
Property
| Ownership: | For Sale |
|---|---|
| Type: | Single Family |
| Rooms: | 9 |
| Bedrooms: | 4 BR |
| Bathrooms: | 2 |
| Lot Size: | 0.1 Acres |
Financials
Listing Courtesy of Douglas Elliman Real Estate
Welcome to 1A Glenwood in Lynbrook.
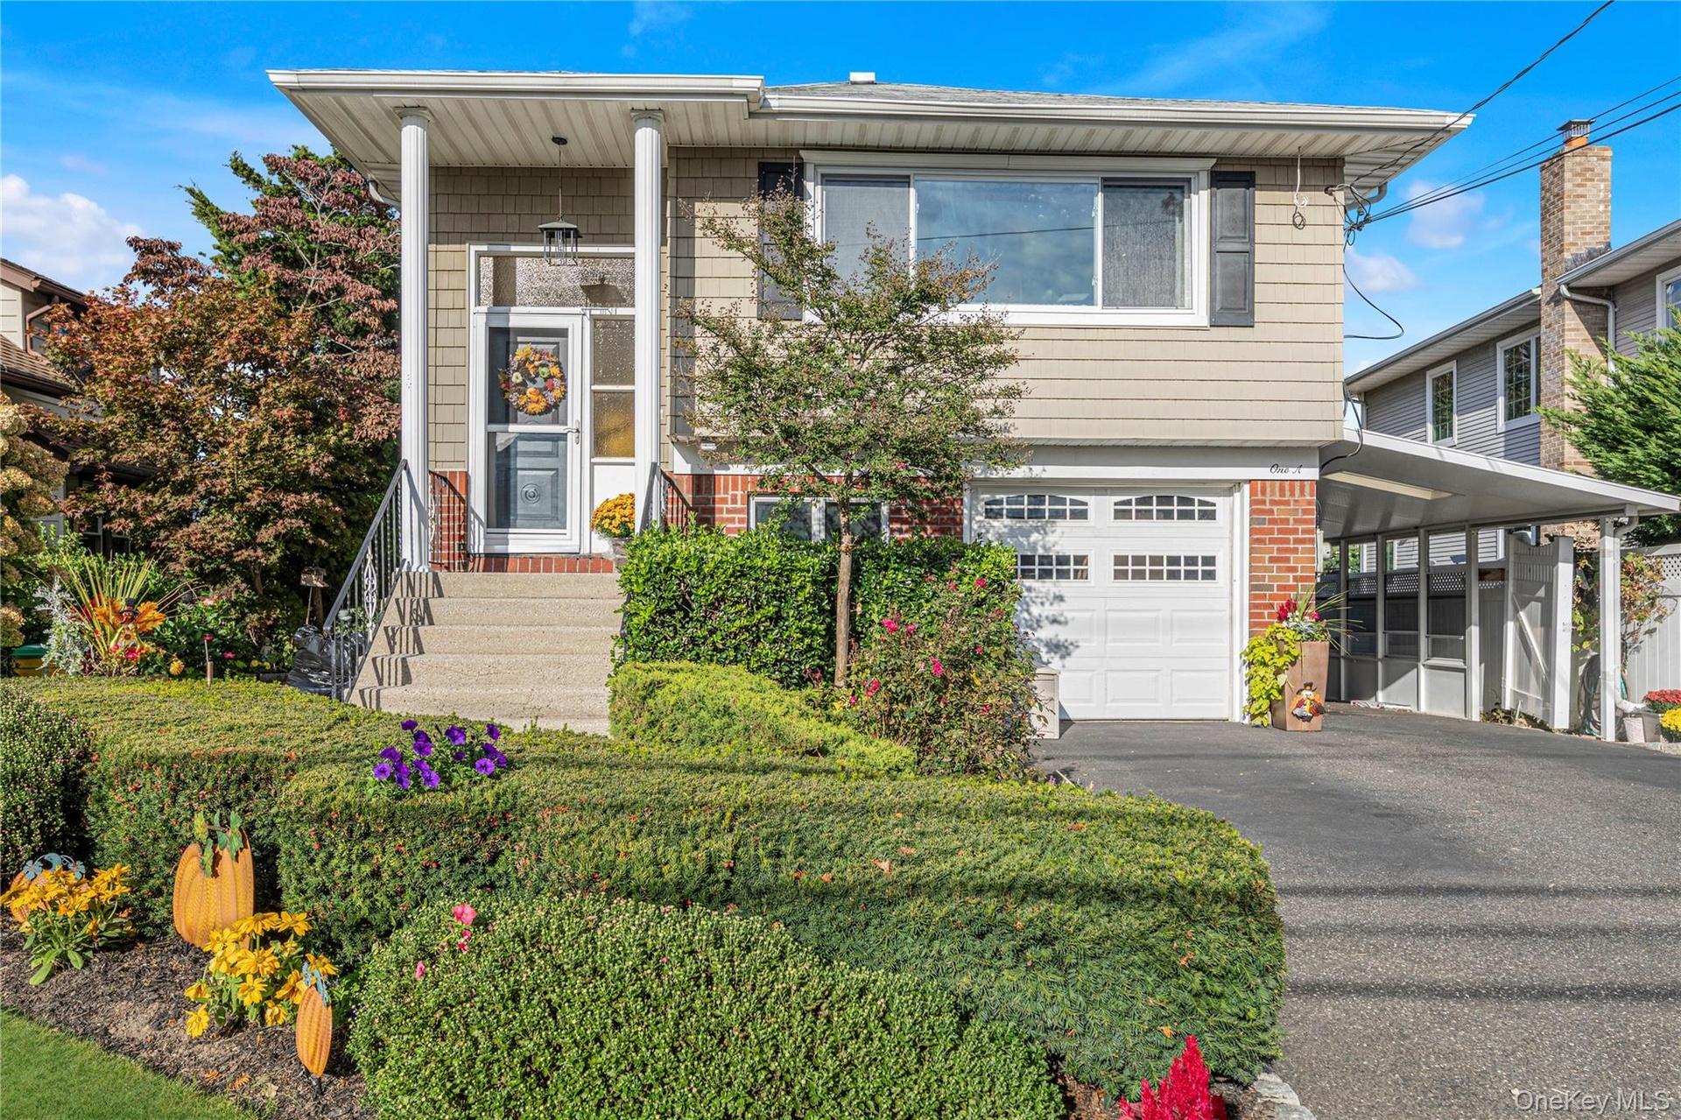
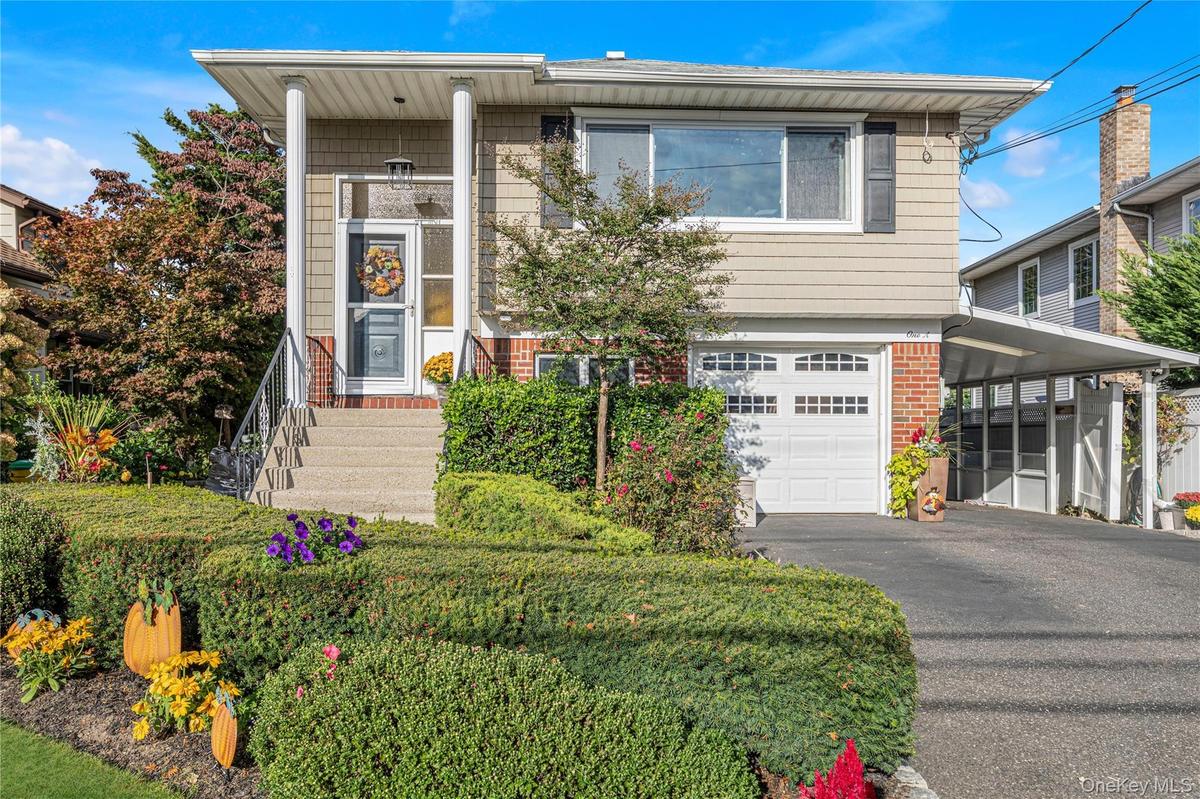
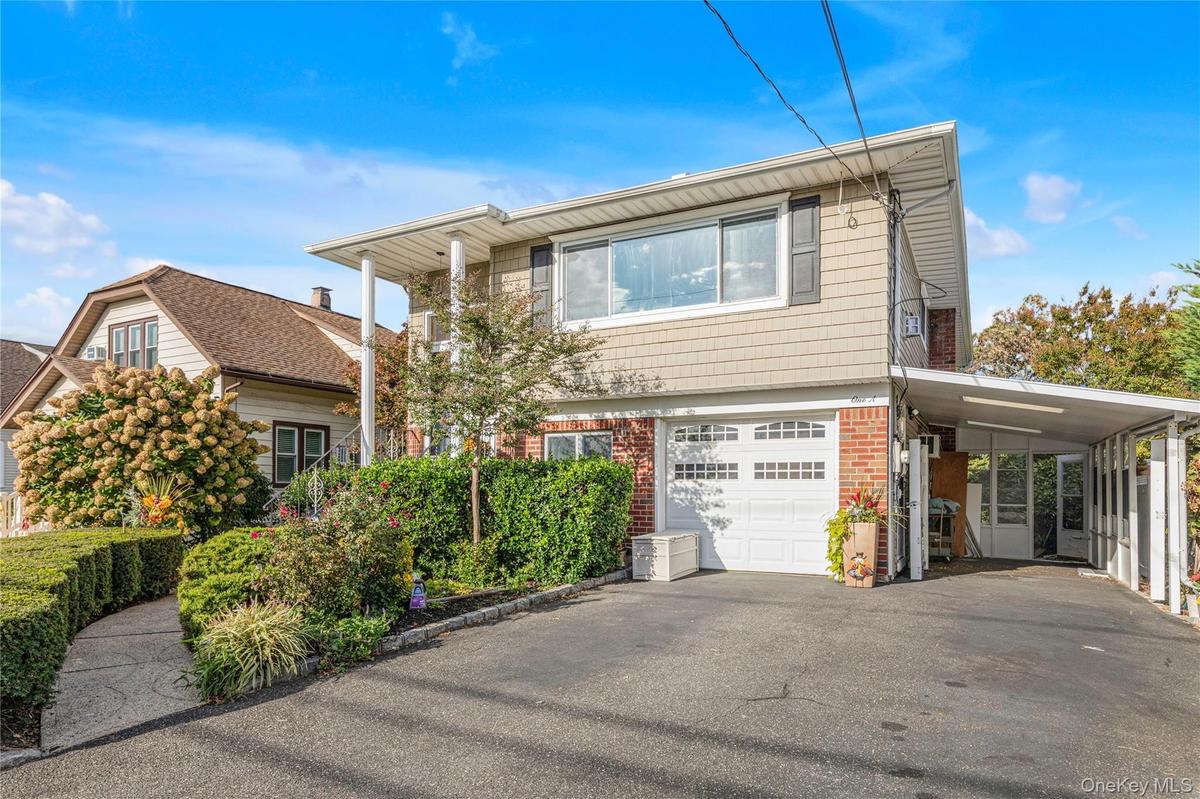
Front of the home with attached garage and carport


Description
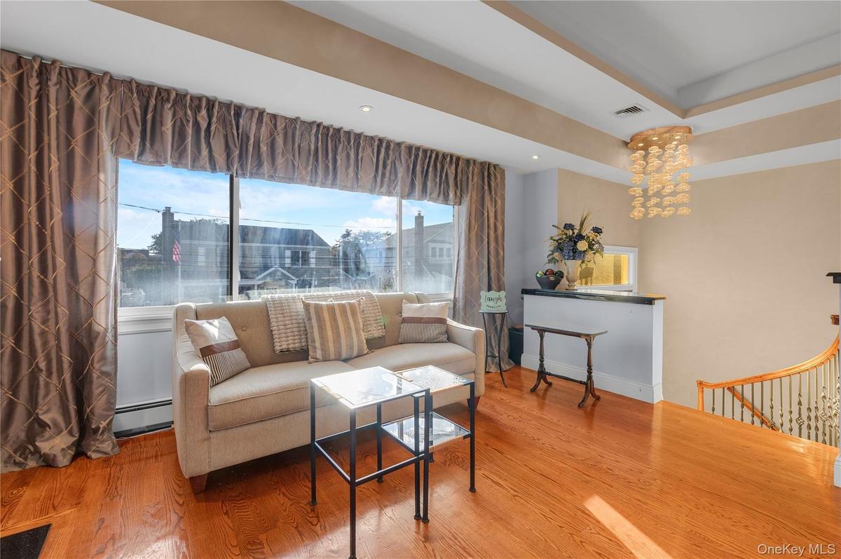
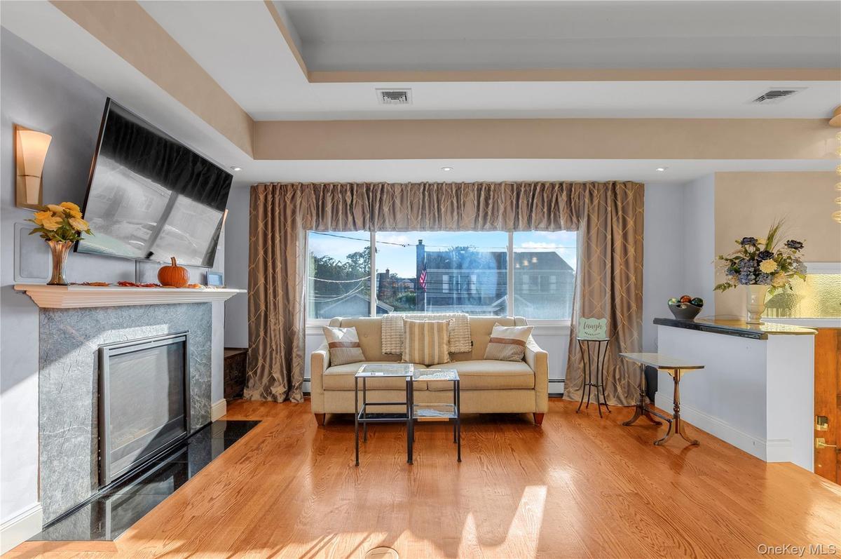
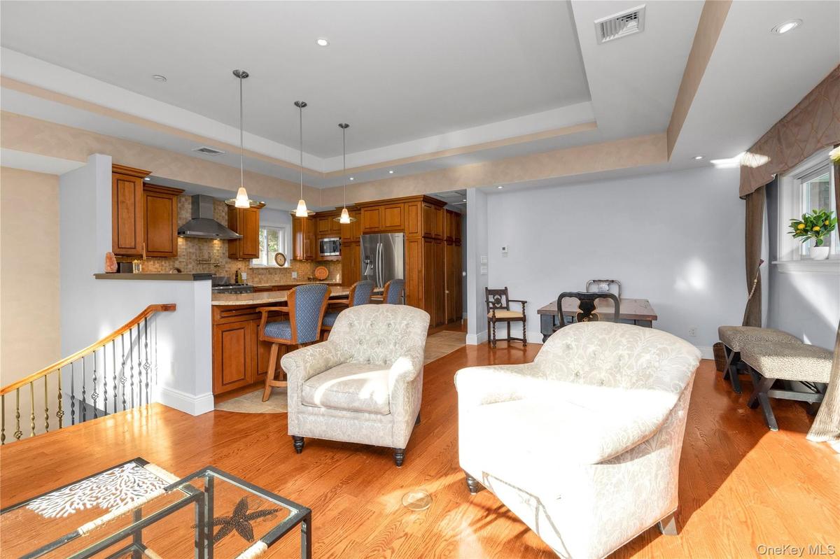
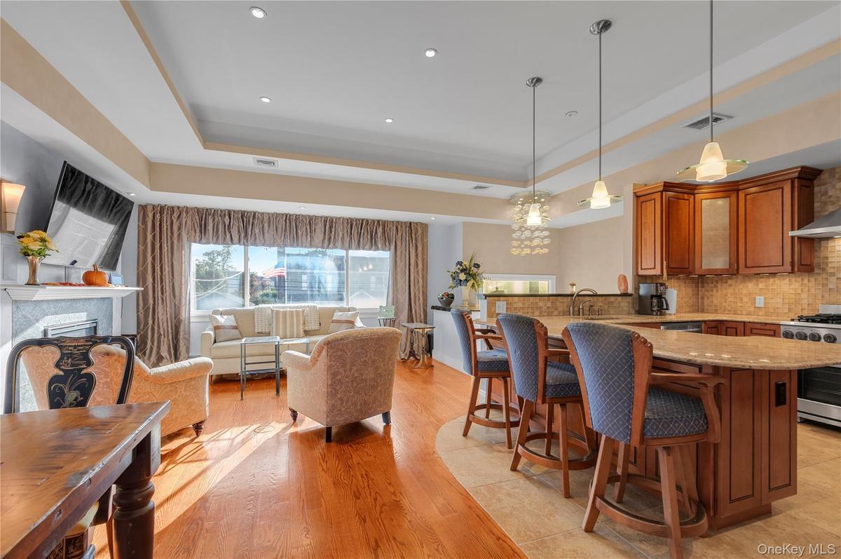
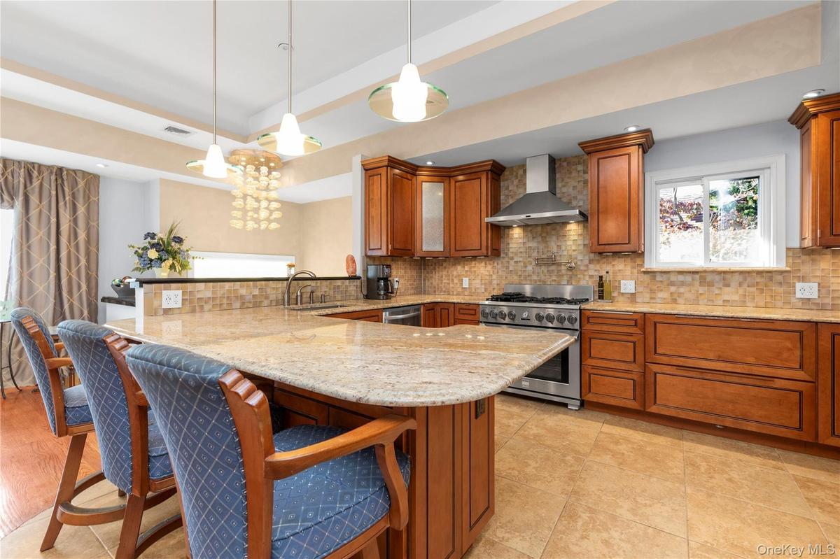
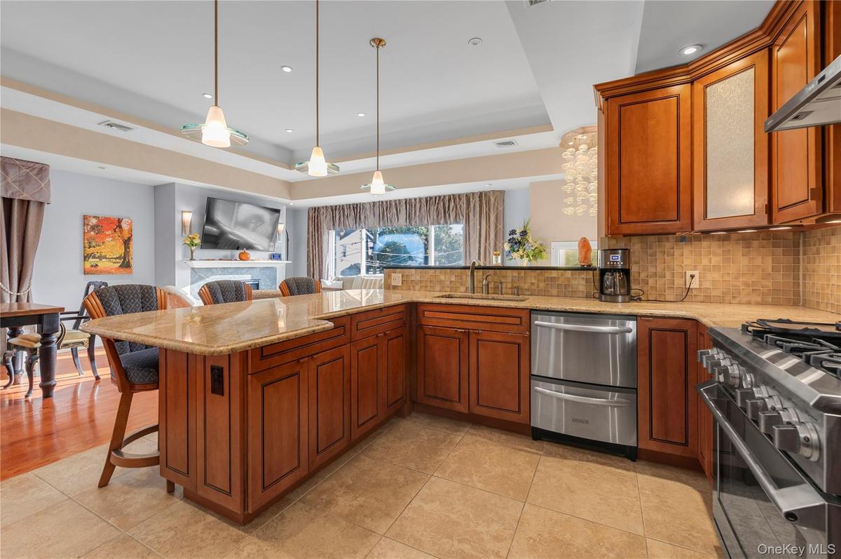
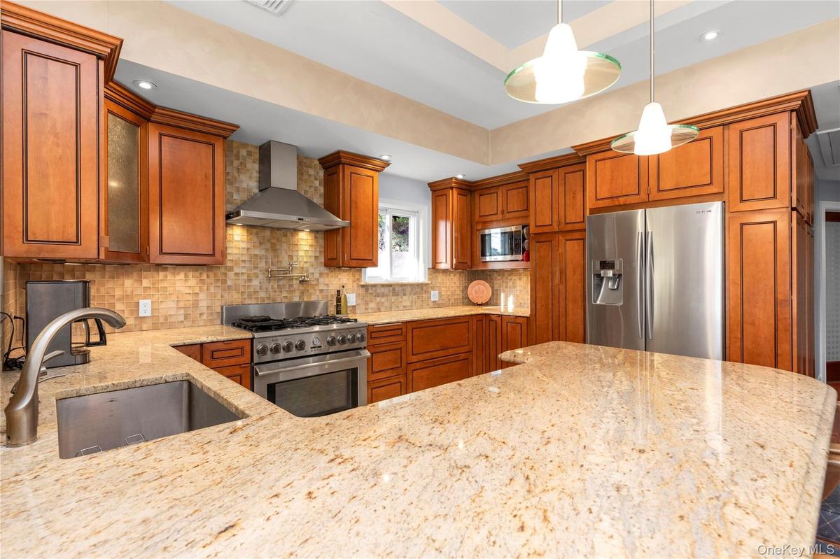
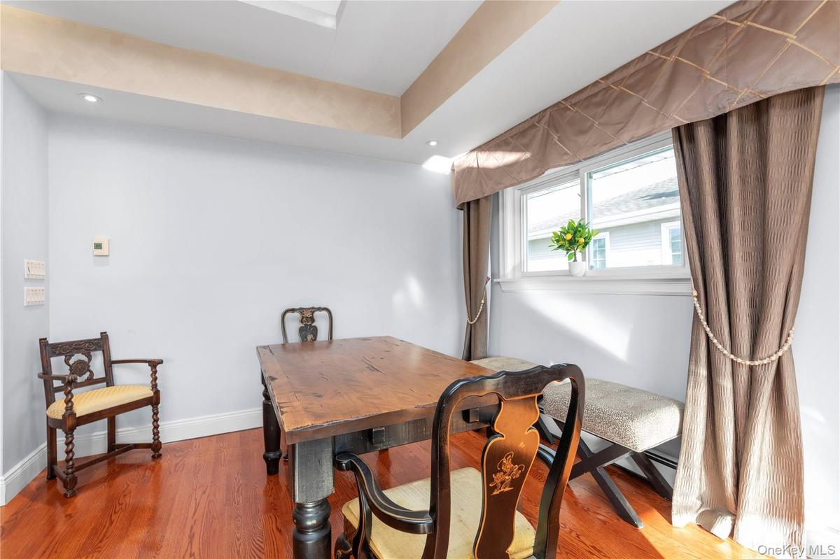
Welcome to 1A Glenwood in Lynbrook. This Home Offers Many Extras and Unique Features, Including Additional Property in the Backyard. As You Enter The Front Door, You Are Greeted With A Custom Circular Hardwood Staircase Leading You to The Upper Floor Which Has An Open Floor Plan And Double Tray 12' High Ceiling, Featuring Ambient Lighting. The Chef's Kitchen Offers Stainless Steel Appliances with a 36" Dual Fuel Range (Electric Stove, Gas Cooktop), and Thomasville Cabinets. Hardwood Oak Flooring. 3 Bedrooms With Plenty of Closets. Renovated Hallway Full Bath with Radiant Flooring. The Lower Level Has 4th Bedroom, with Additional Living Space That Can Be Utilized In So Many Ways. 1 Full Bath Updated With Granite Countertop. This Level Has A Separate Side/Outside Entrance, As Well As Sliders To The Parklike Backyard. The Deep Property Has In-Ground Sprinklers (4 zones), Full Fencing, and Perennial Garden. 200 AMP Electric, 2 Zone Gas Heat, Central Air Conditioning Main Level, Wall Unit Air Conditioning Lower Level, 2026 Hot Water Heater & Roof Inspection (5 yr Warranty), Attached 1 Car Garage, Covered Carport, Double Driveway. axes Do Not Reflect The Basic Star of $1,048. Taxes have been grieved.
Amenities
- Back Yard
- Central Vacuum
- Formal Dining
- Gas
- Kitchen Island
- Open Kitchen
- Stainless Steel Appliance(s)
- Storage
- Tray Ceiling(s)

All information furnished regarding property for sale, rental or financing is from sources deemed reliable, but no warranty or representation is made as to the accuracy thereof and same is submitted subject to errors, omissions, change of price, rental or other conditions, prior sale, lease or financing or withdrawal without notice. International currency conversions where shown are estimates based on recent exchange rates and are not official asking prices.
All dimensions are approximate. For exact dimensions, you must hire your own architect or engineer.
