
Property
| Ownership: | Fee Simple |
|---|---|
| Type: | Single Family |
| Bedrooms: | 4 BR |
| Bathrooms: | 3 |
| Pets: | Pets Allowed |
| Lot Size: | 0.4 Acres |
Financials
Price:$824,900
Annual Taxes:$4,663.21
Common charges:$401
Listing Courtesy of FUTURE HOME REALTY INC
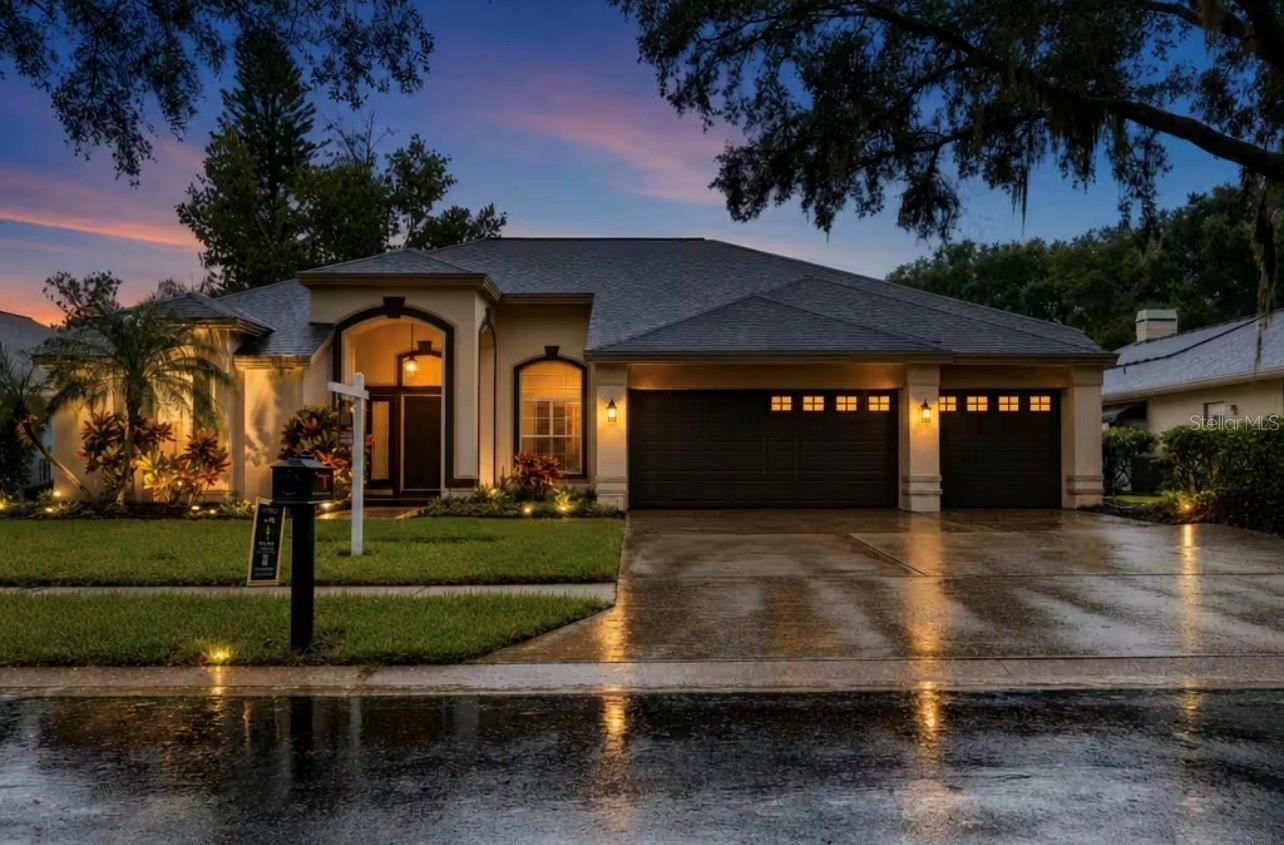
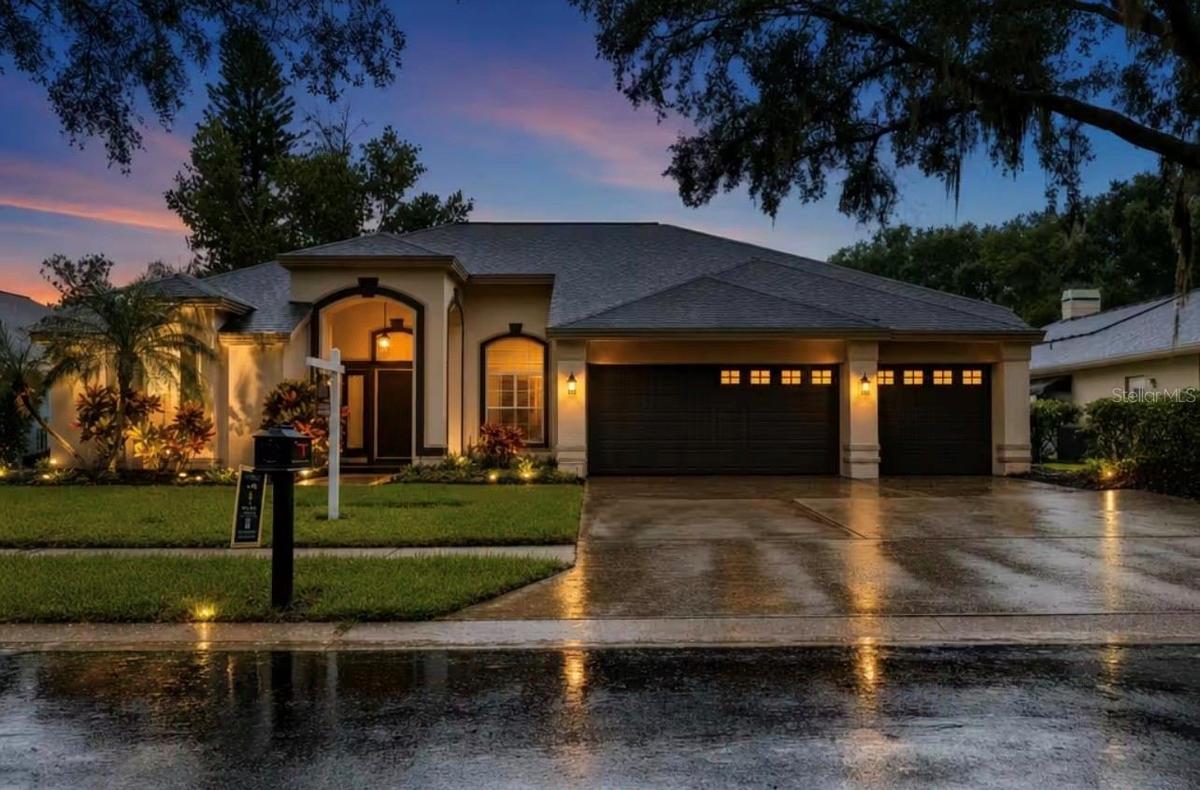
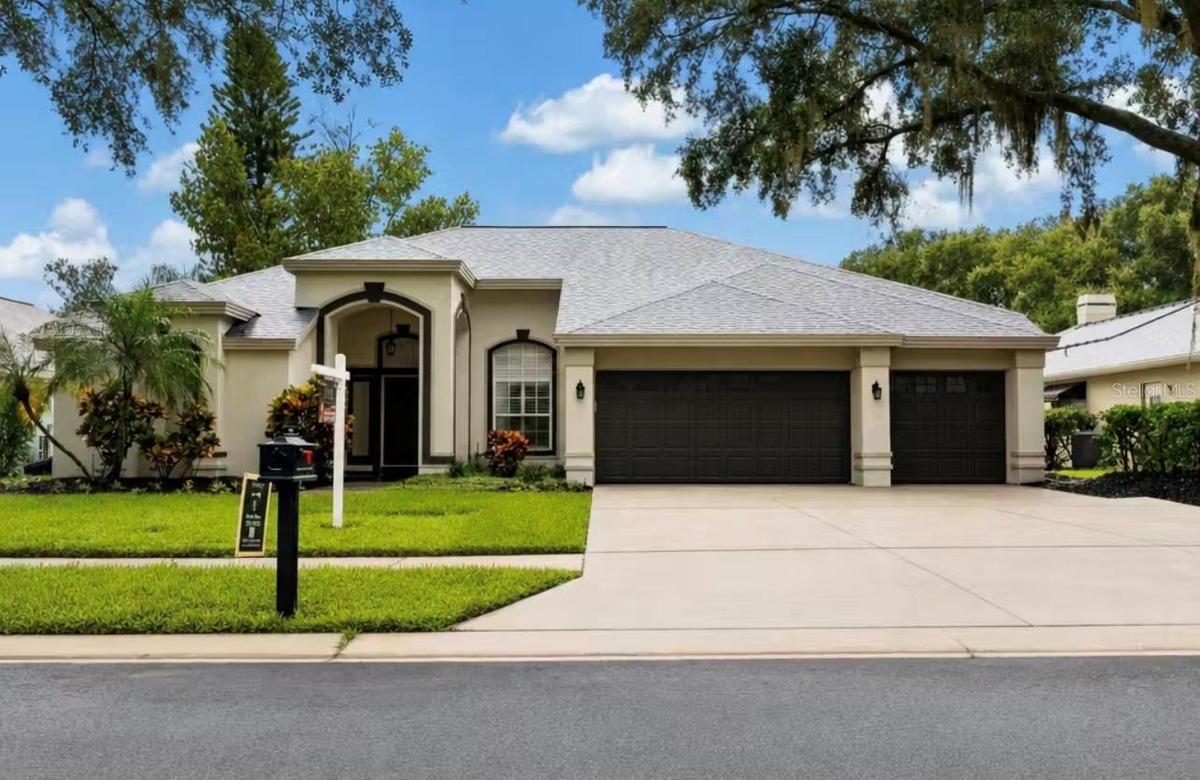
Welcome home to this stunningly updated 4 bedroom, 3 bath executive pool home in the heart of the East Lake Corridor.


Description
Welcome home to this stunningly updated 4-bedroom, 3-bath executive pool home in the heart of the East Lake Corridor. Situated on a desirable cul-de-sac, this residence features an open, split-bedroom floor plan designed for comfortable living and effortless entertaining.
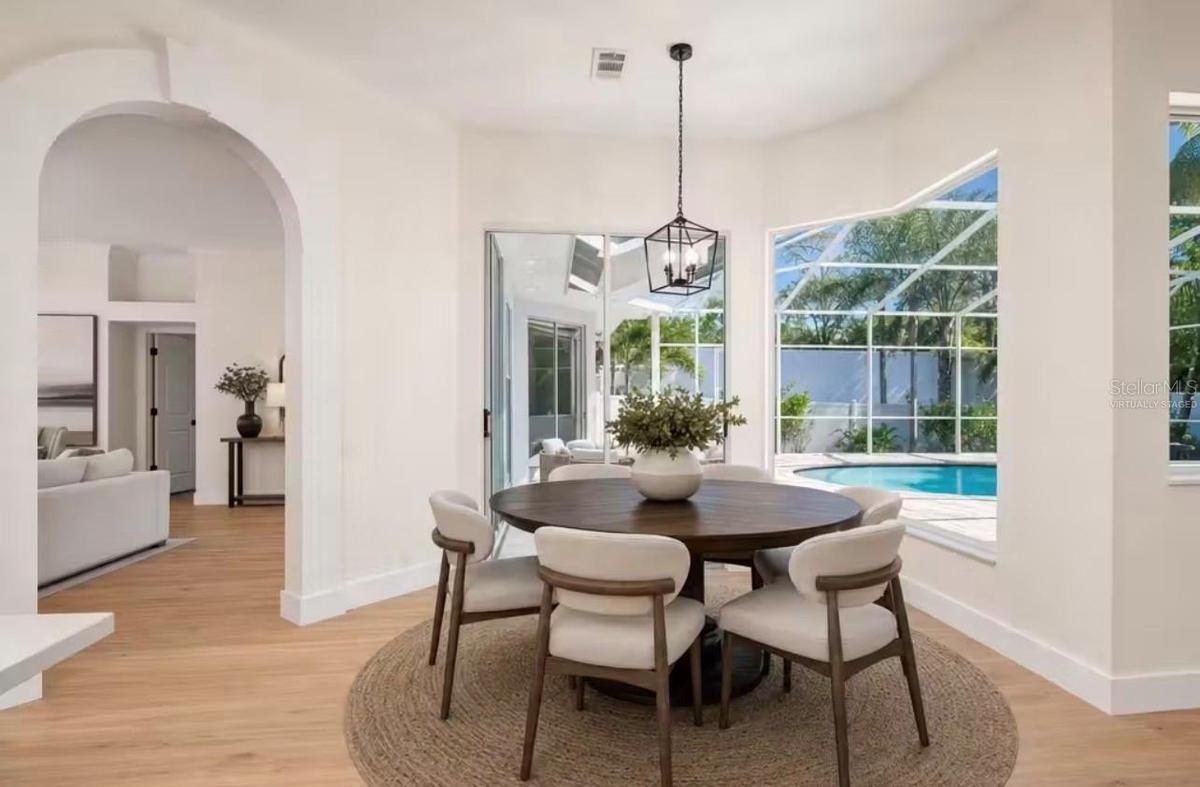
The gourmet-style kitchen showcases a large island, spacious dining area, and seamless connection to the family room. Sliding doors lead to the resort-style pool and spa area, complete with a fully equipped outdoor bar—perfect for entertaining family and friends.
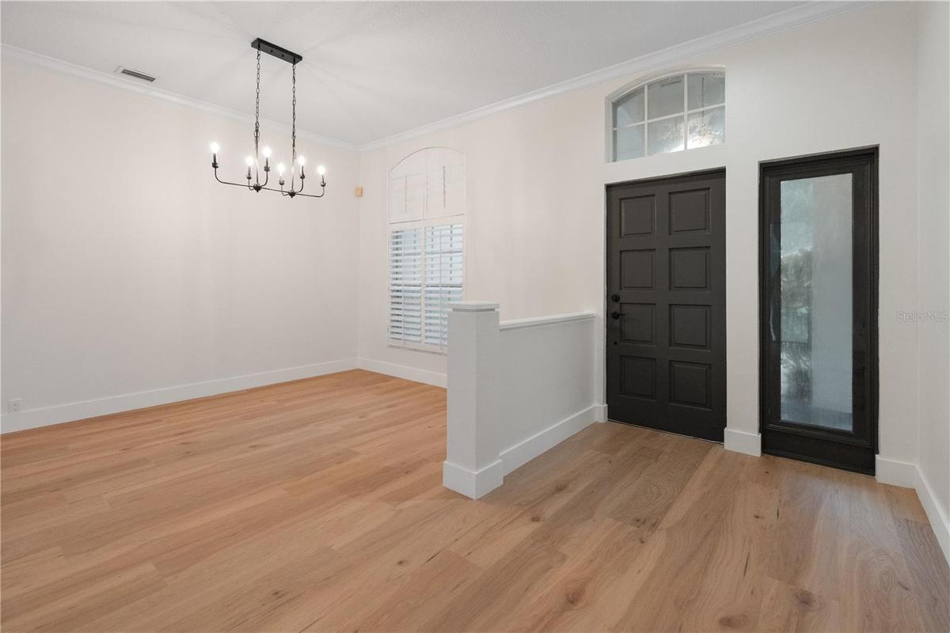
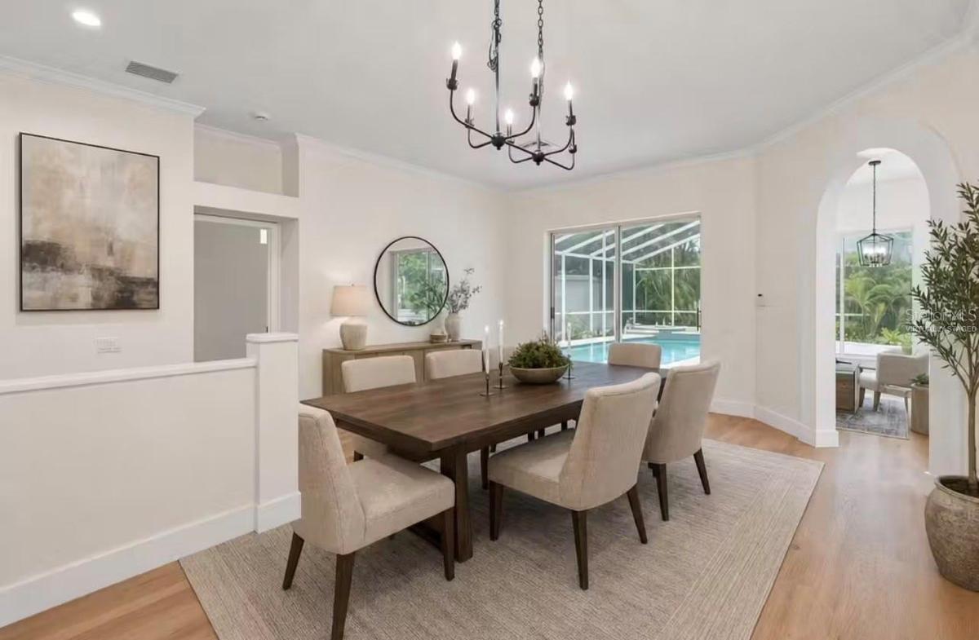
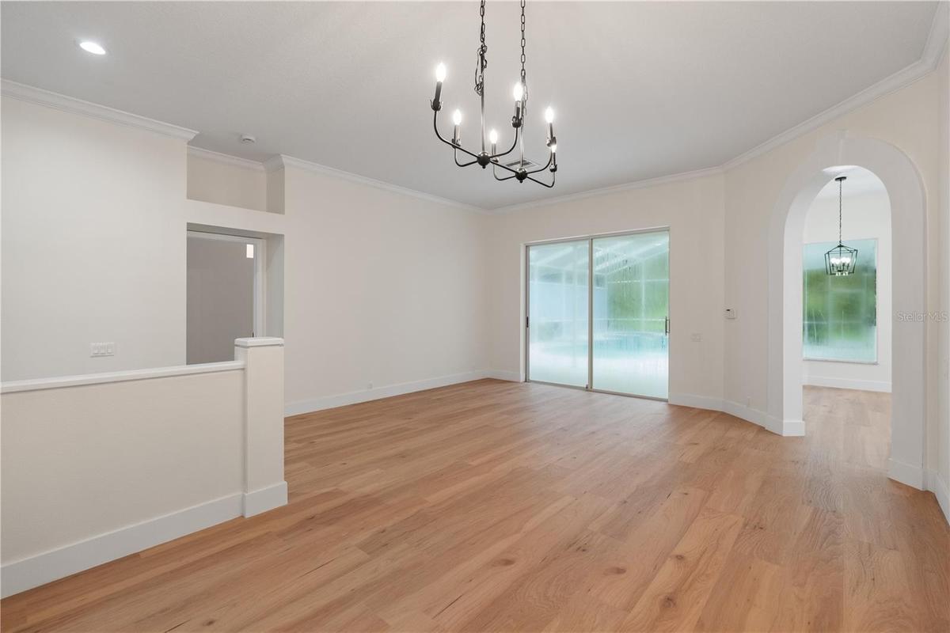
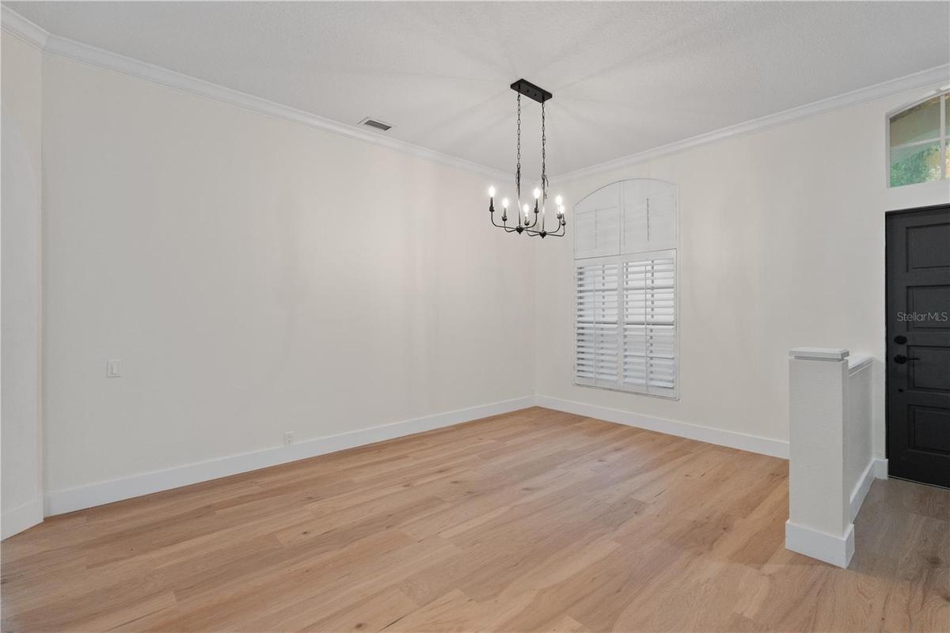
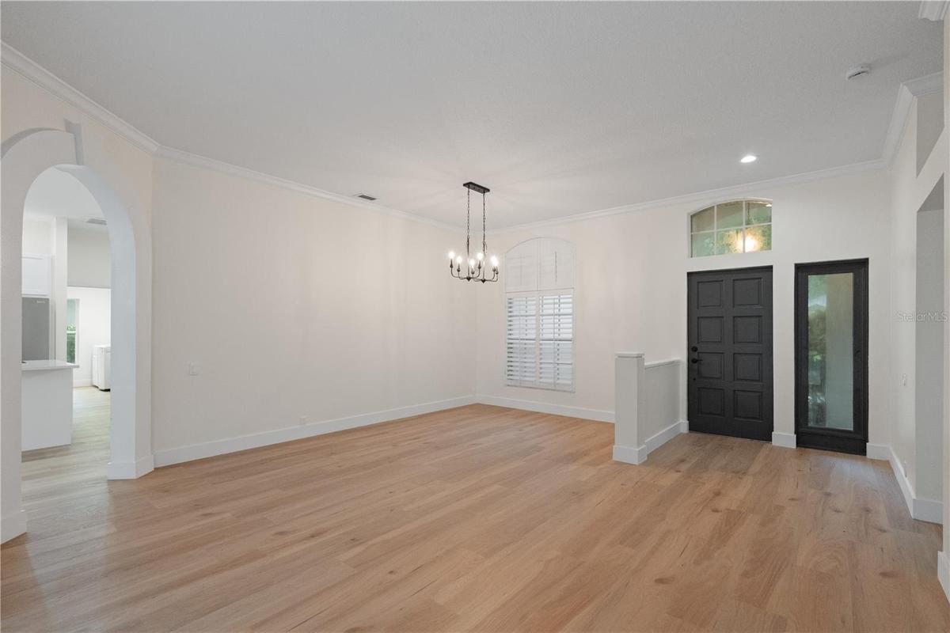
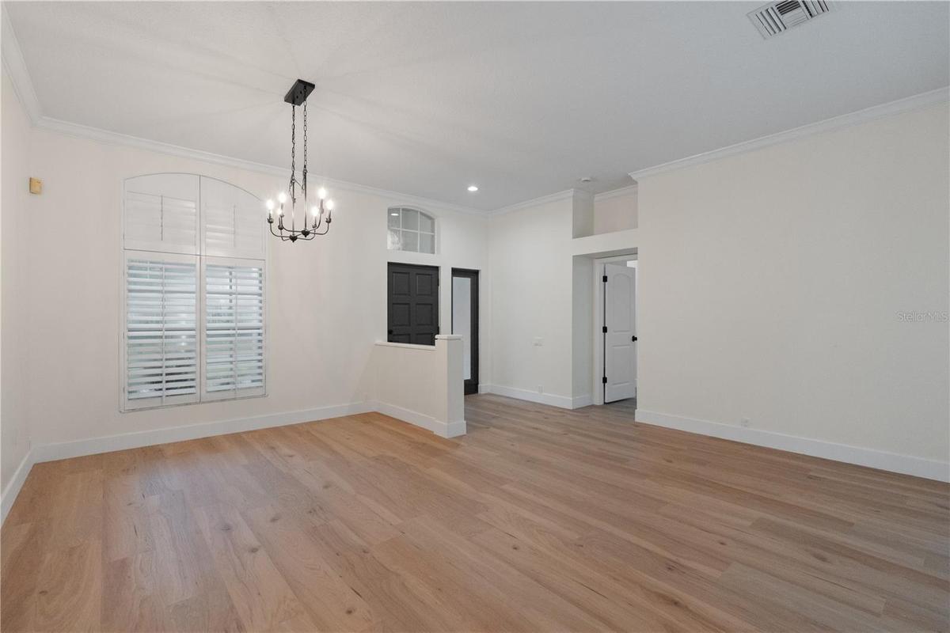
The luxurious primary suite offers a beautifully appointed en-suite bathroom with a walk-in shower, dual-sink vanity, freestanding tub, and a spacious walk-in closet with custom built-ins. A dining room and living room combination, two additional bedrooms with a shared full bath, and a private rear bedroom suite with access to the pool bath and pool area provide plenty of flexibility for family and guests.
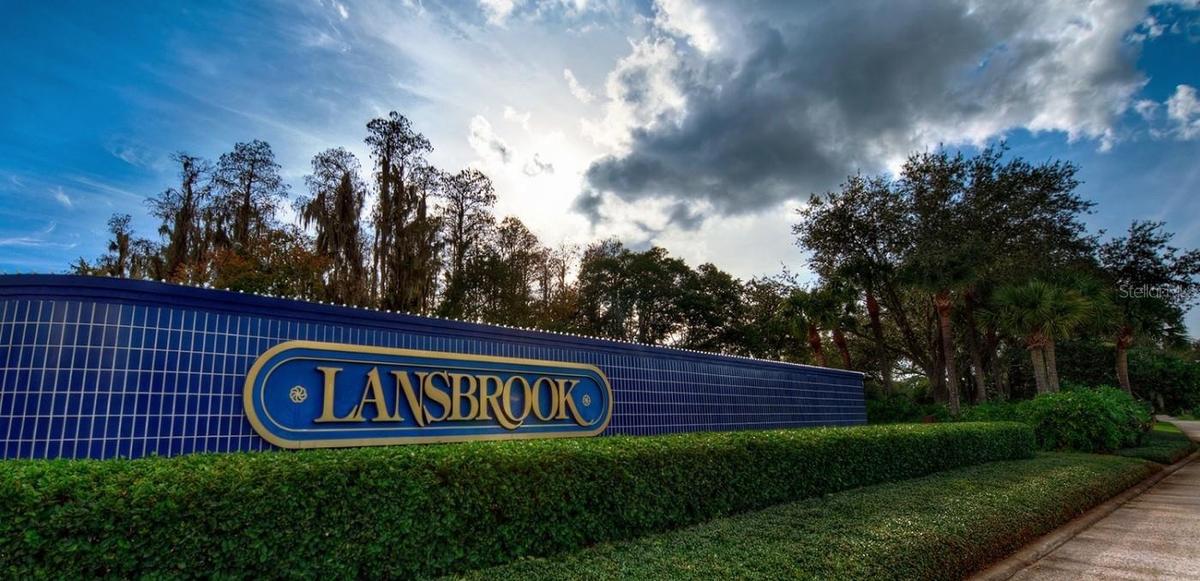
An interior laundry room and oversized three-car garage complete this exceptional home. Located in an A-rated school district with Lansbrook Commons Park directly across the street, this home offers the best of the Lansbrook lifestyle. Come experience all that Lansbrook has to offer!
Amenities
- Built-In Oven
- Cathedral Ceiling(s)
- Ceiling Fans(S)
- Cooktop
- Cul-De-Sac
- Dishwasher
- Dryer
- Eat-in Kitchen
- Family Room
- In Ground
- Kitchen Family Room Combo
- Living Room/Dining Room Combo
- Microwave
- Open Floorplan
- Pond
- Pool
- Public
- Refrigerator
- Sidewalk
- Split Bedroom
- Street Dead End
- Walk-In Closet(s)
- Washer
- Water
- Wine Refrigerator
All information furnished regarding property for sale, rental or financing is from sources deemed reliable, but no warranty or representation is made as to the accuracy thereof and same is submitted subject to errors, omissions, change of price, rental or other conditions, prior sale, lease or financing or withdrawal without notice. International currency conversions where shown are estimates based on recent exchange rates and are not official asking prices.
All dimensions are approximate. For exact dimensions, you must hire your own architect or engineer.
