
Property
| Ownership: | Fee Simple |
|---|---|
| Type: | Single Family |
| Bedrooms: | 4 BR |
| Bathrooms: | 3 |
| Pets: | Pets Allowed |
| Area: | 2723 sq ft |
| Lot Size: | 0.2 Acres |
Financials
Price:$589,990
Annual Taxes:$1,520
Common charges:$100
Listing Courtesy of OLYMPUS EXECUTIVE REALTY INC
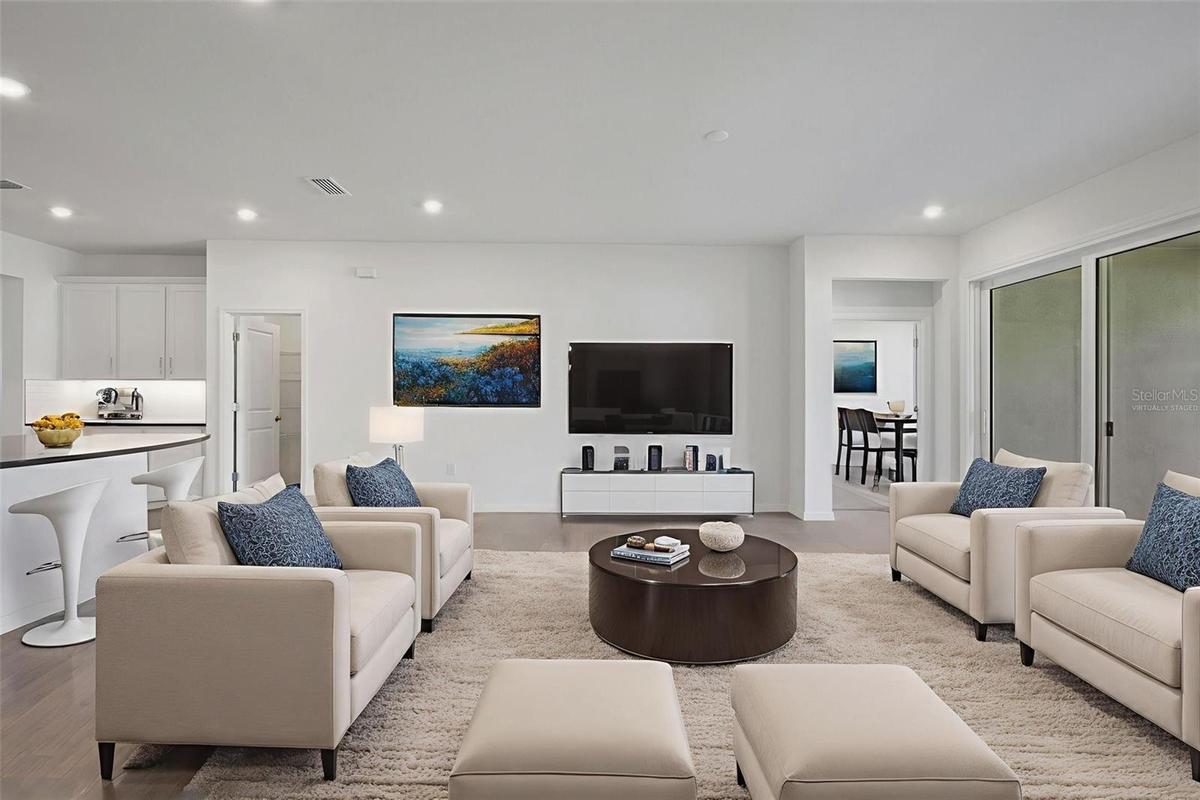
Virtually Staged. Under Construction.
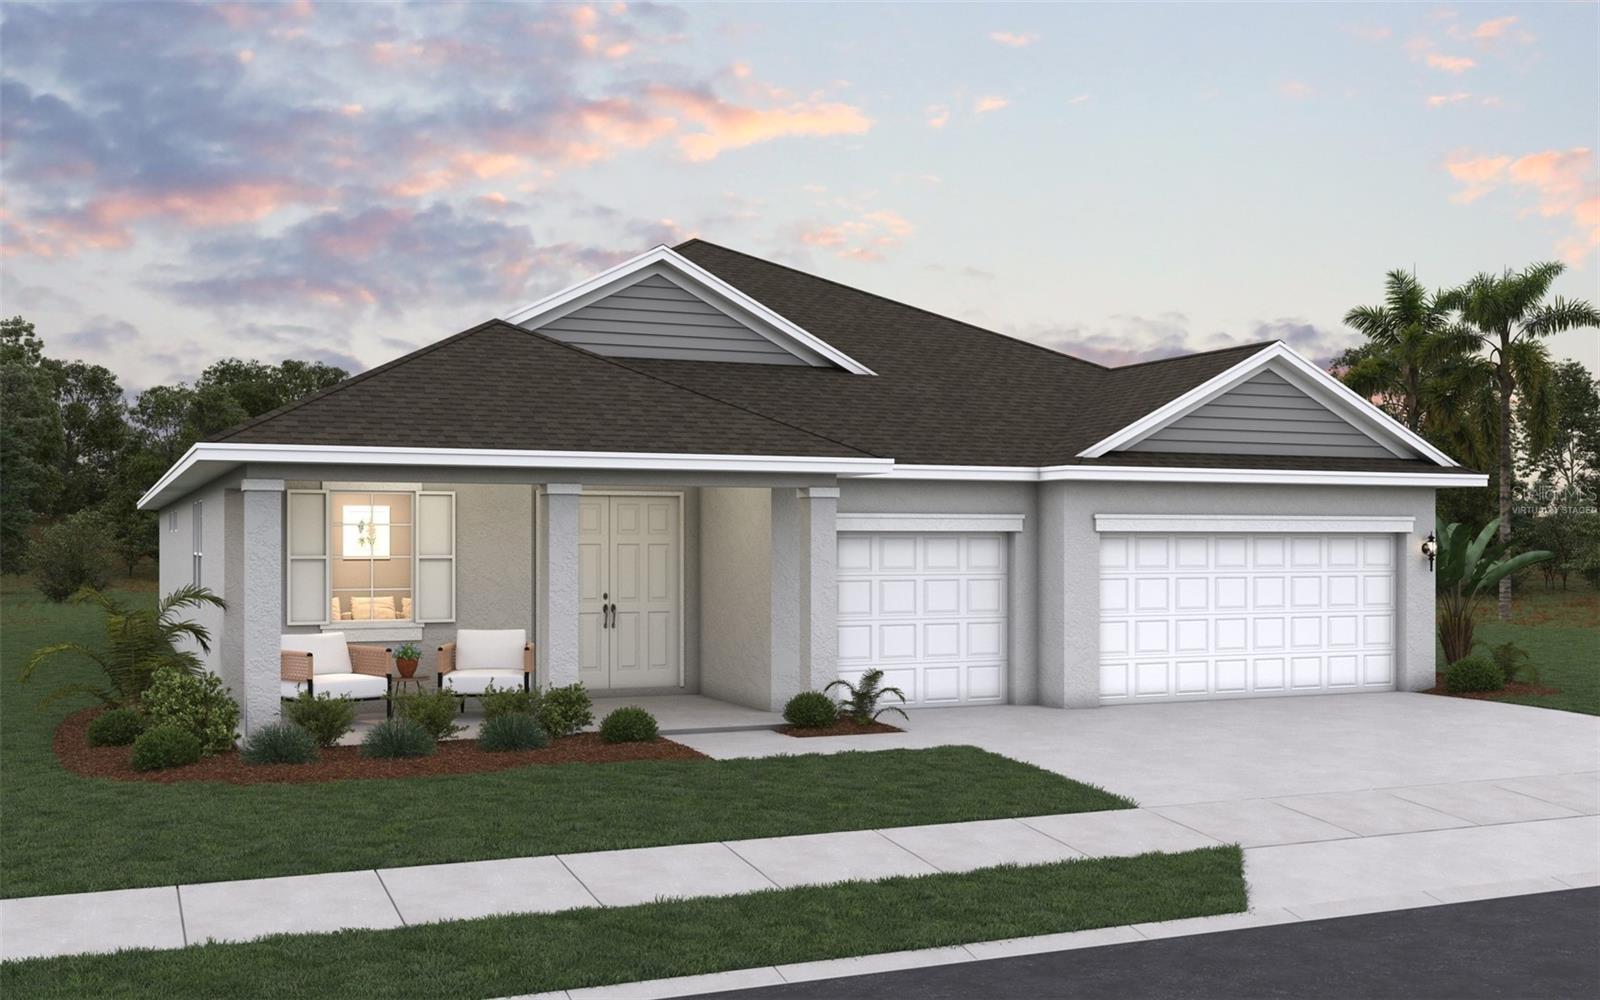
SAMPLE IMAGE BOCA VIRTUALLY STAGED


Description
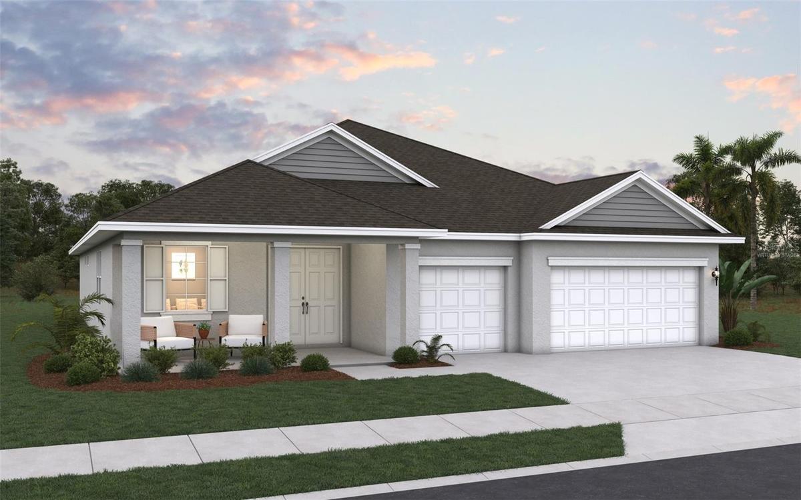
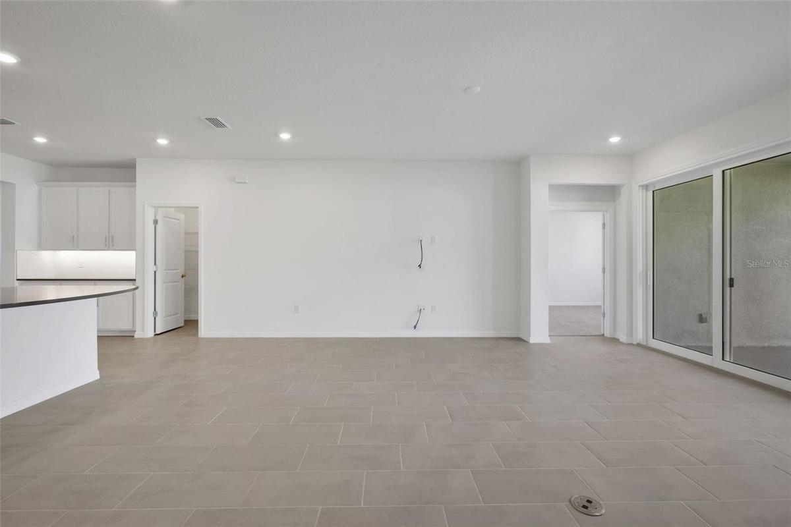
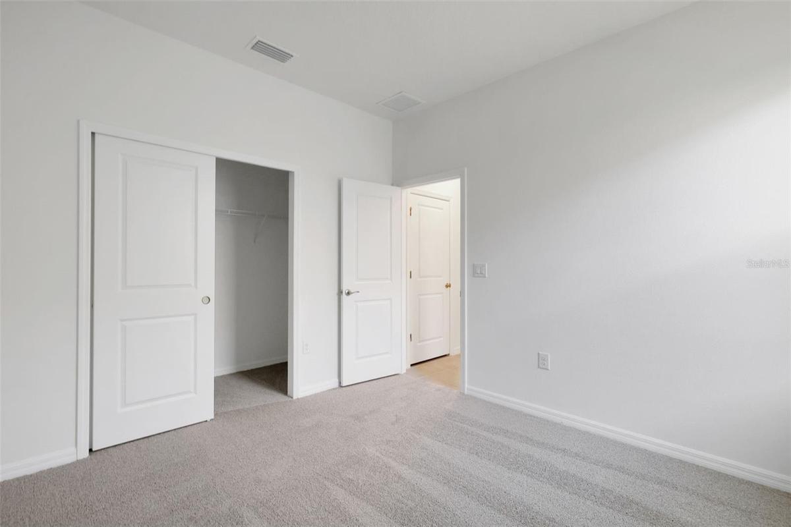
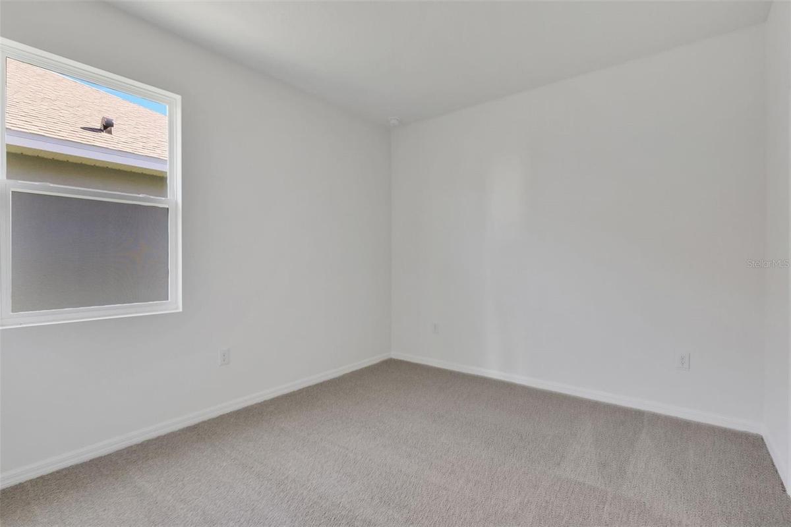
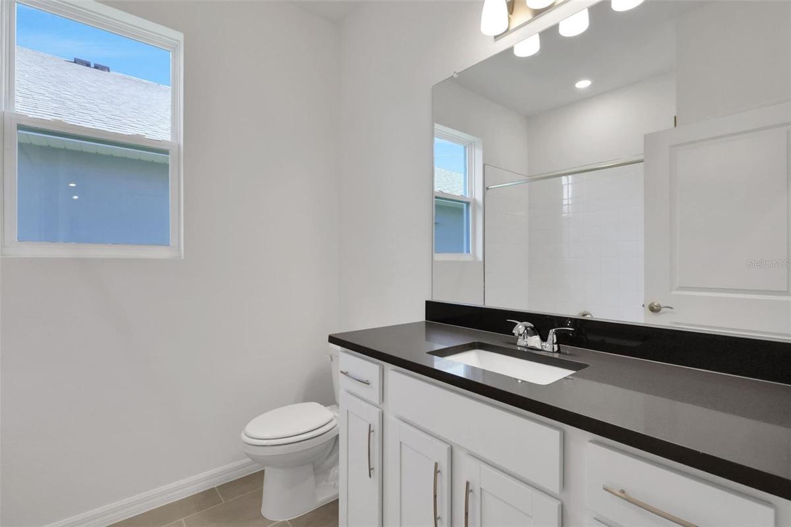
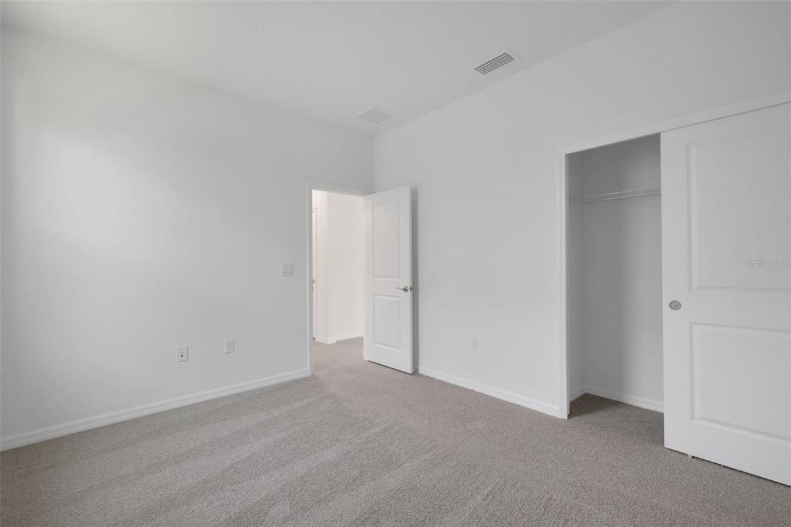
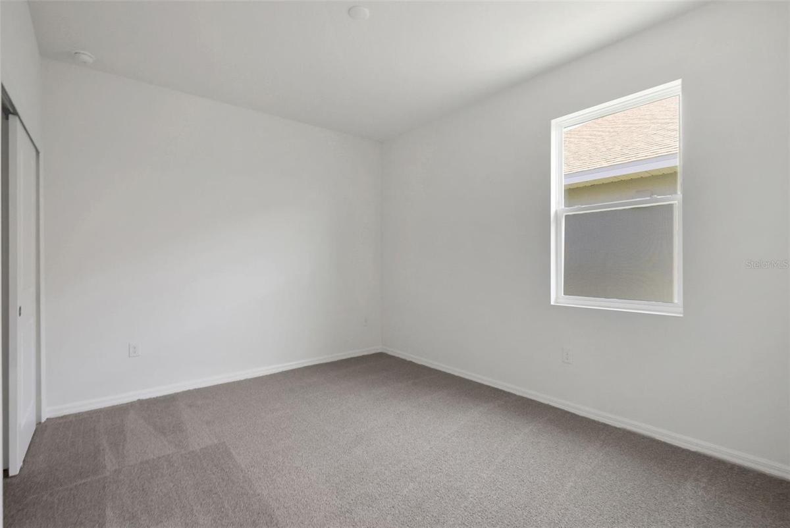
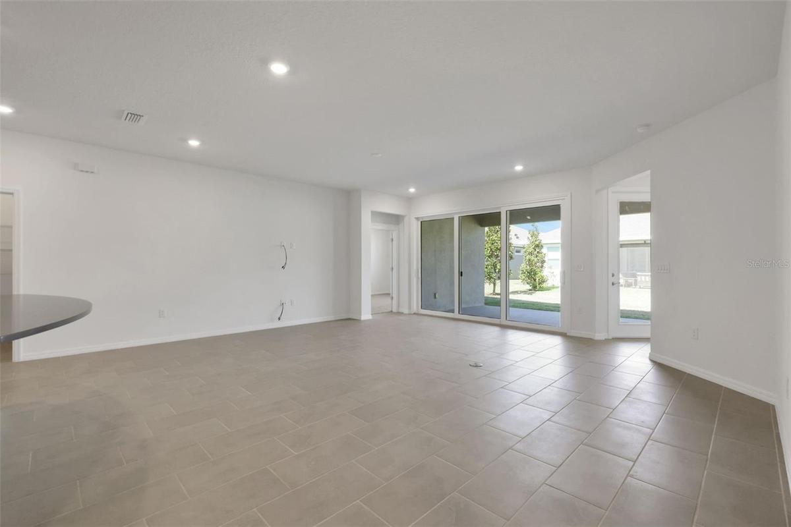
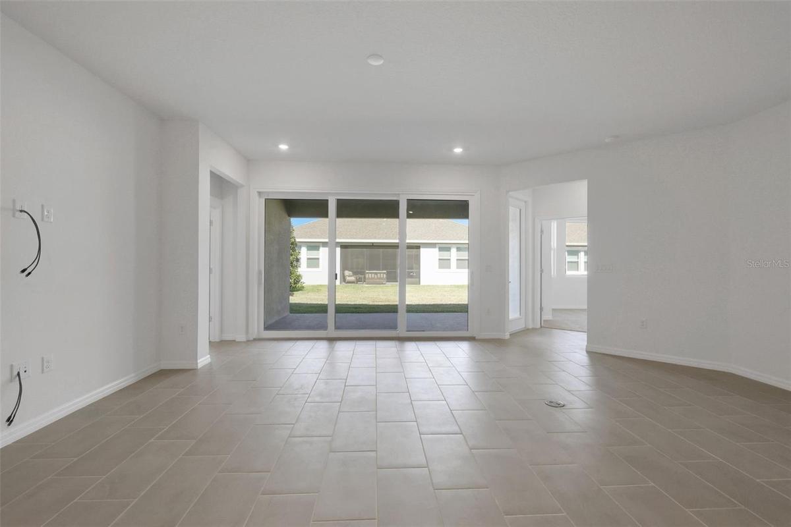
Virtually Staged. Under Construction. Welcome to the Boca Floorplan, offering 2,723 square feet of thoughtfully designed living space with 4 bedrooms, a formal dining room, a versatile flex room, and a spacious 3-car garage. The open-concept living area flows seamlessly into the gourmet kitchen, featuring built-in appliances, crisp white cabinetry, and elegant Carrara Marmi quartz countertops. Ashlar Oak laminate flooring extends throughout the main living areas, while plush carpeting adds comfort to the bedrooms. The primary suite features an extended shower with rain shower heads, creating a relaxing, spa-inspired retreat. A transitional elevation with a beautiful stone-accented entry provides impressive curb appeal. Enjoy the perfect blend of style, space, and functionality in a vibrant community offering the sought-after lagoon lifestyle.
Amenities
- Built-In Oven
- Cable - Available
- City Limits
- Cleared
- Community Mailbox
- Cooktop
- Corner Lot
- Deed Restrictions
- Dishwasher
- Disposal
- Double Pane Windows
- Electricity Available
- Electricity Connected
- Fence Restrictions
- Fire Hydrant
- High ceiling
- Hurricane Shutters
- Kitchen Family Room Combo
- Lagoon
- Level
- Lighting
- Low Emissivity Windows
- Microwave
- Open Floorplan
- Oversized Lot
- Paved
- Playground
- Pool
- Primary Bedroom - Main Floor
- Public
- Range Hood
- Sewer Available
- Sidewalk
- Sidewalks
- Smoke Detectors
- Split Bedroom
- Sprinkler Recycled
- Stone Counters
- Street Lights
- Thermostat
- Tray Ceiling(s)
- Underground Utilities
- Water Available
- Water Connected
All information furnished regarding property for sale, rental or financing is from sources deemed reliable, but no warranty or representation is made as to the accuracy thereof and same is submitted subject to errors, omissions, change of price, rental or other conditions, prior sale, lease or financing or withdrawal without notice. International currency conversions where shown are estimates based on recent exchange rates and are not official asking prices.
All dimensions are approximate. For exact dimensions, you must hire your own architect or engineer.
