
Property
| Ownership: | Fee Simple |
|---|---|
| Type: | Single Family |
| Bedrooms: | 4 BR |
| Bathrooms: | 2 |
| Pets: | Pets Allowed |
| Area: | 2056 sq ft |
| Lot Size: | 0.4 Acres |
Financials
Price:$649,000
Annual Taxes:$3,160
Common charges:$50
Listing Courtesy of FUTURE HOME REALTY INC
Discover the perfect blend of luxury, privacy, and maintenance free living in this BEAUTIFULLY REMODELED single family home nestled in sought after Carrollwood !
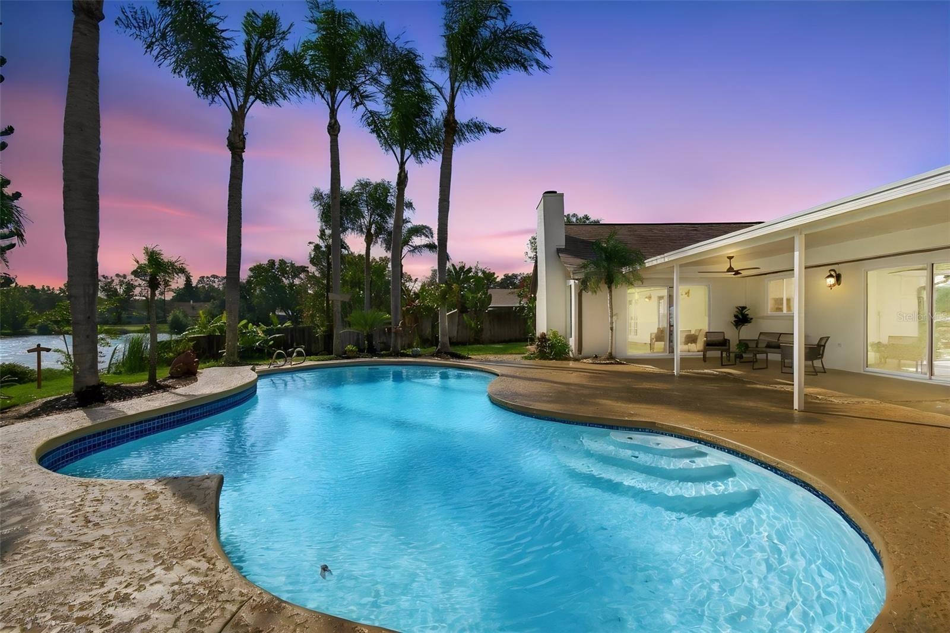
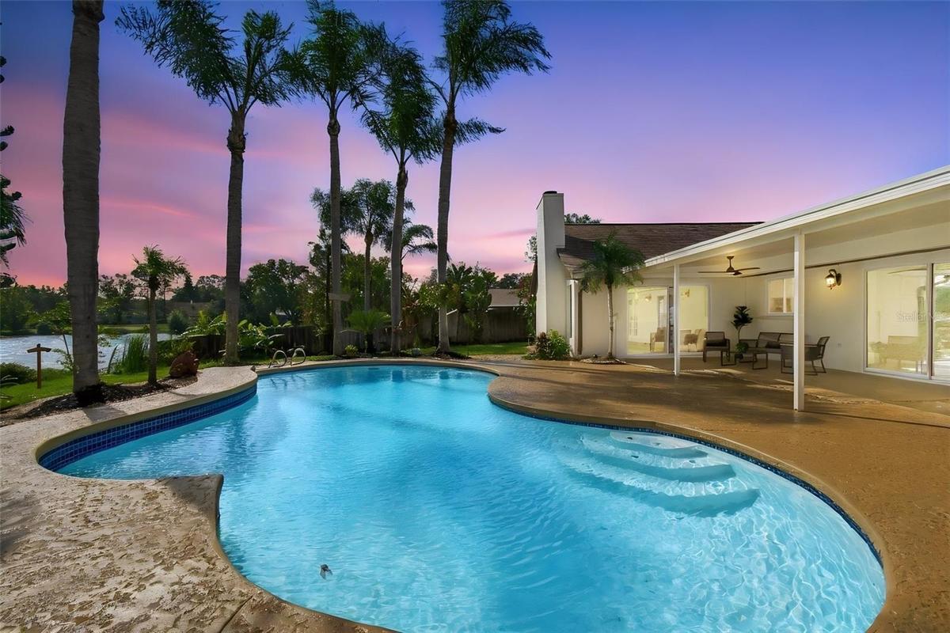
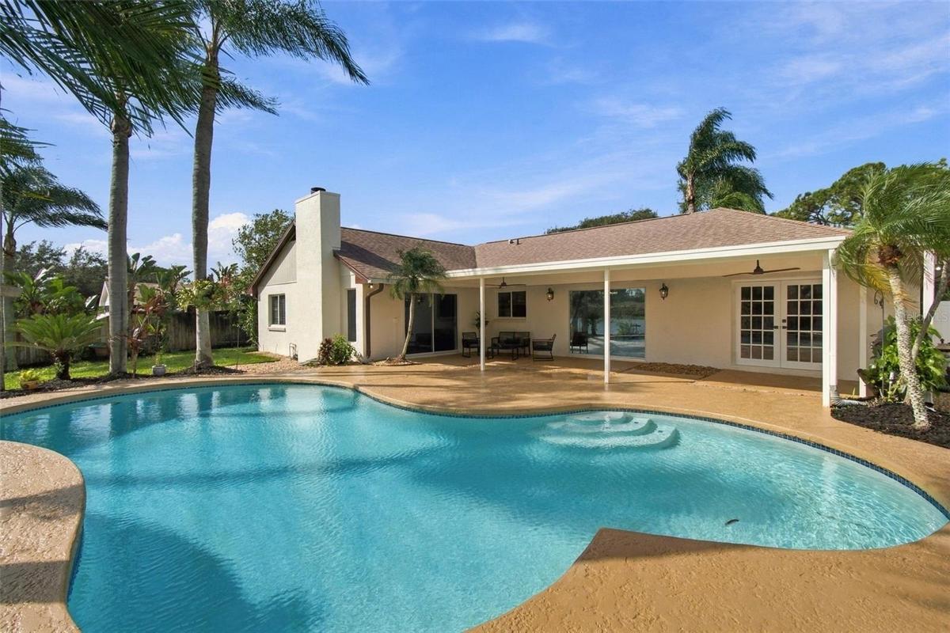
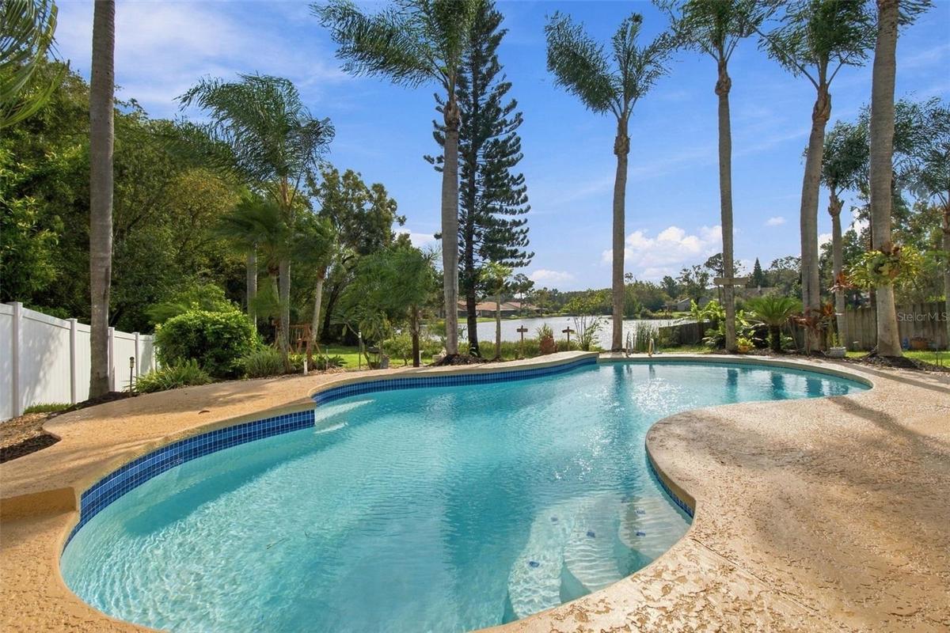
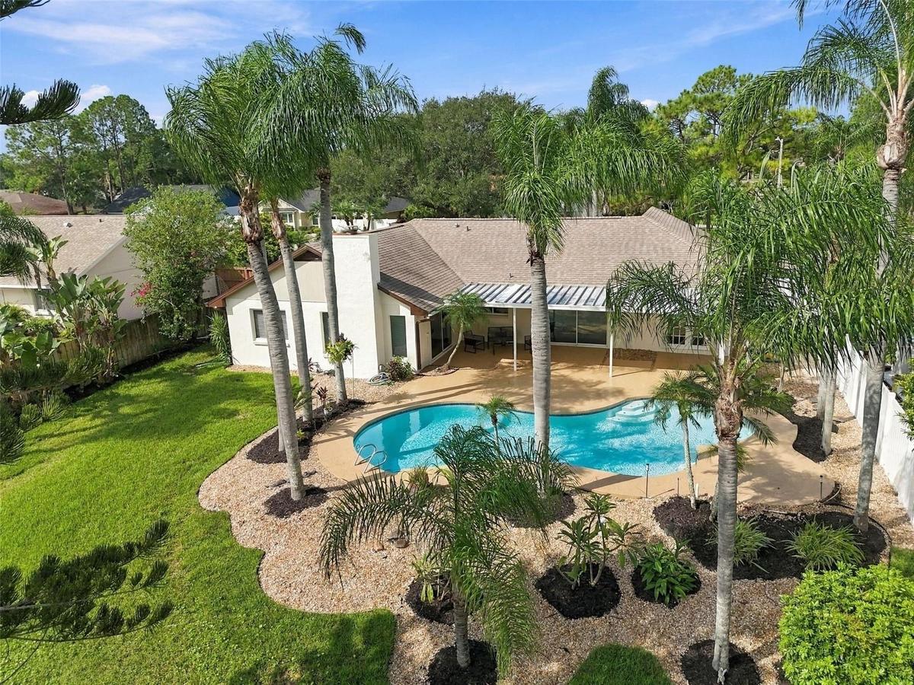
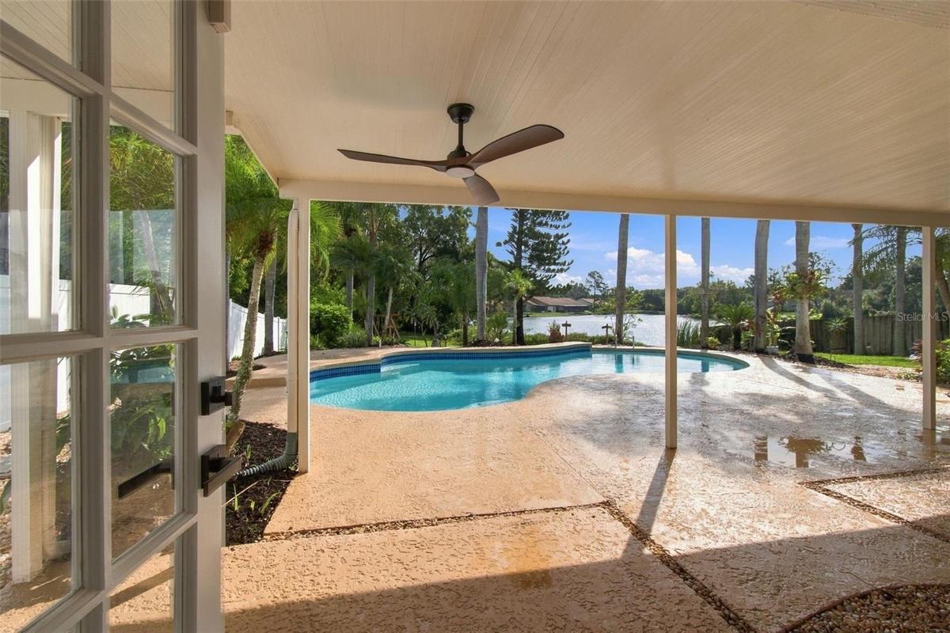
Back Yard Pool & Lake view


Description
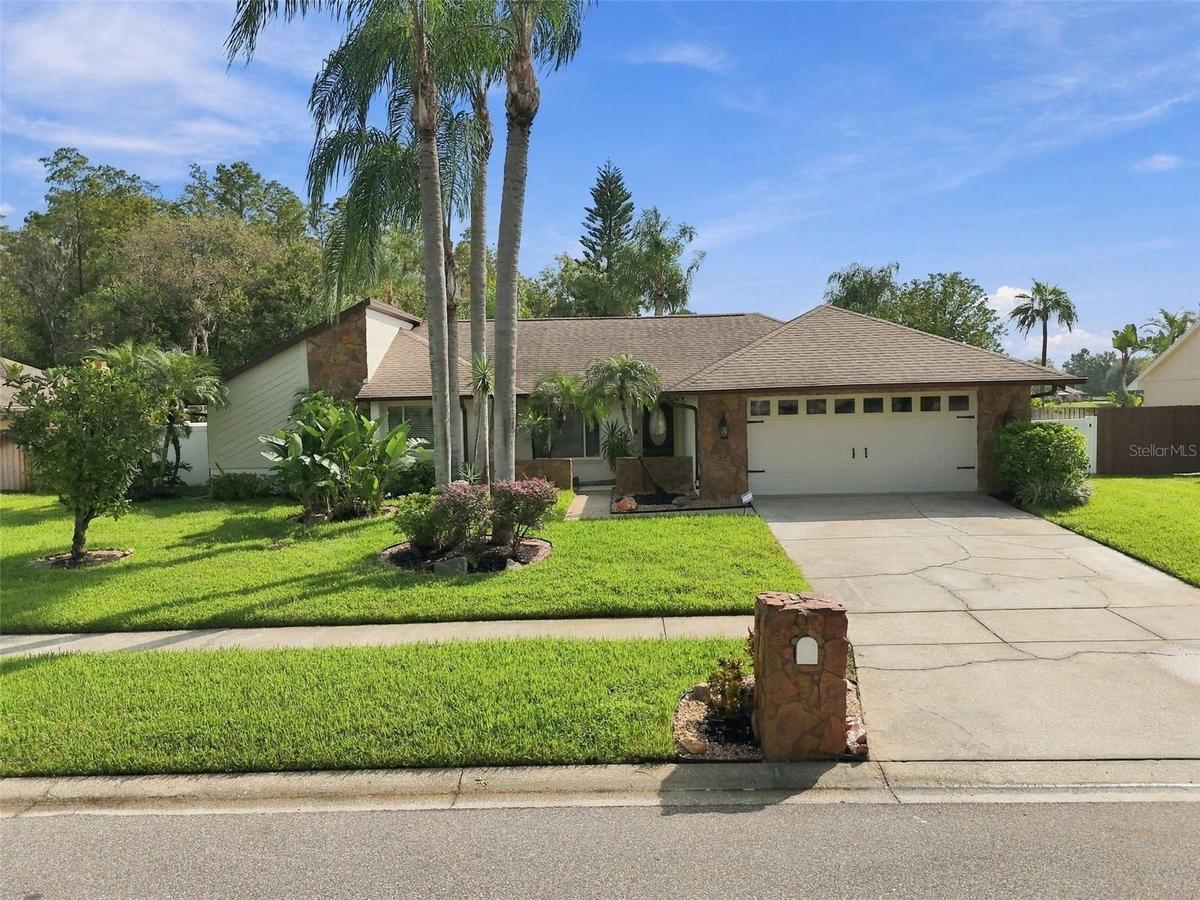
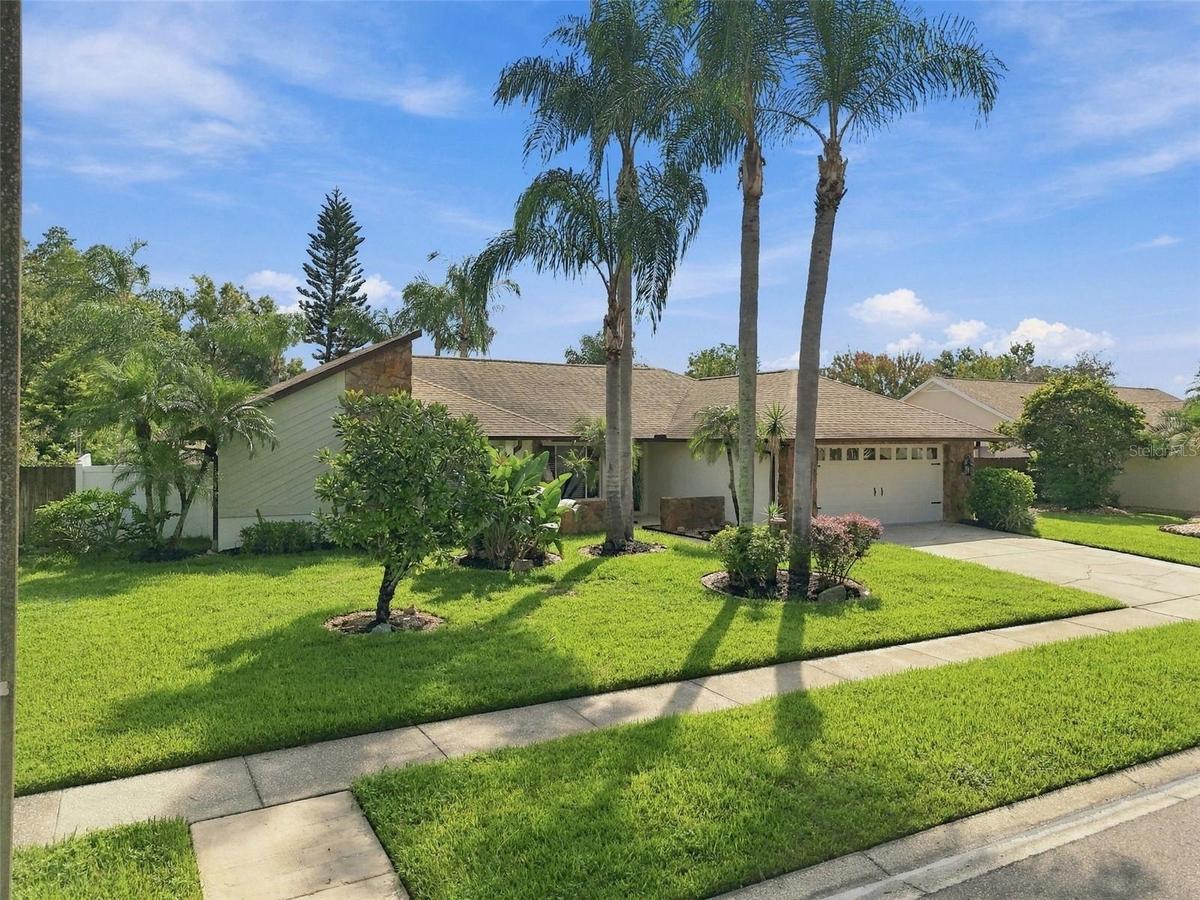
Discover the perfect blend of luxury, privacy, and maintenance-free living in this BEAUTIFULLY REMODELED single-family home nestled in sought-after Carrollwood! A RARE FIND, this exceptional property sits on approximately 1⁄2 ACRE of beautifully landscaped grounds, offering breathtaking lake views and your very own private backyard oasis.
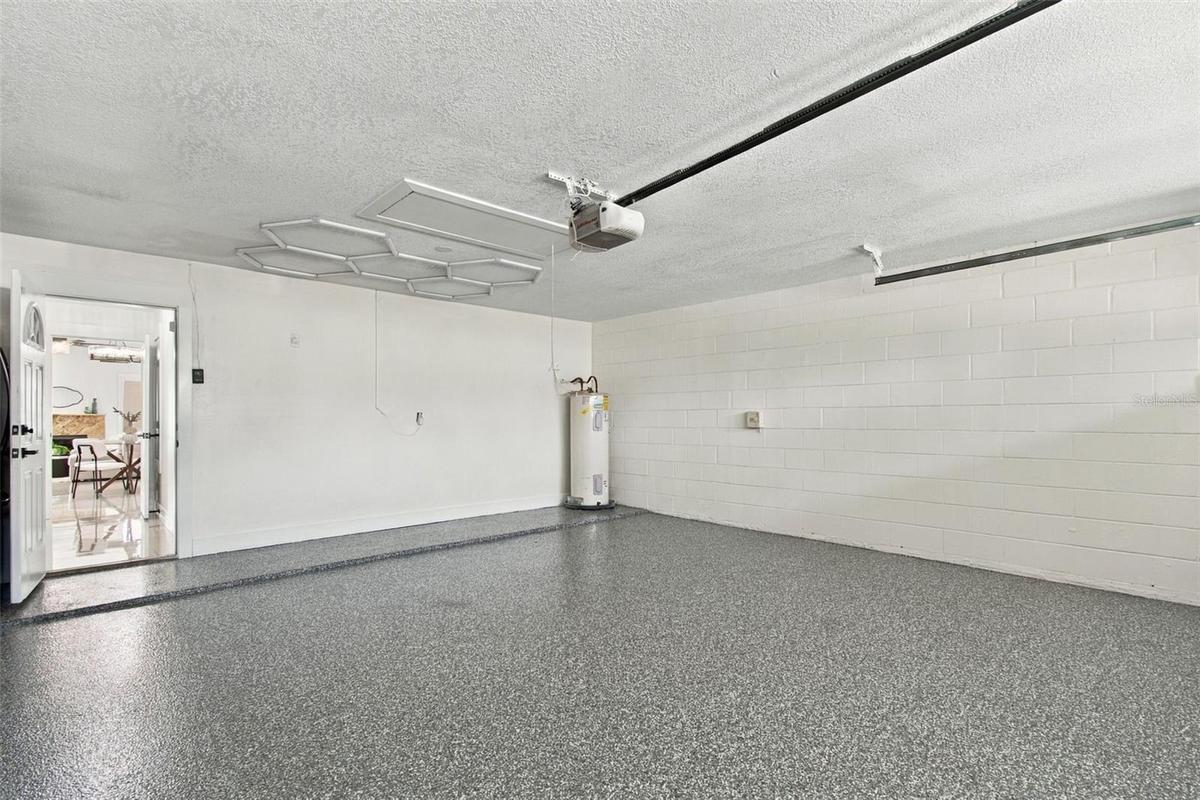
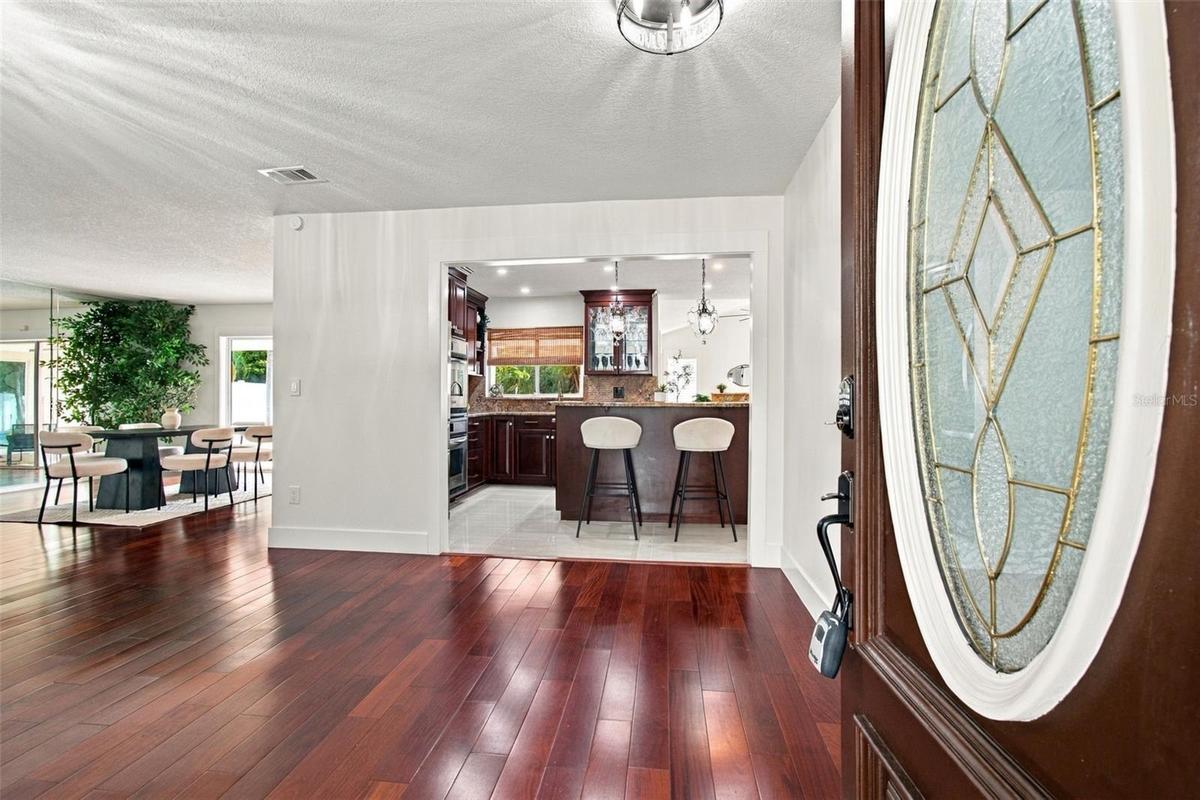
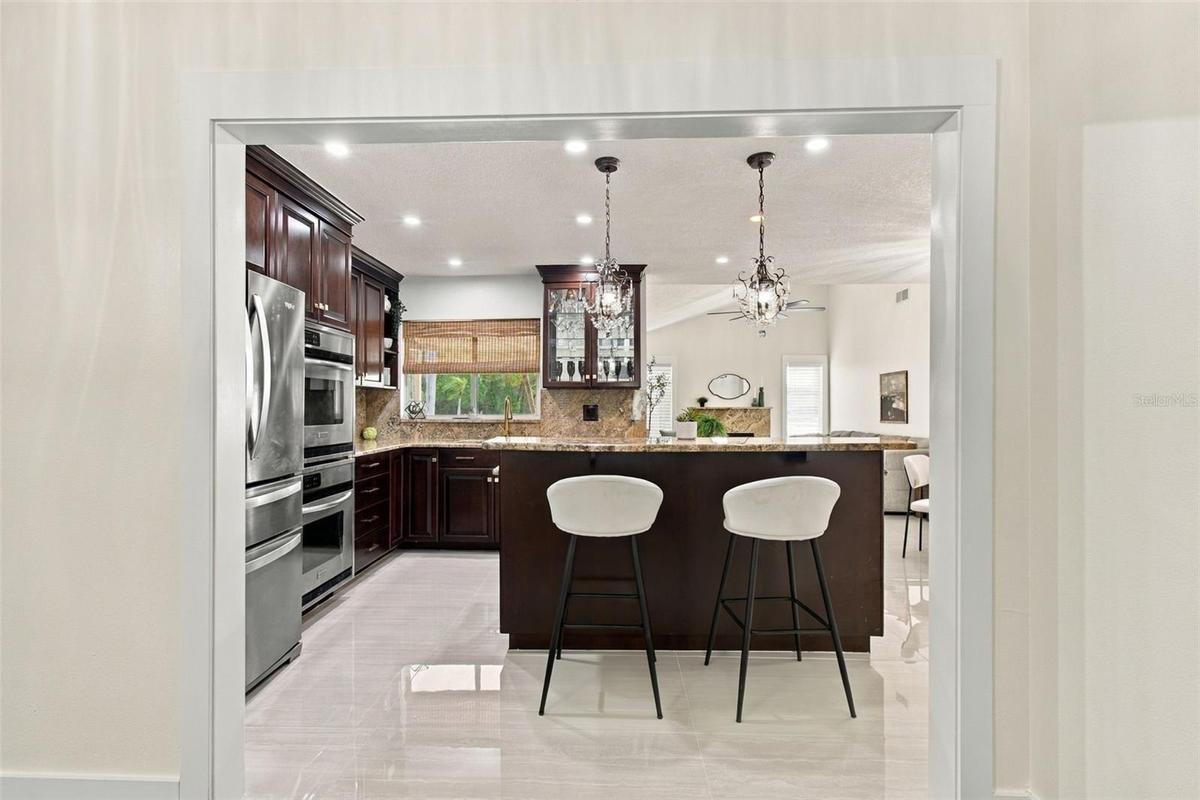
Step inside and fall in love with the spacious design, stylish updates, and thoughtfully designed split-bedroom floor plan that provides the perfect balance of comfort and privacy. The remodeled kitchen and bathrooms elevate the home’s appeal, while fresh interior and exterior paint (2026) create a crisp, move-in-ready feel. Major updates include: ***2026 Water Heater *** 2023 A/C ***2022 Roof ***2026 New Stainless Steel Appliances, Interior Doors, Baseboards, Tile & Lighting !!!
Your luxurious Primary Suite is a private sanctuary, featuring serene views of the resort-style pool and peaceful lake. Unwind in the beautifully appointed ensuite bath, complete with a spacious walk-in, seamless-glass shower, elegant soaking tub, dual-sink vanity, and walk-in closet.
Family and guests will appreciate the separate bedroom wing offering 2 additional bedrooms and a beautifully remodeled guest bathroom, offering comfort and privacy for everyone. There is a separate sitting area off the main kitchen and an extra bonus/flex room can be used for a private office or 4th bedroom.
The inviting Family Room is the heart of the home, featuring a wood-burning fireplace and captivating views of the sparkling pool, lush landscaping, and tranquil lake beyond. Imagine cozy evenings by the fire, morning coffee overlooking the water, and weekends spent enjoying your own private resort—all without ever leaving home!
LOCATION, LOCATION, LOCATION! Enjoy the tranquility of your private retreat while remaining just minutes from Carrollwood’s popular shopping, dining, and everyday conveniences. With convenient access to the Veterans Expressway and Tampa International Airport approximately 20 minutes away, you’re perfectly positioned to enjoy everything Tampa Bay has to offer.
Why settle for ordinary when you can live extraordinary? This rare Carrollwood gem offers space, style, privacy, and resort-inspired living in one remarkable property. Come experience the lifestyle you’ve been waiting for—your private paradise is calling!
Amenities
- Blinds
- Cable - Available
- Cathedral Ceiling(s)
- Ceiling Fans(S)
- Cul-De-Sac
- Deed Restrictions
- Dishwasher
- Disposal
- Double Pane Windows
- Electricity Connected
- Electric Water Heater
- In County
- Lake Front
- Lighting
- Microwave
- Oversized Lot
- Playground
- Pool
- Primary Bedroom - Main Floor
- Private yard
- Range
- Refrigerator
- Sewer Connected
- Sidewalk
- Smoke Detectors
- Solid Surface Counters
- Solid Wood Cabinets
- Split Bedroom
- Walk-In Closet(s)
- Washer
- Water
- Water Connected
- Wood Burning
All information furnished regarding property for sale, rental or financing is from sources deemed reliable, but no warranty or representation is made as to the accuracy thereof and same is submitted subject to errors, omissions, change of price, rental or other conditions, prior sale, lease or financing or withdrawal without notice. International currency conversions where shown are estimates based on recent exchange rates and are not official asking prices.
All dimensions are approximate. For exact dimensions, you must hire your own architect or engineer.
