
Property
| Ownership: | For Sale |
|---|---|
| Type: | Single Family |
| Rooms: | 6 |
| Bedrooms: | 2 BR |
| Bathrooms: | 2½ |
| Area: | 1604 sq ft |
| Lot Size: | 0.0 Acres |
Financials
Listing Courtesy of Coldwell Banker Realty
Welcome to Village Green !




Description
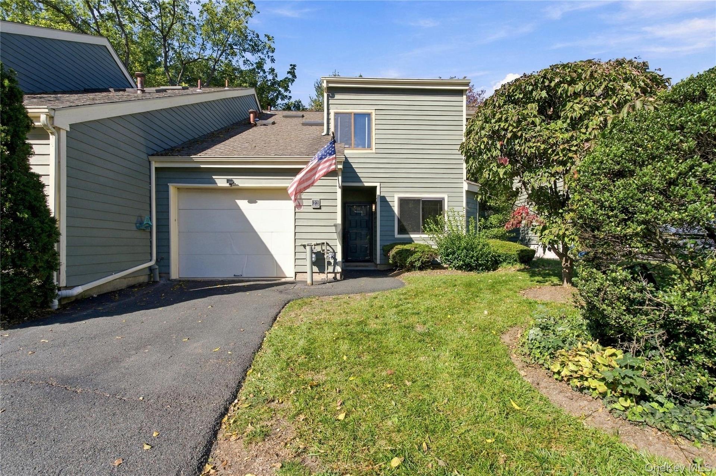
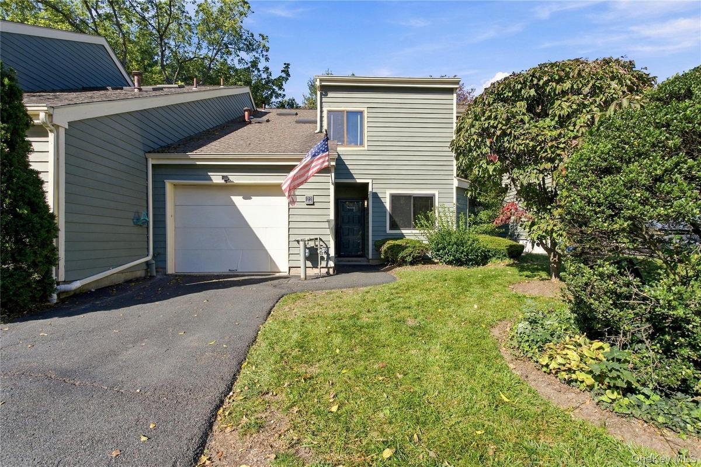
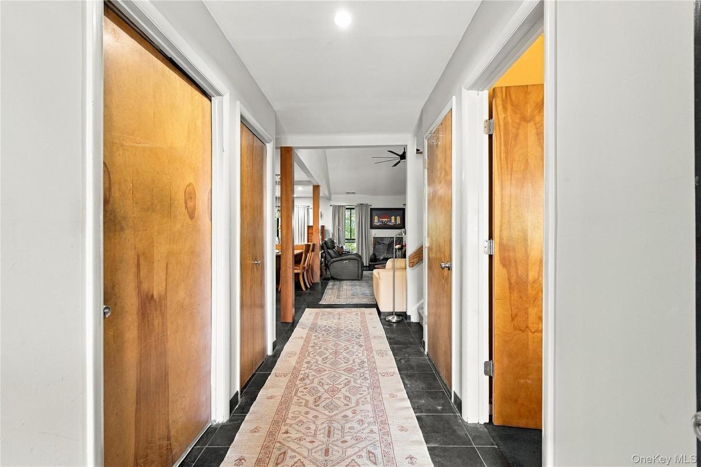
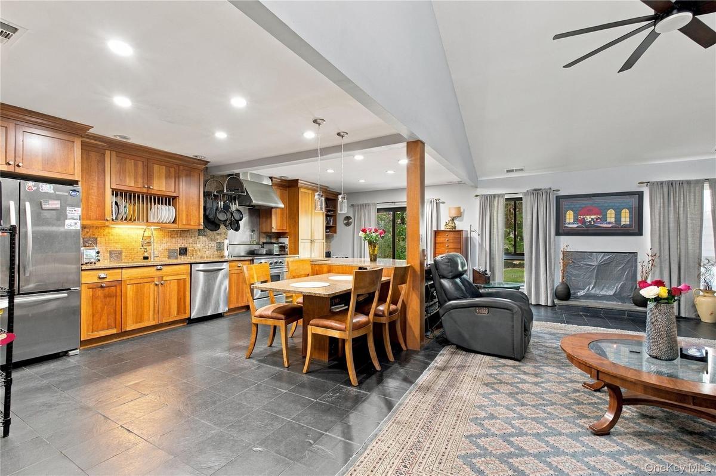
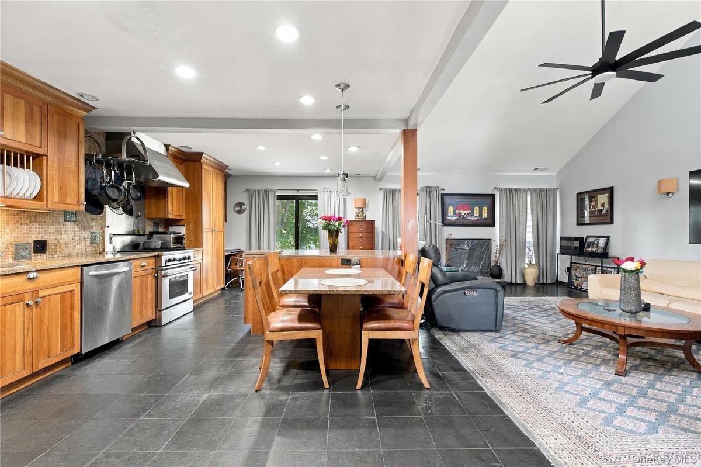
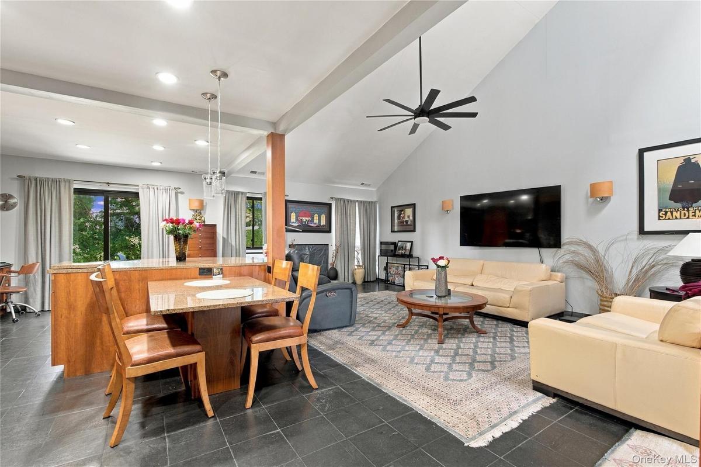
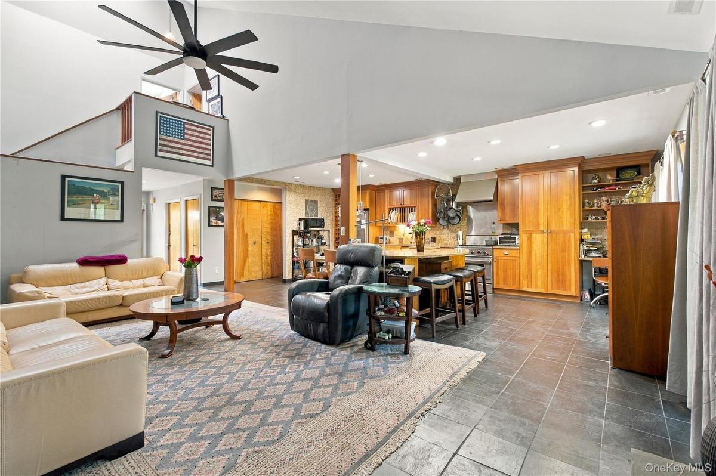
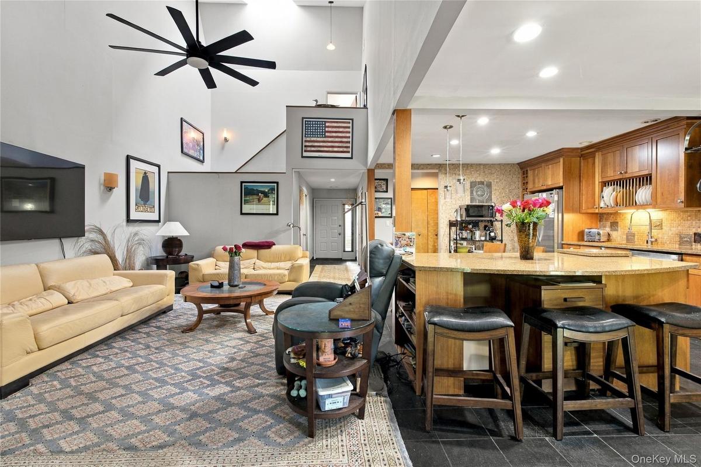
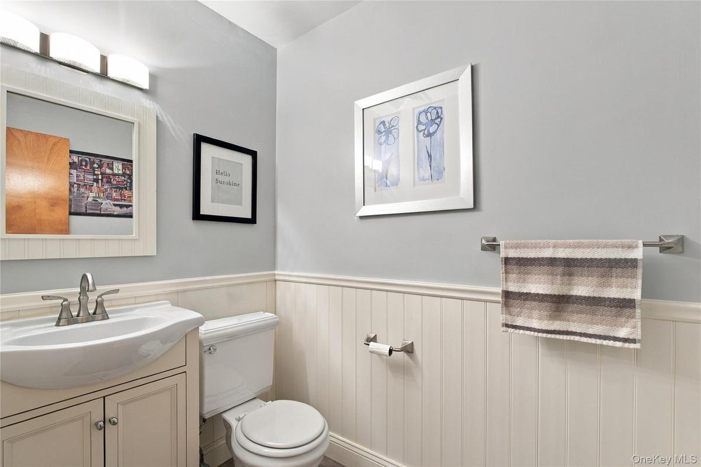
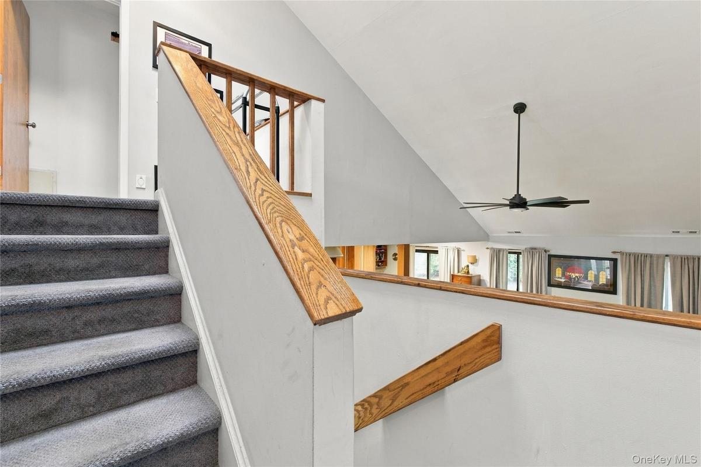
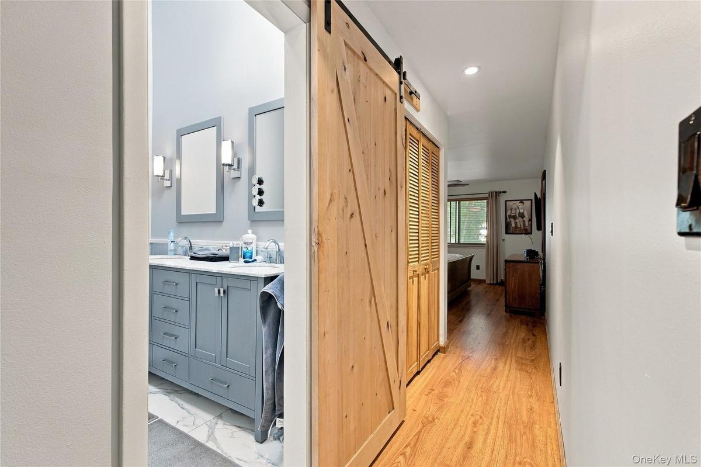
Welcome to Village Green! This well-maintained, move-in-ready two-bedroom, 2 1/2-bath townhome lives like a three-bedroom and offers two levels of flexible living space. The first floor features an foyer, a den that can be used as an office or guest room/bedroom, a bright, open-concept living and dining area with soaring two-story ceilings with fireplace and sliding glass doors leading to a private patio and landscaped setting. The gourmet kitchen offers custom cabinetry, tile flooring and backsplash with stainless steel appliances, complemented by a powder room and convenient laundry. Upstairs, the spacious primary suite features a walk-in closet, en-suite renovated bath and multiple closets. The second bedroom offers two closets and its own private bath. Abundant storage, new HVAC, new water heater, updated bathrooms and other thoughtful touches complete this wonderful home. Ideally located near Metro-North, major highways, The Capitol Theatre, Westchester Airport, shopping, parks and the restaurants and amenities that Port Chester offers. A wonderful opportunity to enjoy comfortable living in a picturesque community close to everything!
Amenities
- Cathedral Ceiling(s)
- Ceiling Fan(s)
- Central Vacuum
- Chefs Kitchen
- Dishwasher
- Dryer
- Entrance Foyer
- Gas Oven
- Gas Range
- Granite Counters
- High ceiling
- Living Room
- Near Public Transit
- Near School
- Near Shops
- Open Floorplan
- Primary Bathroom
- Refrigerator
- Stainless Steel Appliance(s)
- Storage
- Trash Collection Public
- Washer

All information furnished regarding property for sale, rental or financing is from sources deemed reliable, but no warranty or representation is made as to the accuracy thereof and same is submitted subject to errors, omissions, change of price, rental or other conditions, prior sale, lease or financing or withdrawal without notice. International currency conversions where shown are estimates based on recent exchange rates and are not official asking prices.
All dimensions are approximate. For exact dimensions, you must hire your own architect or engineer.
