Weston, FL 33331

Property

Ownership: For Sale
Type: Single Family
Rooms: 2
Bedrooms: 5 BR
Bathrooms: 3
Pets: Pets Allowed
Lot Size: 0.3 Acres

Financials

Price:$1,050,000
Annual Taxes:$11,429
Common charges:$384
Deborah L. Ginsburg
150 Worth Ave, Palm Beach, FL 33480
Listing Courtesy of Onyx Realty

Truly a ONE OF A KIND OPPORTUNITY at Prestigious Emerald Estates gated community in Weston.
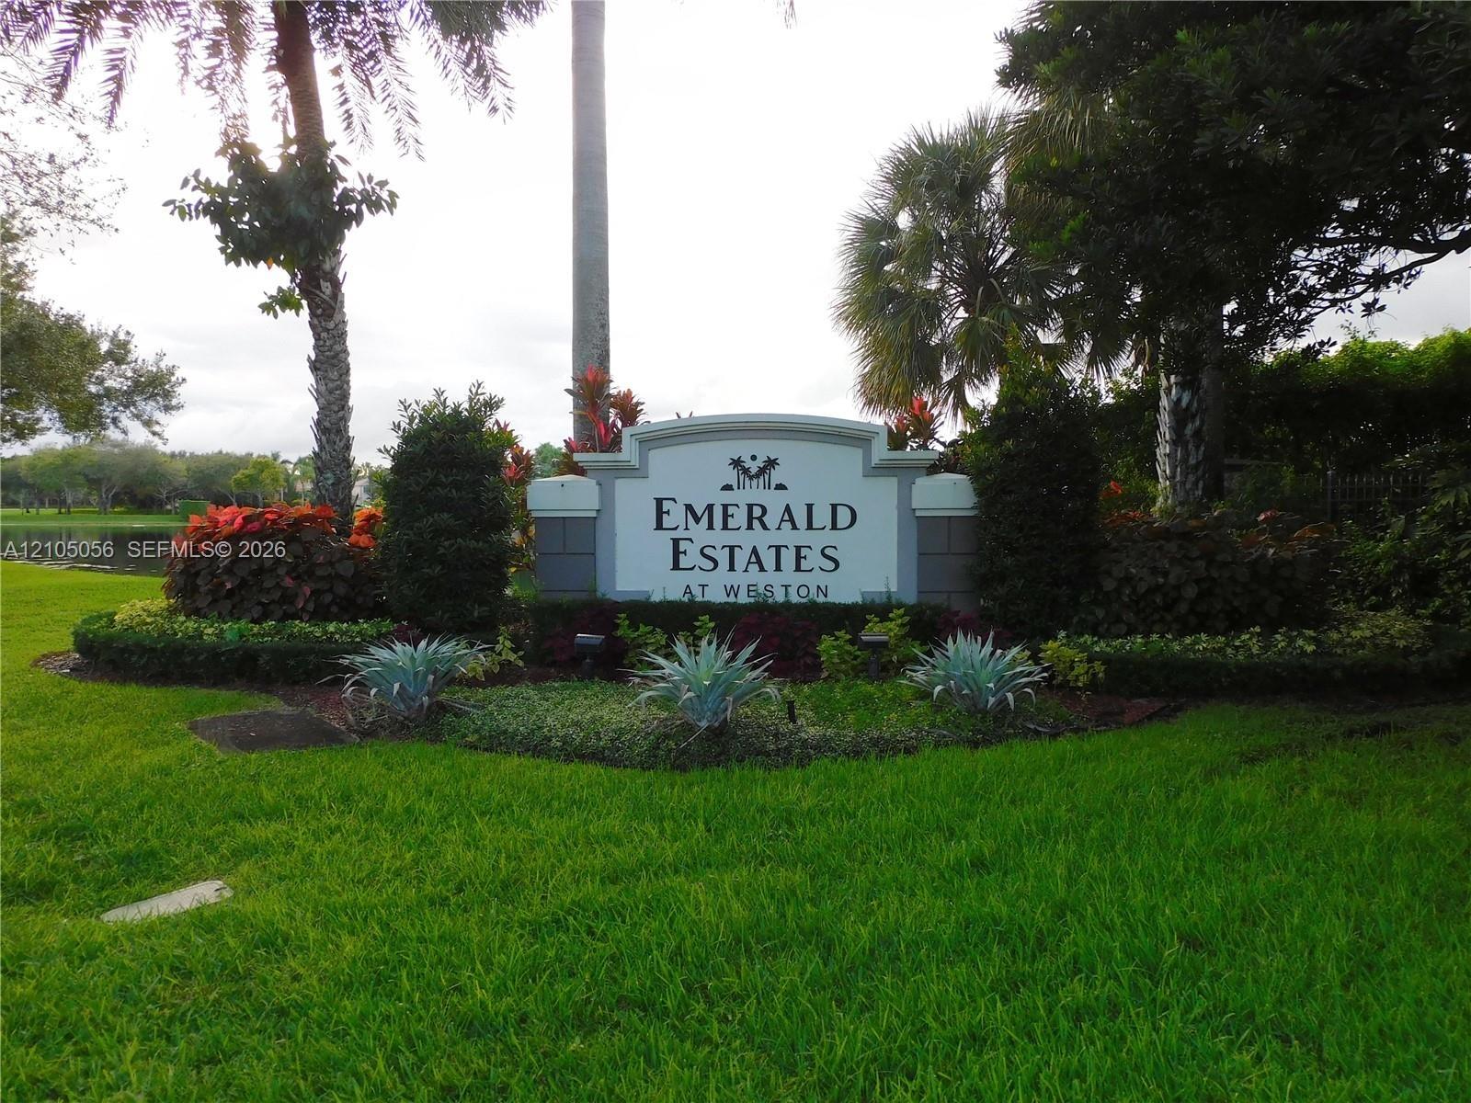
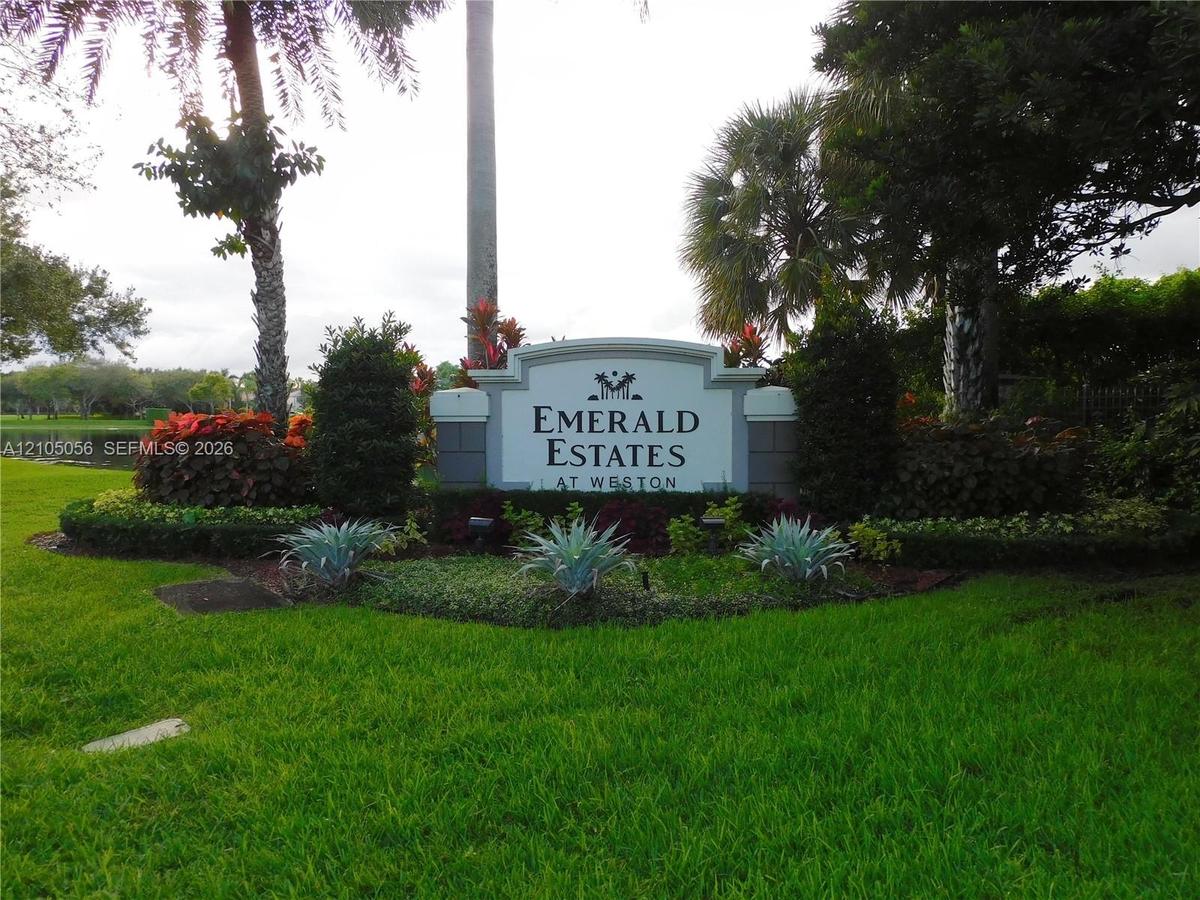
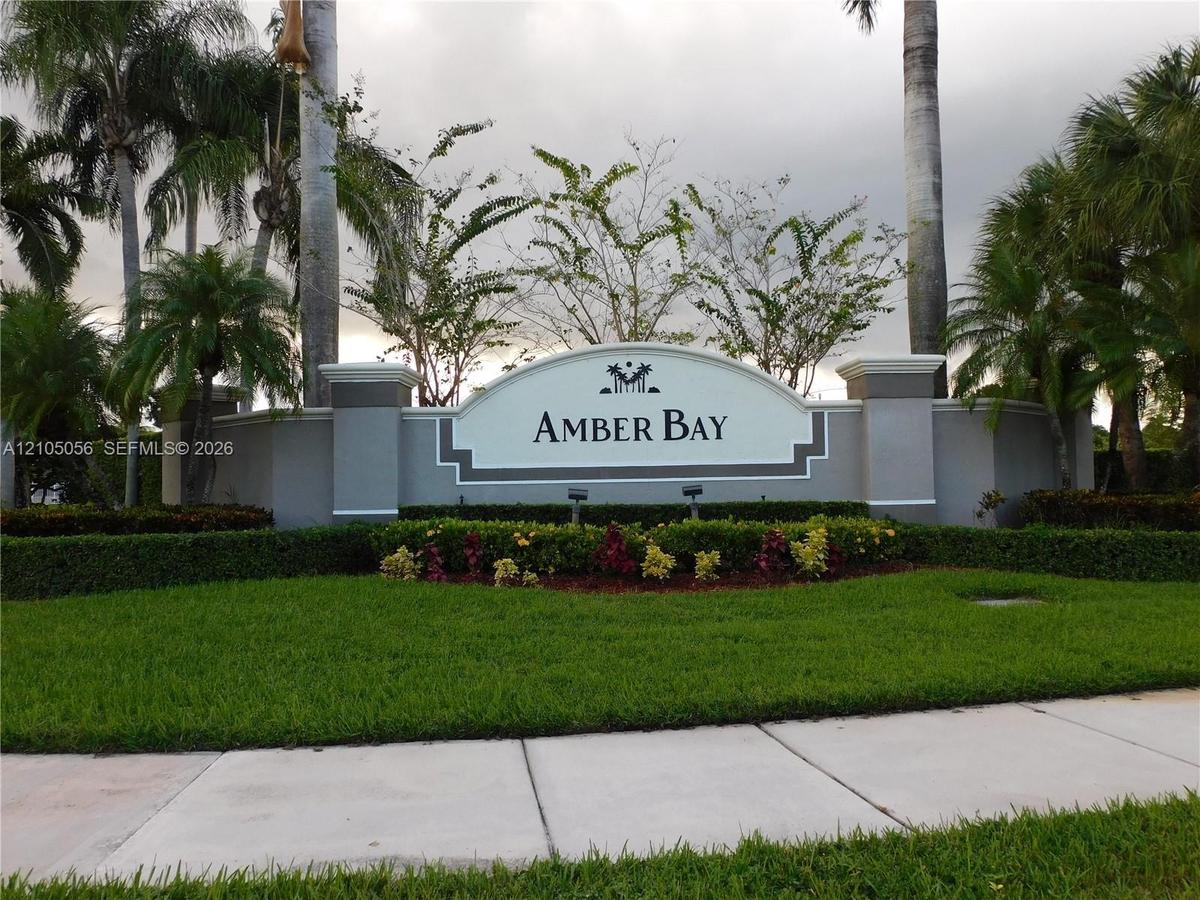
Emerald Estates at Weston signage featuring white columns and dark lettering

Emerald Estates at Weston signage featuring white columns and dark lettering

Emerald Estates at Weston signage featuring white columns and dark lettering
Welcoming entrance to Emerald Lake Estates - 24/7 manned gated gate is an added security.
Community entrance sign featuring a curved top and integrated lighting
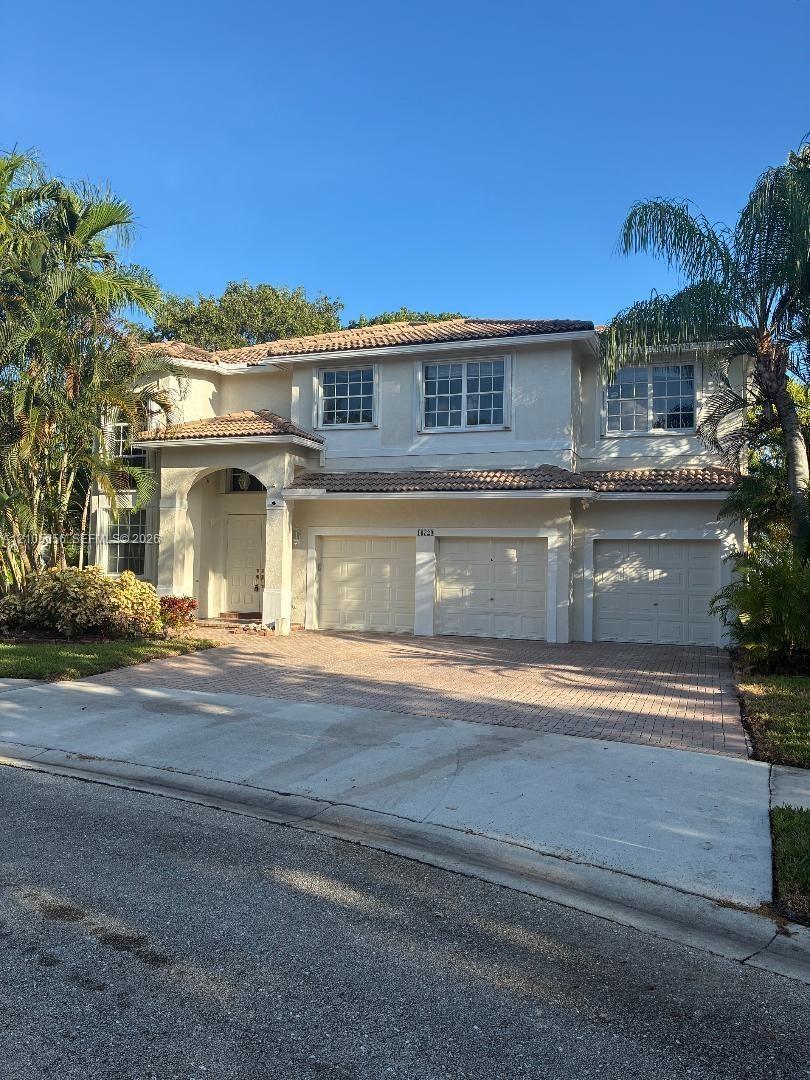
Exterior and interior freshly painted - 2nd Floor Accordion Shutters/First Floors panels, 3 Car Garage and an ample pavered driveway.
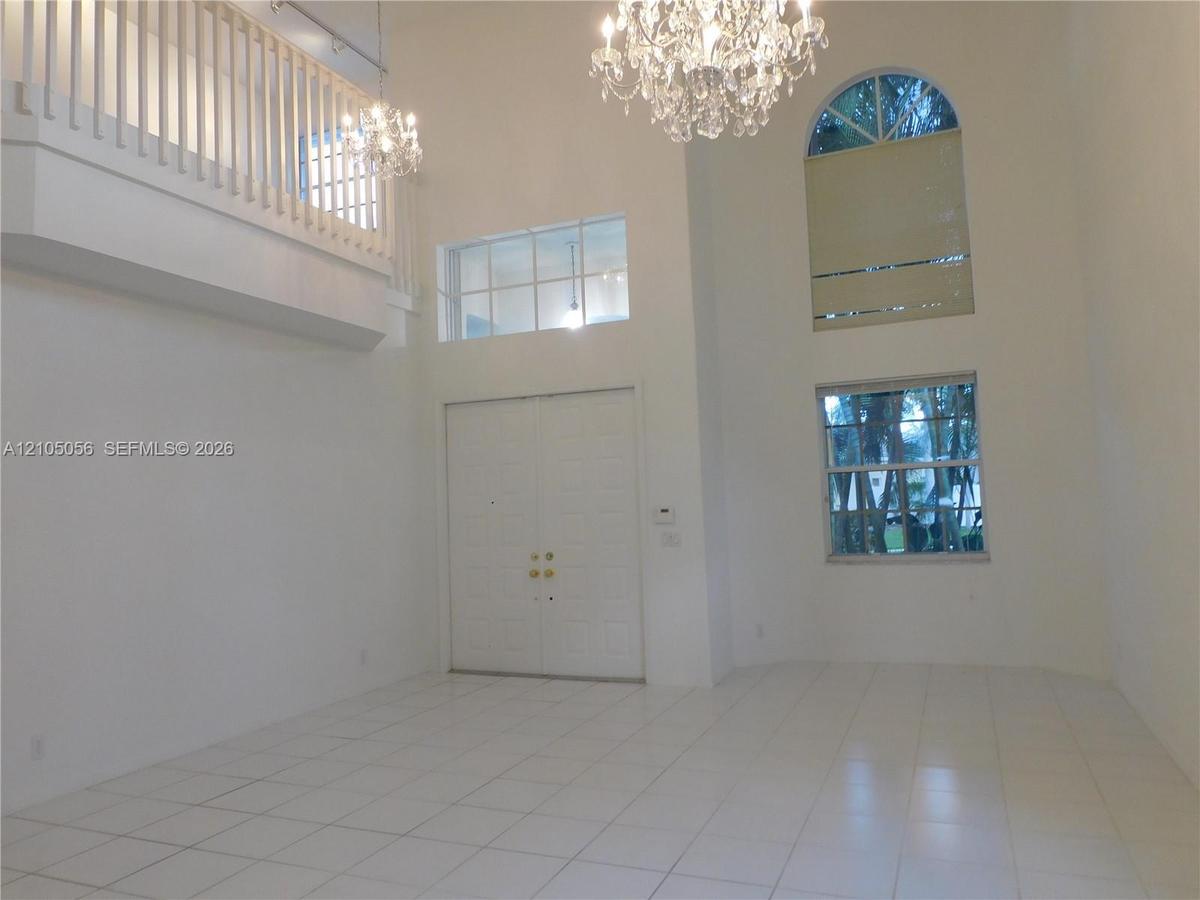
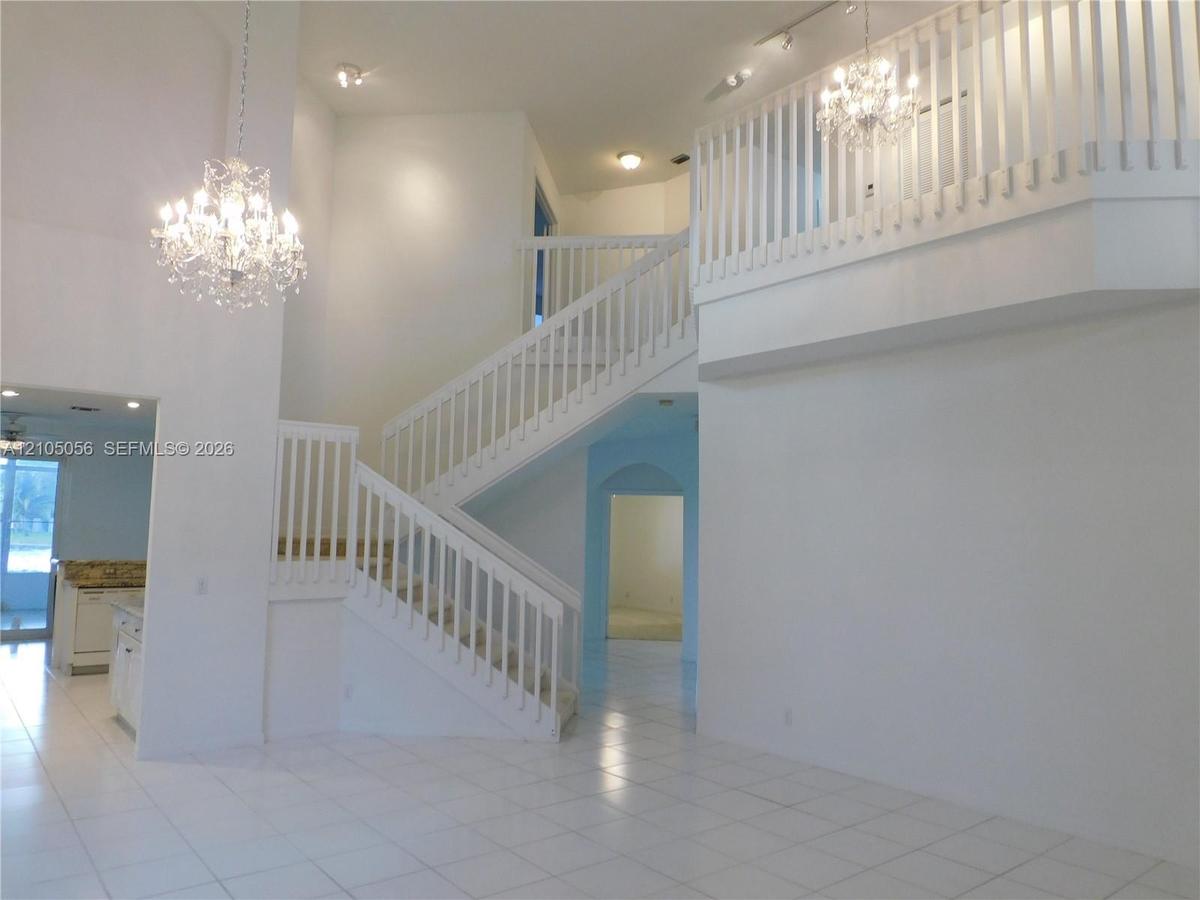
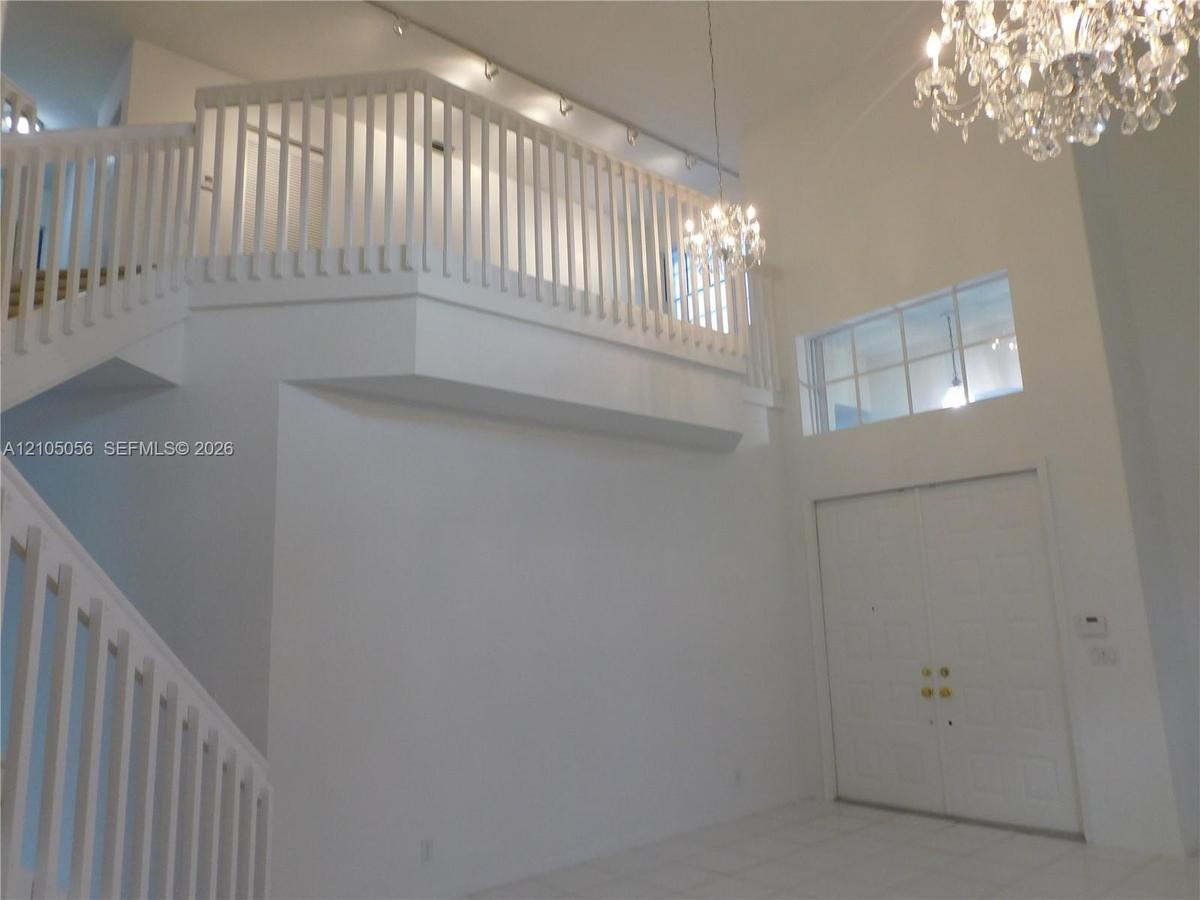
Double-door entry, tiled flooring in all social areas, soaring ceilings, arch-top window, and two crystal chandeliers
Double entry doors with gold-tone hardware, tile flooring, and a crystal chandelier
Living and Dining Room with lots of natural light - high ceiling elevate the sense of spaciousness.
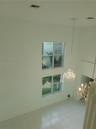
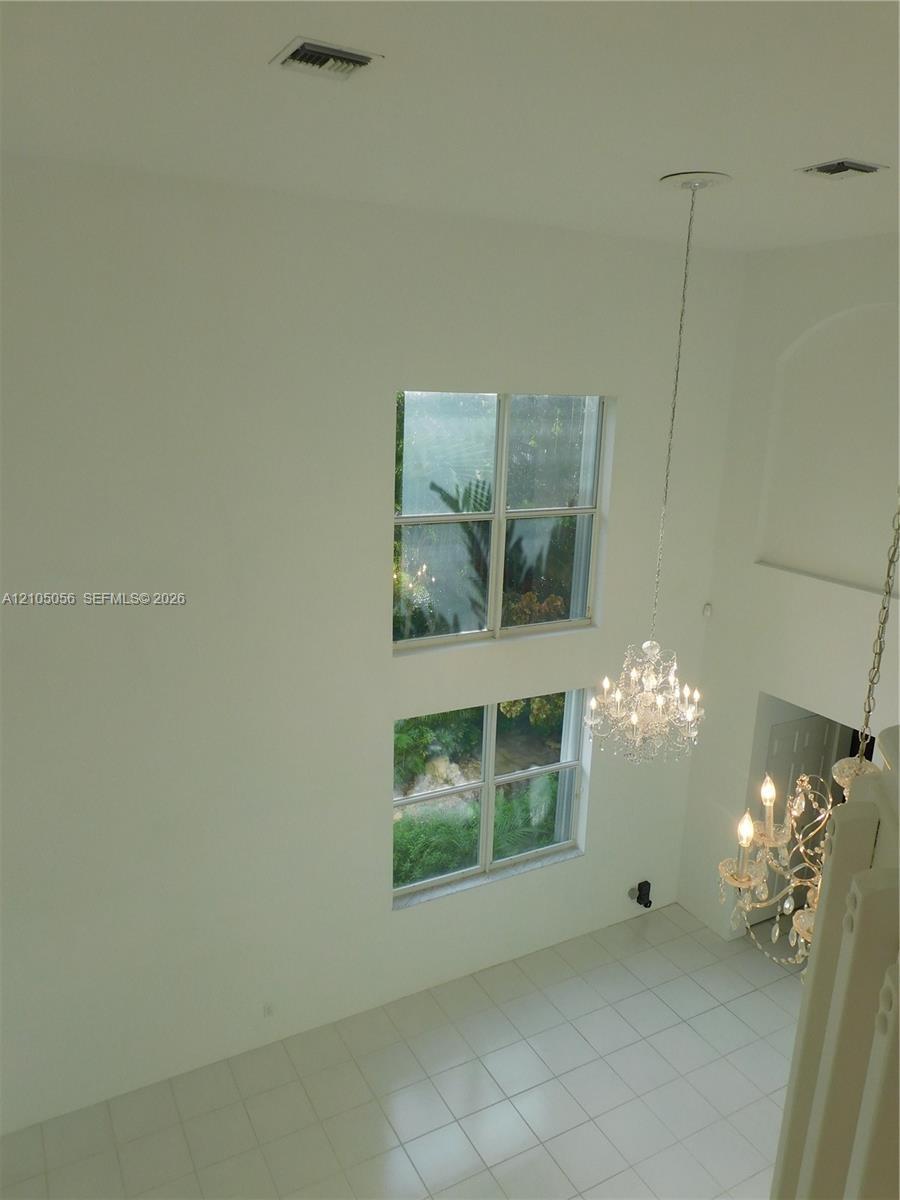
View from loft to dining area, two levels of windows, two crystal chandeliers.
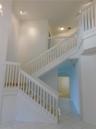
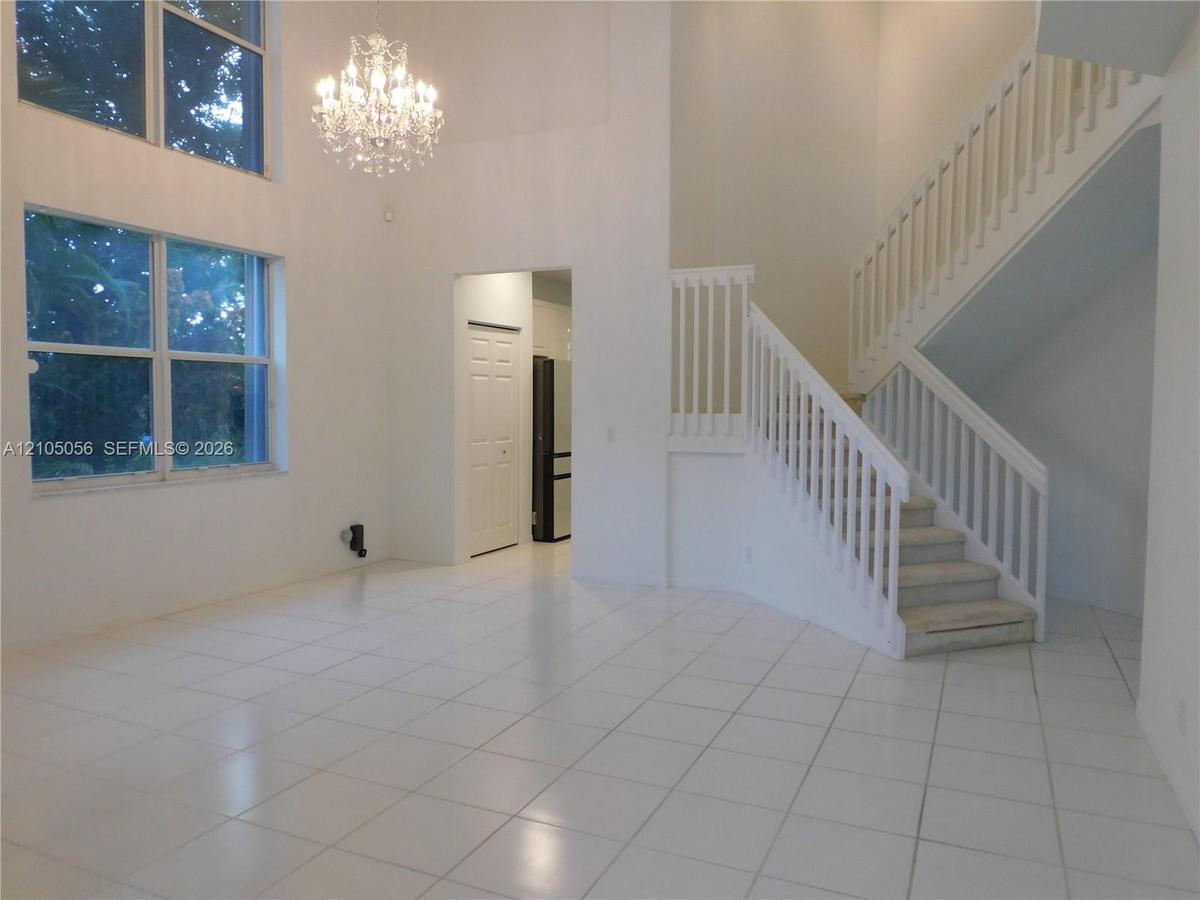
Two-story foyer featuring a double staircase with white balusters, two crystal chandeliers, and loft overlooks social areas - loft is an added bonus t
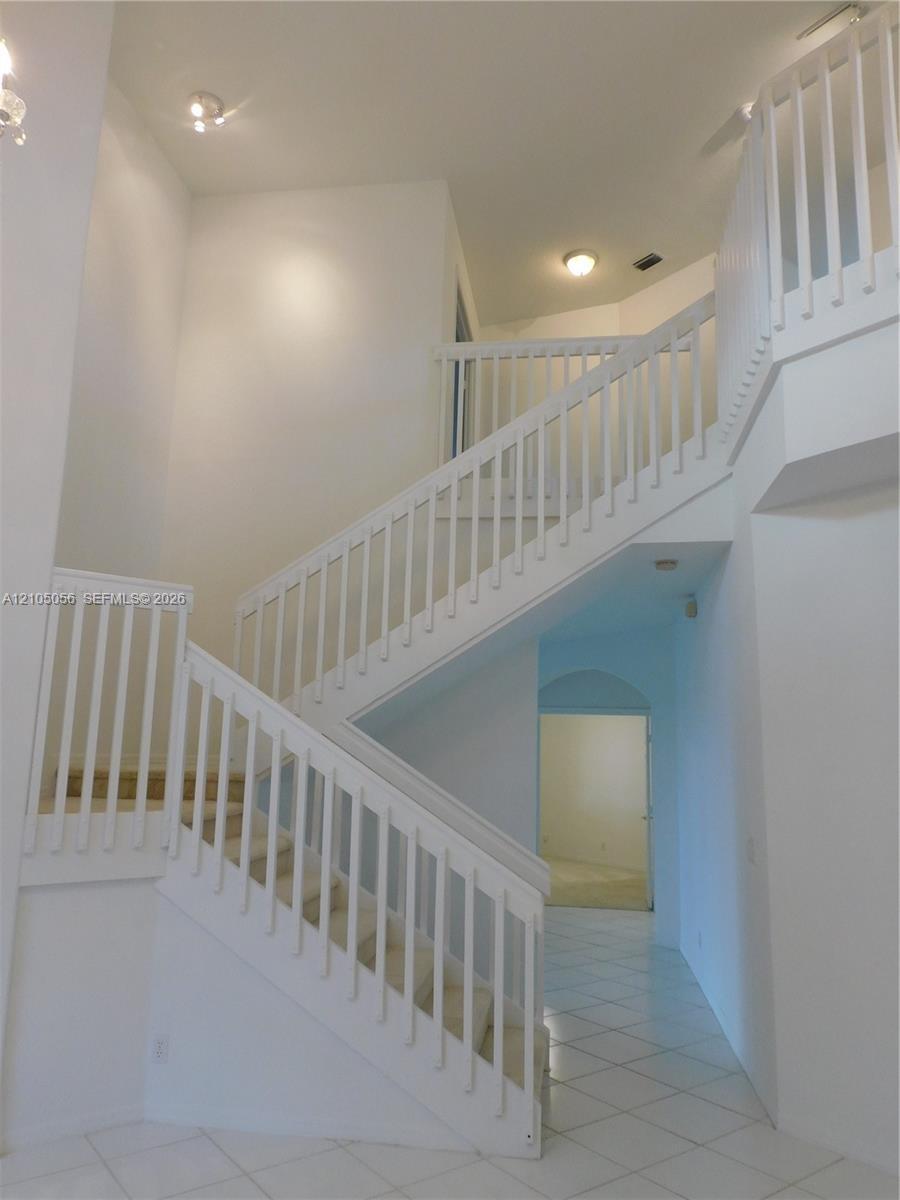
Two-story foyer with a bifurcated staircase featuring white railings, carpeted treads, and tiled flooring
Family room view to kitchen snack counter and breakfast area - bringing everybody together + a view to the lake.
View from breakfast area to family room - plenty of wall space for a large TV - perfect for game days with family and friends.
Kitchen featuring white cabinetry, granite countertops, and recessed lighting
Breakfast nook right off the kitchen with views to the lake.
Kitchen nicely opens to Family Room and Breakfast nook.
Kitchen featuring light-toned cabinetry, granite countertops, pantry and plenty of cabinet space.
Practicability of a full bedroom one bath downstairs, ceiling fan, dual bi-fold panel doors, and double French doors opening to tile flooring
Downstairs bedroom with view to Sunroom and lake.
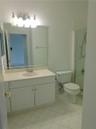
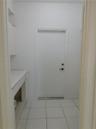
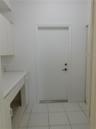
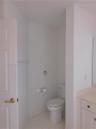
Downstairs Full Bathroom with White vanity with integrated sink, chrome faucet, and overhead lighting
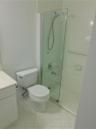
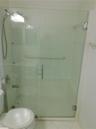
Downstairs Bathroom with Glass-enclosed shower with a handheld showerhead and wall-mounted grab bar
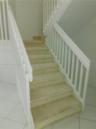
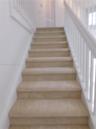
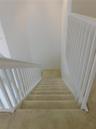
Staircase featuring white wood railings and carpeted treads, with tile flooring at the base and leading to upstairs bedrooms and loft.
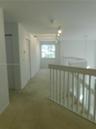
Second-level landing with carpet flooring, white painted walls, and track lighting - you can make it to suit your needs.
Loft leading to Double Doors Entry into Primary Suite.
Expansive Primary Bedroom Suite with sitting area - easily converted to 5th bedroom as it was with developer option, multiple windows providing natura
Spacious Primary Suite with with multiple entryways, neutral-toned carpeting, and a window with a multi-pane grid - endless possibilities - sitting ar
Primary bedroom with spectacular Lake Views.
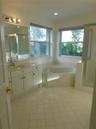
Corner soaking tub, tiled flooring, double-hung windows, dual vanitiesy with integrated sink, and enclosed shower
Dual vanity with white cabinetry, integrated sinks, light-toned countertop, and chrome vanity lighting
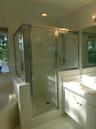
Tile flooring with a walk-in shower featuring a glass enclosure
Glass-enclosed shower with white tiled walls and floor, featuring a multi-function showerhead and a built-in shower bench
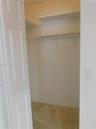
Primary Walk-In closet view to Primary Bedroom.
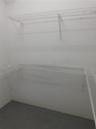
White wire shelving system at Primary Closet.
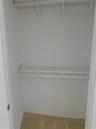
Interior space featuring neutral wall tones and bi-fold closet doors
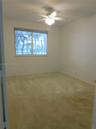
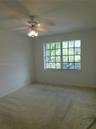
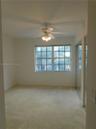
2nd Bedroom Window with grid panes and a ceiling fan with integrated lighting
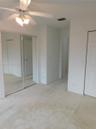
3rd Bedroom -Recessed lighting, ceiling fan with light fixture, mirrored closet doors, and bi-fold closet doors
3rd Bedroom - Window with grid-pane detailing, ceiling fan with integrated lighting, wall-to-wall carpeting, and mirrored sliding closet doors
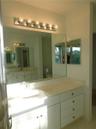
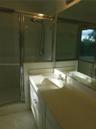
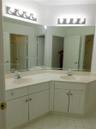
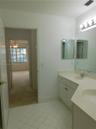
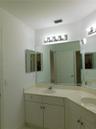
2nd Full Bathroom Upstairs - Dual vanity with integrated sinks, white cabinetry, and a large wall-mounted mirror
2nd Bathroom - ample countertop space, contemporary wall-mounted light fixtures, and mirrored medicine cabinets
White tiled flooring, dual basin vanity, white cabinetry, integrated sinks, wall-mounted light fixture
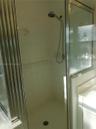
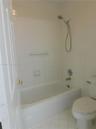
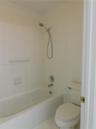
2nd Upstairs Bathroom - White tiled shower surround with a handheld shower head, tub, and toilet
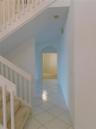
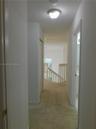
Hallway leading to upstairs bedrooms/bathroom.
Enclosed Sun Room patio featuring tile flooring, glass block partition, multiple windows, and two ceiling fans with spectacular view to mature landsca
Great added square footage for hosting large gatherings.
Expansive lake frontage with a manicured lawn and mature landscaping
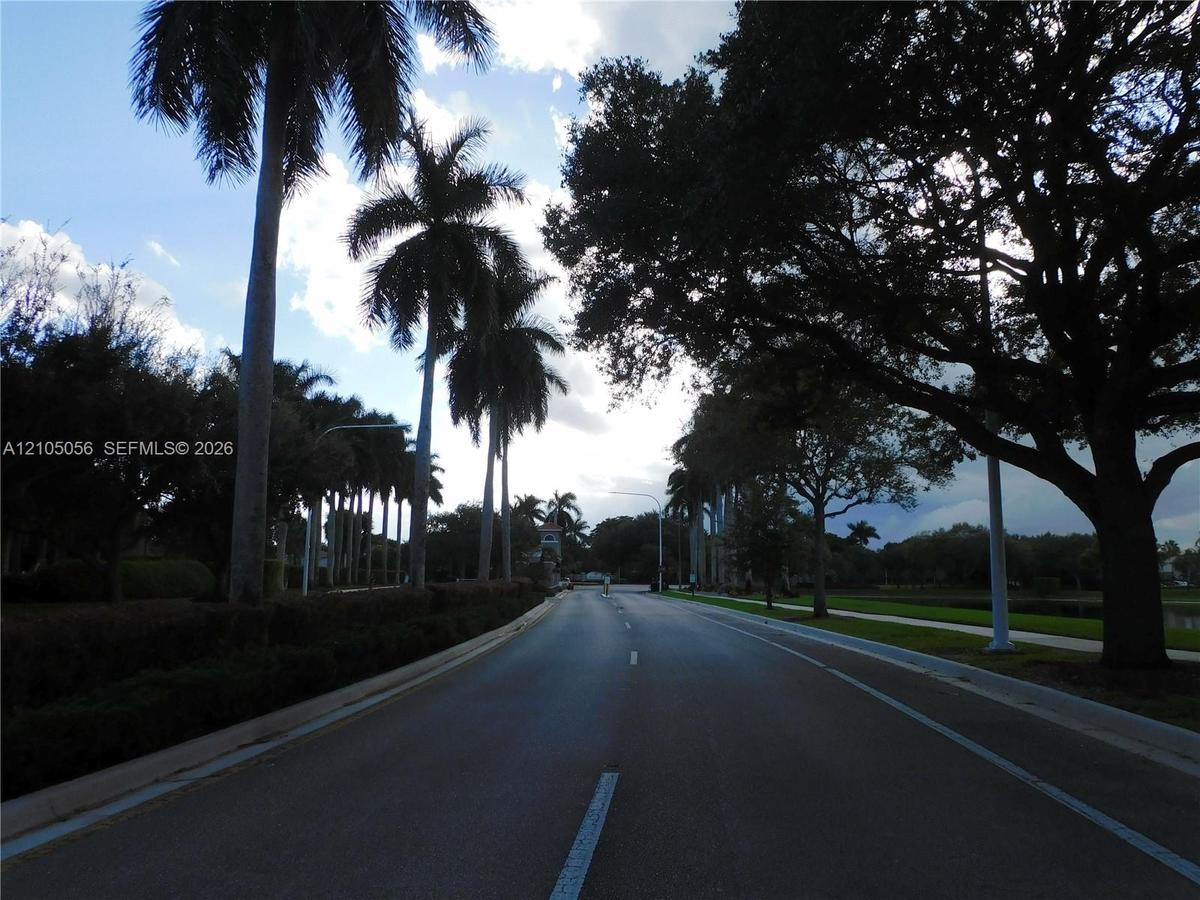
Tree-lined street with sidewalks, lush green lawns, and mature landscaping
Green lawn with mature trees and visible water body
Expansive screened-in porch with multiple windows
Expansive screened patio with white framing, manicured lawn, mature trees, and a two-story exterior
Lush green lawn with mature trees, a tranquil waterfront setting, and an adjacent paver pathway
Lush landscaping featuring mature trees and varied foliage
Waterfront property featuring mature palm trees and residential architecture
Screened enclosure with multiple windows and a hinged door
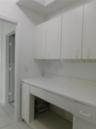
Built-in cabinetry with counter space, upper storage, and integrated shelving
Garage space with an automatic garage door opener and two overhead fluorescent light fixtures
Garage space with painted walls, painted floor, and overhead lighting
Sliding glass door leading to a screened lanai with tiled flooring
Enclosed patio featuring floor-to-ceiling windows, a ceiling fan, and tiled flooring
Screened sunroom with expansive waterfront vistas, featuring floor-to-ceiling windows, tile flooring, and mature landscaping with native trees framing
Screened enclosure with ceramic tile flooring, a skylight, and a ceiling fan, offering broad water scenery
Enclosed patio with full-height windows, neutral tile flooring, and a water backdrop
Covered patio structure with a tile roof, concrete flooring, and multiple picnic tables
Sheltered patio with tile roof, recessed lighting, and multiple picnic tables
Tennis courts with green privacy screens, bordered by manicured hedges and a paved walkway
Building with a red tile roof and louvered windows, surrounded by mature trees and a manicured lawn
Multi-sport court with a basketball hoop and net
Emerald Estates at Weston signage featuring white columns and dark letteringWelcoming entrance to Emerald Lake Estates - 24/7 manned gated gate is an added security.Community entrance sign featuring a curved top and integrated lightingExterior and interior freshly painted - 2nd Floor Accordion Shutters/First Floors panels, 3 Car Garage and an ample pavered driveway.Double-door entry, tiled flooring in all social areas, soaring ceilings, arch-top window, and two crystal chandeliersDouble entry doors with gold-tone hardware, tile flooring, and a crystal chandelierLiving and Dining Room with lots of natural light - high ceiling elevate the sense of spaciousness.View from loft to dining area, two levels of windows, two crystal chandeliers.Two-story foyer featuring a double staircase with white balusters, two crystal chandeliers, and loft overlooks social areas - loft is an added bonus t
Description

Truly a ONE OF A KIND OPPORTUNITY at Prestigious Emerald Estates gated community in Weston. Rarely available premium double lot waterfront property consisting of 12,863 square feet of land- the Best of Amber Bay. This is a 5 bedroom plus loft floorplan presently used as a 4 bedroom with an expanded sitting area to Primary bedroom- easily converted to 5th bedroom option. Double door entry to spectacular high ceiling entry way, kitchen, family room, downstairs bedroom with views to the lake. Practicability of a 1 Bedroom/ 1 bath downstairs. Stairs lead to a 2nd level loft area that can be customized to suit your needs and leading to upstairs primary bedroom suite with double doors entry and view to the lake. All the rooms are generous size. Oversized Sunroom, 3 car garage and ample driveway another premium. Well maintained by original owner. Needs updating but priced accordingly.

Amenities

  • Blinds
  • Casement
  • Clubhouse
  • Dishwasher
  • Disposal
  • Dryer
  • Electric Range
  • French Doors
  • Garden
  • Gated
  • Ice Maker
  • Interior Lot
  • Lake
  • Lighting
  • Microwave
  • Other
  • Oversized Lot
  • Refrigerator
  • Room For Pool
  • Security System
  • Sliding
  • Smoke Detectors
  • Walk-In Closet(s)
  • Washer

All information furnished regarding property for sale, rental or financing is from sources deemed reliable, but no warranty or representation is made as to the accuracy thereof and same is submitted subject to errors, omissions, change of price, rental or other conditions, prior sale, lease or financing or withdrawal without notice. International currency conversions where shown are estimates based on recent exchange rates and are not official asking prices.

All dimensions are approximate. For exact dimensions, you must hire your own architect or engineer.