Apt: 53
Hollywood, FL 33021

Property

Type: Townhouse
Bedrooms: 4 BR
Bathrooms: 2½
Pets: Pets Allowed

Financials

Rent:$6,250
Deborah L. Ginsburg
150 Worth Ave, Palm Beach, FL 33480
Listing Courtesy of Core Realty Associates, Inc.

Spacious and elegant 3 story townhouse available for annual rent in the desirable Hollywood area !
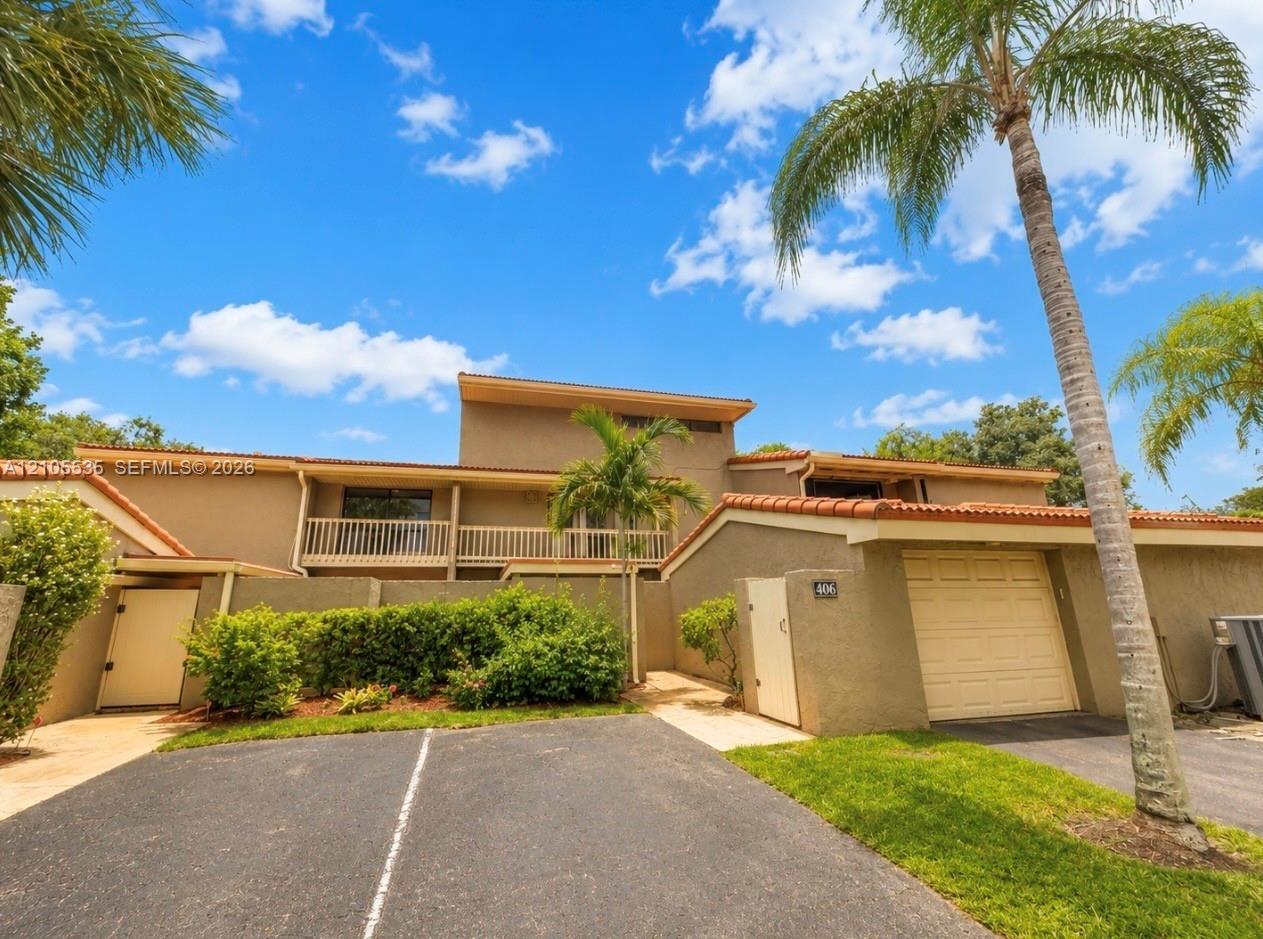
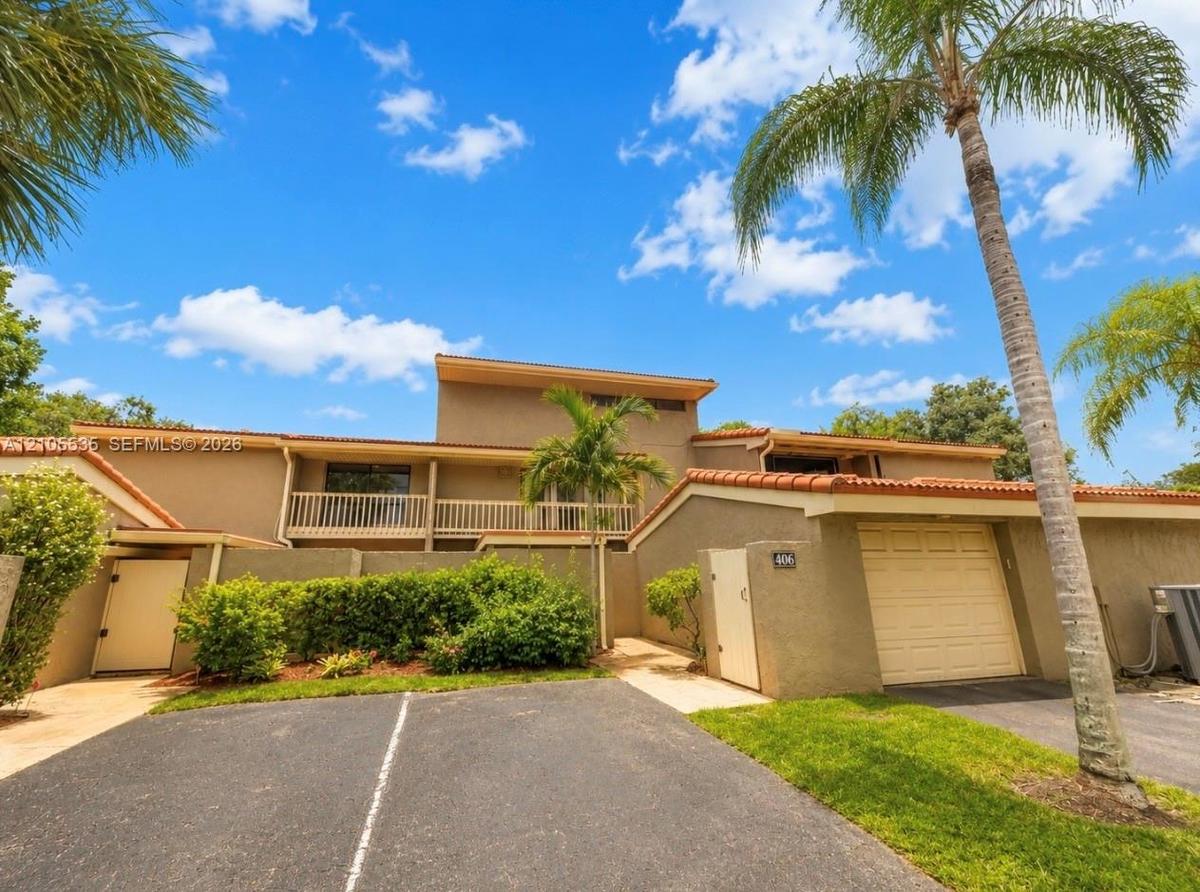
Stucco exterior with terracotta tile roofing

Stucco exterior with terracotta tile roofing

Stucco exterior with terracotta tile roofing
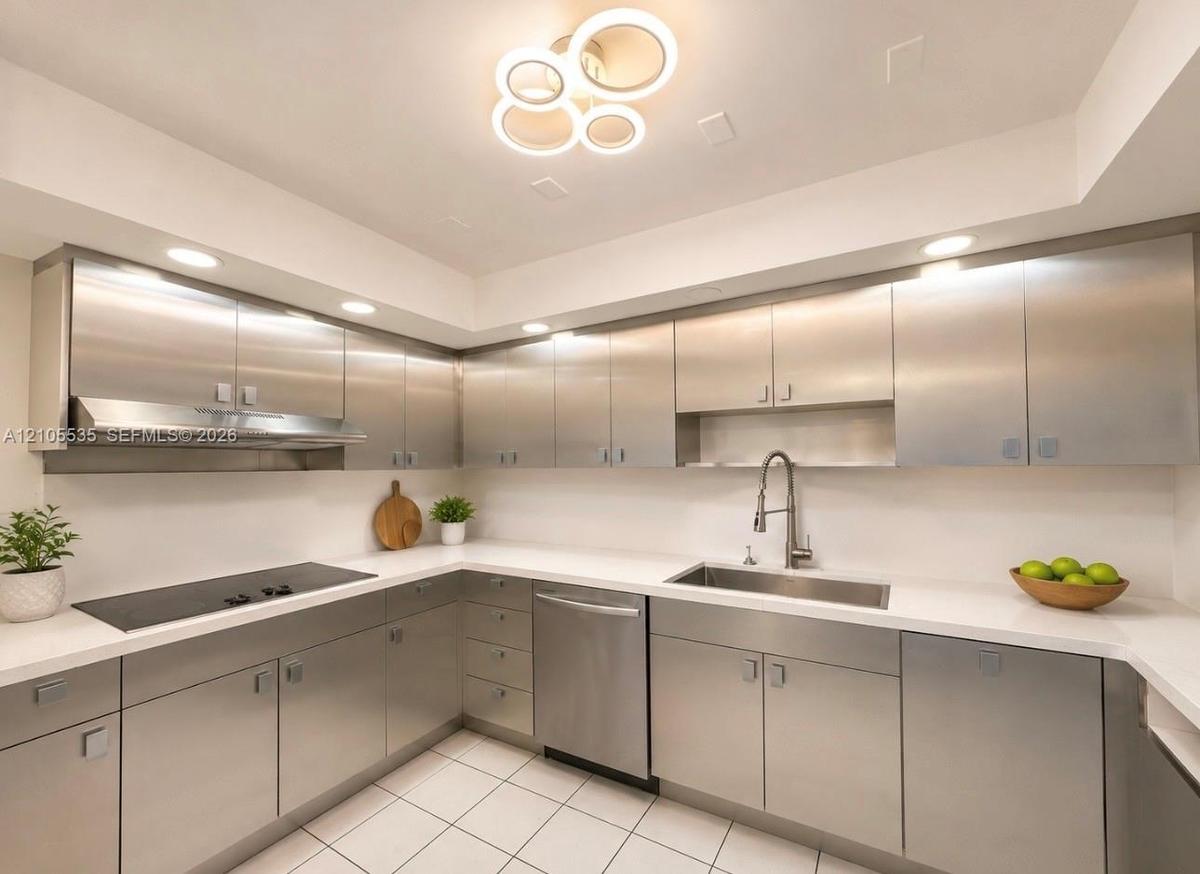
Contemporary kitchen featuring stainless steel cabinetry, white countertops, integrated cooktop, stainless steel range hood, and a modern ceiling ligh
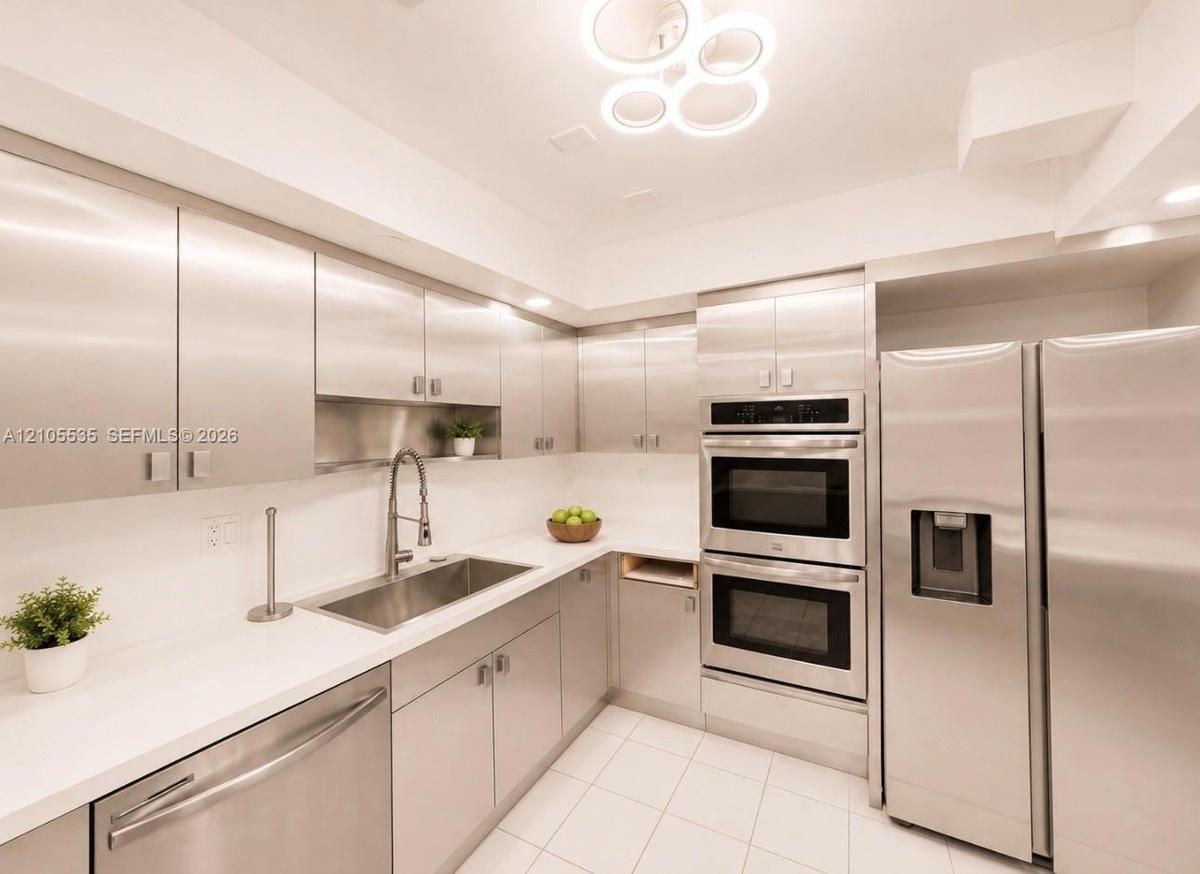
Stainless steel appliances, white tile flooring, white countertops, built-in double ovens, and a contemporary ceiling fixture
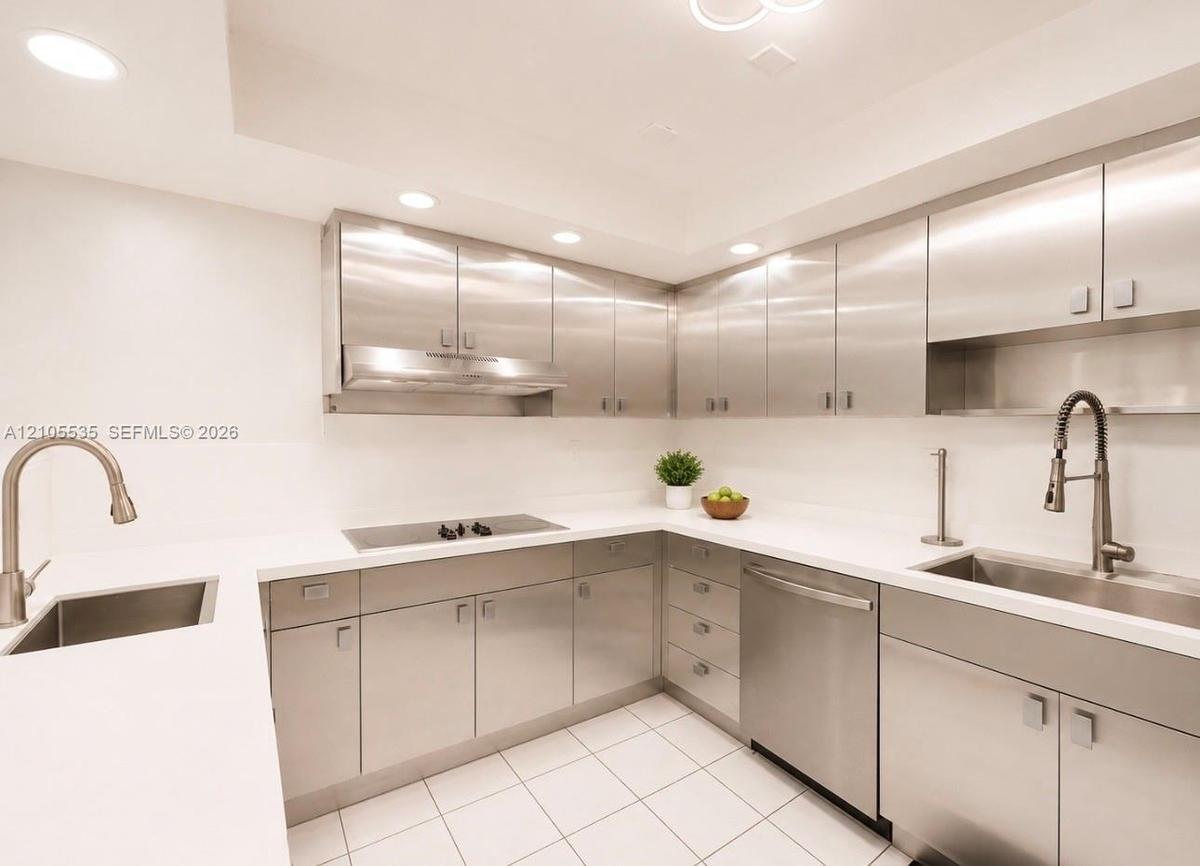
Modern kitchen featuring stainless steel cabinetry, white countertops, recessed lighting, and integrated stainless steel appliances
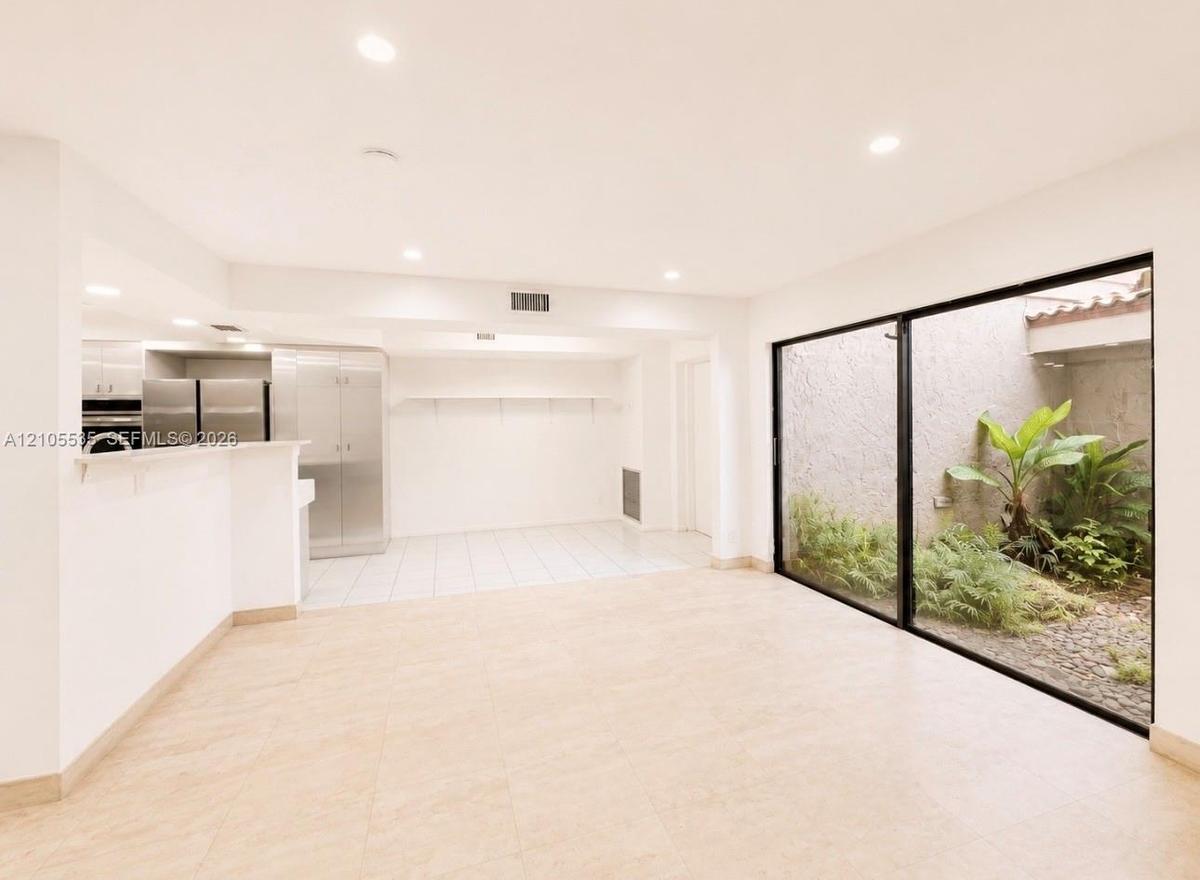
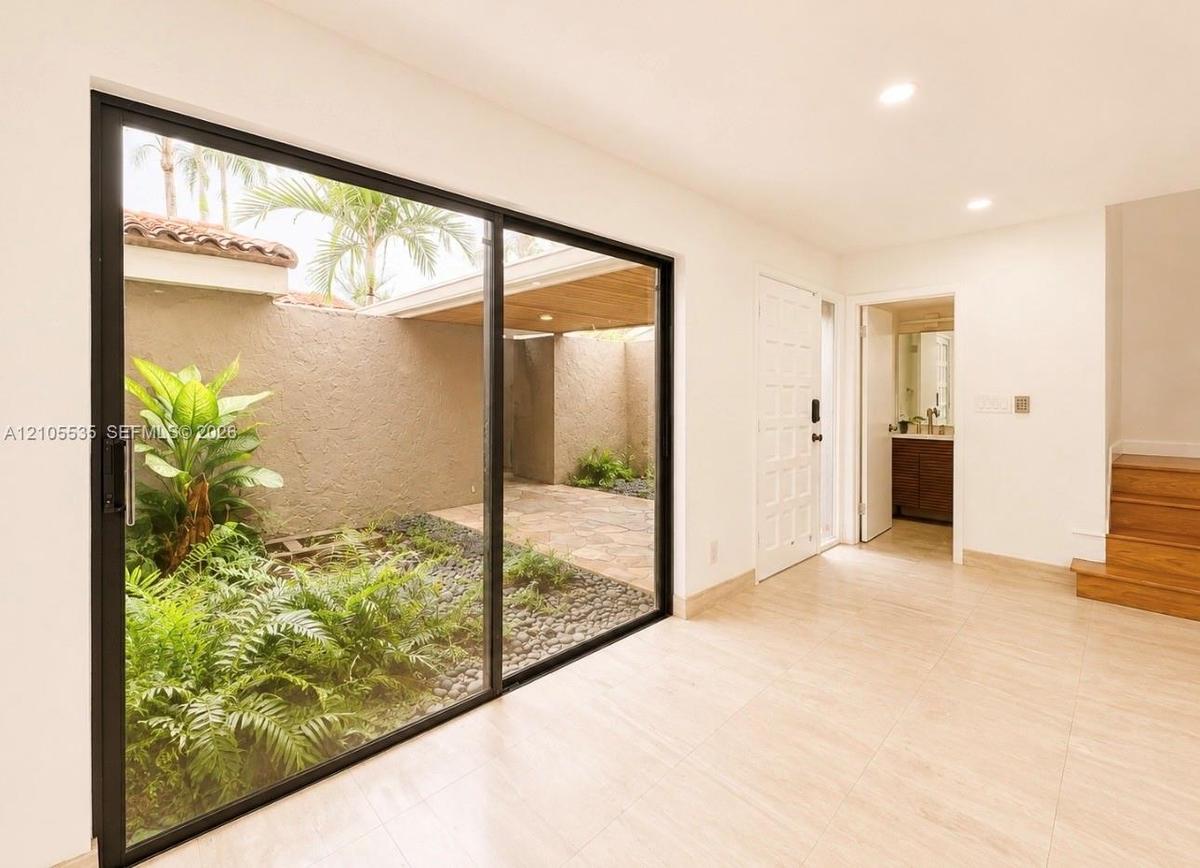
Recessed lighting, tile flooring, full-height glass panels, and an enclosed courtyard with established plantings
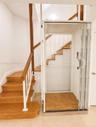
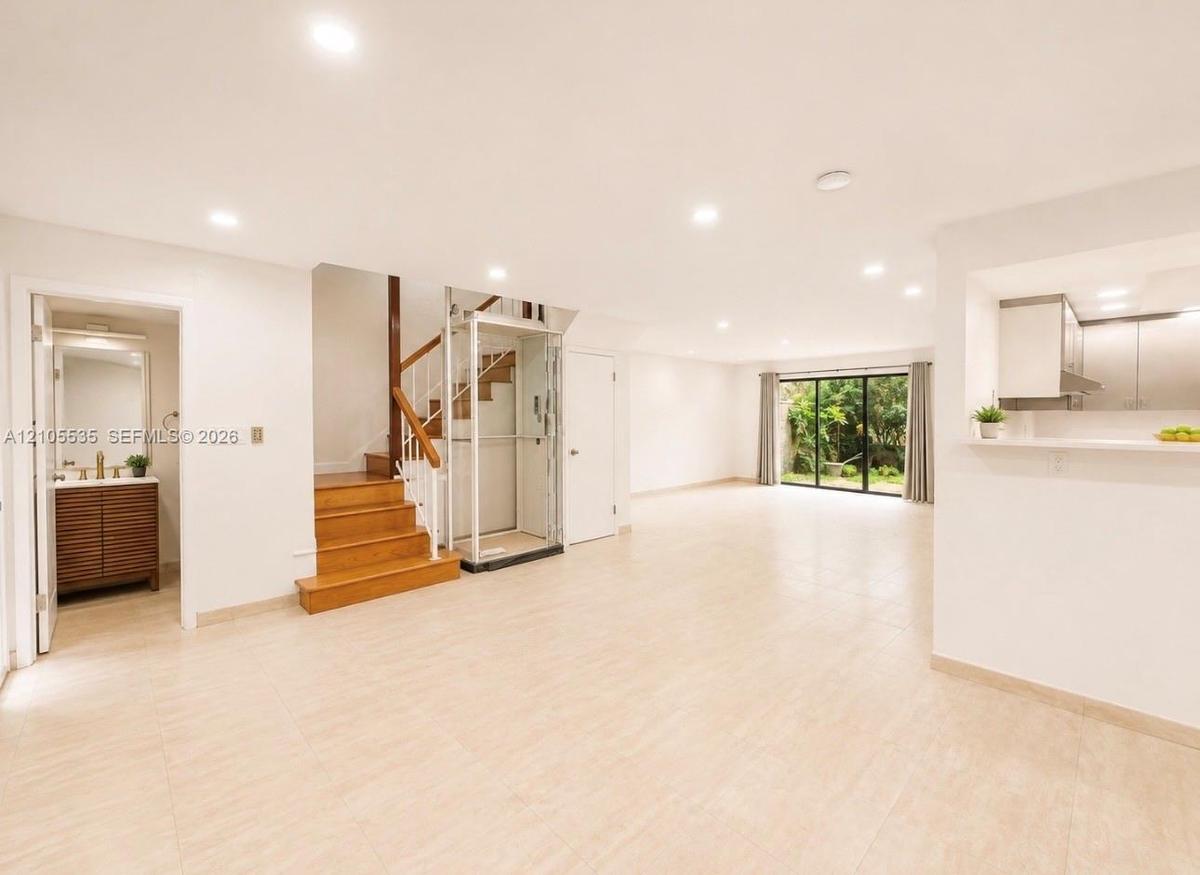
Recessed lighting, wood staircase, clear glass elevator, tiled flooring, and sliding glass doors
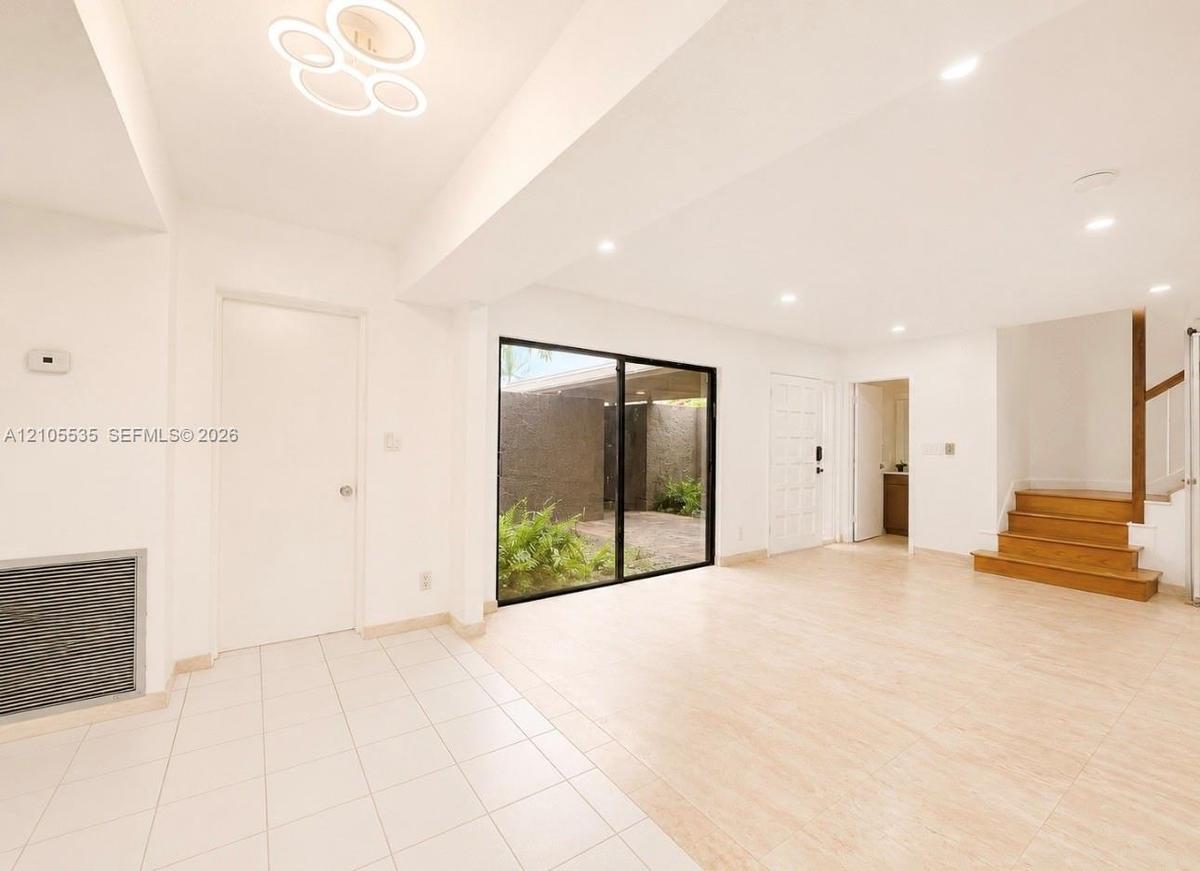
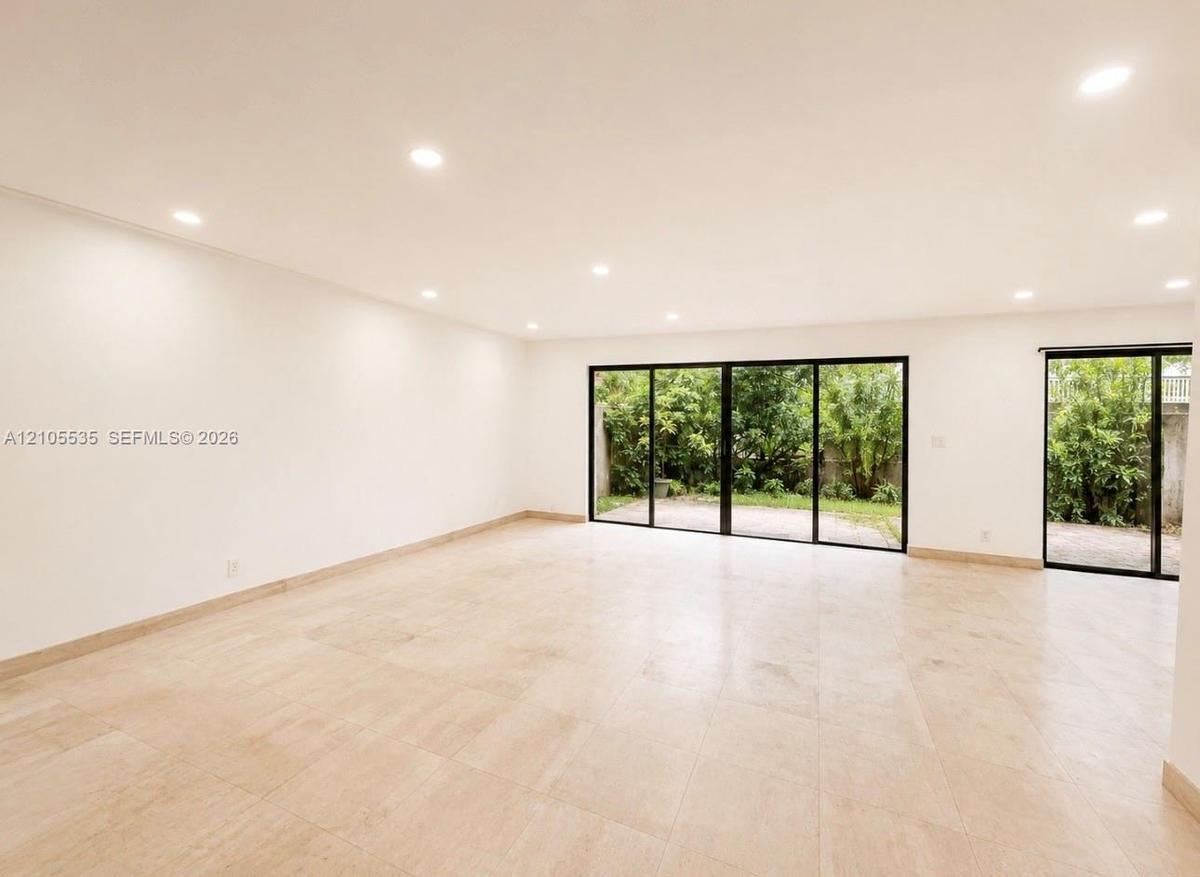
Expansive living space featuring a contemporary ceiling fixture, recessed lighting, and a full-height sliding glass door
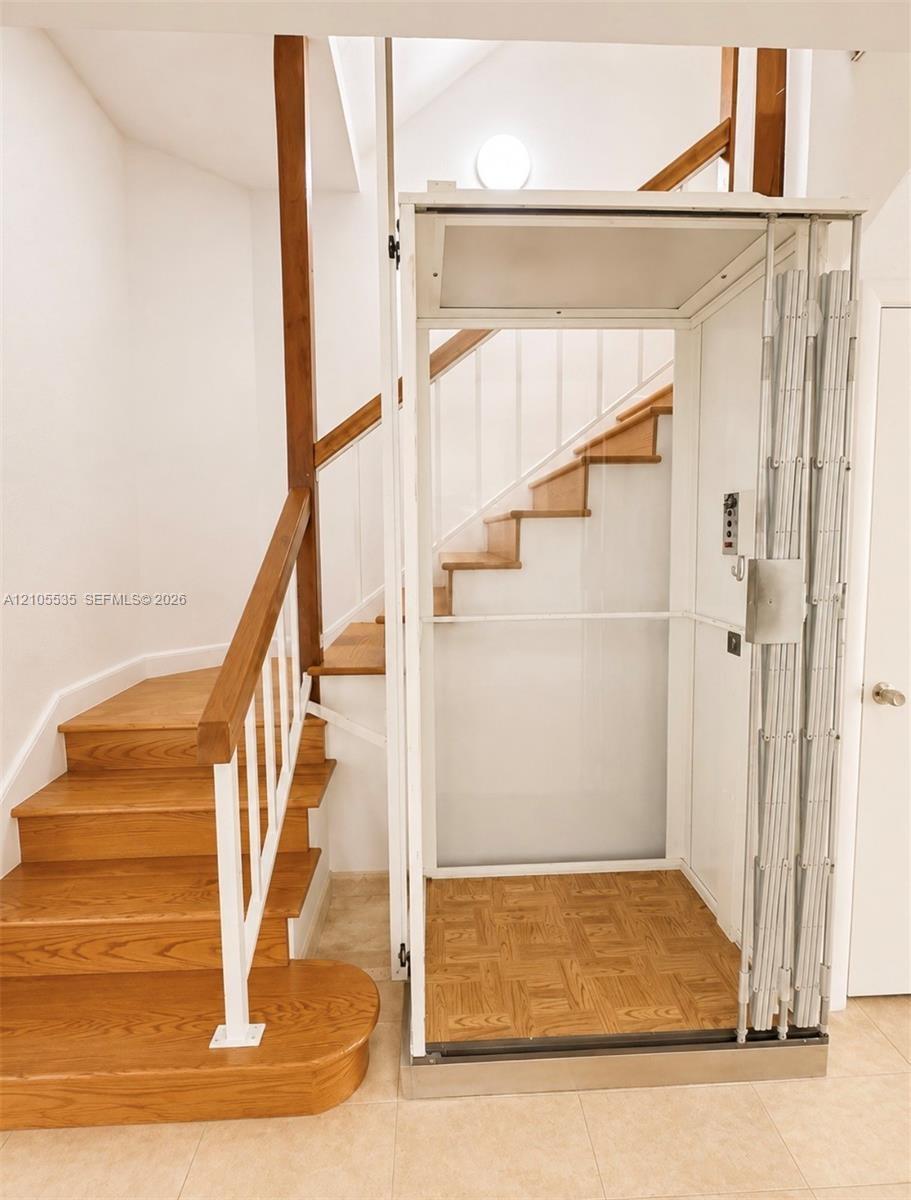
Built-in home elevator with patterned wood-finish flooring, staircase with wood treads, and white wall paneling
Spacious room featuring light-toned tiled flooring, recessed lighting, and expansive glass sliding doors
Paved patio area with flagstone-style surfacing, surrounded by a manicured lawn and mature landscaping, featuring lush green foliage
Recessed ceiling lighting, sliding glass door, light-toned floor tile, and built-in wall cabinetry
Spacious interior with neutral tile flooring, recessed lighting, expansive glass doors, and built-in shelving units
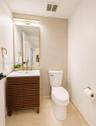
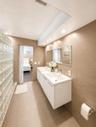
Modern vanity with slatted wood-finish cabinetry, white integrated sink, and brass-finish fixtures
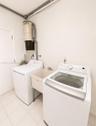
Dedicated laundry area featuring a utility sink, a top-load washing machine, a front-load dryer, and tile flooring
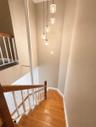
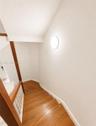
Staircase featuring wood steps, wood handrail, white balusters, and a multi-pendant light fixture
Wood-finish flooring throughout, louvered bi-fold closet doors, ceiling fan with integrated lighting, and sliding glass doors to a balcony with metal
Wood-finish flooring, ceiling fan with integrated lighting, and multiple louvered bifold closet doors
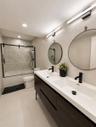
Dual vanity with integrated sinks, dark wood-finish cabinetry, and matte black fixtures
Wood-finish flooring, sliding glass doors, private balcony with wood railing, ceiling fan with integrated lighting, and louvered bifold closet doors
Wood-finish flooring throughout, featuring a ceiling fan with integrated lighting, sliding glass door with balcony, louvered bi-fold closet doors, and
Recessed lighting, wood-finish flooring, white paneled walls, white paneled door with black hardware, and multi-panel sliding glass doors accessing an
Wood-finish flooring, white paneling, ceiling fan with integrated lighting, and ceiling-mounted air vent
Wood-finish flooring, white paneled wall, flat panel interior door, ceiling-mounted light fixture, white baseboards
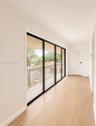
Sliding glass doors with black framing, wood-finish flooring, and white paneled walls
Stucco exterior featuring a terracotta tile roof, attached garage, and mature landscaping
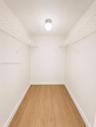
Recessed ceiling light, white walls, wood-finish flooring, and wire shelving
Spacious room featuring wood-finish flooring, recessed lighting, a modern ceiling fan, and sliding glass doors opening to an outdoor area
Wood-finish flooring, recessed lighting, and a black ceiling fan
Recessed ceiling lighting, soffit lighting, window wall with black frames, and a prominent distant building
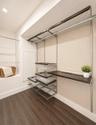
Recessed lighting, wood-finish flooring, built-in shelving system with hanging rods, built-in desk, and wire pull-out drawers
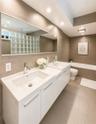
Dual vanity with integrated sinks and chrome fixtures, large rectangular mirror, recessed lighting, and a glass block shower wall
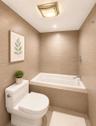
White built-in bathtub with chrome fixtures, surrounded by neutral-toned wall tiles
Dual floating vanities with integrated sinks, full-width mirror, recessed lighting, glass block wall, and tiled flooring
Walk-in shower with a rain showerhead, handheld shower fixture, and a built-in niche
Dual floating vanities with integrated sinks, recessed lighting, glass block wall, and large wall-mounted mirror
Stucco exterior with a tiled roof, integrated garage, and private balcony
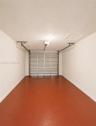
Garage with a sealed concrete floor, automatic garage door opener, and a ceiling-mounted light fixture
Flagstone walkway with river rock landscaping beds, featuring a deep blue entry door, and a dedicated entry light fixture
Private courtyard garden featuring a water element, varied lush plantings, and black river stones
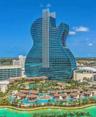
Unique guitar-shaped high-rise structure featuring a glass facade
Outdoor swimming pool with tiled border and integrated steps, surrounded by mature palm trees and a paved deck
Swimming pool featuring a perimeter of mature palm trees, brick paver decking, and integrated pool ladders
Expansive green space featuring a paved walkway, mature trees, and a distant building with a covered patio
Covered balcony with recessed lighting, metal railing, and a scenic golf course and pond backdrop
Kitchen featuring tile flooring, wood cabinetry, dark countertops, a stainless steel range, and a black refrigerator
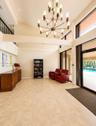
Vaulted ceilings with exposed beams, large format tile flooring, a multi-tier chandelier, and expansive windows
Spacious fitness area featuring rubber flooring, recessed lighting, and various exercise equipment
Stucco exterior with terracotta tile roofingContemporary kitchen featuring stainless steel cabinetry, white countertops, integrated cooktop, stainless steel range hood, and a modern ceiling lighStainless steel appliances, white tile flooring, white countertops, built-in double ovens, and a contemporary ceiling fixtureModern kitchen featuring stainless steel cabinetry, white countertops, recessed lighting, and integrated stainless steel appliancesRecessed lighting, tile flooring, full-height glass panels, and an enclosed courtyard with established plantingsRecessed lighting, wood staircase, clear glass elevator, tiled flooring, and sliding glass doorsExpansive living space featuring a contemporary ceiling fixture, recessed lighting, and a full-height sliding glass doorBuilt-in home elevator with patterned wood-finish flooring, staircase with wood treads, and white wall panelingSpacious room featuring light-toned tiled flooring, recessed lighting, and expansive glass sliding doors

Description

Spacious and elegant 3-story townhouse available for annual rent in the desirable Hollywood area! This impressive residence offers 4 bedrooms, 2.5 bathrooms, and 3,050 sq. ft. of living space. Features include a private glass elevator, generous living and dining areas, multiple balconies, a private patio, and an attached garage with 2 additional parking. Enjoy resort-style community amenities, including a swimming pool, fitness center, and clubhouse. Conveniently located near shopping, dining, entertainment, and major highways. A perfect combination of space, comfort, and luxury living!

Amenities

  • Balcony
  • Clubhouse
  • Dishwasher
  • Disposal
  • Dryer
  • Electric Range
  • Electric Water Heater
  • Elevator
  • Fitness Center
  • Game Room
  • Garden
  • Hobby Room
  • Key Card Entry
  • Kitchen Facilities
  • Microwave
  • Oven
  • Pool
  • Refrigerator
  • Sauna
  • Sewer Available
  • Washer

All information furnished regarding property for sale, rental or financing is from sources deemed reliable, but no warranty or representation is made as to the accuracy thereof and same is submitted subject to errors, omissions, change of price, rental or other conditions, prior sale, lease or financing or withdrawal without notice. International currency conversions where shown are estimates based on recent exchange rates and are not official asking prices.

All dimensions are approximate. For exact dimensions, you must hire your own architect or engineer.