
Property
| Ownership: | Fee Simple |
|---|---|
| Type: | Single Family |
| Bedrooms: | 5 BR |
| Bathrooms: | 4 |
| Pets: | Pets Allowed |
| Area: | 3120 sq ft |
| Lot Size: | 0.3 Acres |
Financials
Price:$1,225,000
Annual Taxes:$7,614.78
Common charges:$332
Listing Courtesy of RELATED GENERAL REALTY, LLC.
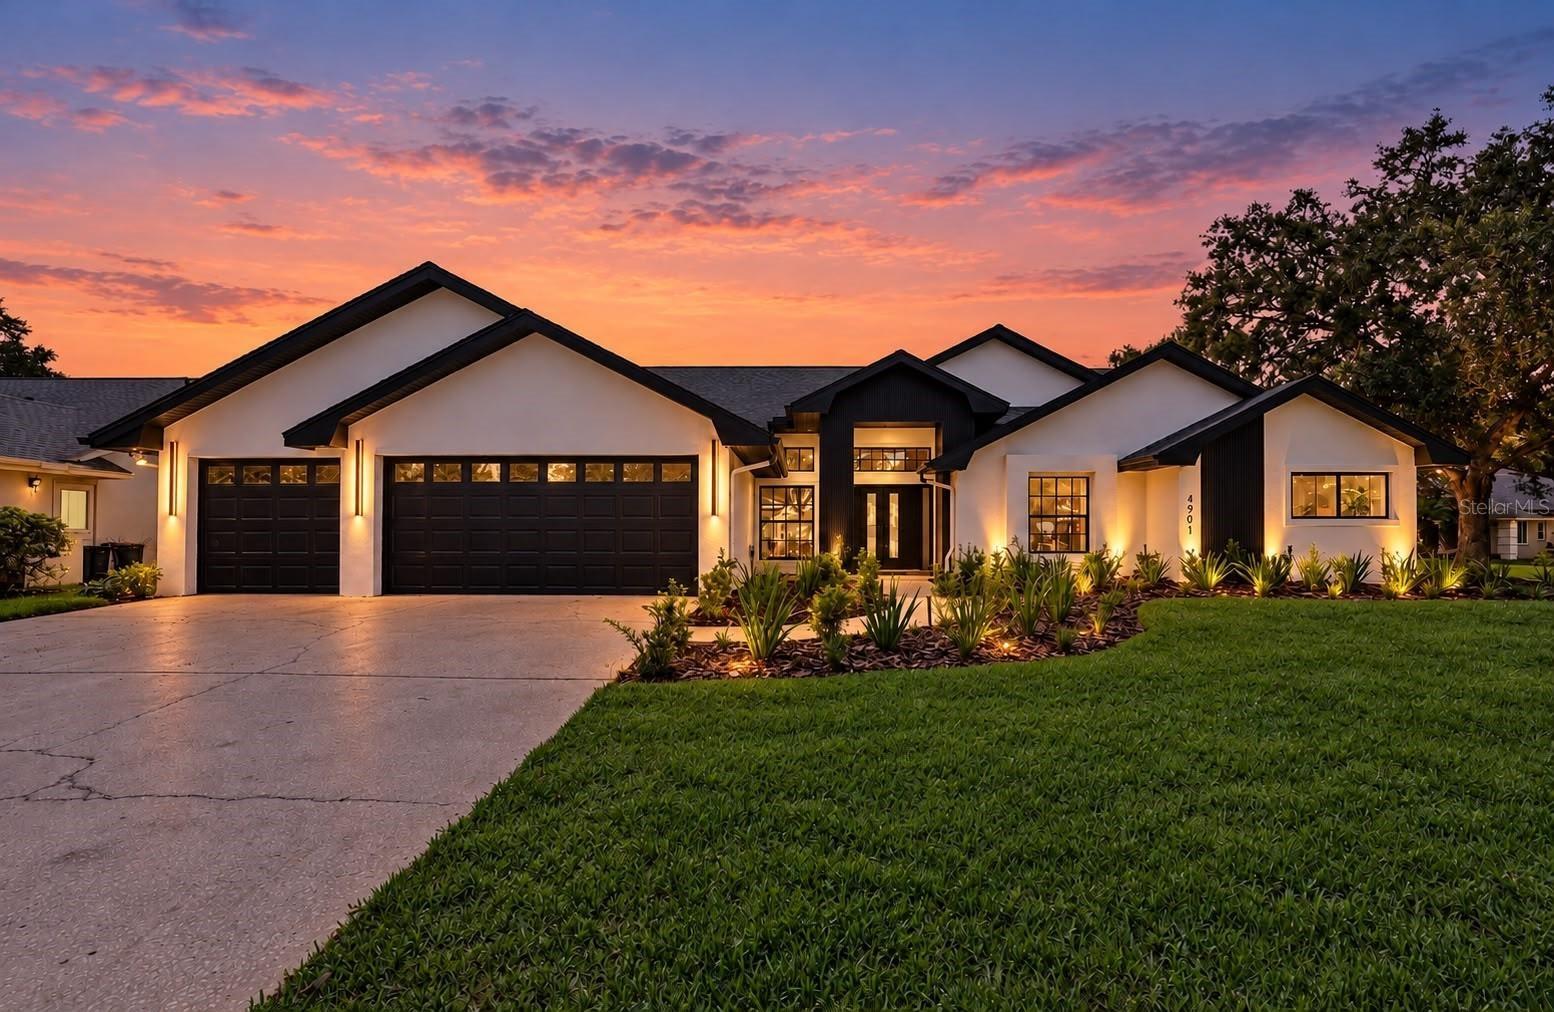
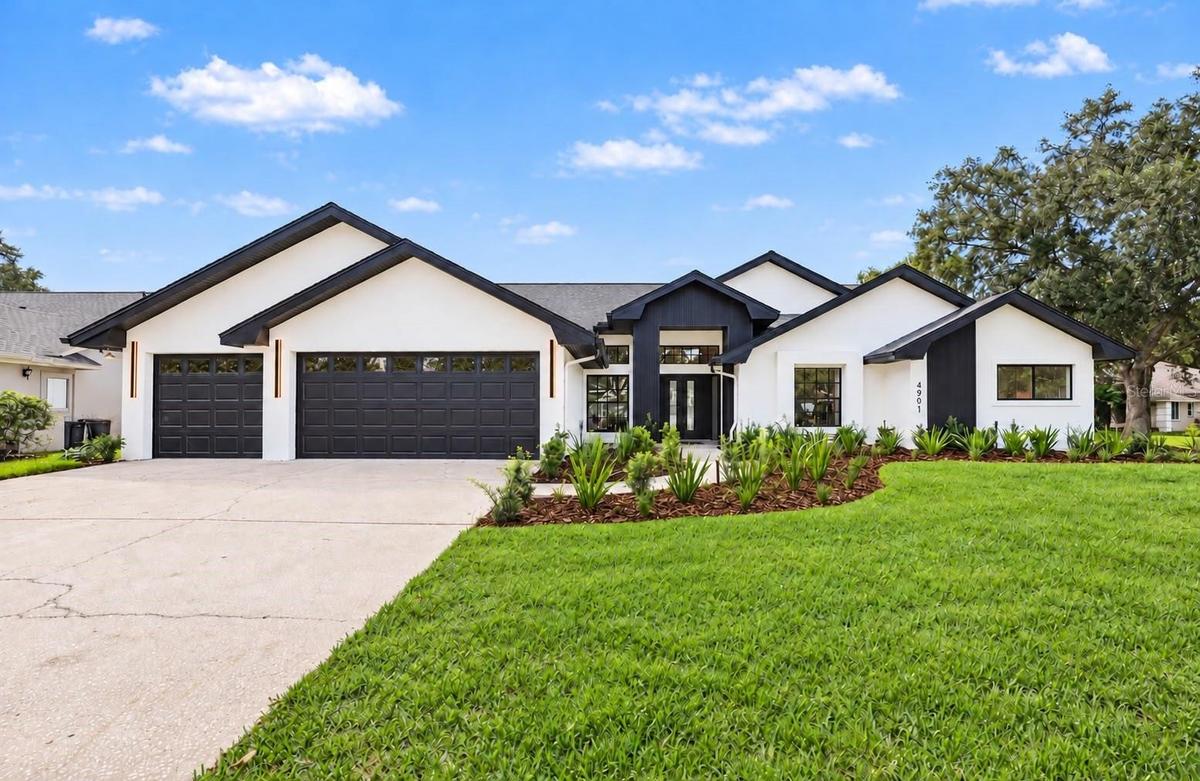
Discover contemporary style and exceptional indoor outdoor living in this beautifully appointed 5 bedroom, 4 bathroom corner lot home at 4901 Hallstead Way in Tampa Palms.
Front


Description
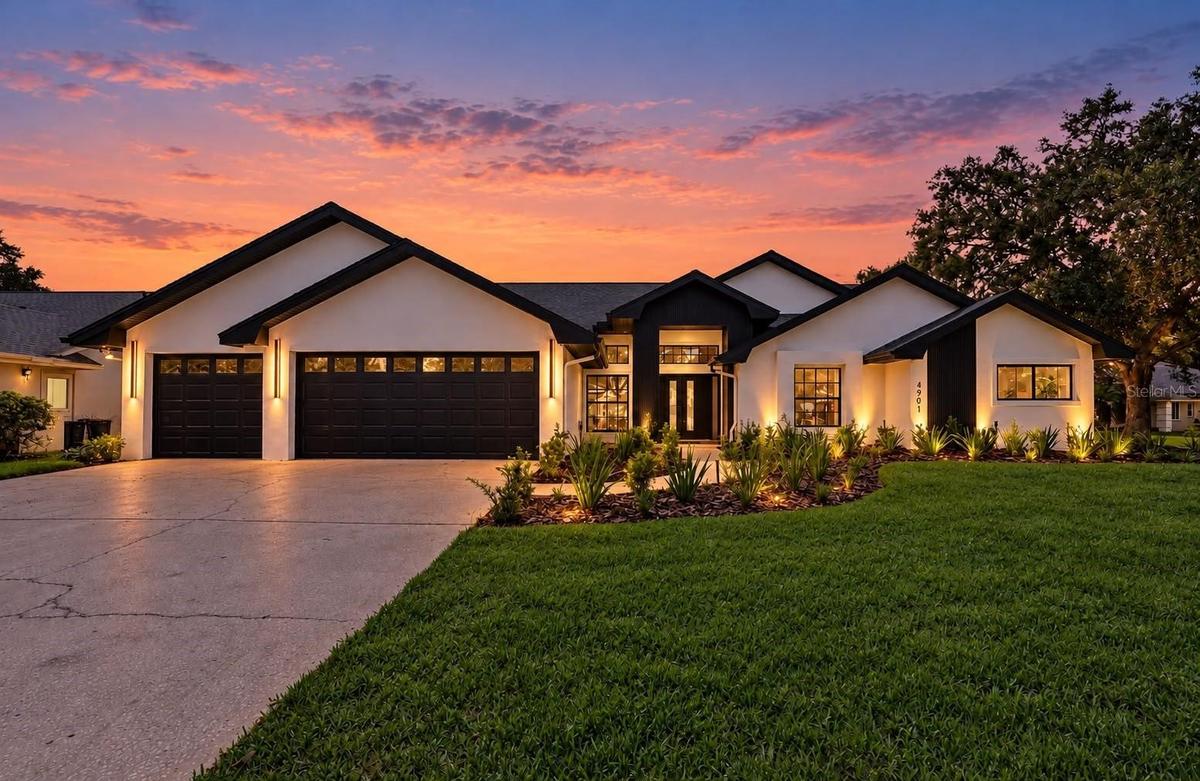
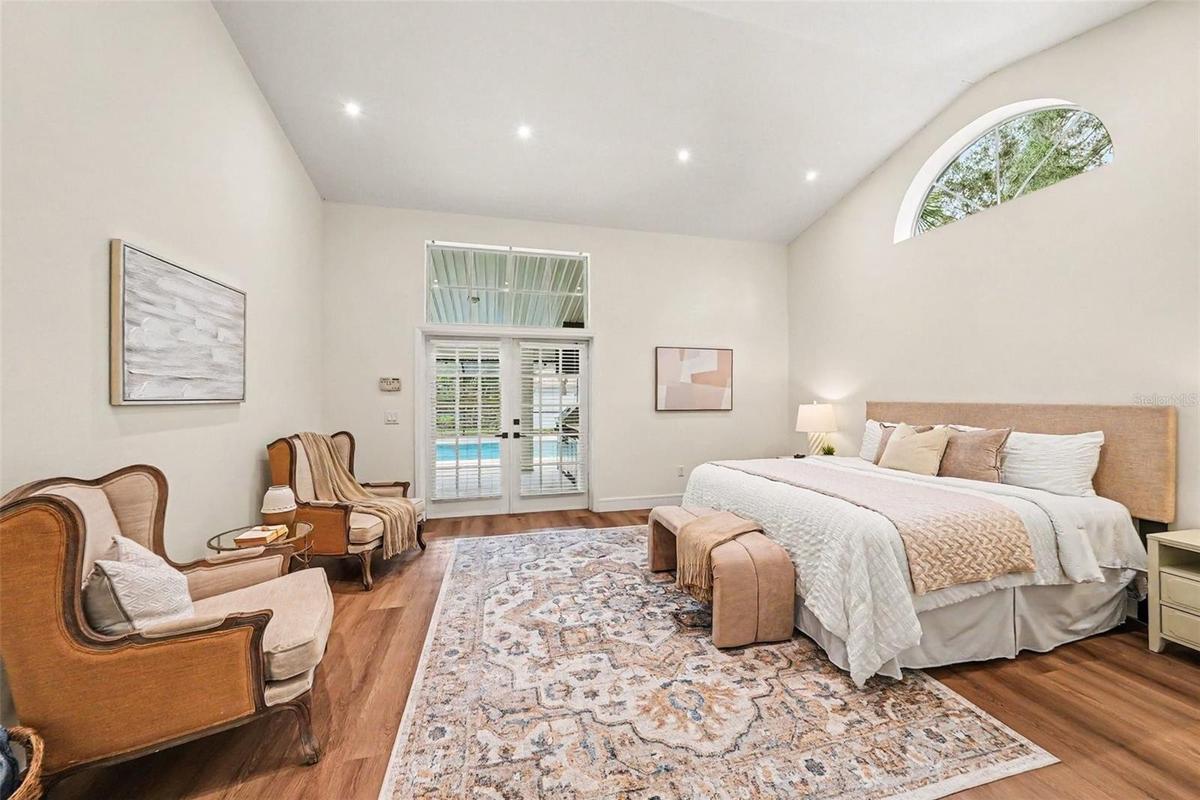
Discover contemporary style and exceptional indoor-outdoor living in this beautifully appointed 5-bedroom, 4-bathroom corner-lot home at 4901 Hallstead Way in Tampa Palms. A striking alabaster exterior with dark accents, a three-car garage, mature trees, and landscaped grounds enhanced by landscape lighting create an inviting first impression, day and night.
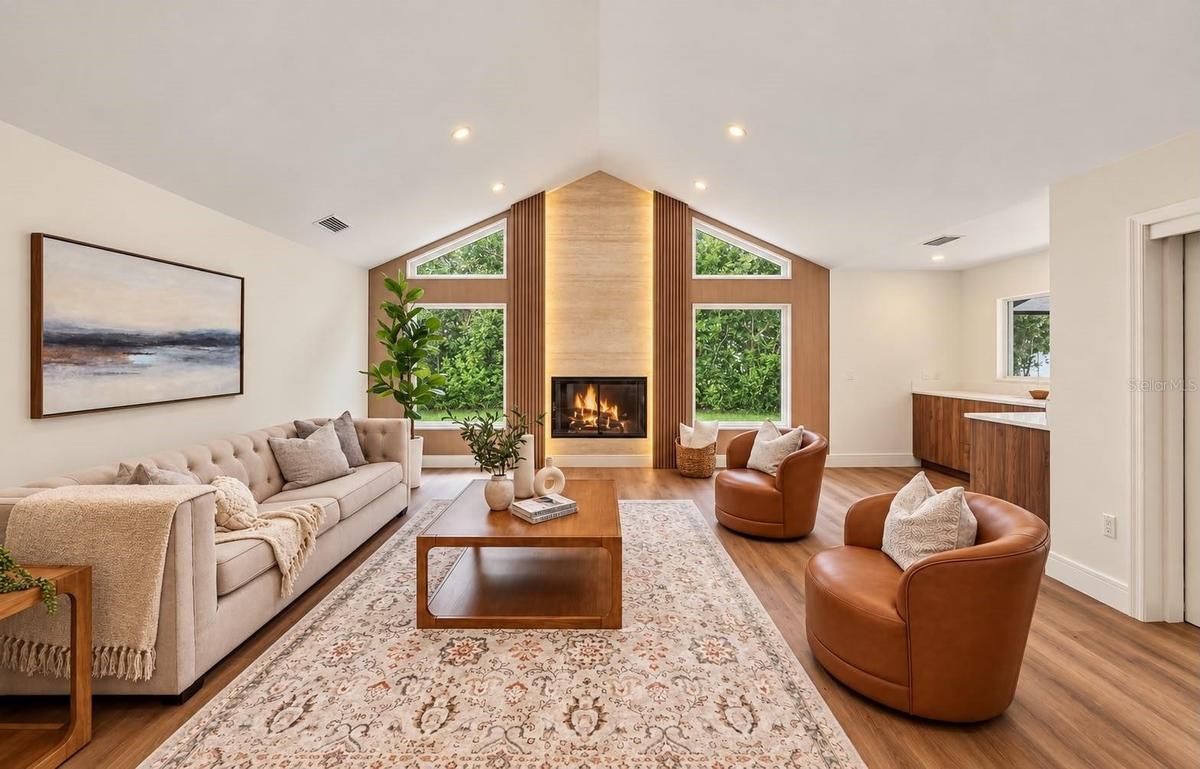
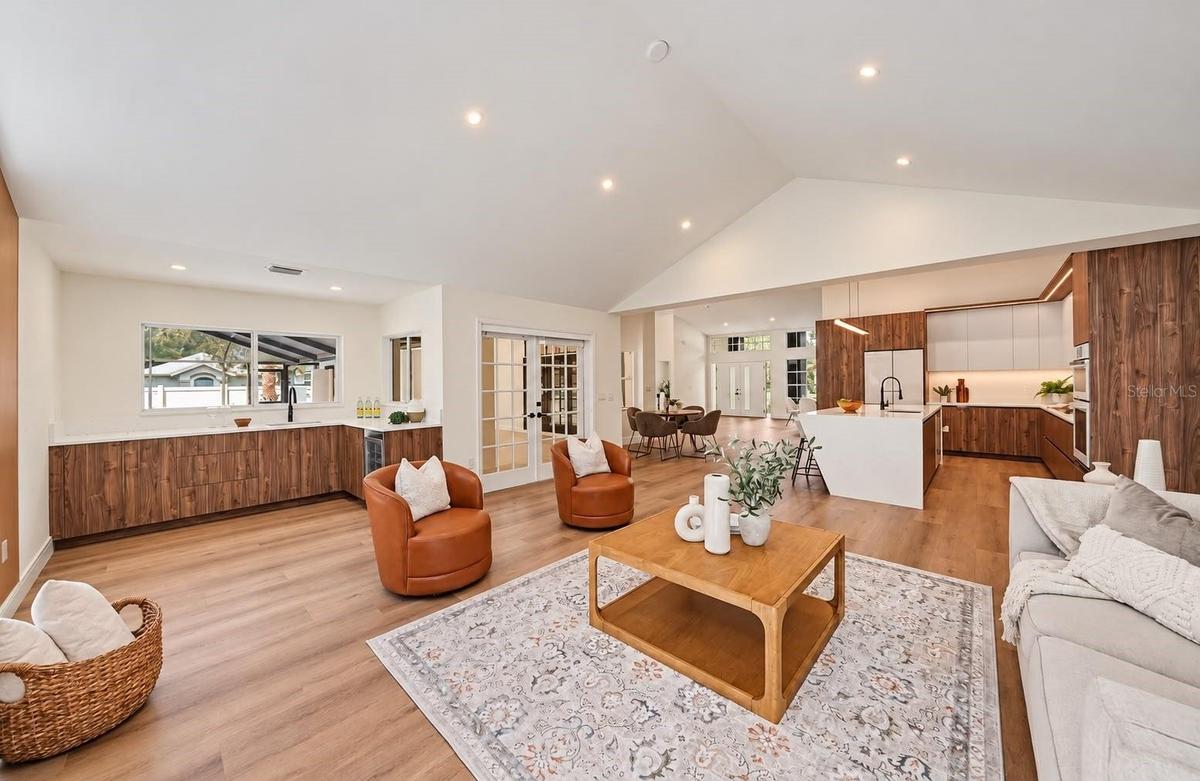
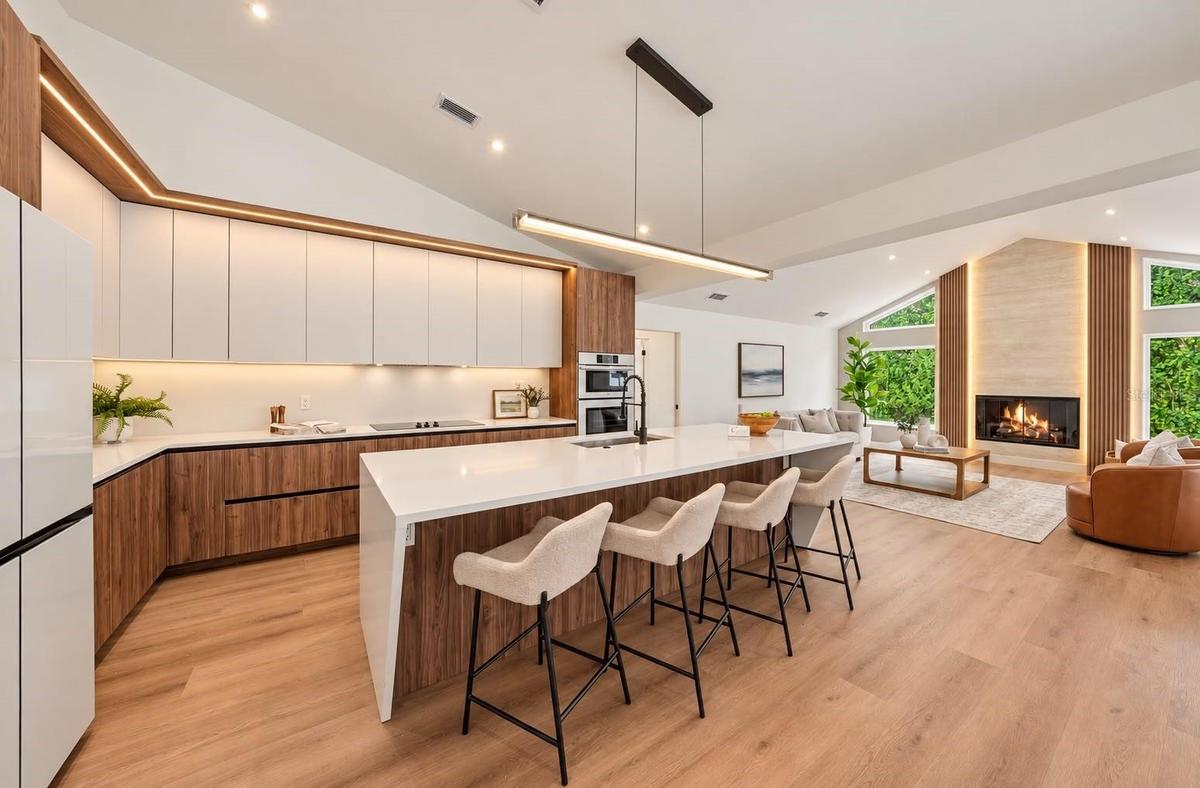
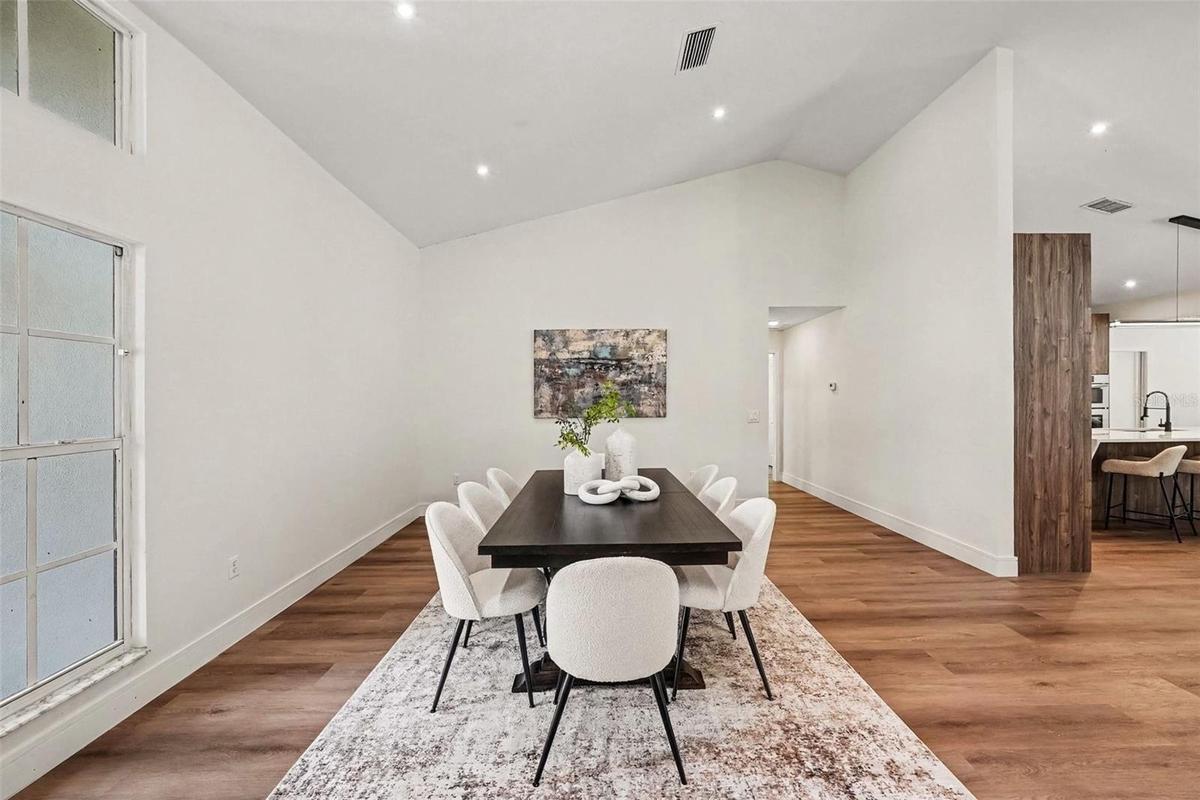
Inside, vaulted ceilings and an open layout provide bright, welcoming living spaces. A travertine fireplace framed by vertical wood accents and warm indirect lighting serves as an elegant focal point, while built-in ceiling speakers enhance the atmosphere for relaxing and entertaining.
The kitchen showcases wood-tone and light cabinetry, quartz countertops, built-in cooking appliances, and a generous waterfall island with seating. A dedicated wet bar with a sink, beverage refrigerator, and additional cabinetry makes entertaining effortless.
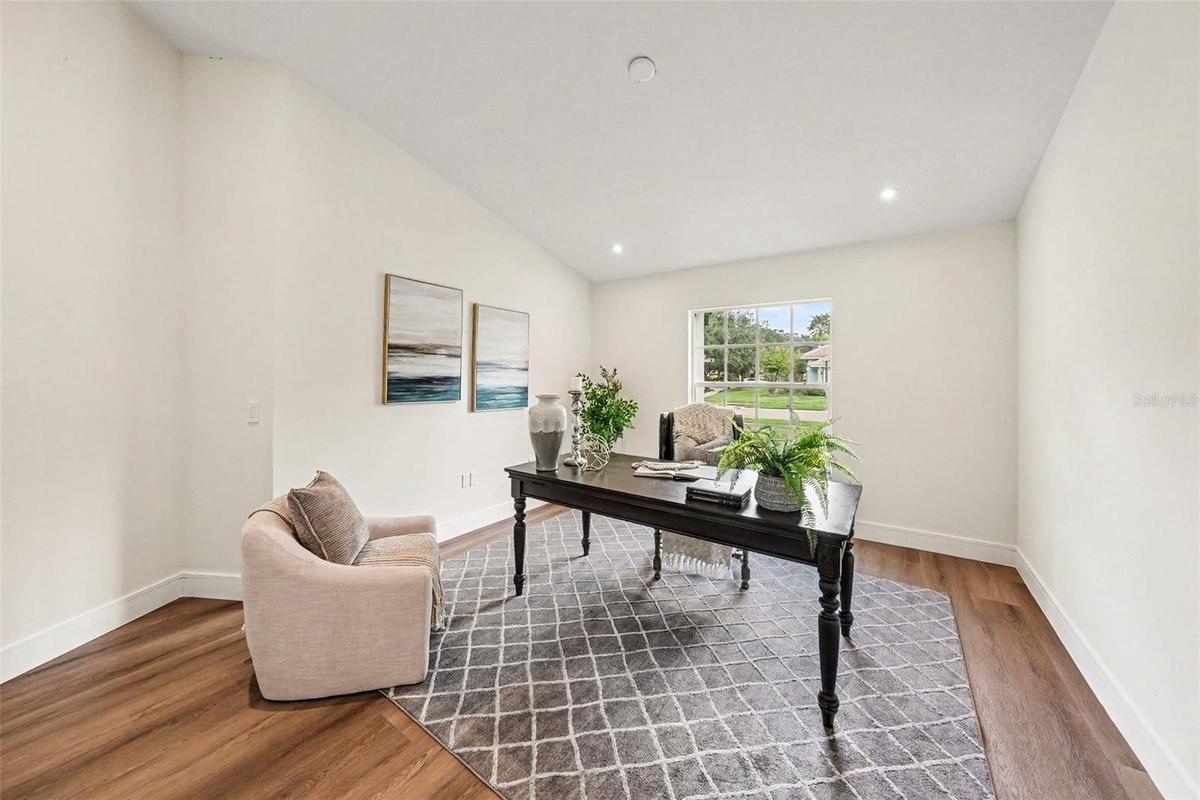
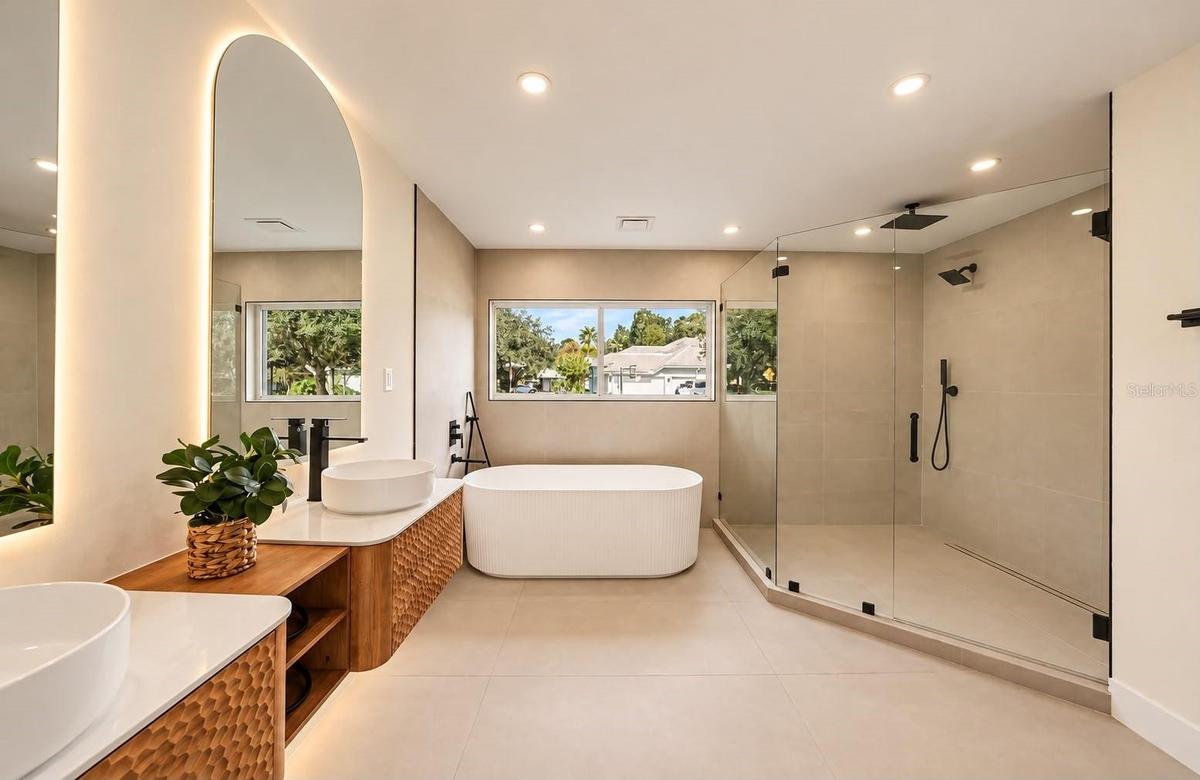
The primary bathroom features dual floating wood vanities, vessel sinks, illuminated mirrors, a freestanding soaking tub, and a glass-enclosed shower with rainfall fixtures. Five bedrooms and four bathrooms providing flexible space for guests and a home office, with one bathroom providing direct access to the pool area.
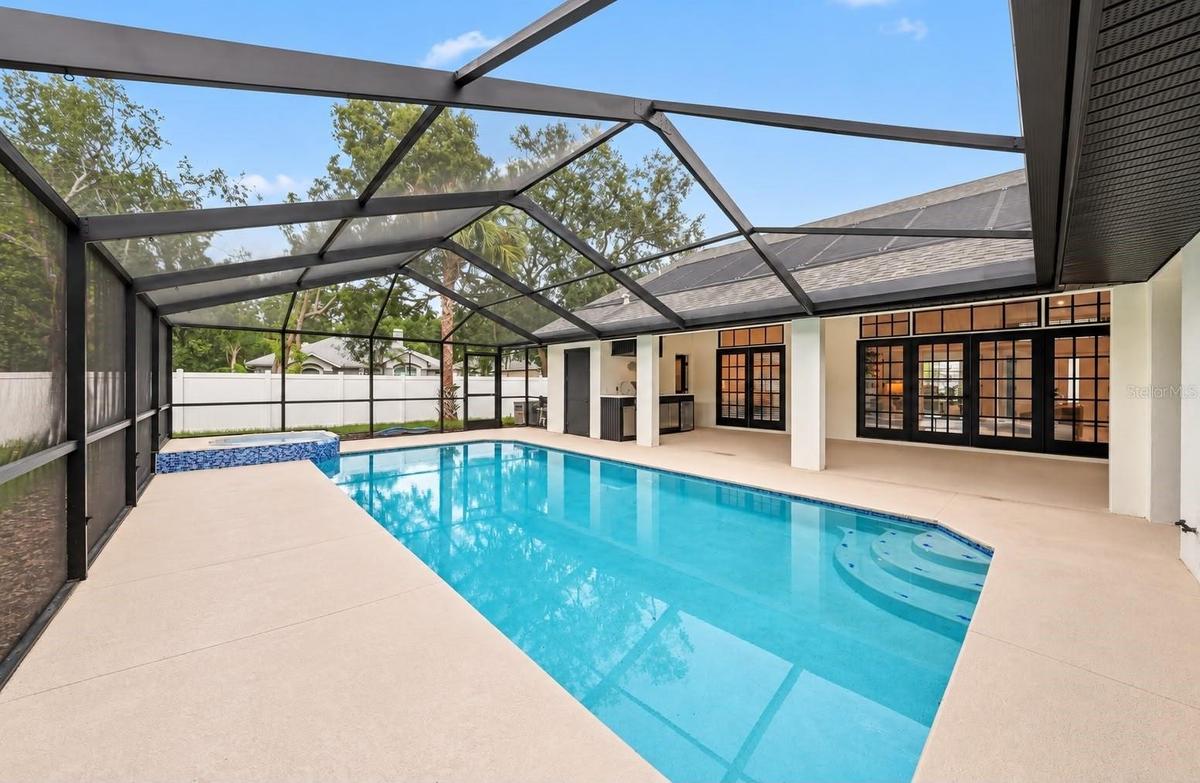
Enjoy Florida living in the screened pool and raised spa, complemented by a spacious covered patio and an outdoor kitchen with a built-in grill, sink, and beverage refrigerator. A fenced yard and thoughtfully placed landscape lighting complete the outdoor setting of this contemporary Tampa Palms home.
Virtual Tour: https://u.listvt.com/mls/269269136
Amenities
- Accessible Central Living Area
- Accessible Closets
- Accessible Common Area
- Accessible Entrance
- Accessible Kitchen
- Bar Fridge
- Basketball Court
- BBQ
- Built-in Features
- Built-In Oven
- Cable Connected
- Carbon Mono Detector
- Carbon Monoxide Detectors
- Cathedral Ceiling(s)
- Ceiling Fans(S)
- Central Living Area
- Clubhouse
- Convection Oven
- Cooktop
- Corner Lot
- Dishwasher
- Disposal
- Dog Park
- Dog Run
- Eat-in Kitchen
- Electricity Available
- Electricity Connected
- Electric Water Heater
- Family Room
- Fitness Center
- Garden
- Gas
- Gas Water Heater
- Golf
- Golf Carts Ok
- Golf Course
- Heated
- High ceiling
- In County
- In Ground
- In Wall Pest System
- Kitchen Family Room Combo
- Landscaped
- Lighting
- Living Room
- Microwave
- Natural Gas Available
- Natural Gas Connected
- Near Golf Course
- Open Floorplan
- Outdoor Grill
- Outdoor Kitchen
- Outdoor Shower
- Park
- Paved
- Pickleball Courts
- Playground
- Pool
- Primary Bedroom - Main Floor
- Private Mailbox
- Private yard
- Public
- Racquetball
- Rain Gutters
- Recreation Facilities
- Refrigerator
- Secured Garage Parking
- Security Fencing Lighting Alarms
- Security System
- Sewer Connected
- Sidewalk
- Sidewalks
- Smart Appliance(s)
- Smart Irrigation
- Smoke Detectors
- Solid Wood Cabinets
- Split Bedroom
- Stone Counters
- Storage
- Street Lights
- Tennis Court(s)
- Trails
- Trees/Woods
- Underground Utilities
- Walk-In Closet(s)
- Water Available
- Water Connected
- Water Filtration System
- Water Softener
- Wet Bar
- Wine Refrigerator
All information furnished regarding property for sale, rental or financing is from sources deemed reliable, but no warranty or representation is made as to the accuracy thereof and same is submitted subject to errors, omissions, change of price, rental or other conditions, prior sale, lease or financing or withdrawal without notice. International currency conversions where shown are estimates based on recent exchange rates and are not official asking prices.
All dimensions are approximate. For exact dimensions, you must hire your own architect or engineer.
