Apt: 3607
Miami, FL 33132

Property

Type: Condo
Rooms: 1
Bedrooms: 2 BR
Bathrooms: 2½
Pets: Pets Allowed

Financials

Rent:$5,100
Deborah L. Ginsburg
150 Worth Ave, Palm Beach, FL 33480
Listing Courtesy of Insignia International Properties

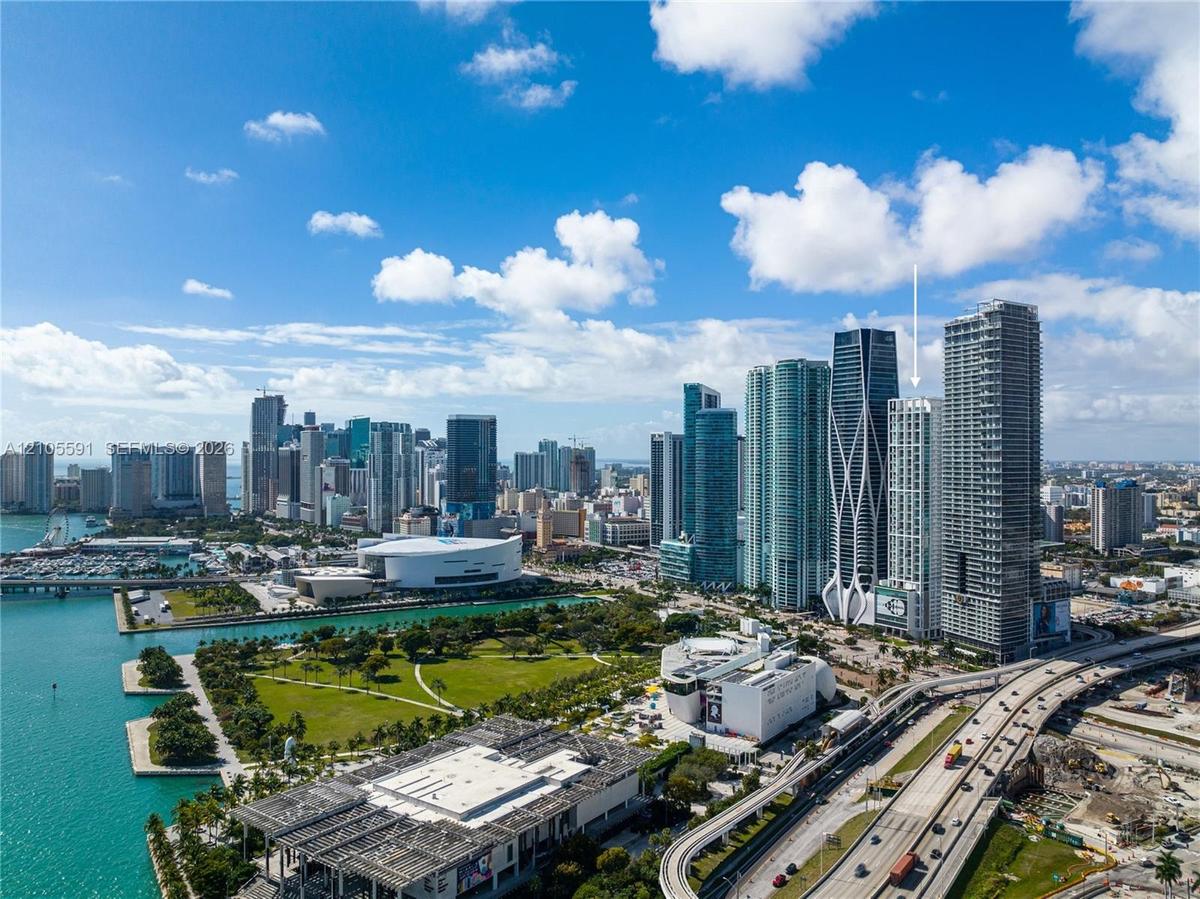
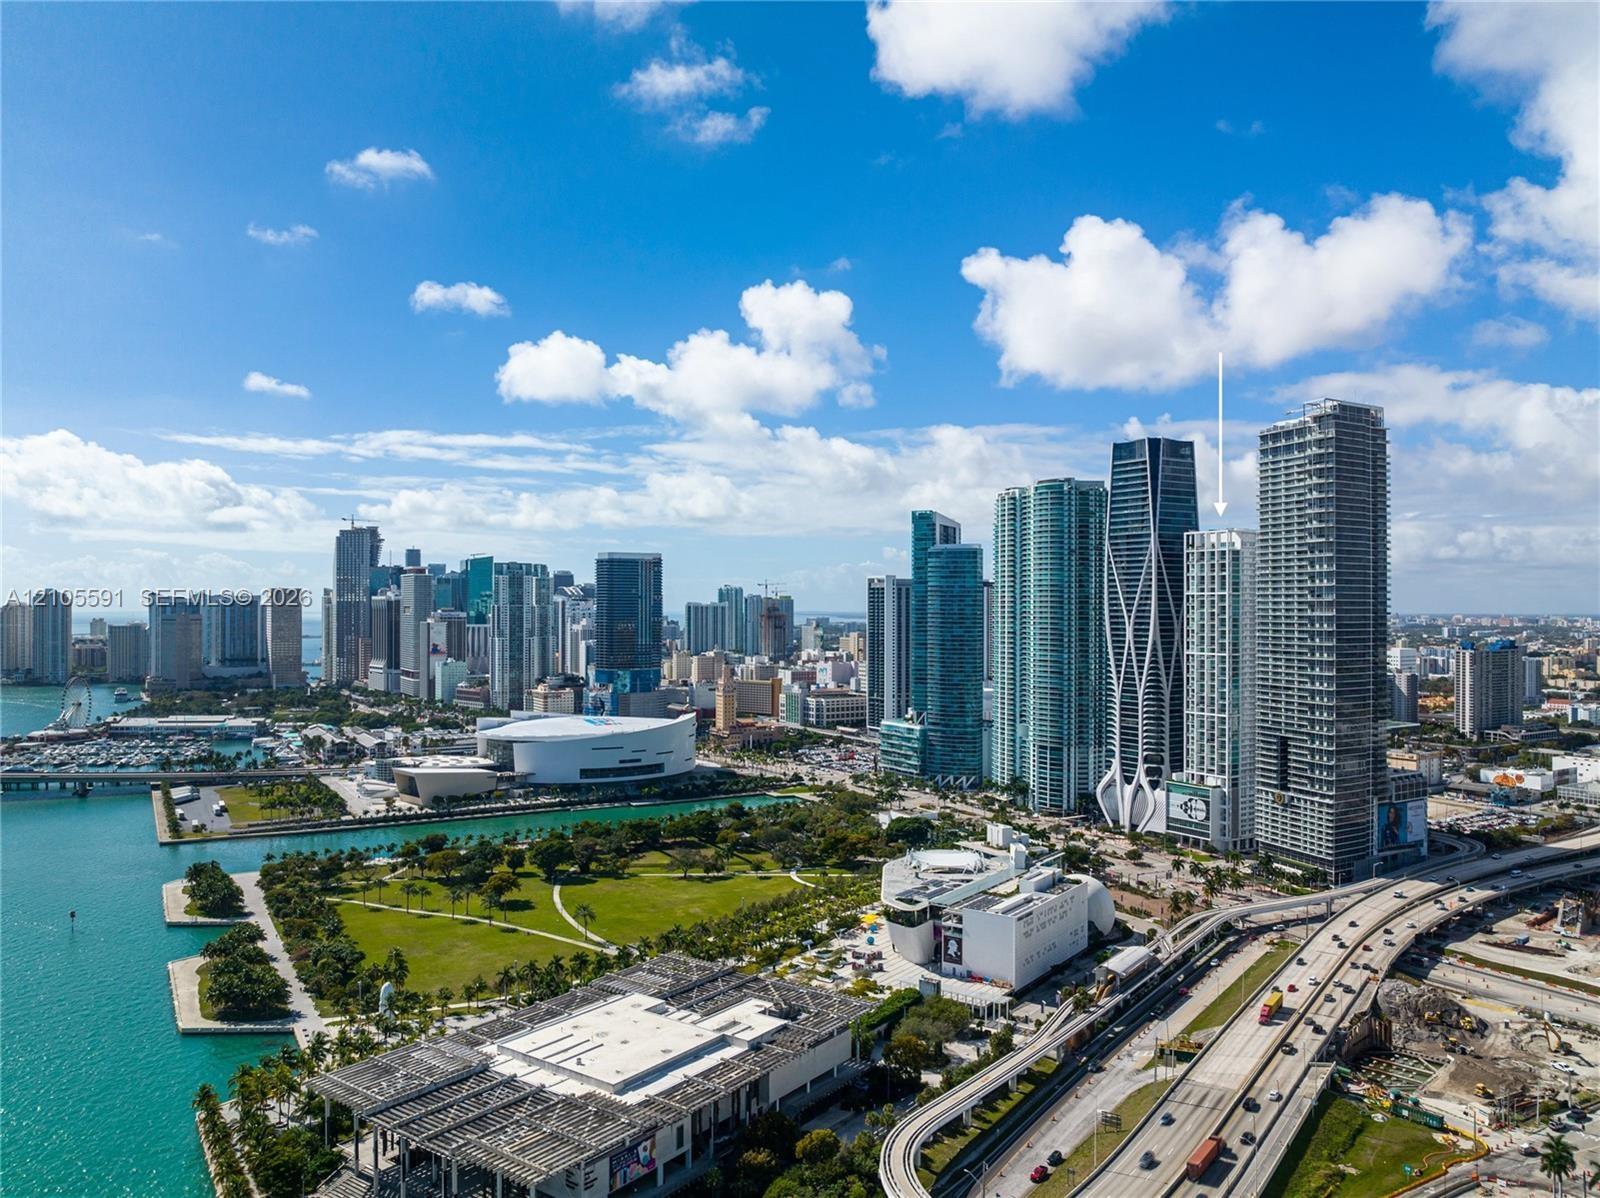
Experience elevated living from this coveted 36th floor 07 line residence at Ten Museum Park, where dramatic sunset and skyline views create a stunning backdrop to the ultimate lifestyle.
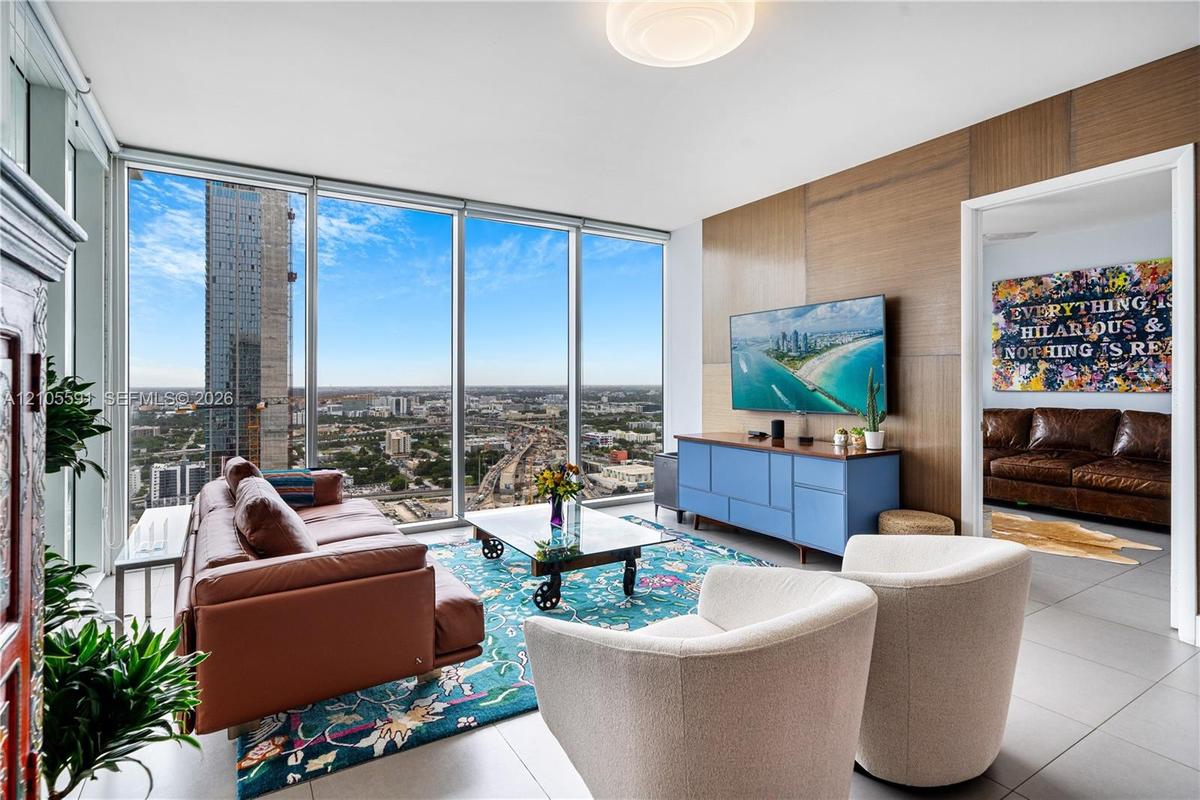
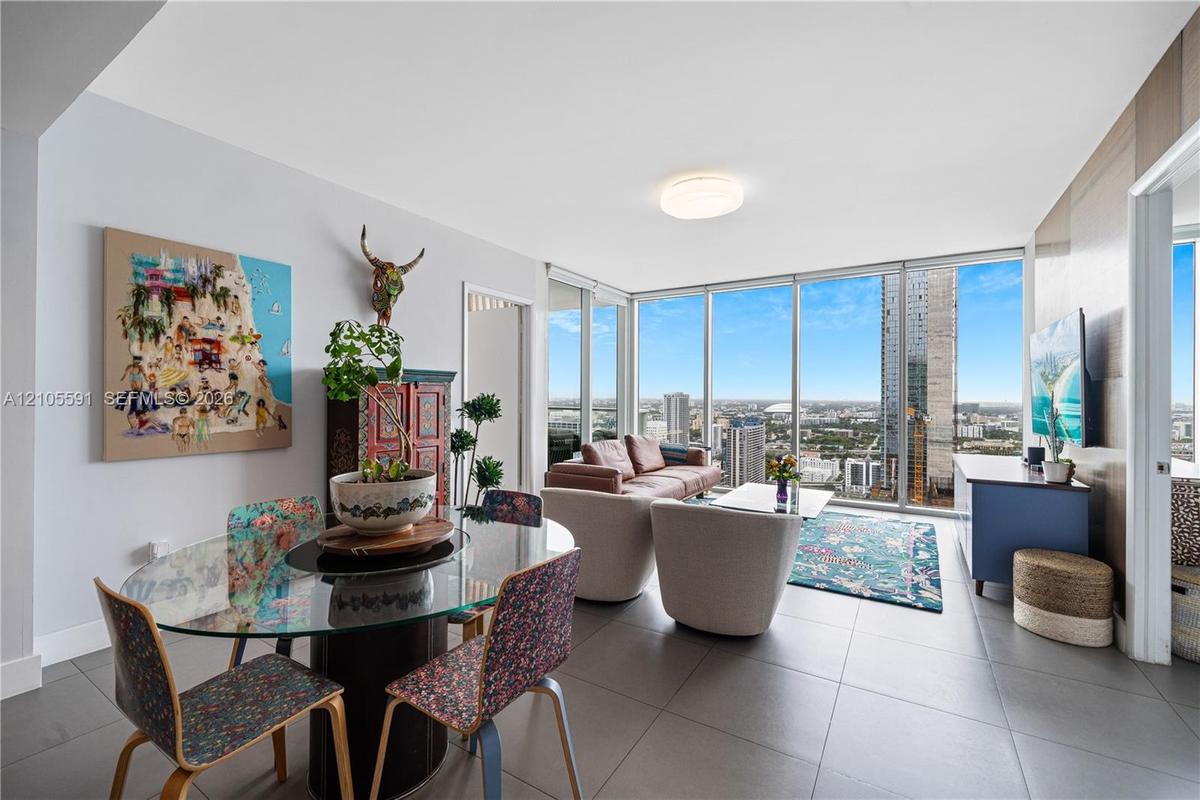
Floor-to-ceiling windows, wood-finish accent wall, ceiling-mounted lighting fixture, and light tile flooring
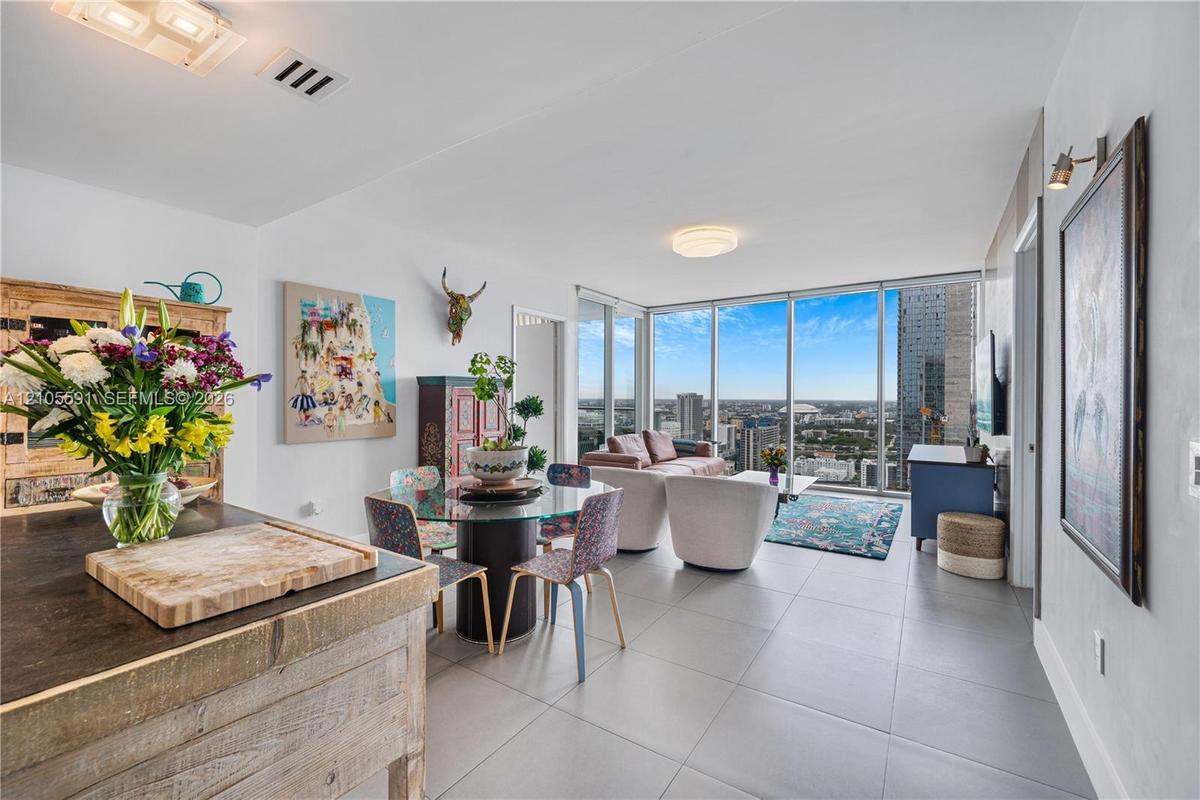
Expansive window wall with cityscape, sleek tile flooring, and integrated ceiling lighting
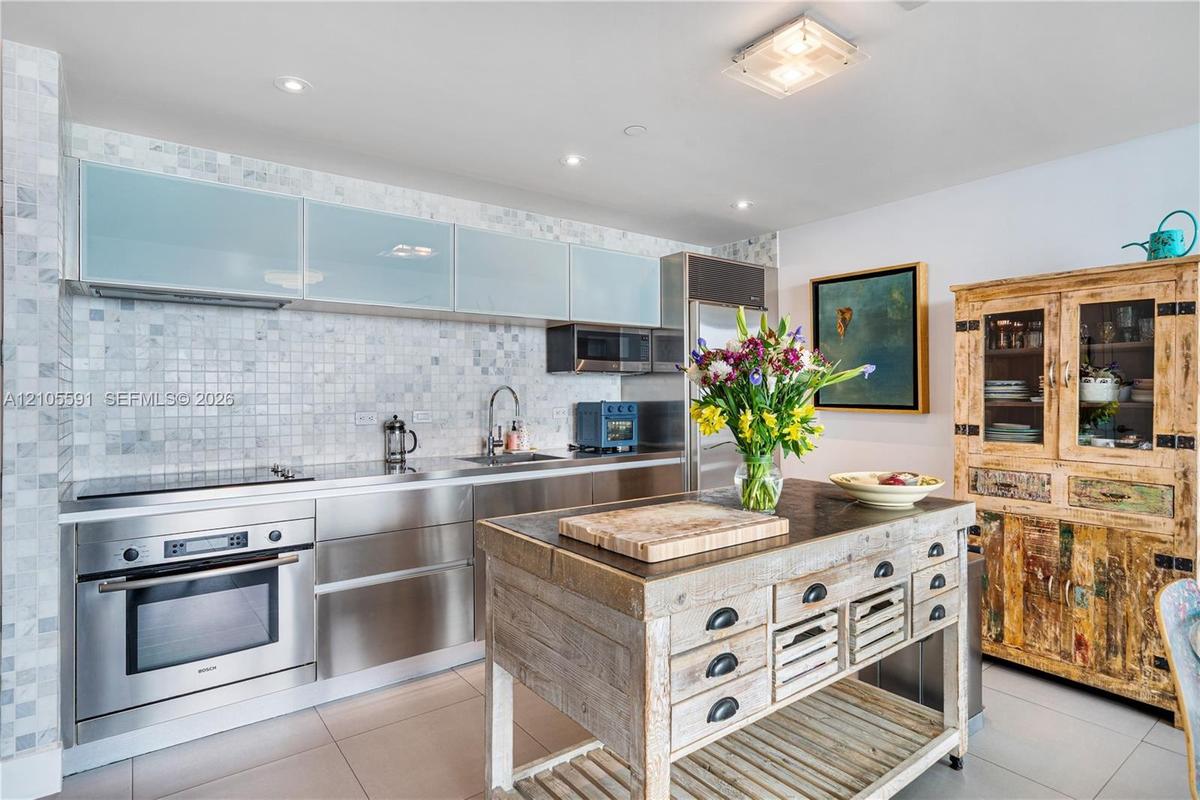
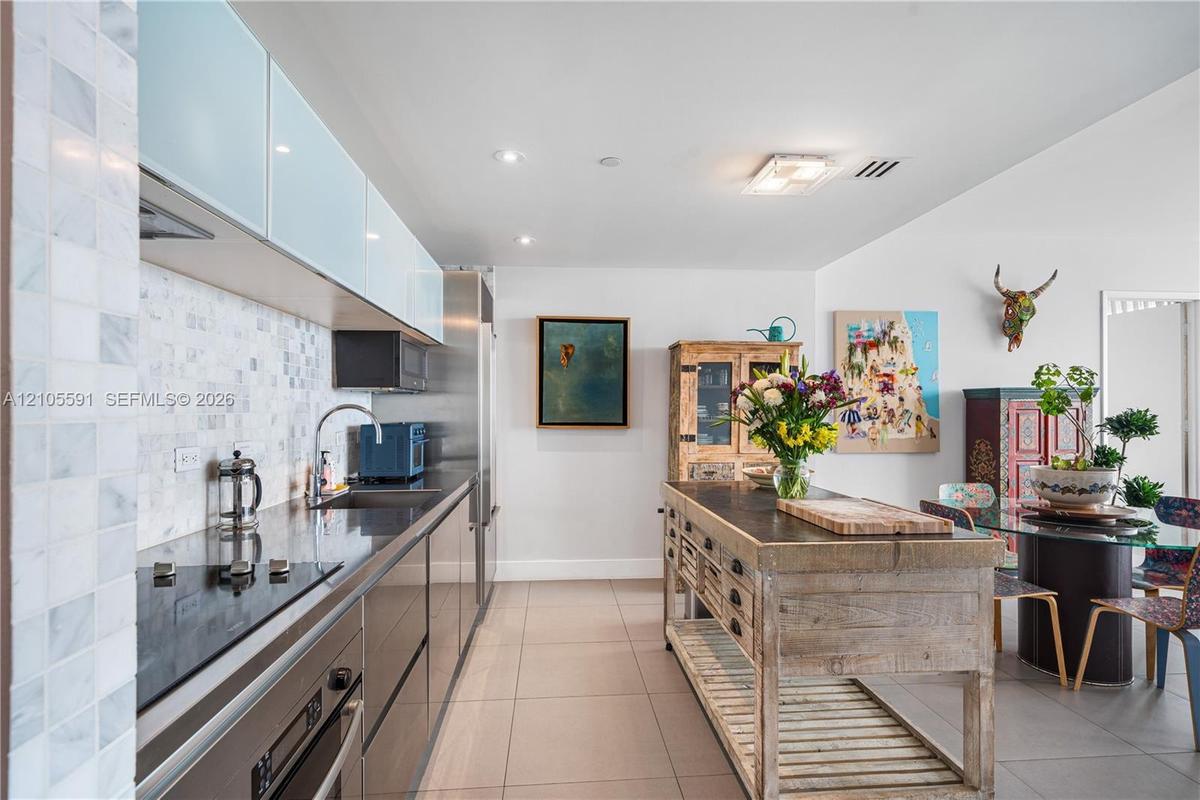
Stainless steel appliances, mosaic tile backsplash, recessed lighting, and a unique wood-finish kitchen island
Sleek kitchen featuring a stainless steel appliance suite, mosaic tile backsplash, modern cabinetry, and recessed lighting
Floor-to-ceiling windows, light gray tile flooring, open-concept living space, built-in ceiling light fixture, and city skyline
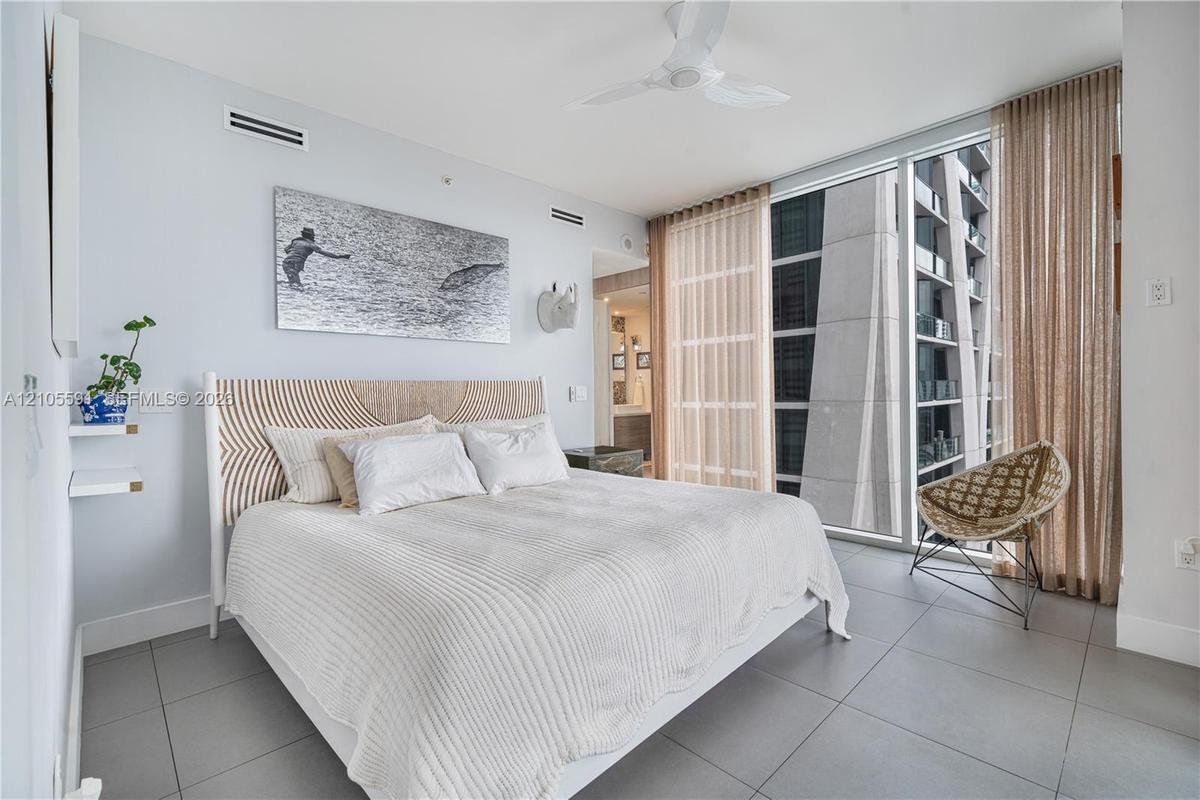
Full-height window with sheer and blackout drapery, ceiling fan, and tile flooring
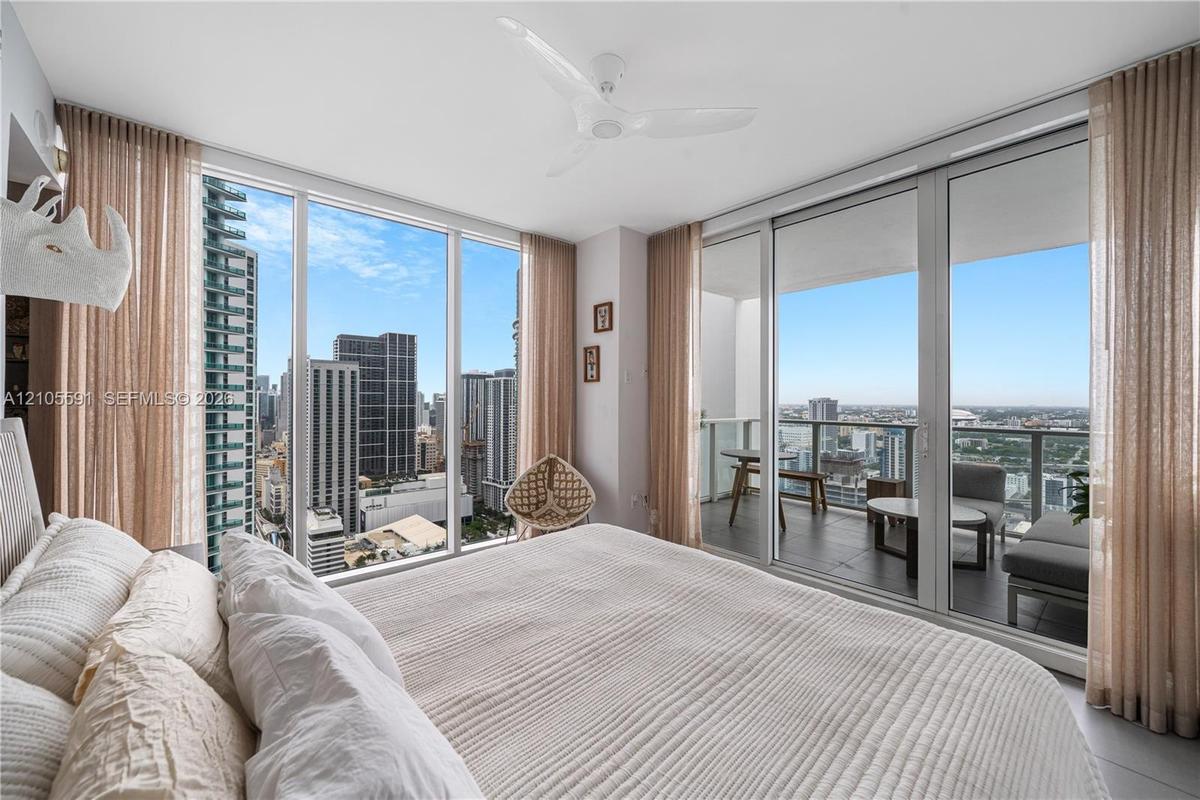
Floor-to-ceiling windows, sliding glass door to a private balcony, ceiling fan, and recessed lighting
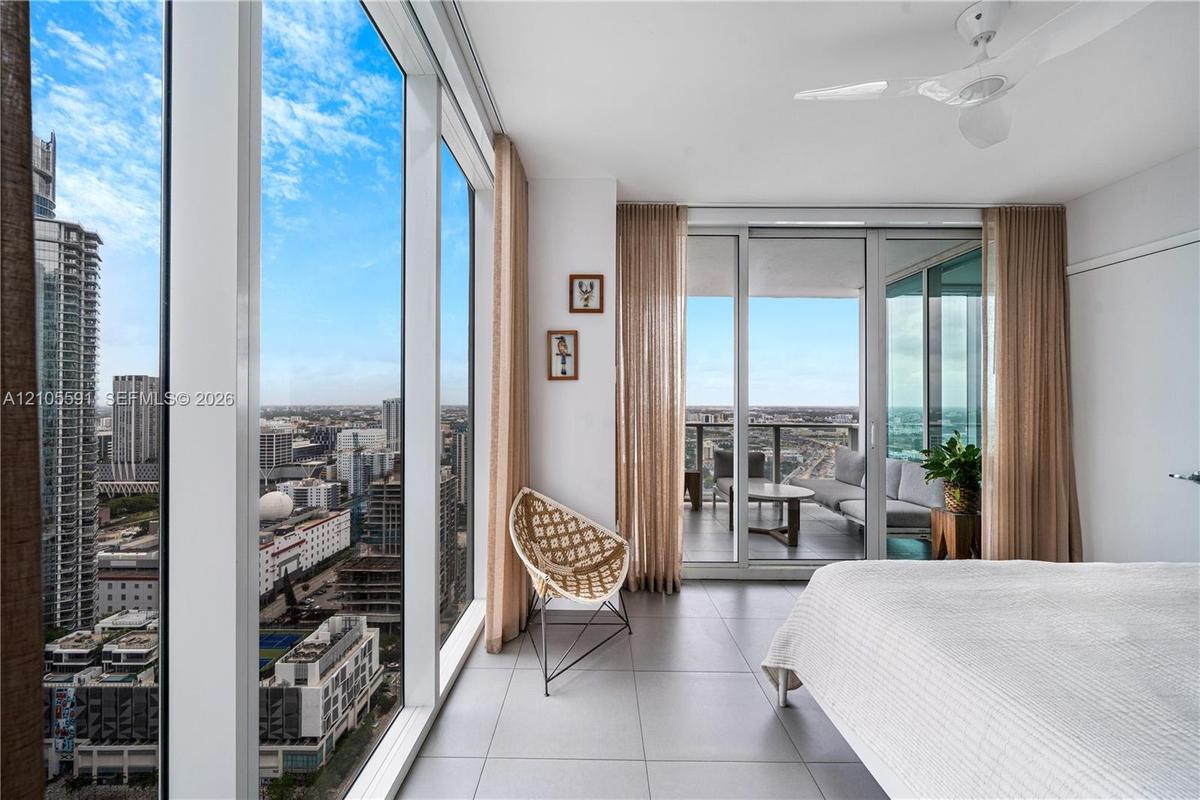
Floor-to-ceiling windows, sliding glass door to a private balcony, ceiling fan, and tiled flooring
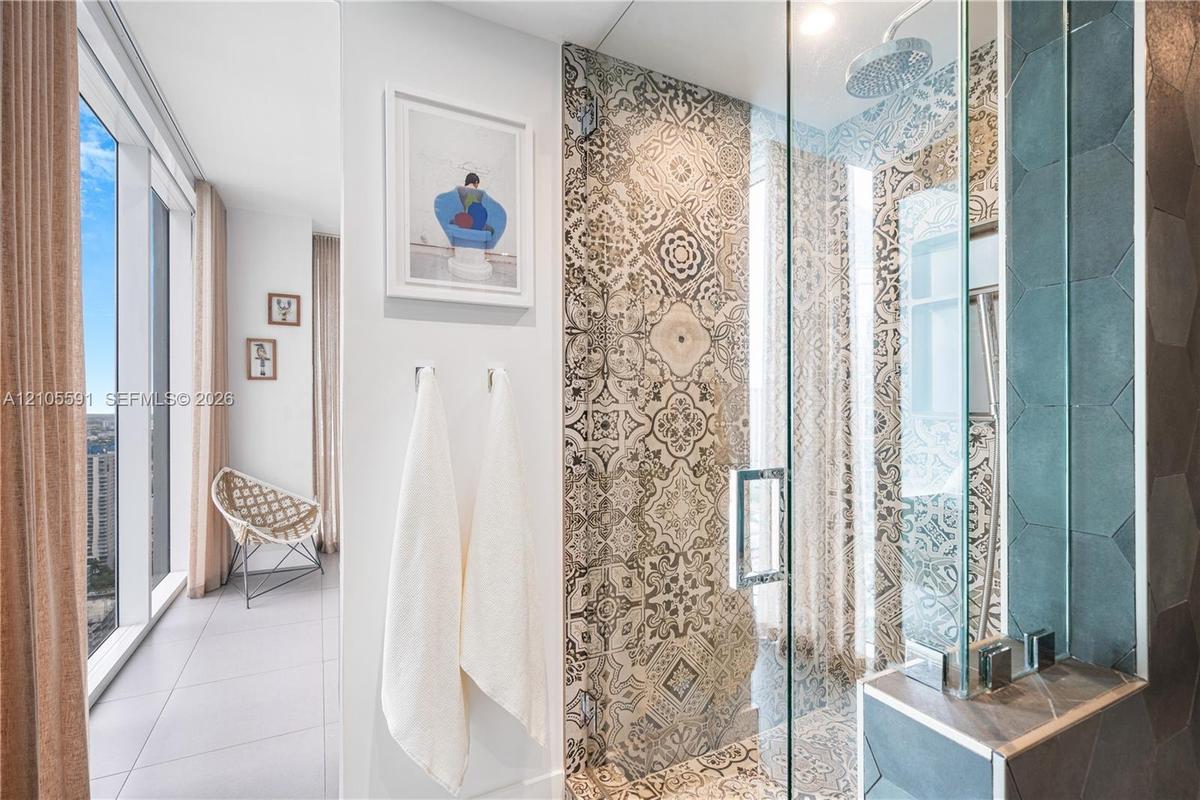
Full-height window with city backdrop, glass shower enclosure, decorative patterned wall tile, rainfall showerhead, and a built-in shower niche
Built-in closet system, tile flooring, glass shower enclosure, vanity with basin sink, and patterned wall tile
Expansive floor-to-ceiling windows, gray tone walls, a ceiling fan, and gray tile flooring
Floor-to-ceiling windows, light gray wall color, built-in shelving, and light wood-finish flooring
Full bathroom featuring a shower-tub combination with a glass enclosure, dark tile surround, and a compact window
Expansive private balcony with a durable tile surface and glass railing
Balcony with tile flooring, glass railings, and expansive city scenery
Modern high-rise architectural design with extensive window placements, multiple balconies, and a distinct structural facade
Modern high-rise residential building featuring a grid-patterned facade and individual balconies
Expansive lobby featuring full-height windows with sheer drapery, recessed lighting, and tile flooring
High ceilings complemented by recessed lighting
Wood-paneled reception area featuring a frosted glass counter, recessed ceiling lighting, and overhead accent lighting
Wood-finish flooring, staircase with glass railing, integrated planters, built-in reception desk, and horizontal window banks
Wood-finish flooring throughout, recessed lighting, built-in wooden cabinetry with a light-colored countertop, and frosted glass panels
Gym space featuring floor-to-ceiling windows, tile flooring, and double glass doors
Spacious fitness area featuring rubber tile flooring, recessed lighting, and large windows
Covered outdoor area featuring multiple pools, paved decking, and palm trees
Outdoor aquatic feature with integrated steps, surrounded by stone paver decking and a built-in seating area
Outdoor pool with an integrated spa, surrounded by stone pavers and substantial architectural columns
Outdoor amenity area with a louvered pergola, multiple pools, and extensive stone tile decking
Floor-to-ceiling windows, wood-finish accent wall, ceiling-mounted lighting fixture, and light tile flooringExpansive window wall with cityscape, sleek tile flooring, and integrated ceiling lightingStainless steel appliances, mosaic tile backsplash, recessed lighting, and a unique wood-finish kitchen islandSleek kitchen featuring a stainless steel appliance suite, mosaic tile backsplash, modern cabinetry, and recessed lightingFloor-to-ceiling windows, light gray tile flooring, open-concept living space, built-in ceiling light fixture, and city skylineFull-height window with sheer and blackout drapery, ceiling fan, and tile flooringFloor-to-ceiling windows, sliding glass door to a private balcony, ceiling fan, and recessed lightingFloor-to-ceiling windows, sliding glass door to a private balcony, ceiling fan, and tiled flooringFull-height window with city backdrop, glass shower enclosure, decorative patterned wall tile, rainfall showerhead, and a built-in shower niche

Description

Experience elevated living from this coveted 36th-floor 07-line residence at Ten Museum Park, where dramatic sunset and skyline views create a stunning backdrop to the ultimate lifestyle. This 2 -bedroom, 2.5 bath, 1,123 SF home features floor-to-ceiling windows, porcelain flooring, and a thoughtfully reimagined primary suite with a spa-inspired shower with Spanish tile, and a oversized walk-in closet. Both bedrooms offer full-wall privacy, creating a true retreat in the sky. Indulge in an unparalleled lifestyle with five dipping pools including a cold plunge, a state-of-the-art gym, the world-renowned Clinique La Praire Spa, and exclusive beach club membership in the trendy South of Fifth neighborhood. A rare opportunity to own a sophisticated urban sanctuary in the heart of Miami.

Amenities

  • Balcony
  • Bay
  • Beach Club Available
  • Bedroom Layout Split
  • Blinds
  • Cable - Available
  • Closed Circuit Camera(S)
  • Closet Cabinetry
  • Dishwasher
  • Disposal
  • Dryer
  • Electric Water Heater
  • Elevators
  • Fitness Center
  • Key Card Entry
  • Lobby Attended
  • Manager on Site
  • Microwave
  • Other
  • Oven
  • Pool
  • Refrigerator
  • Sauna
  • Security Patrol
  • Sewer Available
  • Smoke Detectors
  • Spa/Hot Tub
  • Walk-In Closet(s)
  • Washer

All information furnished regarding property for sale, rental or financing is from sources deemed reliable, but no warranty or representation is made as to the accuracy thereof and same is submitted subject to errors, omissions, change of price, rental or other conditions, prior sale, lease or financing or withdrawal without notice. International currency conversions where shown are estimates based on recent exchange rates and are not official asking prices.
All dimensions are approximate. For exact dimensions, you must hire your own architect or engineer.