
Property
| Ownership: | For Sale |
|---|---|
| Type: | Single Family |
| Rooms: | 8 |
| Bedrooms: | 4 BR |
| Bathrooms: | 3½ |
| Lot Size: | 0.1 Acres |
Financials
Listing Courtesy of Daniel Gale Sothebys Intl Rlty
Located in the sought after Estates Section of Garden City, this spacious 4 bedroom Colonial offers a wonderful blend of classic charm, modern updates, and versatile living space.
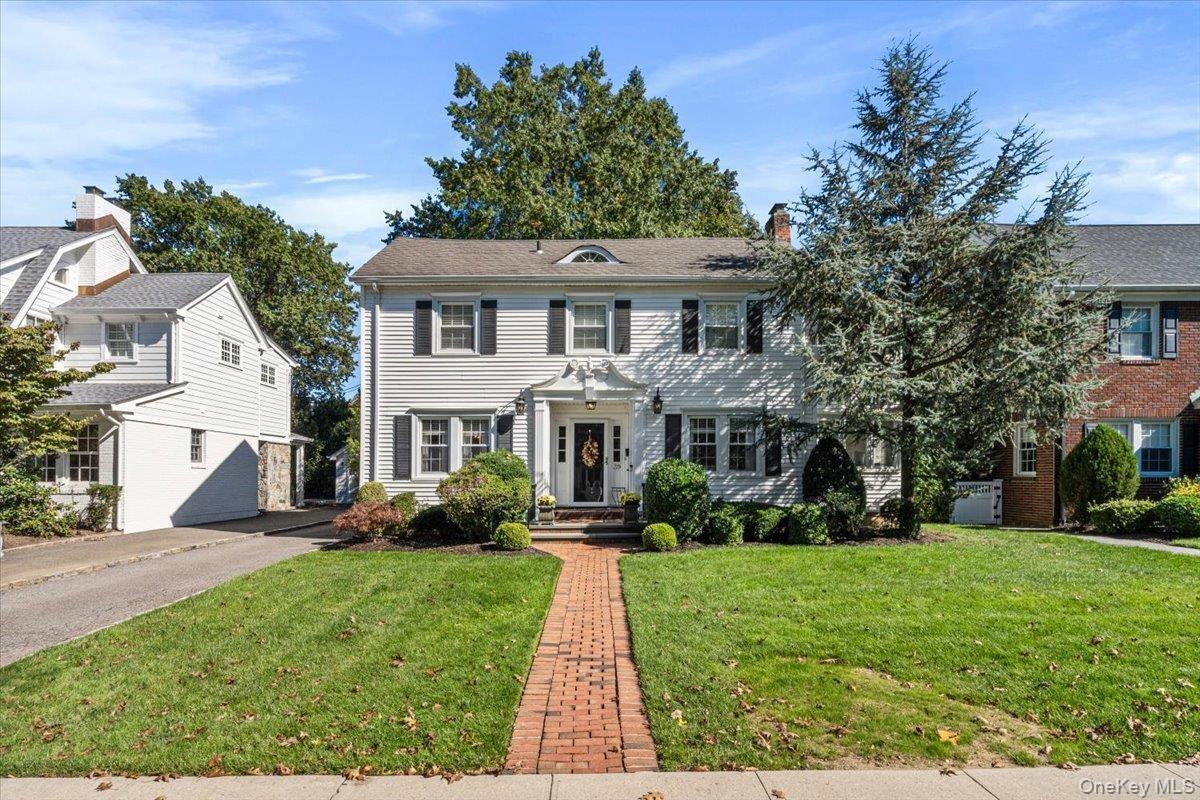
Exterior Front


Description
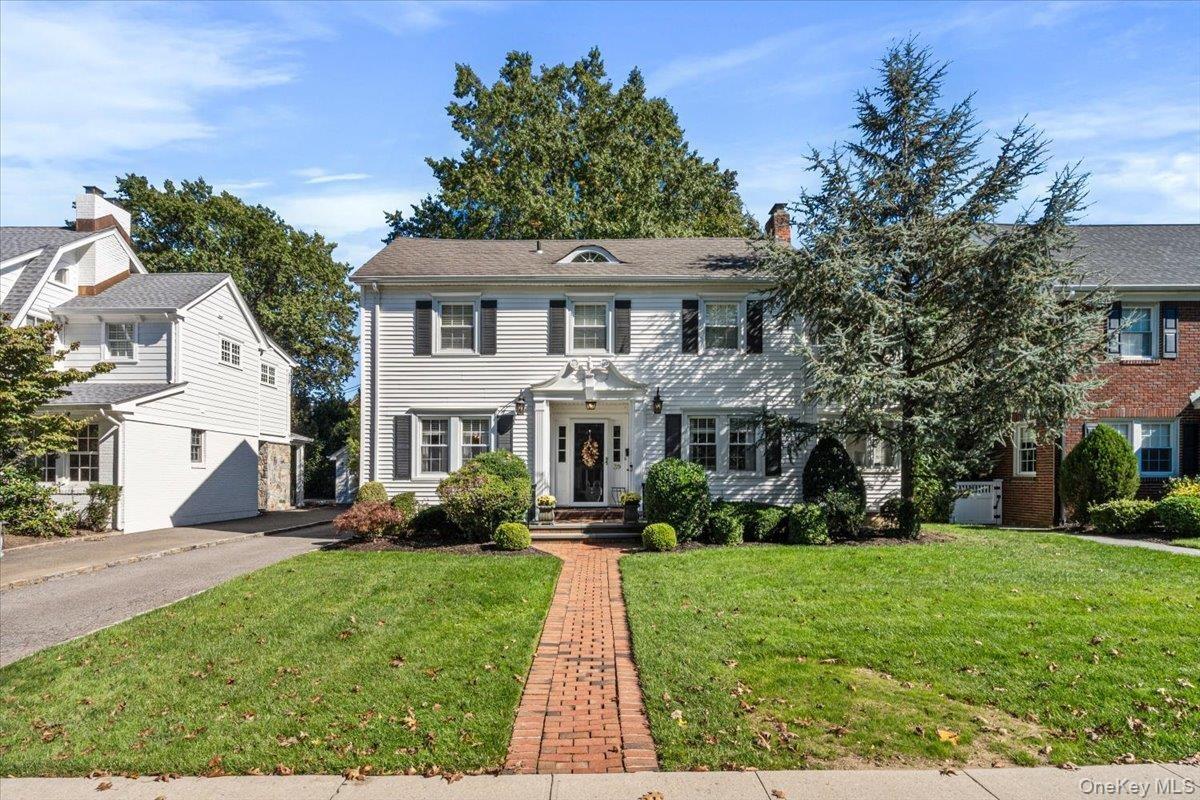
Located in the sought-after Estates Section of Garden City, this spacious 4-bedroom Colonial offers a wonderful blend of classic charm, modern updates, and versatile living space.
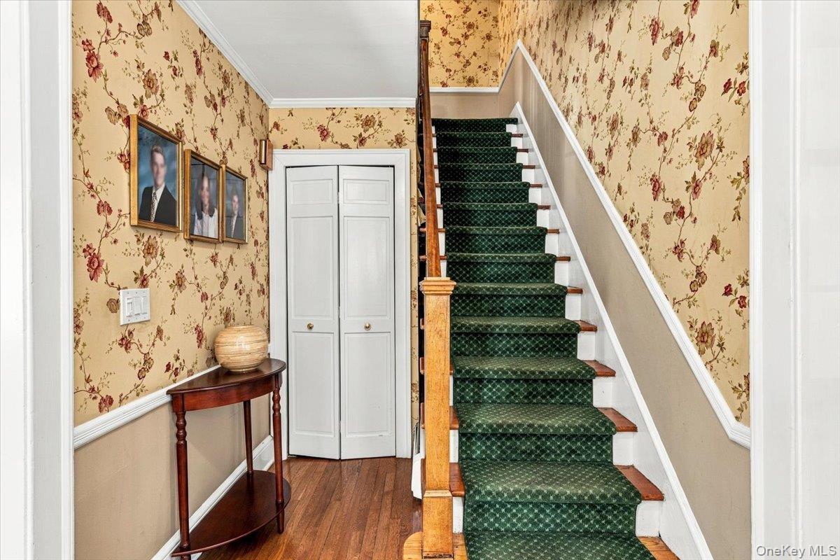
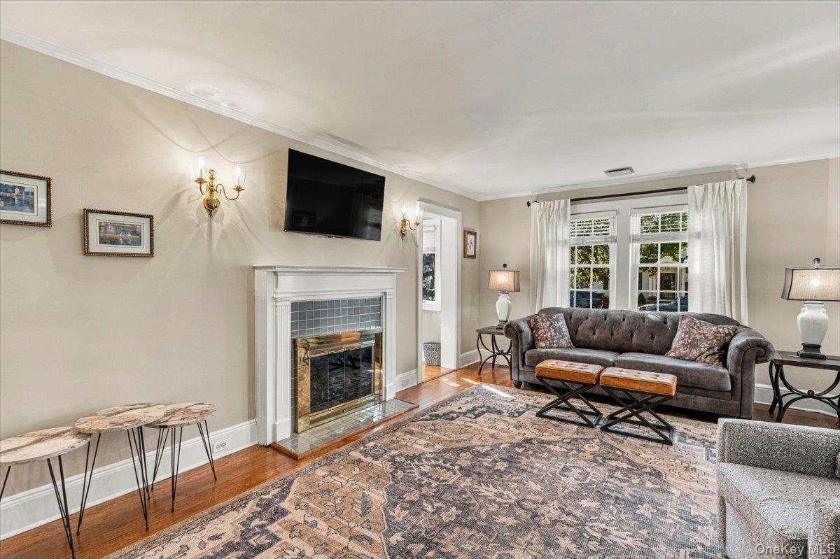
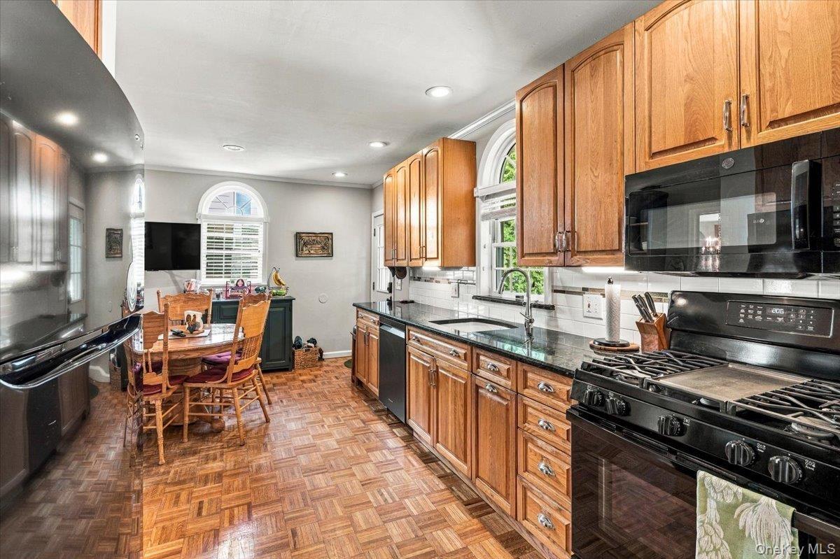
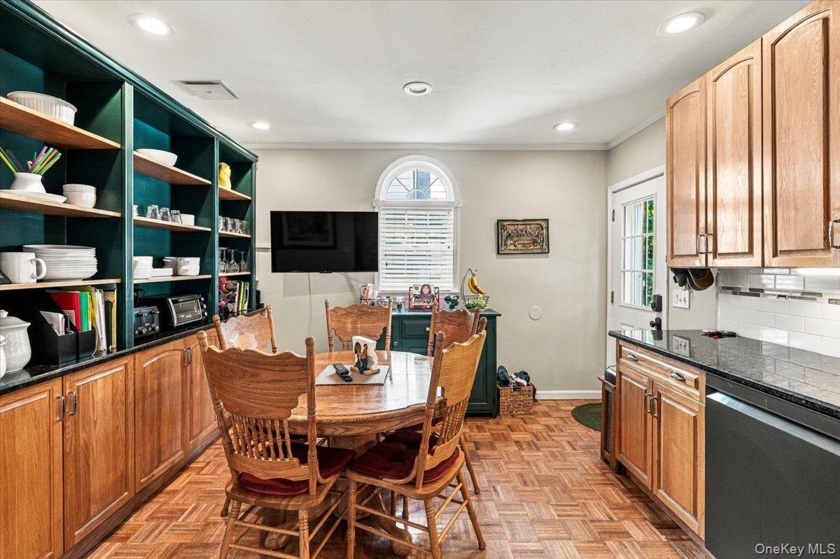
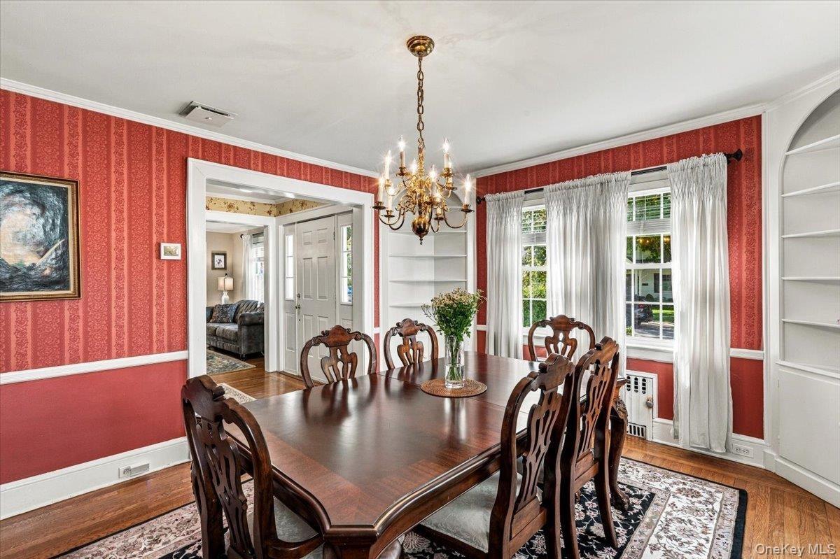
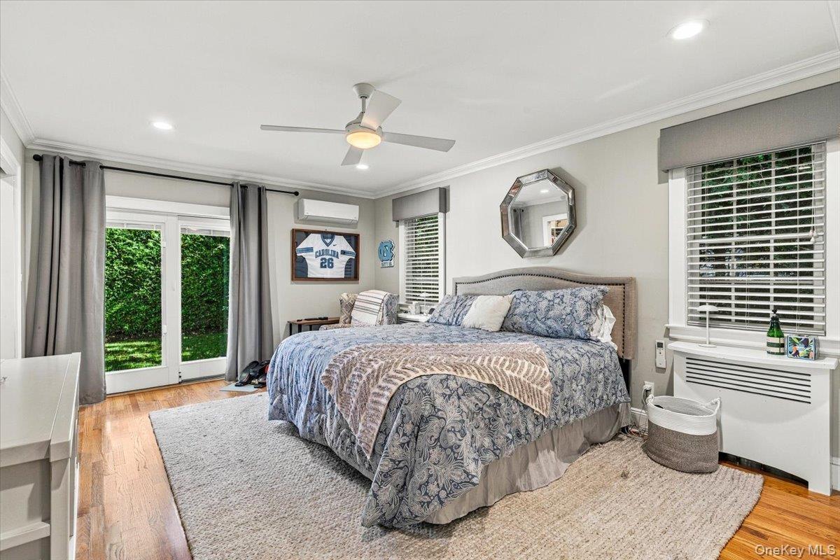
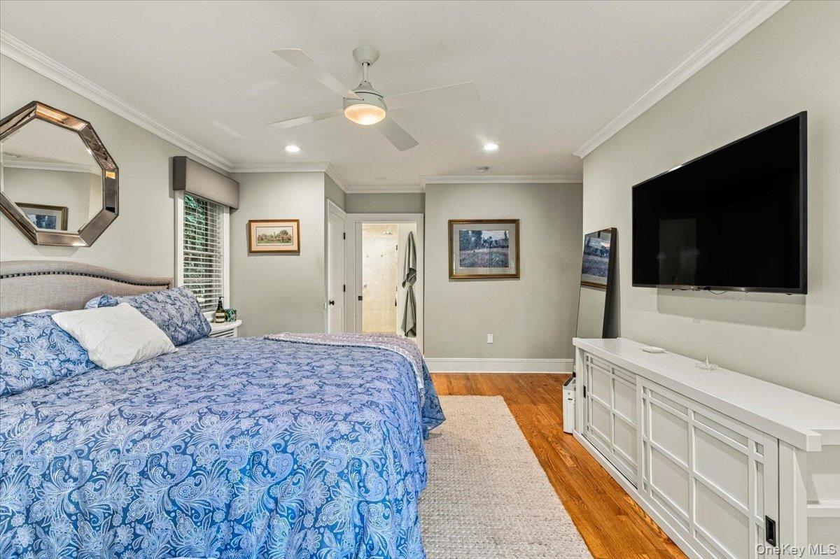
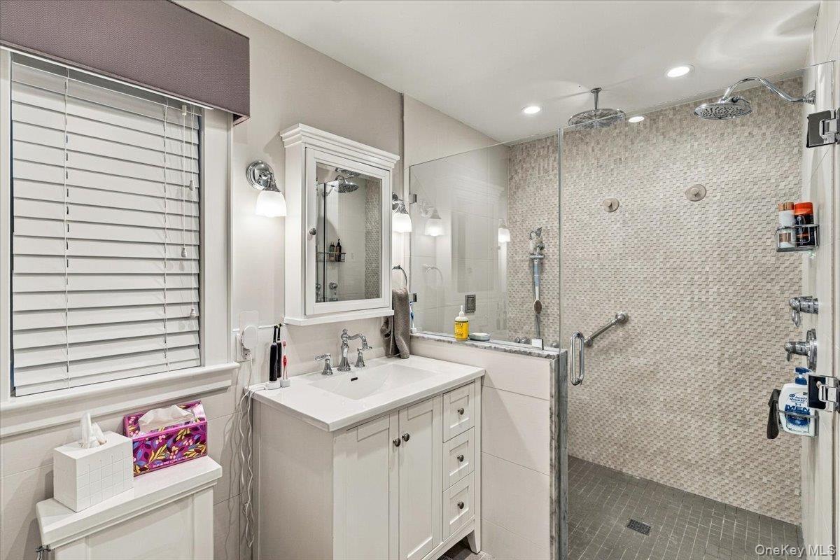
The first floor features an inviting entrance foyer, a living room with a gas fireplace, an eat-in kitchen with a generously sized dining area, and a formal dining room with charming built-ins. An updated powder room and a dedicated home office add convenience and functionality. The recently added first-floor extension features an updated primary en-suite with a walk-in closet, a laundry area, and a bathroom with radiant heat. This versatile space can easily be converted into a spacious family room to suit your needs.
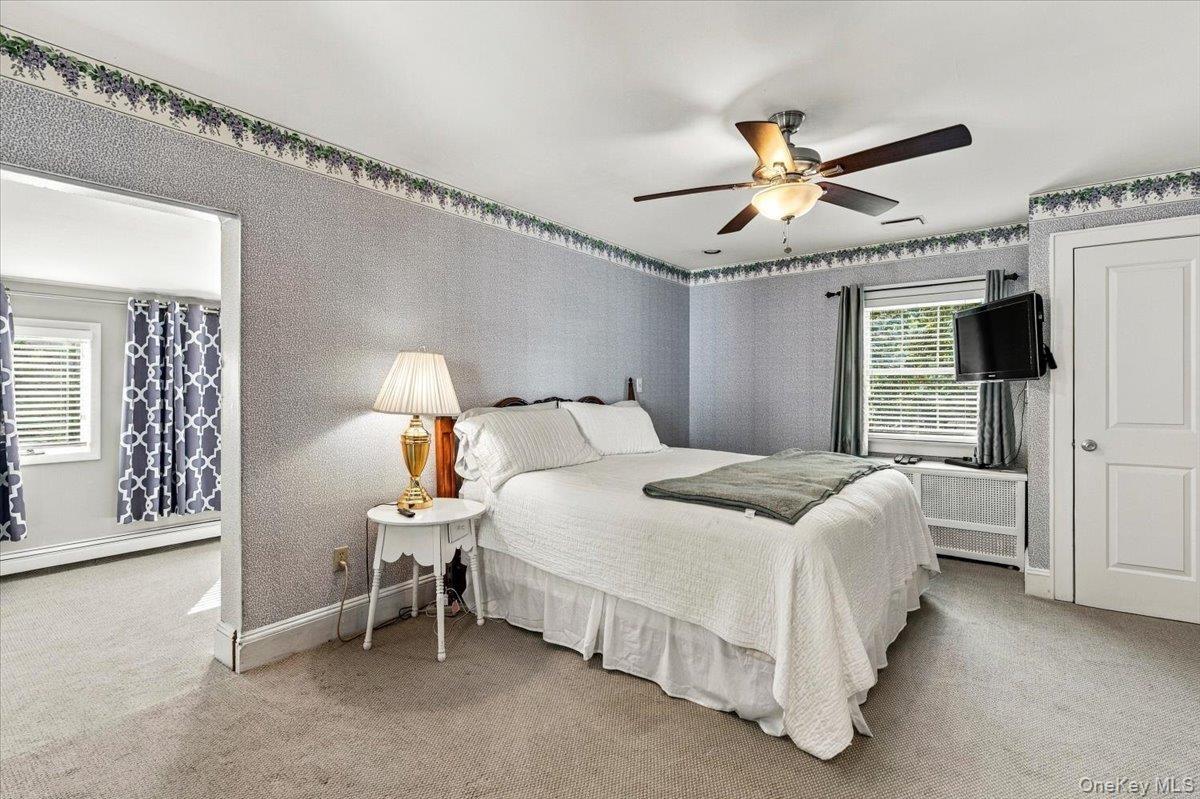
The second floor features the original primary en-suite with ample closet space, including a large walk-in closet that could also serve as an office or nursery. Two additional bedrooms and a full hall bathroom complete this level.
The basement offers a comfortable recreation area, a cedar closet, a utility room with a second washer and dryer, and additional storage space.
Enjoy the outdoors in the backyard, featuring an extended, renovated patio with a retractable awning and outdoor TV, ample green space, and a newer garage with attic storage.
Additional highlights include a large walk-up attic offering abundant storage space, updated central air conditioning and a gas boiler, both installed within the last five years, a brand-new hot water heater, and new gas lines.
Conveniently located near the LIRR, restaurants, and shops, this exceptional home presents a wonderful opportunity to enjoy all that Garden City has to offer. Don’t miss this opportunity!
Virtual Tour: https://kevinspelmanstudio.hd.pics/39-Euston-Rd/idx
Amenities
- Built-in Features
- Crown Molding
- Dishwasher
- Eat-in Kitchen
- Entrance Foyer
- First Floor Bedroom
- First Floor Full Bath
- Formal Dining
- Gas
- Gas Oven
- Granite Counters
- Master Downstairs
- Microwave
- Natural Gas Connected
- Primary Bathroom
- Recessed Lighting
- Refrigerator
- Storage
- Tray Ceiling(s)
- Walk-In Closet(s)
- Washer/Dryer Hookup

All information furnished regarding property for sale, rental or financing is from sources deemed reliable, but no warranty or representation is made as to the accuracy thereof and same is submitted subject to errors, omissions, change of price, rental or other conditions, prior sale, lease or financing or withdrawal without notice. International currency conversions where shown are estimates based on recent exchange rates and are not official asking prices.
All dimensions are approximate. For exact dimensions, you must hire your own architect or engineer.
