
Property
| Ownership: | For Sale |
|---|---|
| Type: | Single Family |
| Rooms: | 8 |
| Bedrooms: | 4 BR |
| Bathrooms: | 2 |
| Area: | 2168 sq ft |
| Lot Size: | 0.2 Acres |
Financials
Listing Courtesy of Compass Greater NY LLC
There is something particularly special about living in the Franklin Court Mews neighborhood in Garden City.
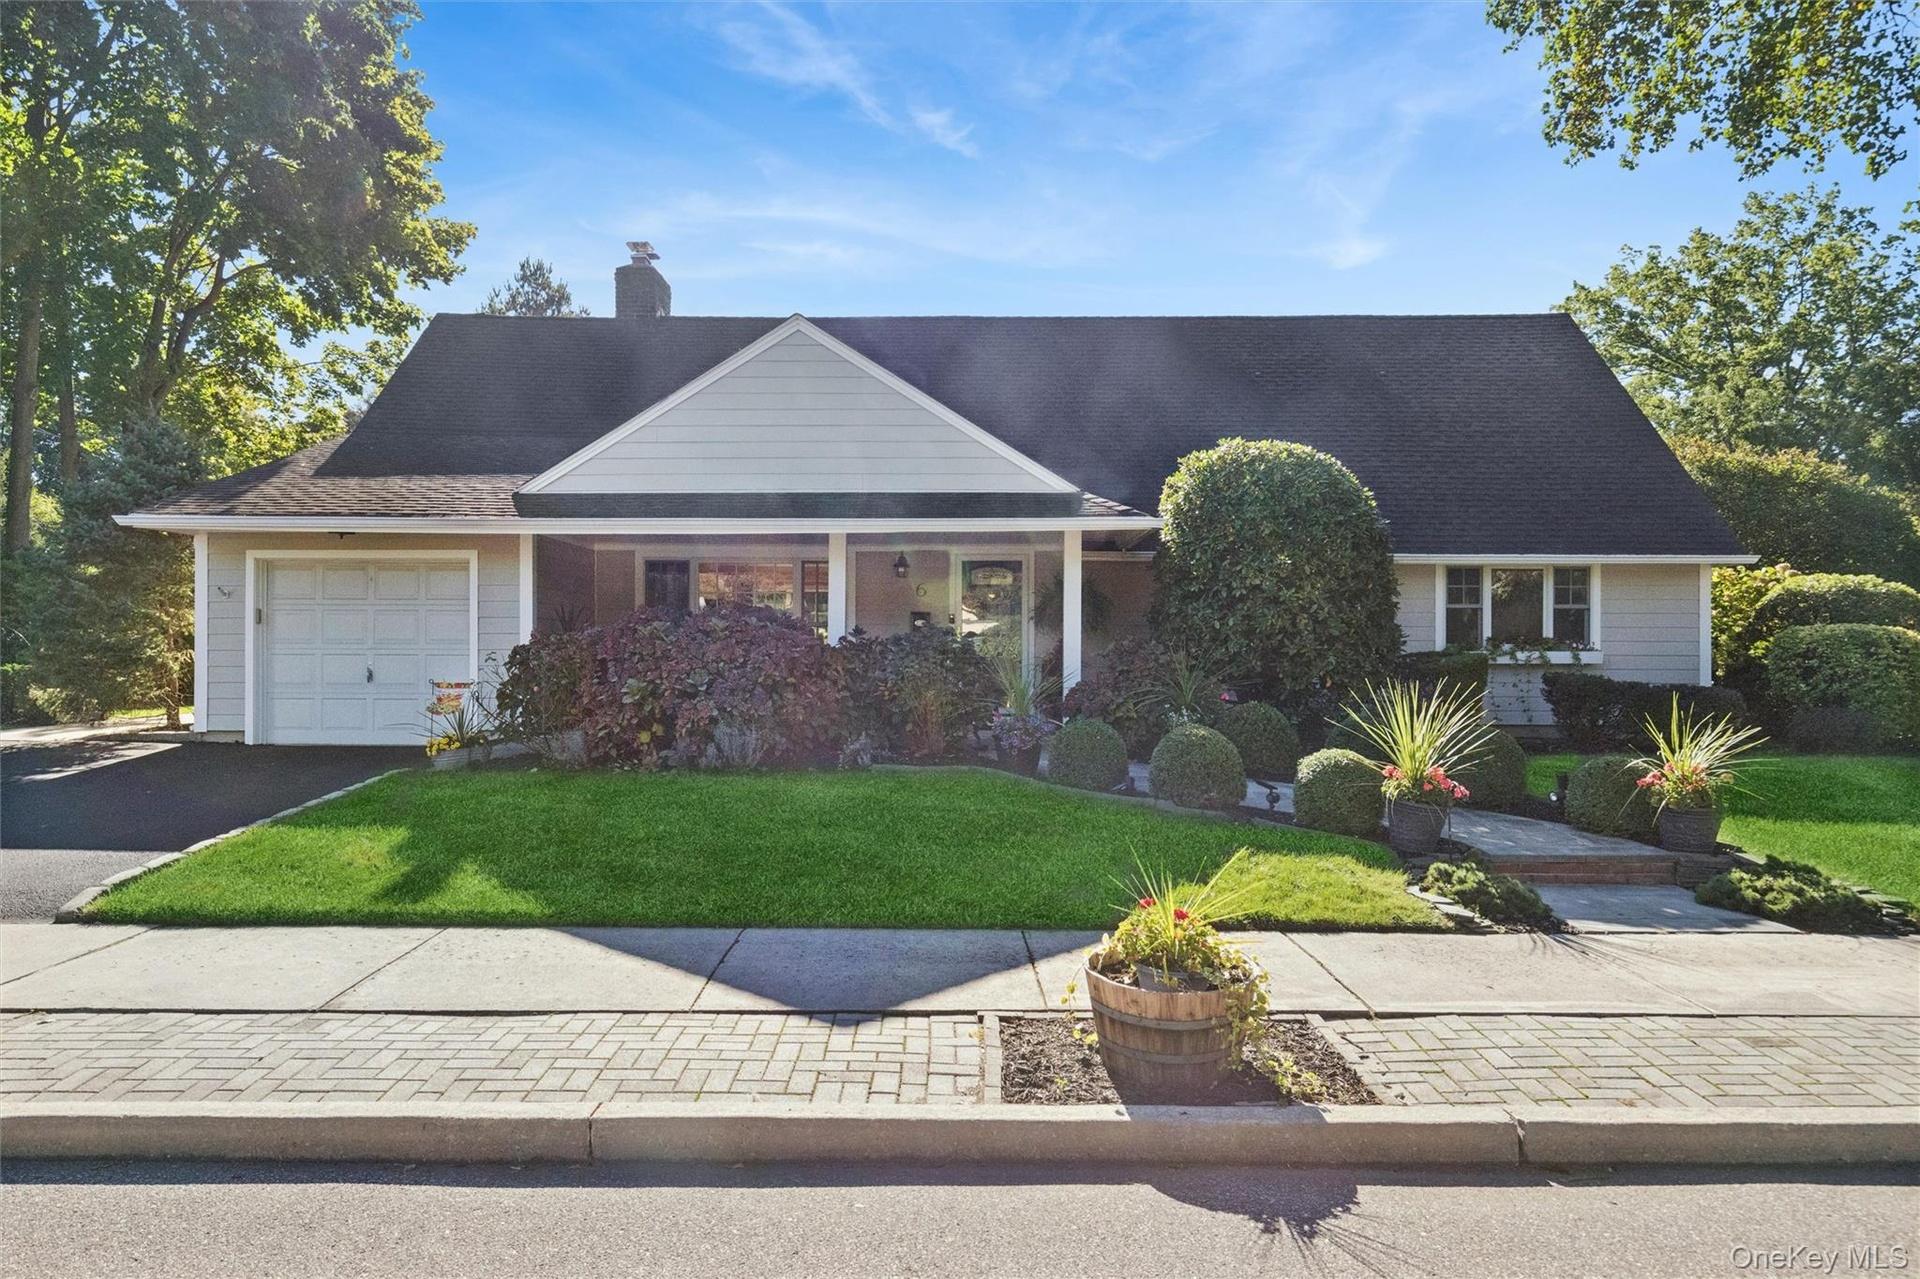
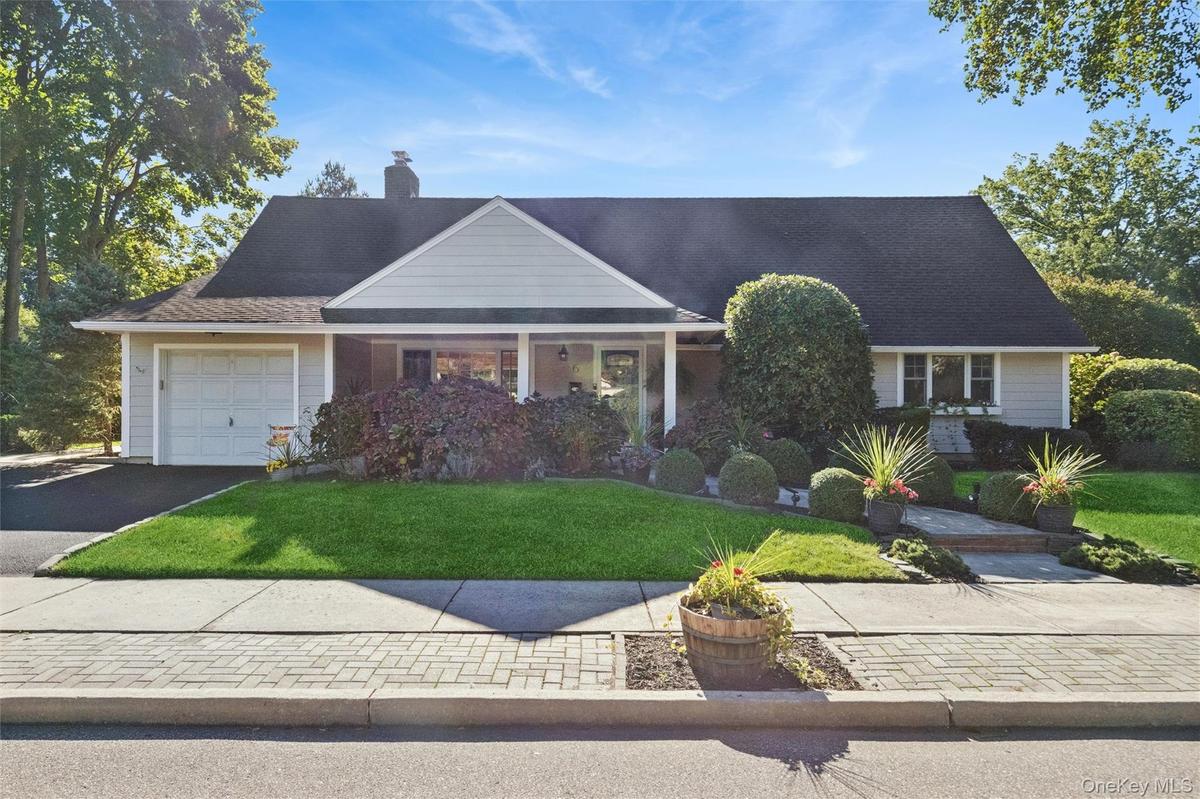
This 4B expanded cape home is located in the Franklin Court Mews neighborhood of Garden City.


Description
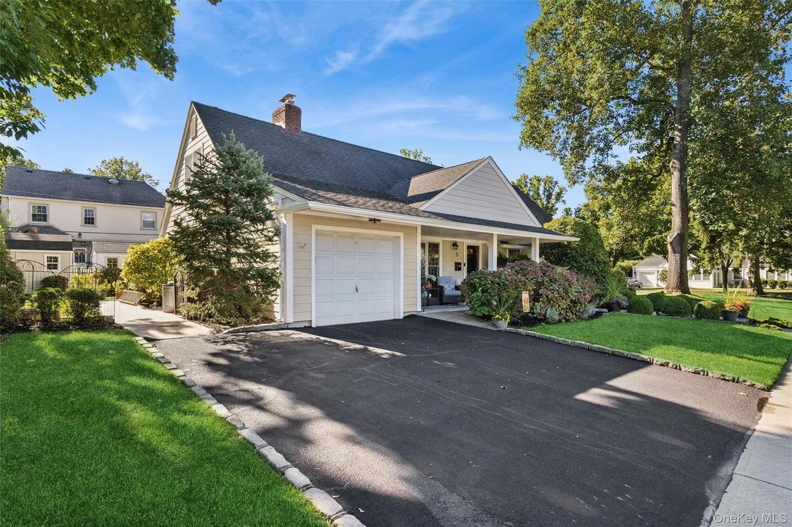
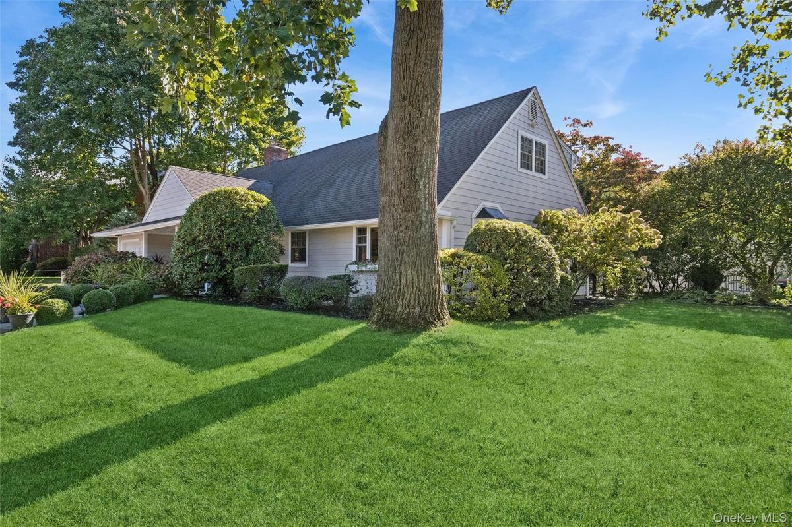
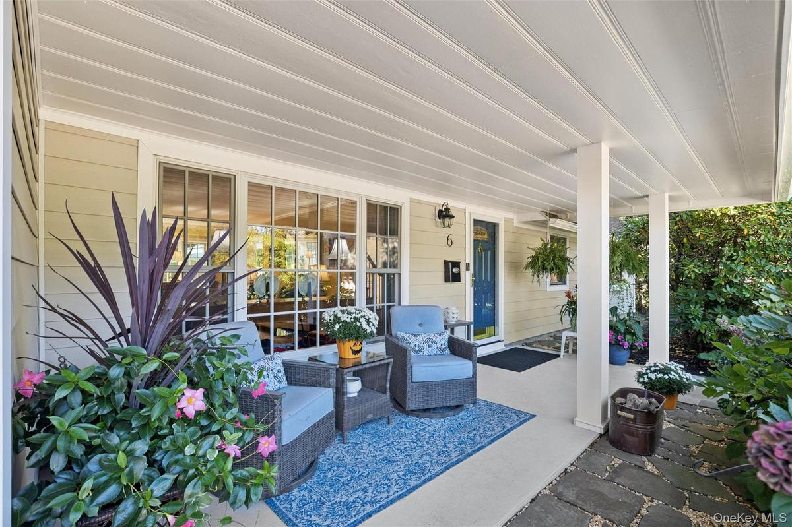
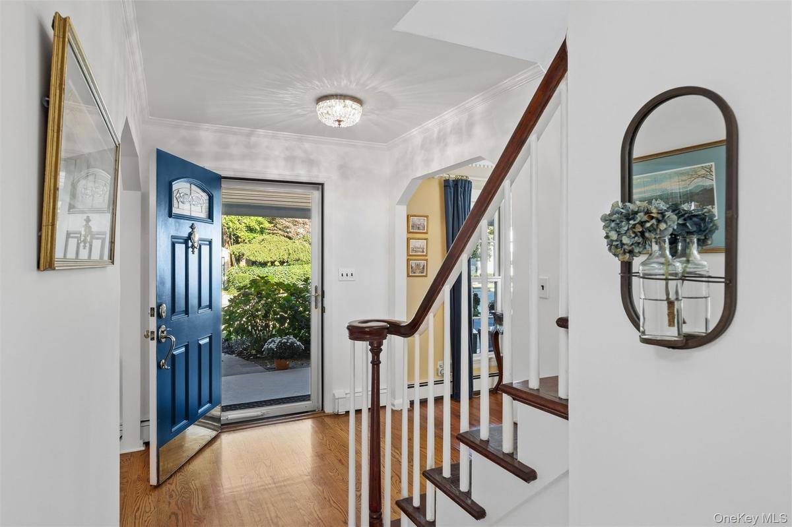
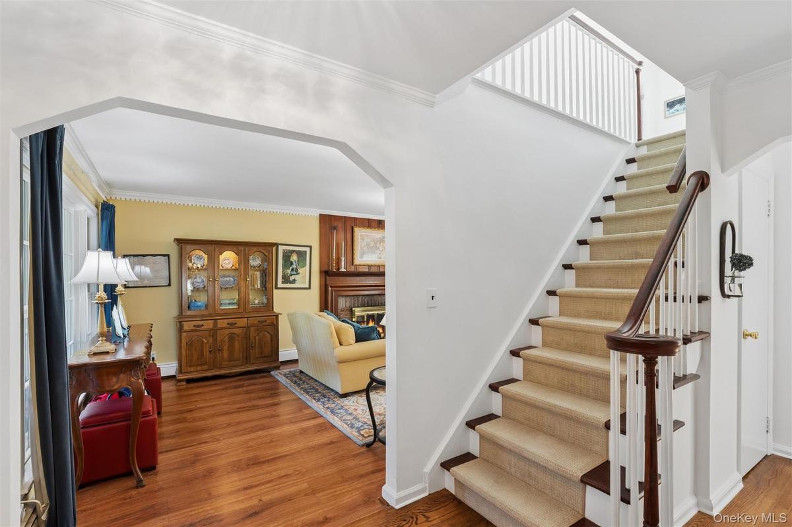
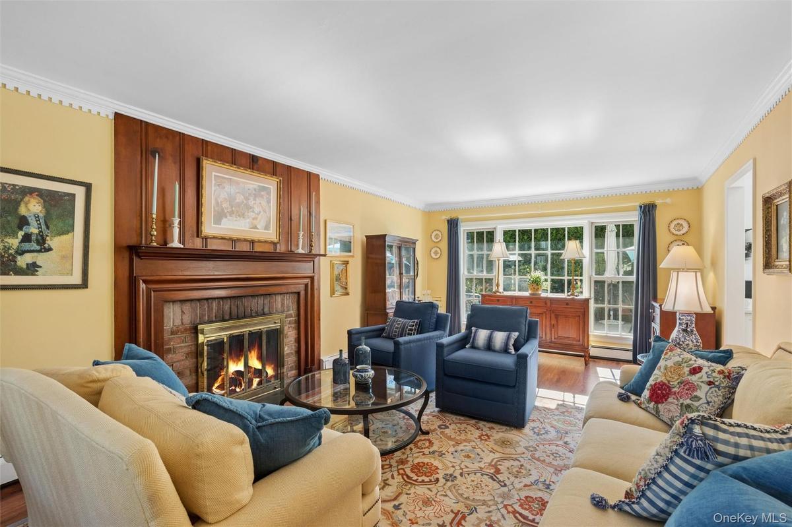
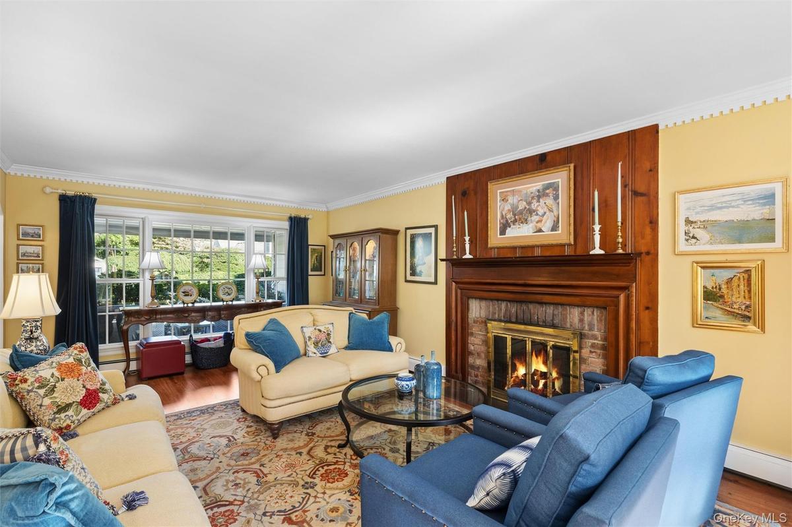
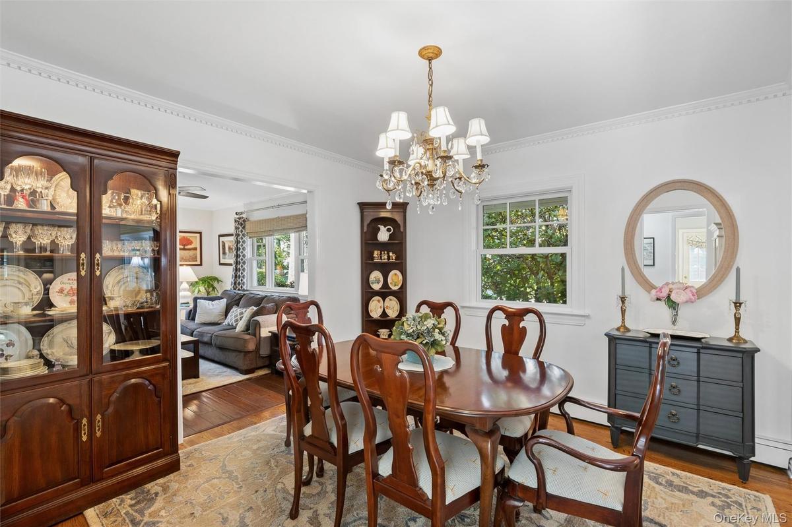
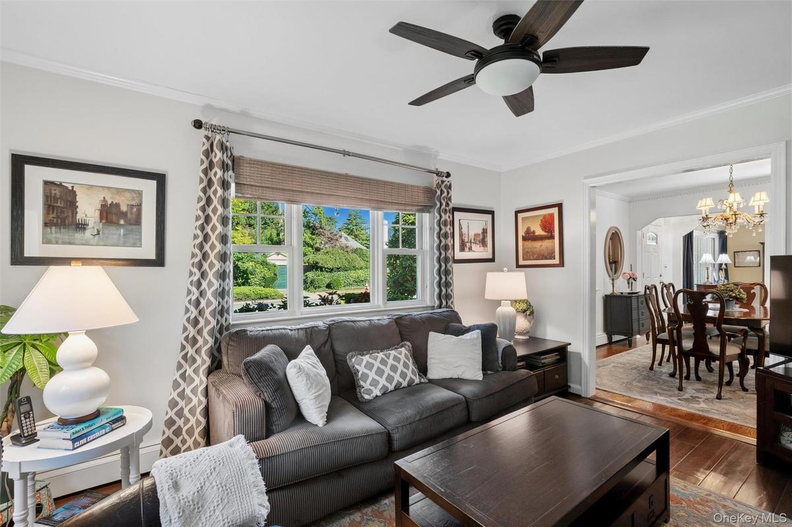
There is something particularly special about living in the Franklin Court Mews neighborhood in Garden City. Bordered by an expansive green space and tucked away from the activity of surrounding streets, the charming area has an intimate, residential character and wonderfully quiet atmosphere, while remaining just moments to the train and the heart of Garden City. Nestled on a .21 acre professionally landscaped site, this beautifully maintained 4 bedroom/2 bathroom home provides a different and compelling opportunity to the neighboring English Cotswold inspired attached homes offering the independence of a detached home with a larger footprint & property creating a larger level of flexibility. Beyond its welcoming front porch, the home offers deceptively spacious interiors and a flexible floor plan designed for today's lifestyle. The beautifully renovated eat-in kitchen anchors the home with timeless custom cabinetry by Ken Kelly Inc., quartz countertops, stainless steel appliances, and abundant natural light. The first floor features a bedroom and full bath- ideal for guests, a private home office. or convenient one-level living- alongside a cozy family room, a formal dining room and inviting living room with fireplace both perfect for entertaining or everyday living. Upstairs, the spacious primary bedroom, two additional bedrooms and a newly renovated full bathroom, combine to create a comfortable private retreat. Outdoors, the secluded backyard patio, framed by roses, hydrangeas, and other mature plantings, provides a peaceful setting for relaxing and outdoor entertaining.
Virtual Tour: https://vimeo.com/1234375382?share=copy&fl=sv&fe=ci
Amenities
- Back Yard
- Dishwasher
- Dryer
- Electric Cooktop
- Electricity Connected
- Electric Oven
- Electric Water Heater
- First Floor Bedroom
- First Floor Full Bath
- Landscaped
- Level
- Living Room
- Microwave
- Near Public Transit
- Near School
- Near Shops
- Refrigerator
- Sewer Connected
- Stainless Steel Appliance(s)
- Trash Collection Public
- Washer
- Water Connected

All information furnished regarding property for sale, rental or financing is from sources deemed reliable, but no warranty or representation is made as to the accuracy thereof and same is submitted subject to errors, omissions, change of price, rental or other conditions, prior sale, lease or financing or withdrawal without notice. International currency conversions where shown are estimates based on recent exchange rates and are not official asking prices.
All dimensions are approximate. For exact dimensions, you must hire your own architect or engineer.
