
Property
| Ownership: | Fee Simple |
|---|---|
| Type: | Single Family |
| Bedrooms: | 3 BR |
| Bathrooms: | 2 |
| Pets: | Pets Allowed |
| Area: | 2116 sq ft |
| Lot Size: | 0.2 Acres |
Financials
Price:$809,000
Annual Taxes:$6,927
Listing Courtesy of LASBURY-TRACY REALTY INC.
Custom DM Dean Coastal Model on 80 feet of seawall canal frontage on the Arbutus Waterway.


Description
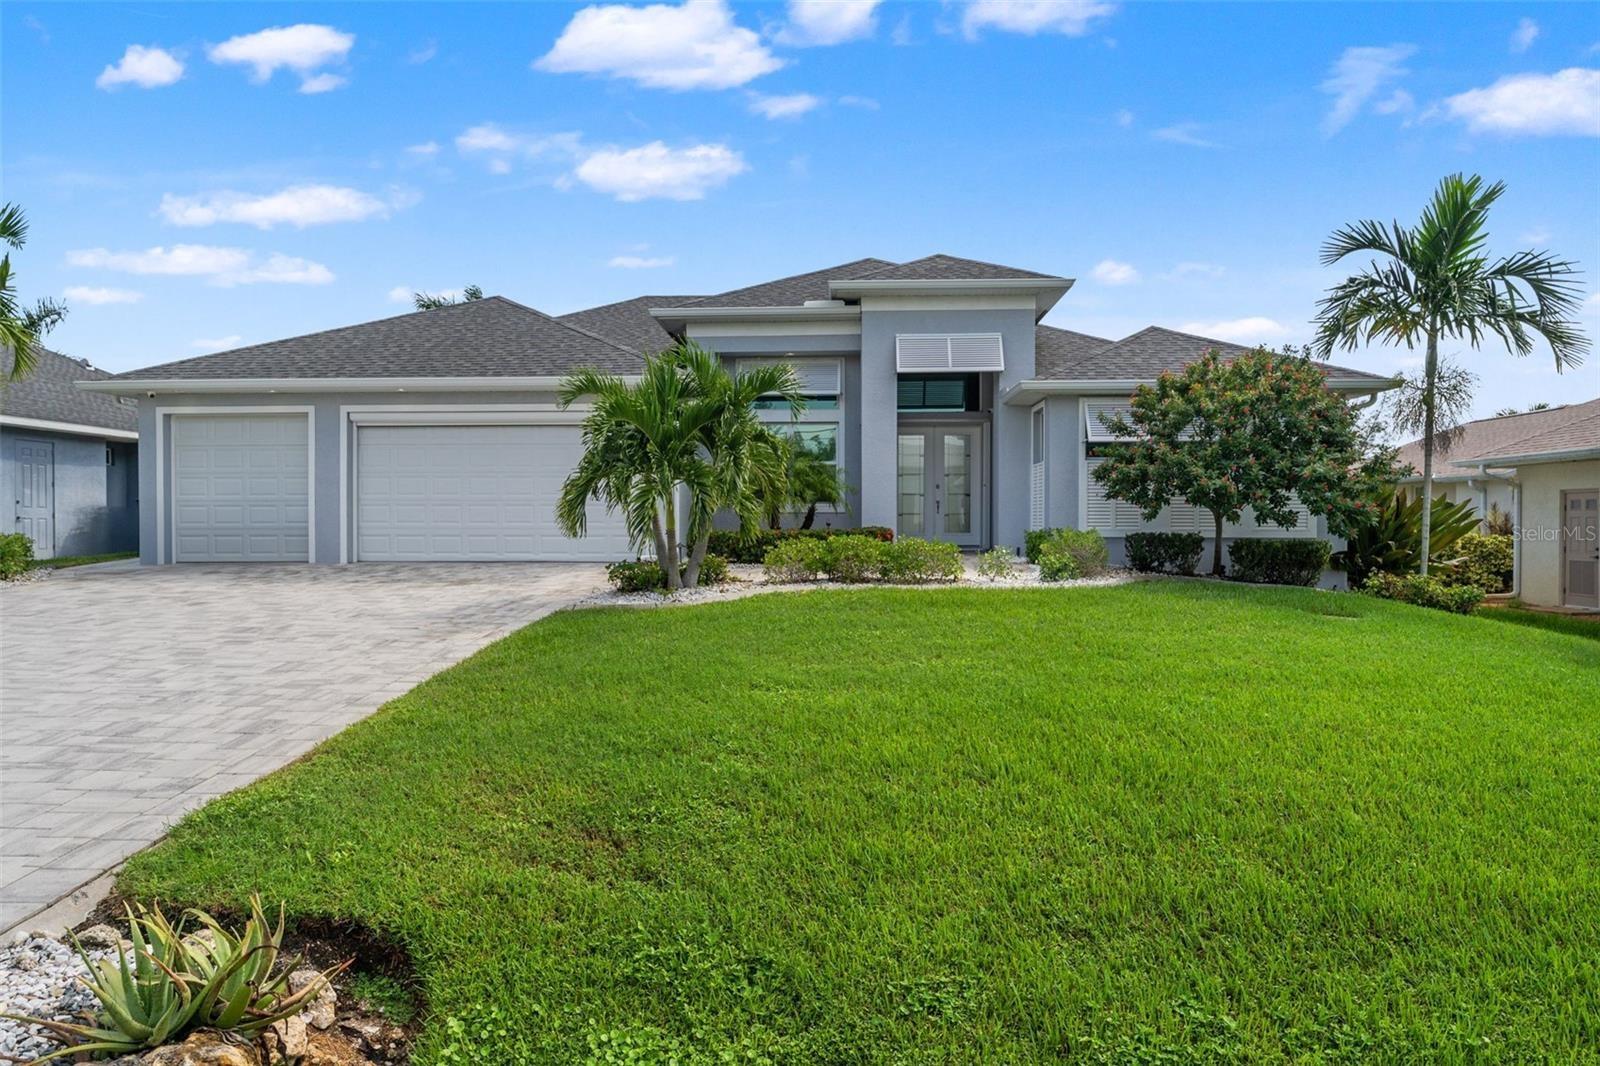
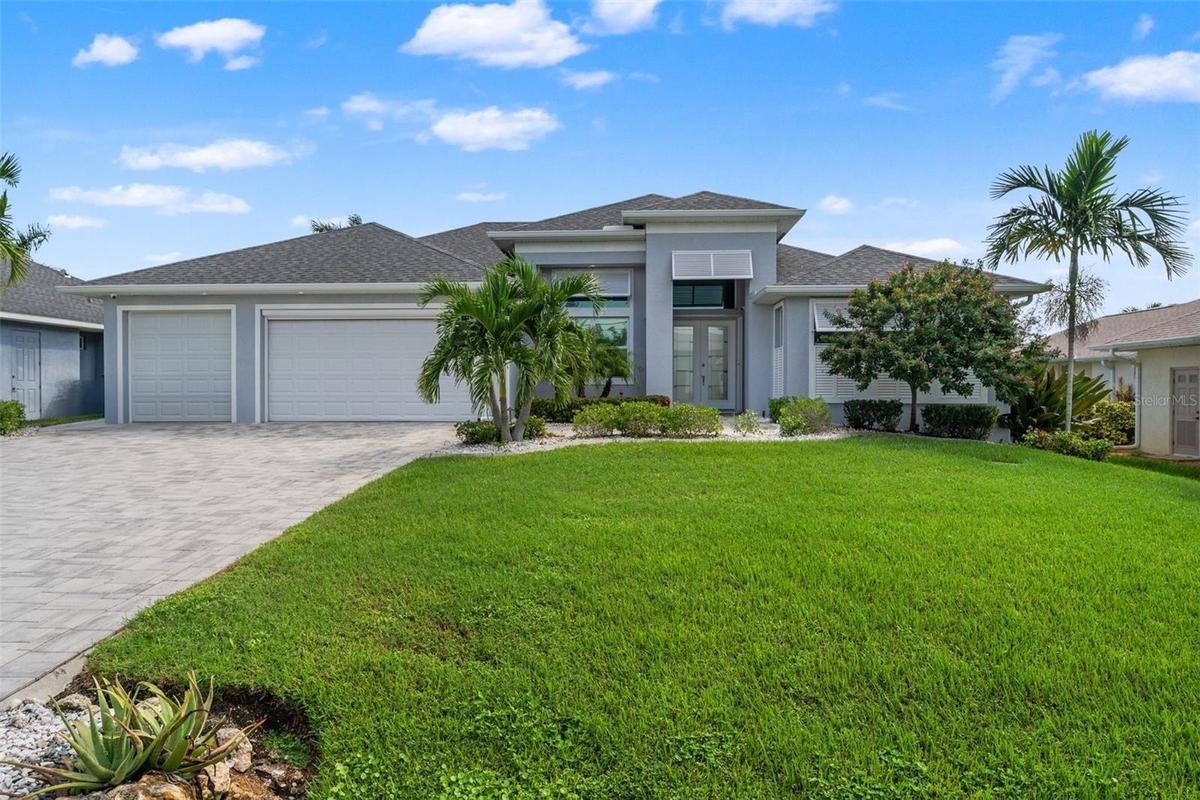
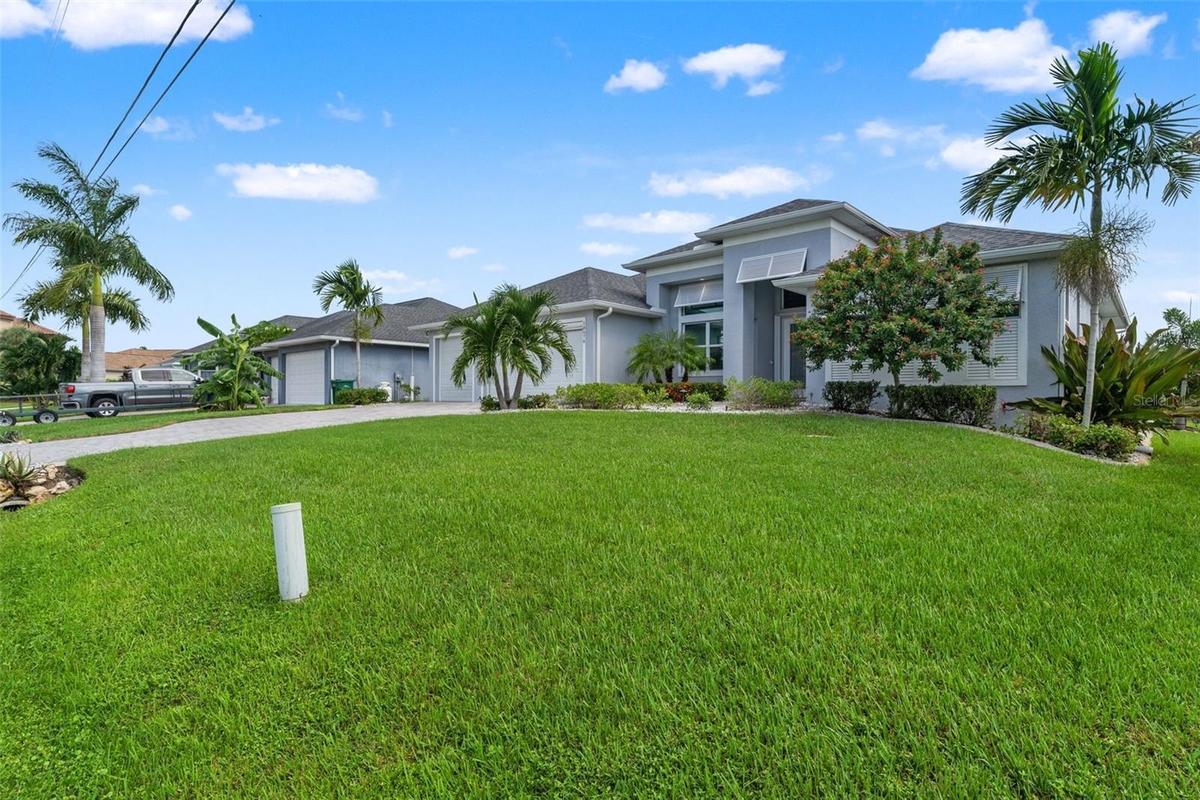
Custom DM Dean Coastal Model on 80 feet of seawall canal frontage on the Arbutus Waterway. This is sailboat water with no fixed bridges, and the home is built to match, with every upgrade you could ask for. Built in 2020.
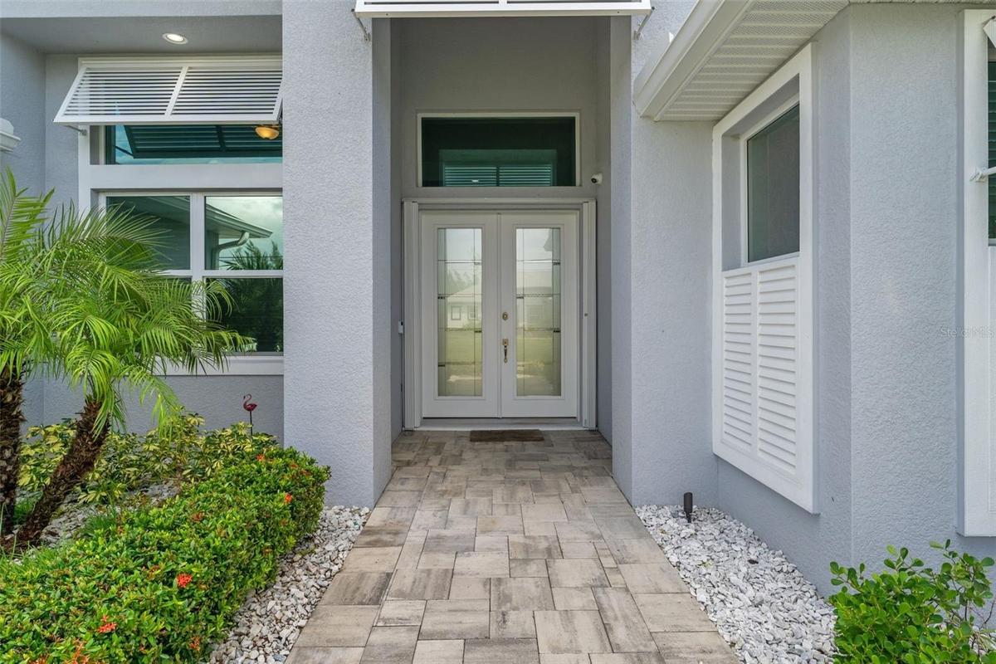
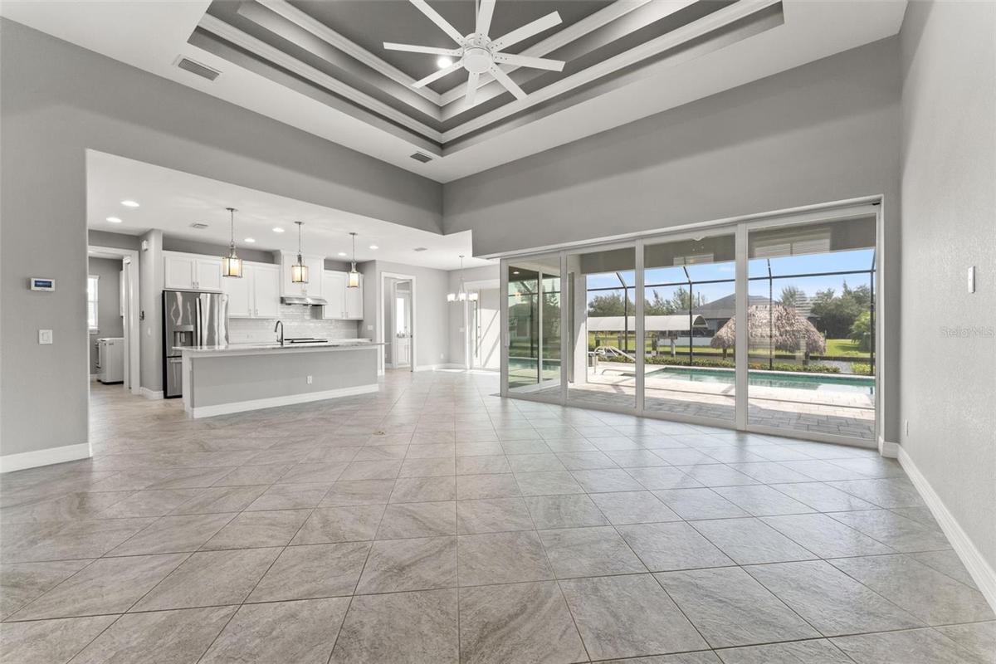
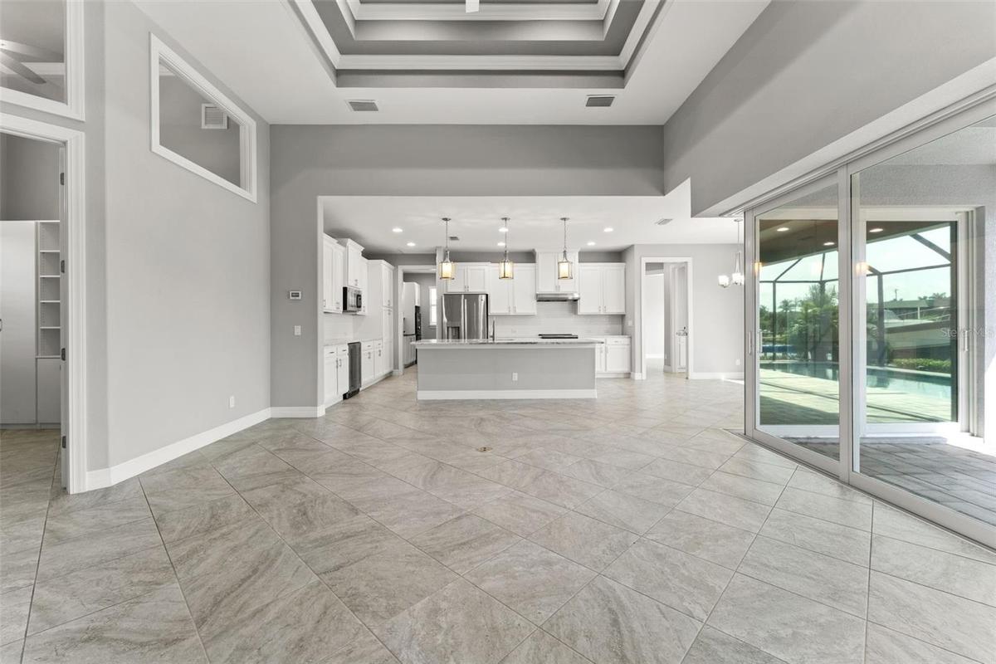
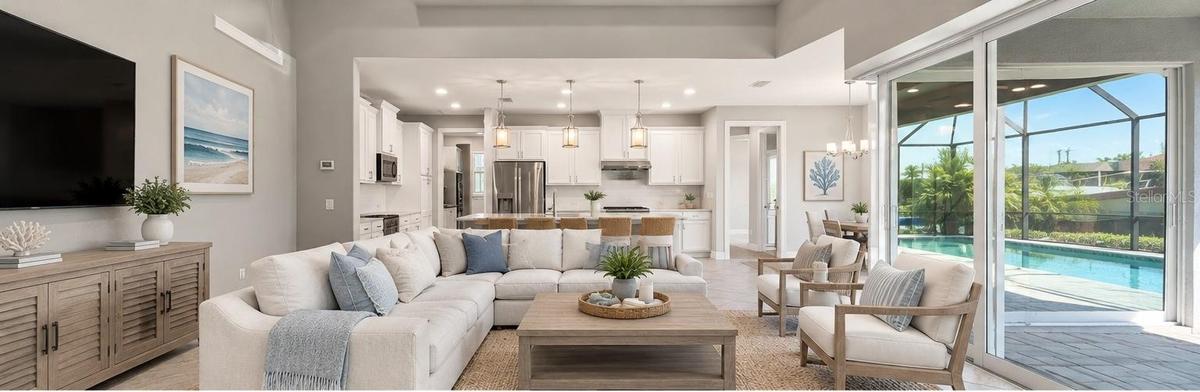
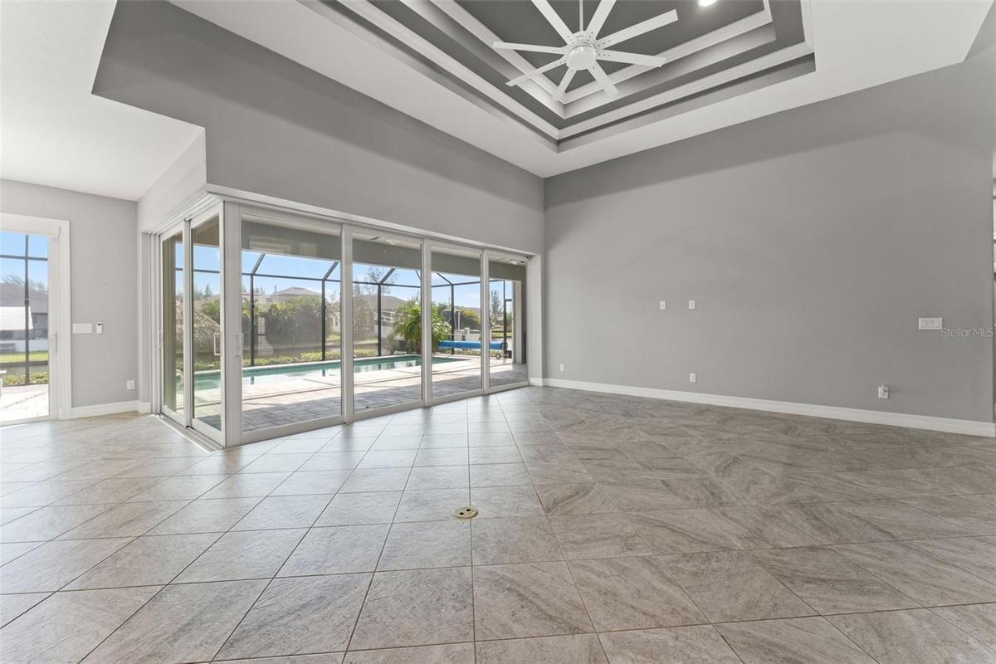
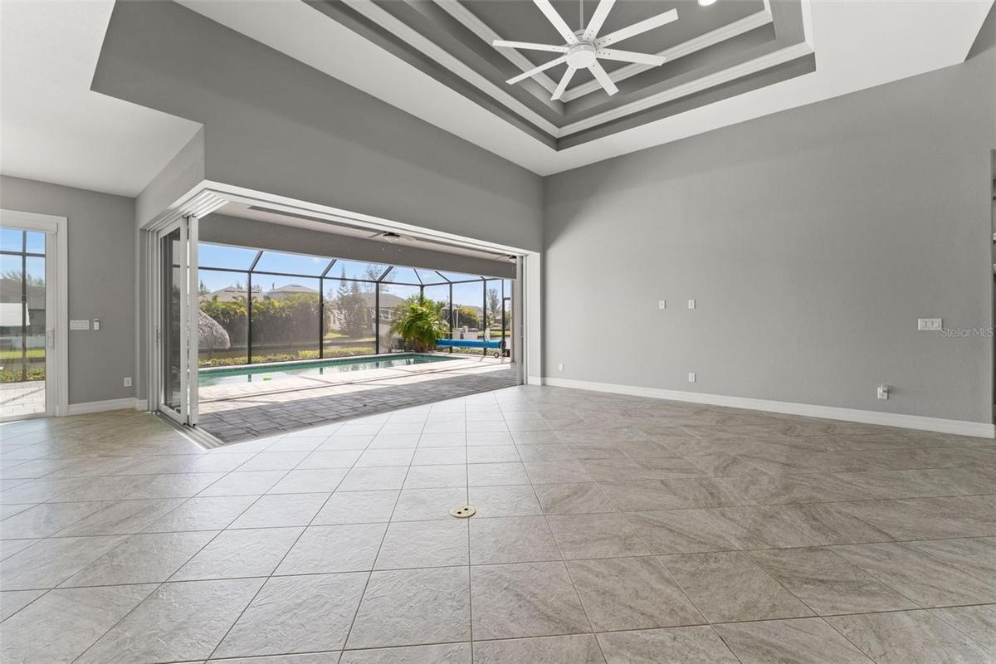
Enter through the double French front doors with decorative glass into an open great room with high ceilings, double tray ceilings with crown molding and a wall of 90 degree pocket sliders that slides open at the corner and turns the great room and lanai into one space. All doors and windows are impact glass, with Bahama shutters on the front. Large diagonal set tile runs throughout.
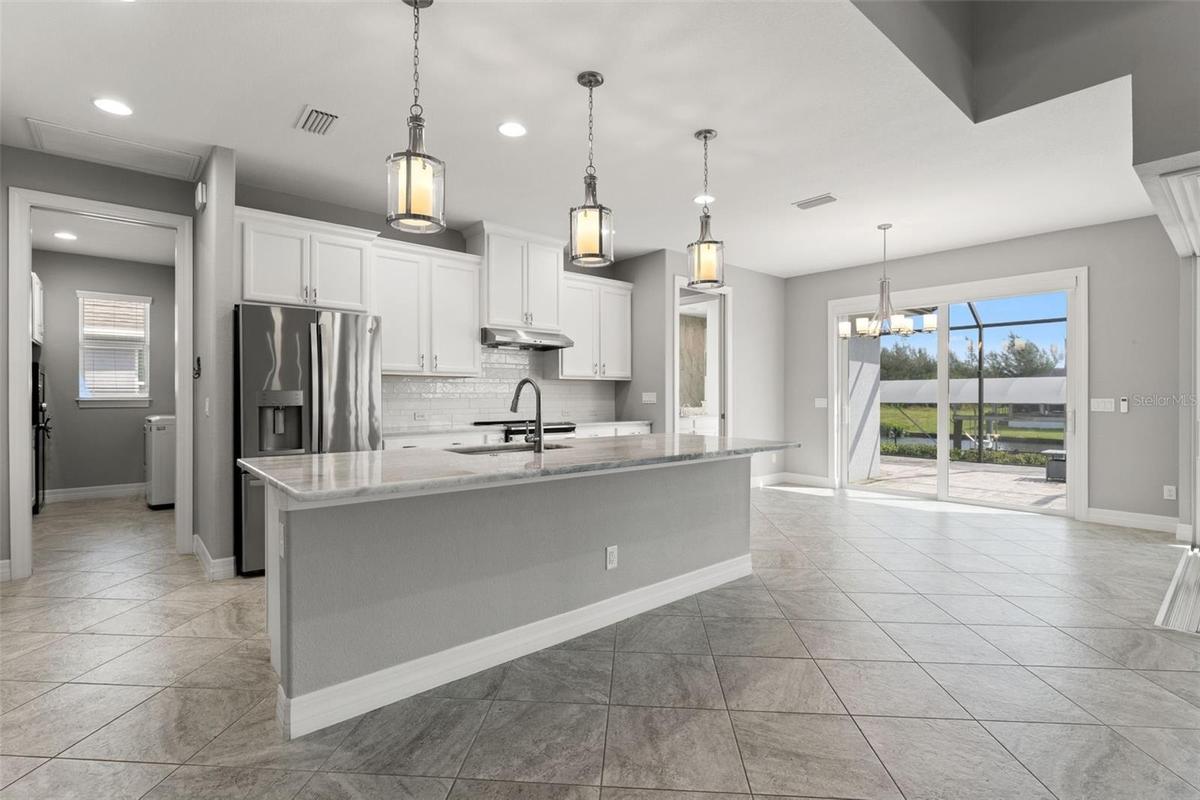
The kitchen was made for entertaining. It has a big island with a sink, natural stone counters, white raised panel cabinets, tall pantry cabinets, a glossy tile backsplash, stainless GE appliances, a slim range hood and a built-in wine cooler. Pendant lighting over the island and a breakfast area with its own slider to the lanai finish it off. The den office has frosted glass French doors, plantation shutters and a full wall of built-in cabinetry. The laundry room has shaker cabinets, a work counter, a utility sink and a hanging rod.
The primary suite has a tray ceiling with recessed lighting, a ceiling fan, plantation shutters and sliders that open straight to the pool. The walk in closets have custom closet organizers with shelving, hanging space and drawers. The bath has stone counters and an oversized walk in shower with a rain head, a glass mosaic accent band, a pebble floor, a built-in niche and a stone bench. The guest bedrooms are on the opposite side of the house. The guest bath has a walk in shower and a door to the lanai, so swimmers don’t track through the house.
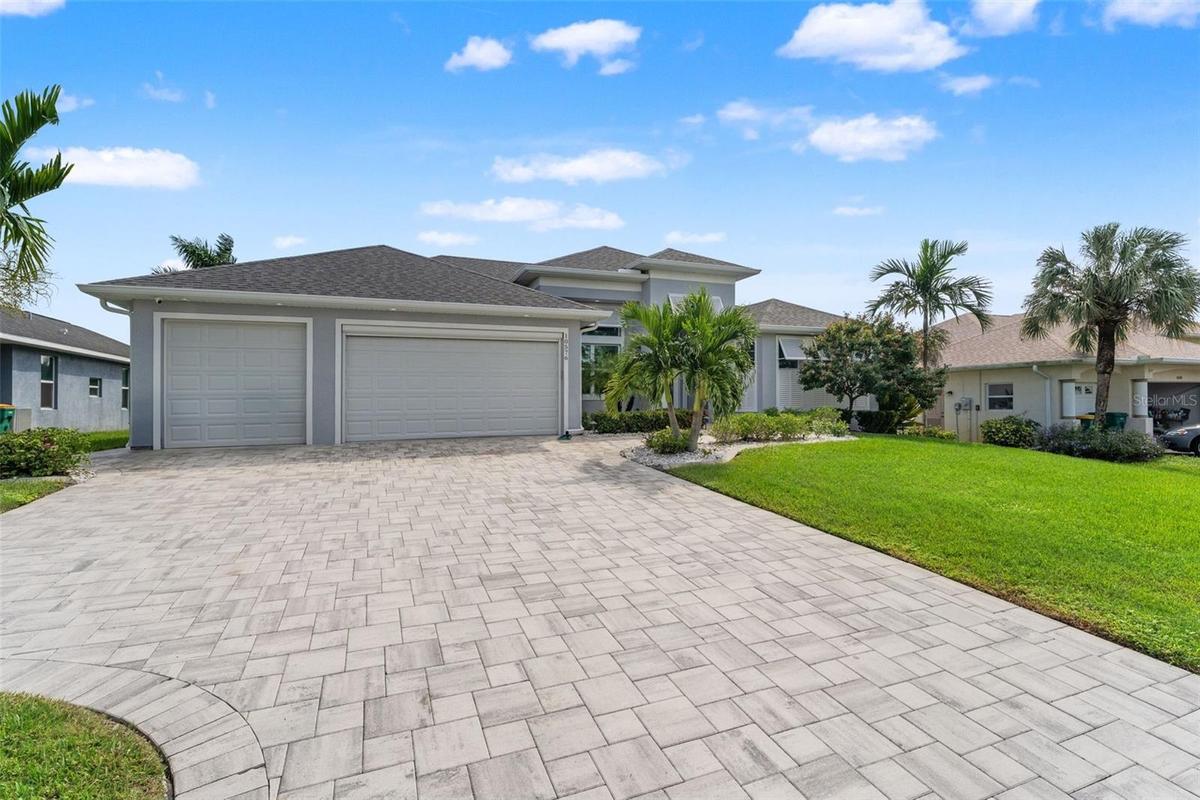
The backyard is built for the water. The screened lanai has a tray ceiling, two ceiling fans and a huge paver deck, with an outdoor kitchen that has granite counters, a sink and a TV mount. The heated pool has a tile waterline and a solar cover reel, and there’s a side patio with room for the grill and a screen door to the yard. At the water you get a composite dock with a tiki hut and a covered 10,000 lb boat lift. Park the boat out back and you’re on the water in minutes. Three car garage on a paver driveway with a paver walkway to the front door.
Amenities
- Awnings
- Cable - Available
- Canal Brackish
- Ceiling Fans(S)
- Crown Molding
- Deed Restrictions
- Disposal
- Eat-in Kitchen
- Electricity Connected
- Electric Water Heater
- Exhaust Fan
- Flood Insurance Required
- FloodZone
- High ceiling
- Insulated Windows
- Microwave
- Open Floorplan
- Other
- Park
- Paved
- Phone Available
- Public
- Rain Gutters
- Range
- Range Hood
- Refrigerator
- Sewer Connected
- Split Bedroom
- Stone Counters
- Thermostat
- Tray Ceiling(s)
- Walk-In Closet(s)
- Water
- Water Connected
All information furnished regarding property for sale, rental or financing is from sources deemed reliable, but no warranty or representation is made as to the accuracy thereof and same is submitted subject to errors, omissions, change of price, rental or other conditions, prior sale, lease or financing or withdrawal without notice. International currency conversions where shown are estimates based on recent exchange rates and are not official asking prices.
All dimensions are approximate. For exact dimensions, you must hire your own architect or engineer.
