
Property
| Ownership: | Fee Simple |
|---|---|
| Type: | Single Family |
| Bedrooms: | 4 BR |
| Bathrooms: | 3 |
| Pets: | Pets Allowed |
| Lot Size: | 0.2 Acres |
Financials
Price:$625,000
Annual Taxes:$4,004
Common charges:$755
Listing Courtesy of COLDWELL BANKER REALTY
Welcome to 2254 Blackjack Oak St !


Description
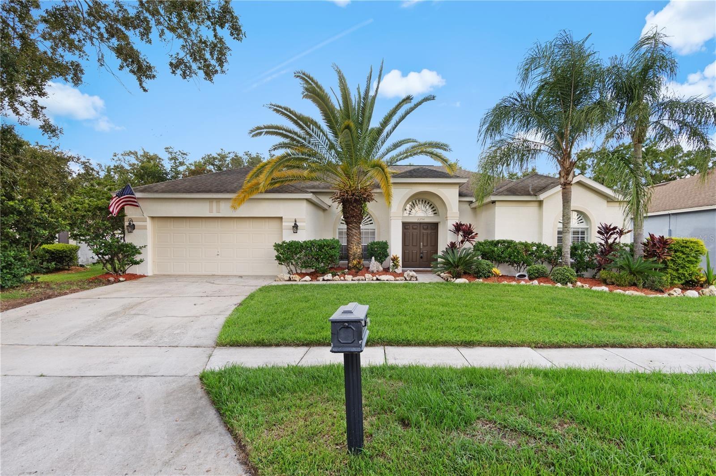
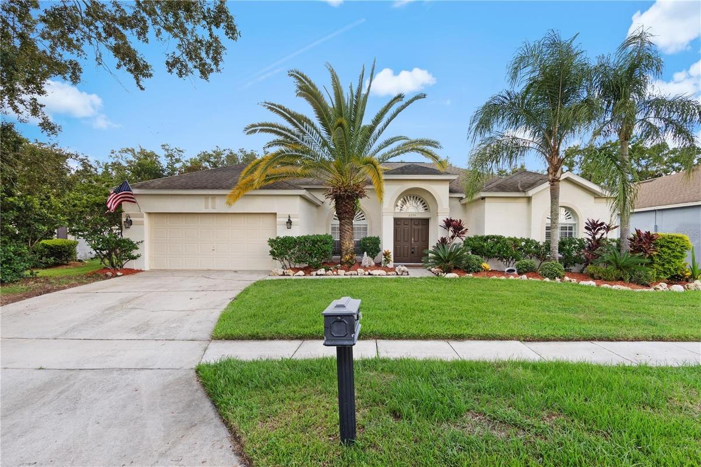
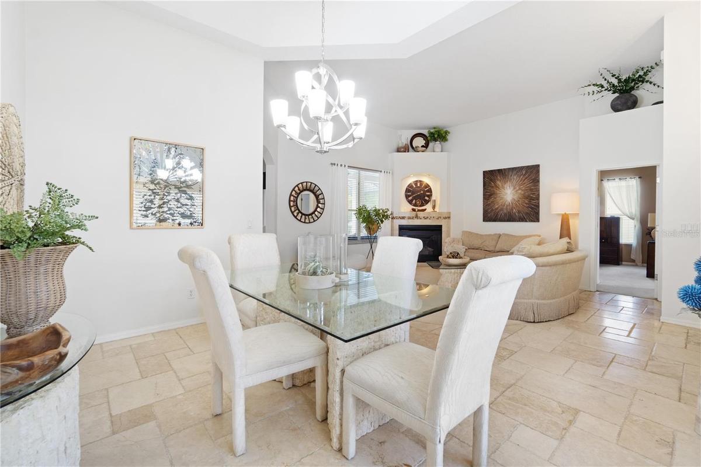
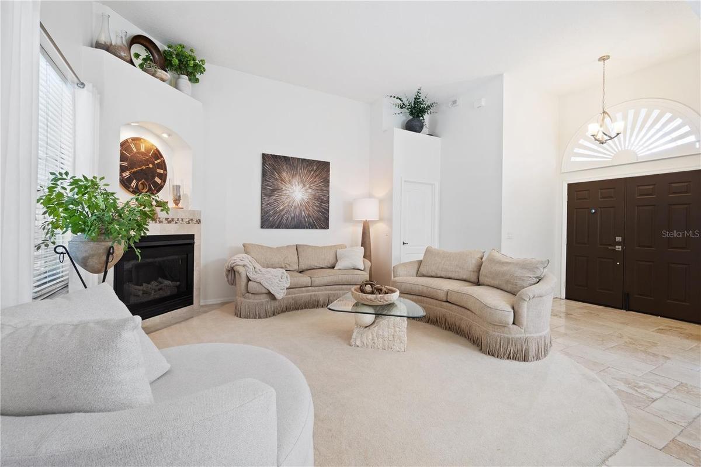
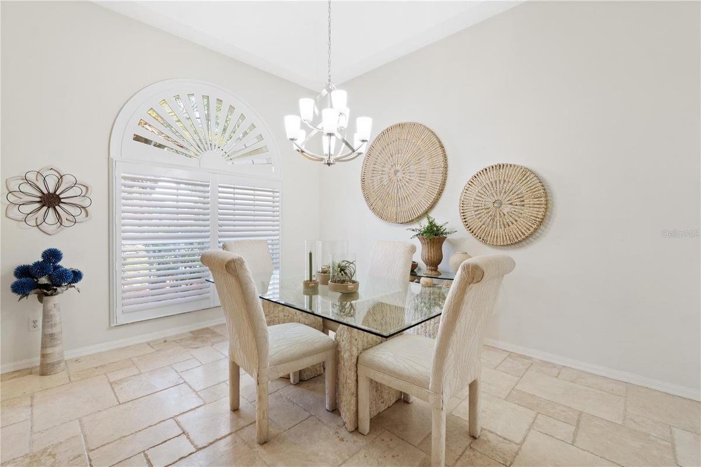
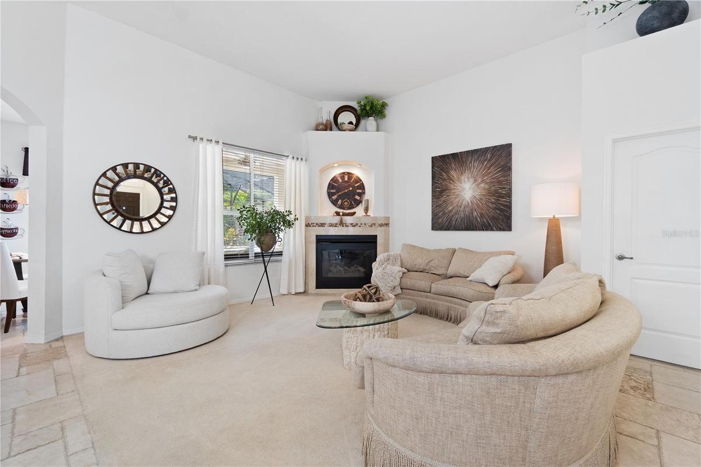
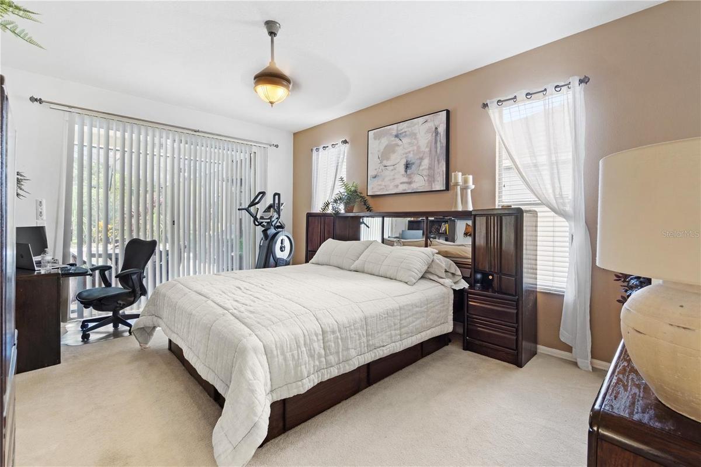
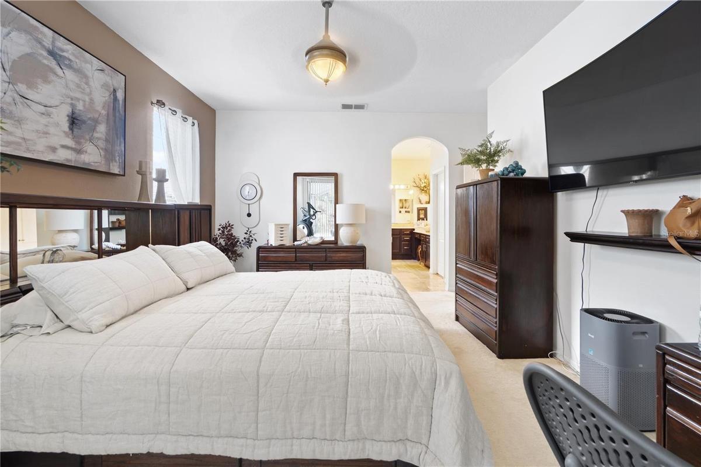
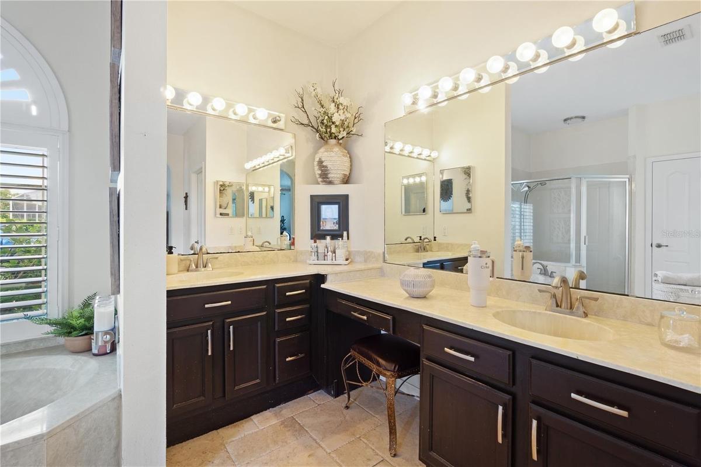
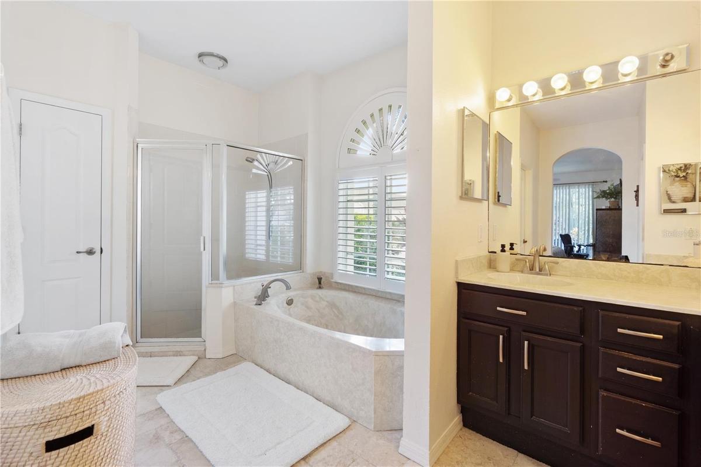
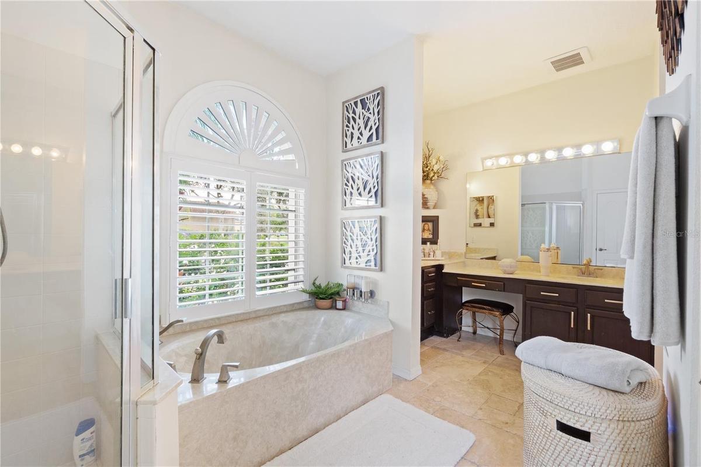
Welcome to 2254 Blackjack Oak St! This stunning 4 bedroom, 3 bath pool home is nestled in the highly desirable gated community of Wesmere. Step inside and you’re greeted by elegant tile flooring throughout the main living areas, a formal living room, and a cozy sitting area complete with an electric fireplace. The heart of the home is the spacious kitchen, showcasing a stylish backsplash, center island with cooktop, built-in microwave and oven combo, ample cabinet and counter space, closet pantry, and a bright eat-in nook. The kitchen seamlessly flows into the family room, where custom built-in shelving with storage creates both function and charm. Sliding glass doors open to the screened, covered lanai and sparkling pool, perfect for entertaining or simply relaxing in your private backyard oasis, with mature landscaping and no rear neighbors. The primary suite is a true retreat, highlighted by a graceful archway leading into a spa like bath with extended vanity, dual sinks, soaking tub, glass enclosed shower, linen closet, and private sliding door access to the backyard. An additional bathroom offers convenient pool access, while the remaining bedrooms share a well-appointed hall bath. Living in Wesmere means more than just a beautiful home you’ll enjoy tree lined streets and resort style amenities, including a community pool, tennis courts, playground, and scenic walking and biking paths. Plus, with quick access to the 408, 429, and Florida’s Turnpike, commutes to Disney, downtown Orlando, and beyond are effortless. Don’t miss the opportunity to call this exceptional property home!
Amenities
- Association Recreation Owned
- Bb Hs Internet Available
- Built-In Oven
- Ceiling Fans(S)
- Deed Restrictions
- Disposal
- Electric
- Electricity Connected
- Gated Community No Guard
- High ceiling
- Open Floorplan
- Park
- Playground
- Pool
- Private Mailbox
- Public
- Sidewalk
- Sidewalks
- Solid Surface Counters
- Solid Wood Cabinets
- Tennis Court(s)
- Tray Ceiling(s)
- Walk-In Closet(s)
- Water Connected
All information furnished regarding property for sale, rental or financing is from sources deemed reliable, but no warranty or representation is made as to the accuracy thereof and same is submitted subject to errors, omissions, change of price, rental or other conditions, prior sale, lease or financing or withdrawal without notice. International currency conversions where shown are estimates based on recent exchange rates and are not official asking prices.
All dimensions are approximate. For exact dimensions, you must hire your own architect or engineer.
