Apt: 3603
Miami, FL 33137

Property

Ownership: For Sale
Type: Condo
Rooms: 5
Bedrooms: 2 BR
Bathrooms: 2½
Pets: Pets Allowed

Financials

Price:$2,300,000
Annual Taxes:$29,951
Common charges:$2,938
Deborah L. Ginsburg
150 Worth Ave, Palm Beach, FL 33480
Listing Courtesy of Alure Capital

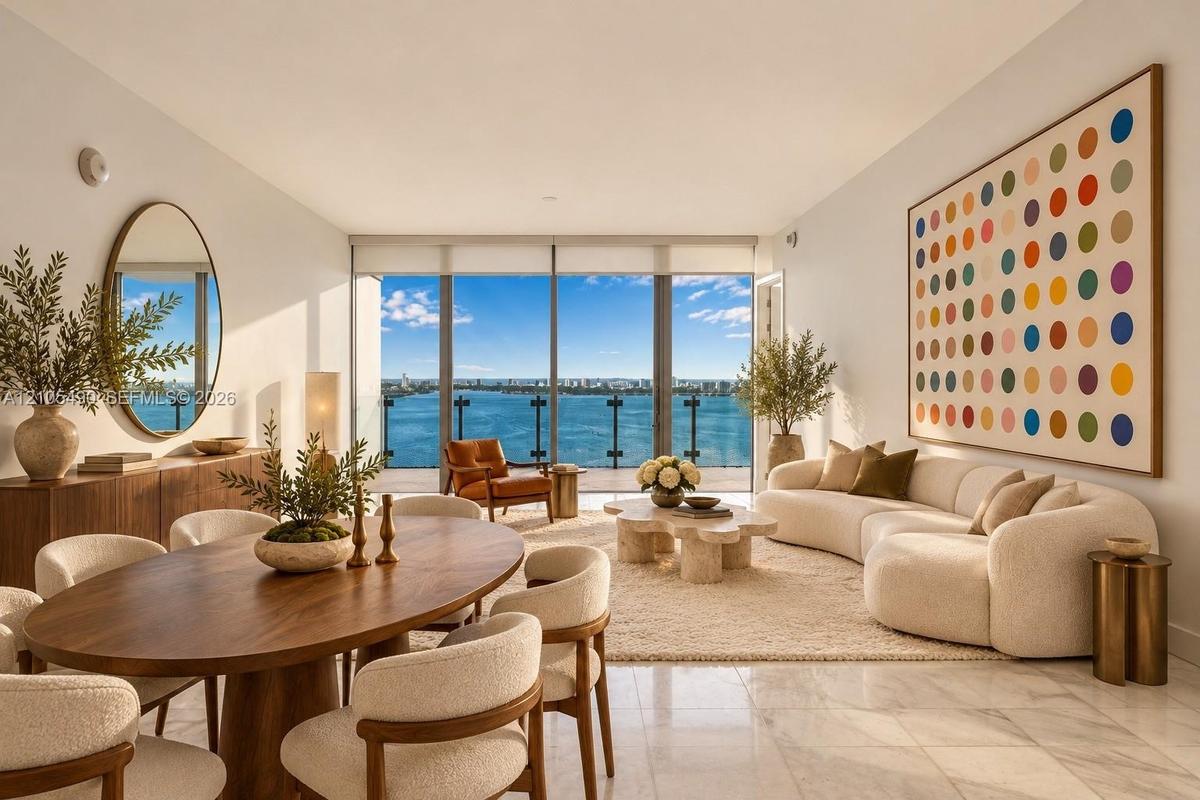
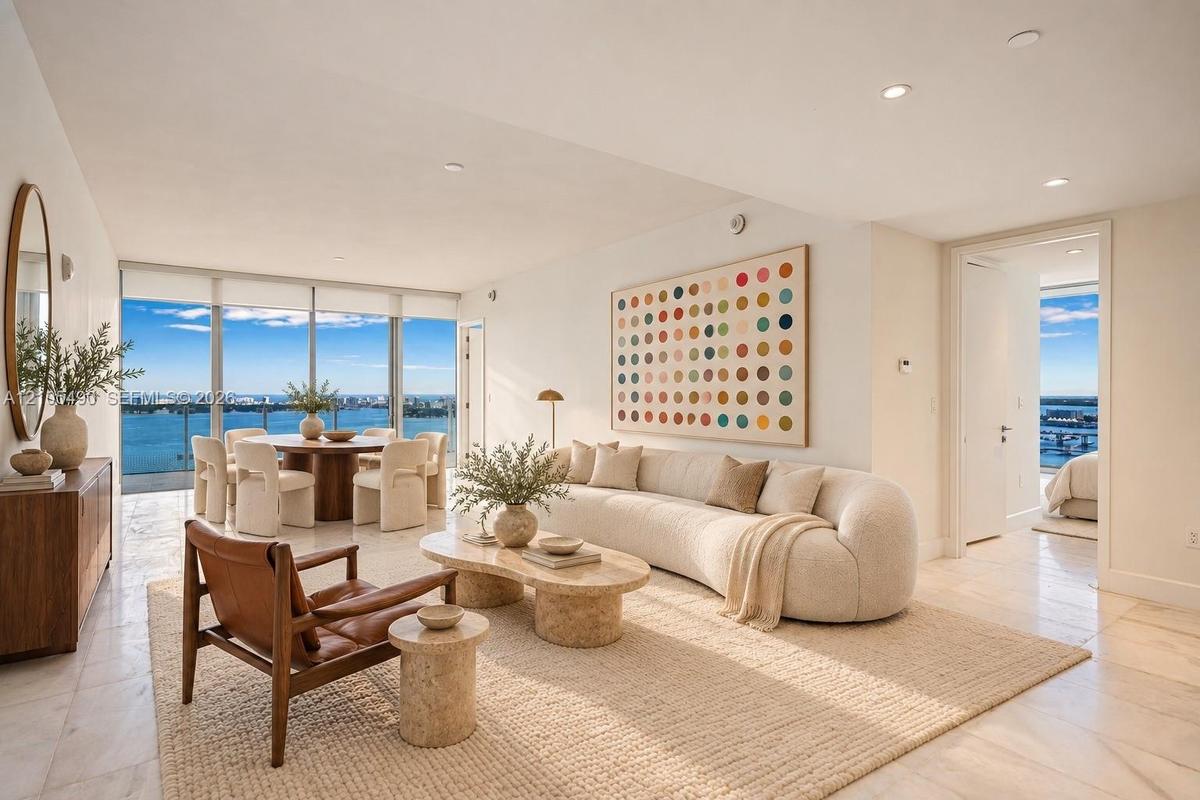
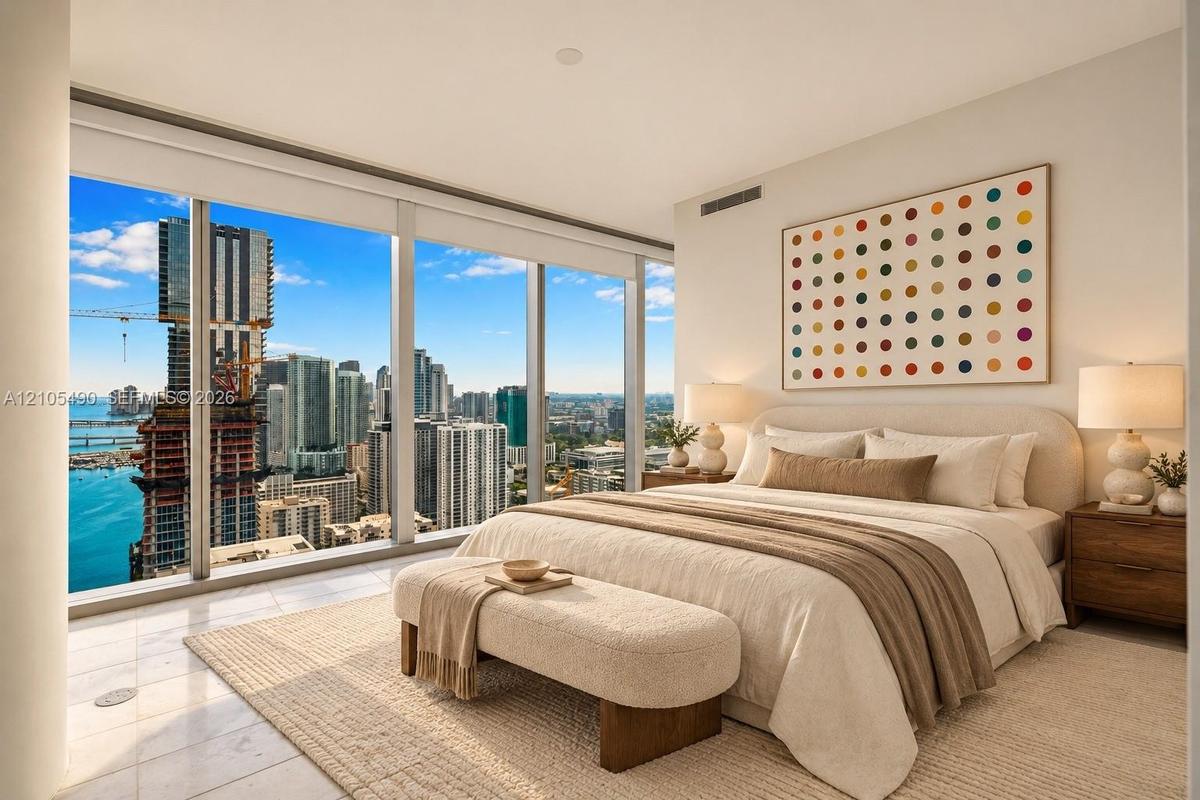
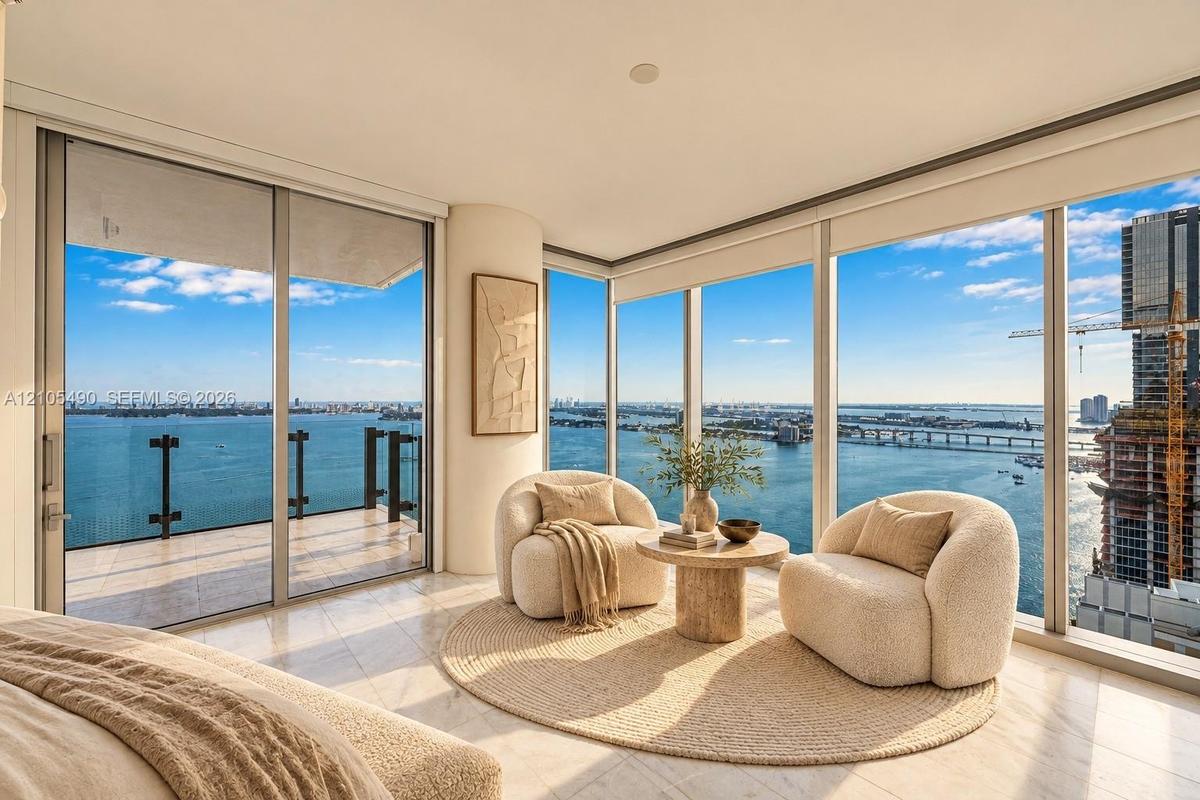
Perched on the 36th floor of Missoni Baia, Edgewater's most design forward bayfront tower, residence 3603 pairs sweeping Biscayne Bay and skyline views with Italian chic.
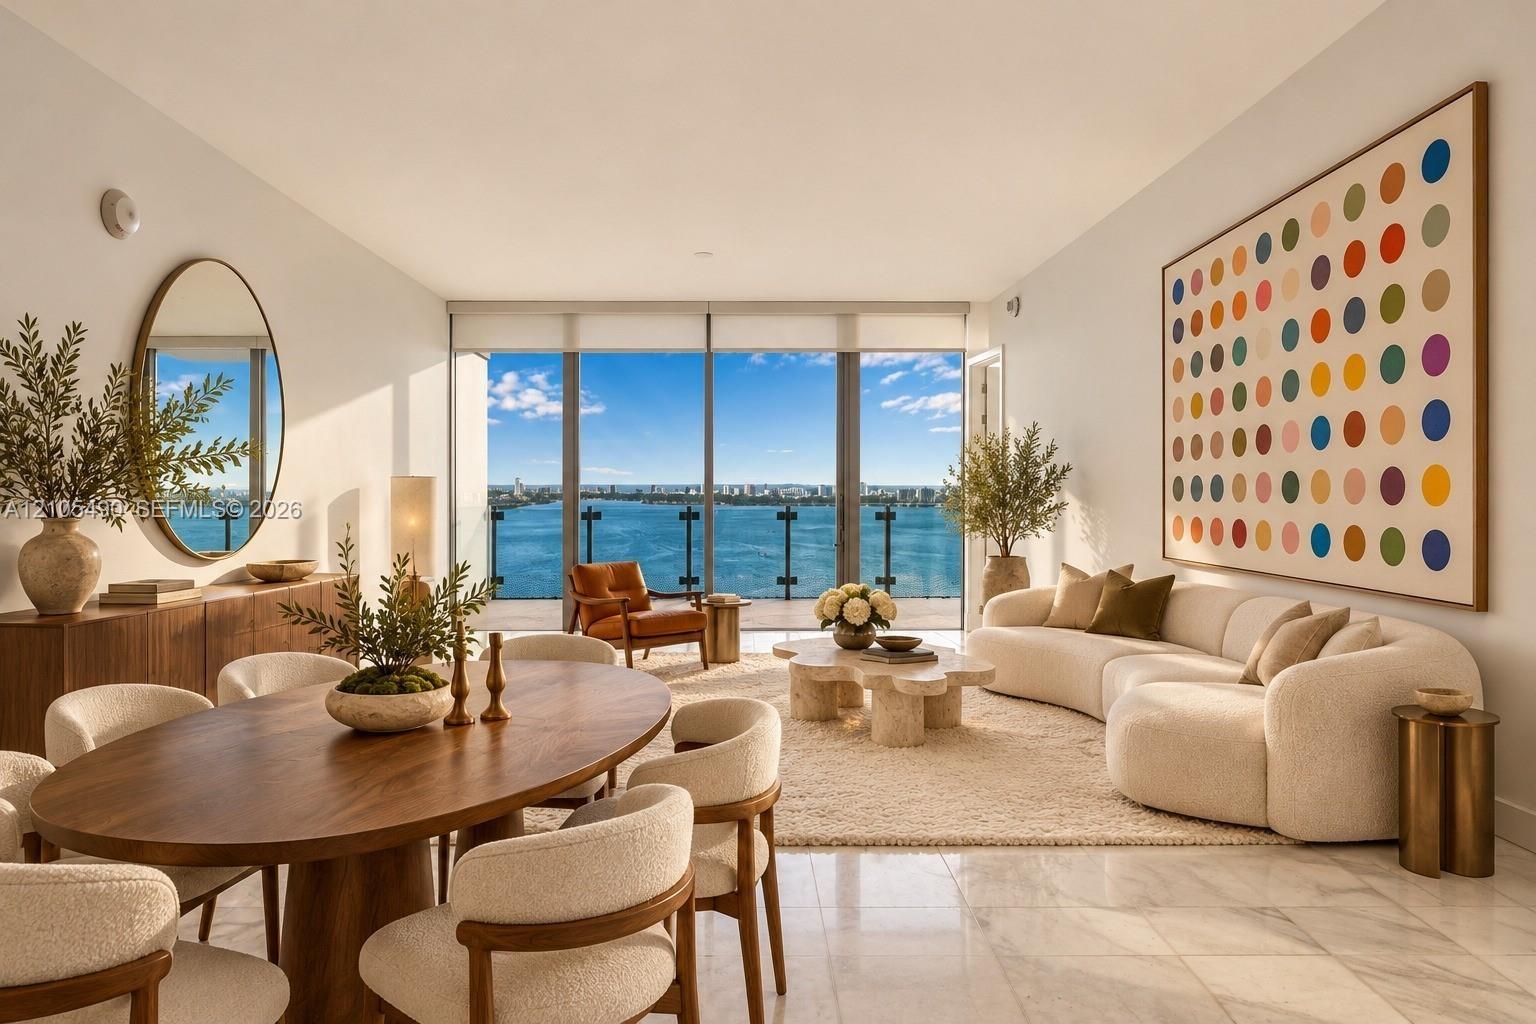
Floor-to-ceiling glass windows, stone flooring, balcony with glass railing, and water backdrop

Floor-to-ceiling glass windows, stone flooring, balcony with glass railing, and water backdrop

Floor-to-ceiling glass windows, stone flooring, balcony with glass railing, and water backdrop
Floor-to-ceiling glass walls, stone flooring, and recessed ceiling lighting
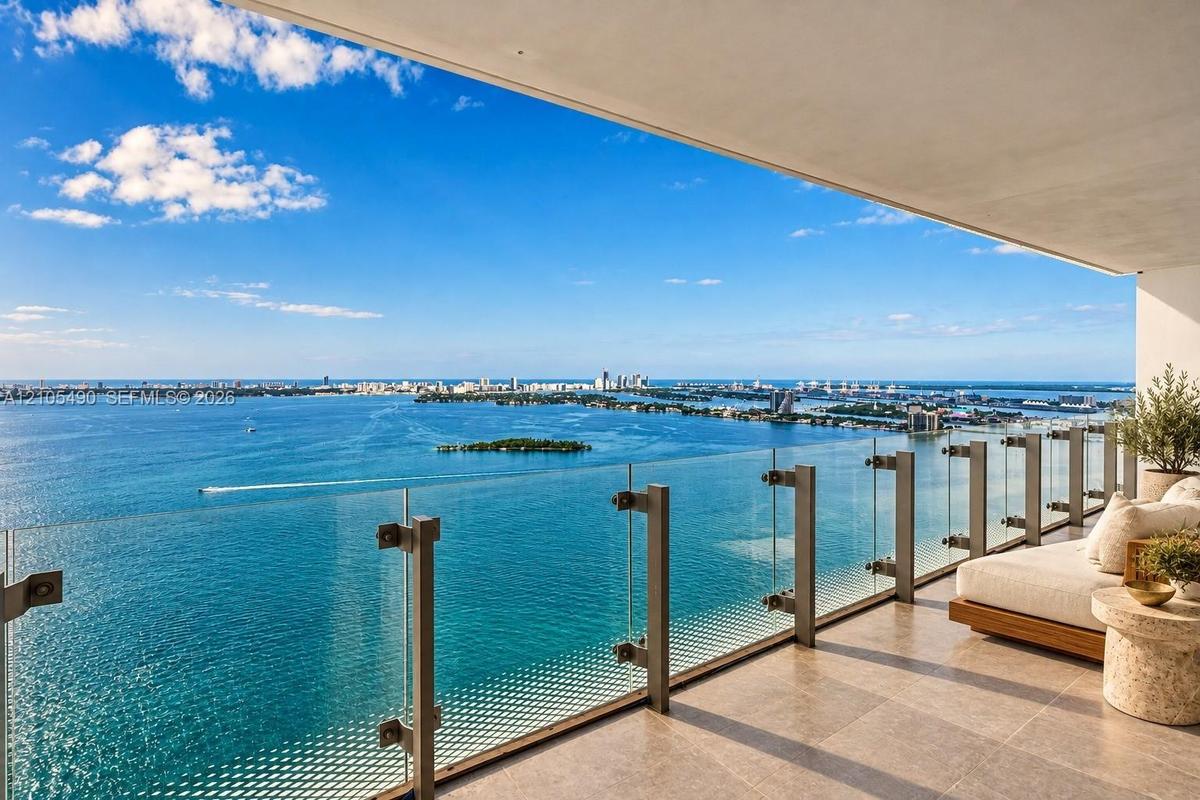
Private balcony featuring large-format tile flooring and a frameless glass railing system with metal hardware
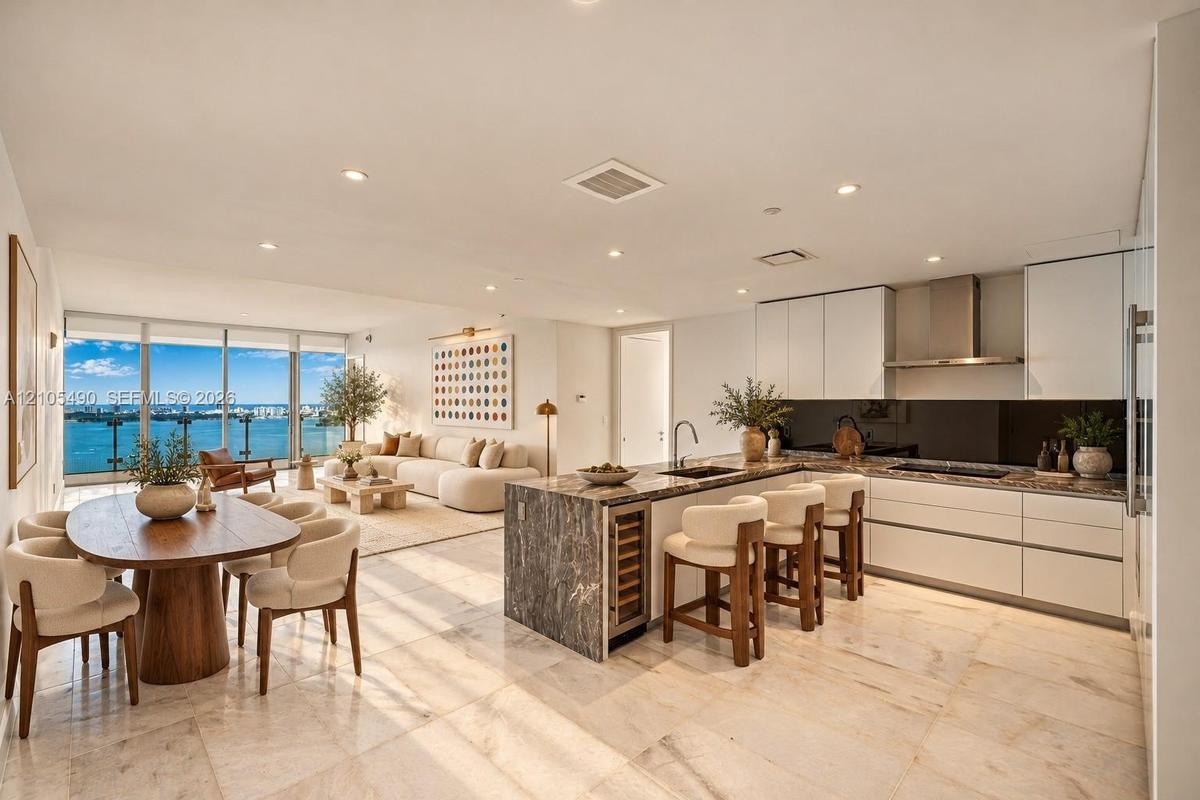
Open-concept living space featuring natural stone flooring, floor-to-ceiling windows, white flat-panel cabinetry, a stone-topped kitchen island with a
Floor-to-ceiling windows, neutral tile flooring, and urban water scenery
Floor-to-ceiling windows, wrap-around balcony with glass railing, stone-finish flooring, and expansive water scenery
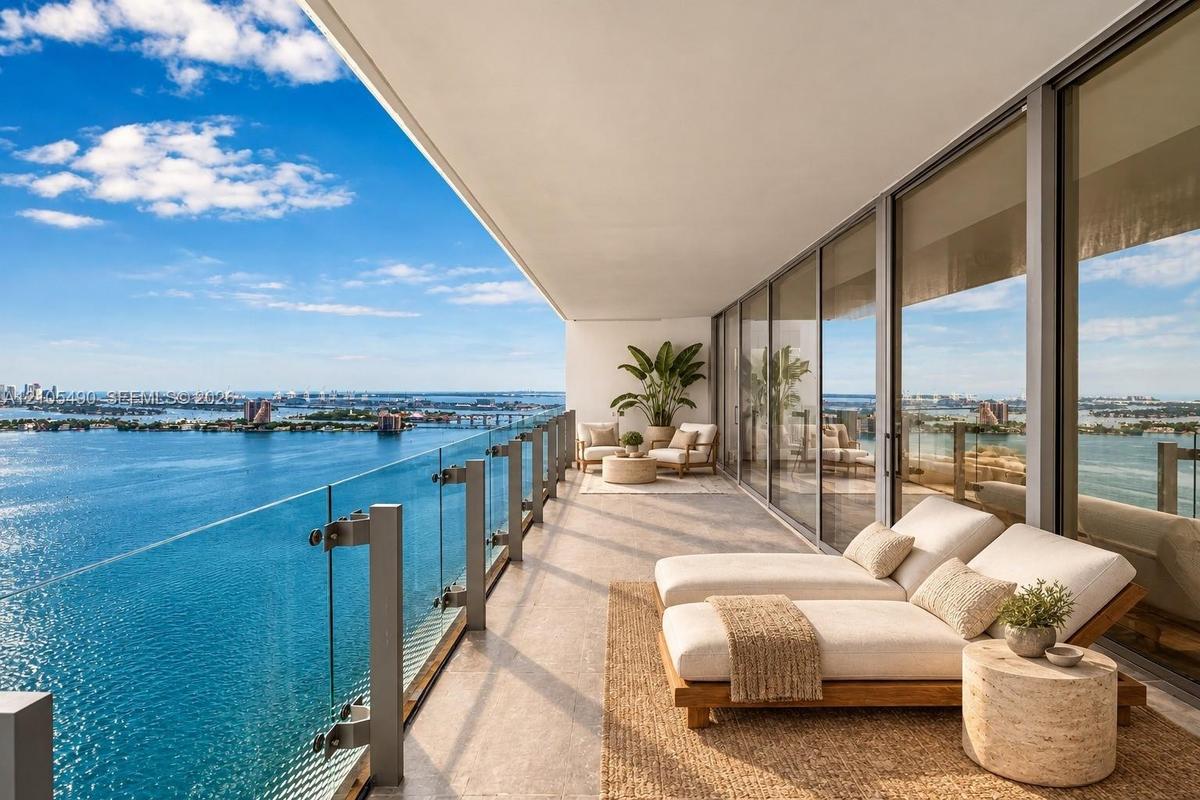
Expansive terrace featuring large-format stone flooring, a transparent glass panel railing, and full-height sliding glass doors
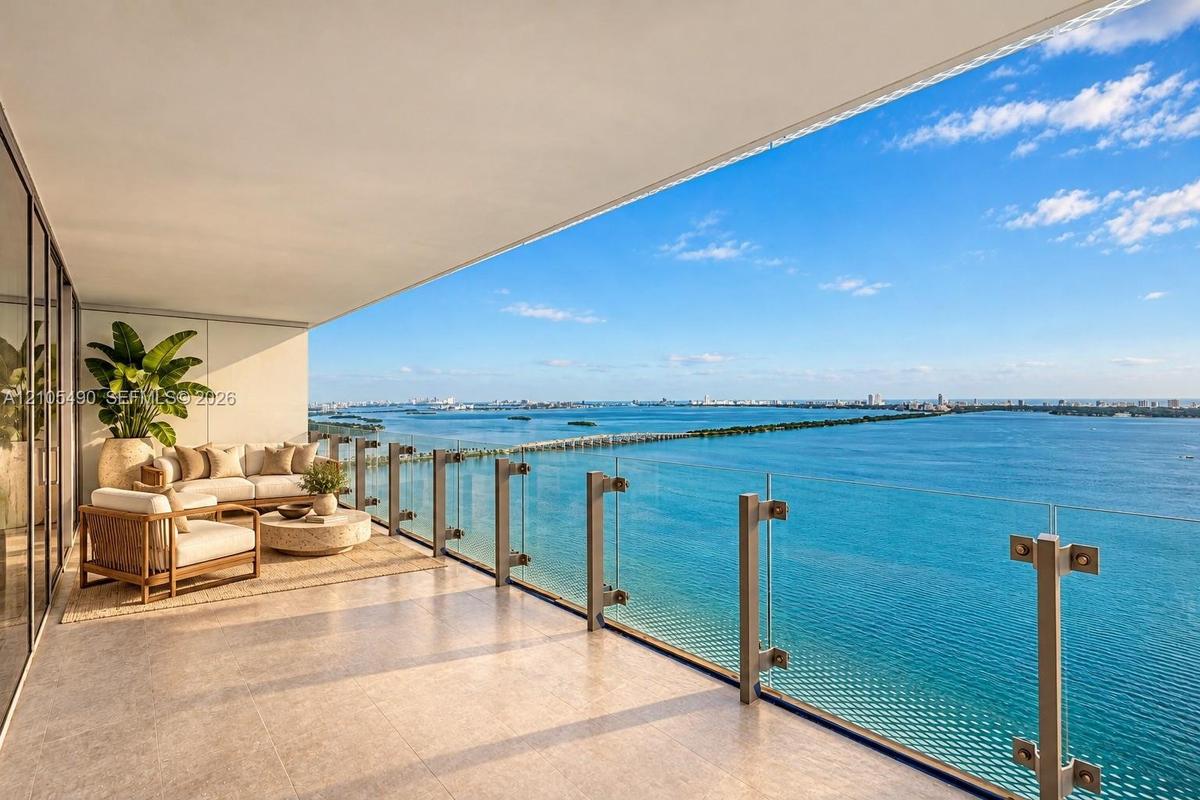
Expansive covered balcony featuring large-format stone tile flooring and a minimalist glass railing system with metal hardware
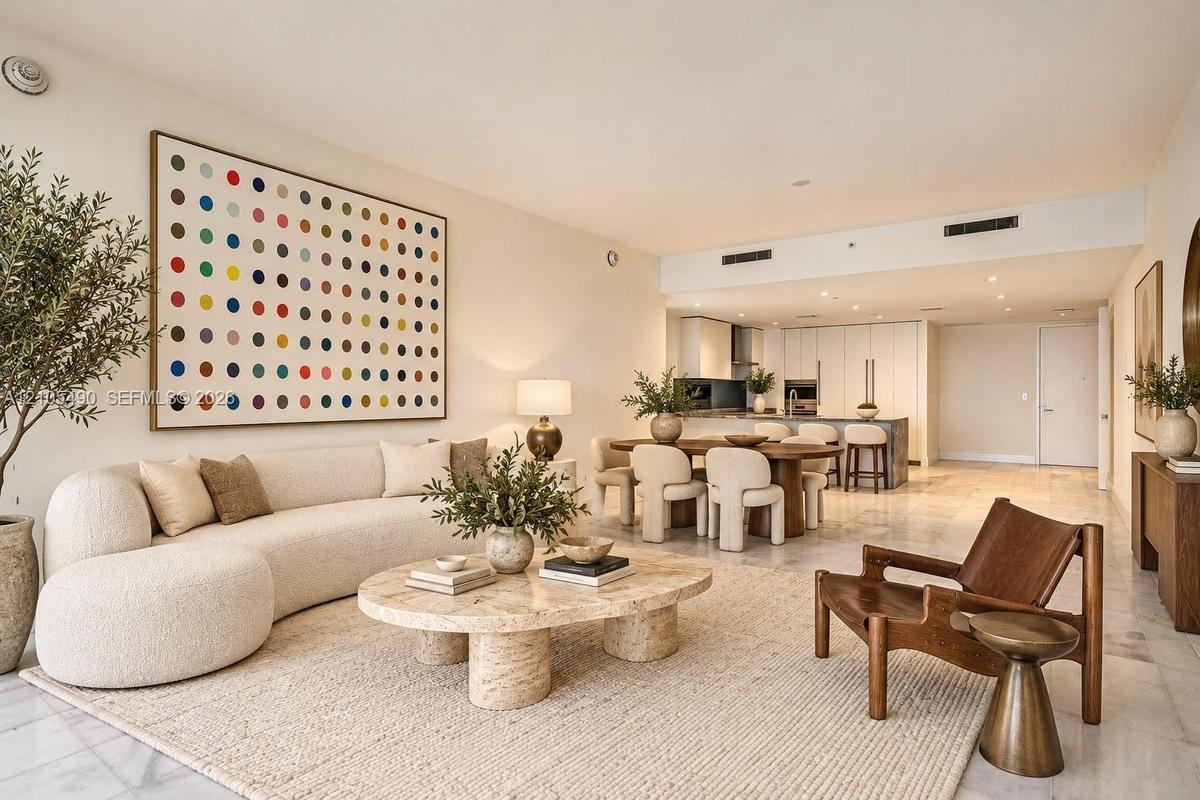
Open-concept interior featuring light-toned stone flooring, high ceilings with recessed lighting, and a modern kitchen with cabinetry and a center isl
Floor-to-ceiling windows, neutral interior wall palette, stone-finish flooring, and expansive urban skyscape
Dual-sink vanity with stone countertop, oversized wall-to-wall mirror, glass-enclosed shower, soaking tub with tile surround, and recessed wall niche
Bathroom featuring a dual-sink vanity with stone countertop, soaking tub, glass-enclosed walk-in shower with tiled surround, and integrated recessed s
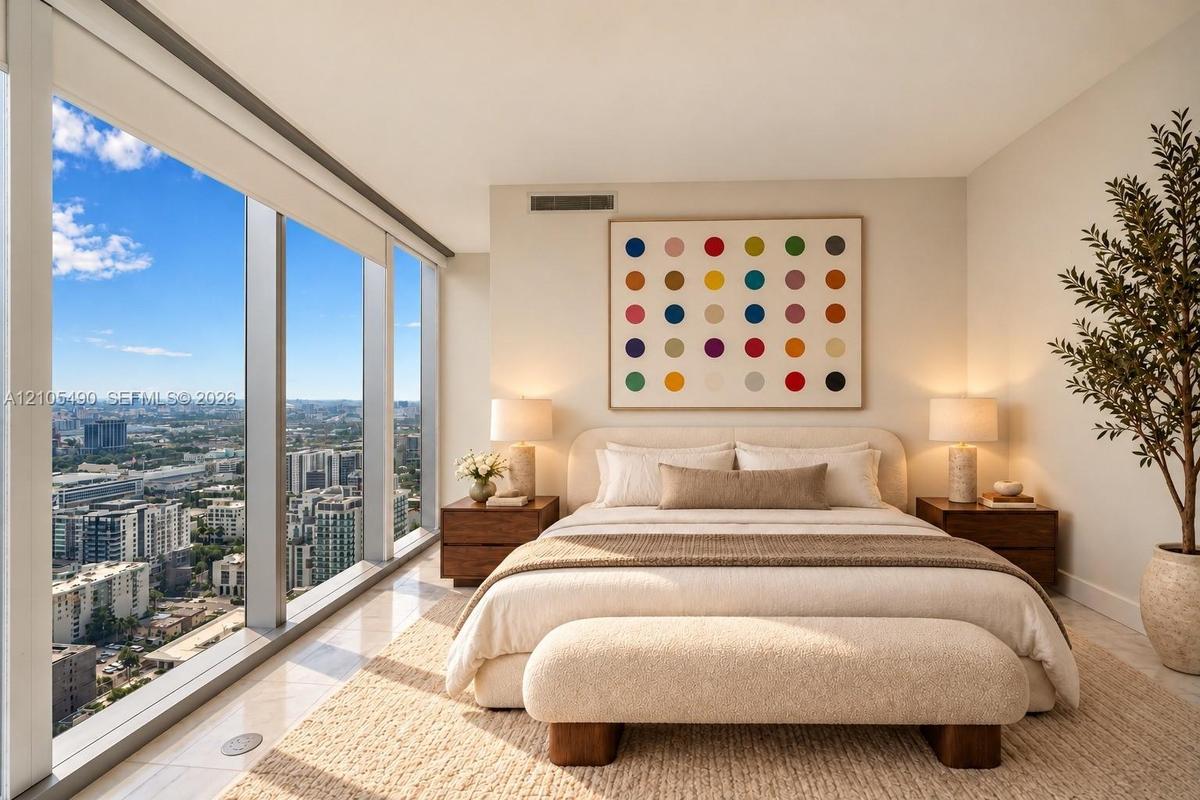
Floor-to-ceiling windows featuring panoramic water and city scenery, combined with neutral interior walls and stone-finish flooring
Floor-to-ceiling windows, neutral interior wall tones, and polished stone flooring
Kitchen featuring flat-panel white cabinetry, stone-patterned countertops, integrated stainless steel appliances, a stainless steel range hood, and ti
Modern kitchen featuring flat-panel cabinetry, stone countertops, integrated stainless steel appliances, recessed lighting, and large-format tile floo
Kitchen featuring flat-panel cabinetry, a waterfall-edge stone countertop, integrated stainless steel appliances, a stainless steel range hood, and a
Glass-enclosed shower with horizontal wall tile, floating vanity with a stone countertop, integrated sink, and an arched wall mirror
Floor plan of the 03 line (developer plan, approximate dimensions)
Foyer featuring stone tile flooring, recessed ceiling lighting, and a dedicated elevator access point
Floating vanity with a stone countertop, under-mount rectangular sink, mosaic tile backsplash, integrated mirror, and wall-mounted dual-flush toilet
Neutral-toned stone flooring and recessed ceiling lighting throughout, featuring a dedicated laundry closet with a stacked washer and dryer, solid-cor
Custom built-in closet featuring integrated shelving, soft-close drawers with metallic pulls, and recessed lighting
Walk-in closet featuring custom white cabinetry, integrated LED shelf lighting, stacked dresser drawers with metallic pulls, and multiple tiered hangi
Floor-to-ceiling glass windows, stone flooring, balcony with glass railing, and water backdropFloor-to-ceiling glass walls, stone flooring, and recessed ceiling lightingPrivate balcony featuring large-format tile flooring and a frameless glass railing system with metal hardwareOpen-concept living space featuring natural stone flooring, floor-to-ceiling windows, white flat-panel cabinetry, a stone-topped kitchen island with aFloor-to-ceiling windows, neutral tile flooring, and urban water sceneryFloor-to-ceiling windows, wrap-around balcony with glass railing, stone-finish flooring, and expansive water sceneryExpansive terrace featuring large-format stone flooring, a transparent glass panel railing, and full-height sliding glass doorsExpansive covered balcony featuring large-format stone tile flooring and a minimalist glass railing system with metal hardwareOpen-concept interior featuring light-toned stone flooring, high ceilings with recessed lighting, and a modern kitchen with cabinetry and a center islFloor-to-ceiling windows, neutral interior wall palette, stone-finish flooring, and expansive urban skyscape

Description

Perched on the 36th floor of Missoni Baia, Edgewater's most design-forward bayfront tower, residence 3603 pairs sweeping Biscayne Bay and skyline views with Italian chic. Highest Corner 2 Bed in the entire building and only 03 to clear all buildings south and see the Miami skyline and have full privacy and have eternal unobstructed views .A private elevator opens to your own foyer and 1,910 SF of interiors: 2 bedrooms, 2.5 baths, 10-foot ceilings, floor-to-ceiling glass and marble floors throughout. The open kitchen combines custom Italkraft cabinetry with Sub-Zero and Wolf appliances, and the living and dining room flows onto a 425 SF terrace, 10 feet deep, made for sunrise coffee and dinners over the water. The primary suite offers bay views, fitted closets and a spa bath with double vanity, soaking tub and separate shower. Ensuite second bedroom, powder room, laundry room, 1 parking space plus valet. Missoni Baia spoils its residents with over 30,000 SF of amenities: an Olympic-length bayfront lap pool, sunrise and sunset pools with cabanas, elevated tennis court, spa with sauna and steam rooms, state-of-the-art gym with yoga and Pilates studios, kids' club, pet spa, private theater, game lounge, 24-hour concierge and valet. Moments from Margaret Pace Park and the Edgewater bayfront, five minutes to the Design District, Wynwood and Midtown, and a short drive to the Arsht Center, PAMM, Brickell, Miami Beach and MIA.

Amenities

  • Balcony
  • Bar
  • Bay
  • Bay Window(s)
  • Billiard Room
  • Blinds
  • Built-in Features
  • Business Center
  • Cabana
  • Cable - Available
  • Closet Cabinetry
  • Clubhouse
  • Dishwasher
  • Disposal
  • Dryer
  • Electric Range
  • Elevator
  • Elevators
  • Elevator Secure
  • Entrance Foyer
  • Fire Alarm
  • Fitness Center
  • Heated Pool
  • High ceiling
  • Ice Maker
  • Kitchen Island
  • Maintenance
  • Management
  • Microwave
  • Other
  • Oven
  • Parking
  • Playground
  • Pool
  • Refrigerator
  • Sauna
  • Security Patrol
  • Security System
  • Skyline
  • Smoke Detectors
  • Spa/Hot Tub
  • Storage
  • Tennis Court(s)
  • Trash Chute
  • Washer
  • Water

All information furnished regarding property for sale, rental or financing is from sources deemed reliable, but no warranty or representation is made as to the accuracy thereof and same is submitted subject to errors, omissions, change of price, rental or other conditions, prior sale, lease or financing or withdrawal without notice. International currency conversions where shown are estimates based on recent exchange rates and are not official asking prices.

All dimensions are approximate. For exact dimensions, you must hire your own architect or engineer.