
Property
| Ownership: | For Sale |
|---|---|
| Type: | Single Family |
| Rooms: | 9 |
| Bedrooms: | 5 BR |
| Bathrooms: | 2 |
| Area: | 1490 sq ft |
| Lot Size: | 0.4 Acres |
Financials
Listing Courtesy of Douglas Elliman Real Estate
If The Walls Could Talk, They Would Tell A Story Of A Nurturing Family That Has Thrived Here For 68 Glorious Years.
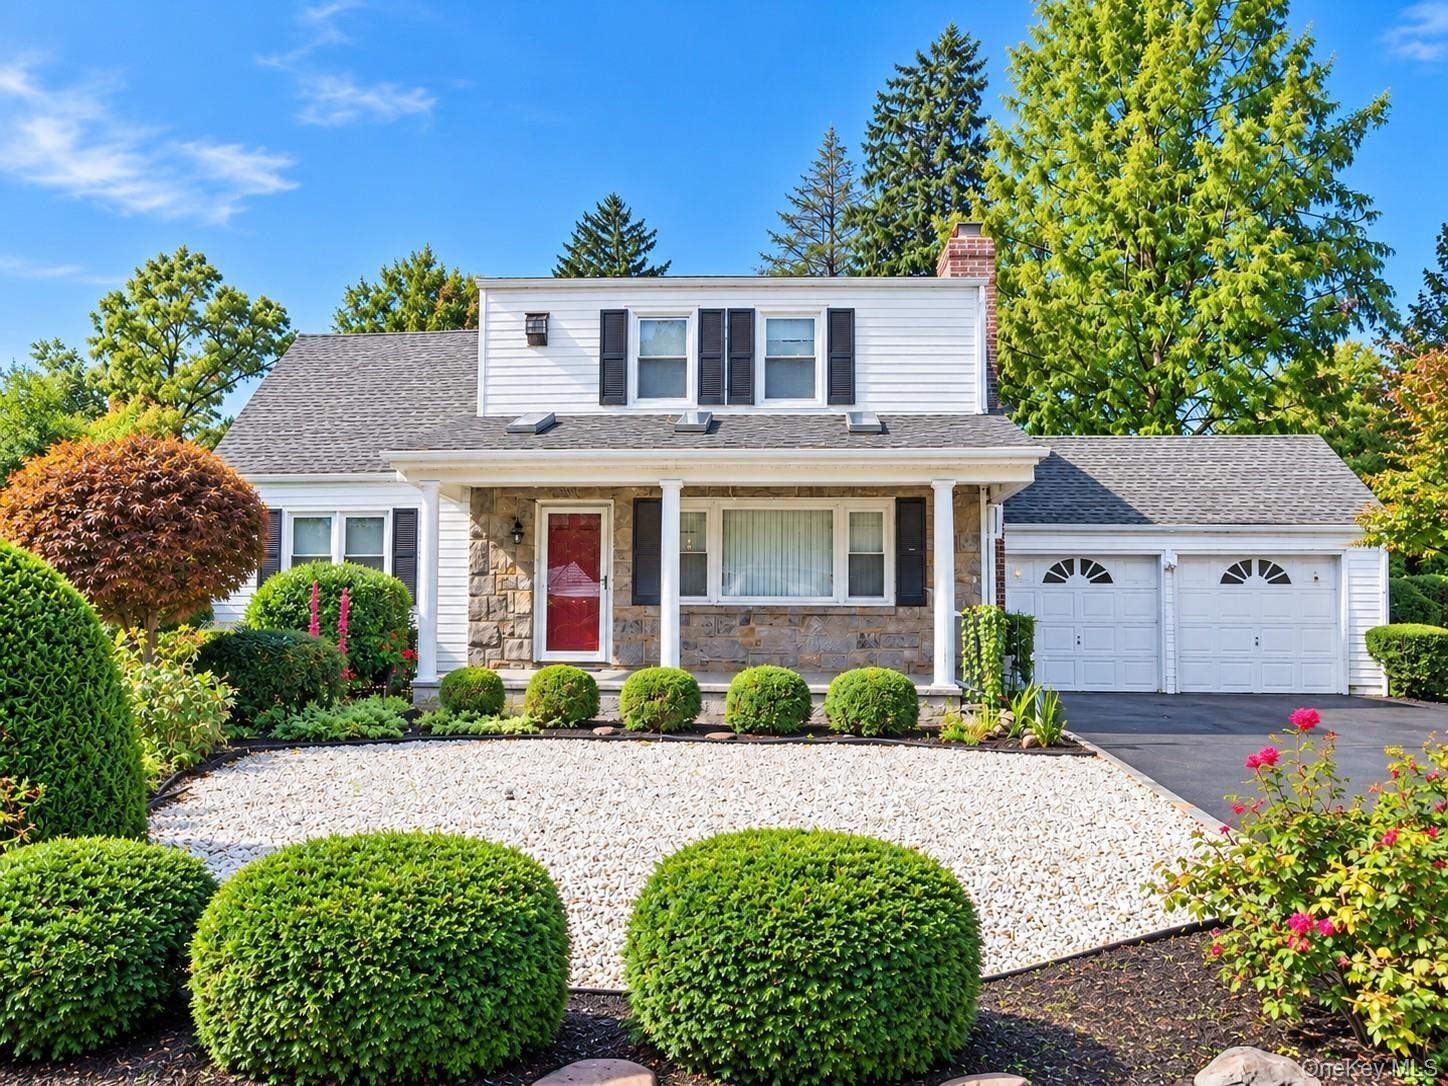
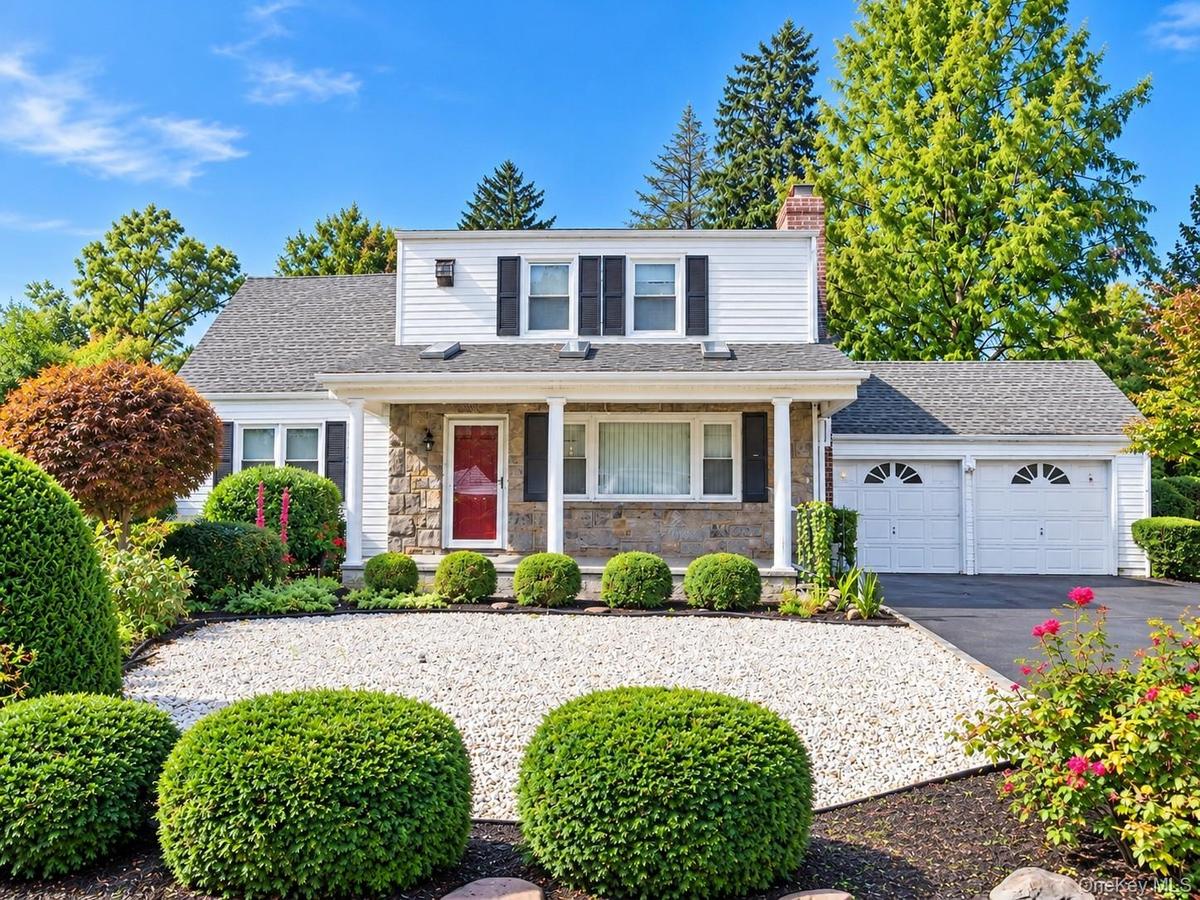
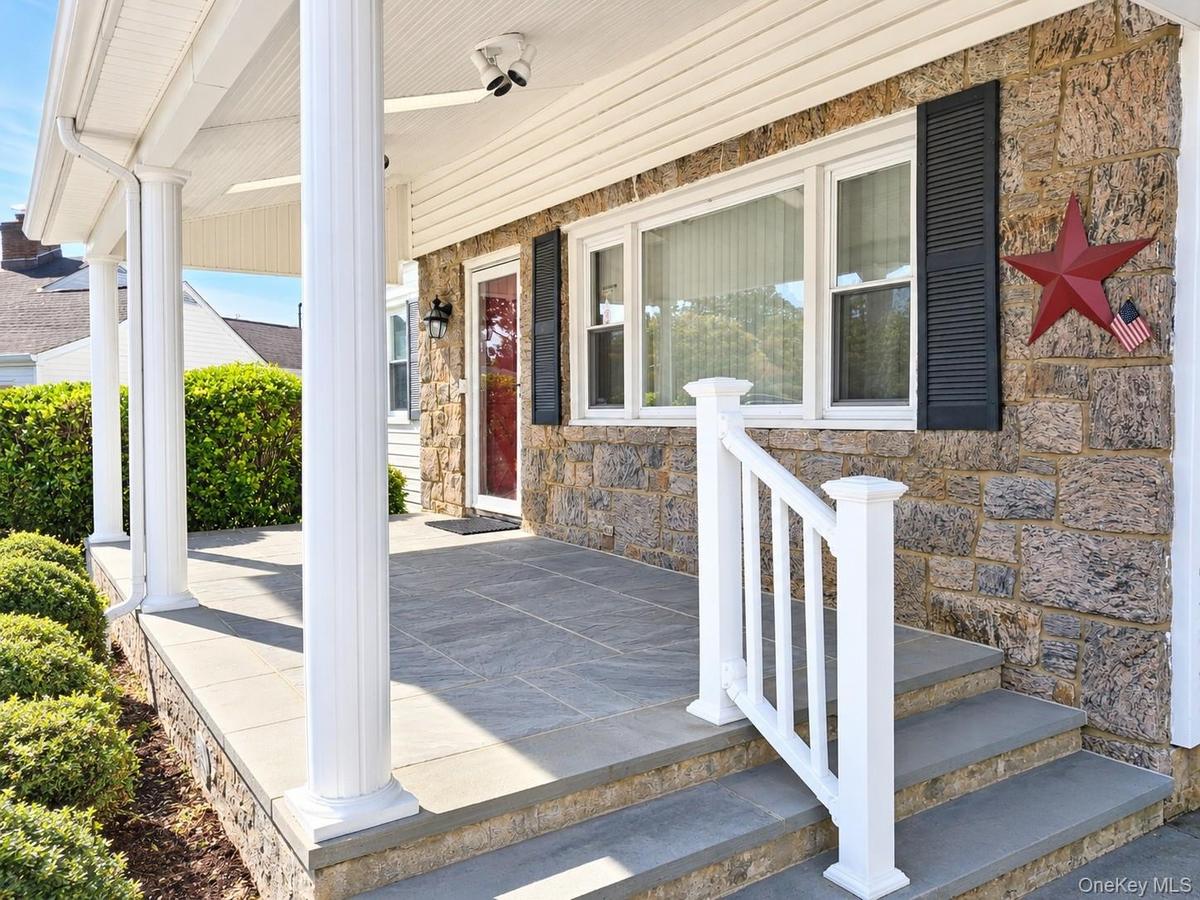
White siding exterior with a stone facade, a covered Porch entry with columns, a two-car garage, and a Driveway that can accommodate 4 or more vehicle


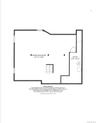
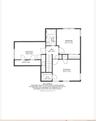
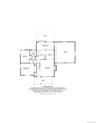
Description
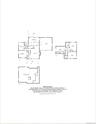
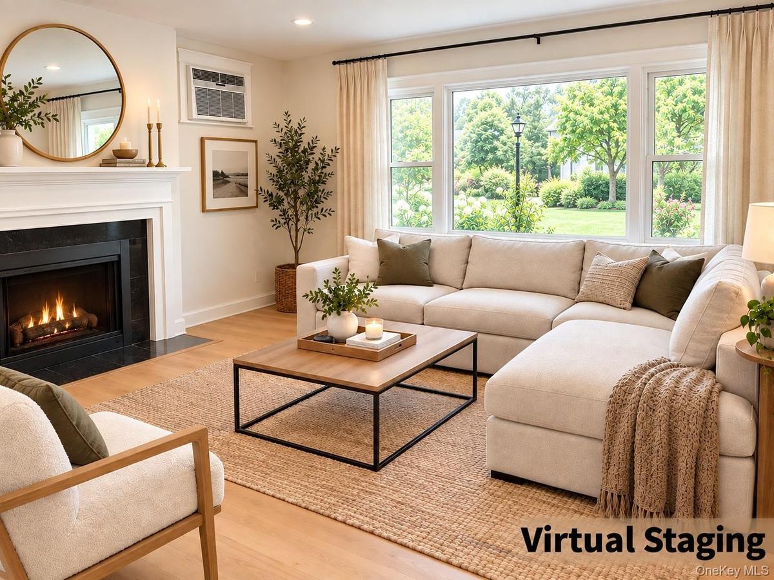
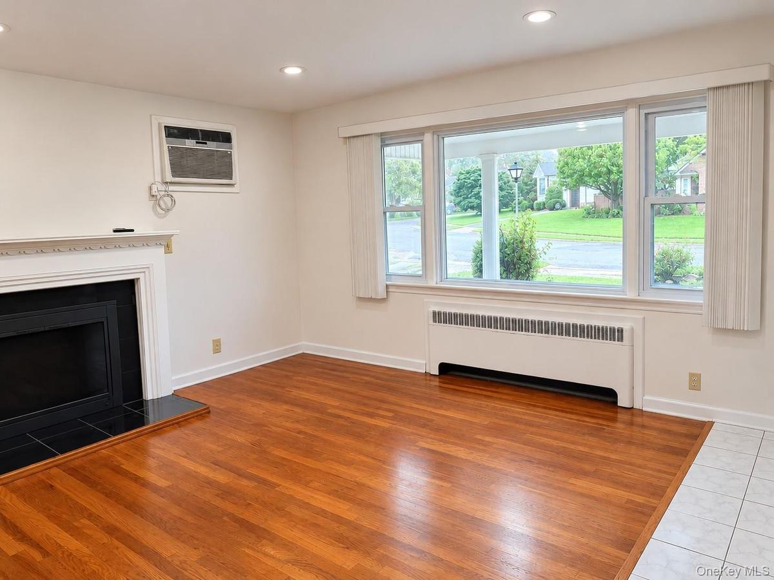
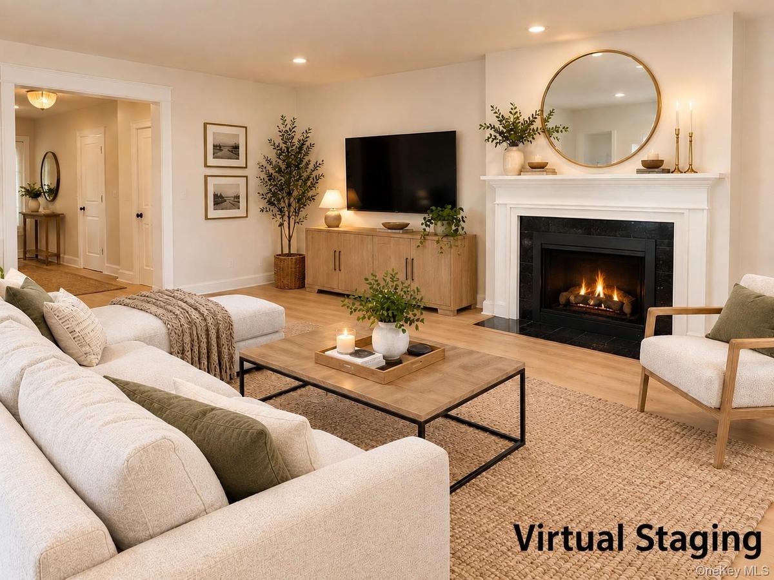
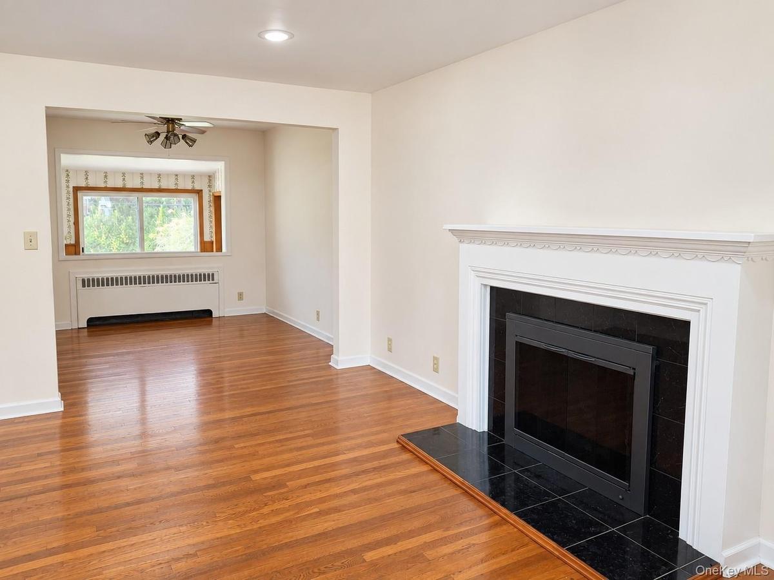
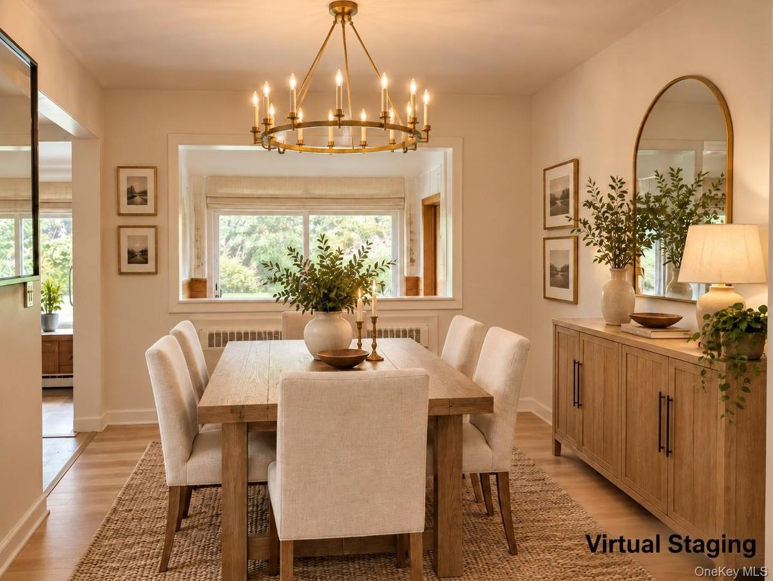
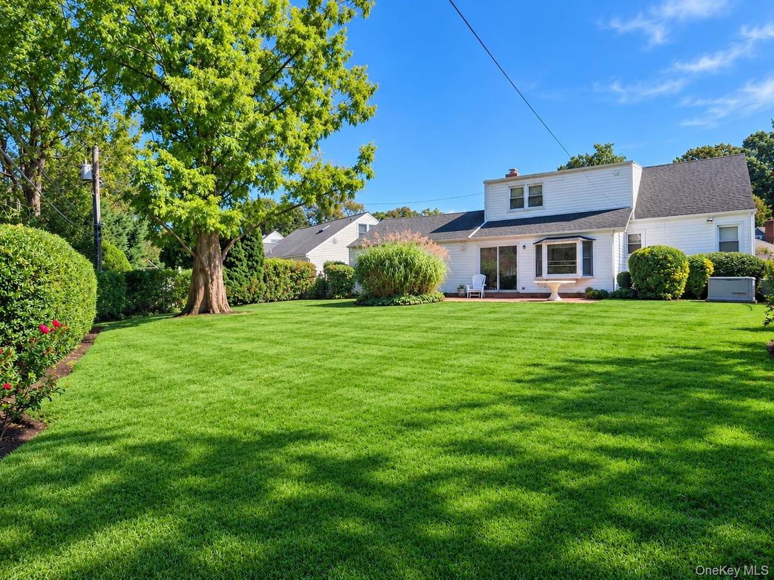
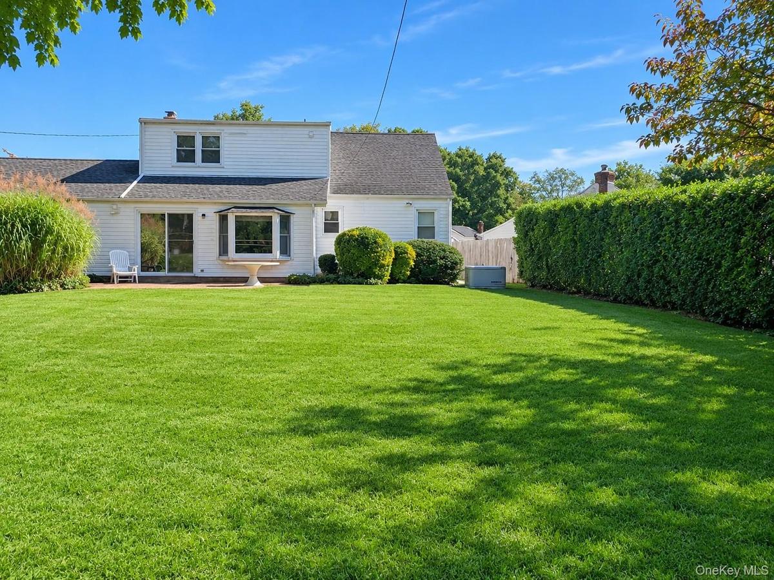
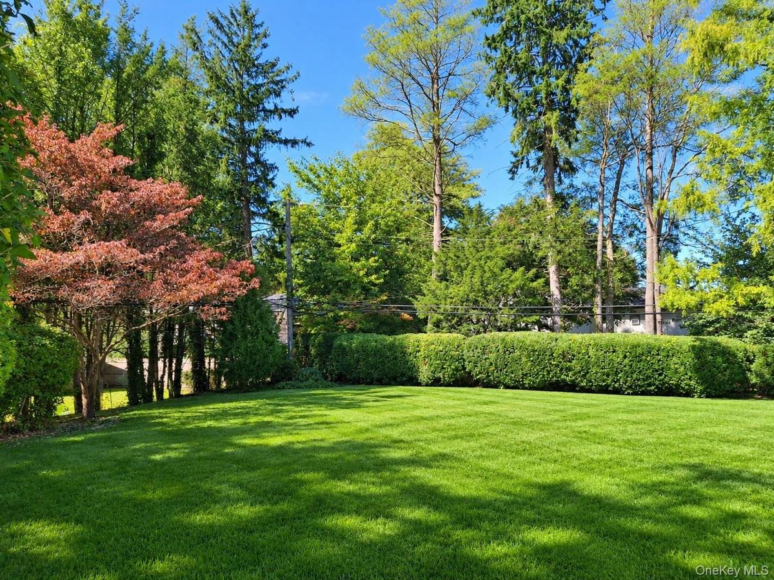
If The Walls Could Talk, They Would Tell A Story Of A Nurturing Family That Has Thrived Here For 68 Glorious Years. 15 Sherwood Road Is Truly An Incredible Opportunity Awaiting Your Gentle Touch. This Sophisticated Expanded Cape Style Home Offers An Abundance Space With 5 Bedrooms, 2 Full Baths, Living Room With Fireplace, Pass Through Kitchen With A Bonus Breakfast Nook, Adjacent Dining Area, Full Finished Basement With Separate Utility Room, Attached 2 Car Garage, Full House Generator And Gas Heating. 15 Sherwood Road Is Situated On A Quiet Curve With A Generous 0.38 Lot. The Property Provides A Sprawling Private Expansive Back Yard With Mature Established Perimeter Hedges...An Oasis. Come Bring Your Design Ideas To Life And Script The Next Beautiful Chapter In This Wonderful Home's Storied History. Taxes Reflected Without The STAR Tax Reduction Benefit.
Residents Of Glen Cove Have Exclusive Access To Glen Cove Golf Course, Parks, Beaches And Nassau County's Beautiful 204 Acre Welwyn Preserve With Diverse Nature Trails That Loop Through Fresh Water Ponds, Coastal Salt Marsh And Mature Woods. The Trails Lead To a Scenic Pebble Beach Along The Long Island Sound... All This A Short Distance From 15 Sherwood Road. Just 30 Miles to NYC With The Long Island Rail Road Station 1.6 Miles Away For Commuters Convenience Making Getaways And Business Travel Just Outside Your Door. Spectacular!
Amenities
- Back Yard
- Bay Window(s)
- Breakfast Bar
- Cable - Available
- Disposal
- Double Pane Windows
- Dryer
- Electric Range
- First Floor Bedroom
- First Floor Full Bath
- Formal Dining
- Front Yard
- Gas
- Insulated Windows
- Landscaped
- Level
- Lighting
- Mailbox
- Master Downstairs
- Microwave
- Natural Gas Connected
- Near School
- Near Shops
- Neighborhood
- Open
- Open Kitchen
- Private
- Rain Gutters
- Refrigerator
- Skylights
- Sprinklers In Front
- Sprinklers In Rear
- Trash Collection Public
- Trees/Woods
- Walk-In Closet(s)
- Walk Through Kitchen

All information furnished regarding property for sale, rental or financing is from sources deemed reliable, but no warranty or representation is made as to the accuracy thereof and same is submitted subject to errors, omissions, change of price, rental or other conditions, prior sale, lease or financing or withdrawal without notice. International currency conversions where shown are estimates based on recent exchange rates and are not official asking prices.
All dimensions are approximate. For exact dimensions, you must hire your own architect or engineer.
