646 The Concourse
Oyster Bay, NY 11771

Property

Ownership: For Sale
Type: Single Family
Rooms: 8
Bedrooms: 3 BR
Bathrooms: 3
Area: 2236 sq ft
Lot Size: 0.2 Acres

Financials

Price:$1,599,000
Annual Taxes:$15,926
Common charges:$2,200
2415 Montauk Highway PO Box 742, Bridgehampton, NY 11932
Listing Courtesy of Douglas Elliman Real Estate

Welcome to this Stunning Home Nestled within the Desirable Mill Neck Estates Private Beach Community Reimagined by an Interior Designer with Exceptional Style and Meticulous Attention to Detail.
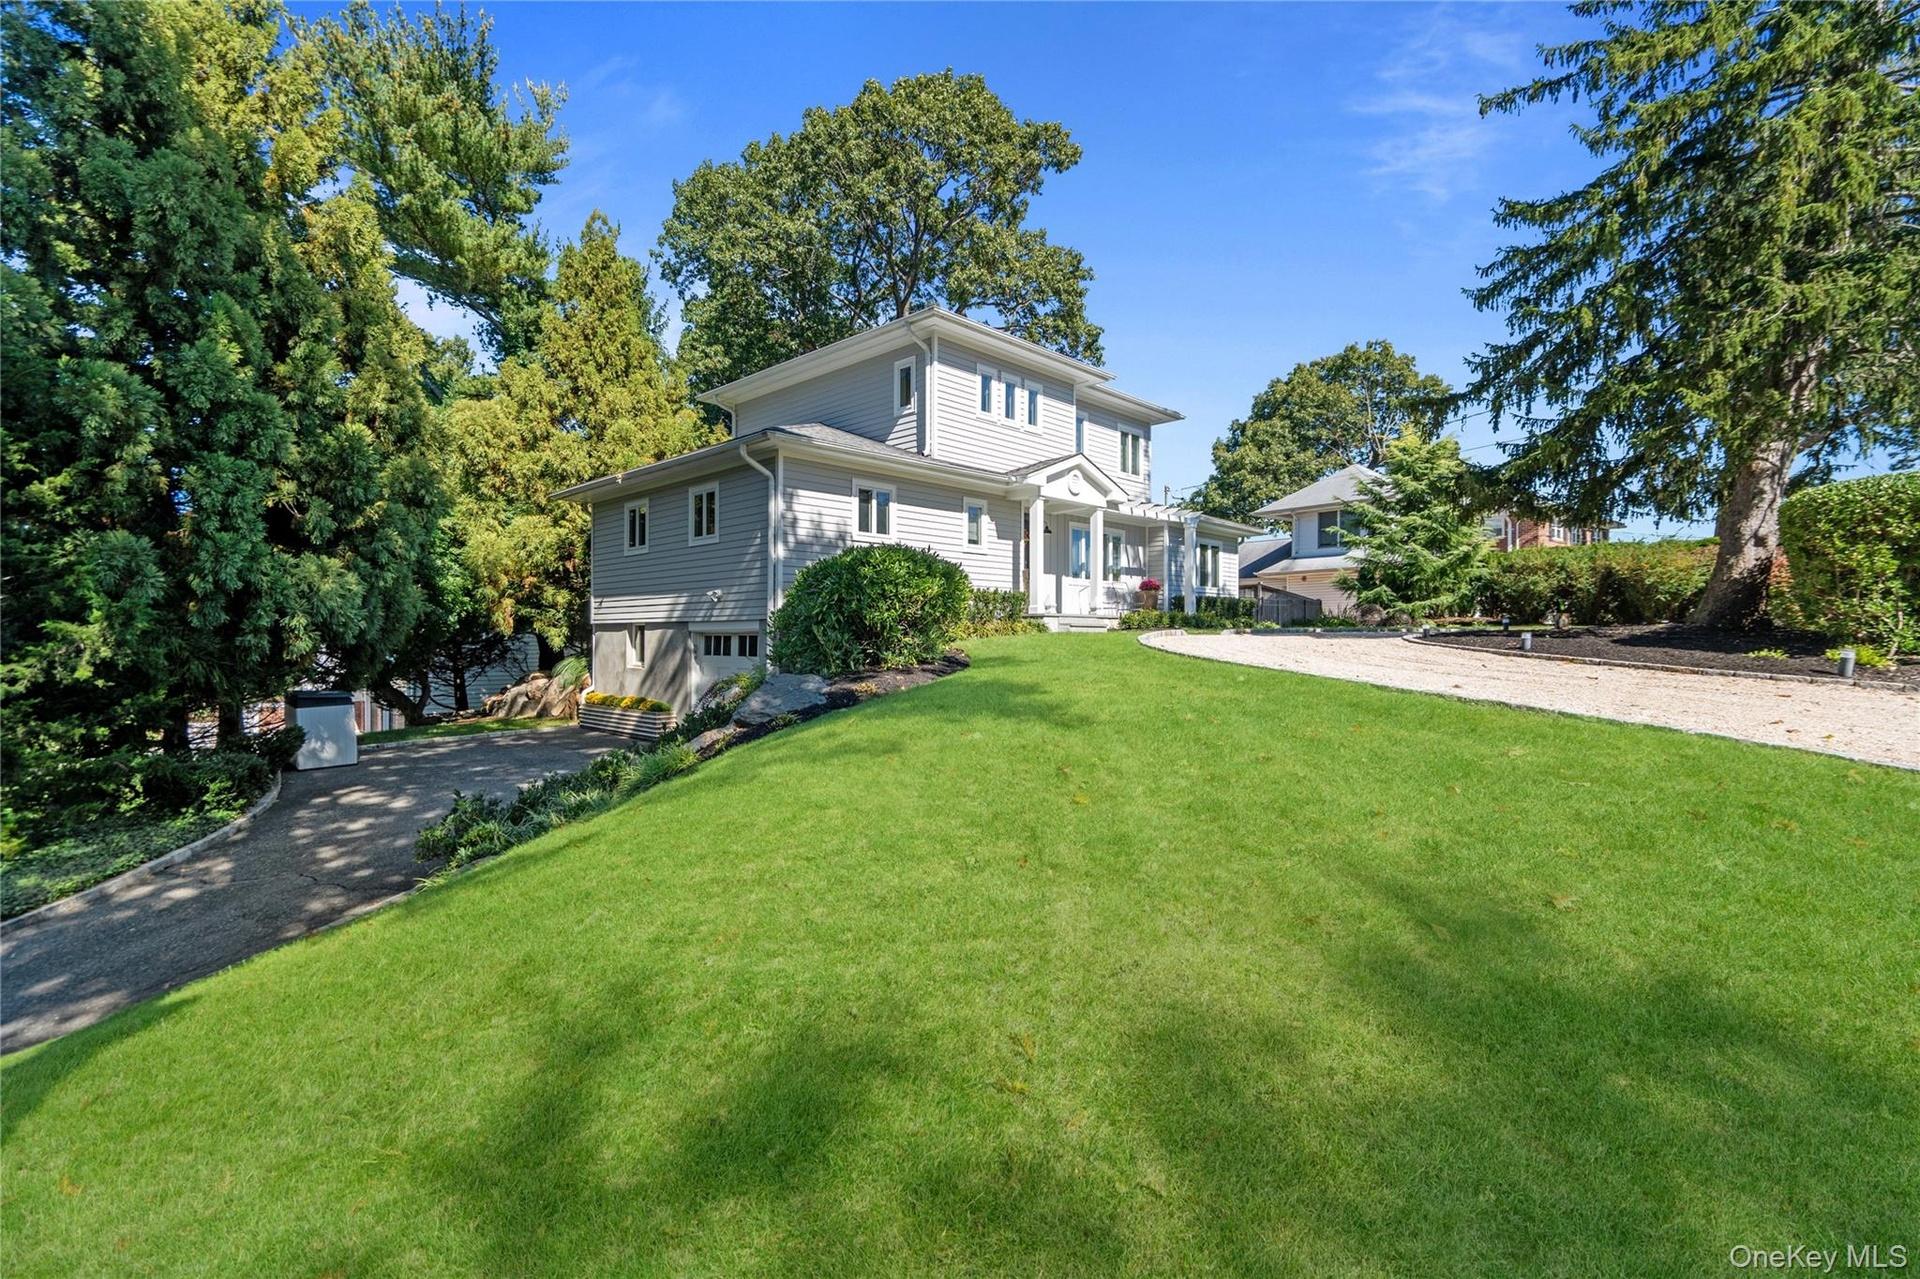
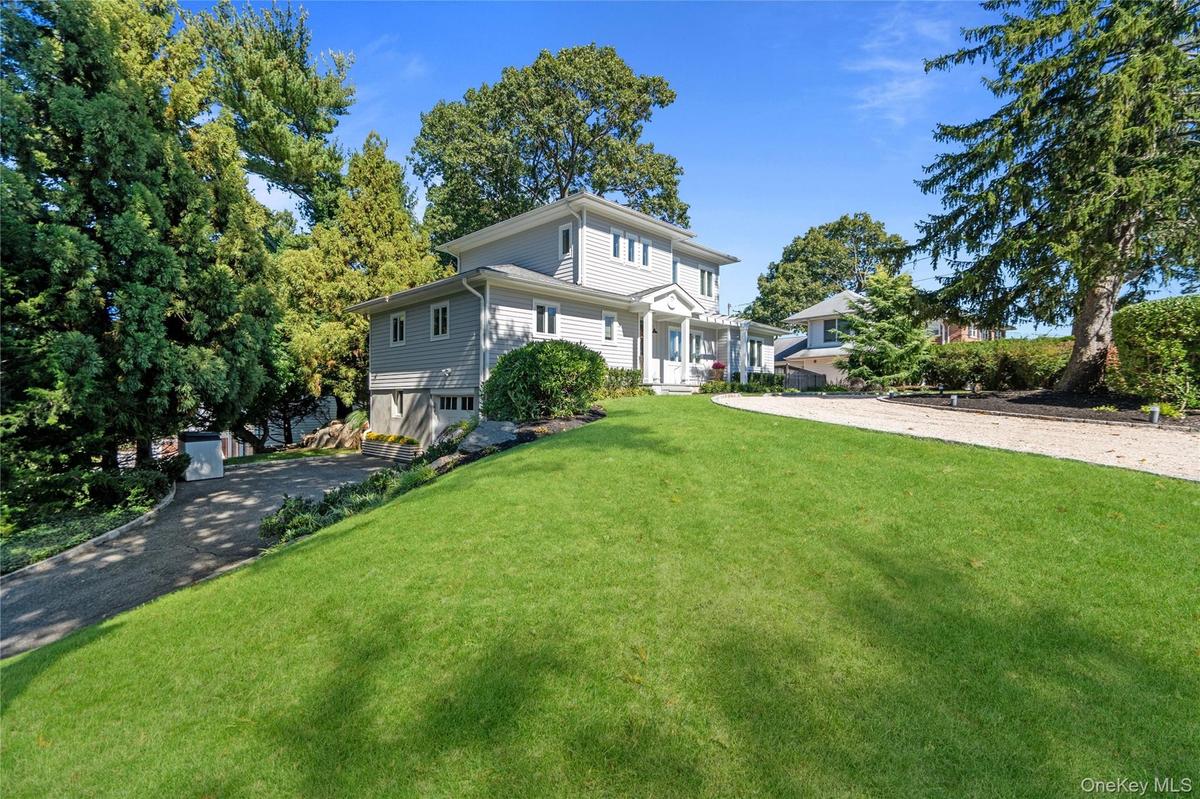
Two-story residence featuring grey horizontal lap siding, a front entry portico with dual columns, a gravel driveway, and mature landscaping

Two-story residence featuring grey horizontal lap siding, a front entry portico with dual columns, a gravel driveway, and mature landscaping

Two-story residence featuring grey horizontal lap siding, a front entry portico with dual columns, a gravel driveway, and mature landscaping
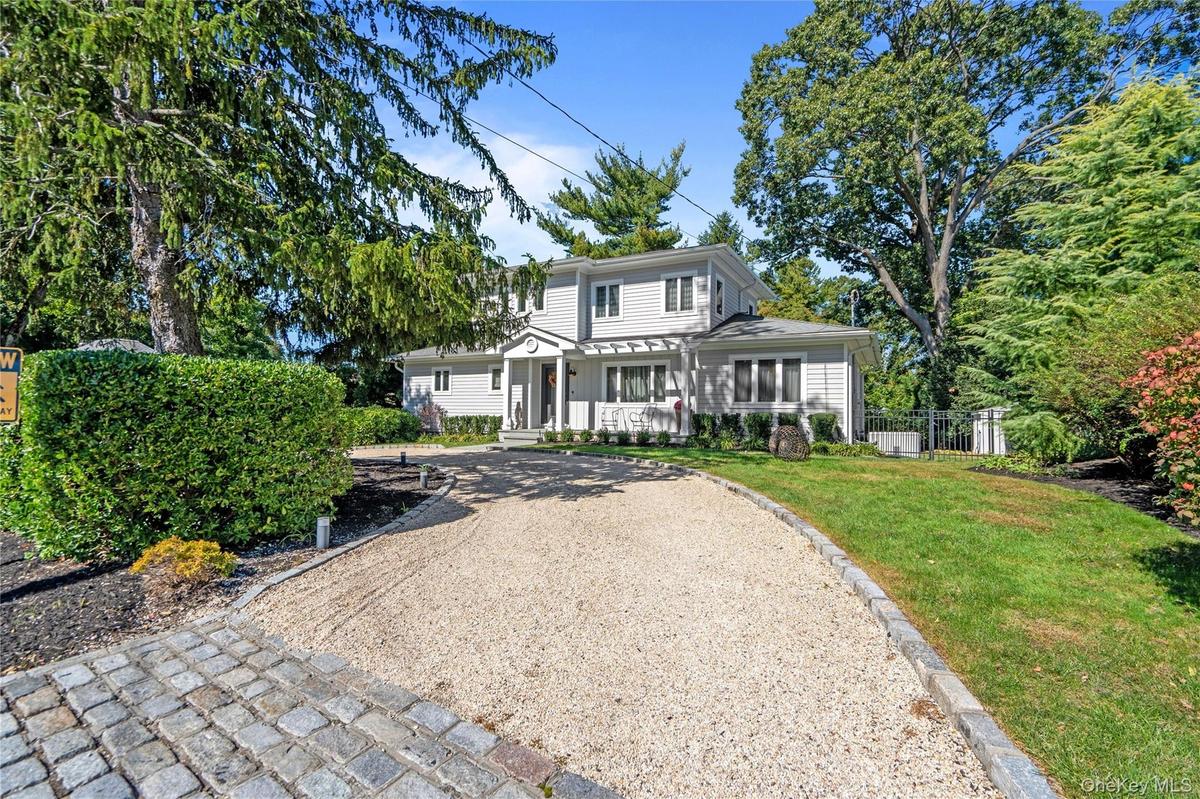
Two-story exterior featuring light-toned horizontal siding, a covered entryway with a pediment, a gravel driveway, cobble-style apron, and mature land
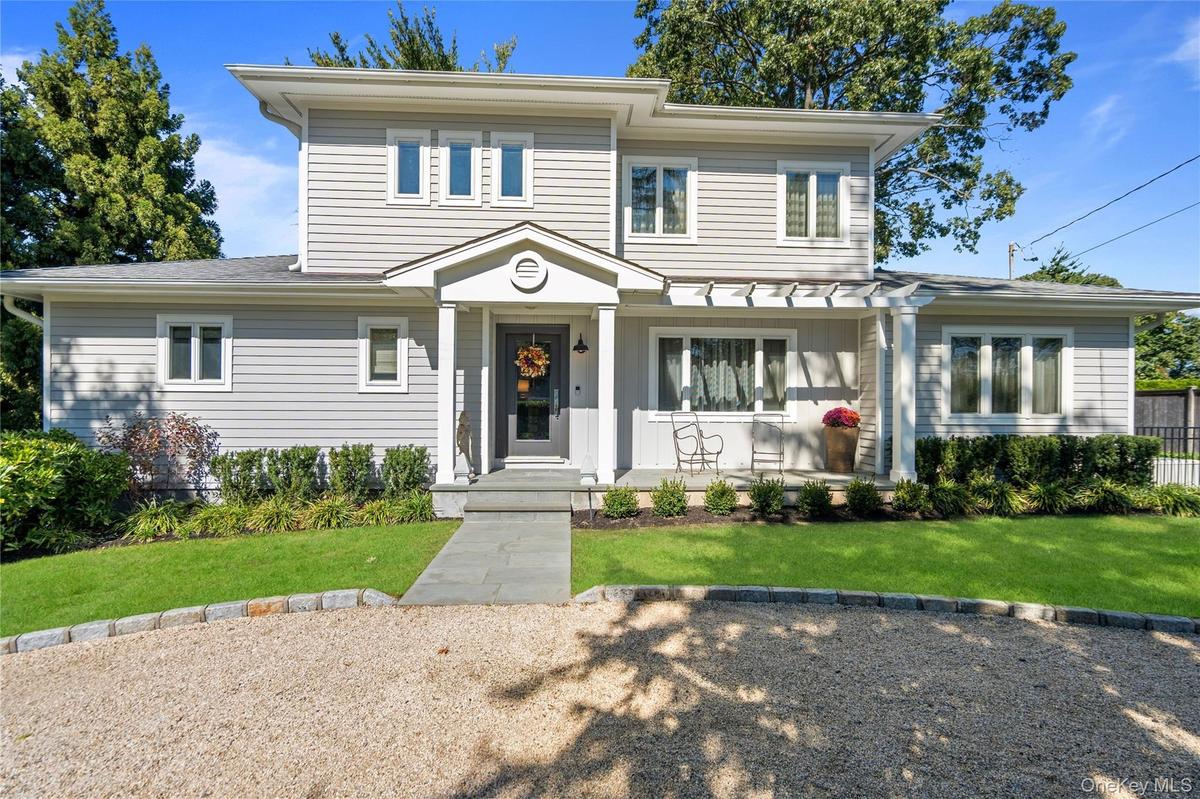
Two-story exterior featuring grey horizontal siding, a covered front porch with a pergola, a stone walkway, and a gravel driveway
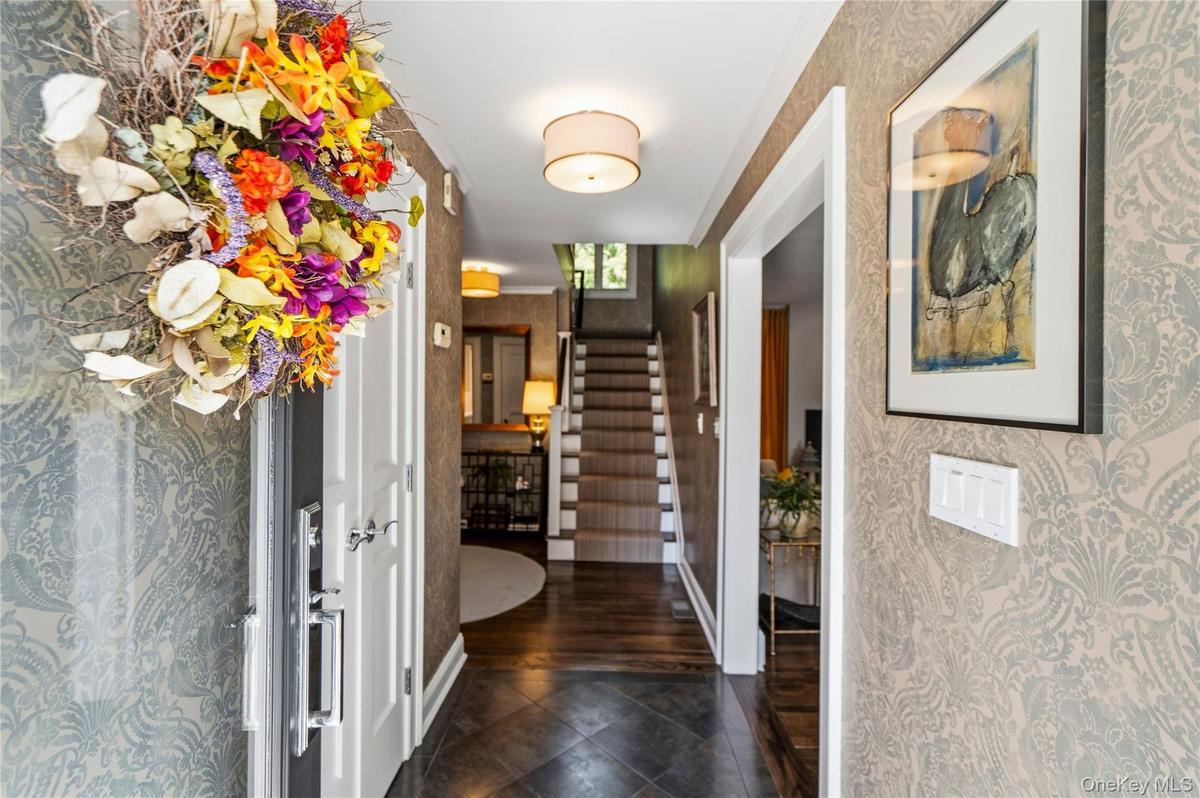
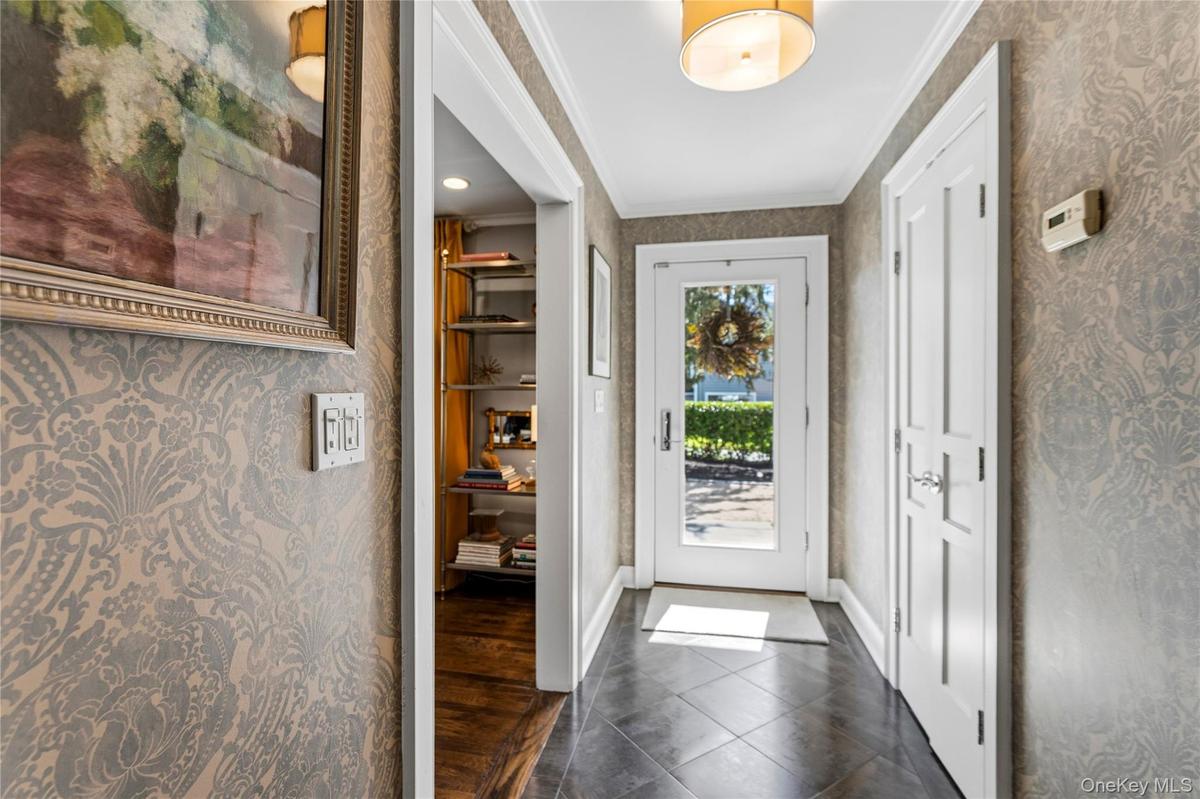
Foyer featuring damask-patterned wallpaper, dark-toned stone floor tile, wood-finish flooring, and recessed ceiling lighting
Entryway featuring patterned wallpaper, tile flooring, a glass-panel entry door, and a drum-style ceiling fixture
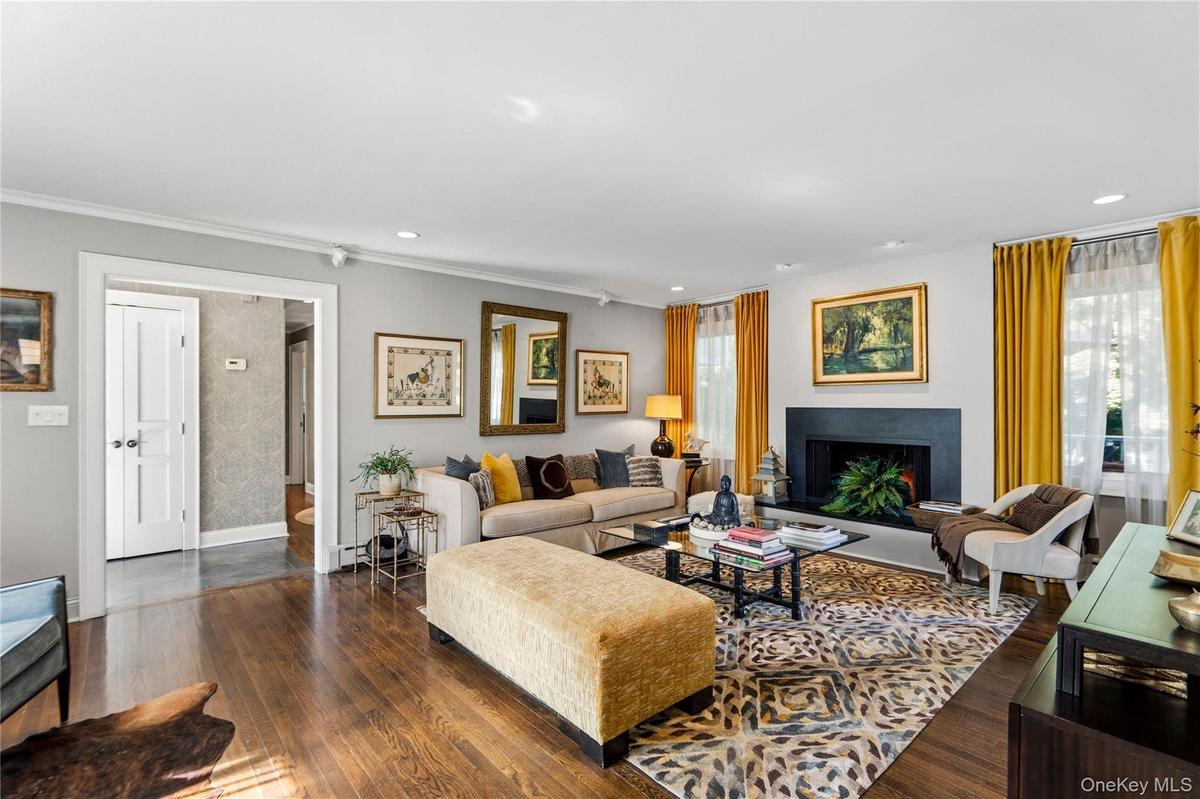
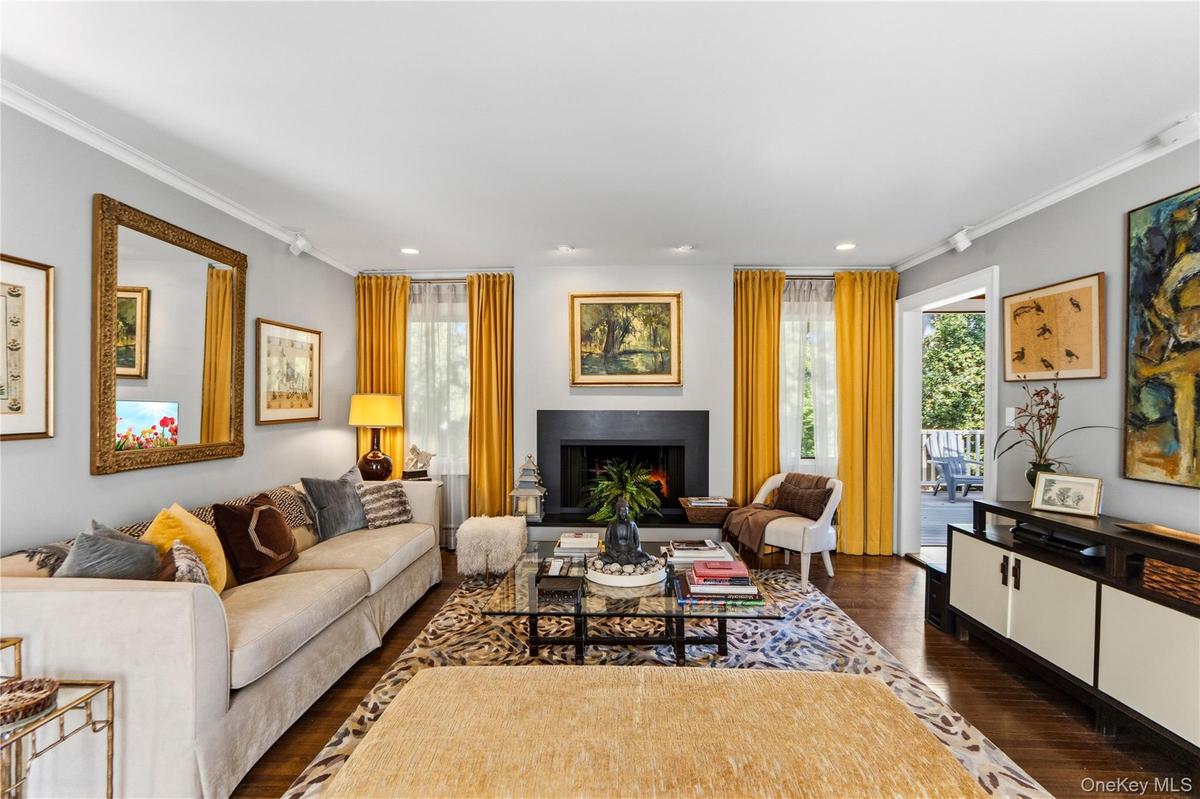
Living space featuring wood-finish flooring, a granite fireplace surround, recessed lighting
Living area featuring hardwood flooring, recessed lighting
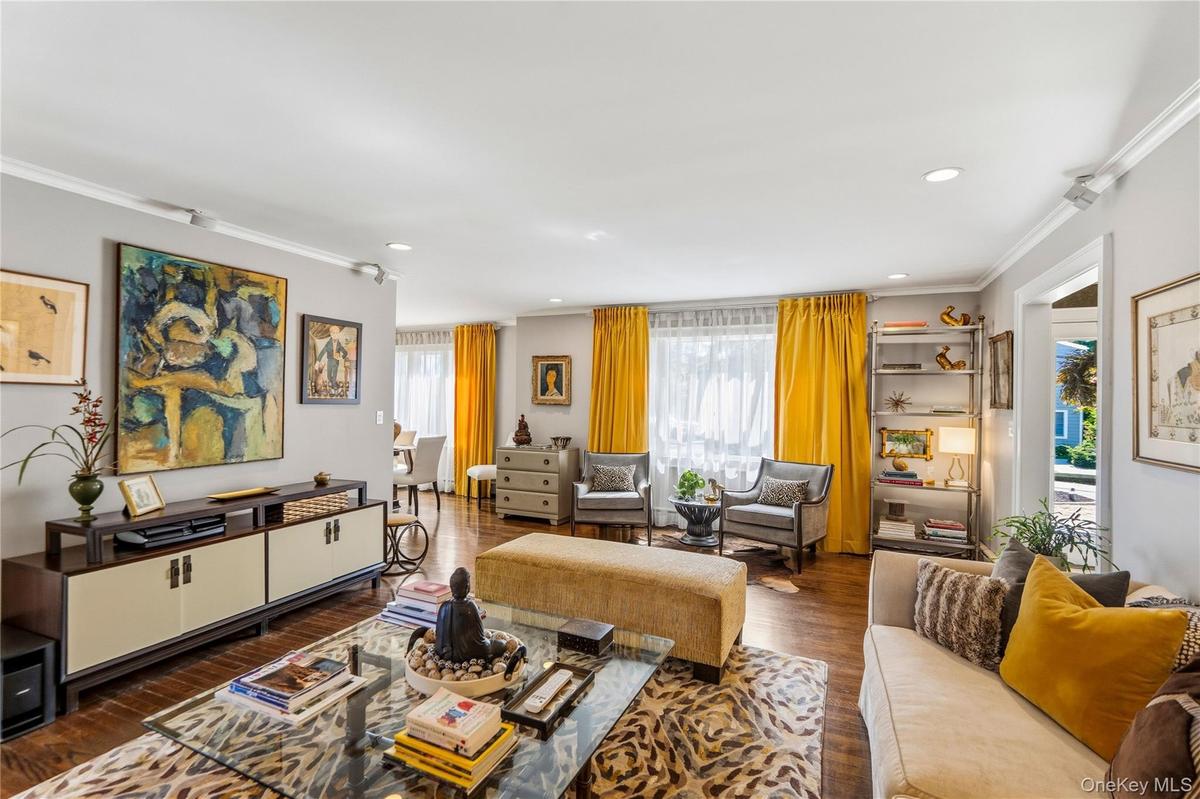
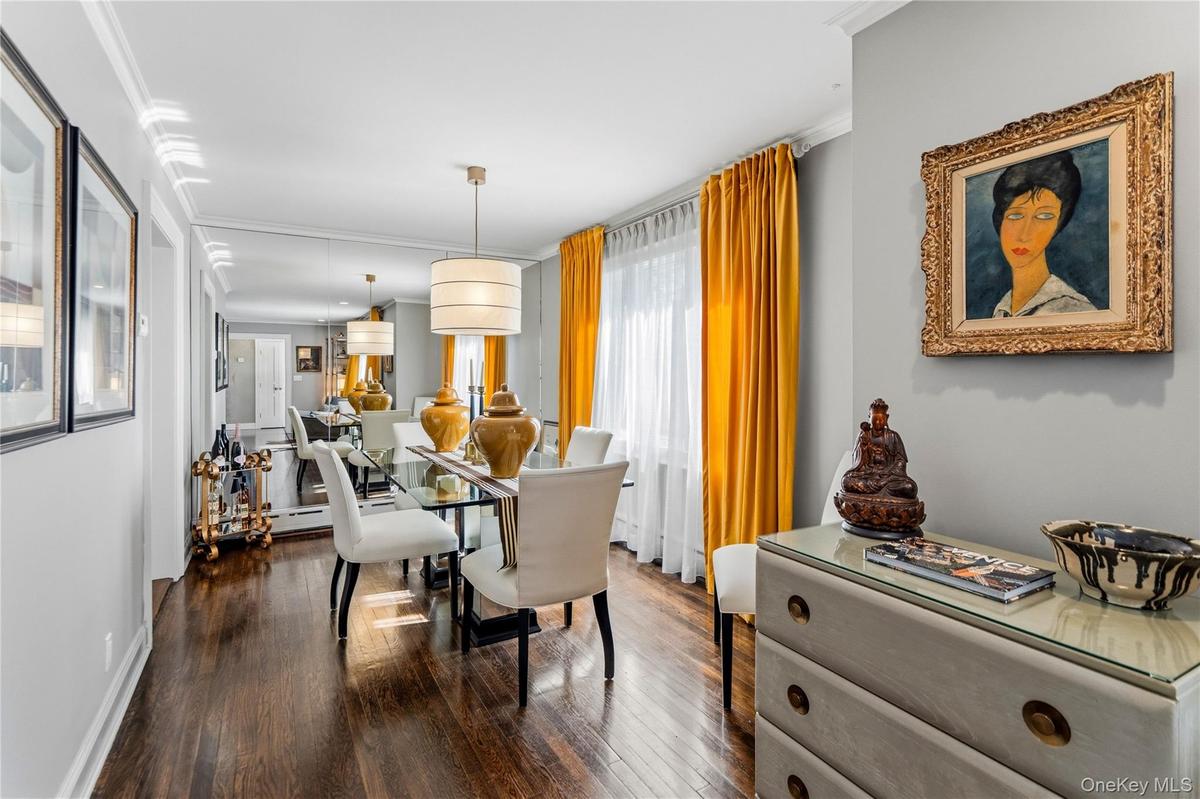
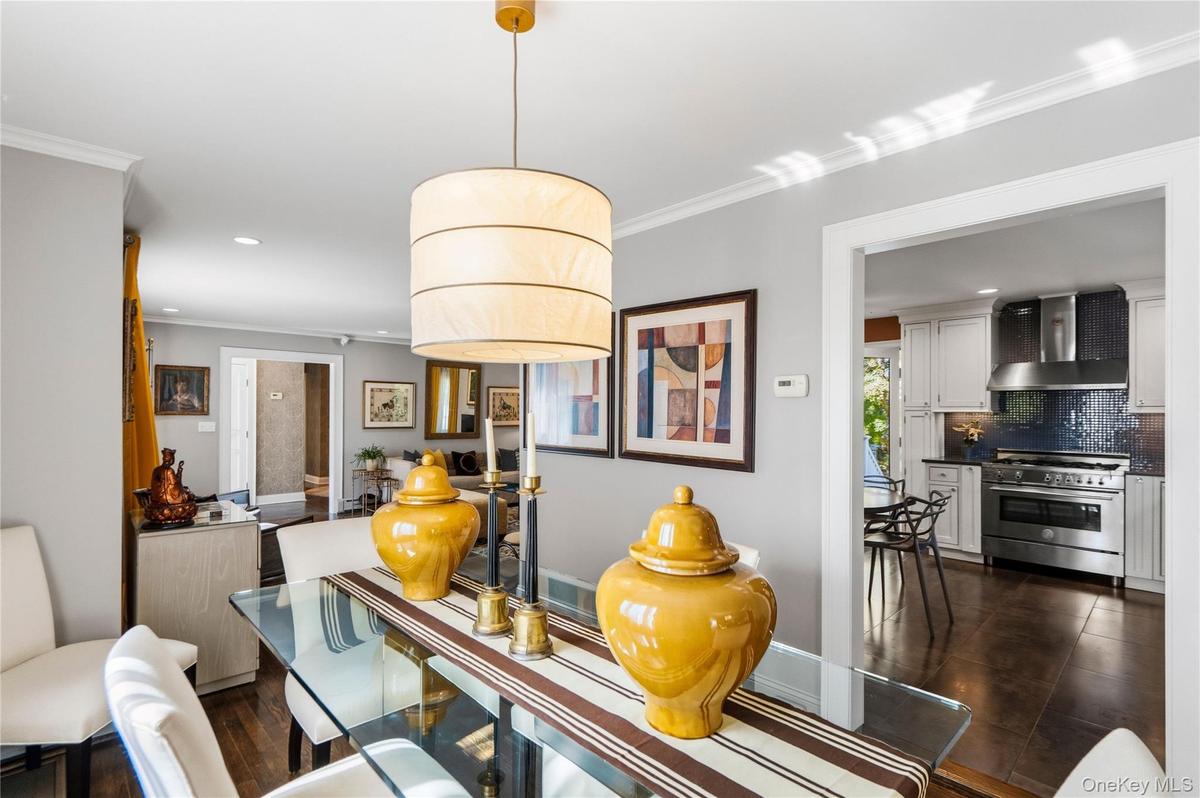
Living to Dining Area
Neutral-toned interior featuring hardwood flooring, a cylindrical pendant light fixture, crown molding, and recessed lighting
Kitchen featuring white custom cabinetry, neutral-toned solid surface countertops, recessed lighting, and large-format tile flooring
Kitchen featuring white cabinetry, stainless steel gas range with professional-style hood, dark mosaic tile backsplash, and dark tile flooring
Bathroom featuring white subway tile wall cladding, a Marable countertop vanity with an undermount sink, a shower enclosure with a glass door, and pat
First Floor Bedroom with Distinctive hexagonal patterned ceiling treatment, dual windows with crisp white casing, and a central flush-mount geometric
First Floor Bedroom  featuring wood-finish flooring, two dual-pane windows with integrated blinds, and a central glass globe light fixture
Foyer featuring patterned wallpaper, dark-stained wood flooring, a staircase with a central runner, a multi-pane fixed window, and crisp white millwor
Staircase featuring glass panel railings, wood handrails, patterned wall covering, and a multi-pane window
Tray ceiling with recessed lighting and neutral carpeting
Tray ceiling with recessed lighting, integrated wall-to-wall carpeting, multiple windows with neutral drapery, and a glass-paneled exterior door
Tray ceiling with recessed lighting, neutral wall color, and glass door access to an exterior balcony
Elevated deck featuring white railing and lattice screen, overlooking mature trees and coastal scenery
Horizontal plank wall paneling, floor-to-ceiling mirror, and solid-core interior doors with multi-panel detailing
Walk-in shower featuring glass paneling, white subway tile surround, rainfall showerhead, handheld shower sprayer, and stone tile flooring
Vertical mosaic tile backsplash, polished countertop with an integrated rectangular sink, wall-mounted brushed metal faucet, dual sconce lighting, and
Interior space featuring charcoal-toned ceiling tiles, white wall paneling, neutral carpeting, and built-in shelving
Interior space featuring textured grey wall coverings, recessed ceiling lighting, and large-format tile flooring
Lower Level Full Bath
Elevated deck Trex deck featuring Azak railings, a manicured lawn,  fenced backyard, and mature trees
Elevated deck
First Level
Second Level
Lower Level
Two-story residence featuring grey horizontal lap siding, a front entry portico with dual columns, a gravel driveway, and mature landscapingTwo-story exterior featuring light-toned horizontal siding, a covered entryway with a pediment, a gravel driveway, cobble-style apron, and mature landTwo-story exterior featuring grey horizontal siding, a covered front porch with a pergola, a stone walkway, and a gravel drivewayFoyer featuring damask-patterned wallpaper, dark-toned stone floor tile, wood-finish flooring, and recessed ceiling lightingEntryway featuring patterned wallpaper, tile flooring, a glass-panel entry door, and a drum-style ceiling fixtureLiving space featuring wood-finish flooring, a granite fireplace surround, recessed lightingLiving area featuring hardwood flooring, recessed lightingLiving to Dining AreaNeutral-toned interior featuring hardwood flooring, a cylindrical pendant light fixture, crown molding, and recessed lighting

Description

Welcome to this Stunning Home Nestled within the Desirable Mill Neck Estates Private Beach Community Reimagined by an Interior Designer with Exceptional Style and Meticulous Attention to Detail. A Gracious Sundrenched Foyer with Radiant Heat Sets the Tone for the Refined Interior, Where the Elegant Living Room, Anchored by a Wood-Burning Fireplace with a Striking Granite Surround and Sonos Sound System, Flows Effortlessly into the Light-Filled Dining Area and Charming Eat-In-Kitchen. The Thoughtfully Appointed Kitchen Features Granite Countertops, Stainless Steel High-End Appliances, Including a Bertazzoni Range and Radiant Heat. Two Well-Appointed Bedrooms and a Sleek Marble Bath Complete the Main Level, While Distinctive Finishes and Impeccable Craftsmanship Lend the Home a Polished and Chic Aesthetic. Occupying the Entire Second Level, the Expansive Primary Suite Provides a Serene Private Retreat Offering Water Views, Featuring A Tray Ceiling, Two Generous Custom Walk-in Closets, and Spacious Bath with Radiant Heat Create a Sense of Comfort and Understated Luxury. The Private Balcony with Water Views Offers an Idyllic Setting for Morning Coffee or Quiet Reflection. The Expansive Lower Level Offers a Beautifully Finished Extension of the Home's Living Space, with a Spacious Open, Inviting Layout Ideal for Relaxing and Entertaining. A Versatile Room Provides Flexibility for a Home Office, Media or Fitness Room While a Full Bath Completes this Level. Abundant Storage and a Convenient Exterior Entrance Adds Functionality, Making this level Ideal for Everyday Living and Guest Accommodations. Step Outside to Mature Trees and Tastefully Landscaped Grounds that Create a Tranquil, Private Setting. Directly accessible from the Kitchen, the Spacious Deck Extends the Living Space Outdoors, Offering an Ideal Venue for Al Fresco Dining and Entertaining. Residents of this Sought After Community Enjoy Private Beach and Mooring Rights, Along with an Exceptional North Shore Lifestyle. A Full House Generac Generator Provides Added Comfort and Peace of Mind. Beautifully Renovated and Move-in-Ready, this Exceptional Three-to-Four Bedroom, Three-Bath Residence Offers a Rare Combination of Sophisticated Design, Comfort and Coastal Living.

Amenities

  • Back Yard
  • Balcony
  • Cable Connected
  • Crown Molding
  • Dishwasher
  • Dryer
  • Eat-in Kitchen
  • Electricity Connected
  • Entrance Foyer
  • Exhaust Fan
  • First Floor Bedroom
  • First Floor Full Bath
  • Front Yard
  • Gas Cooktop
  • Gas Oven
  • Gas Water Heater
  • His and Hers Closets
  • Landscaped
  • Level
  • Lighting
  • Mailbox
  • Marble Counters
  • Microwave
  • Mooring
  • Natural Gas Connected
  • Open
  • Primary Bathroom
  • Private
  • Rain Gutters
  • Recessed Lighting
  • Refrigerator
  • Screens
  • Sloped
  • Snow Removal
  • Sound System
  • Speakers
  • Sprinklers In Front
  • Sprinklers In Rear
  • Stainless Steel Appliance(s)
  • Storage
  • Tray Ceiling(s)
  • Trees/Woods
  • Views
  • Walk-In Closet(s)
  • Walk Through Kitchen
  • Washer
  • Washer/Dryer Hookup
  • Water
  • Wood Burning
  • Wood Frames

Long Island MLS

All information furnished regarding property for sale, rental or financing is from sources deemed reliable, but no warranty or representation is made as to the accuracy thereof and same is submitted subject to errors, omissions, change of price, rental or other conditions, prior sale, lease or financing or withdrawal without notice. International currency conversions where shown are estimates based on recent exchange rates and are not official asking prices.

All dimensions are approximate. For exact dimensions, you must hire your own architect or engineer.