Brookhaven, NY 11949

Property

Ownership: For Sale
Type: Single Family
Rooms: 15
Bedrooms: 4 BR
Bathrooms: 3½
Area: 3100 sq ft
Lot Size: 1.6 Acres

Financials

Price:$1,348,500
Annual Taxes:$20,000
138 Main Street, Suite 2 - 6, PO Box 3228, Sag Harbor, NY 11963
Listing Courtesy of Modern Age Realty Group LLC

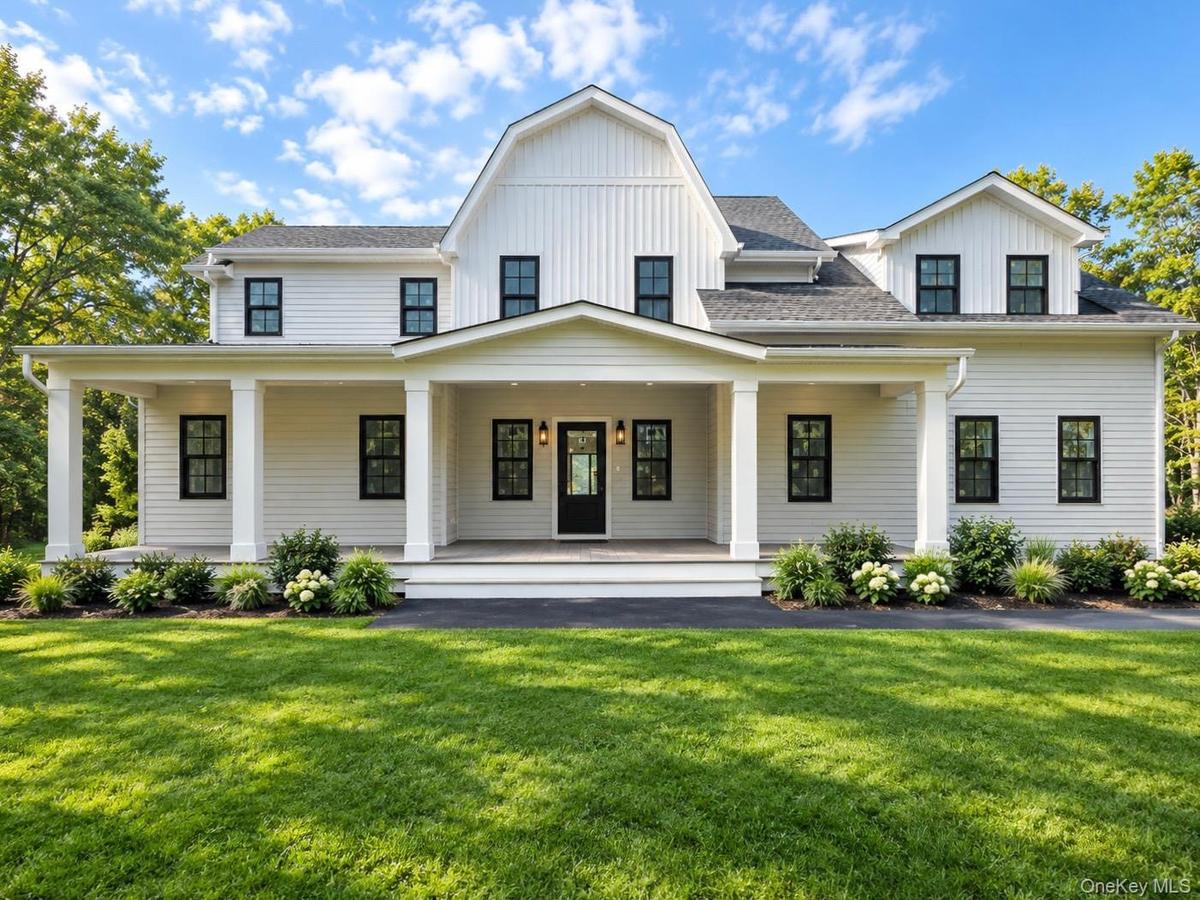
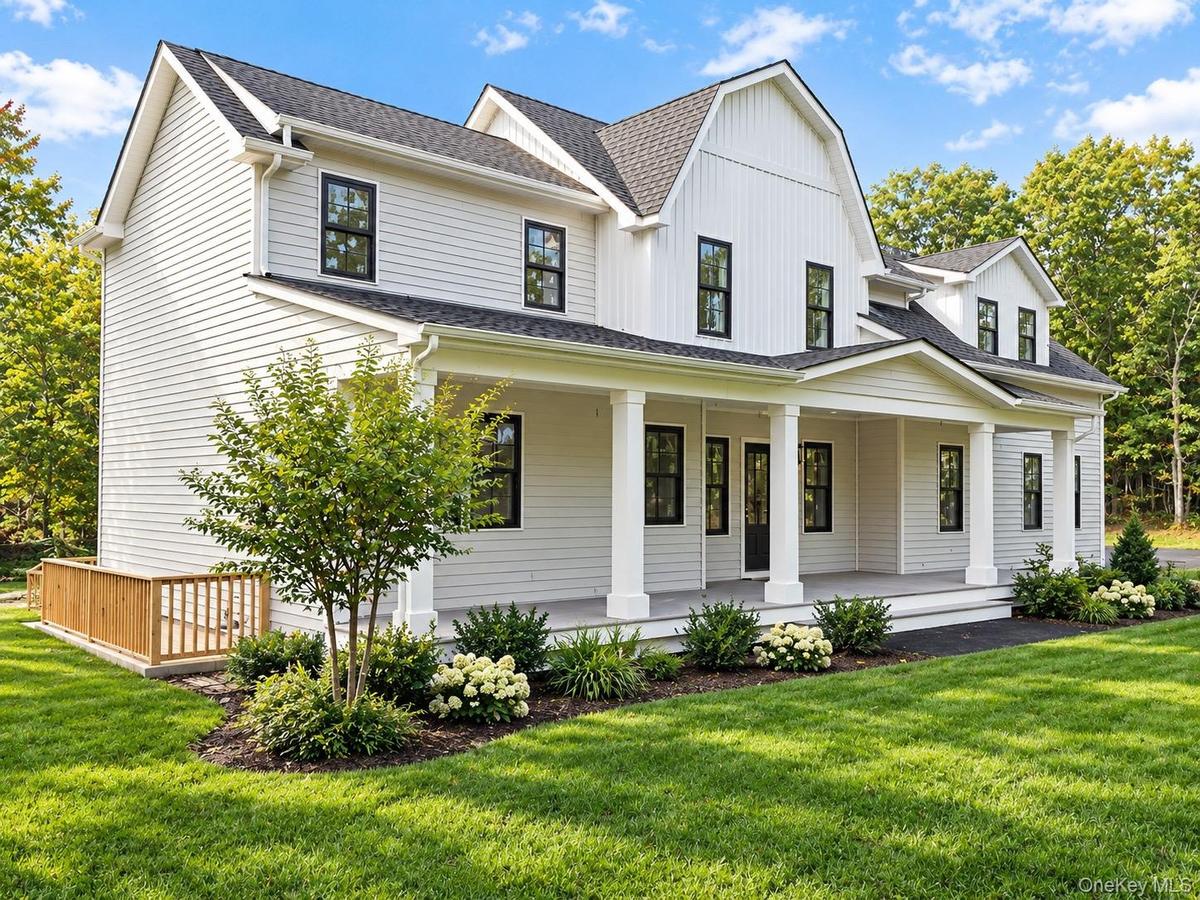
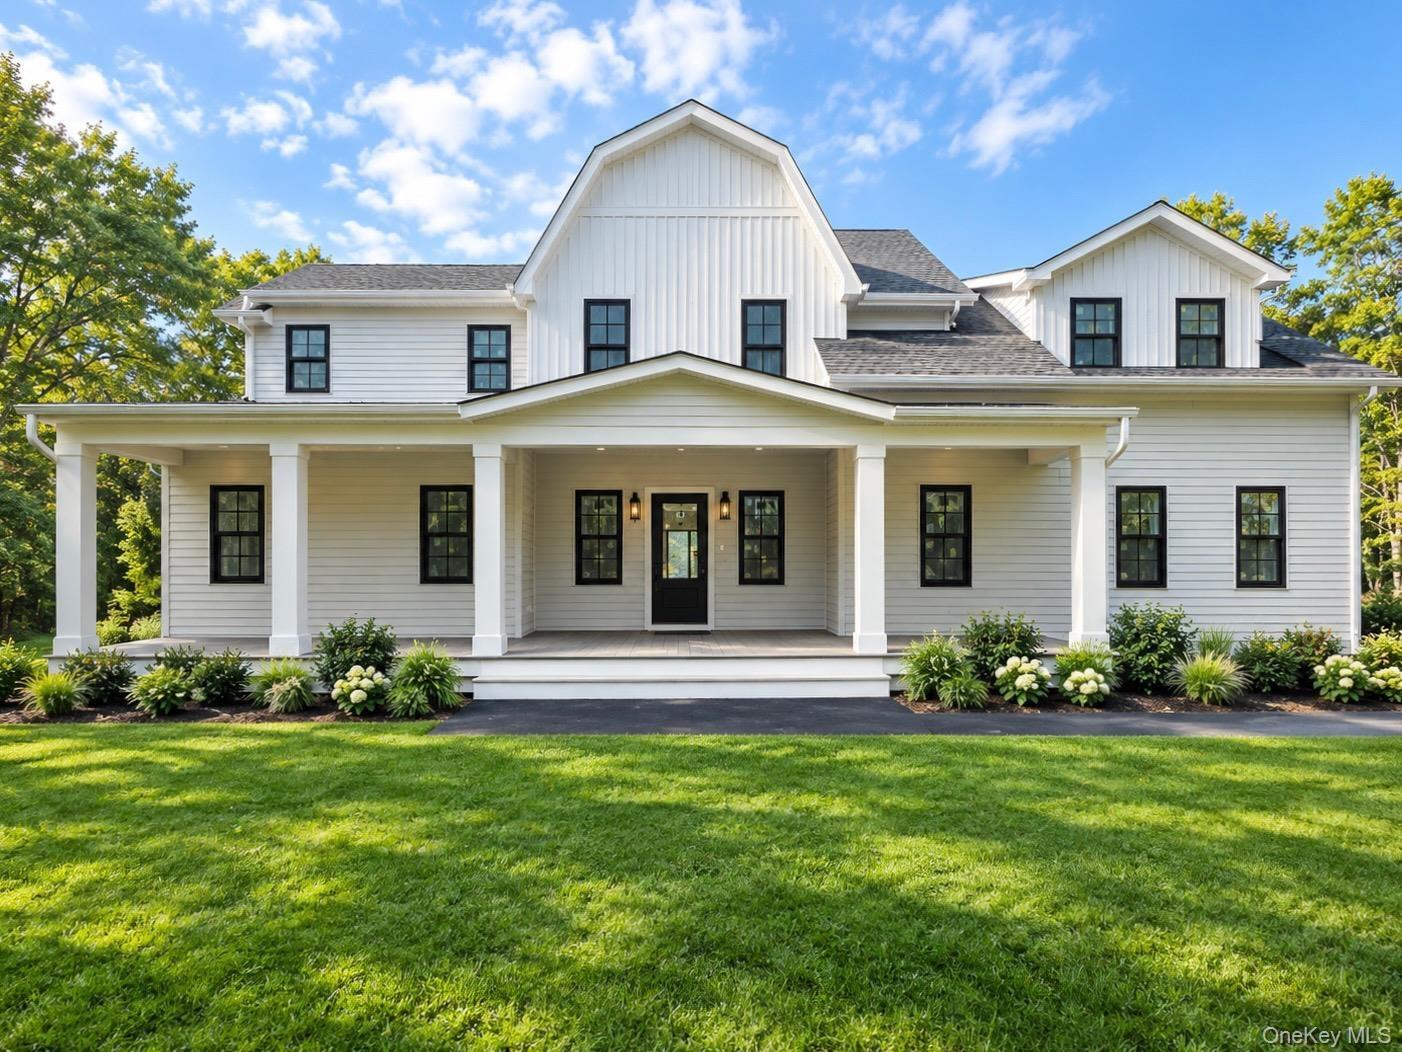
Introducing a Rare Opportunity in Manorville A 3 Lot Ultra Luxury Subdivision by Modern Age Home Builders Welcome to Dayton Avenue, where elegance meets tranquility in this exclusive new construction ...
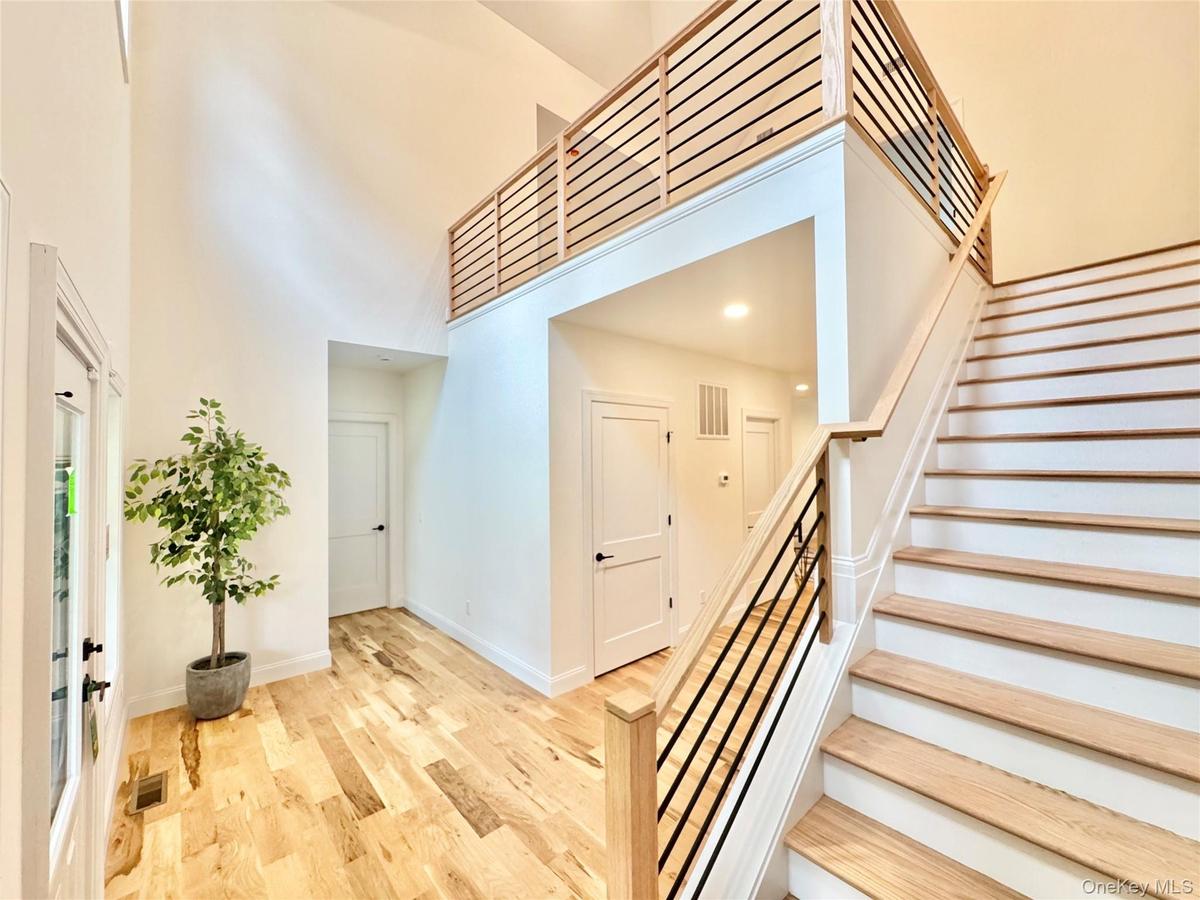
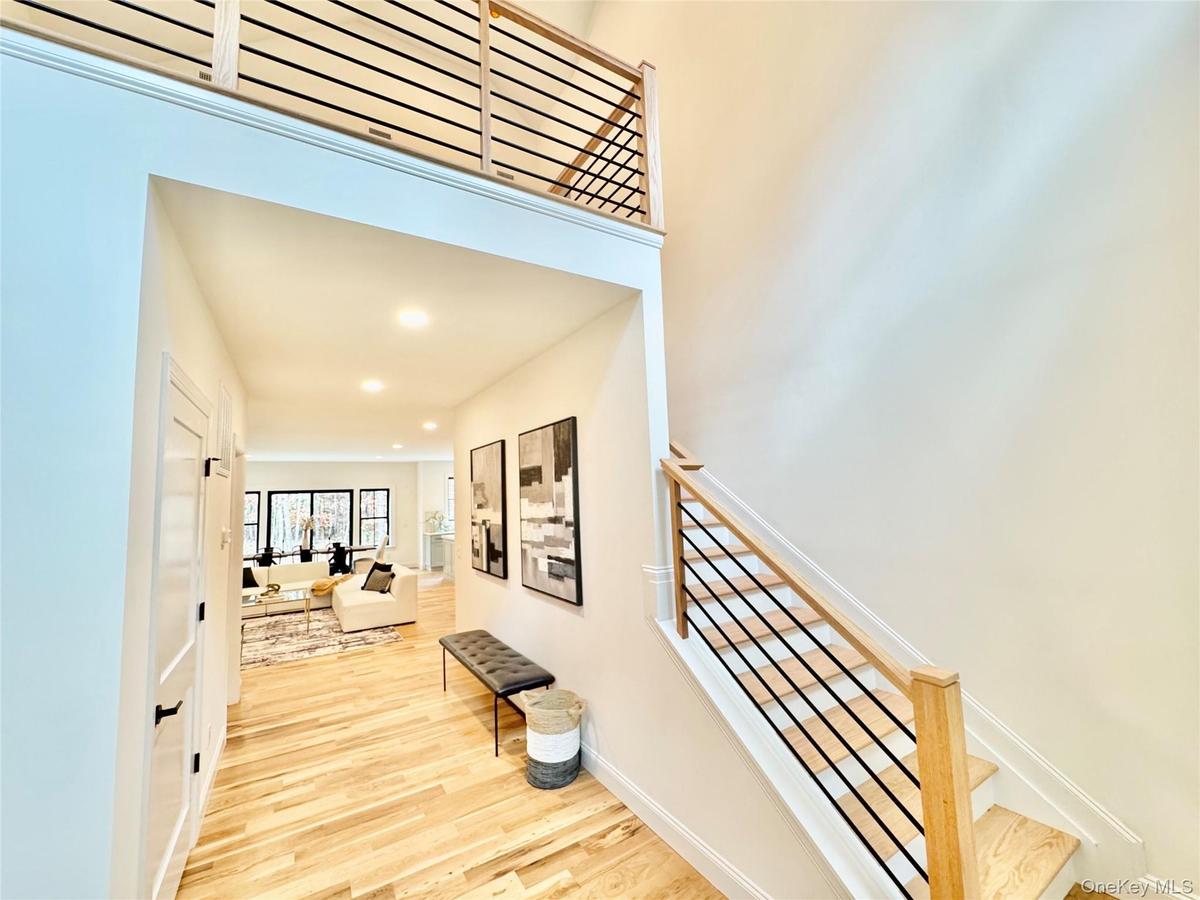
Stairway with a high ceiling, wood finished floors, and recessed lighting
Hall with light wood finished floors and recessed lighting
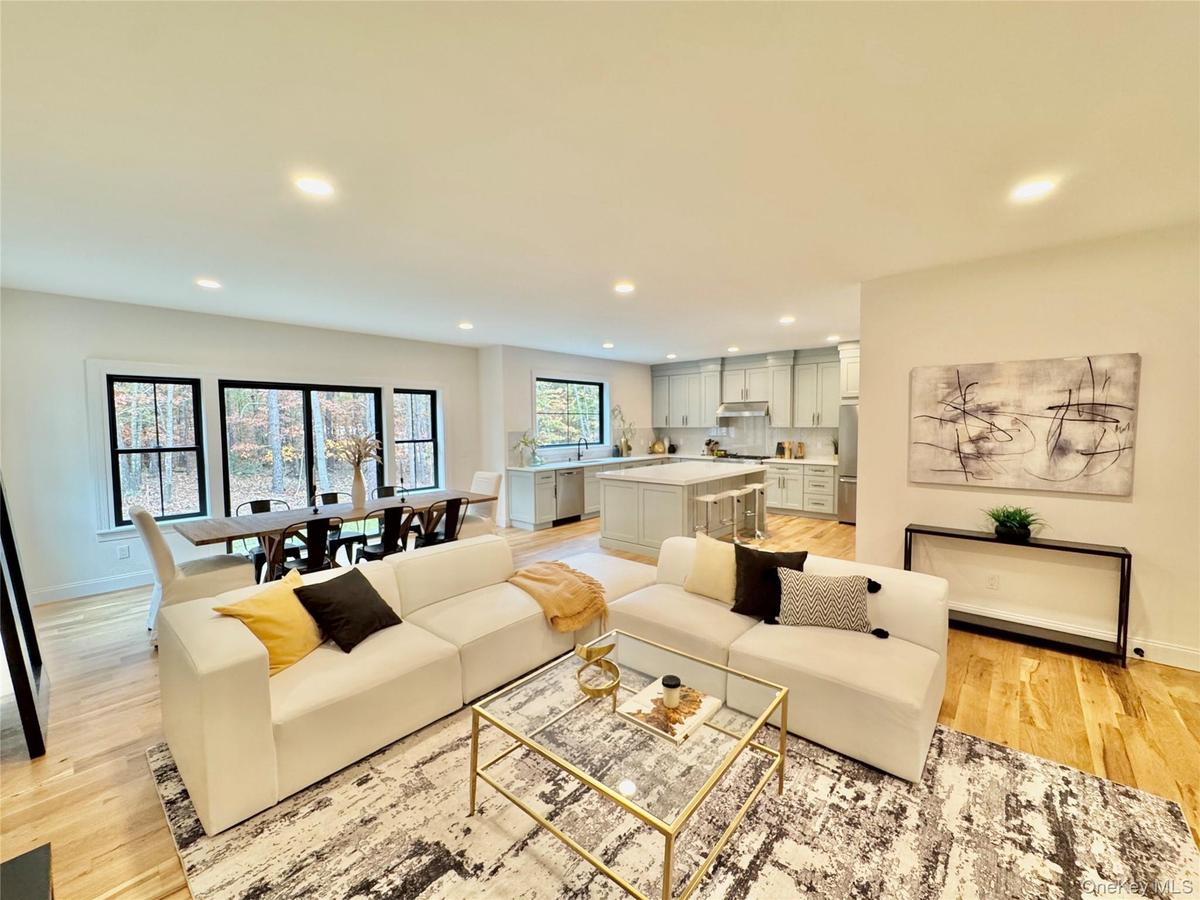
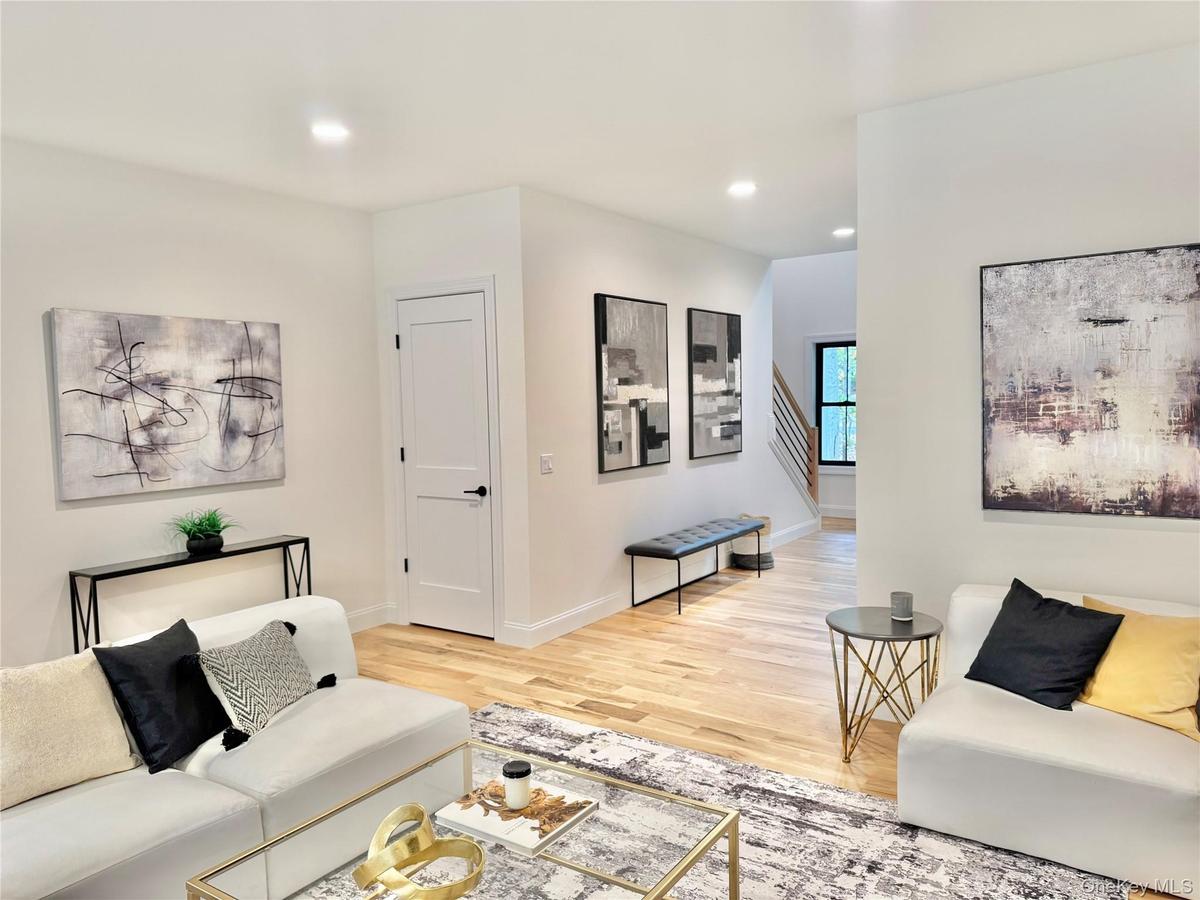
Living room featuring recessed lighting and light wood-style flooring
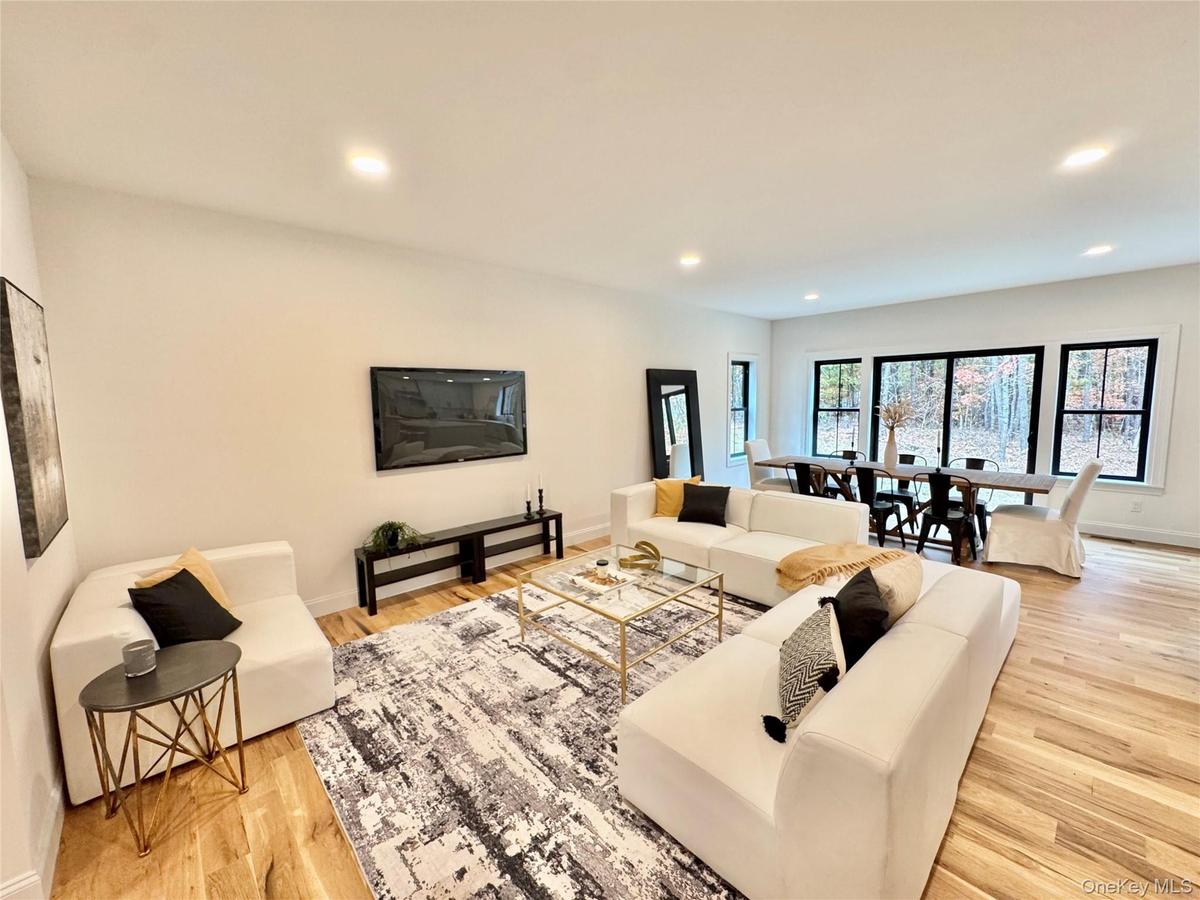
Living room with light wood-style flooring and recessed lighting
Living area featuring light wood-style flooring and recessed lighting
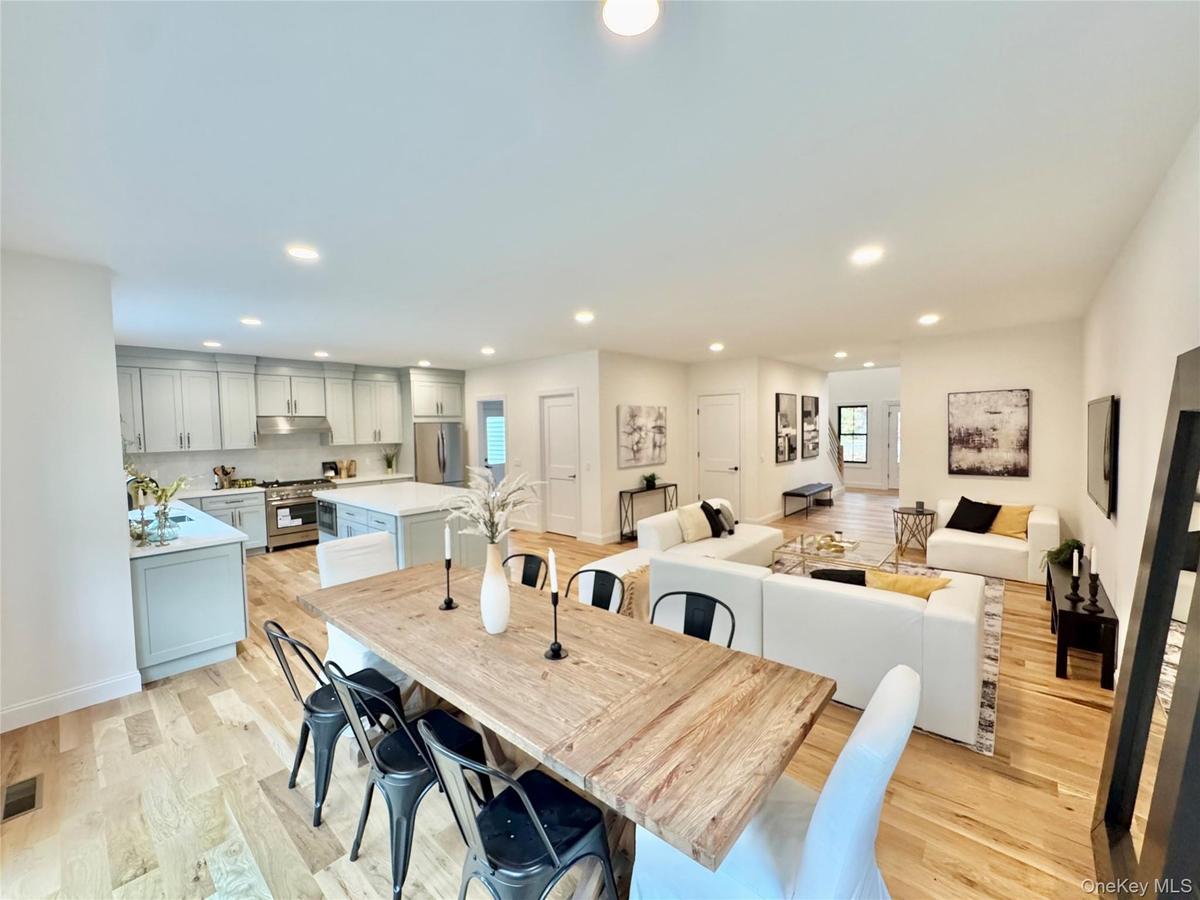
Dining space featuring recessed lighting and light wood-style flooring
Dining area featuring light wood finished floors and recessed lighting
Kitchen with light stone counters, stainless steel appliances, tasteful backsplash, a center island, and recessed lighting
Kitchen with stainless steel dishwasher, light stone counters, tasteful backsplash, and light wood-style flooring
Kitchen featuring stainless steel gas range, under cabinet range hood, tasteful backsplash, and light stone counters
Kitchen with stainless steel appliances, decorative backsplash, recessed lighting, a center island, and light wood-style floors
View of pantry
Mudroom featuring light wood-style floors and baseboards
Half bath featuring vanity and light wood-style flooring
Empty room with recessed lighting and light wood-style flooring
Spacious closet with light wood finished floors
Bathroom featuring light marble finish flooring, a marble finish shower, vanity, and a freestanding tub
Full bath featuring marble finish floors, a freestanding bath, and a marble finish shower
Bathroom with vanity and marble finish flooring
Bonus room featuring light wood-type flooring and high vaulted ceiling
Additional living space featuring light wood-style floors, recessed lighting, and high vaulted ceiling
Bathroom featuring a shower stall and baseboards
Bathroom featuring vanity and healthy amount of natural light
Unfurnished room featuring recessed lighting, light wood-style flooring, and lofted ceiling
Bathroom with a freestanding tub, marble finish flooring, and plenty of natural light
Bathroom featuring double vanity and a shower stall
Additional living space with light wood-type flooring, vaulted ceiling, and recessed lighting
Additional living space featuring recessed lighting and light wood-style floors
Below grade area with heating unit
Garage with baseboards
Stairway with a high ceiling, wood finished floors, and recessed lightingHall with light wood finished floors and recessed lightingLiving room featuring recessed lighting and light wood-style flooringLiving room with light wood-style flooring and recessed lightingLiving area featuring light wood-style flooring and recessed lightingDining space featuring recessed lighting and light wood-style flooring

Description

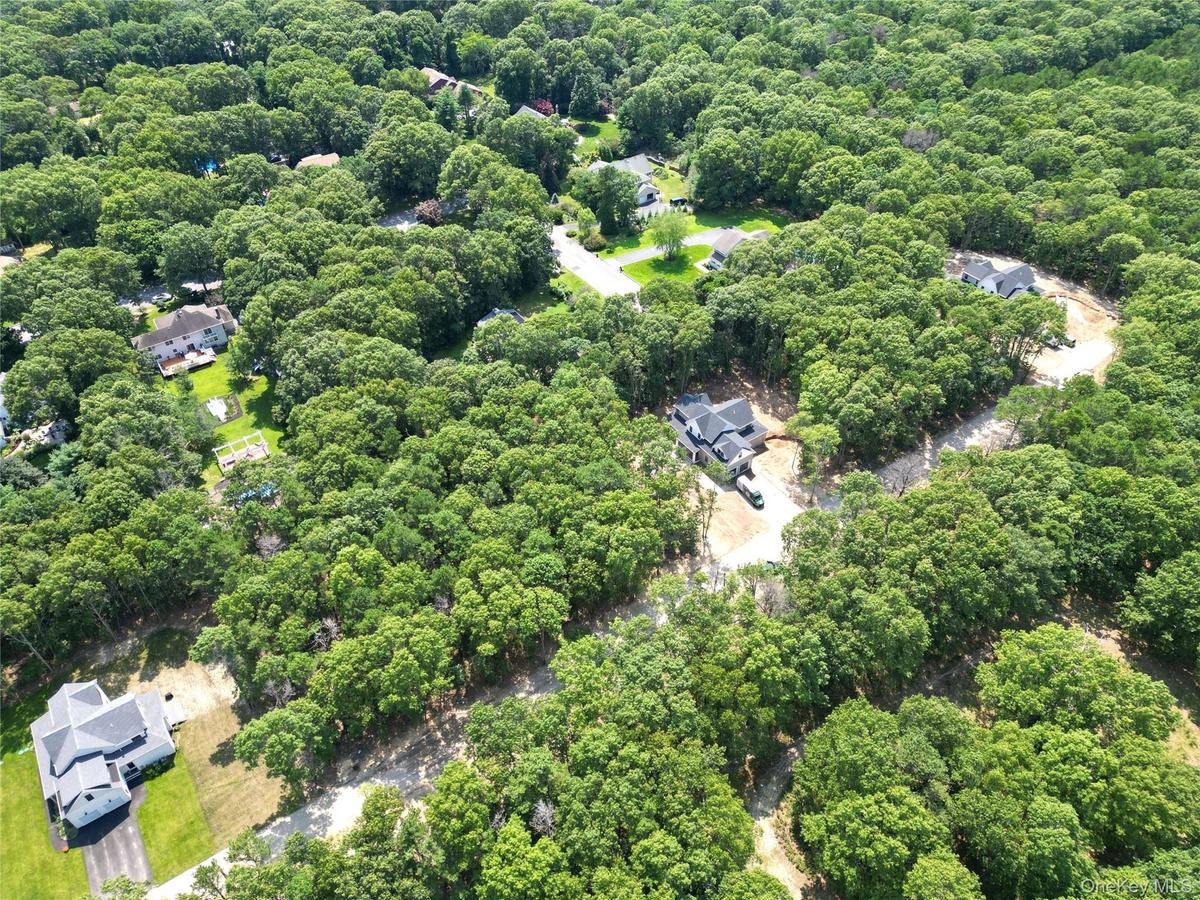
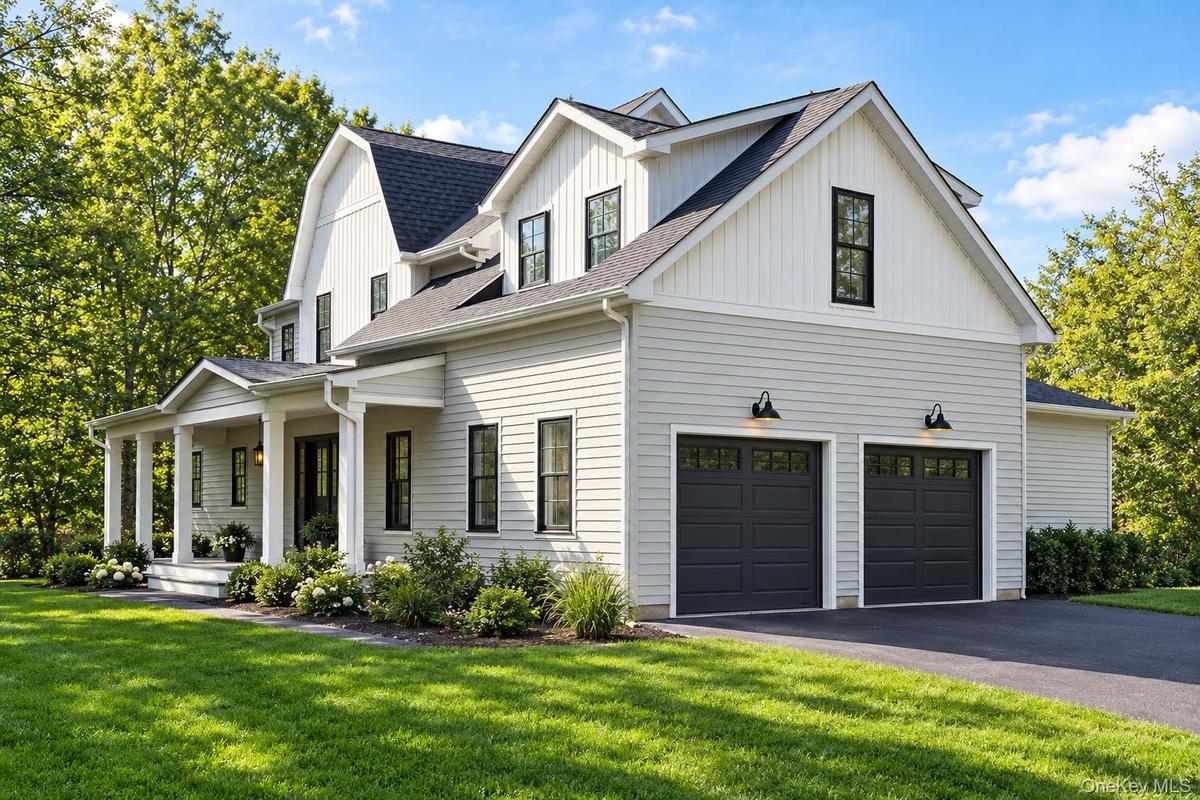
Introducing a Rare Opportunity in Manorville – A 3-Lot Ultra-Luxury Subdivision by Modern Age Home Builders Welcome to Dayton Avenue, where elegance meets tranquility in this exclusive new construction offering. Presented by renowned Modern Age Home Builders, this private 3-lot subdivision features three ultra-luxury residences, each thoughtfully designed with sophisticated style and modern functionality. Set on spacious 1.6-acre lots, these homes offer the perfect balance of privacy and open space—ideal for discerning buyers seeking a peaceful retreat without sacrificing luxury. Each home is crafted with top-of-the-line finishes, premium materials, and high-end architectural details that define modern elegance. Whether you're entertaining guests or enjoying quiet moments in your private sanctuary, these homes deliver unmatched comfort and refinement. Don't miss your chance to own a piece of Manorville’s newest and most prestigious address.
Amenities

  • Double Vanity
  • Eat-in Kitchen
  • Electricity Connected
  • ENERGY STAR Qualified Appliances
  • Entrance Foyer
  • First Floor Bedroom
  • First Floor Full Bath
  • High ceiling
  • Kitchen Island
  • Master Downstairs
  • Open Floorplan
  • Open Kitchen
  • Pantry
  • Primary Bathroom
  • Propane
  • Quartz/Quartzite Counters
  • Recessed Lighting
  • Smart Thermostat
  • Storage
  • Walk-In Closet(s)
  • Washer/Dryer Hookup
  • Water Connected

Long Island MLS

All information furnished regarding property for sale, rental or financing is from sources deemed reliable, but no warranty or representation is made as to the accuracy thereof and same is submitted subject to errors, omissions, change of price, rental or other conditions, prior sale, lease or financing or withdrawal without notice. International currency conversions where shown are estimates based on recent exchange rates and are not official asking prices.

All dimensions are approximate. For exact dimensions, you must hire your own architect or engineer.