Hyde Park, NY 12538

Property

Ownership: For Sale
Type: Single Family
Rooms: 12
Bedrooms: 4 BR
Bathrooms: 2½
Area: 2220 sq ft
Lot Size: 2.2 Acres

Financials

Price:$675,000
Annual Taxes:$9,138
2415 Montauk Highway PO Box 742, Bridgehampton, NY 11932
Listing Courtesy of Upstate Down

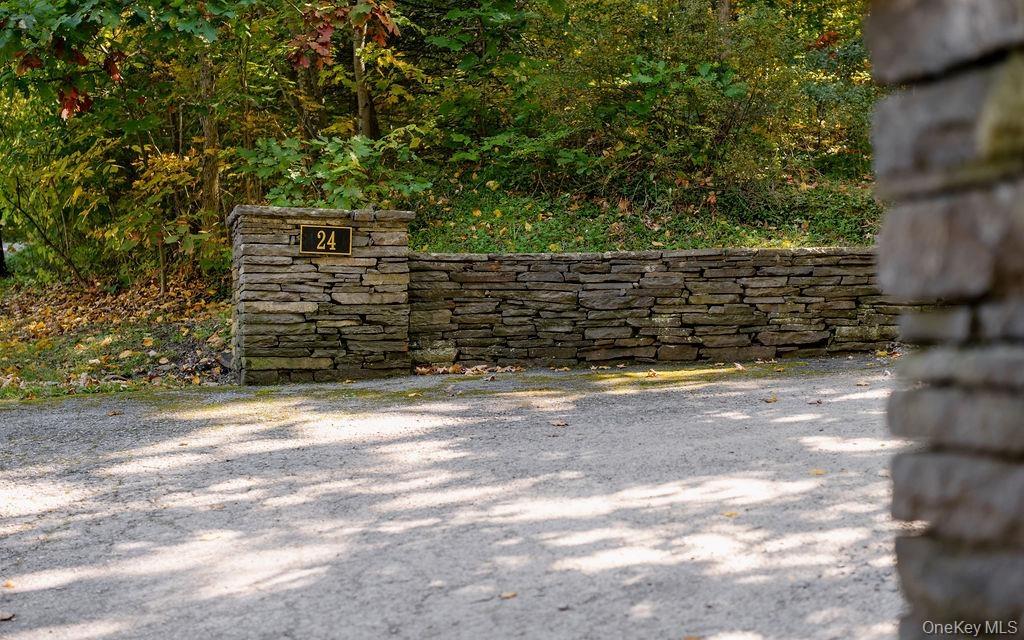
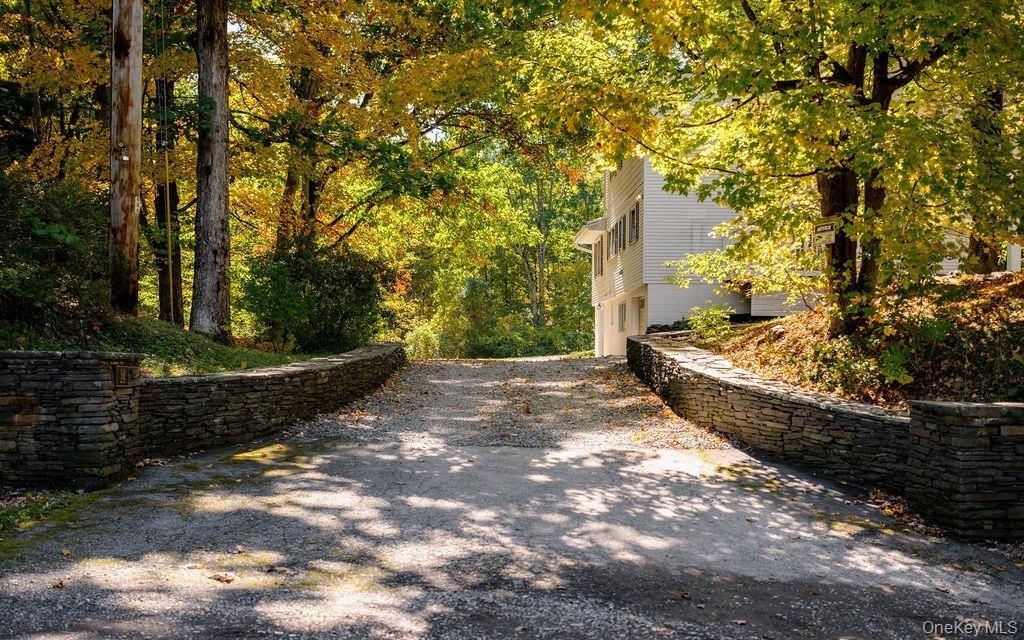
Set back on a private road and framed by mature trees, bedrock, stone walls, and a grand circular driveway, this recently updated colonial offers a peaceful country setting just minutes ...
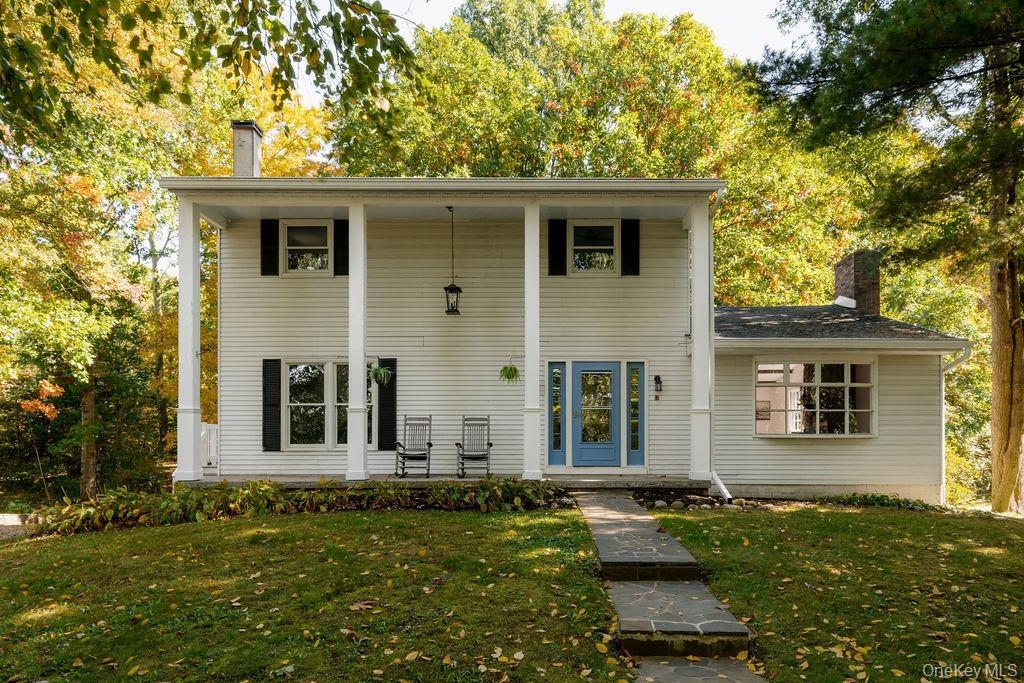
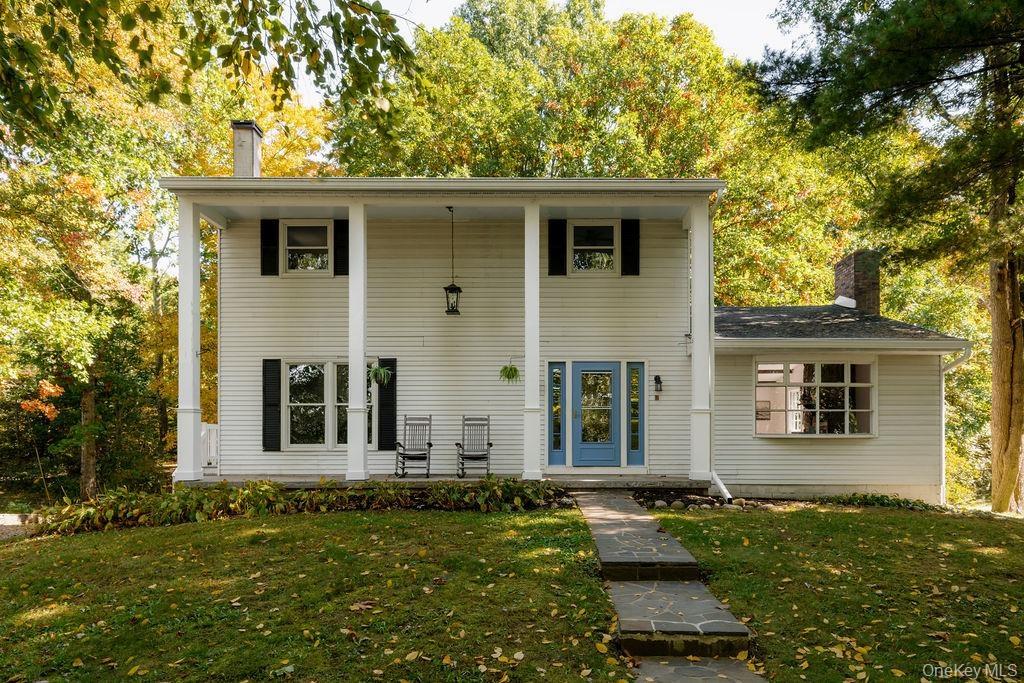
Two-story residence featuring a covered front porch with square columns, light-colored horizontal siding, dark window shutters, and a natural stone wa

Two-story residence featuring a covered front porch with square columns, light-colored horizontal siding, dark window shutters, and a natural stone wa

Two-story residence featuring a covered front porch with square columns, light-colored horizontal siding, dark window shutters, and a natural stone wa
Paved driveway framed by stone retaining walls and mature trees
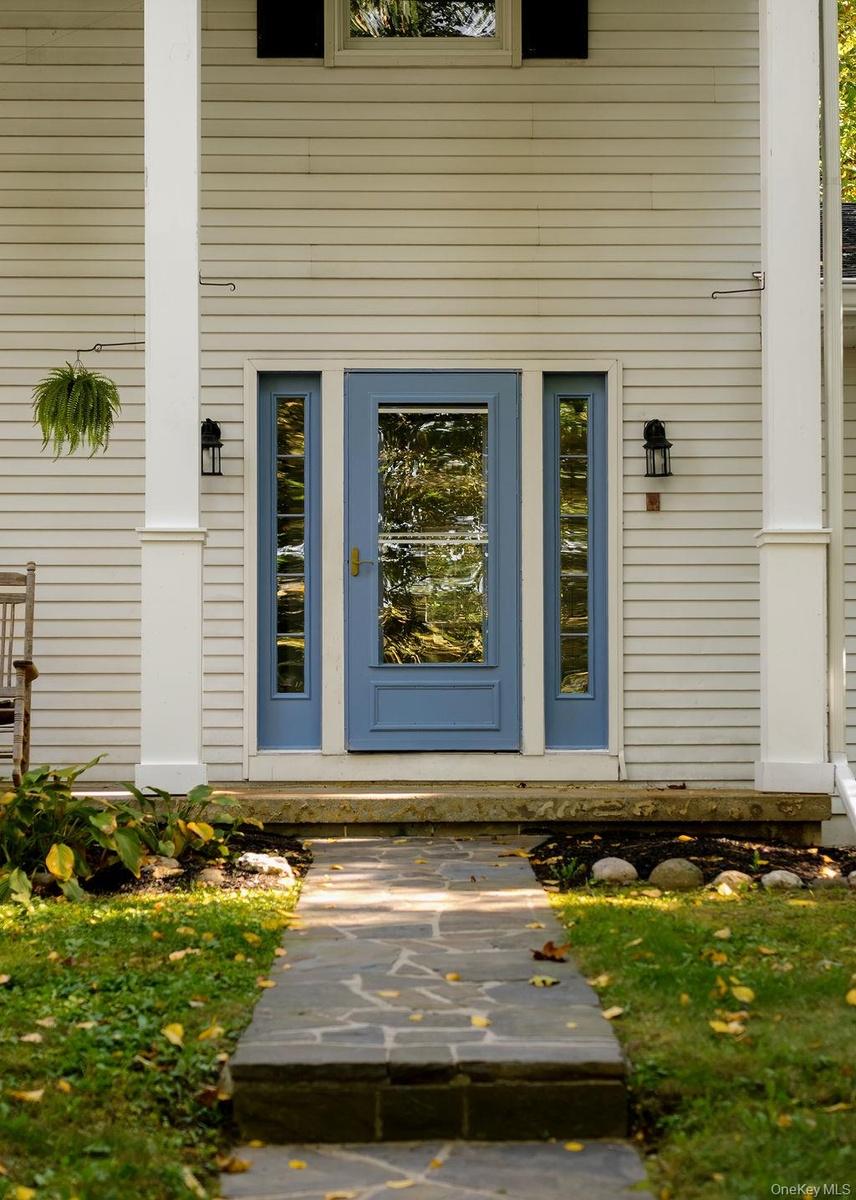
Entryway featuring light-colored horizontal siding, a blue door with glass inlay and matching sidelights, tall white columns, and a flagstone walkway
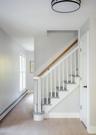
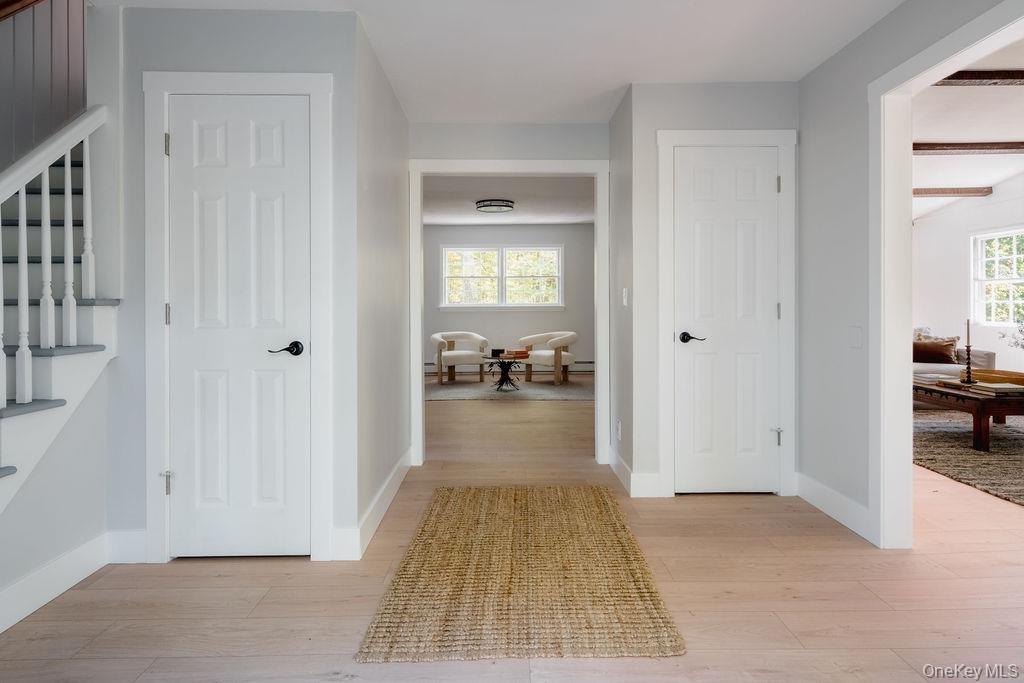
Foyer featuring wood-finish flooring, white paneled interior doors with matte black hardware, and a staircase with white balusters
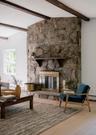
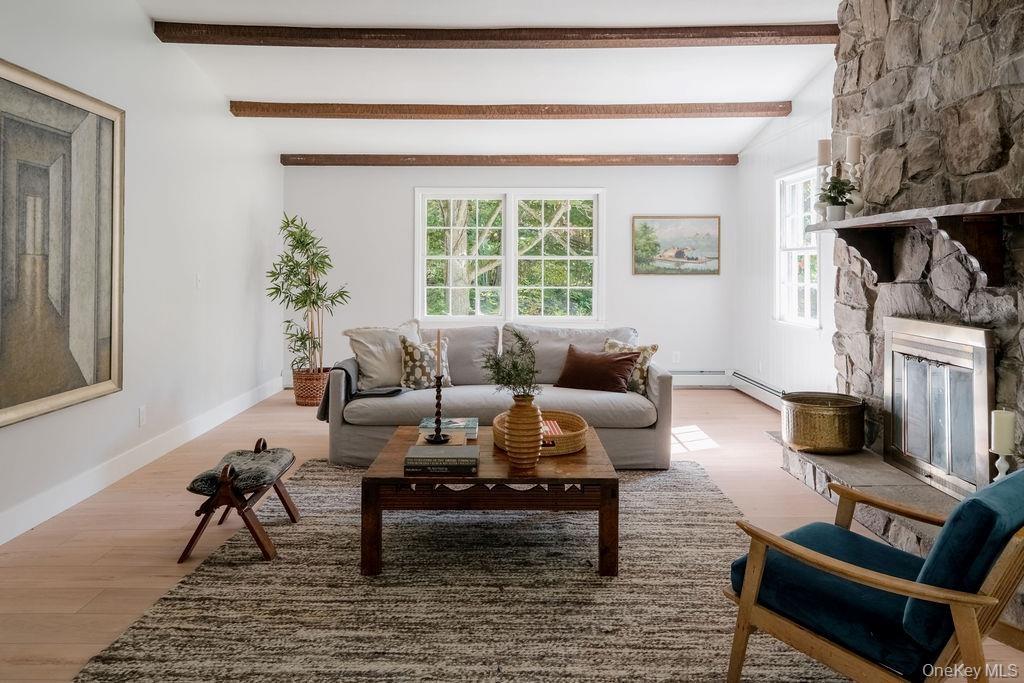
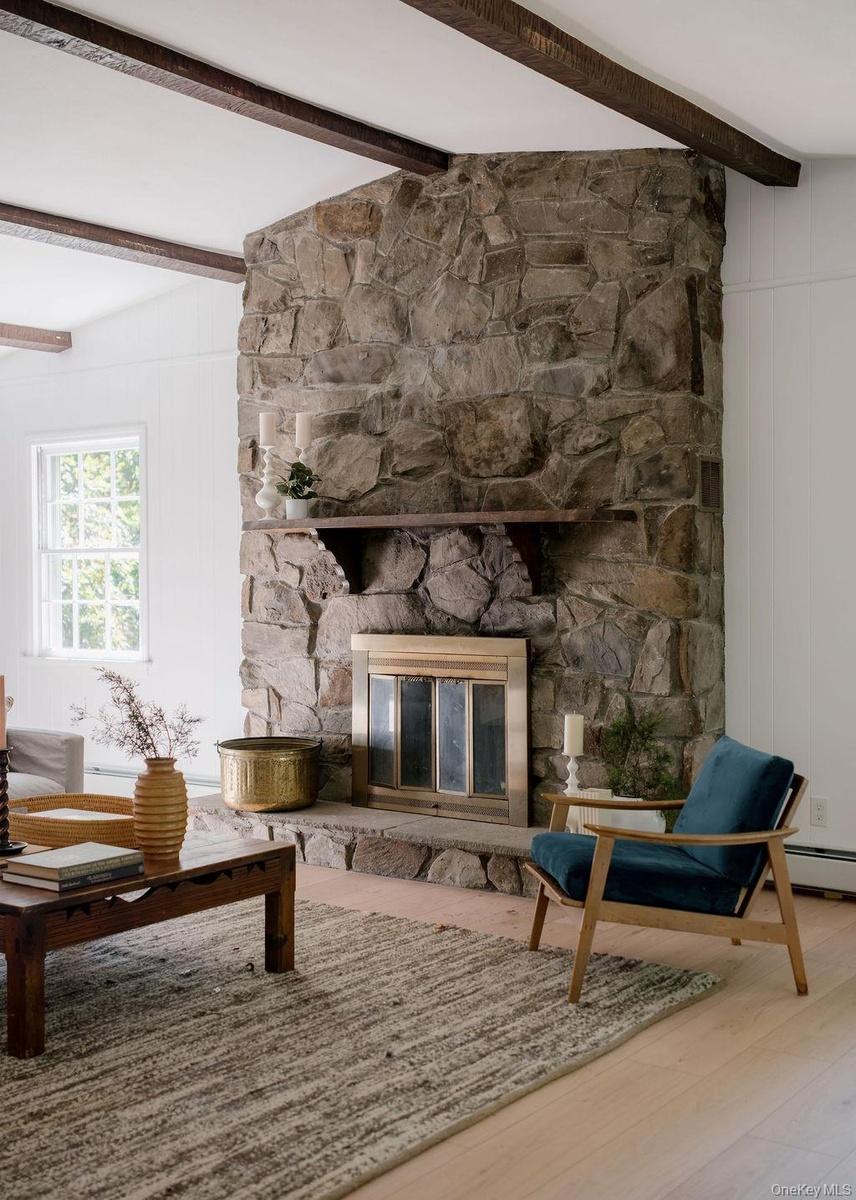
Living area featuring wood-finish flooring, exposed ceiling beams, and a floor-to-ceiling stone fireplace with a stone hearth
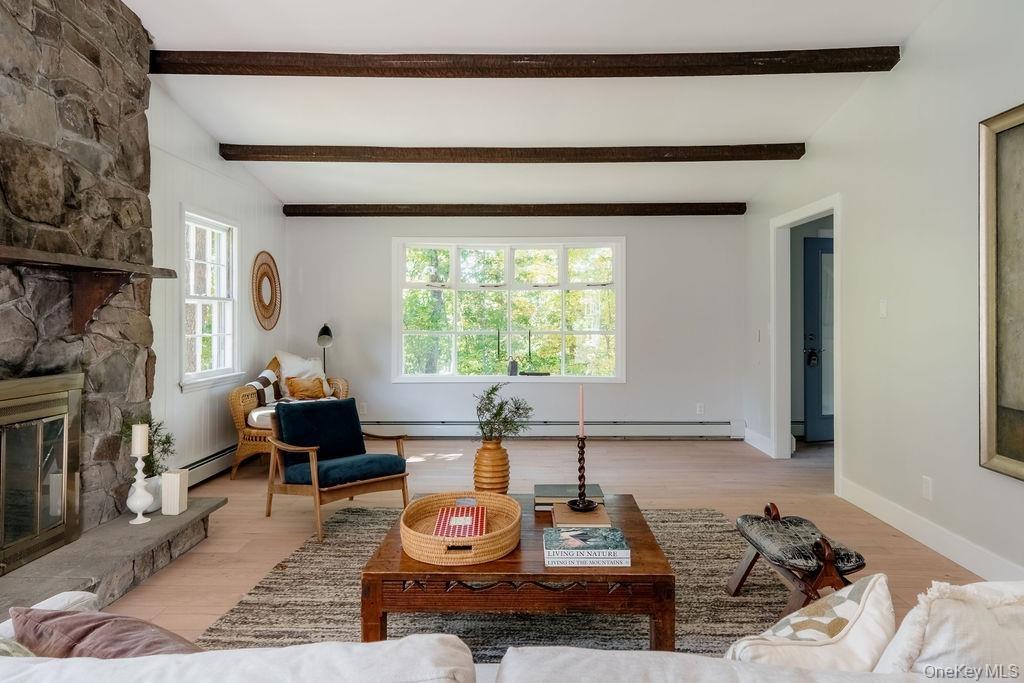
Floor-to-ceiling stone fireplace featuring a stone hearth, a wood-finish mantel, dark exposed ceiling beams, and wood-finish flooring
Living area featuring exposed wooden ceiling beams, floor-to-ceiling natural stone fireplace, wood-finish flooring, and multi-pane window
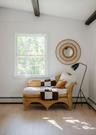
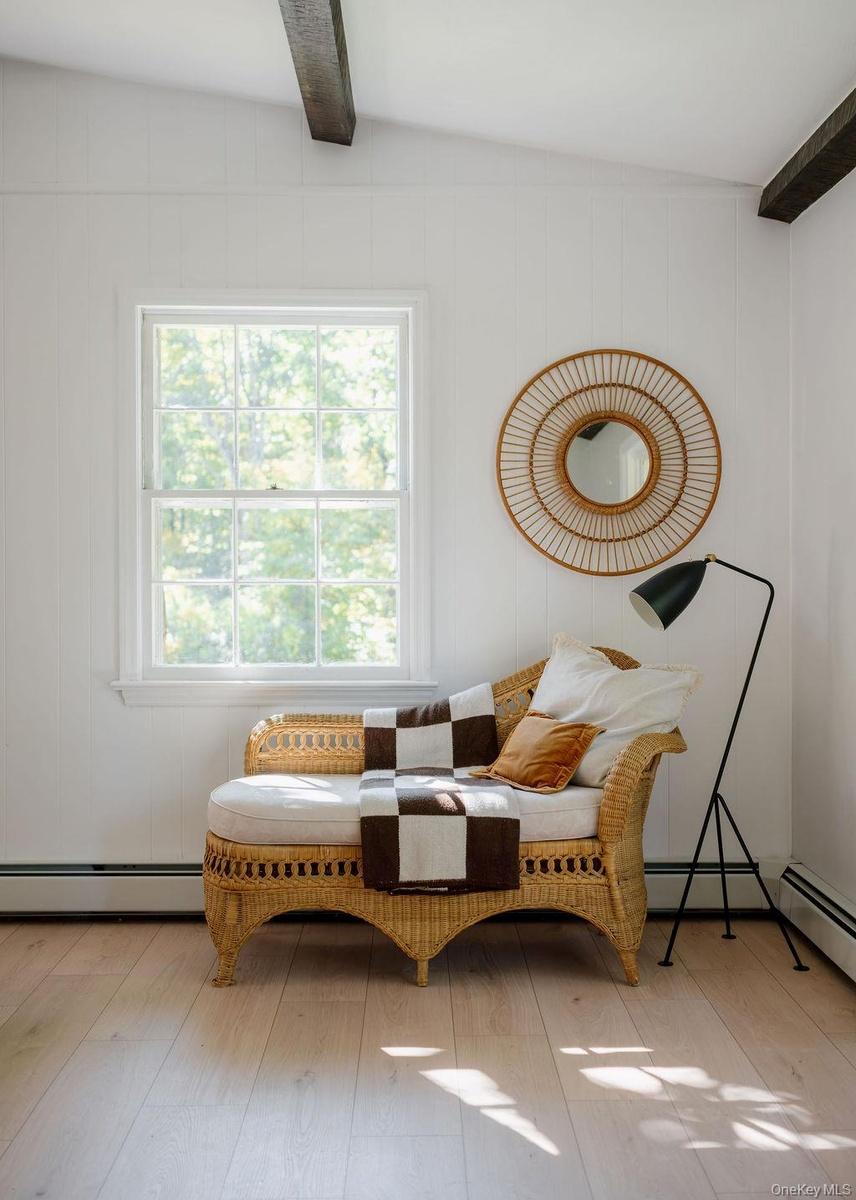
Vertical wood-paneled walls, exposed ceiling beams, light-tone wood-finish flooring, and a single-hung window with a grid pattern
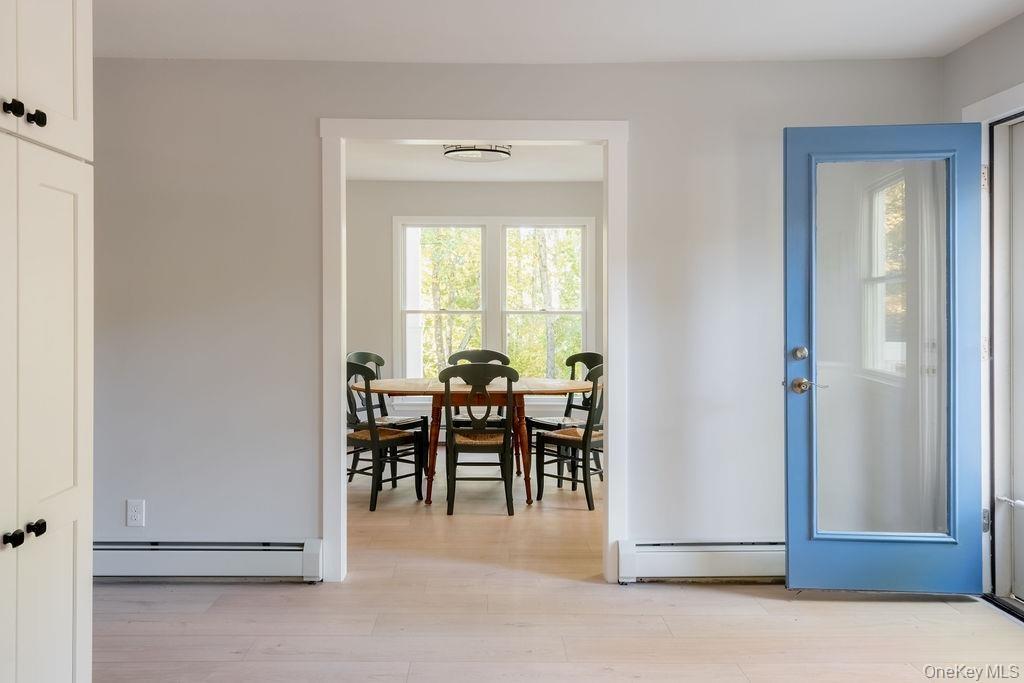
Light-toned wood-finish flooring, white shaker-style cabinetry, and a blue-painted door featuring a full-length glass pane
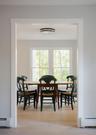
Interior space featuring clean white trim, light wood-finish flooring, dual windows with exterior foliage, and a geometric flush-mount ceiling light f
Kitchen featuring white shaker-style cabinetry, stainless steel range with a wall-mounted chimney hood, farmhouse-style sink, and flush-mount ceiling
Kitchen featuring white Shaker-style cabinetry, stainless steel appliances, a farmhouse sink with a matte black faucet, wood-finish flooring, and a co
Farmhouse-style apron front sink with a matte black high-arc faucet, white shaker-style cabinetry, solid surface countertops, stainless steel dishwash
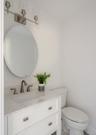
White vanity with stone-composite countertop, undermount sink, brushed nickel widespread faucet, oval mirror, and three-light wall-mounted fixture
Interior room featuring wood-finish flooring, diagonal-patterned millwork, a double-hung window, and a central flush-mount ceiling fixture
Staircase featuring a natural wood handrail, white painted spindles, and grey-toned treads, complemented by wide-plank wood-finish flooring and a circ
Neutral-toned bedroom featuring light wood-finish flooring, dual windows with natural light, and a matte black ceiling fan
Neutral-toned interior space featuring light wood-finish flooring, two double-hung windows, and crisp white wall trim
Room featuring wood-finish flooring, dual windows with exterior greenery, and a ceiling-mounted light fixture with a fan
Neutral interior featuring light wood-finish flooring, two double-hung windows, and crisp wall paint
Neutral wall palette, wood-finish flooring, four-panel closet with louvered inserts, and a single-hung window
White vanity featuring a rectangular integrated sink, white countertop, matte black dual-handle faucet, and circular wall-mounted mirror
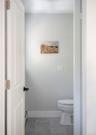
Neutral-toned walls, gray tile flooring, and a white porcelain toilet
Bathroom vanity featuring a wood-finish cabinet, stone-patterned countertop with an integrated basin, brushed-nickel faucet, and a circular wall-mount
Two-story colonial-style exterior featuring white horizontal siding, a covered front porch with columns, a prominent brick chimney, and a multi-pane b
Two-story clapboard exterior featuring a covered front porch, structural columns, shuttered windows, and a gravel driveway set amidst mature trees
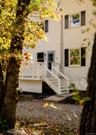
Deck and stairs through the trees.
Exterior siding, gravel driveway, and expansive lawn bordered by mature trees
Interior space featuring a brick fireplace with a wood mantel, exposed structural wood beam, painted masonry walls, recessed lighting, and a sliding g
Interior space featuring exposed wood framing, painted masonry walls, a brick fireplace with a stone hearth, recessed lighting, and sliding glass door
Multi-level exterior with light-colored siding, brick chimney, shuttered windows, and a generous lawn surrounded by mature trees
Two-story residence featuring a covered front porch with square columns, light-colored horizontal siding, dark window shutters, and a natural stone waPaved driveway framed by stone retaining walls and mature treesEntryway featuring light-colored horizontal siding, a blue door with glass inlay and matching sidelights, tall white columns, and a flagstone walkwayFoyer featuring wood-finish flooring, white paneled interior doors with matte black hardware, and a staircase with white balustersLiving area featuring wood-finish flooring, exposed ceiling beams, and a floor-to-ceiling stone fireplace with a stone hearthFloor-to-ceiling stone fireplace featuring a stone hearth, a wood-finish mantel, dark exposed ceiling beams, and wood-finish flooringLiving area featuring exposed wooden ceiling beams, floor-to-ceiling natural stone fireplace, wood-finish flooring, and multi-pane windowVertical wood-paneled walls, exposed ceiling beams, light-tone wood-finish flooring, and a single-hung window with a grid patternLight-toned wood-finish flooring, white shaker-style cabinetry, and a blue-painted door featuring a full-length glass pane

Description

Set back on a private road and framed by mature trees, bedrock, stone walls, and a grand circular driveway, this recently updated colonial offers a peaceful country setting just minutes from Rhinebeck. At the heart of the home is a wonderfully spacious living room with soaring vaulted ceilings and an oversized fireplace—a dramatic yet inviting space equally suited to quiet evenings at home or gathering with friends and family. This home is made for entertaining. The floor plan flows naturally from one room to the next, with generous living spaces that feel open and connected and an additional den on the main level. A porch opens to the front and a deck to the side. Outside, a large, flat lawn offers plenty of room for gardening or a pool. Recently updated kitchens and bathrooms bring a fresh, modern sensibility, making the house easy to move into and enjoy. The lower level offers tremendous potential, with ample space ready to be finished as a home gym, playroom, media room, guest quarters or with the necessary approvals, adapted for an in-law suite or separate living space. An attached garage adds everyday practicality. All of this is within easy reach of Rhinebeck's restaurants, shops, and cultural offerings, with Metro-North service from Poughkeepsie making trips to and from New York City convenient. With its generous proportions, thoughtful updates, flexible spaces, and beautiful setting, 24 Knightridge is a home that offers room to settle in, spread out, and make it your own.

Amenities

  • Cathedral Ceiling(s)
  • Dishwasher
  • Electricity Connected
  • Electric Range
  • Entrance Foyer
  • Formal Dining
  • High ceiling
  • In-Law Floorplan
  • Living Room
  • Pantry
  • Refrigerator
  • Stainless Steel Appliance(s)
  • Storage
  • Washer/Dryer Hookup

Long Island MLS

All information furnished regarding property for sale, rental or financing is from sources deemed reliable, but no warranty or representation is made as to the accuracy thereof and same is submitted subject to errors, omissions, change of price, rental or other conditions, prior sale, lease or financing or withdrawal without notice. International currency conversions where shown are estimates based on recent exchange rates and are not official asking prices.

All dimensions are approximate. For exact dimensions, you must hire your own architect or engineer.