
Property
| Ownership: | Fee Simple |
|---|---|
| Type: | Single Family |
| Bedrooms: | 4 BR |
| Bathrooms: | 3 |
| Pets: | Pets Allowed |
| Area: | 2285 sq ft |
| Lot Size: | 0.2 Acres |
Financials
Price:$789,900
Annual Taxes:$9,928.30
Common charges:$384.99
Listing Courtesy of REALTY ONE GROUP MVP
Welcome to an exceptional opportunity to experience refined Florida living in the highly desirable Lakeshore Preserve community by Toll Brothers.
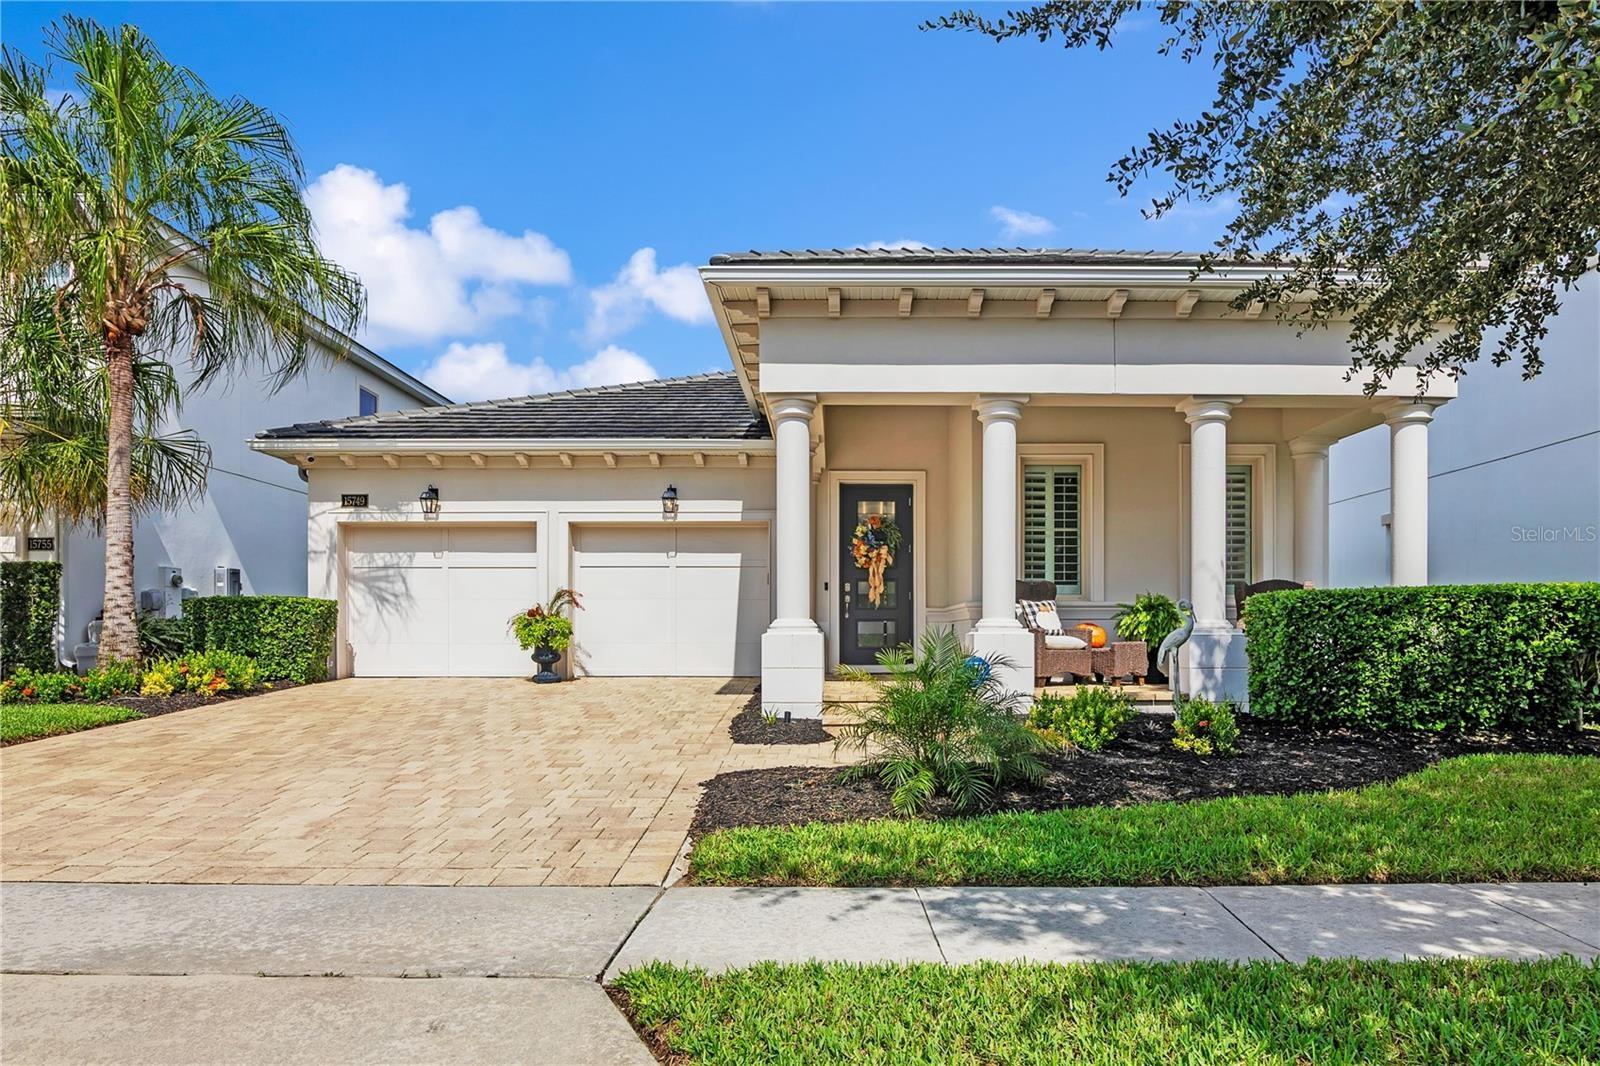
Beautifully designed residence featuring attractive architectural details and inviting curb appeal.


Description
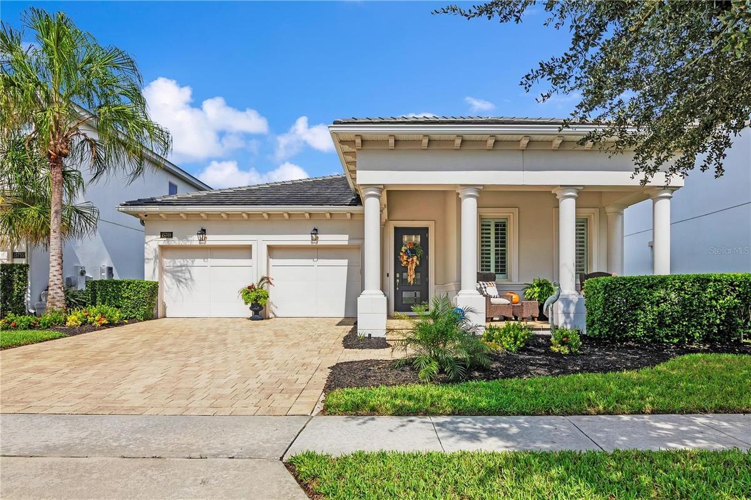
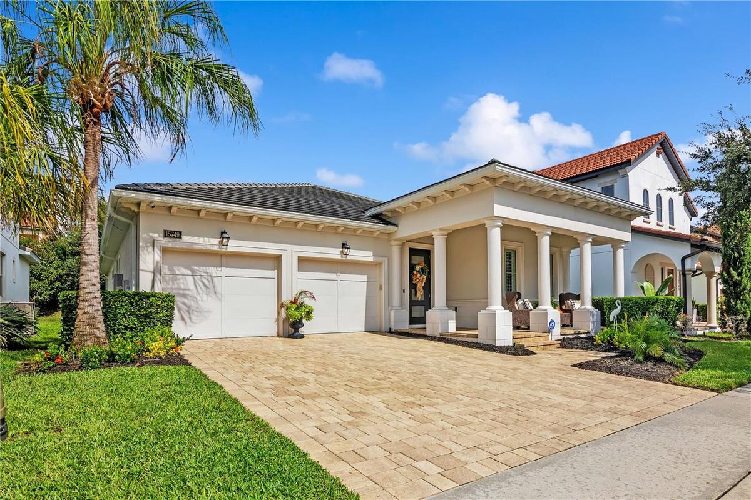
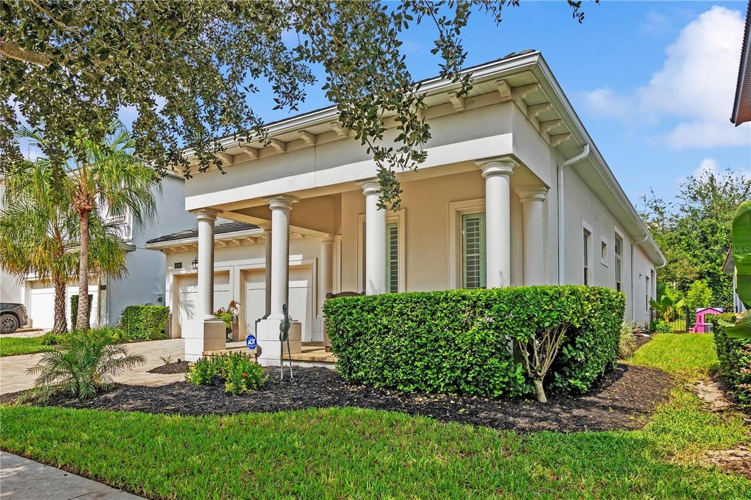
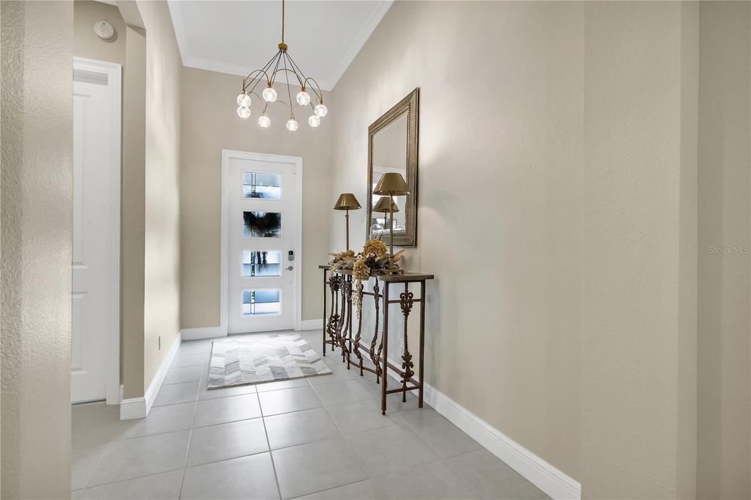
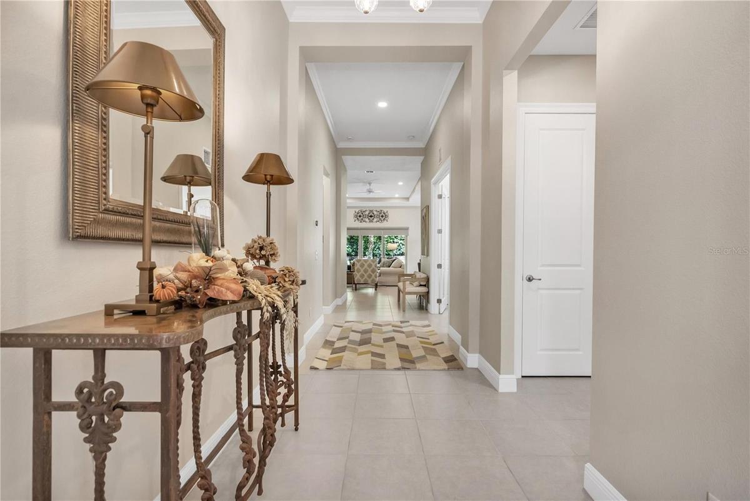
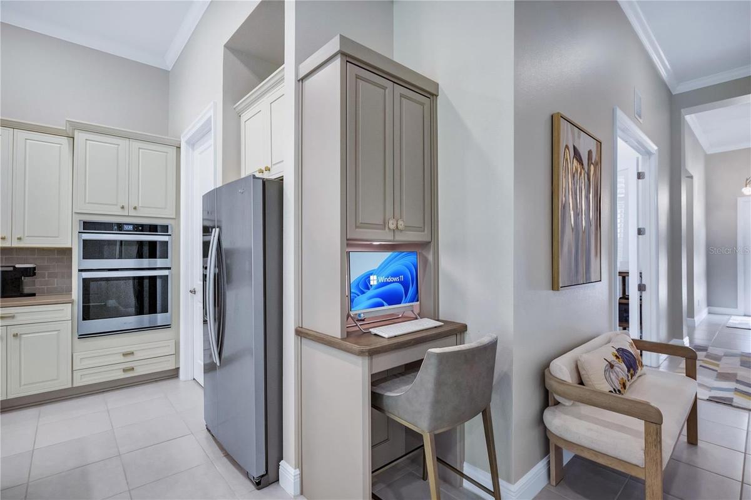
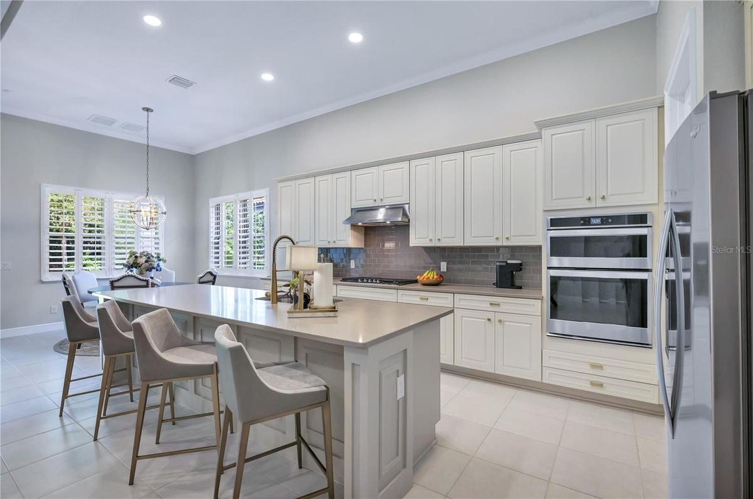
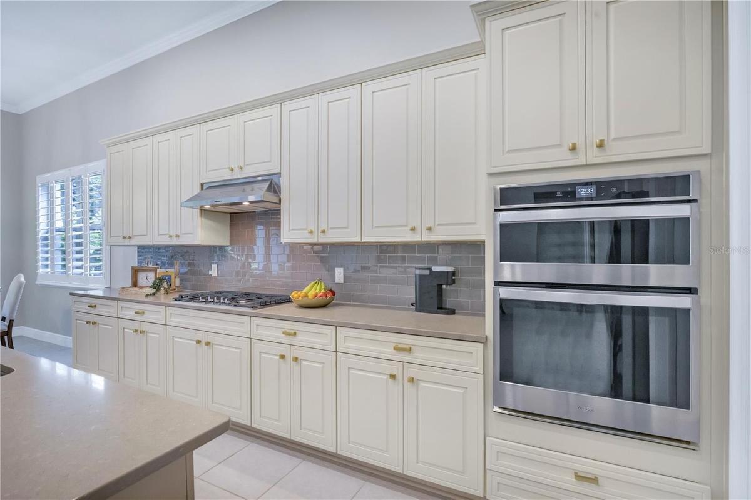
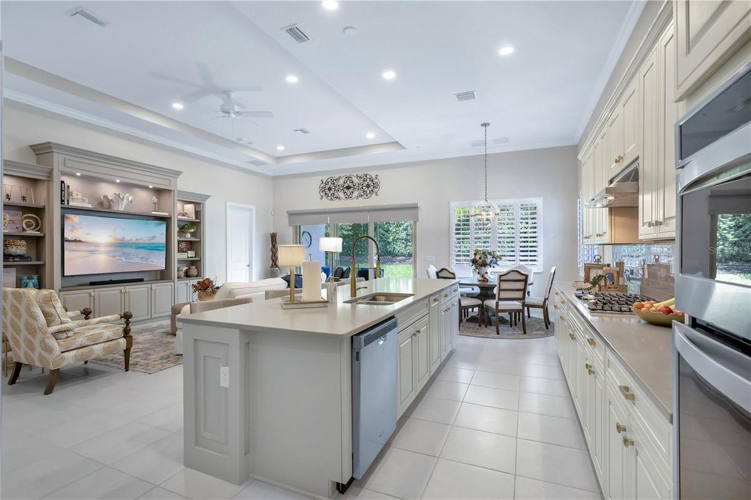
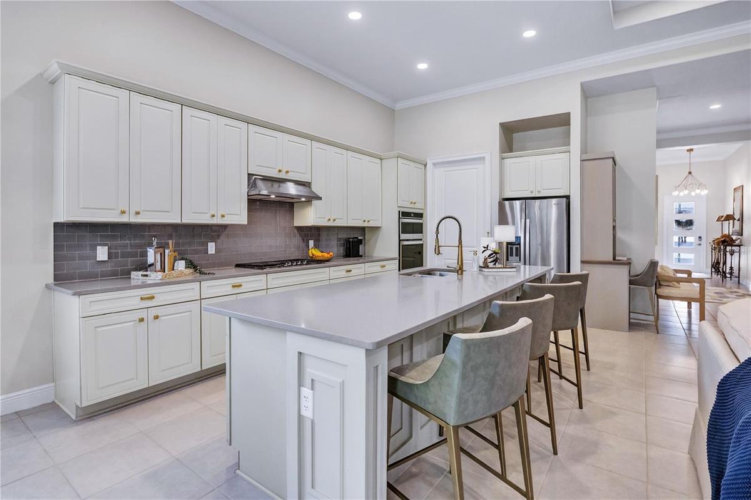
Welcome to an exceptional opportunity to experience refined Florida living in the highly desirable Lakeshore Preserve community by Toll Brothers. From its impressive architectural presence and elegant columned entrance to its beautifully designed interior, this remarkable residence combines timeless elegance, modern design, and everyday comfort. Step inside and discover an inviting atmosphere highlighted by soaring ceilings, abundant natural light, beautiful architectural details, and thoughtfully selected finishes. The spacious, open-concept floor plan creates a seamless connection between the main living and entertaining areas, creating an ideal setting for intimate gatherings and grand celebrations alike. Elegant crown molding, plantation shutters, designer lighting, and beautiful flooring contribute to the home's luxurious appeal. At the heart of the residence, the beautifully appointed gourmet kitchen is designed to impress, featuring an expansive center island, upgraded cabinetry, generous counter space, stainless steel appliances, a gas cooktop, and double wall ovens. Perfectly positioned alongside the dining and living areas, this welcoming space brings together style, functionality, and effortless entertaining. A striking custom entertainment feature adds architectural character and creates an impressive focal point within the main living area. The spacious primary suite provides a private retreat designed for relaxation, complemented by a beautifully appointed bathroom featuring elegant finishes and a generous walk-in shower. Additional bedrooms provide comfortable accommodations, while a dedicated office with a closet creates versatility for a home workspace, study, or additional flex space. A flexible office/den can also function as a 4th bedroom. Thoughtful details throughout the residence enhance both comfort and functionality, including upgraded finishes, attractive lighting fixtures, and convenient storage solutions. The home's appeal extends outdoors, where a covered living area provides a wonderful setting for enjoying Florida's beautiful weather, whether relaxing with your morning coffee or entertaining guests. Additional highlights include a well-appointed laundry area and an upgraded garage featuring epoxy-style flooring and overhead storage. Additional upgrades include a tankless natural gas water heater. Beyond the residence, discover the exceptional lifestyle of Lakeshore Preserve. This beautifully designed community features a spectacular resort-style swimming pool surrounded by tropical landscaping, inviting lounge areas, and picturesque lake views. Residents can also enjoy a fully equipped fitness center, covered outdoor grilling and dining areas, and a community playground. Ideally located near Hamlin Town Center, Winter Garden Village, Historic Downtown Winter Garden, the West Orange Trail, Walt Disney World Resort, and SR 429, with convenient access to shopping, dining, entertainment, and Orlando. Horizon West continues to grow with new retail, restaurants, and recreational improvements. Experience the perfect balance of luxury, elegance, and Florida living. Schedule your private showing today and experience the beauty, elegance, and exceptional lifestyle of this remarkable residence!
Virtual Tour: https://listing.trevisuality.com/vd/269342521
Amenities
- BBQ
- Built-In Oven
- Cable - Available
- Ceiling Fans(S)
- Clubhouse
- Crown Molding
- Dishwasher
- Disposal
- Dog Park
- Dryer
- Electricity Available
- Fitness Center
- Gas Cooktop
- Gas Water Heater
- High ceiling
- Kitchen Family Room Combo
- Landscaped
- Lighting
- Microwave
- Natural Gas Available
- Open Floorplan
- Park
- Paved
- Playground
- Pool
- Refrigerator
- Shutters
- Sidewalk
- Thermostat
- Tray Ceiling(s)
- Walk-In Closet(s)
- Washer
All information furnished regarding property for sale, rental or financing is from sources deemed reliable, but no warranty or representation is made as to the accuracy thereof and same is submitted subject to errors, omissions, change of price, rental or other conditions, prior sale, lease or financing or withdrawal without notice. International currency conversions where shown are estimates based on recent exchange rates and are not official asking prices.
All dimensions are approximate. For exact dimensions, you must hire your own architect or engineer.
