
Property
| Ownership: | Fee Simple |
|---|---|
| Type: | Single Family |
| Bedrooms: | 3 BR |
| Bathrooms: | 3 |
| Pets: | Pets Allowed |
| Area: | 3094 sq ft |
| Lot Size: | 0.2 Acres |
Financials
Price:$1,299,000
Annual Taxes:$11,078.17
Common charges:$1,268
Listing Courtesy of RE/MAX CHAMPIONS
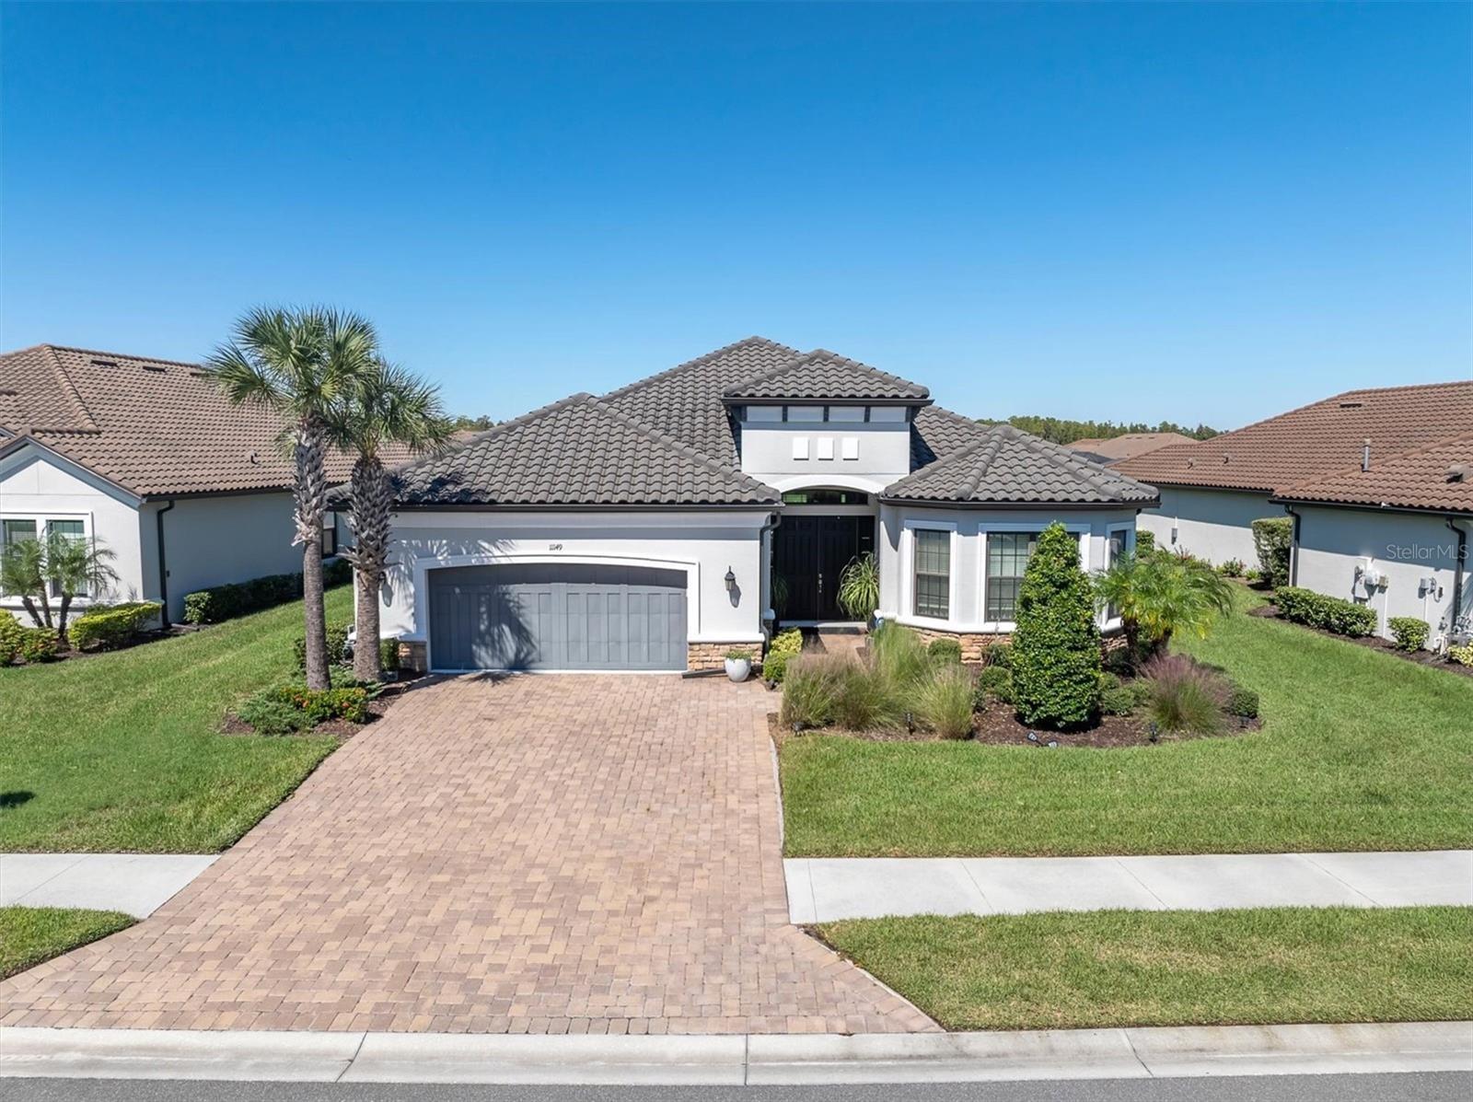
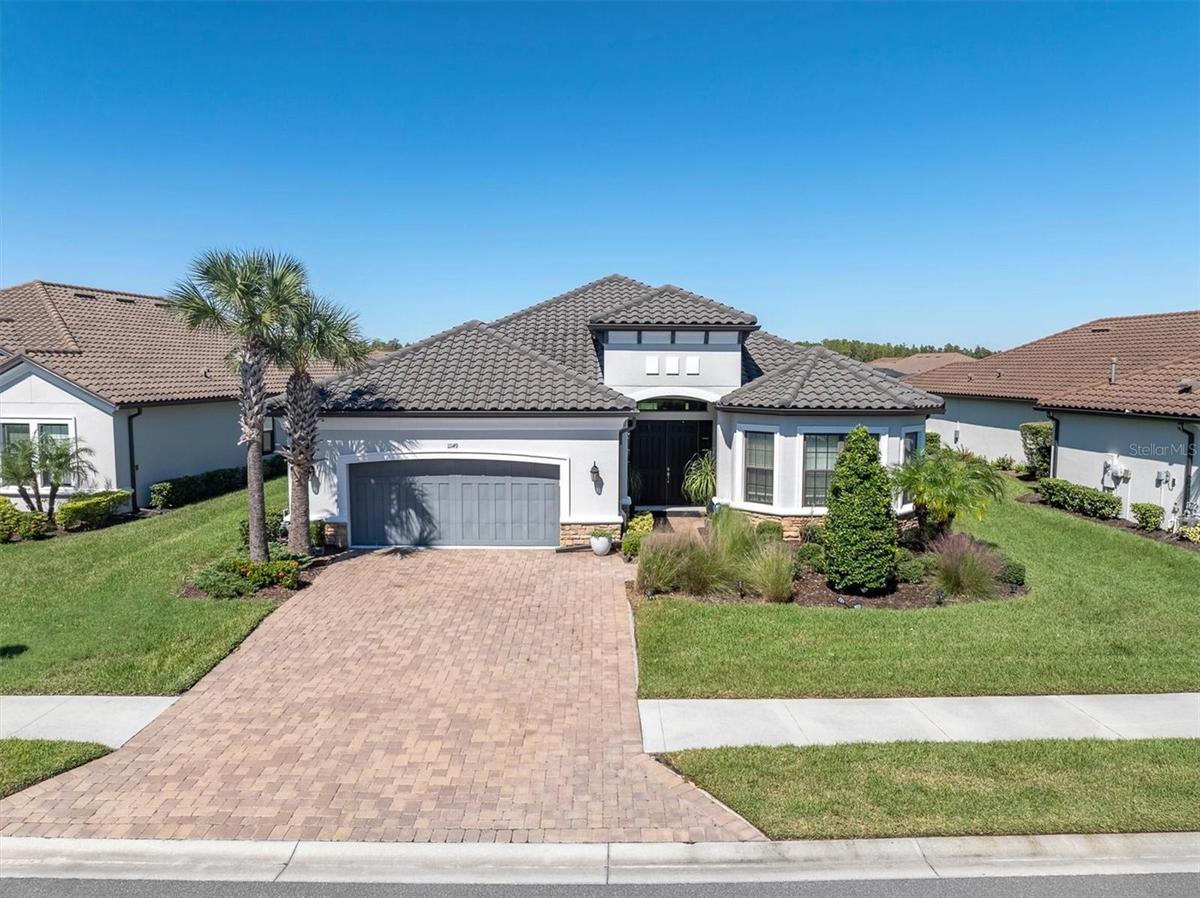
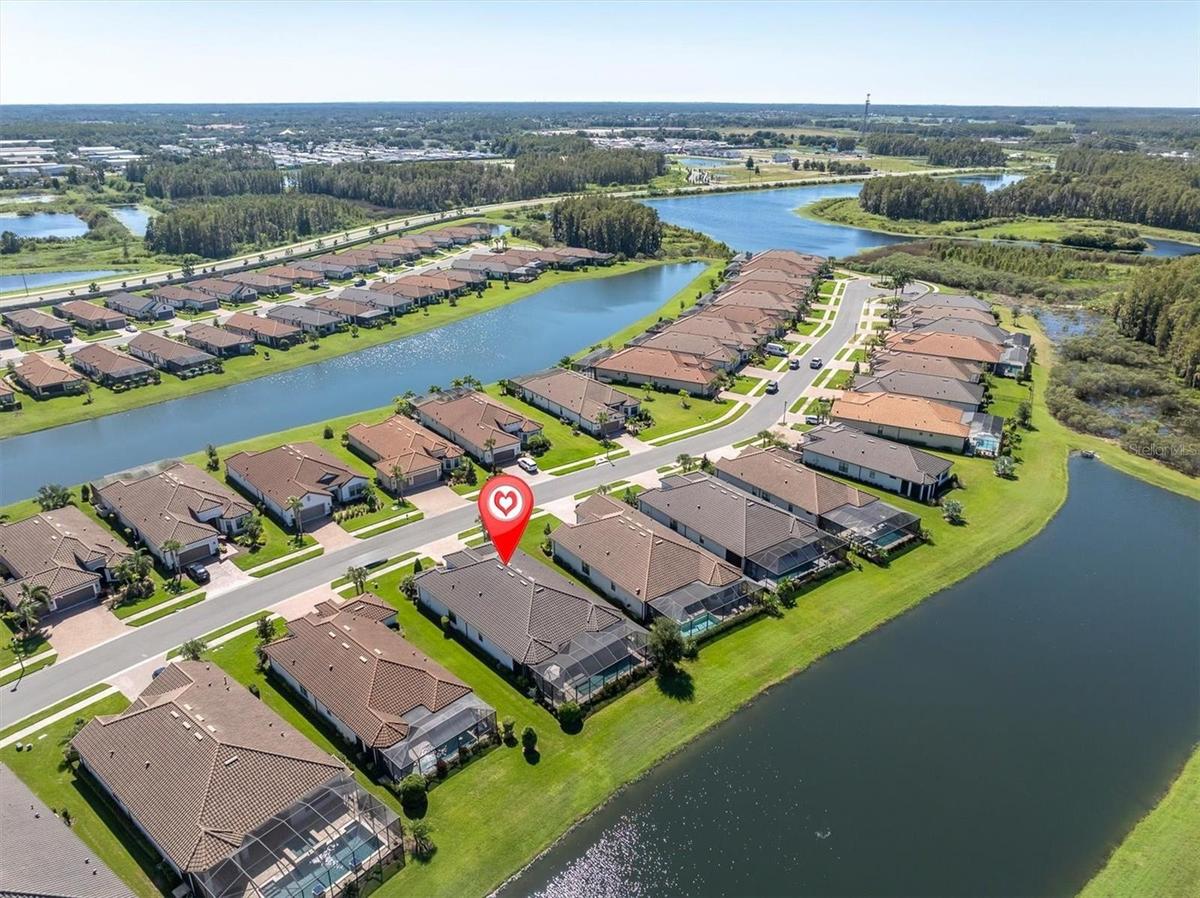
Stunning curb appeal, a private pool, and tranquil pond views set the stage for this impeccably maintained Pallazio model located in the gated community of Esplanade at Starkey Ranch !


Description
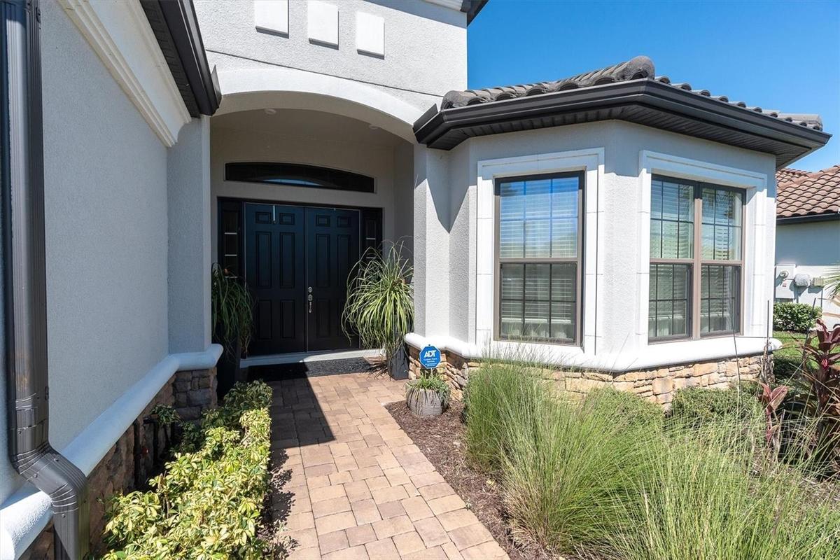
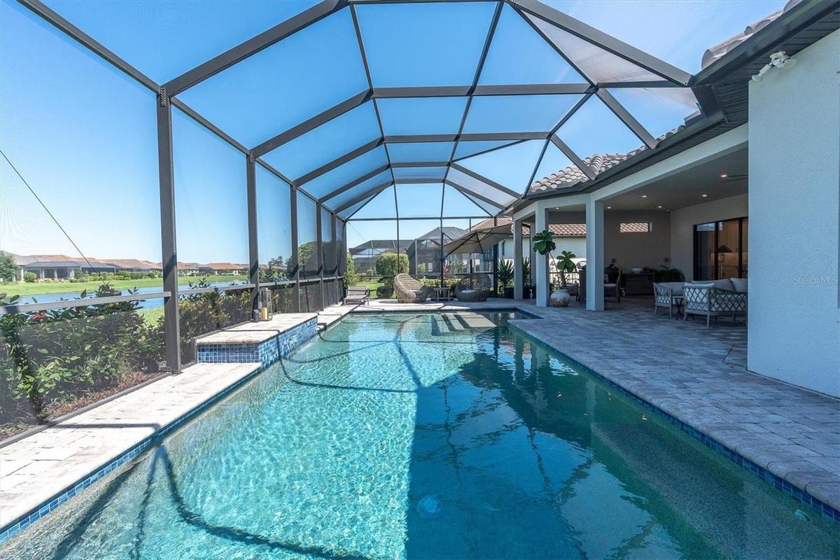
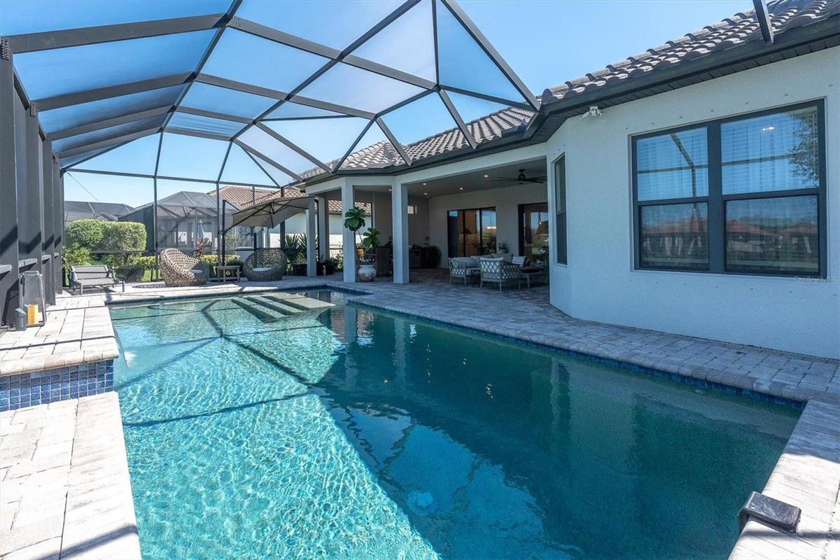
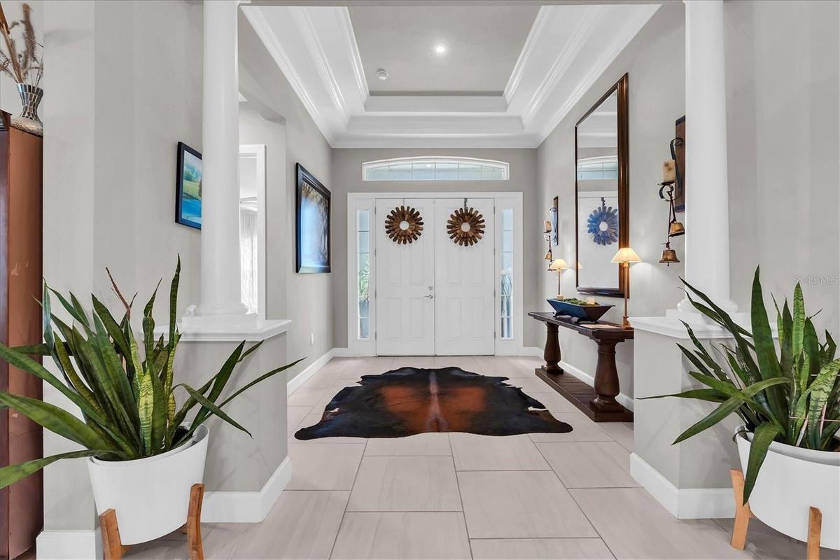
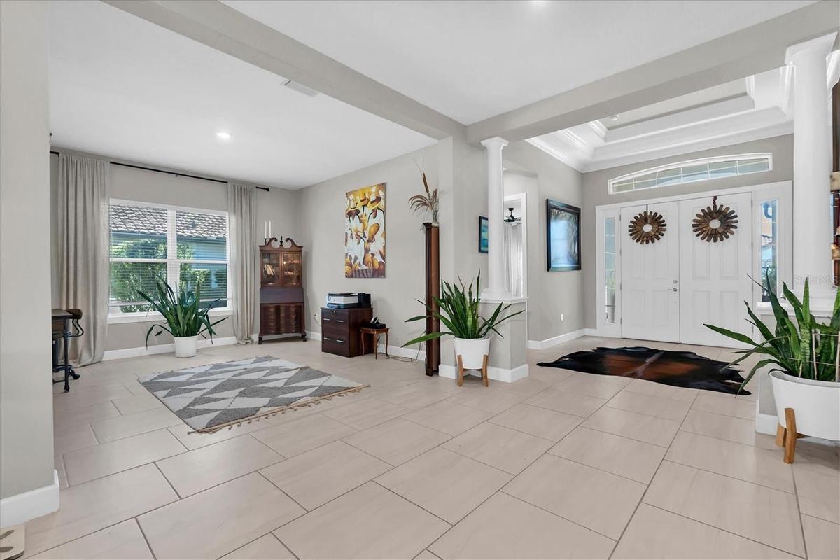
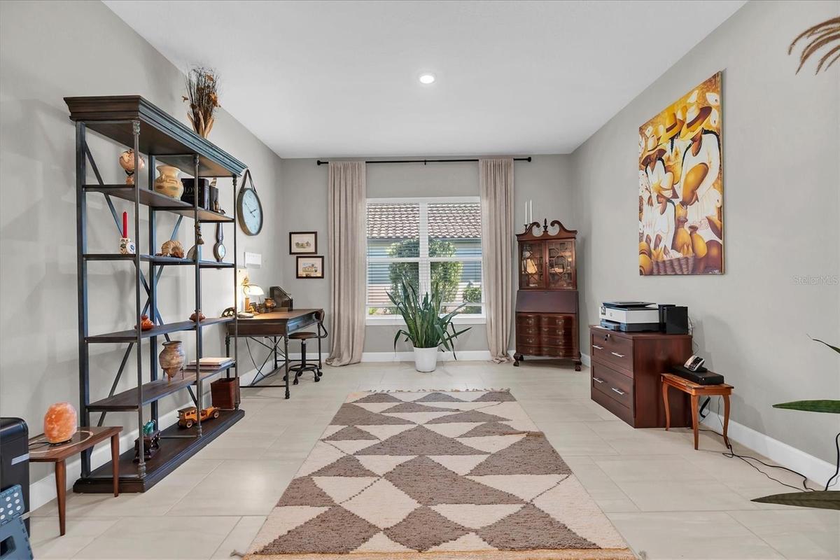
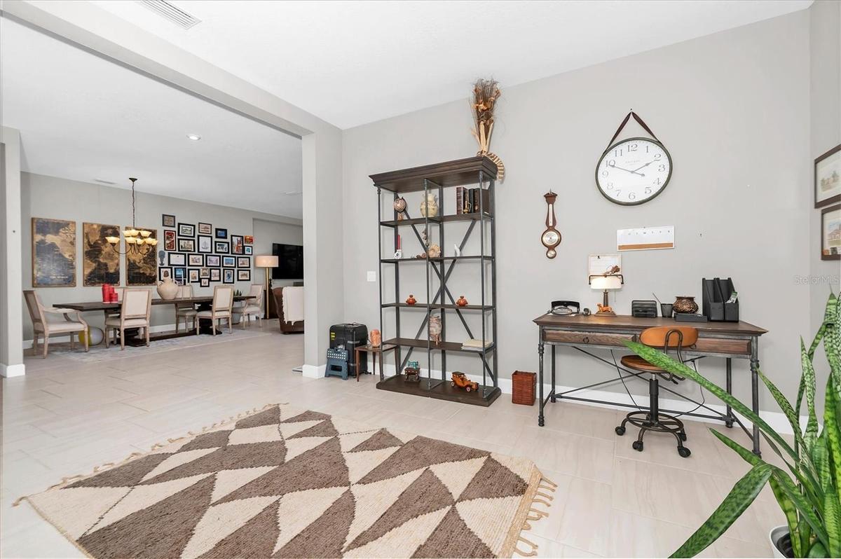
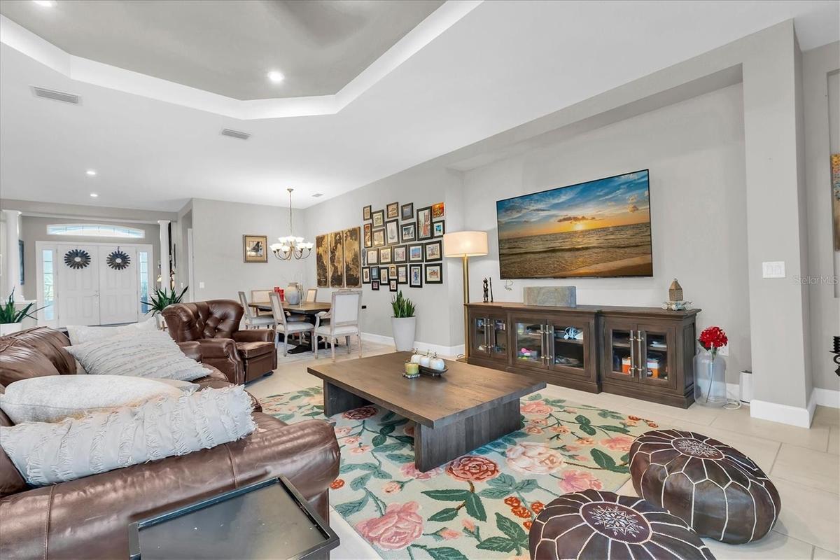
Stunning curb appeal, a private pool, and tranquil pond views set the stage for this impeccably maintained Pallazio model located in the gated community of Esplanade at Starkey Ranch! Offering nearly 3,100 SF of living space, this 3-bedroom, 3-bathroom Odessa home features a paver driveway, tile roof, elegant stone accents, and double-door entry. Inside, a welcoming foyer with double crown molding leads to a versatile office or flex space and an expansive open-concept living area. Modern paint colors and contemporary lighting create a fresh, sophisticated feel throughout. The beautifully appointed kitchen features quartz countertops, a center island, stainless steel appliances, a farmhouse sink, stylish tile backsplash, closet pantry, and eat-in space. Seamlessly connected to the living and dining areas, the layout is ideal for entertaining, with two sliding glass doors opening to the outdoor living space. The elegant primary suite offers a private retreat, with double doors leading to the ensuite bathroom featuring dual sinks, a dedicated makeup area, and a spacious walk-through tiled shower with a rain showerhead. Generously sized guest bedrooms provide comfortable accommodations, including one with its own ensuite bath. Enjoy Florida living outdoors on the pavered/screened-in lanai, where a pool with a sun shelf overlooks a peaceful pond, perfect for relaxing or entertaining while taking in the view. This maintenance-free living home includes mowing, trimming, weeding, mulching & irrigation and offers access to resort-style amenities, including a clubhouse, fitness center, community pool, tennis and pickleball courts, and social activities. The greater Starkey Ranch area features parks, walking and biking trails, and convenient access to shopping, dining, and everyday essentials. With easy access to the Suncoast Parkway and SR 54, getting around the Tampa Bay area is convenient. Move-in ready and beautifully maintained, this exceptional Odessa pool home combines spacious living, stylish finishes, and a sought-after community lifestyle. Come experience the best of Florida living at Esplanade at Starkey Ranch!
Amenities
- Blinds
- Built-In Oven
- Cable - Available
- Cable Connected
- Ceiling Fans(S)
- Clubhouse
- Community Mailbox
- Cooktop
- Deed Restrictions
- Dishwasher
- Disposal
- Dog Park
- Eat-in Kitchen
- Electricity Connected
- Fence Restrictions
- Fitness Center
- Gated
- Gated Community
- Gated Community No Guard
- Golf Carts Ok
- Golf Course
- Hurricane Shutters
- Irrigation Reclaimed Water
- Kitchen Family Room Combo
- Natural Gas Available
- Open Floorplan
- Park
- Pickleball Courts
- Pool
- Primary Bedroom - Main Floor
- Public
- Rods
- Security System Leased
- Sewer Connected
- Sidewalk
- Sidewalks
- Smoke Detectors
- Solid Surface Counters
- Special Community Restrictions
- Split Bedroom
- Sprinkler Metered
- Street Lights
- Tankless Water Heater
- Tennis Court(s)
- Thermostat
- Tray Ceiling(s)
- Walk-In Closet(s)
- Water
- Water Available
- Water Connected
All information furnished regarding property for sale, rental or financing is from sources deemed reliable, but no warranty or representation is made as to the accuracy thereof and same is submitted subject to errors, omissions, change of price, rental or other conditions, prior sale, lease or financing or withdrawal without notice. International currency conversions where shown are estimates based on recent exchange rates and are not official asking prices.
All dimensions are approximate. For exact dimensions, you must hire your own architect or engineer.
