
Property
| Ownership: | Fee Simple |
|---|---|
| Type: | Single Family |
| Bedrooms: | 4 BR |
| Bathrooms: | 3½ |
| Pets: | Pets Allowed |
| Area: | 3355 sq ft |
| Lot Size: | 0.2 Acres |
Financials
Price:$599,000
Annual Taxes:$9,799
Common charges:$108
Listing Courtesy of WEMERT GROUP REALTY LLC
Virtually Staged. Welcome to this spacious and BEAUTIFULLY MAINTAINED 4 Bedroom, LOFT potential 5th bed, 3.
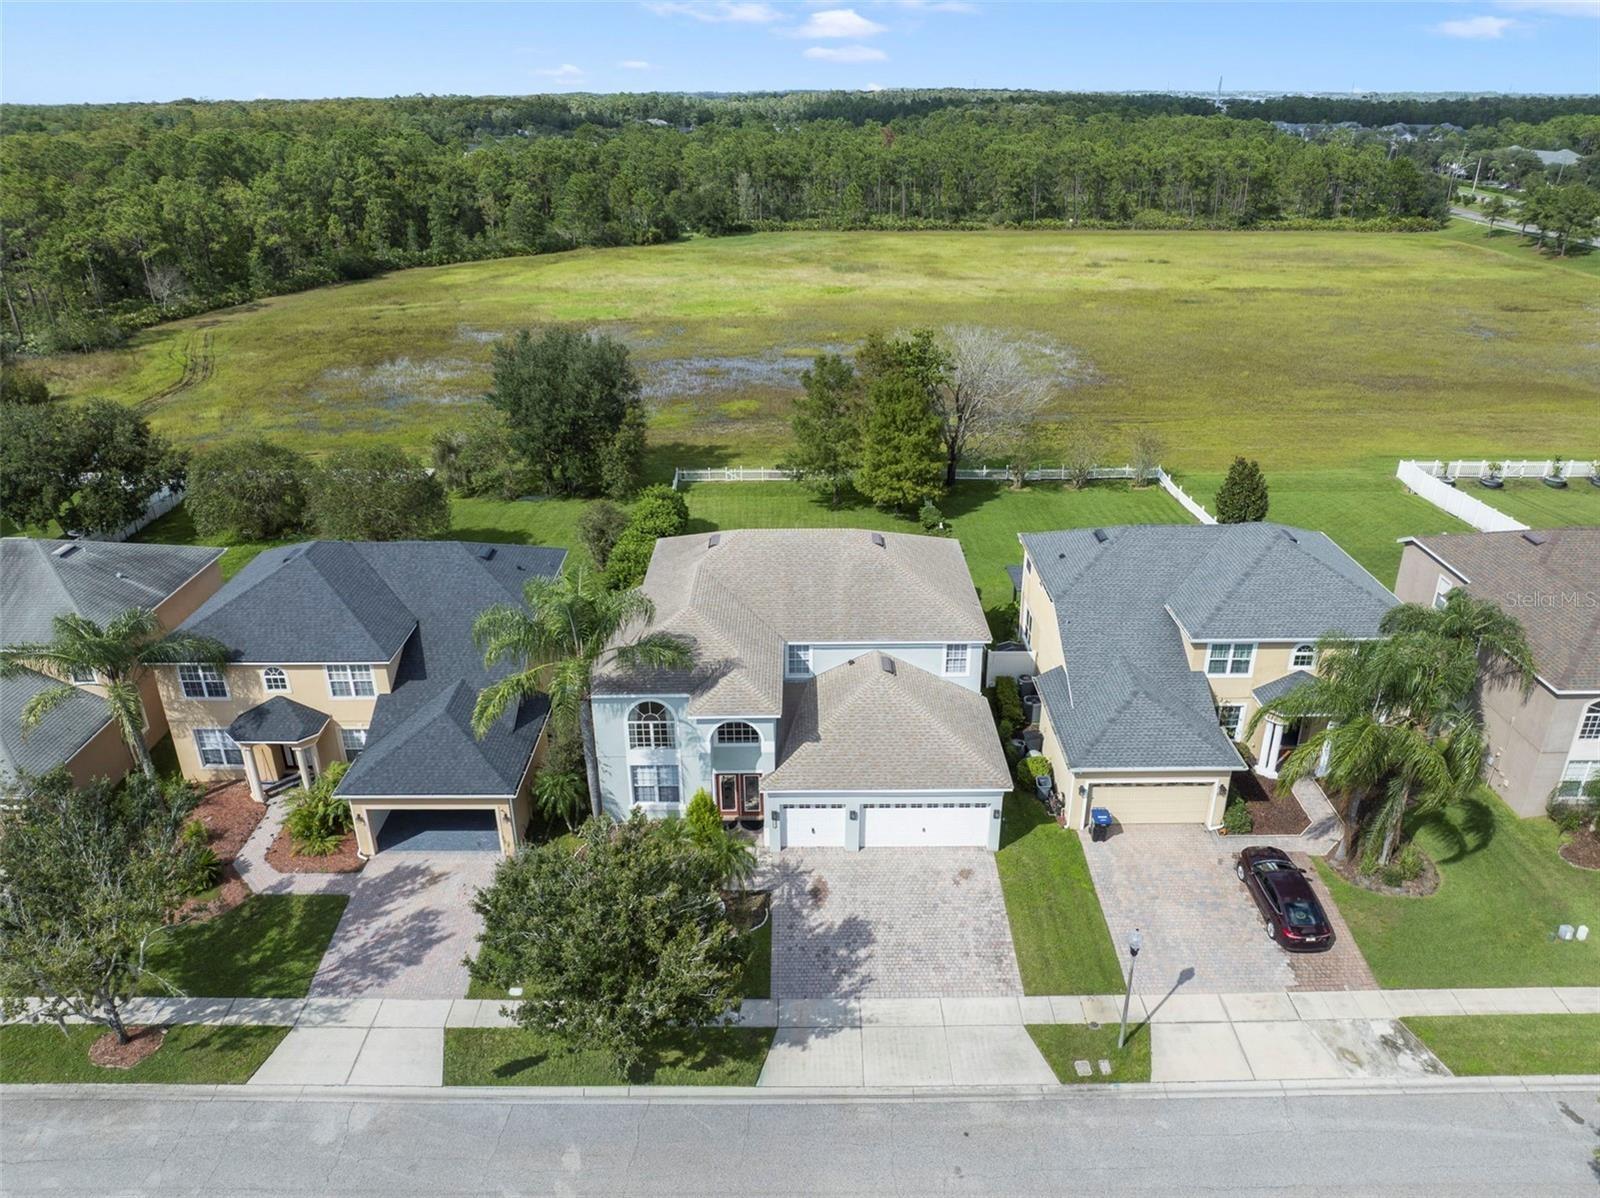
Welcome to this spacious and BEAUTIFULLY MAINTAINED 4-Bedroom, 3.5-Bath home in Cypress Pointe at Cypress Springs.


Description
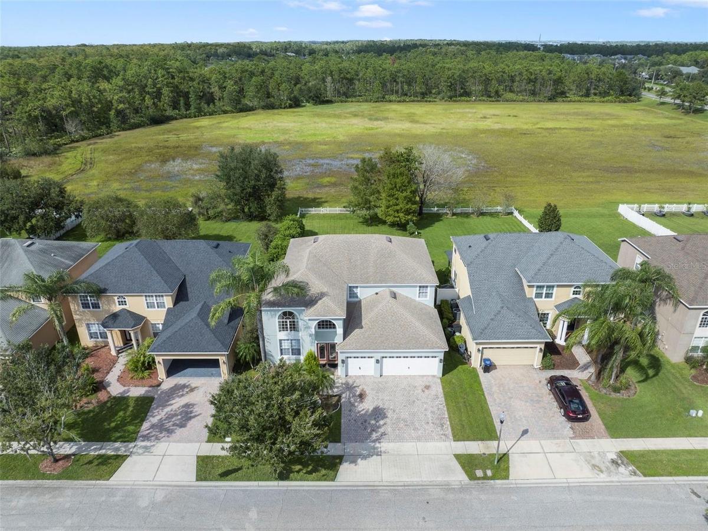
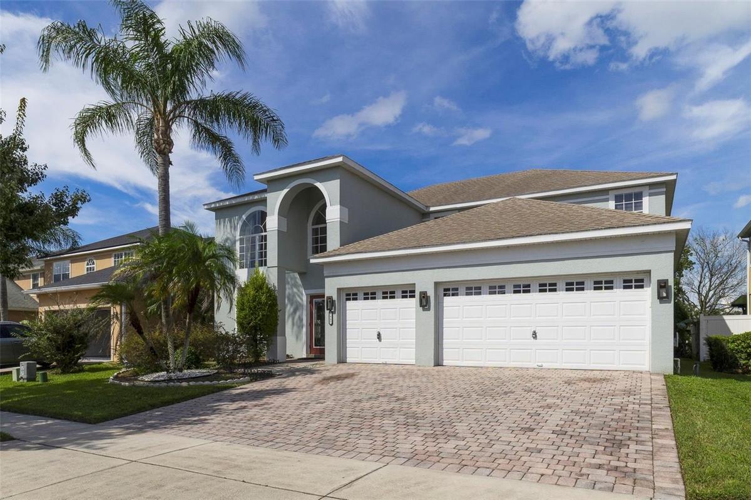
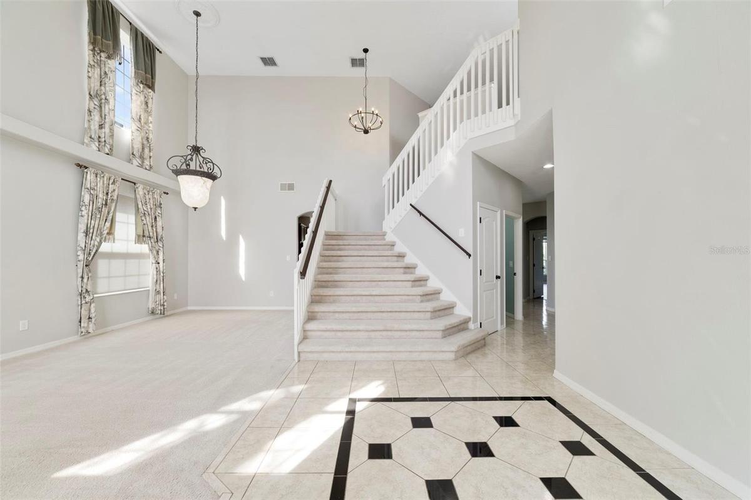
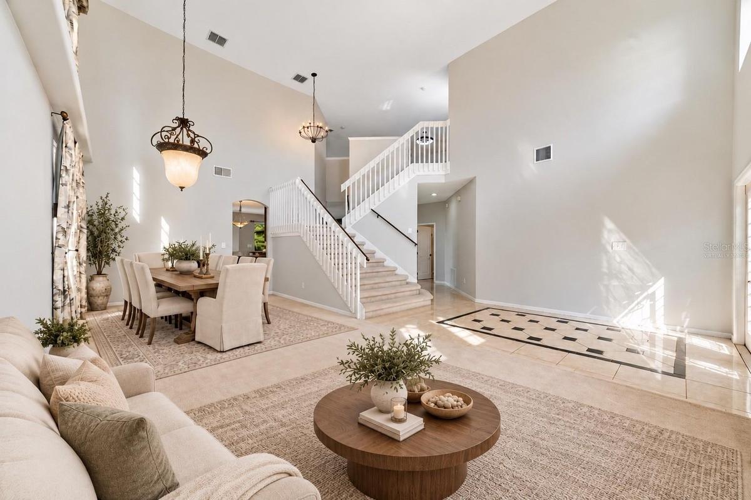
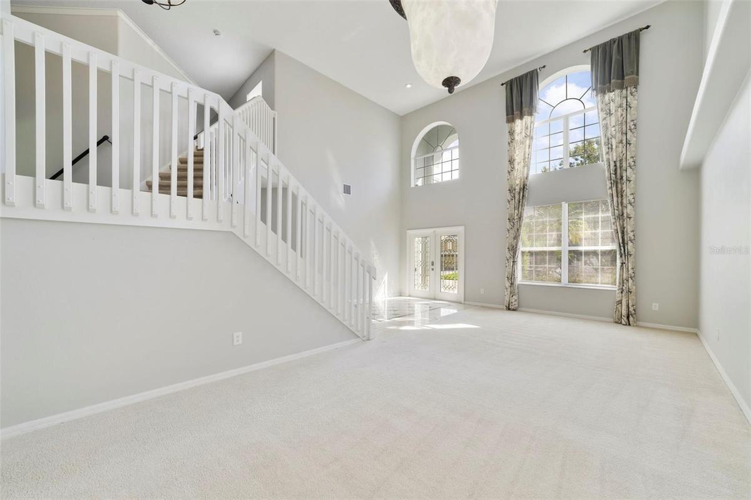
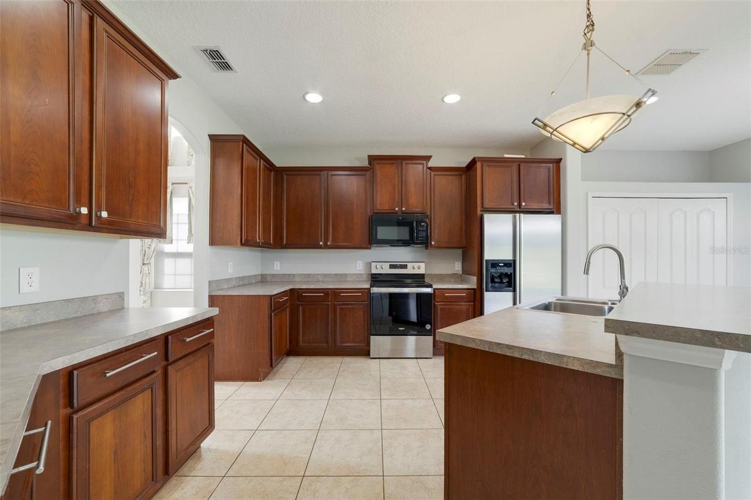
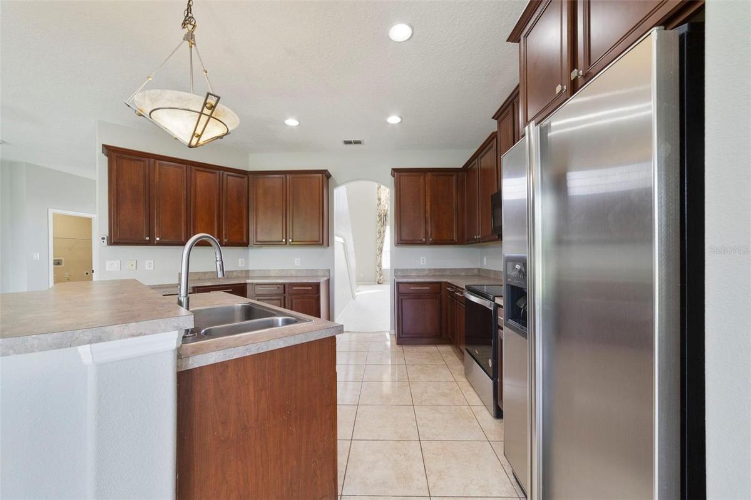
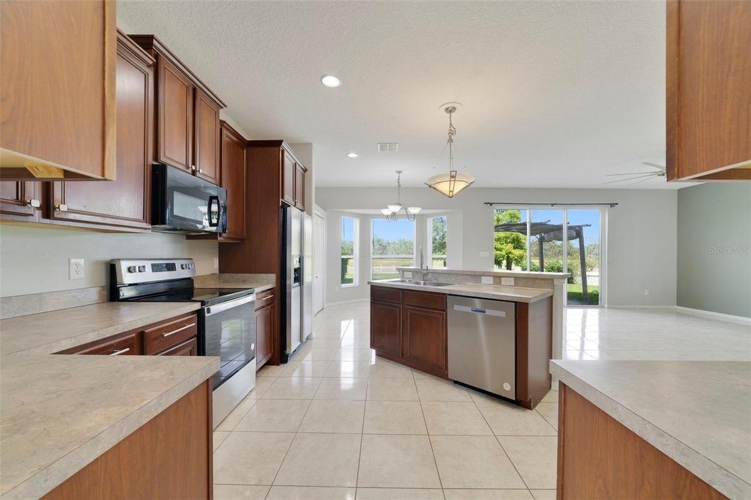
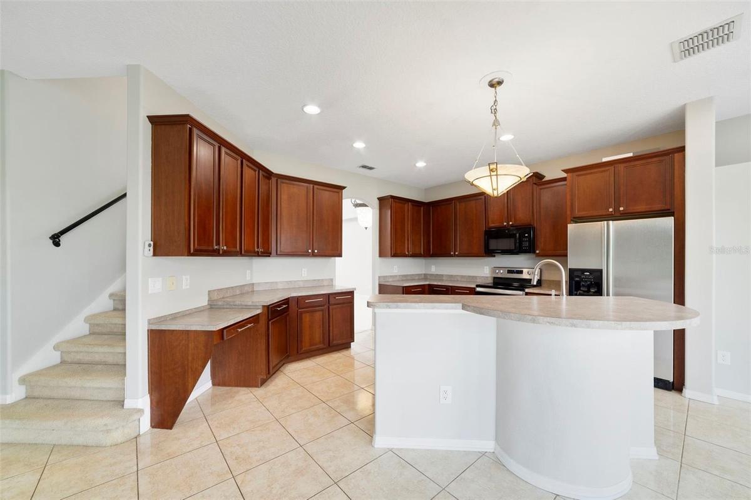
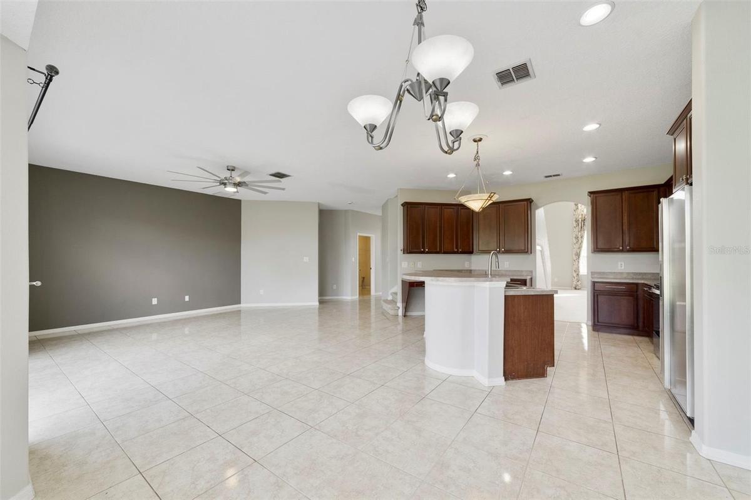
Virtually Staged. Welcome to this spacious and BEAUTIFULLY MAINTAINED 4-Bedroom, +LOFT (potential 5th bed), 3.5-Bath home in Cypress Pointe at Cypress Springs, offering more than 3,300 SQUARE FEET of living space, a versatile two-story floor plan and a PEACEFUL CONSERVATION BACKDROP. With a SCENIC POND VIEW from the front, attractive landscaping and a brick-paver driveway leading to the THREE-CAR GARAGE, this home makes a wonderful first impression. Inside, ETCHED-GLASS FRENCH DOORS open to a welcoming foyer with a SOARING CEILING and decorative tile flooring, setting the stage for the generous living spaces beyond. The formal LIVING ROOM/DINING ROOM COMBO share an elegant, open setting enhanced by 2-STORY CEILINGS where a chandelier and decorative ceiling medallion create a lovely atmosphere for hosting holidays and special occasions. Step through an arched doorway into the spacious Kitchen, where ABUNDANT STAGGERED CABINETRY, generous counter space, A DOUBLE-DOOR PANTRY and a center island with breakfast bar offer plenty of room for meal preparation and gathering. Stainless steel appliances and a SUNNY BREAKFAST NOOK with a bay window overlooking the backyard, complete this inviting space. The Kitchen flows seamlessly into the Family Room, where triple sliding glass doors bring in NATURAL LIGHT and open to the back patio, extending the living space outdoors. Finished with TRAVERTINE TILE FLOORING, the patio features a PERGOLA that creates an inviting setting for outdoor dining, relaxing or gathering with friends. The spacious backyard is enclosed by a VINYL PICKET FENCE and backs to a CONSERVATION AREA providing a peaceful backdrop to enjoy the outdoors. The FIRST-FLOOR PRIMARY SUITE presents a private retreat with LVP FLOORING and a bay window that fills the room with NATURAL LIGHT. TWO WALK-IN CLOSETS provide generous storage, while the en suite Bath features dual vanities, a RELAXING GARDEN TUB, a step-in shower and a private water closet. Upstairs, a HUGE LOFT with UPDATED LIGHT/FAN FIXTURES and an accent wall, provides valuable flex space for a media room, game room, home office or additional lounge area.Three additional Bedrooms offer room for family and guests, including one with its own EN SUITE BATH. LVP FLOORING throughout the second floor creates a cohesive look and a third full Bath completes the upper level.Major updates include a NEWER UPSTAIRS AC (2023), UPDATED ROOF (2020) and UPDATED WATER HEATER (2018), offering added peace of mind. The location adds even more appeal, with A-RATED CYPRESS SPRINGS ELEMENTARY SCHOOL nearby and convenient access to WATERFORD LAKES TOWN CENTER, where you'll find an abundance of shopping, restaurants, a movie theater and entertainment options. Outdoor enthusiasts can explore nearby BLANCHARD PARK, with its trails and recreational opportunities, while easy access to SR 408 AND SR 417 makes commuting around East Orlando convenient, with UCF, DOWNT0WN ORLANDO and the area's many attractions within reach. Offering so much, this Cypress Pointe home provides a wonderful opportunity to enjoy SPACIOUS LIVING, a PEACEFUL SETTING and all the conveniences of East Orlando.Schedule your private tour today and come see for yourself!
Amenities
- Blinds
- Cable - Available
- Ceiling Fans(S)
- Community Mailbox
- Conservation Area
- Dishwasher
- Disposal
- Drapes
- Eat-in Kitchen
- Electricity Available
- Electric Water Heater
- High ceiling
- In County
- Level
- Lighting
- Living Room/Dining Room Combo
- Microwave
- Oversized Lot
- Park/Greenbelt
- Paved
- Playground
- Pool
- Primary Bedroom - Main Floor
- Public
- Range
- Refrigerator
- Rods
- Sewer Connected
- Sidewalk
- Sidewalks
- Smoke Detectors
- Split Bedroom
- Sprinkler Metered
- Street Lights
- Thermostat
- Walk-In Closet(s)
- Water
- Water Connected
- Window Treatments
All information furnished regarding property for sale, rental or financing is from sources deemed reliable, but no warranty or representation is made as to the accuracy thereof and same is submitted subject to errors, omissions, change of price, rental or other conditions, prior sale, lease or financing or withdrawal without notice. International currency conversions where shown are estimates based on recent exchange rates and are not official asking prices.
All dimensions are approximate. For exact dimensions, you must hire your own architect or engineer.
