Smithtown, NY 11780

Property

Ownership: For Sale
Type: Single Family
Rooms: 12
Bedrooms: 5 BR
Bathrooms: 4
Area: 4000 sq ft
Lot Size: 0.9 Acres

Financials

Price:$1,499,000
Annual Taxes:$24,935.78
25 Nugent Street, Southampton, NY 11968, USA
Listing Courtesy of HomeSmart Premier Living Rlty

An exceptional residence awaits at 6 Cedarfield Terrace, nestled within the prestigious Point of Woods at Berry Hill community in Saint James.
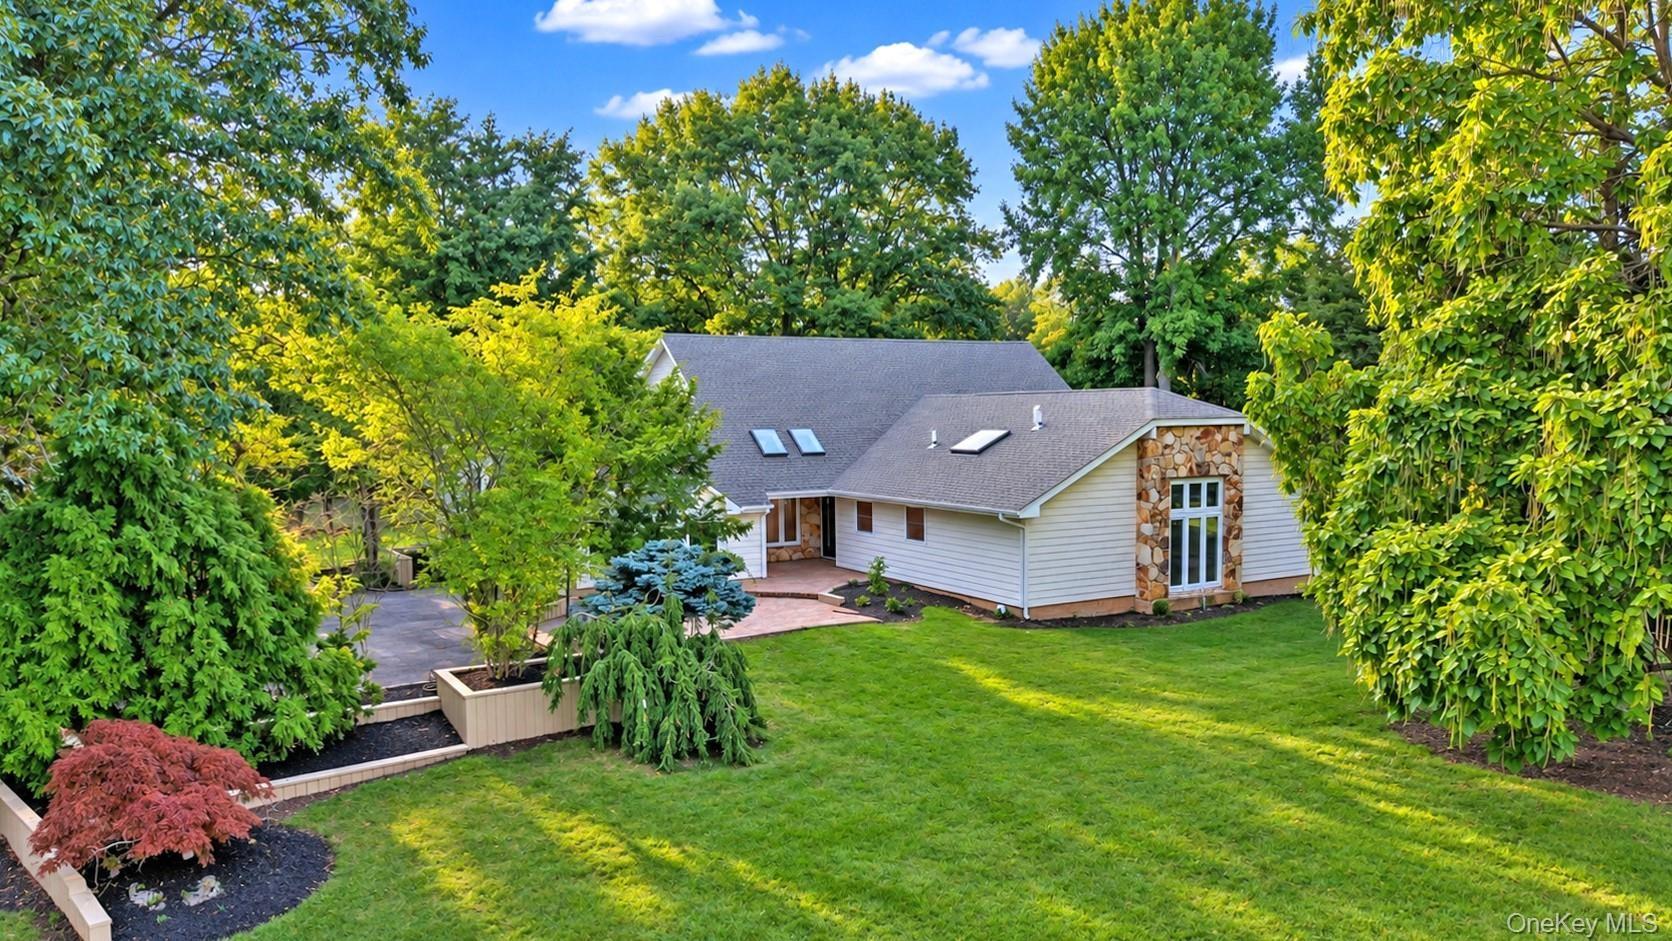
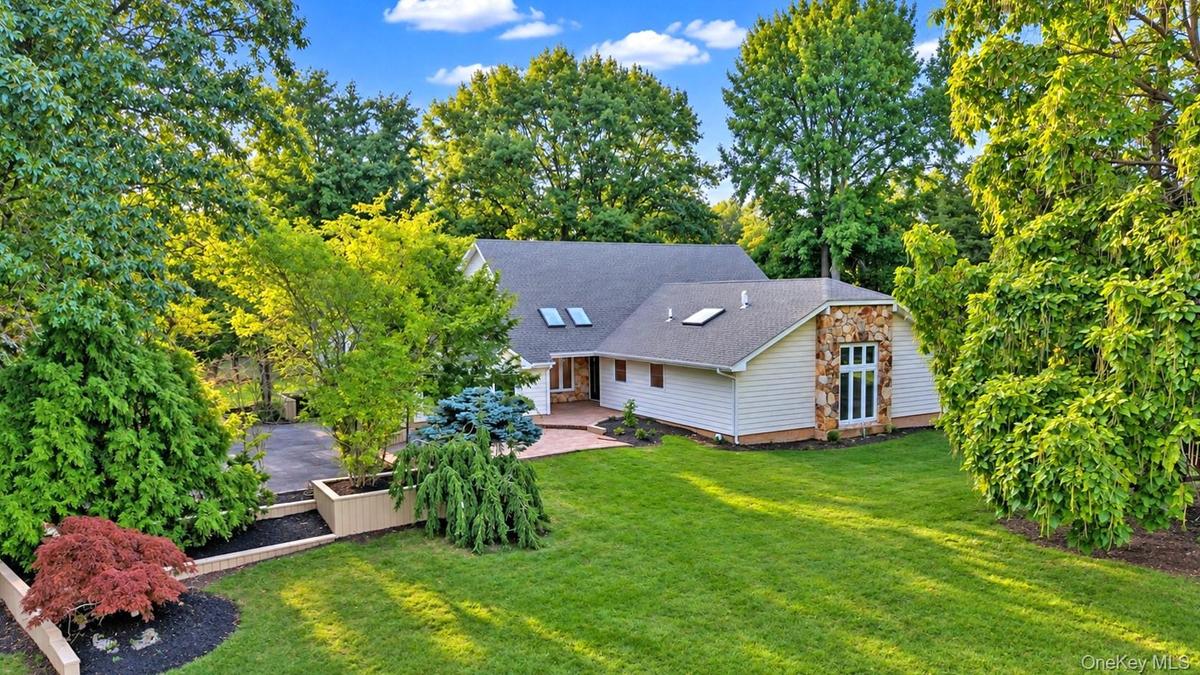
Expansive lawn with mature trees and diverse landscaping

Expansive lawn with mature trees and diverse landscaping

Expansive lawn with mature trees and diverse landscaping
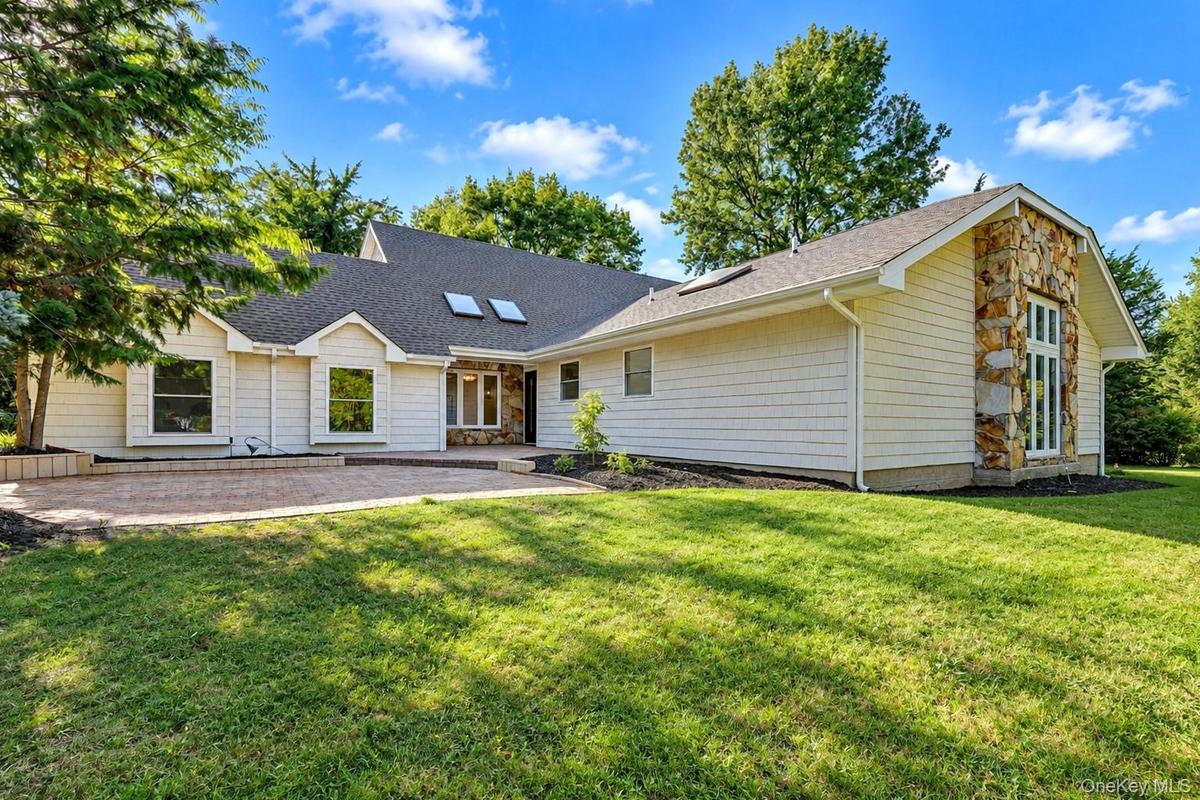
Exterior featuring light-toned shingle siding, natural stone accents, a brick paver patio, roof skylights, and a manicured lawn
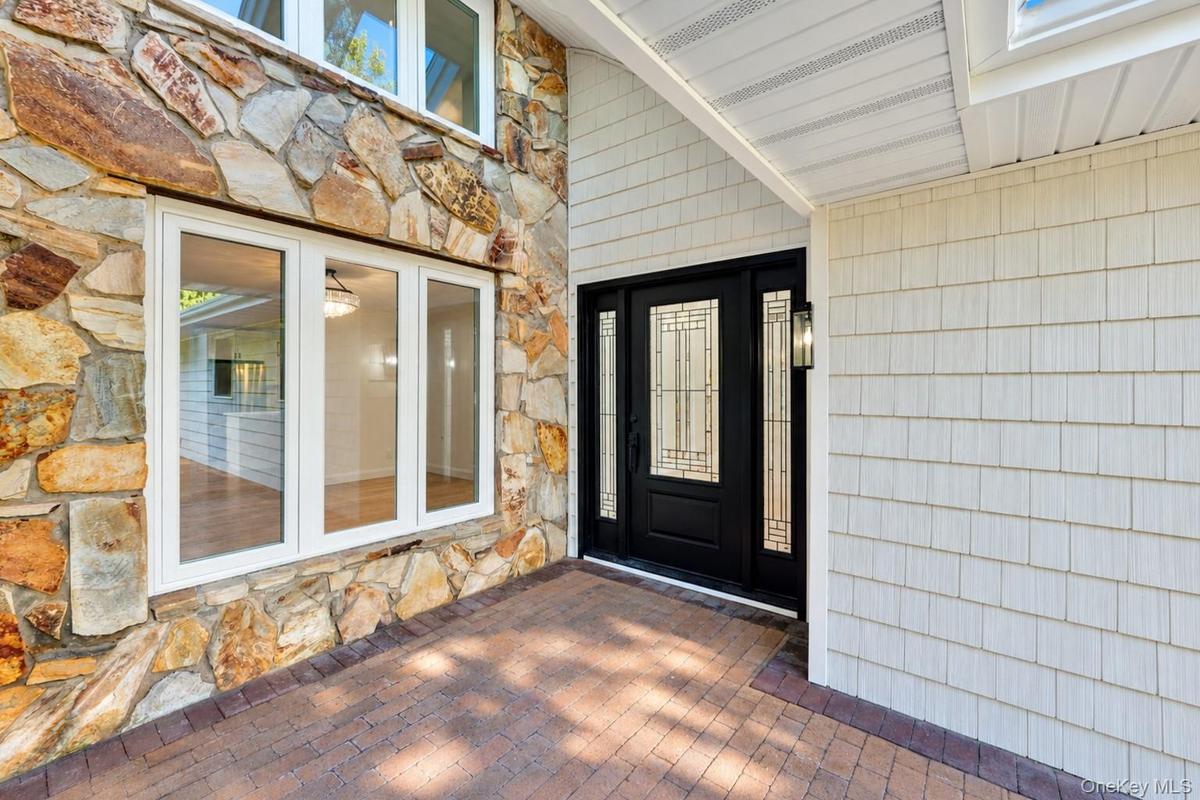
Exterior entrance featuring multi-hued natural stone masonry, white shake siding, brick paver porch, and a black front door with decorative glass pane
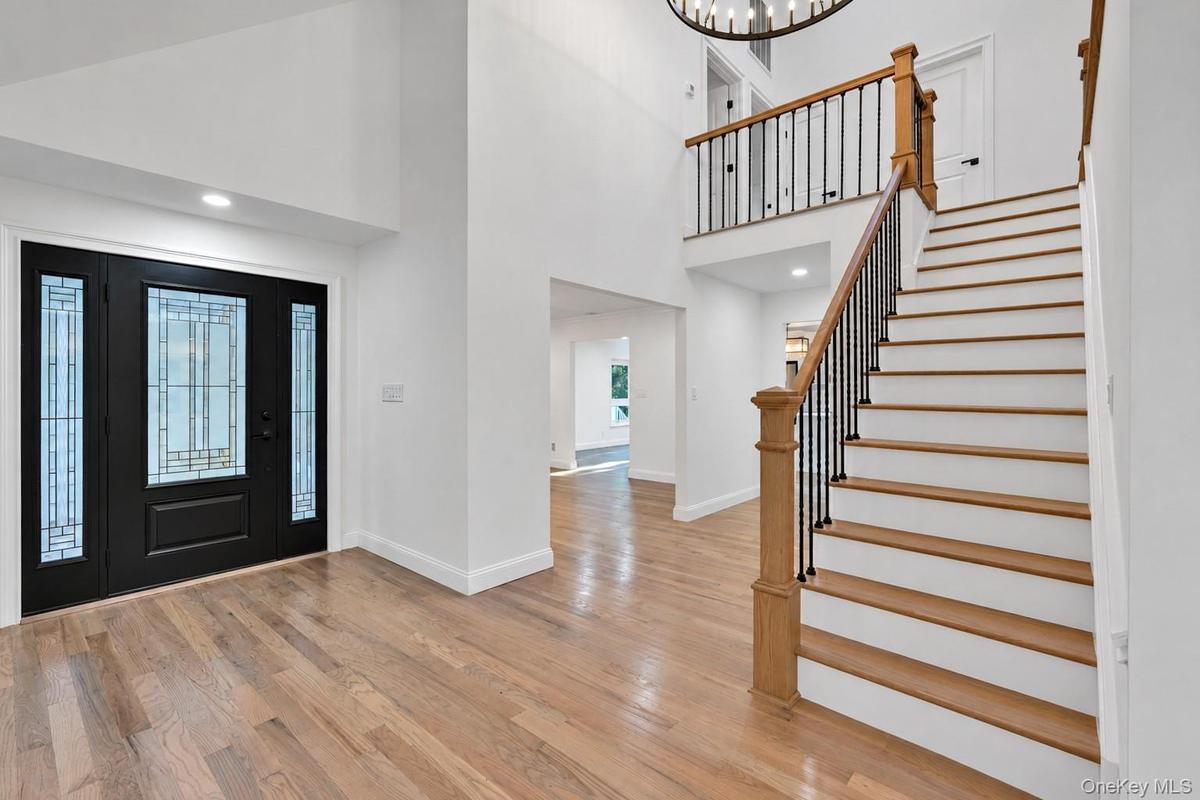
Foyer featuring a double-height ceiling, decorative glass-paneled door, wood-finish flooring, and a staircase with stained wood treads and metal balus
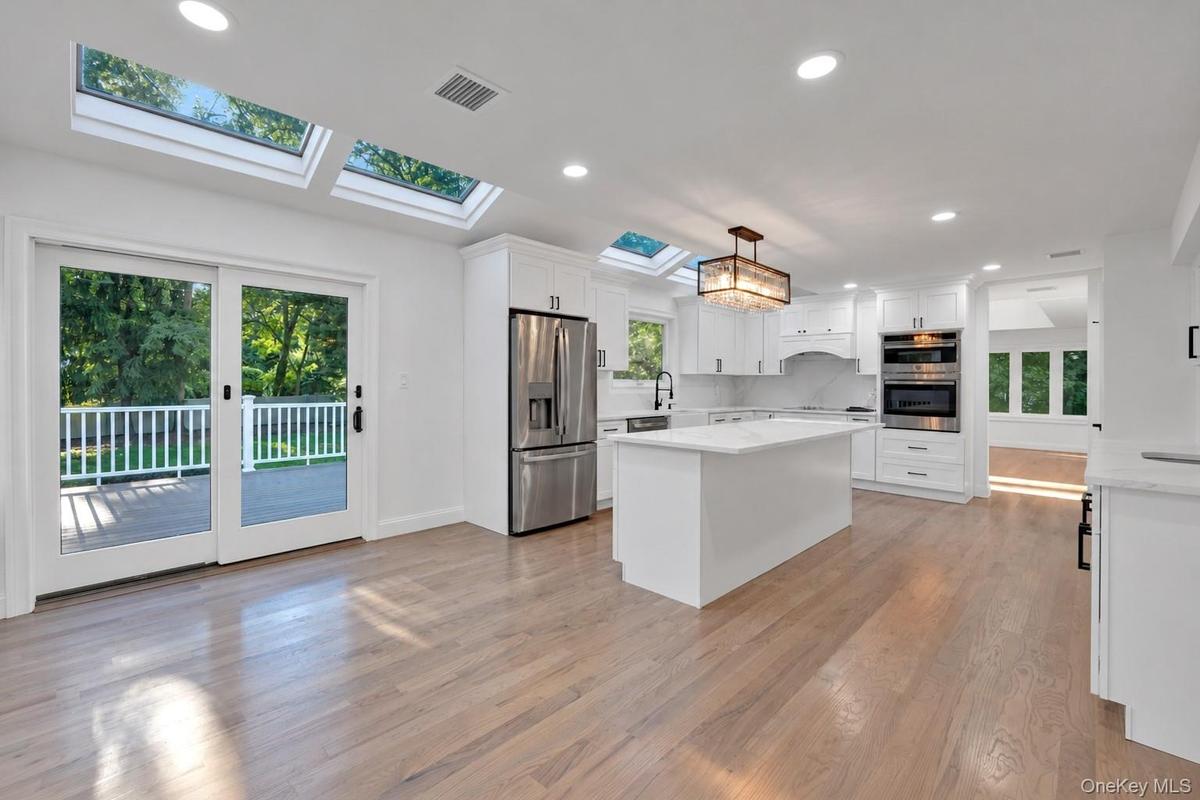
Kitchen featuring white cabinetry, central island with stone-finish countertop, stainless steel appliances, recessed ceiling lighting, and multiple sk
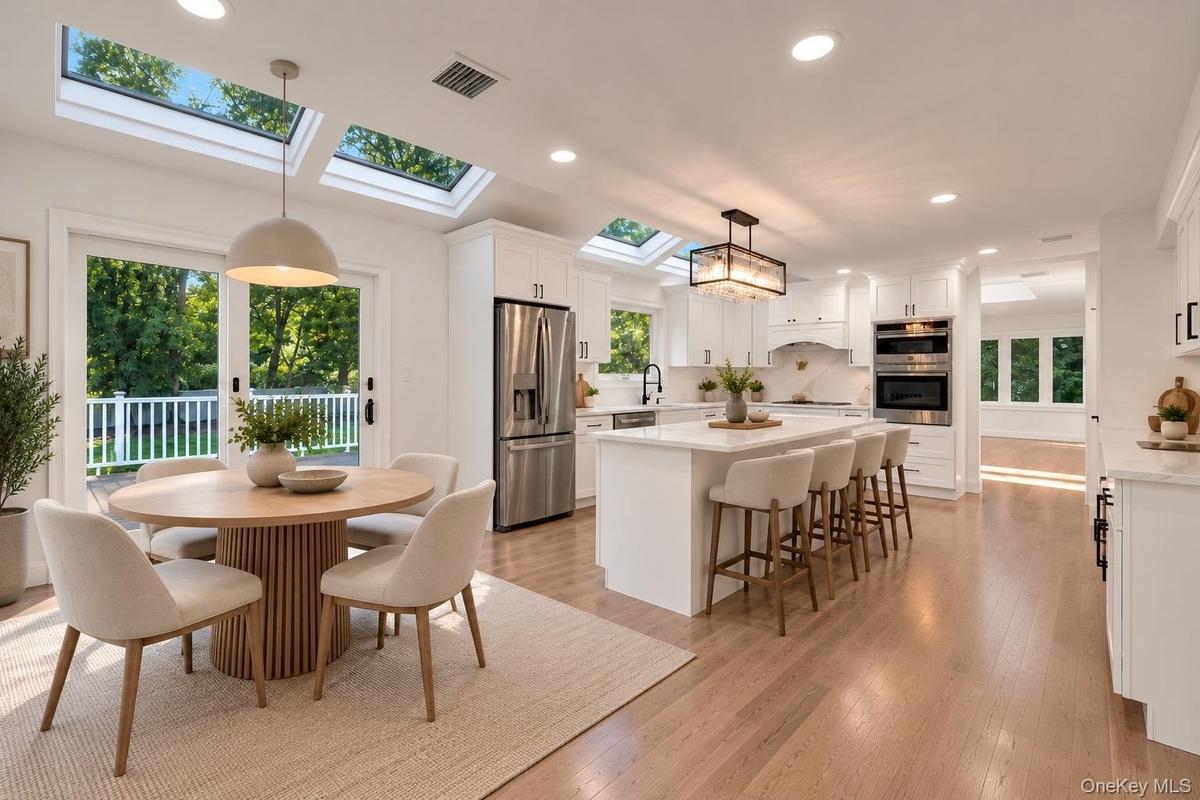
Kitchen featuring white cabinetry, center island with stone-finish countertops, stainless steel appliances, recessed skylights, and wood-finish floori
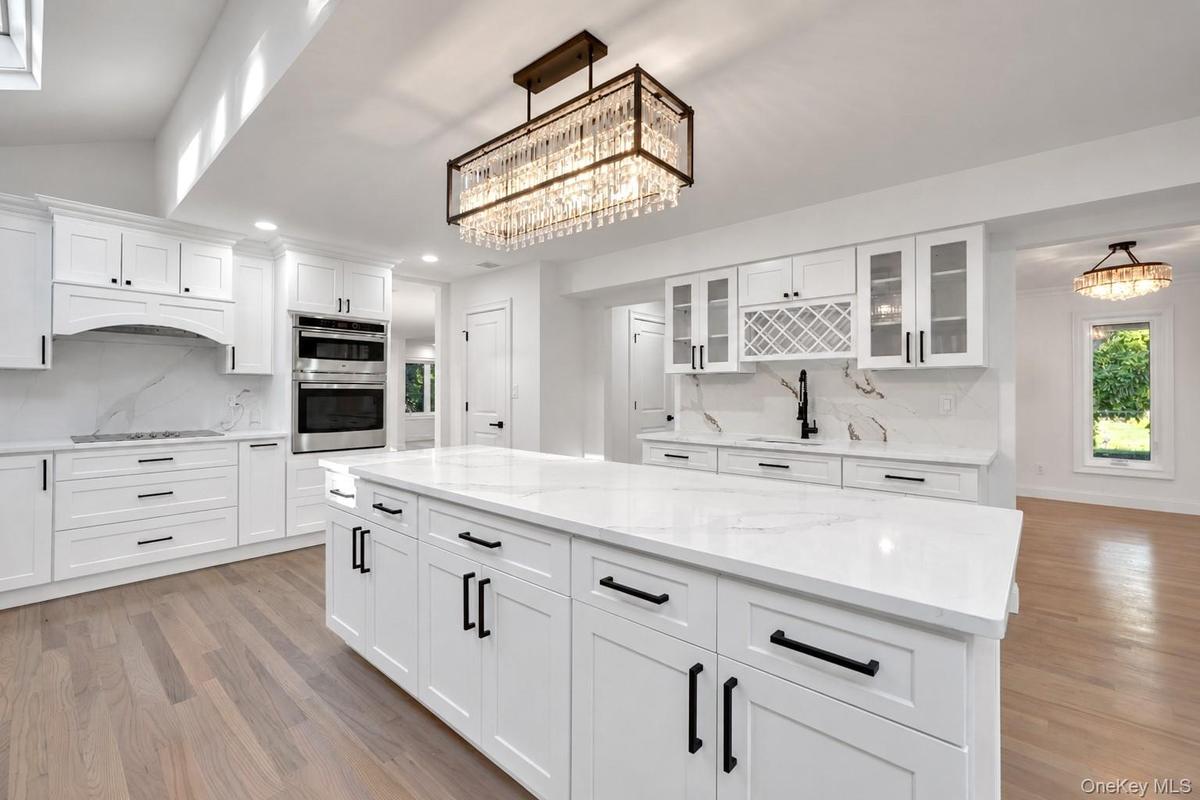
Kitchen featuring a large central island with light-toned stone surfacing, white cabinetry with matte black hardware, integrated wine rack, and a line
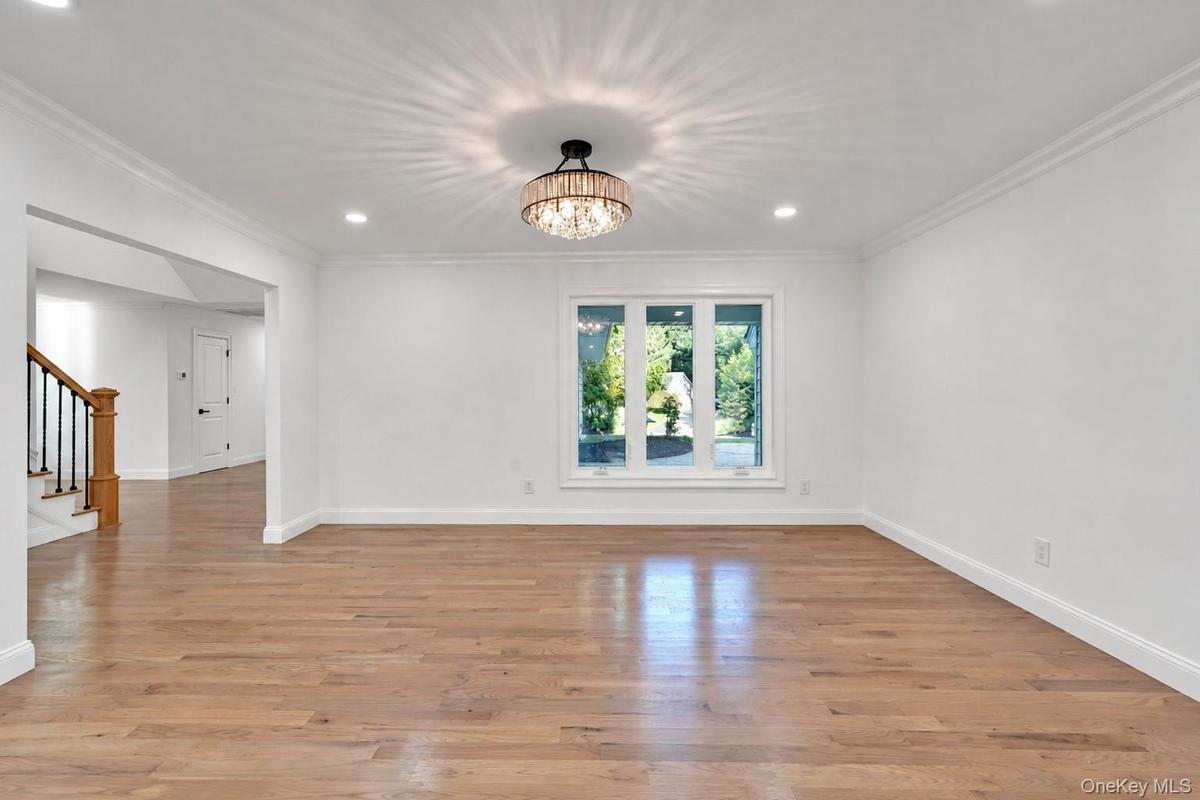
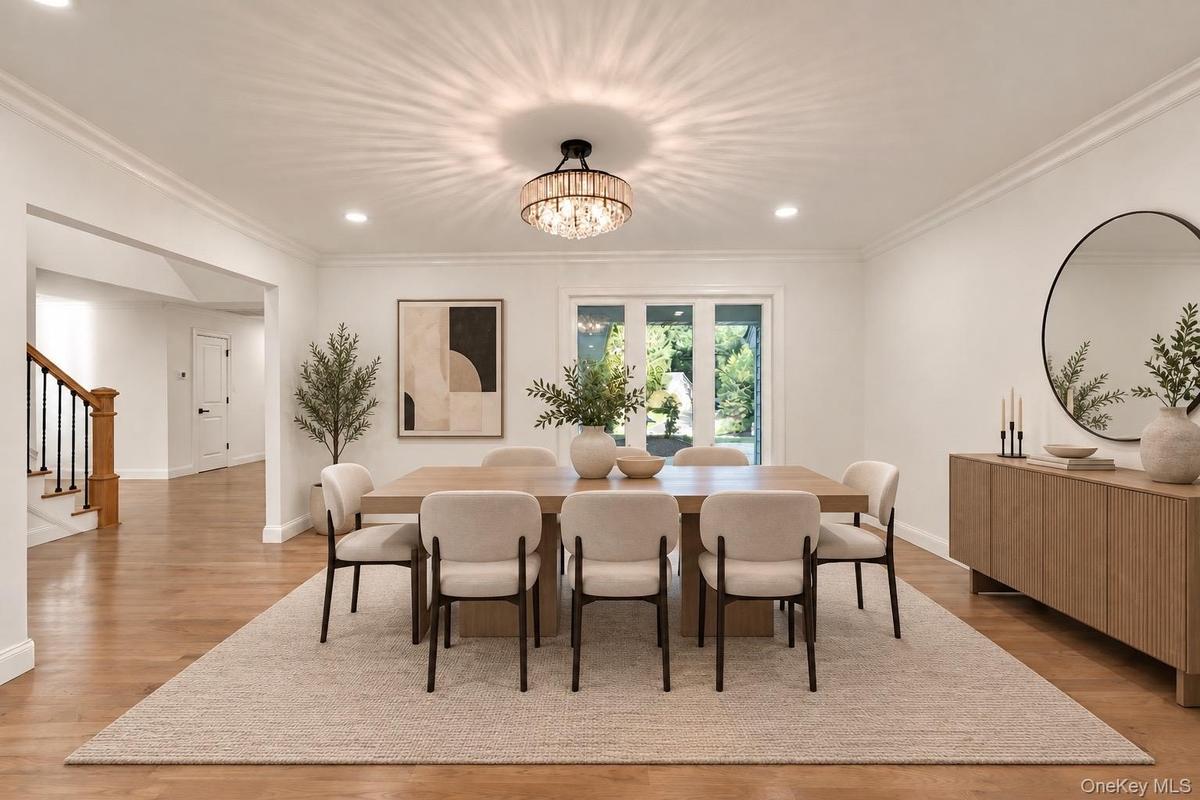
Formal Dining Room, conveniently located next to the kitchen.
Dining area featuring wood-finish flooring, recessed lighting, crown molding, and a tiered crystal drum chandelier
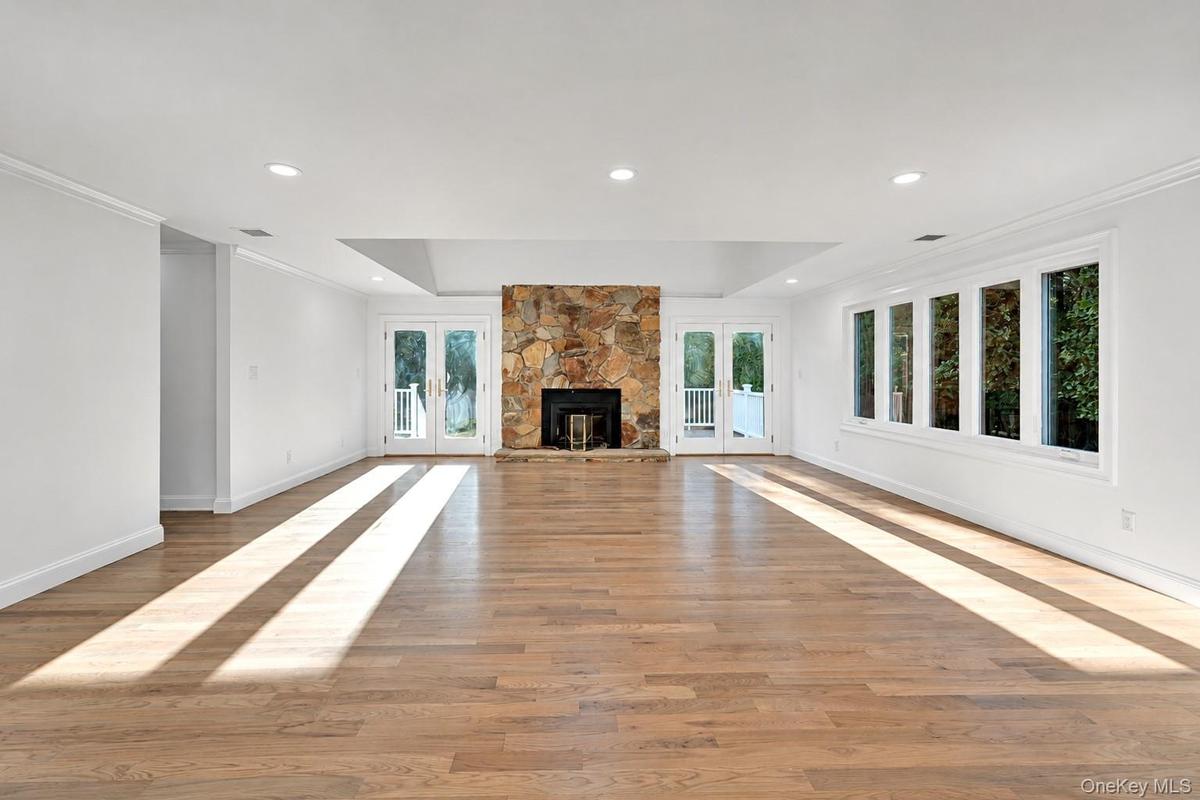
Wood-finish flooring, stone-veneer fireplace with hearth, recessed lighting, multi-pane casement windows, and dual sets of French doors
Living area featuring wood-finish flooring, a tray ceiling, recessed lighting, expansive multi-pane windows, and a floor-to-ceiling stone fireplace
Open-concept space featuring wood-finish flooring, multi-pane windows, crown molding, and recessed lighting
Open-concept interior featuring wood-finish flooring, recessed lighting, and expansive windows
Entryway featuring wood-finish flooring, a built-in recessed display niche with a solid surface bench, vaulted ceiling, and a black-framed front door
Interior space featuring polished wood-finish flooring, recessed lighting, and a vaulted ceiling
Vaulted ceilings, wood-finish flooring, recessed lighting, and expansive multi-pane windows
Double vanity with warm wood-tone cabinetry, brass-finish hardware, quartz countertops, dual rectangular undermount sinks, and wall-mounted light fixt
Freestanding white soaking tub with gold-tone floor-mounted faucet, walk-in glass shower enclosure, gold-tone shower fixtures, and neutral large-forma
Large 1st floor guest bedroom
Double vanity with navy blue cabinetry, white stone-composite countertop, rectangular undermount sinks, brass-toned hardware, and dual rounded-edge mi
Double vanity with rectangular undermount sinks, stone-finish countertops, brass-toned fixtures, and a glass-enclosed tub-shower combination with inte
Office or 5th bedroom option.
Neutral-toned ceramic tile flooring, solid-core shaker style interior doors with matte black hardware, and an exterior door with a nine-pane window in
Full Bathroom with shower stall featuring a grey vanity cabinet with a solid-surface integrated sink, two-door medicine cabinet, dual-light fixture, a
Vaulted ceilings featuring exposed timber beams, wood-finish flooring, a large circular wrought iron chandelier, and a custom stair railing with wood
2nd floor loft. Vaulted ceiling featuring exposed wood beams, wood-finish flooring, recessed lighting, and a metal spindle railing
2nd floor loft. Vaulted ceiling with exposed wood beams, skylights, built-in wall shelving, wood-finish flooring, and a multi-light chandelier
Vaulted ceiling with skylight, wood-finish flooring, and chandelier featuring a circular metal frame with tiered candelabra bulbs
2nd floor Bathroom featuring a white vanity with a stone countertop, an integrated rectangular sink, matte black hardware, and patterned tile flooring
2nd floor Bathroom featuring a stone-look countertop with an integrated rectangular sink, walk-in shower with large-format wall tile and built-in nich
2nd floor bedroom featuring wood-finish flooring, recessed lighting, and a multi-pane window
2nd floor Bedroom featuring wood-finish flooring, recessed lighting, and a large double-pane window with white trim
2nd floor Bedroom featuring wood-finish flooring, sloped ceilings, recessed lighting, and a multi-pane window with white trim
2nd floor bedroom Sloped ceilings featuring recessed lighting, inset windows, wood-finish flooring, and wall-mounted wooden shelving
Attic space featuring vaulted ceilings, recessed lighting, wood-finish flooring, and a central window
Vaulted ceiling featuring recessed lighting, extensive built-in white cabinetry with open shelving, and a central window with an integrated low-profil
Unfinished basement with 9 ft ceilings. Open-concept lower level featuring exposed ceiling joists, concrete flooring, steel support beams, and painted
Multi-bay garage featuring dual pane windows, extensive built-in wood shelving, concrete flooring, and high-clearance overhead doors
Asphalt driveway bordered by stone pavers, flanked by mature trees and manicured lawns, leading to a two-car garage
Expansive backyard featuring a large grass lawn, mature trees, white wood railing deck, stone-bordered asphalt pathway, and privacy fencing
Raised composite deck with white railings, expansive grass lawn, mature trees, and white perimeter fencing
Expansive backyard featuring a manicured lawn, mature trees, a detached storage structure, and a raised wooden deck with white railing
Expansive lawn with mature trees and diverse landscapingExterior featuring light-toned shingle siding, natural stone accents, a brick paver patio, roof skylights, and a manicured lawnExterior entrance featuring multi-hued natural stone masonry, white shake siding, brick paver porch, and a black front door with decorative glass paneFoyer featuring a double-height ceiling, decorative glass-paneled door, wood-finish flooring, and a staircase with stained wood treads and metal balusKitchen featuring white cabinetry, central island with stone-finish countertop, stainless steel appliances, recessed ceiling lighting, and multiple skKitchen featuring white cabinetry, center island with stone-finish countertops, stainless steel appliances, recessed skylights, and wood-finish flooriKitchen featuring a large central island with light-toned stone surfacing, white cabinetry with matte black hardware, integrated wine rack, and a lineFormal Dining Room, conveniently located next to the kitchen.Dining area featuring wood-finish flooring, recessed lighting, crown molding, and a tiered crystal drum chandelierWood-finish flooring, stone-veneer fireplace with hearth, recessed lighting, multi-pane casement windows, and dual sets of French doors

Description

An exceptional residence awaits at 6 Cedarfield Terrace, nestled within the prestigious Point of Woods at Berry Hill community in Saint James. Surrounded by Head of the Harbor and Nissequogue, this distinguished enclave offers a refined setting with scale, convenience, and tranquility. Masterfully reimagined, this 5 bedroom, 4 full bathroom residence encompasses approximately 4,000 square feet of sophisticated living space on a builder’s acre lot. Sun filled interiors showcase warm white oak floors, soaring ceilings, new windows, a new roof and siding, and elevated finishes throughout. The first-floor primary suite offers a true hotel-like experience, featuring dramatic vaulted ceilings, two walk-in closets, and a beautifully appointed luxurious bathroom. A private guest wing near the garage provides a secluded retreat for guests, a home office, or flexible living space. At the heart of the home, a stunning chef’s kitchen features skylights, a center island, spacious eat-in area, and walk-in pantry. Upstairs, a spectacular loft with soaring ceilings, exposed wood beams, white oak floors, generous closet space, two additional bedrooms, and a full bathroom creates a versatile setting for a playroom, media room, or additional living area. A gracious, extended driveway welcomes you to the property, while the 9-foot-ceiling basement spanning 1,678 square feet and perfectly situated two-car garage provide exceptional functionality and abundant storage. Located within the highly regarded Smithtown School District, with coveted lower Saint James taxes and an enviable Head of the Harbor location. Just minutes from Stony Brook Village’s renowned restaurants and shops, and close to Stony Brook University Hospital, the property offers unparalleled convenience. Enjoy easy access to Stony Brook Beach, West Meadow Beach, and the scenic waterfront of the North Shore, perfectly complementing this exceptional coastal lifestyle.

Amenities

  • beamed ceilings
  • Breakfast Bar
  • Cable Connected
  • Cathedral Ceiling(s)
  • Central Vacuum
  • Chandelier
  • Chefs Kitchen
  • Dishwasher
  • Double Vanity
  • Eat-in Kitchen
  • Electric Cooktop
  • Electricity Connected
  • Electric Oven
  • Entrance Foyer
  • First Floor Bedroom
  • First Floor Full Bath
  • Formal Dining
  • High ceiling
  • His and Hers Closets
  • In-Law Floorplan
  • Kitchen Island
  • Master Downstairs
  • Microwave
  • Natural Woodwork
  • Open Floorplan
  • Open Kitchen
  • Pantry
  • Phone Connected
  • Primary Bathroom
  • Recessed Lighting
  • Refrigerator
  • Soaking Tub
  • Stainless Steel Appliance(s)
  • Storage
  • Trash Collection Public
  • Walk-In Closet(s)
  • Washer/Dryer Hookup
  • Water Connected
  • Wet Bar

Long Island MLS

All information furnished regarding property for sale, rental or financing is from sources deemed reliable, but no warranty or representation is made as to the accuracy thereof and same is submitted subject to errors, omissions, change of price, rental or other conditions, prior sale, lease or financing or withdrawal without notice. International currency conversions where shown are estimates based on recent exchange rates and are not official asking prices.

All dimensions are approximate. For exact dimensions, you must hire your own architect or engineer.