Hempstead, NY 11552

Property

Ownership: For Sale
Type: Single Family
Rooms: 12
Bedrooms: 4 BR
Bathrooms: 4
Area: 2560 sq ft
Lot Size: 0.2 Acres

Financials

Price:$959,000
Annual Taxes:$17,789.94
6243 Northern Blvd
Phone:
Listing Courtesy of RE/MAX Team

Welcome to this impressive 12 room Colonial offering the perfect blend of space, comfort, and convenience.
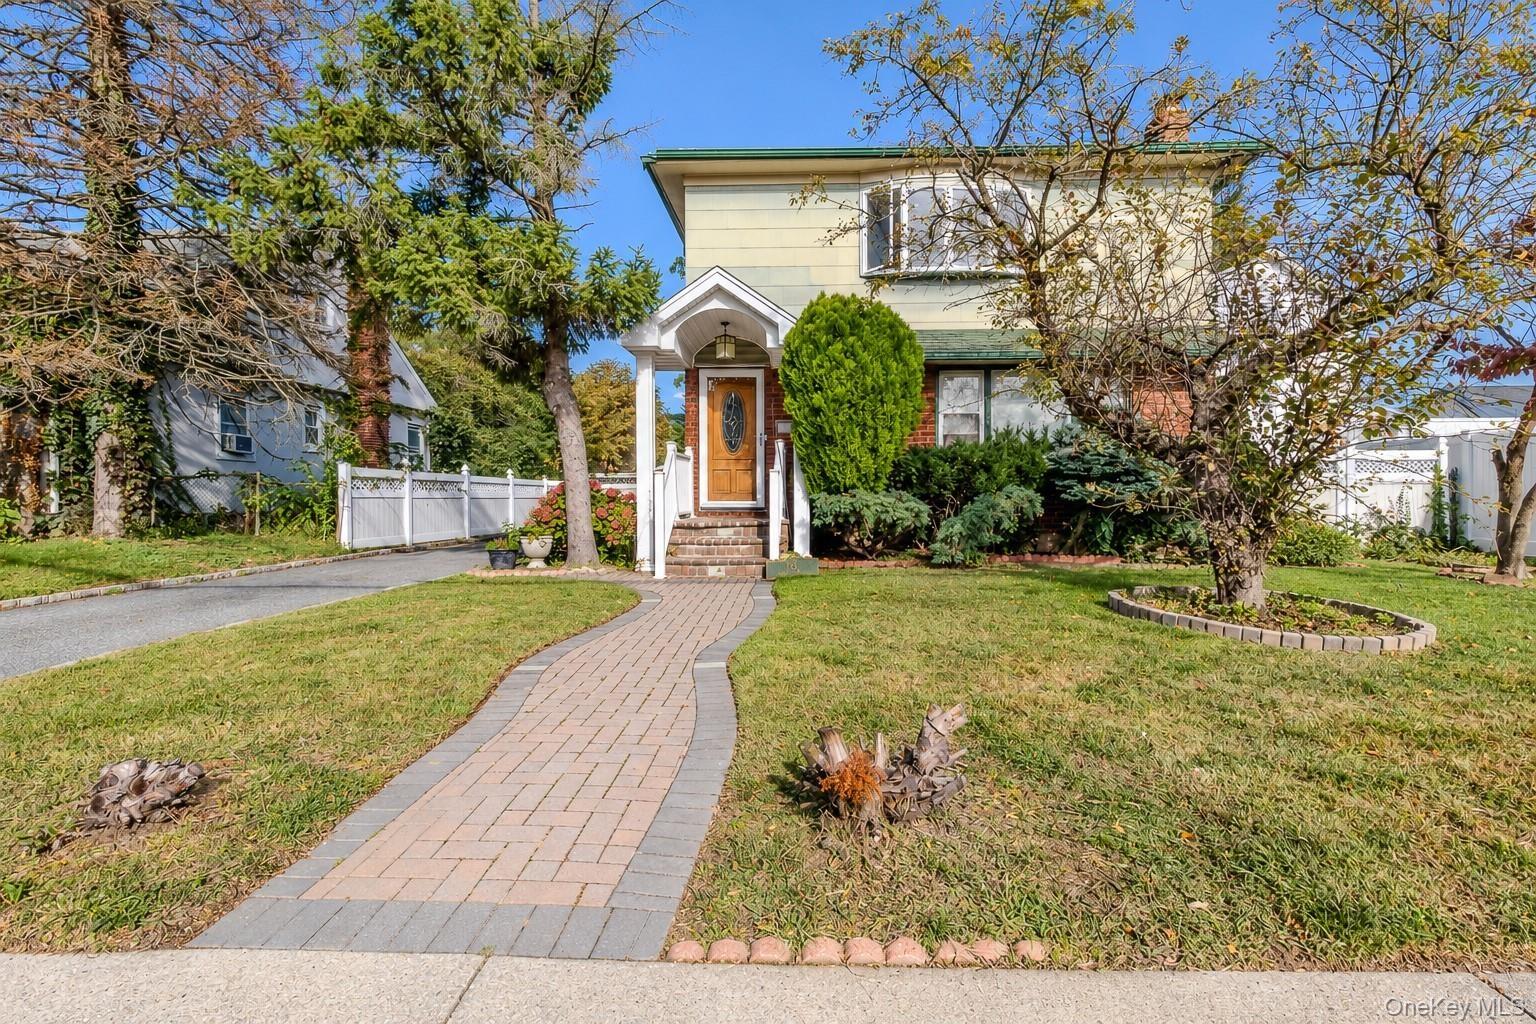
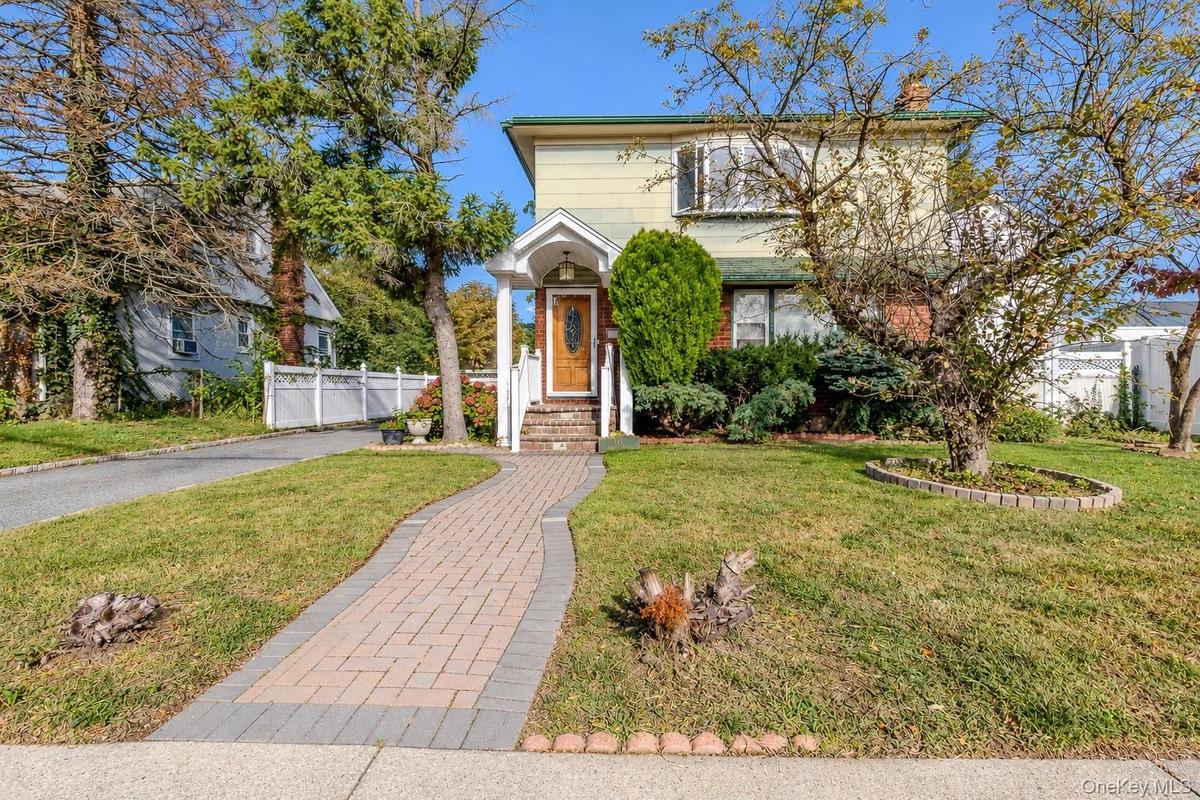
Two-story exterior featuring yellow siding, a brick facade, a covered entryway with a gabled roof, and a brick-paved walkway

Two-story exterior featuring yellow siding, a brick facade, a covered entryway with a gabled roof, and a brick-paved walkway

Two-story exterior featuring yellow siding, a brick facade, a covered entryway with a gabled roof, and a brick-paved walkway
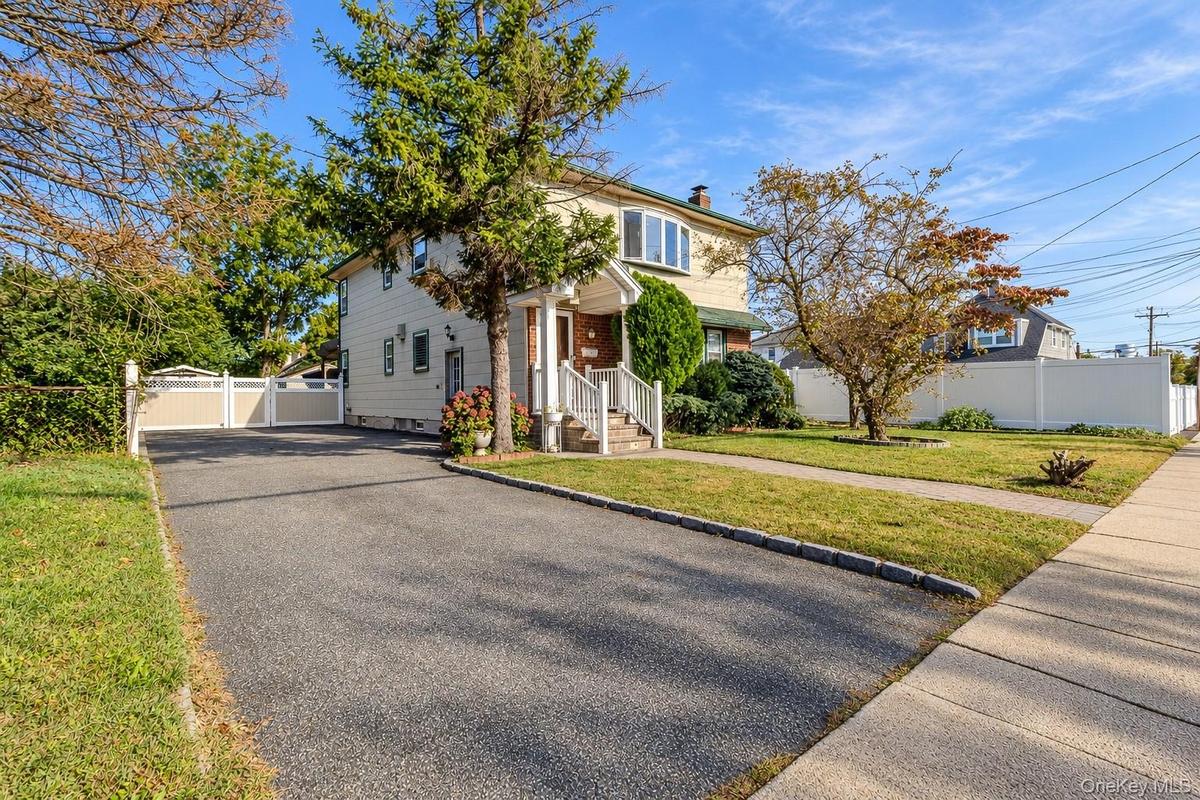
Two-story residence featuring light-toned siding, a covered entryway with white railings, an asphalt driveway, and a white privacy fence
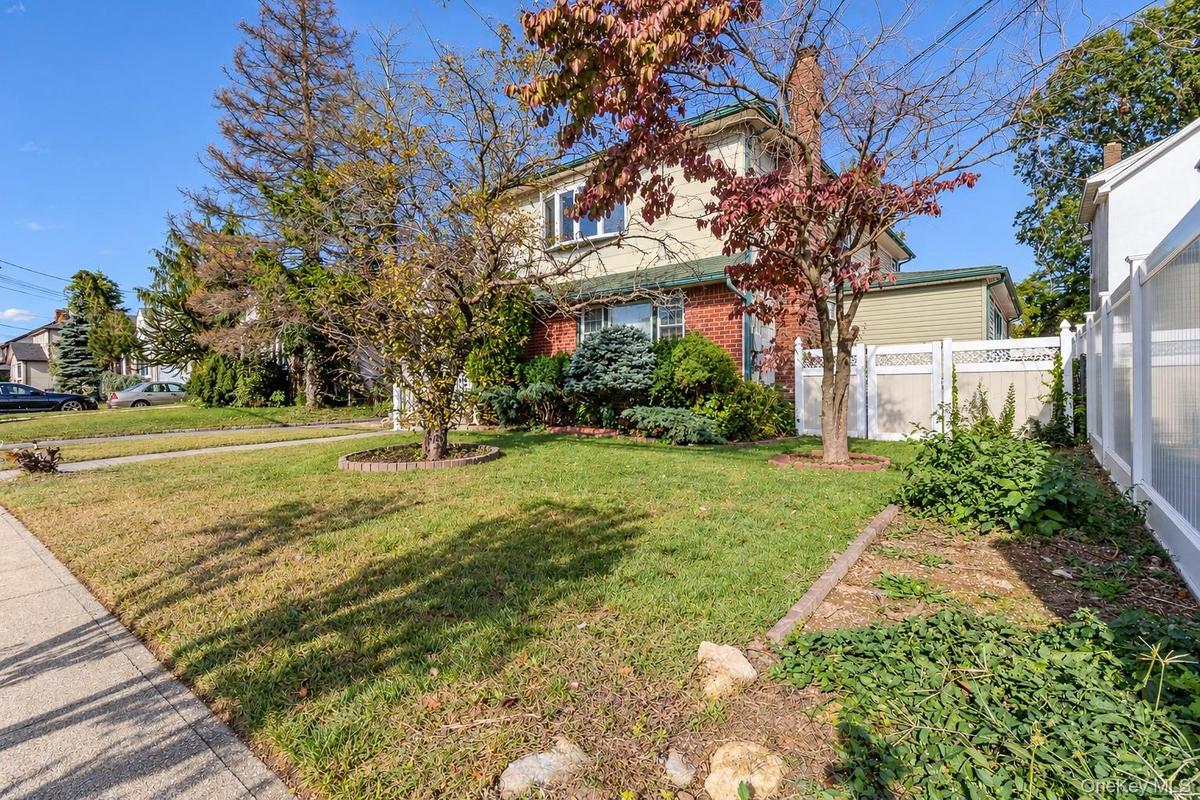
Two-story residence featuring a brick and siding exterior, a chimney, and a white privacy fence
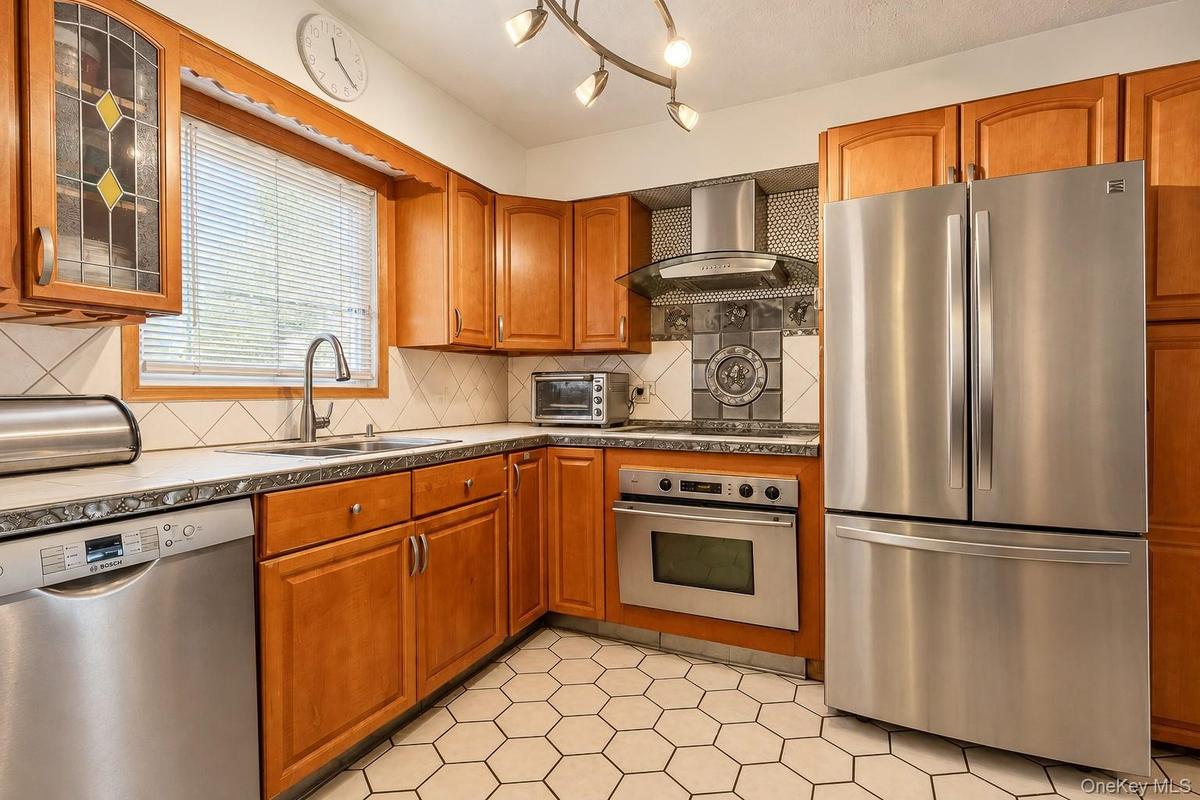
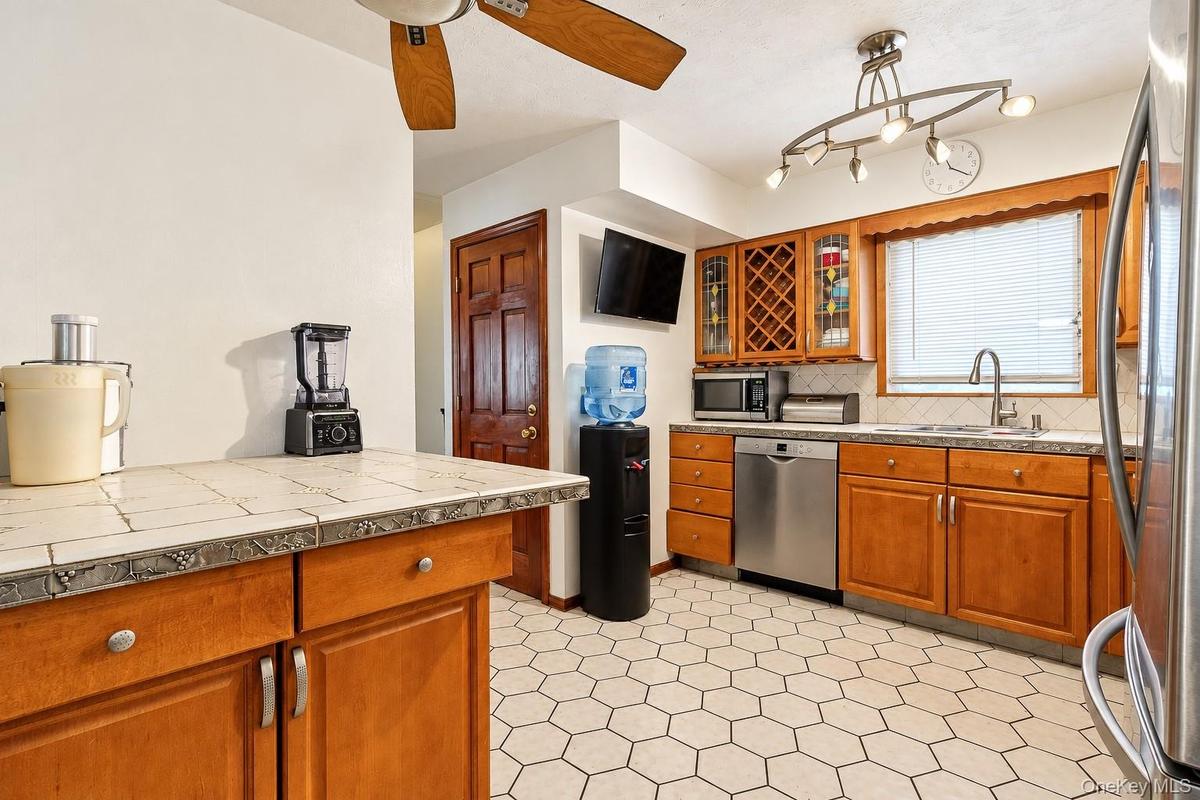
Kitchen featuring custom wood cabinetry, stainless steel appliances, a modern chimney-style range hood, hexagonal tile flooring, and a decorative tile
Kitchen featuring tile-topped cabinetry, stainless steel dishwasher, wood-finish cabinetry with integrated wine storage, hexagonal tile flooring, and
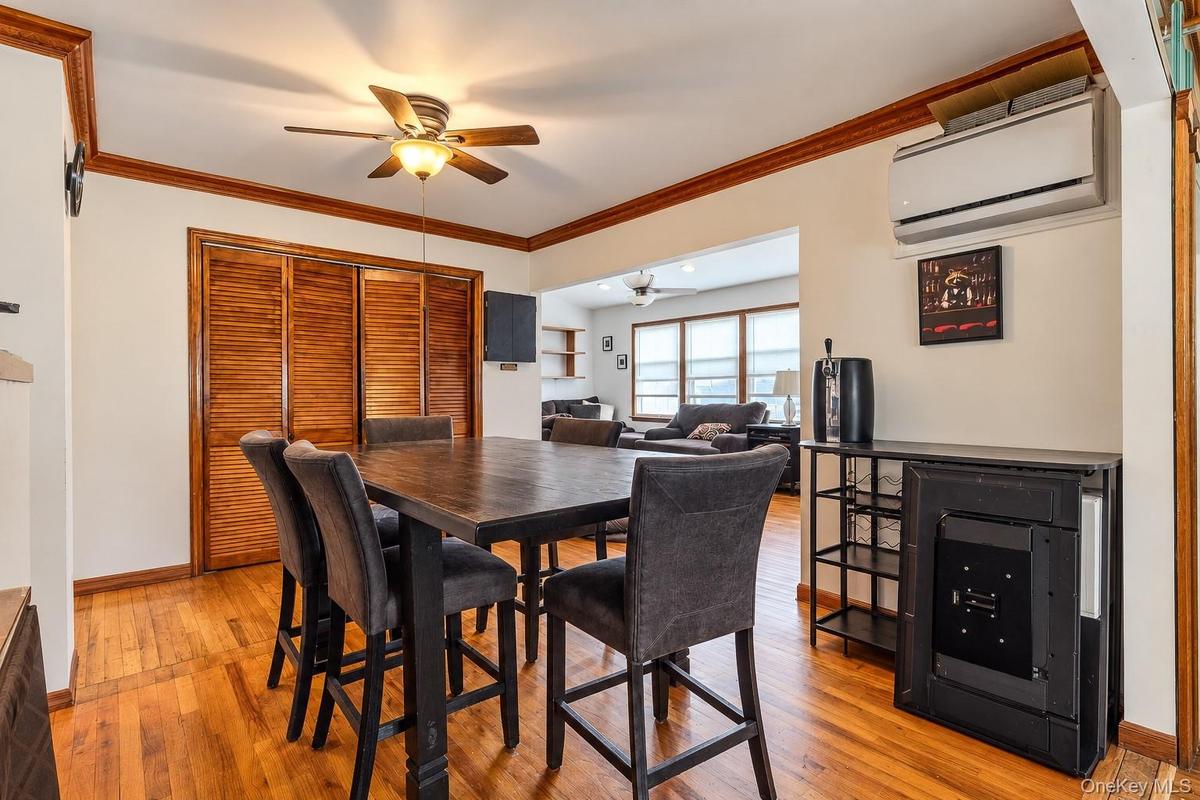
Wood-finish flooring, crown molding, louvered-panel closet doors, and a wall-mounted ductless air conditioning unit
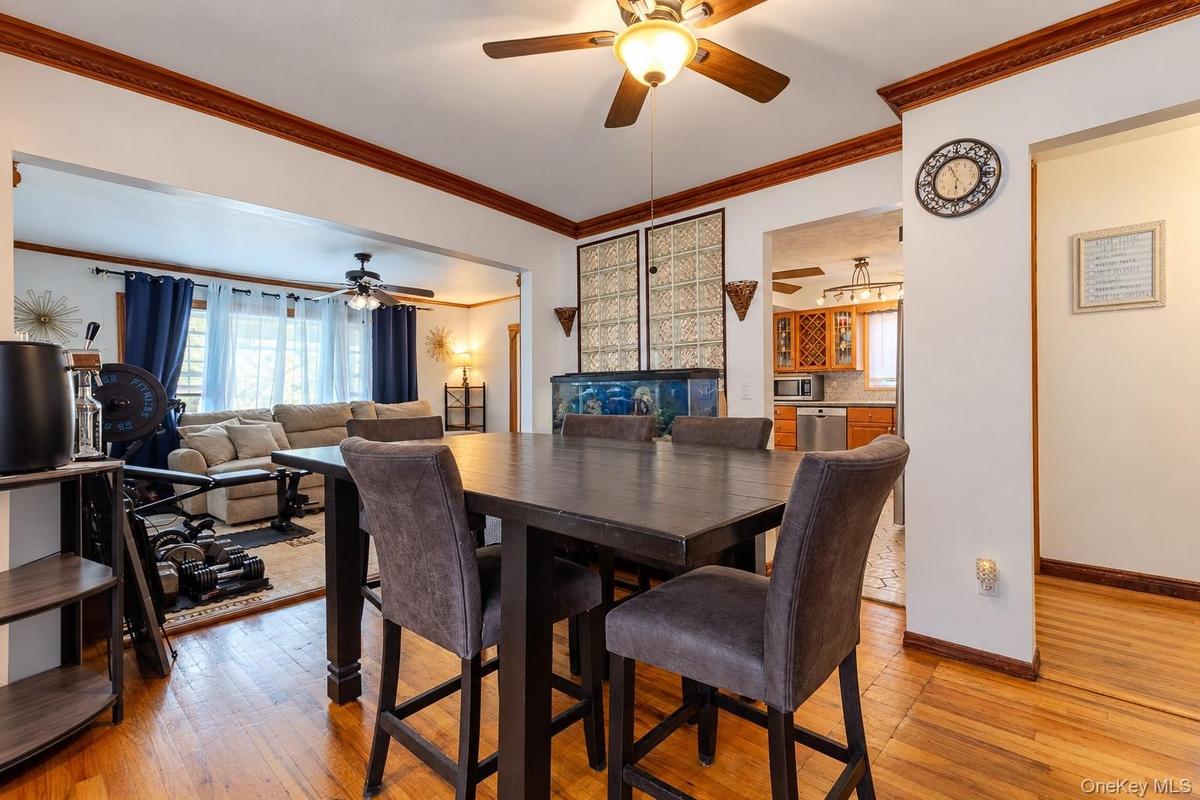
Dining area featuring wood-finish flooring, crown molding, and a central ceiling fan with integrated lighting
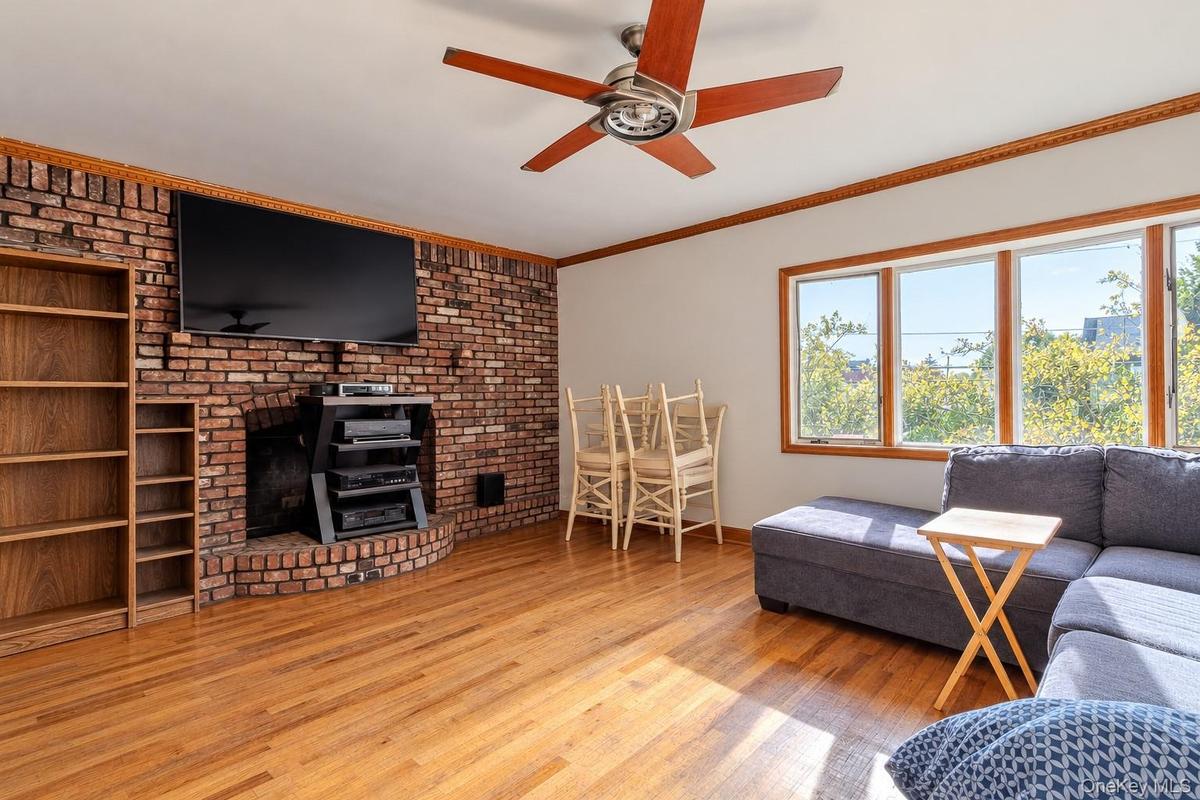
Exposed brick fireplace, wood-finish flooring, ceiling fan, built-in shelving, and large windows with wood-trim casing
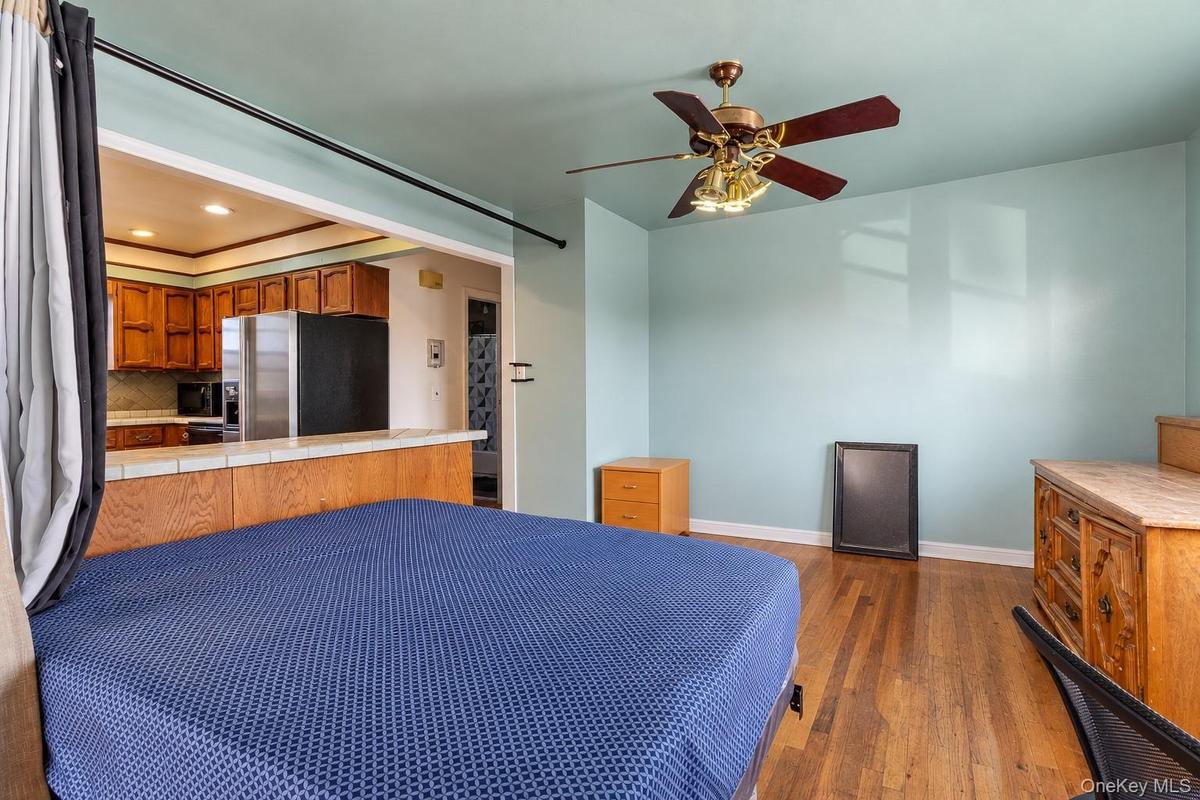
Wood-finish flooring, ceiling fan with integrated lighting, tiled breakfast bar, and kitchen cabinetry
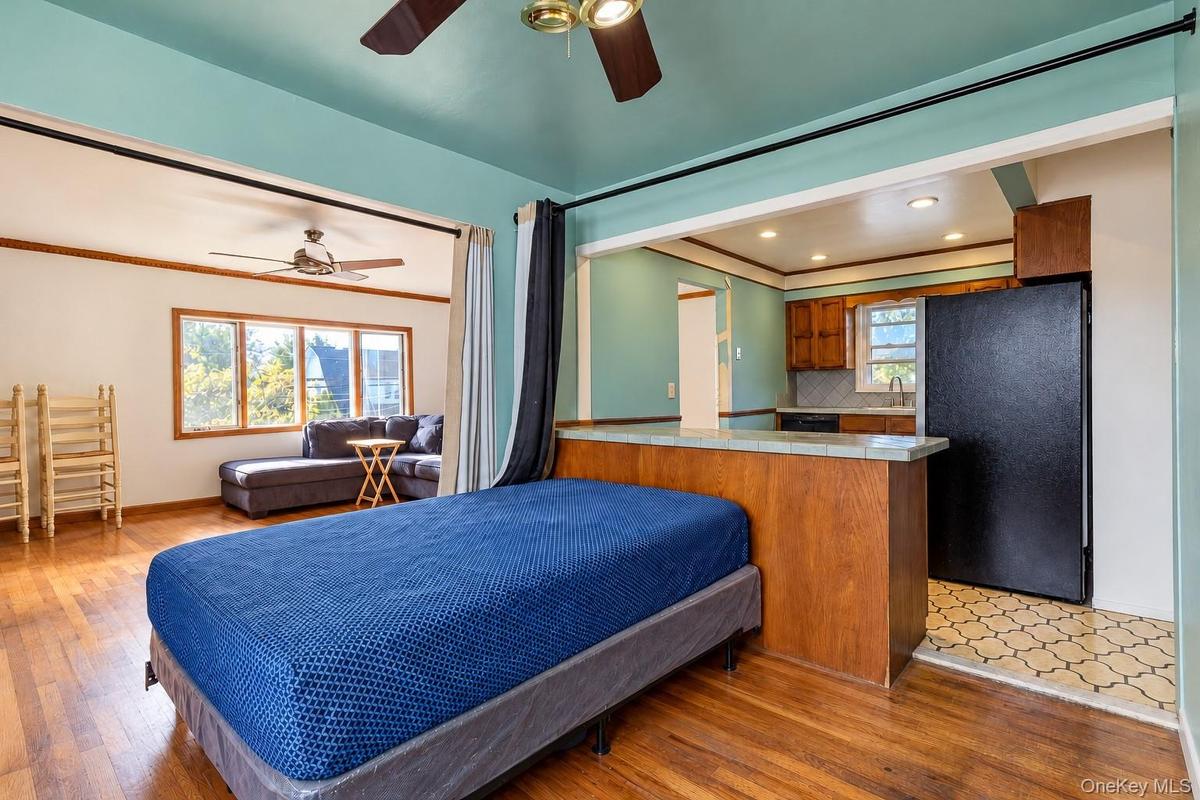
Wood-finish flooring, kitchen featuring a wooden peninsula with a tile countertop, recessed lighting, and a ceiling fan
Bathroom featuring a dual-sink vanity with light-toned countertop, ornate dark-finish cabinetry, decorative tile flooring, and a tiled shower surround
Bathroom featuring a dark wood vanity with an integrated basin, patterned tile flooring, a bathtub surround with decorative tile accents, and a textur
Wood-finish flooring, corner windows, and a ceiling-mounted fan with integrated light fixture
Bay window, built-in wooden shelving, dual-panel louvered closet doors, and a ceiling fan with integrated lighting
Multi-pane windows, wood-finish ceiling fan with integrated lighting, and decorative wood molding framing the entryway
Interior space featuring full-wall mirrors, wood-trim accents, and a ceiling fan with integrated lighting
Living area featuring wood-finish flooring, recessed lighting, a ceiling fan, tiered built-in shelving, and multiple windows with wood-trimmed casings
Open living area featuring wood-finish flooring, recessed lighting, ceiling fans, built-in wooden wall shelving, and wooden louvered closet doors
Wood-finish flooring, crown molding, ceiling fan with light fixture, mirrored wall accents, and recessed lighting
Bathroom featuring stone tile walls with diamond-pattern detailing, a built-in jetted tub, glass-enclosed shower, wood-finish vanity with a vessel sin
Tray ceiling with recessed lighting, ceiling fan, wood-finish flooring, built-in cabinetry, and decorative iron-detail exterior door
Bedroom featuring hardwood flooring, recessed ceiling lighting, a central ceiling fan, and crown molding
Bathroom featuring stone-finish wall tiling with mosaic accents, a built-in vanity with a stone countertop, an integrated oval sink, and a combination
Interior room featuring wood-finish flooring, a ceiling fan with light fixture, and neutral wall coloring
Wood-finish flooring, crown molding, and ceiling fan with integrated light fixture
Kitchen featuring stained wood cabinetry, stainless steel refrigerator, patterned tile flooring, and a tiled backsplash
Exterior backyard featuring an in-ground swimming pool, concrete patio, red brick chimney, and white vinyl privacy fencing
Free-form in-ground swimming pool with a diving board, surrounded by stone patio hardscaping, external brick chimney, and a detached storage structure
In-ground pool with stone paver surround, covered patio structure, and perimeter lattice fencing
Two-story exterior featuring yellow siding, a brick facade, a covered entryway with a gabled roof, and a brick-paved walkwayTwo-story residence featuring light-toned siding, a covered entryway with white railings, an asphalt driveway, and a white privacy fenceTwo-story residence featuring a brick and siding exterior, a chimney, and a white privacy fenceKitchen featuring custom wood cabinetry, stainless steel appliances, a modern chimney-style range hood, hexagonal tile flooring, and a decorative tileKitchen featuring tile-topped cabinetry, stainless steel dishwasher, wood-finish cabinetry with integrated wine storage, hexagonal tile flooring, and Wood-finish flooring, crown molding, louvered-panel closet doors, and a wall-mounted ductless air conditioning unitDining area featuring wood-finish flooring, crown molding, and a central ceiling fan with integrated lightingExposed brick fireplace, wood-finish flooring, ceiling fan, built-in shelving, and large windows with wood-trim casingWood-finish flooring, ceiling fan with integrated lighting, tiled breakfast bar, and kitchen cabinetryWood-finish flooring, kitchen featuring a wooden peninsula with a tile countertop, recessed lighting, and a ceiling fan

Description

Welcome to this impressive 12-room Colonial offering the perfect blend of space, comfort, and convenience. Featuring generously sized bedrooms and large full bathrooms, this beautifully maintained home provides ample room for both everyday living and entertainment. The thoughtfully designed floor plan boasts spacious gathering areas, versatile living spaces to accommodate a variety of lifestyles. Adding to its appeal, this property offers the potential for an income-producing accessory living space with the proper permits and approvals. Step outside to your private backyard retreat, complete with a heated in-ground Gunite pool, ideal for relaxing or hosting family and friends. A large driveway offers plenty of parking for residents and guests alike. Ideally situated within the eruv and conveniently located near shopping, dining, and transportation, this exceptional Colonial combines timeless charm, modern amenities, and outstanding potential in a highly desirable location.

Amenities

  • Back Yard
  • Cable - Available
  • Dryer
  • Eat-in Kitchen
  • Electric Water Heater
  • Formal Dining
  • Near Public Transit
  • Near School
  • Near Shops
  • Oven
  • Range
  • Washer
  • Washer/Dryer Hookup

Long Island MLS

All information furnished regarding property for sale, rental or financing is from sources deemed reliable, but no warranty or representation is made as to the accuracy thereof and same is submitted subject to errors, omissions, change of price, rental or other conditions, prior sale, lease or financing or withdrawal without notice. International currency conversions where shown are estimates based on recent exchange rates and are not official asking prices.

All dimensions are approximate. For exact dimensions, you must hire your own architect or engineer.