
Property
| Ownership: | For Sale |
|---|---|
| Bedrooms: | 7 BR |
| Bathrooms: | 4 |
| Area: | 6024 sq ft |
| Lot Size: | 0.1 Acres |
Financials
Price:$3,995,000
Listing Courtesy of Michael J Kent Realty
1513 Walgrove Ave 7BR La
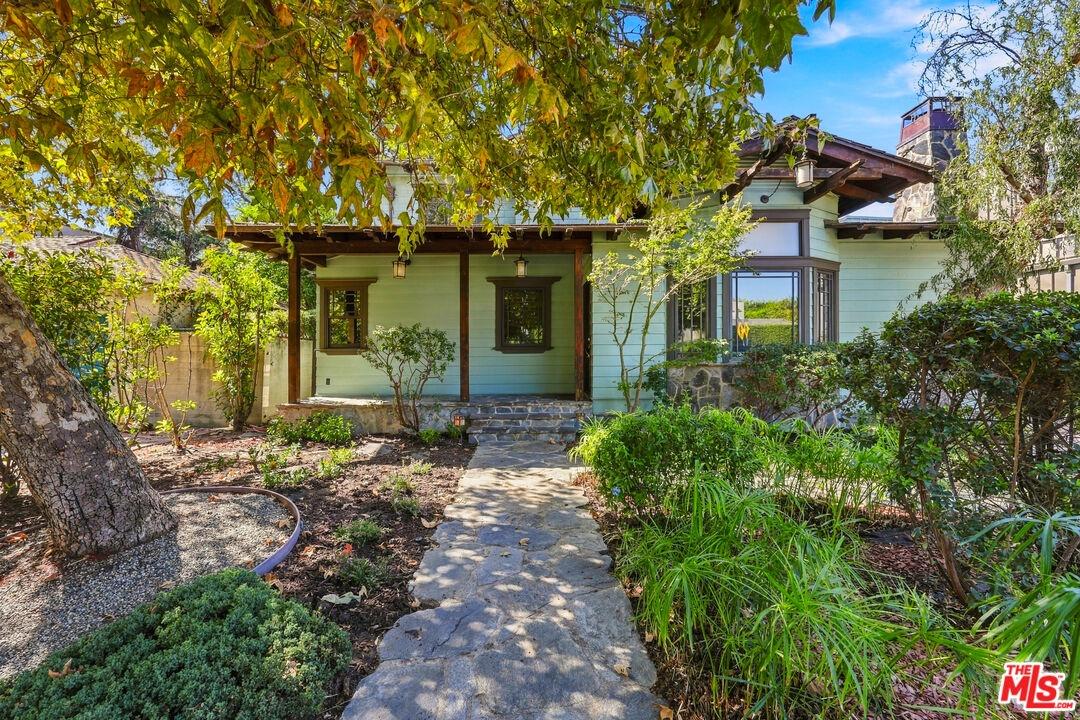
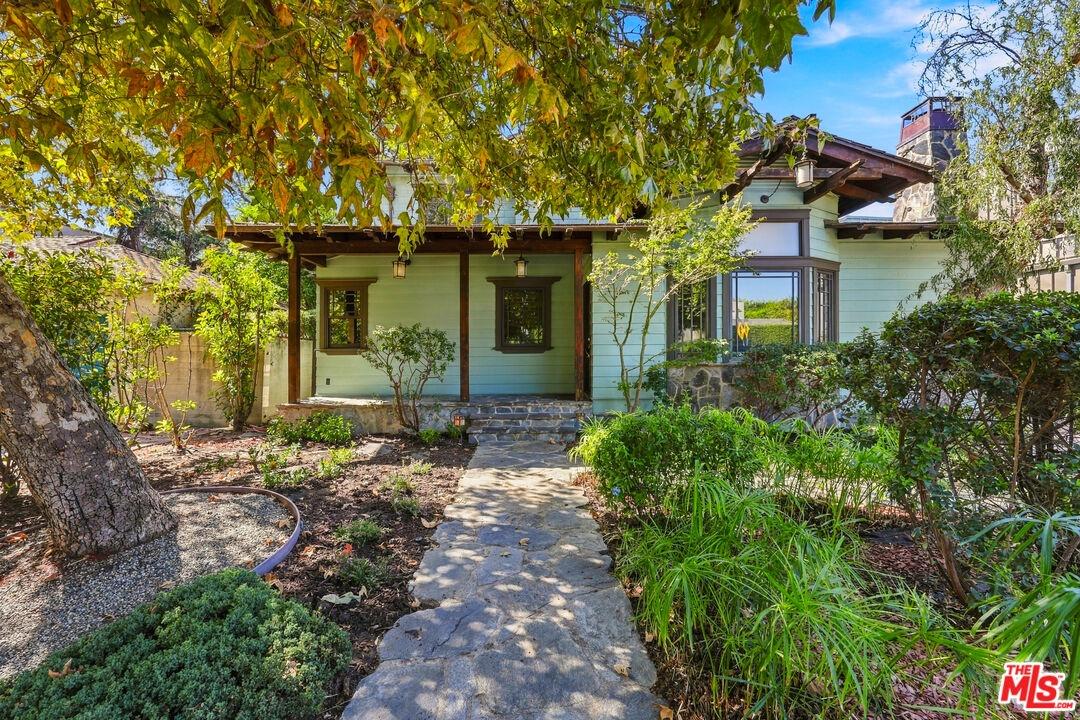
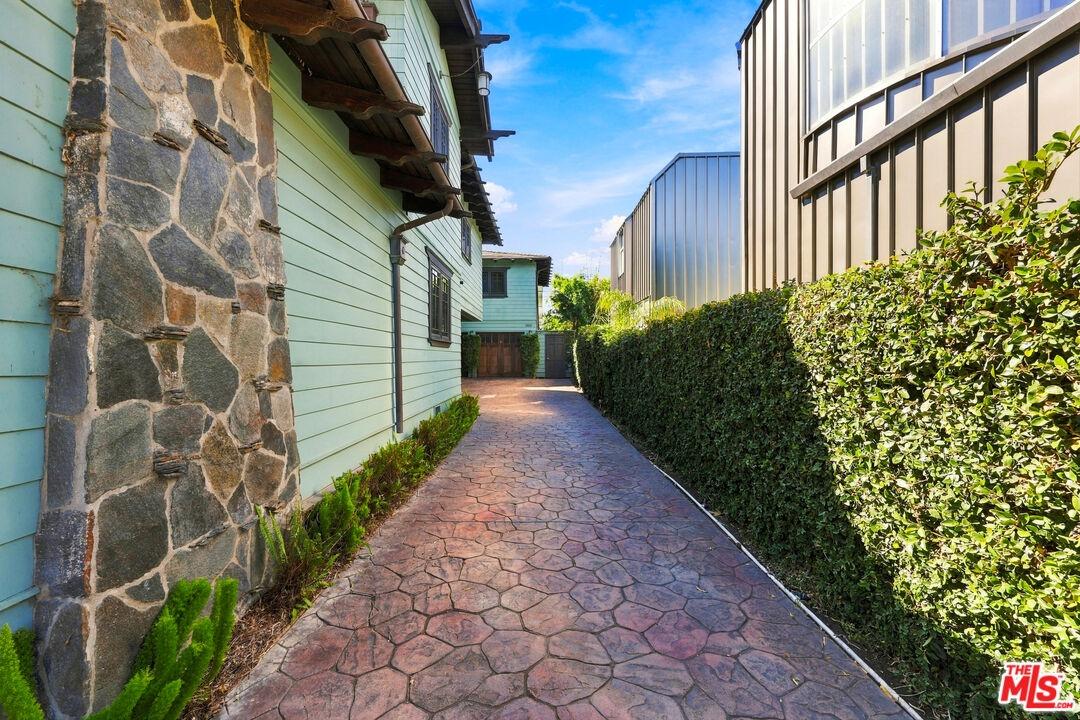
Front House - Walkway








Description
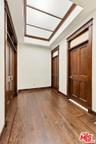
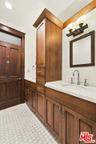
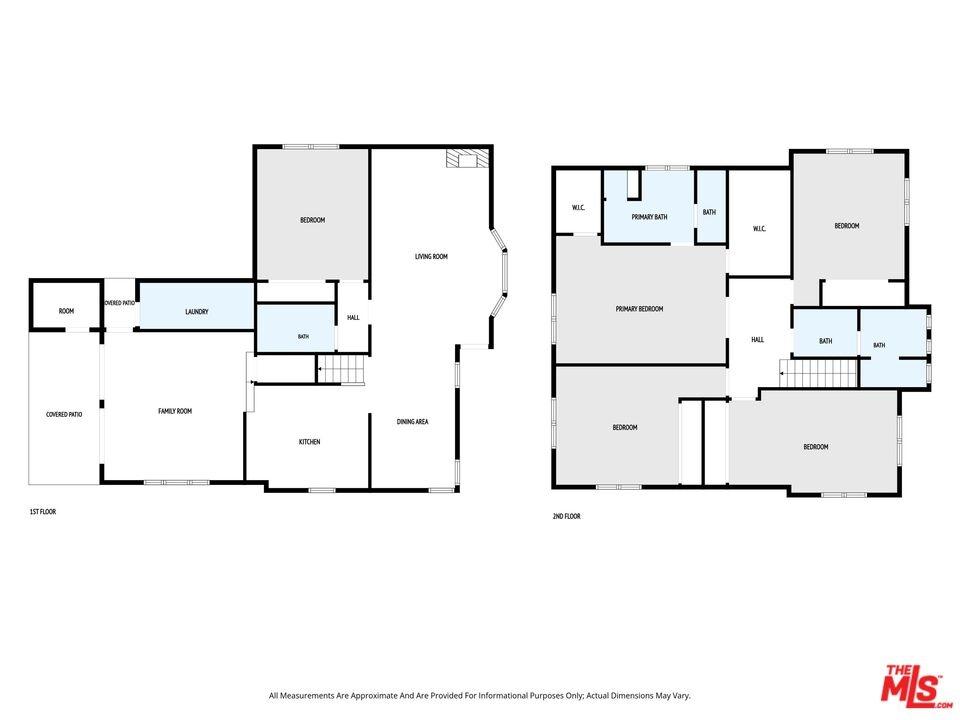
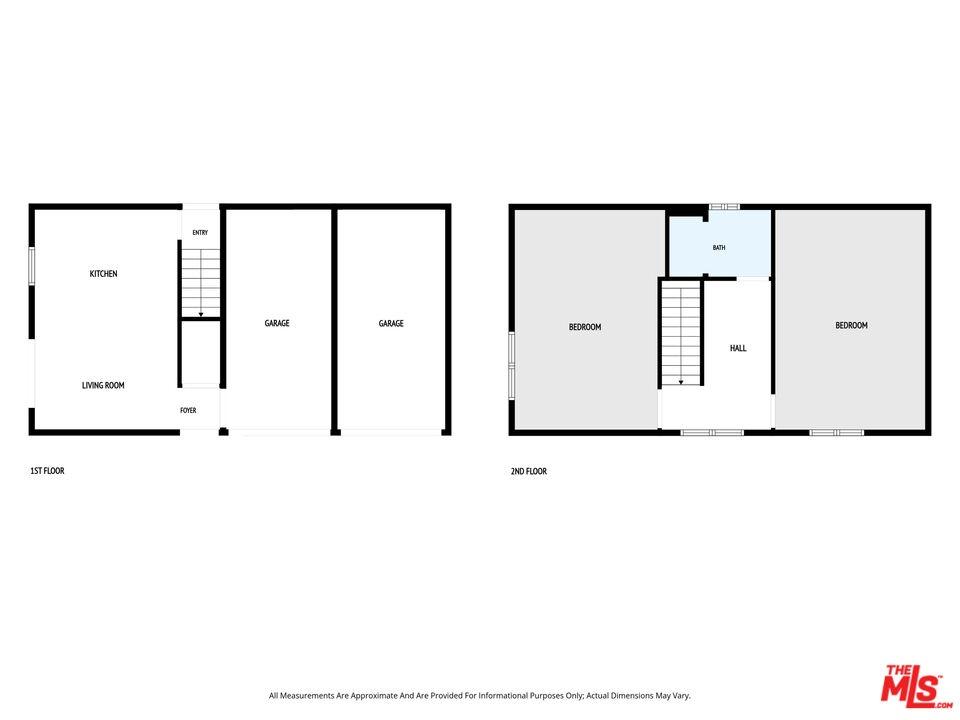
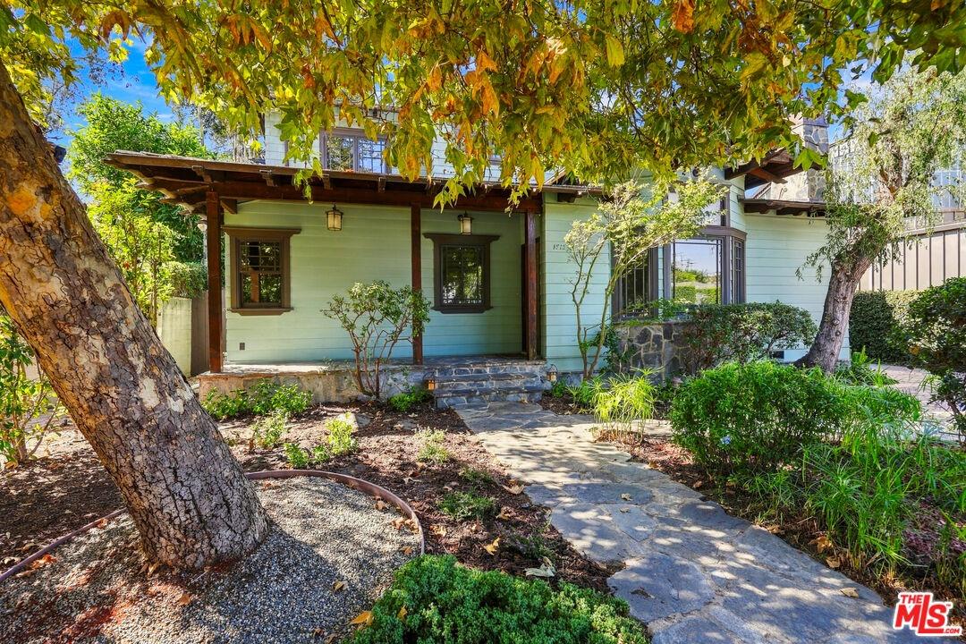
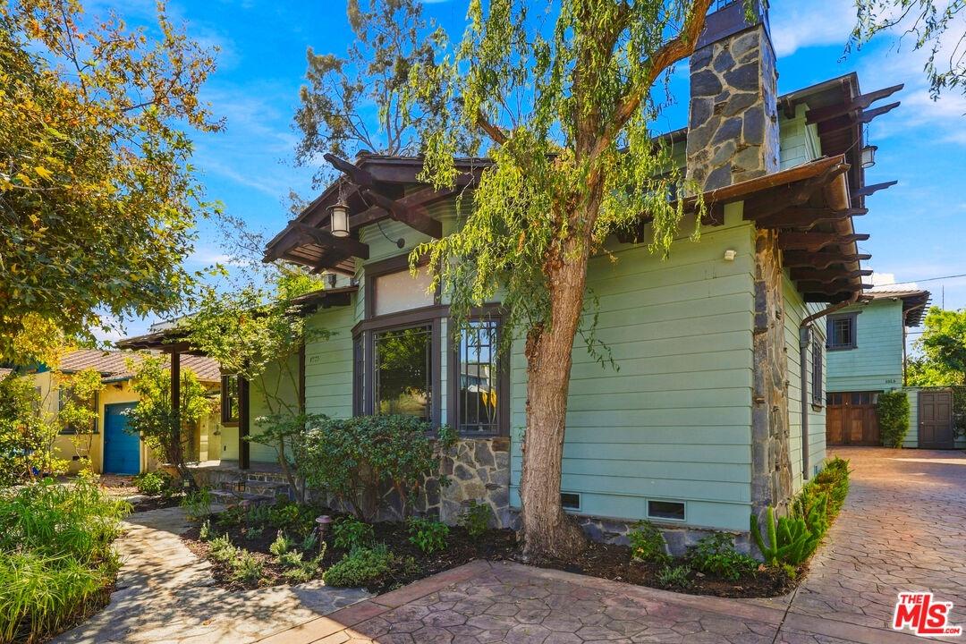
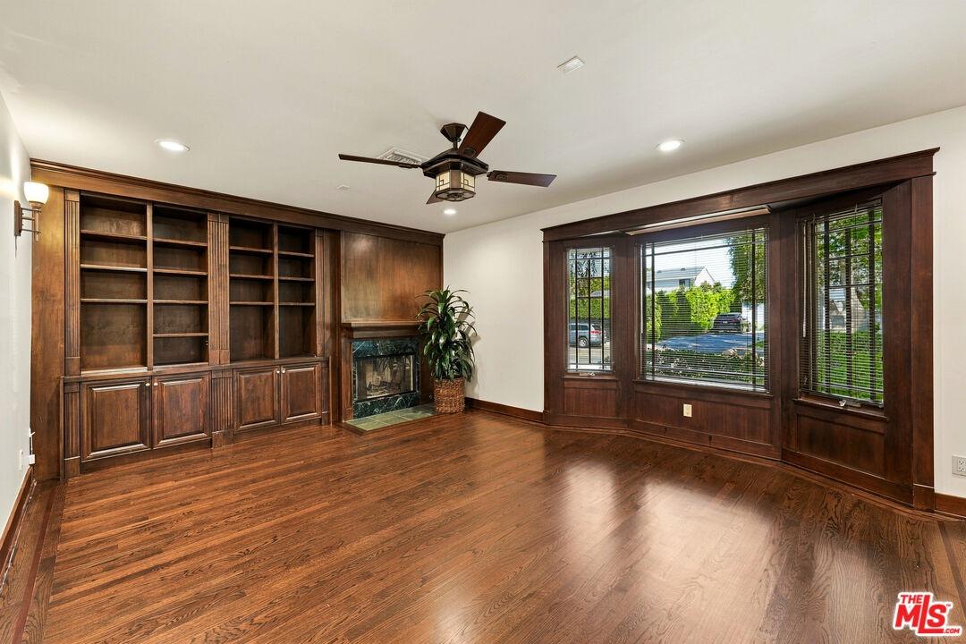
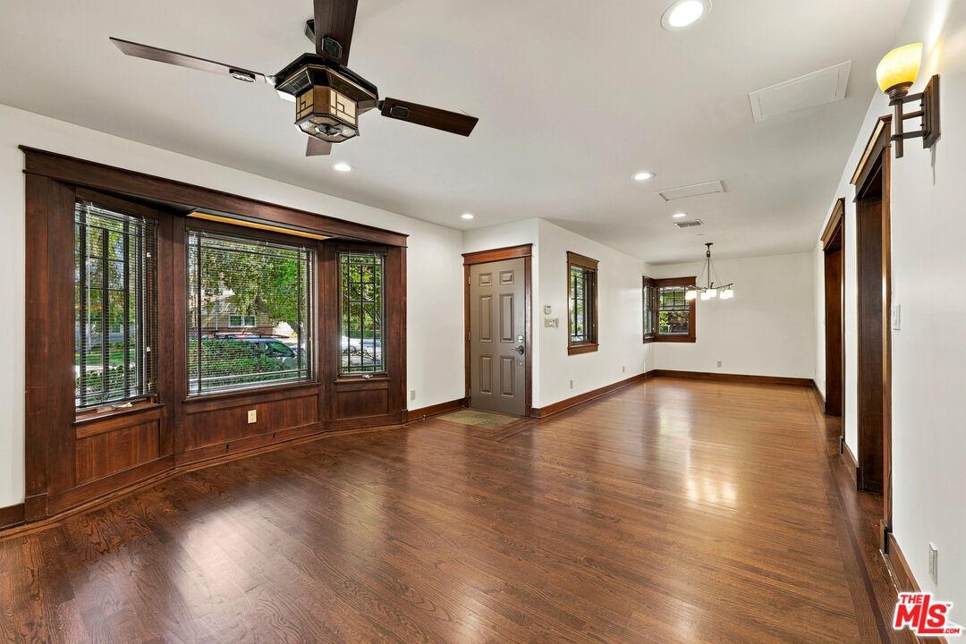
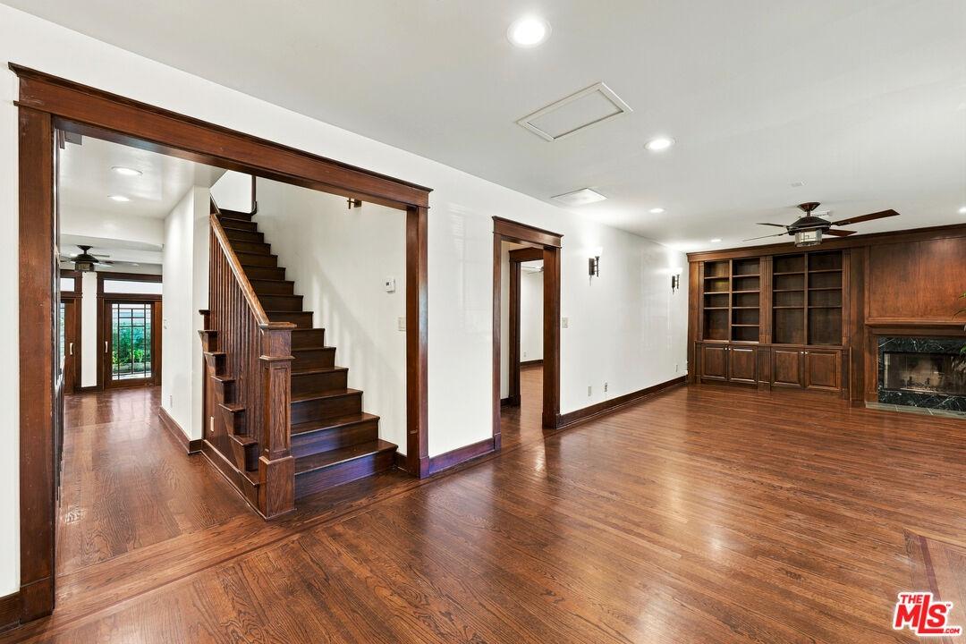
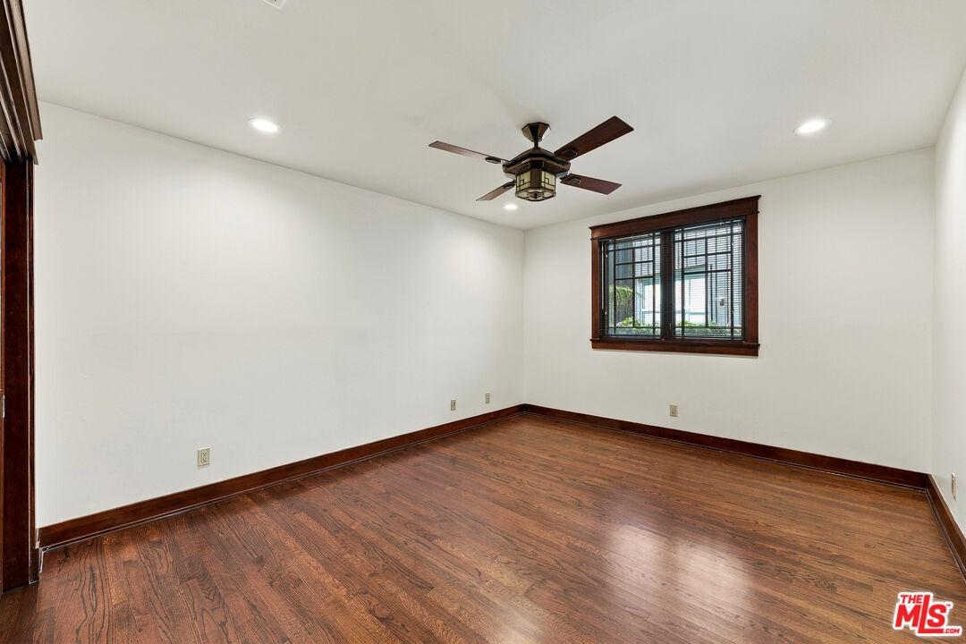
Beautiful Authentic Front and Back Craftsman Houses located in Santa Monica Adjacent neighborhood. Designed and built by Michael J Kent, AIA, the 2946 SF Front House has five Bedrooms and three full tiled Baths. The Living, Dining, and Family rooms all have detailed wood floors. The 1281 SF Back House has two large Bedrooms, One full Bath, Living-Dining-Kitchen space, and both structures have separate Laundry Rooms. Other features include Custom Craftsman details, 3-car onsite Parking Spaces, Fiber Optic Cable, Wired for Sound and Security Systems, Stainless Steel Appliances, Gourmet Kitchens, Wood Floors, Ceiling Fans, 3 Tankless Water Heaters, Dual Zone AC and Heat, and Private Courtyards. Both LADBS approved permitted structures are LAHD registered. Walking distance to Walgrove Elementary and Mark Twain Middle School, and 4 blocks to Penmar Golf and Tennis Courts. With a combined permitted square footage of 4425 this is priced at only $902 per SF.
Amenities
- Built-Ins
- Covered Porch
- Dining Area
- Drywall Walls
- Enclosed
- Gourmet kitchen
- High Ceilings (9 Feet+)
- Open Floor Plan
- Open to Family Room
- Paneled Walls
- Porch - Rear
- Pre-wired for high speed Data
- Pre-wired for surround sound
- Rain Gutters
- Recessed Lighting
- Rock/Stone
- Sprinkler System
- Stone Counters
- Trey Ceiling(s)

All information furnished regarding property for sale, rental or financing is from sources deemed reliable, but no warranty or representation is made as to the accuracy thereof and same is submitted subject to errors, omissions, change of price, rental or other conditions, prior sale, lease or financing or withdrawal without notice. International currency conversions where shown are estimates based on recent exchange rates and are not official asking prices.
All dimensions are approximate. For exact dimensions, you must hire your own architect or engineer.
