
Property
| Ownership: | Fee Simple |
|---|---|
| Type: | Single Family |
| Bedrooms: | 4 BR |
| Bathrooms: | 3½ |
| Pets: | Pets Allowed |
| Area: | 3077 sq ft |
| Lot Size: | 0.1 Acres |
Financials
Price:$824,000
Common charges:$83
Listing Courtesy of OLYMPUS EXECUTIVE REALTY INC
Under Construction. Reduced rate promotion with preferred lender !
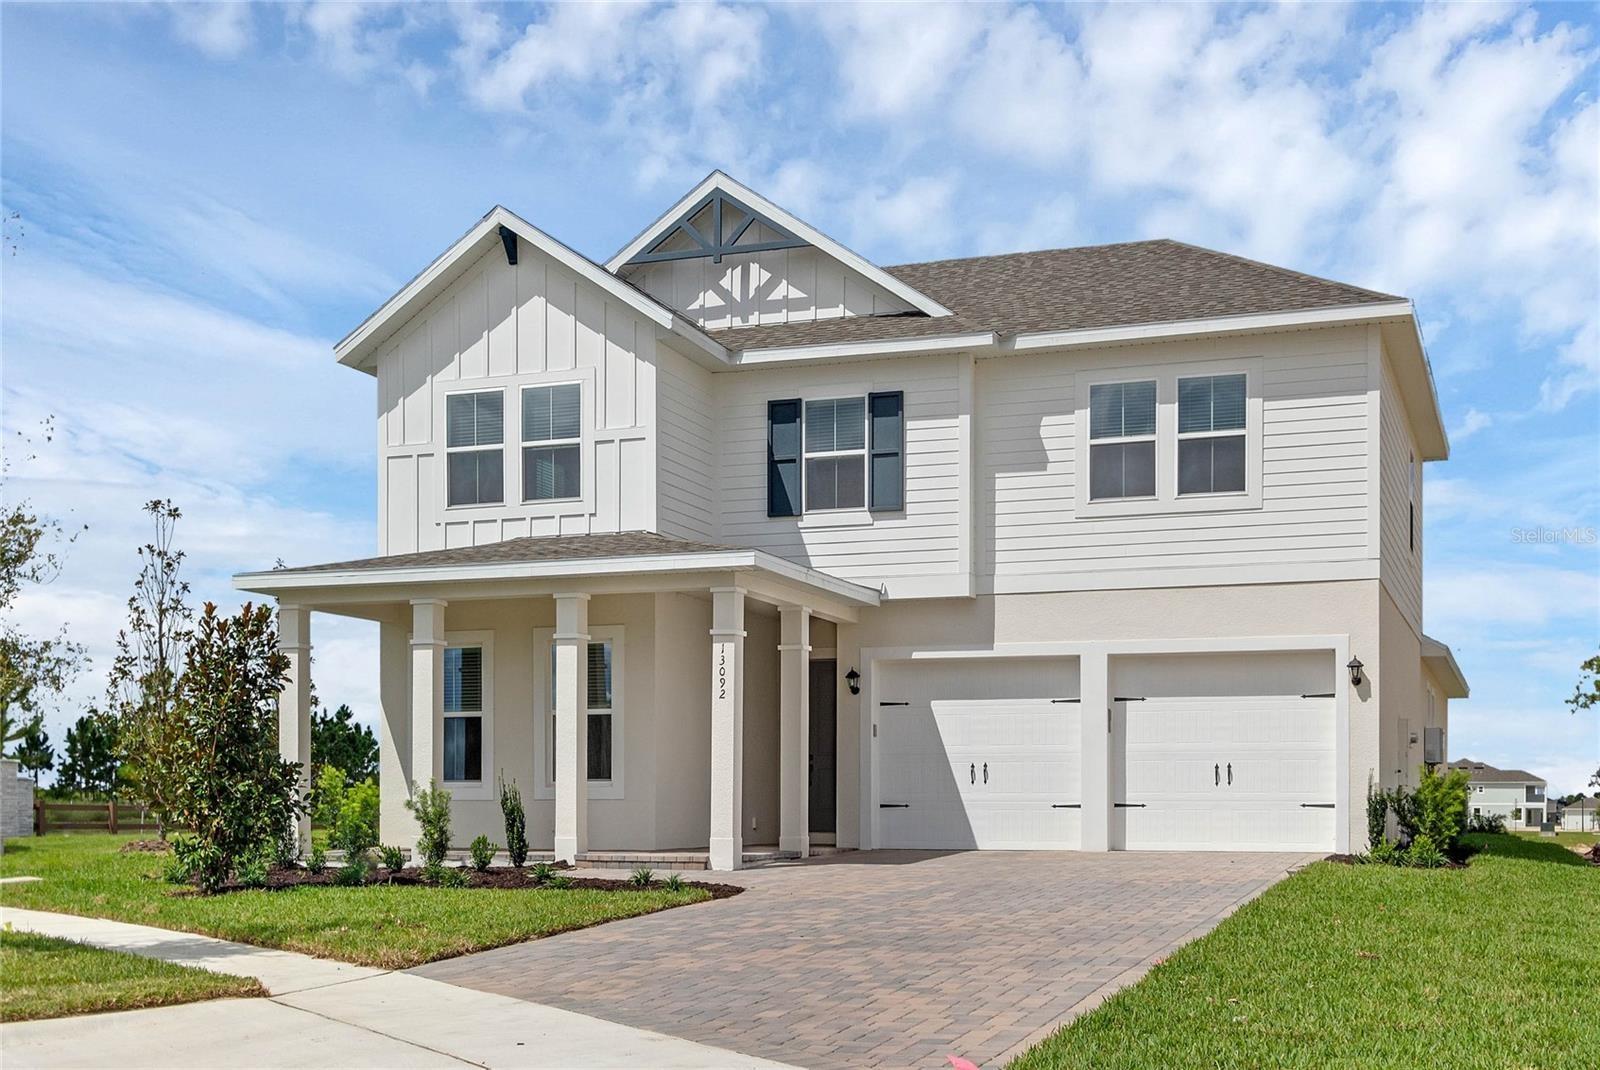
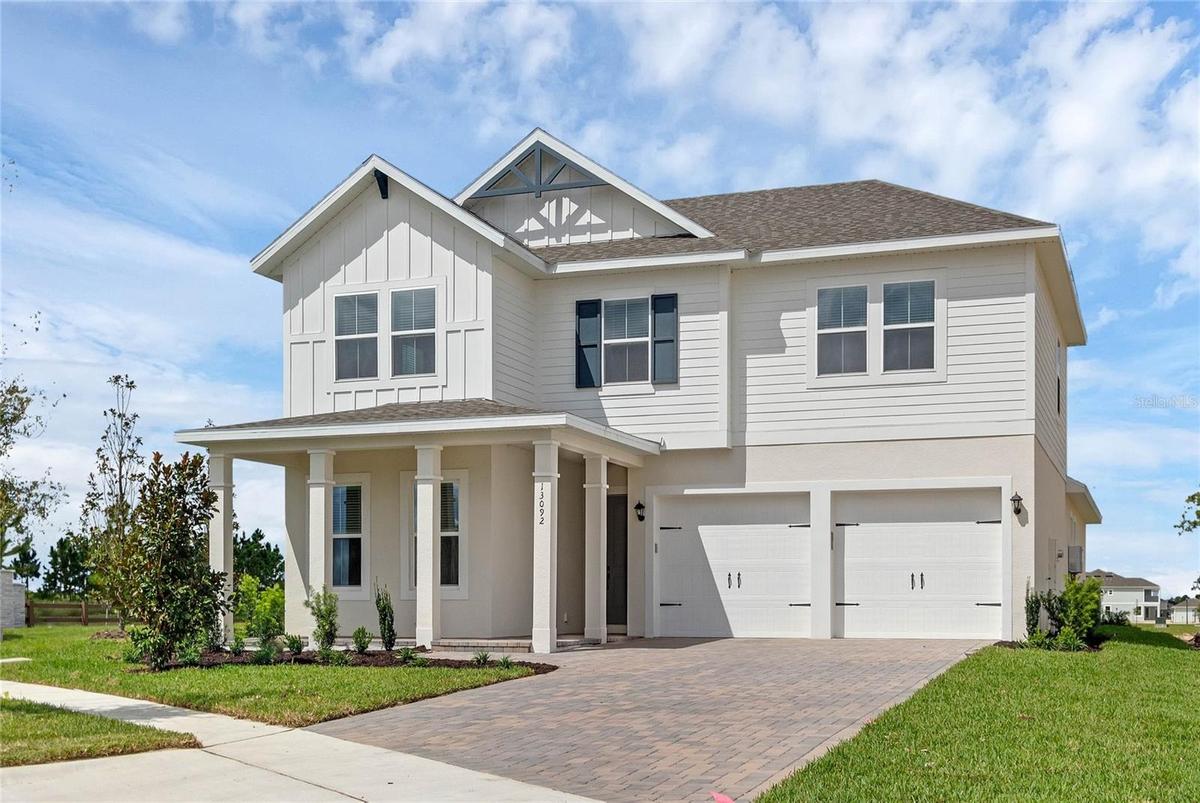
Front exterior (representative photo)









Description
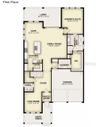
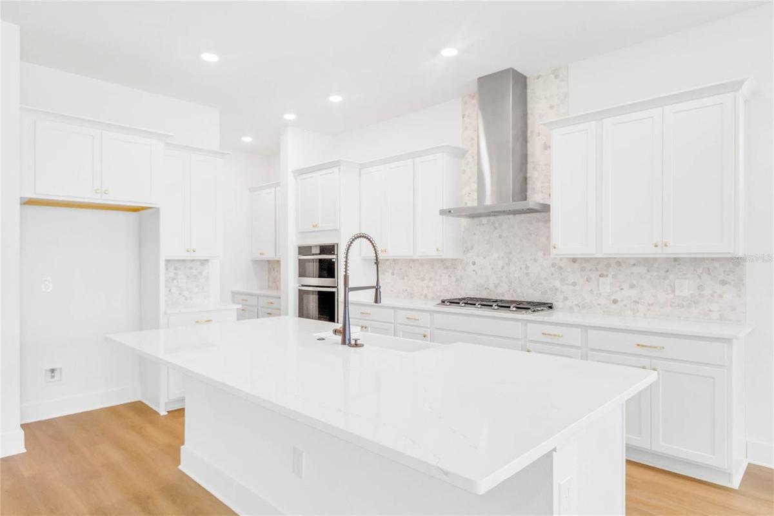
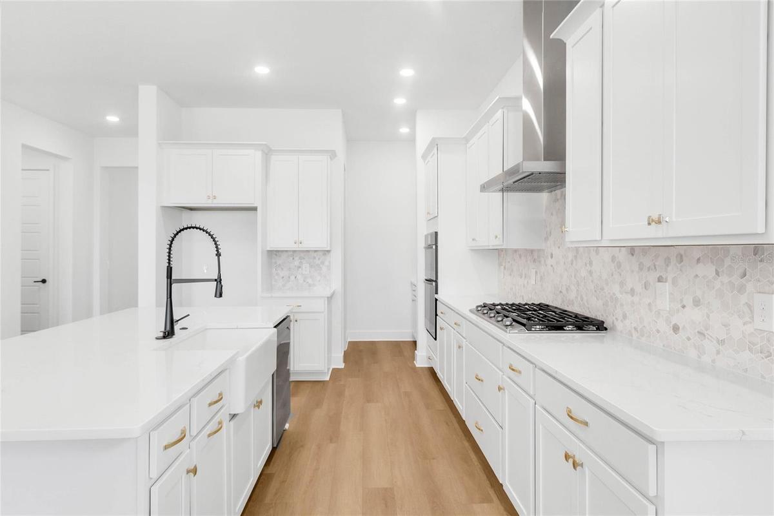
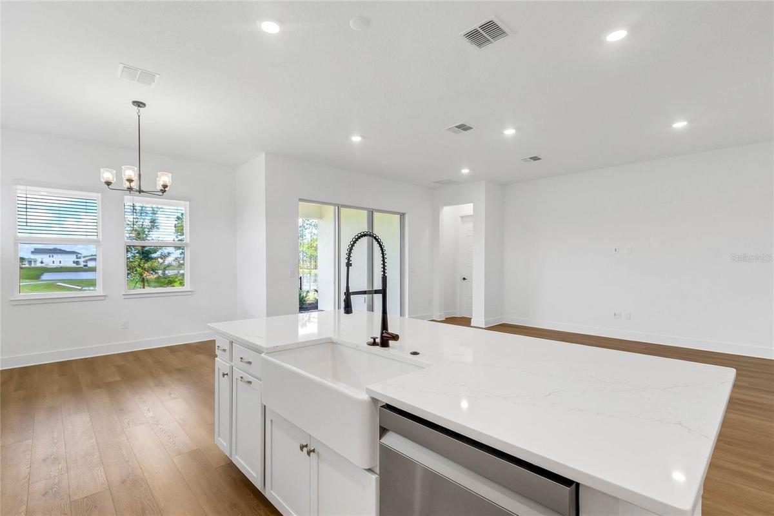
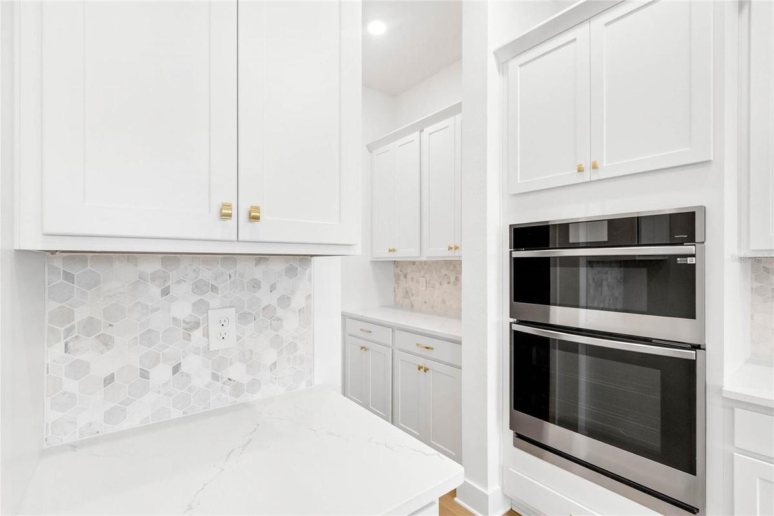
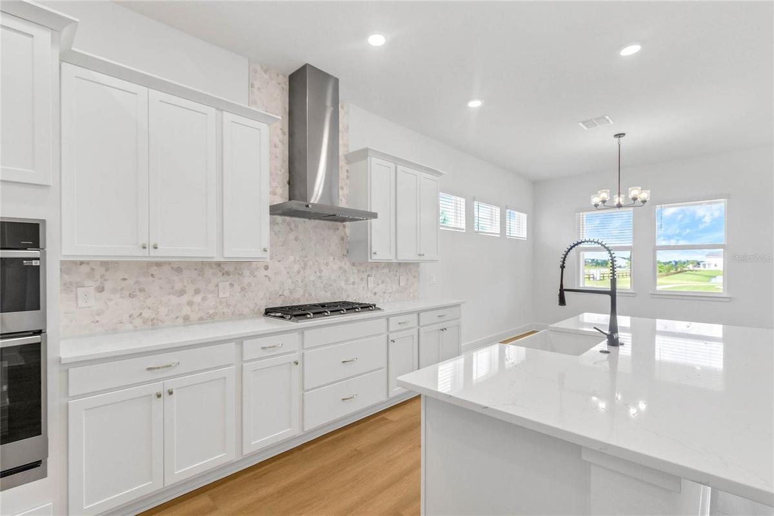
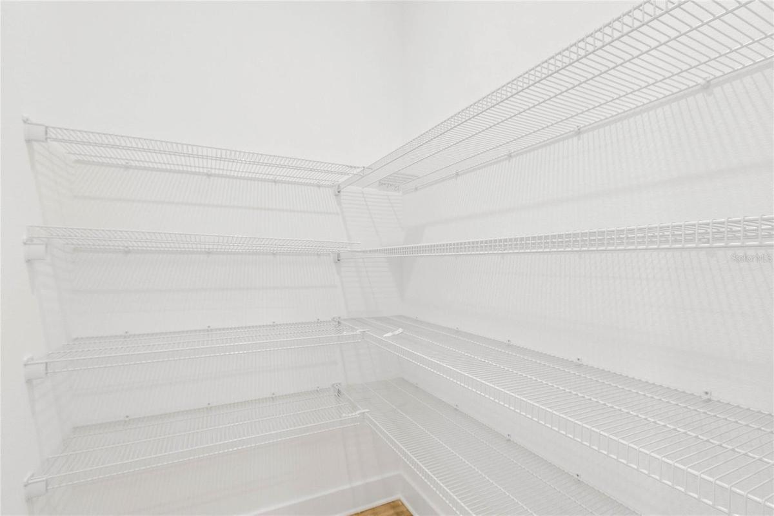
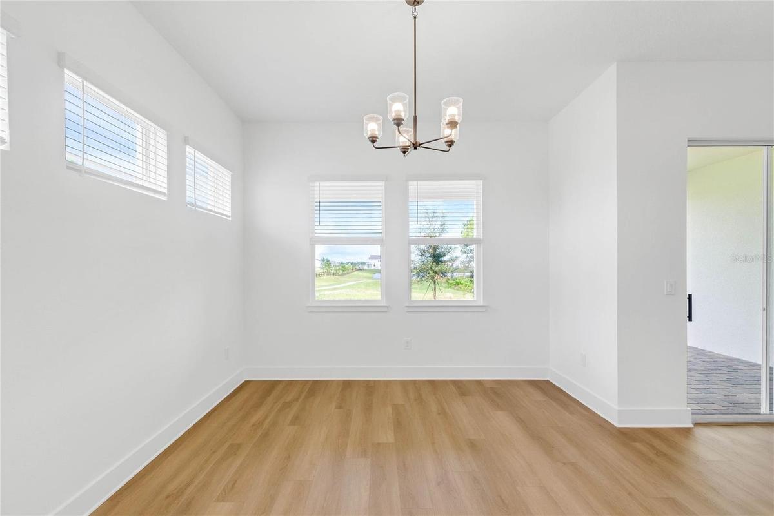
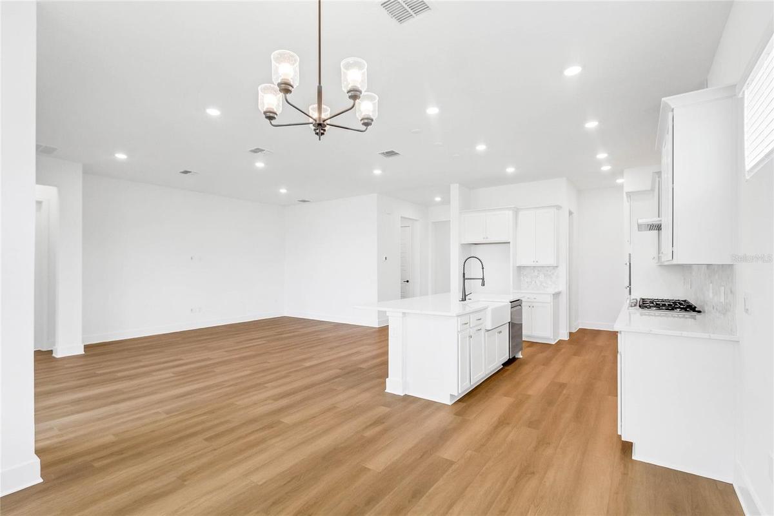
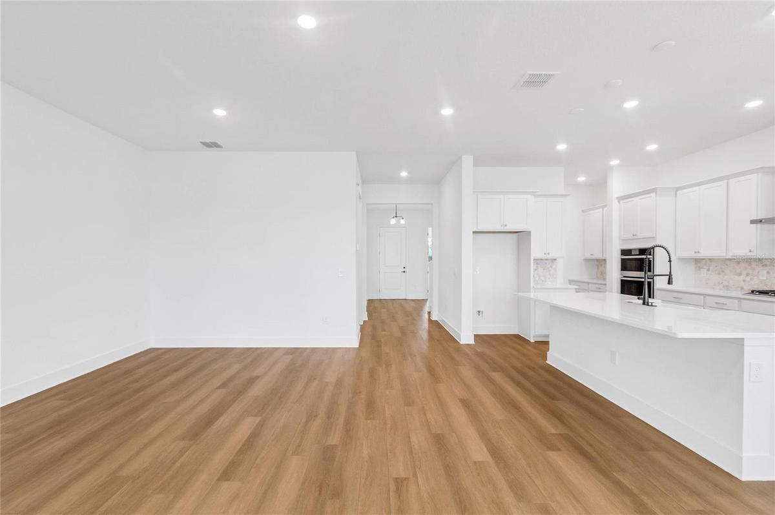
Under Construction. Reduced rate promotion with preferred lender! Welcome to the Eliot design, new luxury home by RockWell Homes in Northlake at Ovation lot 234. Thoughtfully crafted new home offering a balance of comfort, style, and flexibility. This popular floorplan includes 4 bedrooms, 3.5 bathrooms, and a spacious gameroom, with parcel entry. The exterior design enhances curb appeal and functionality, featuring a covered front porch and an oversized covered backyard lanai ideal for outdoor living. The extended entryway leads to a versatile den or home office, creating a flexible space for work or relaxation. The chef-inspired kitchen anchors the home and includes a large island, solid-surface countertops, and stainless-steel appliances including a cooktop, oven, microwave, dishwasher, and vent hood. Additional kitchen features include an undermount sink with a Delta faucet, ceramic tile backsplash, upgraded 42-inch cabinets, a walk-in pantry, upgraded flooring and lighting throughout the main living areas. The open-concept living space is filled with natural light from a 9-foot sliding glass door and dual-pane energy-efficient windows, offering seamless access to the covered lanai. The primary suite is located on the first floor and features a dual-sink vanity, ceramic tile flooring, a tiled shower with glass enclosure, Delta faucets, a lighting package, and a walk-in closet. Upstairs includes a gameroom, pocket office, three secondary bedrooms with walk-in closets, and two secondary bathrooms with ceramic tile flooring and tub shower surrounds, Delta faucets, towel bars, solid surface countertops, upgraded cabinets and undermount sinks. Energy-efficient block construction, full landscaping package, full gutters, a garage door opener, and a 10-year new home structural warranty complete this home. The Eliot design by RockWell Homes offers a luxurious living experience with an array of high-end finishes, ample space, and an elegant layout. Whether you're relaxing in the spacious living areas or enjoying the beauty of the covered lanai, this home is perfect for modern living. Homeowners enjoy quick access to highways, downtown Orlando, Walt Disney World Theme Parks, resort style pool, play park, green spaces, water features, pet areas and walking trails.
Virtual Tour: https://discover.matterport.com/space/8J5VG9JJUDL
Amenities
- Cable - Available
- Cleared
- Clubhouse
- Community Mailbox
- Cooktop
- Dishwasher
- Disposal
- Dog Park
- Double Pane Windows
- Eat-in Kitchen
- Electric Cooktop
- Electricity Connected
- Electric Water Heater
- Exhaust Fan
- Fiber Optics
- High ceiling
- Landscaped
- Level
- Lighting
- Low Emissivity Windows
- Microwave
- Open Floorplan
- Park
- Paved
- Phone Available
- Playground
- Pool
- Primary Bedroom - Main Floor
- Rain Gutters
- Range Hood
- Sewer Connected
- Sidewalk
- Sidewalks
- Smoke Detectors
- Split Bedroom
- Street Lights
- Walk-In Closet(s)
- Water Connected
All information furnished regarding property for sale, rental or financing is from sources deemed reliable, but no warranty or representation is made as to the accuracy thereof and same is submitted subject to errors, omissions, change of price, rental or other conditions, prior sale, lease or financing or withdrawal without notice. International currency conversions where shown are estimates based on recent exchange rates and are not official asking prices.
All dimensions are approximate. For exact dimensions, you must hire your own architect or engineer.
