
Property
| Ownership: | Fee Simple |
|---|---|
| Type: | Single Family |
| Bedrooms: | 4 BR |
| Bathrooms: | 3½ |
| Pets: | Pets Allowed |
| Area: | 3227 sq ft |
| Lot Size: | 0.2 Acres |
Financials
Price:$825,000
Annual Taxes:$6,805.01
Common charges:$727.76
Listing Courtesy of FUTURE HOME REALTY INC
Stunning executive home now available in the award winning gated community of Stonegate !


Description
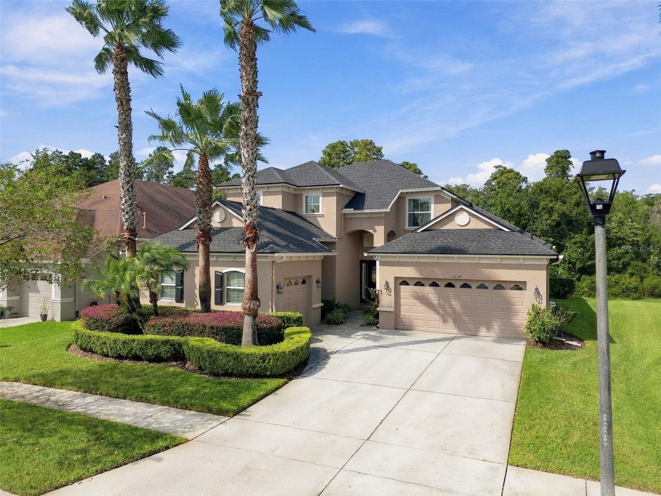
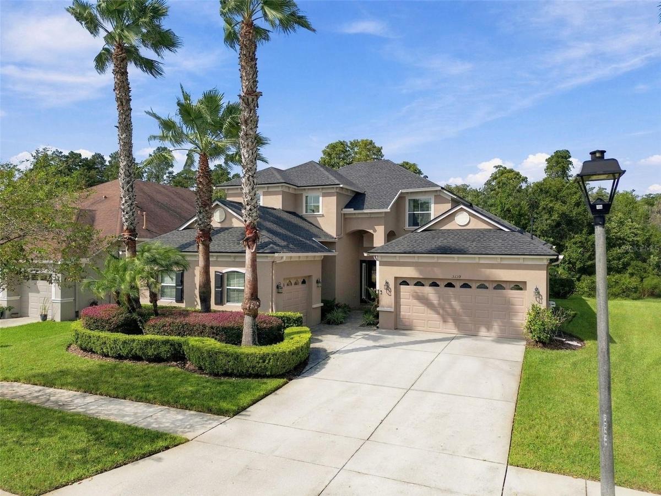
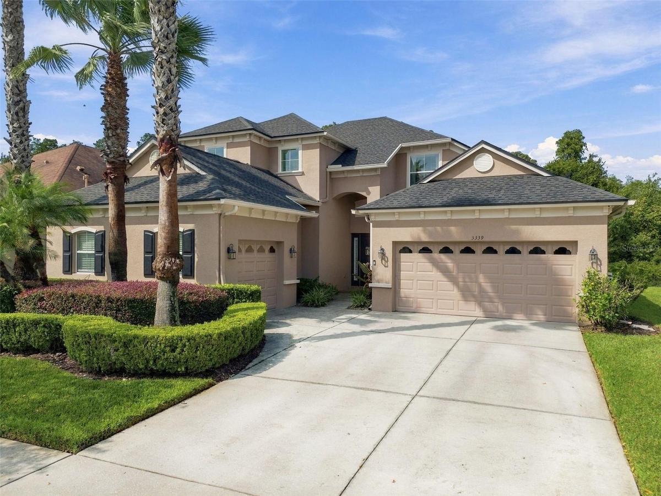
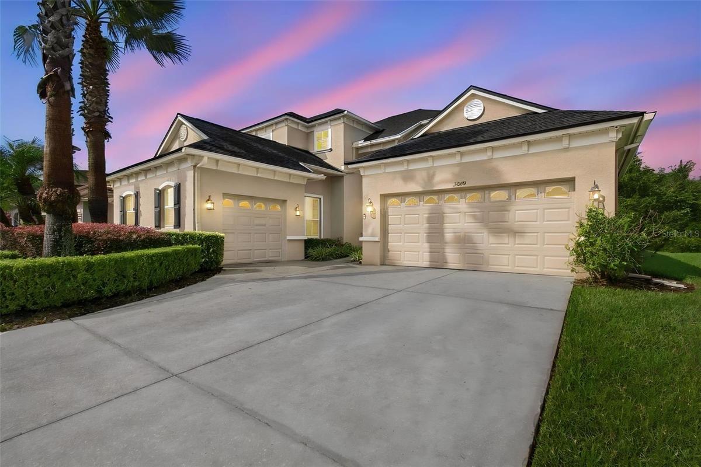
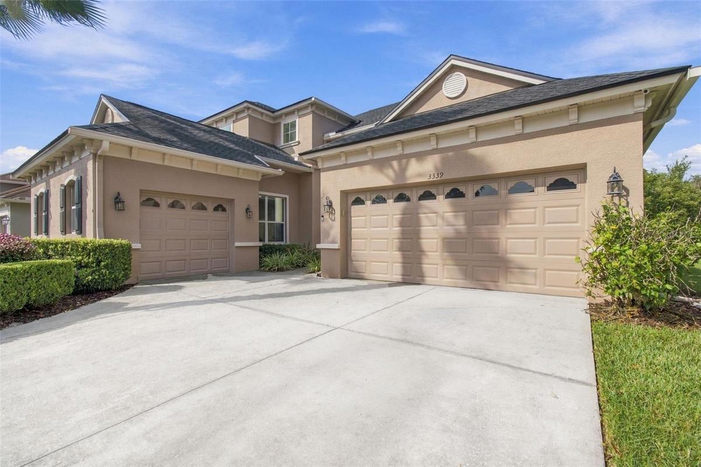
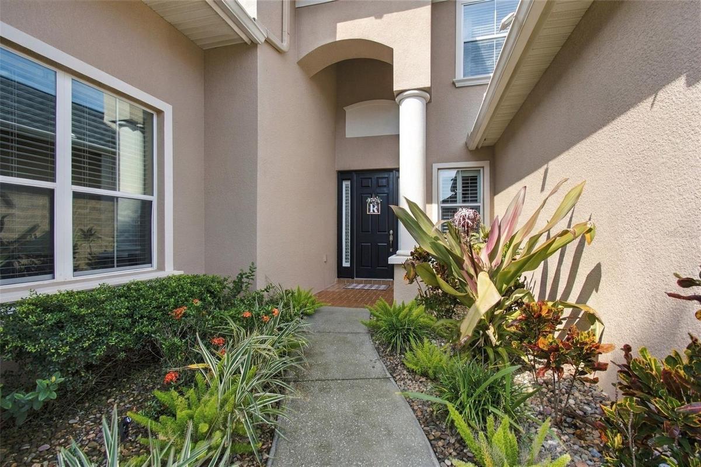
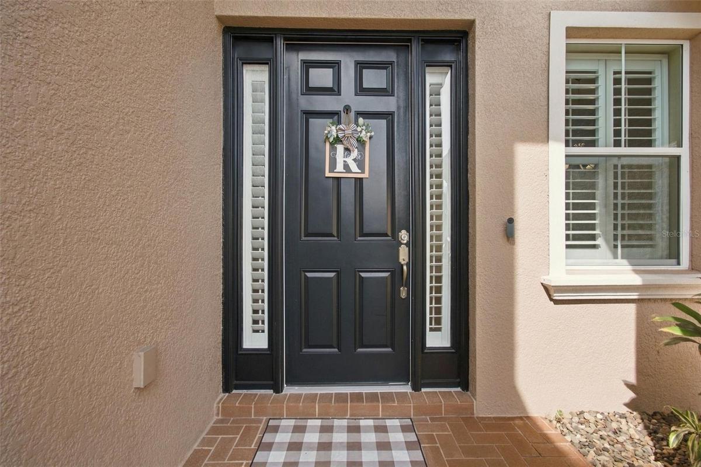
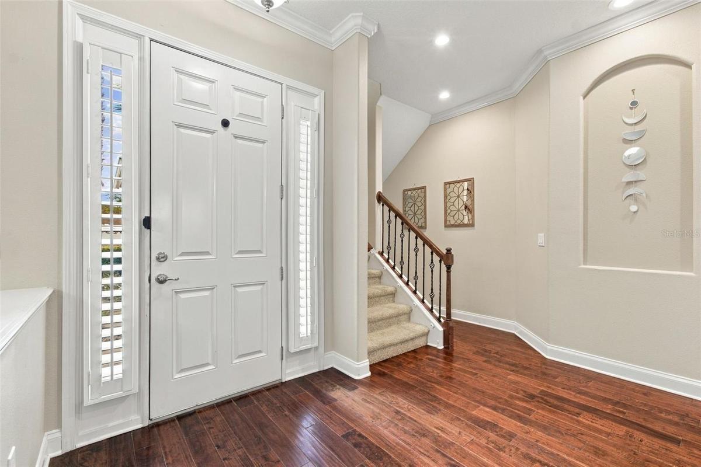
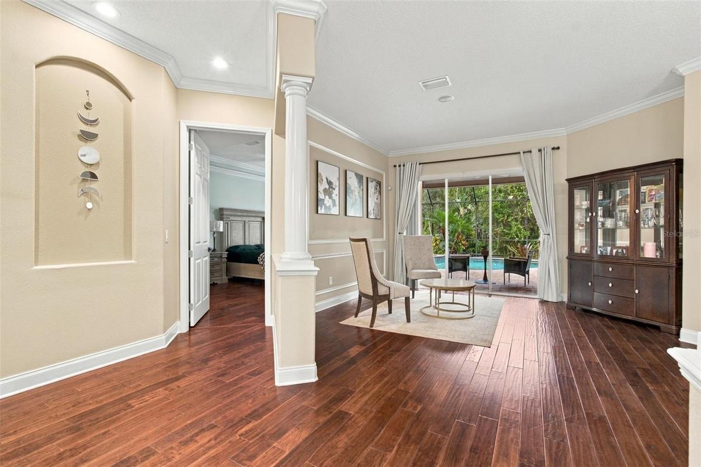
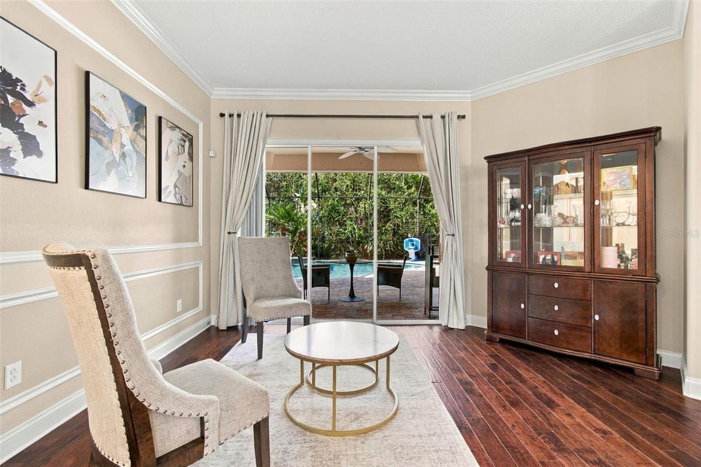
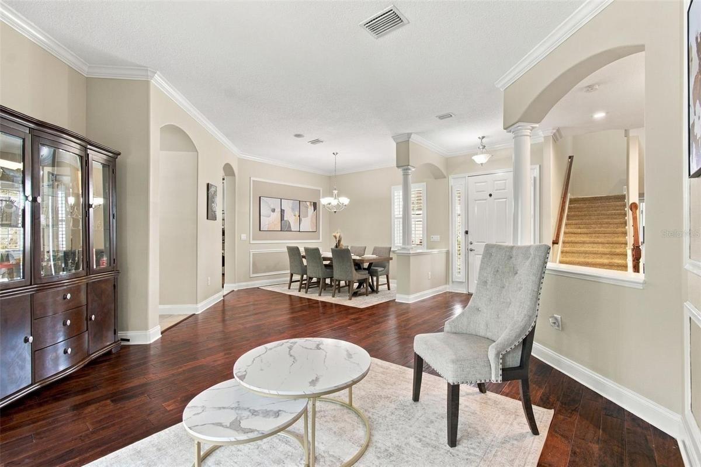
Stunning executive home now available in the award-winning gated community of Stonegate! As you approach this impressive home, you’ll immediately notice the amazing architectural detail, the stately grand entrance, the lush mature landscaping, & the convenient separate 2-car and 1-car garages. You’ll appreciate the home’s serene setting, tucked away on a gorgeous conservation lot, complete with pond views & peeks at visiting deer. As you walk through the beautiful courtyard & under the soaring covered entry, you'll be welcomed into the warmth of the home by its light & bright atmosphere. You’ll be greeted by the tastefully decorated formal living room & the adjoining formal dining room area, complete with custom made plantation shutters, gleaming engineered hardwood floors, & tall grand ceilings. The well-appointed gourmet kitchen boasts granite countertops, stainless appliances (including gas cooktop, convection wall oven, & Advantium oven), a breakfast bar, an island, tile backsplash, a walk-in pantry, and 42” upper cabinets with soft close doors. The elegant & spacious primary suite, complete with tray ceiling and double-tiered crown molding, features a beautiful bay window nook, 2 walk-in closets, double granite vanities & sinks, makeup counter, water closet, an oversized walk-in shower, & a garden tub. Down the hall you’ll be delighted to discover the dedicated office space with its own private entrance to the single car garage. The main floor also features a convenient powder room & a utility room which includes ample storage in its beautiful cabinetry, a countertop for folding, & a utility sink. Upstairs you’ll find the generously sized 2nd & 3rd bedrooms, connected by a convenient Jack-n-Jill bath with double sinks & a tiled tub/shower. The 4th bedroom could easily be used as a guest/in-law suite with direct access to the third full bath. You’ll definitely be wowed by the amazing loft/bonus/game room which features a TV/theater system (including projection & screen), updated recessed lighting, & crown molding. From there you’ll walk out the double sliding glass doors onto the balcony which overlooks the pool & provides a sense of privacy with views of the pond & beautiful conservation. The UPDATES on this home are simply amazing: ROOF (2025), BOTH HVAC UNITS (2025, 2024), WATER HEATER (2025), UPDATED BEAUTIFUL LIGHTING in the family room, loft/bonus, kitchen, kitchen bar – including gorgeous nightlight settings. Even more peace of mind will be yours with the UPGRADED ELECTRICAL PANEL, complete with new breakers in the main panel & surge protection for major appliances, AC units, & the pool pump. Perhaps the absolute best part of this amazing home is the private outdoor retreat you’ll discover as you step out the back door: the sparkling heated saltwater pool & spa surrounded by gorgeous pavers, all housed in the graciously sized screened-in lanai. You’ll enjoy hours relaxing on the sun shelf of the pool & enjoying the surrounding nature views–there is even some nice yard space behind the lanai area as well! The beautiful Stonegate gated community boasts a resort style community pool, fitness facility, community clubhouse, playground, jogging/nature trails, fishing dock/pier overlooking community lakes, & more. The location is fantastic: close to the Tampa Premium Outlets, the Suncoast Parkway, Florida’s amazing gulf beaches, shopping, medical facilities, restaurants – the list goes on & on! Schedule your private tour today!
Amenities
- Association Recreation Owned
- Balcony
- Bb Hs Internet Available
- Blinds
- Built-in Features
- Built-In Oven
- Cable - Available
- cable tv
- Ceiling Fans(S)
- Clubhouse
- Convection Oven
- Crown Molding
- Deed Restrictions
- Dishwasher
- Disposal
- Dryer
- Eat-in Kitchen
- Electricity Connected
- Fitness Center
- Gas Cooktop
- Gas Water Heater
- Gated
- Gated Community No Guard
- Heated
- High ceiling
- In Ground
- In Wall Pest System
- Kitchen Family Room Combo
- Landscaped
- Living Room/Dining Room Combo
- Microwave
- Natural Gas Connected
- Open Floorplan
- Paved
- Playground
- Pool
- Primary Bedroom - Main Floor
- Private Mailbox
- Rain Gutters
- Refrigerator
- Sewer Connected
- Shutters
- Sidewalk
- Sidewalks
- Split Bedroom
- Stone Counters
- Street Lights
- Thermostat
- Tray Ceiling(s)
- Trees/Woods
- Underground Utilities
- Walk-In Closet(s)
- Washer
- Water Connected
- Water Softener
- Window Treatments
All information furnished regarding property for sale, rental or financing is from sources deemed reliable, but no warranty or representation is made as to the accuracy thereof and same is submitted subject to errors, omissions, change of price, rental or other conditions, prior sale, lease or financing or withdrawal without notice. International currency conversions where shown are estimates based on recent exchange rates and are not official asking prices.
All dimensions are approximate. For exact dimensions, you must hire your own architect or engineer.
