
Property
| Ownership: | Fee Simple |
|---|---|
| Type: | Single Family |
| Bedrooms: | 5 BR |
| Bathrooms: | 4 |
| Pets: | Pets Allowed |
| Area: | 2570 sq ft |
| Lot Size: | 1.0 Acres |
Financials
Price:$639,900
Annual Taxes:$2,823.75
Listing Courtesy of RE/MAX ALLIANCE GROUP
Virtually Staged. Welcome to this spacious and versatile 4 bedroom, 3 bathroom home located in the desirable Fox Ridge community, offering the perfect combination of comfortable living, functionality, and potential ...


Description
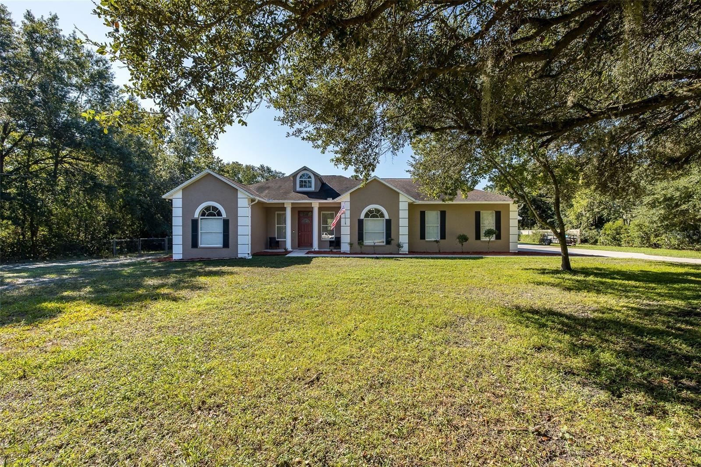
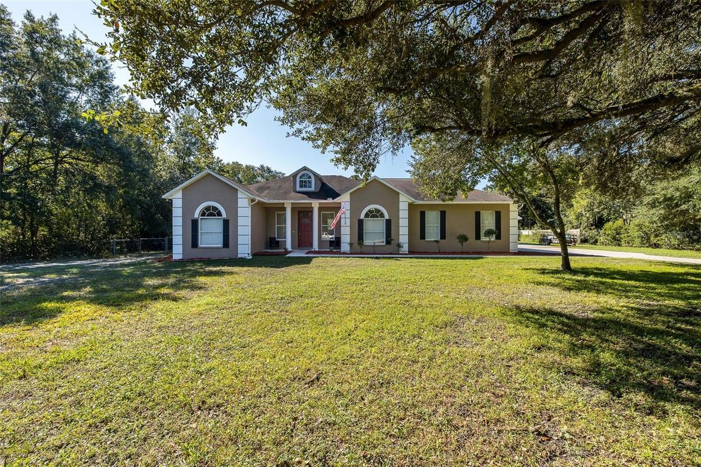
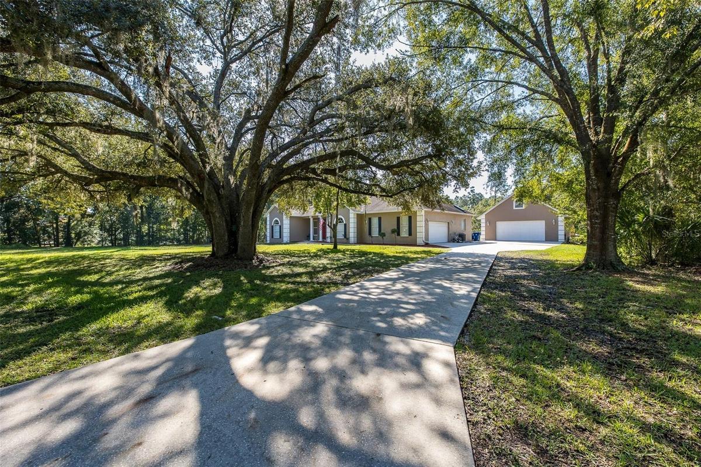
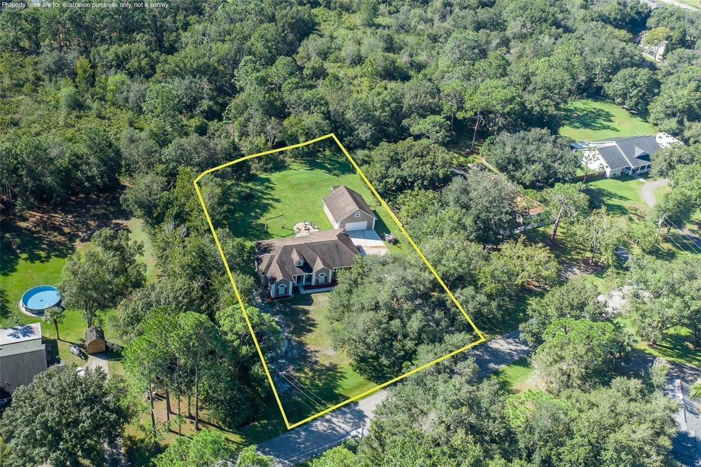
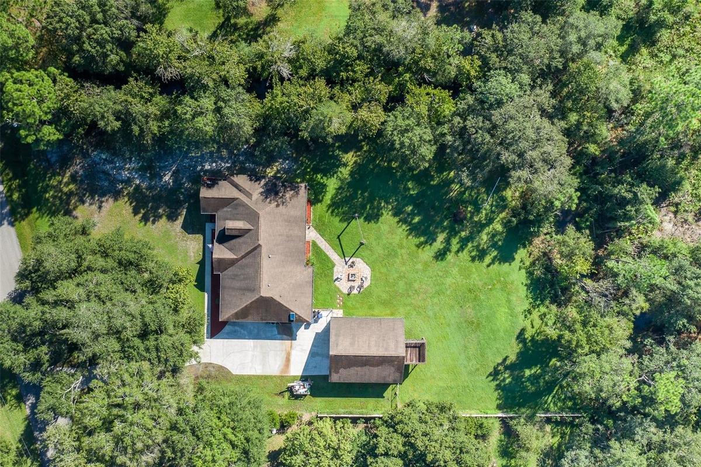
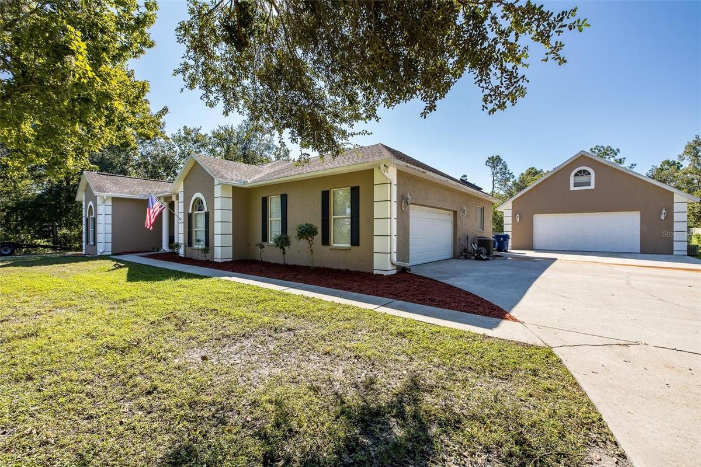
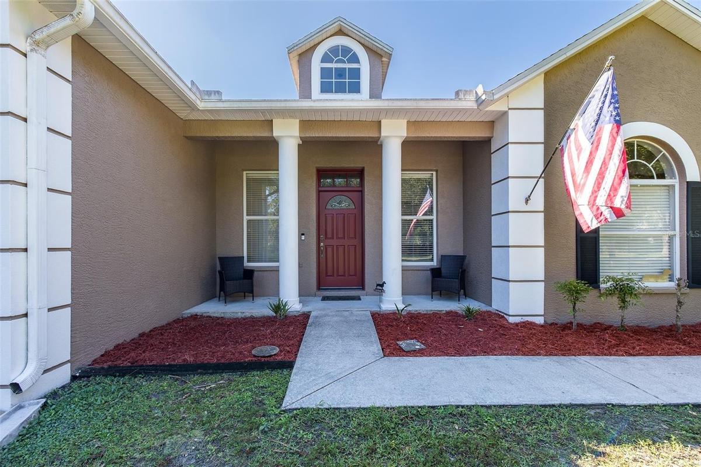
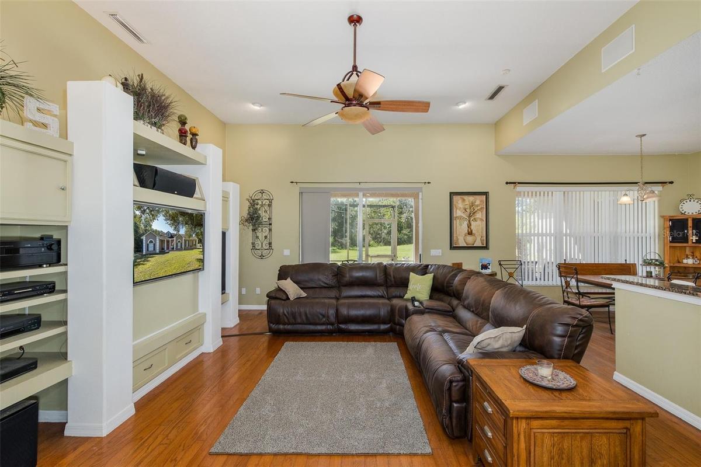
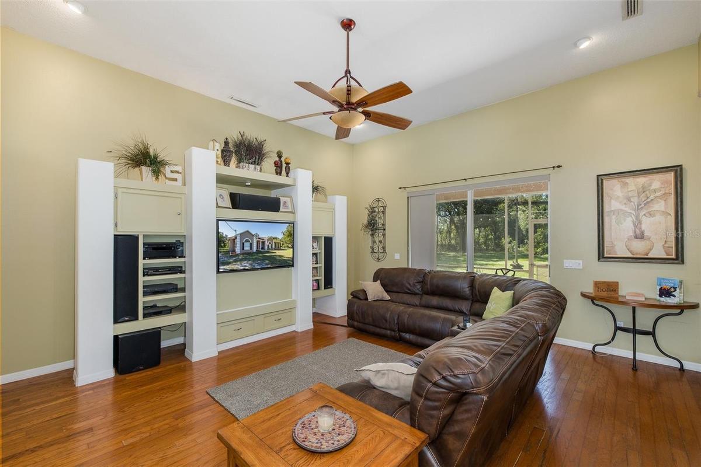
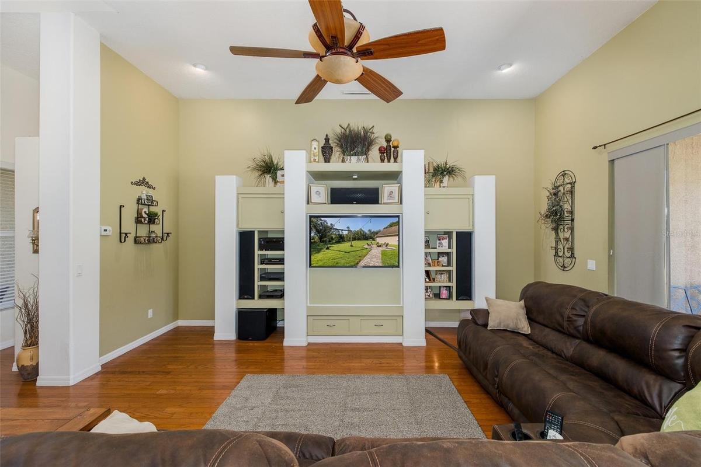
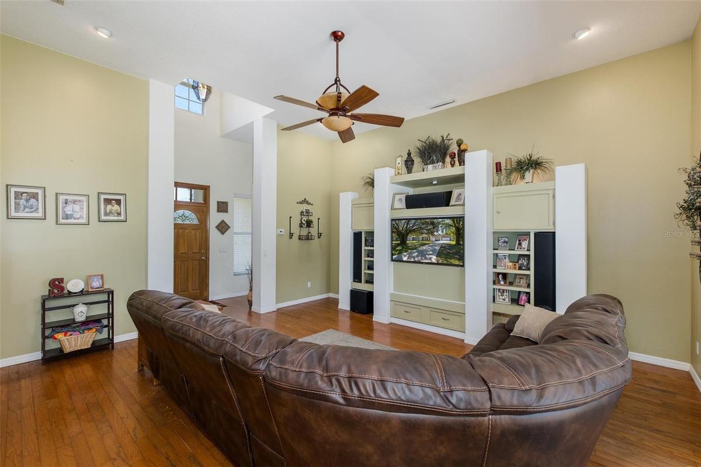
Virtually Staged. Welcome to this spacious and versatile 4-bedroom, 3-bathroom home located in the desirable Fox Ridge community, offering the perfect combination of comfortable living, functionality, and potential income-producing opportunities. Situated on an expansive 1.02-acre property, this unique home features an attached 2-car garage and an impressive 1050 square foot detached garage complete with a separate apartment. Whether you need additional space for guests, extended family, hobbies, or a potential studio apartment, this property offers flexibility to accommodate a variety of needs. Inside, you'll find a spacious living room that flows into the kitchen and dining area, creating an inviting atmosphere ideal for entertaining, hosting family gatherings, or simply enjoying everyday living. The desirable split-bedroom floor plan provides added privacy and functionality, making it an excellent option for a growing household. The fourth bedroom features its own ensuite bathroom, offering a private retreat for guests. The generously sized primary suite provides a relaxing escape at the end of the day, featuring a walk-in closet and an ensuite bathroom complete with dual sinks, a separate shower, and a luxurious jetted soaking tub. An additional dedicated office provides the perfect space for working from home, managing a business, or creating a quiet study area. Step outside and discover the possibilities that come with over an acre of land. This home is also zoned Agricultural, so you have the freedom to allow your animals to roam. The spacious backyard offers plenty of room for outdoor recreation, entertaining, and gardening. The screened patio provides a comfortable place to enjoy your morning coffee or unwind after a long day, while the nearby backyard fire pit creates the perfect setting for relaxing evenings with family and friends. One of the property's standout features is the detached garage with its additional living space, offering exceptional versatility for those seeking extra storage, workshop space, a hobby area, or a potential rental opportunity. With its spacious interior, flexible floor plan, expansive acreage, multiple garage spaces, and additional living quarters, this Fox Ridge property presents a unique opportunity for buyers seeking room to grow, space to entertain, and the potential to make the property work for their lifestyle. Don't miss the opportunity to explore all the possibilities this distinctive property has to offer!
Amenities
- Balcony
- Blinds
- Built-in Features
- Cable Connected
- Ceiling Fans(S)
- Conservation Area
- Dishwasher
- Dryer
- Eat-in Kitchen
- Electricity Connected
- Electric Water Heater
- Fire Pit
- High ceiling
- In County
- Kitchen Family Room Combo
- Microwave
- Open Floorplan
- Oversized Lot
- Paved
- Range
- Refrigerator
- Security System
- Security System Owned
- Split Bedroom
- Stone Counters
- Storage
- Street Dead End
- Trees/Woods
- Walk-In Closet(s)
- Washer
- Water Filtration System
- Water Softener
- Window Treatments
- Zoned for Horses
All information furnished regarding property for sale, rental or financing is from sources deemed reliable, but no warranty or representation is made as to the accuracy thereof and same is submitted subject to errors, omissions, change of price, rental or other conditions, prior sale, lease or financing or withdrawal without notice. International currency conversions where shown are estimates based on recent exchange rates and are not official asking prices.
All dimensions are approximate. For exact dimensions, you must hire your own architect or engineer.
