Islip, NY 11706

Property

Ownership: For Sale
Type: Single Family
Rooms: 10
Bedrooms: 5 BR
Bathrooms: 2
Area: 2335 sq ft
Lot Size: 0.9 Acres

Financials

Price:$549,900
Annual Taxes:$10,675
6243 Northern Blvd
Phone:
Listing Courtesy of Leesa Byrnes Realty Inc

Welcome to this lovely home filled with space, character, and more than 40 years of cherished memories.
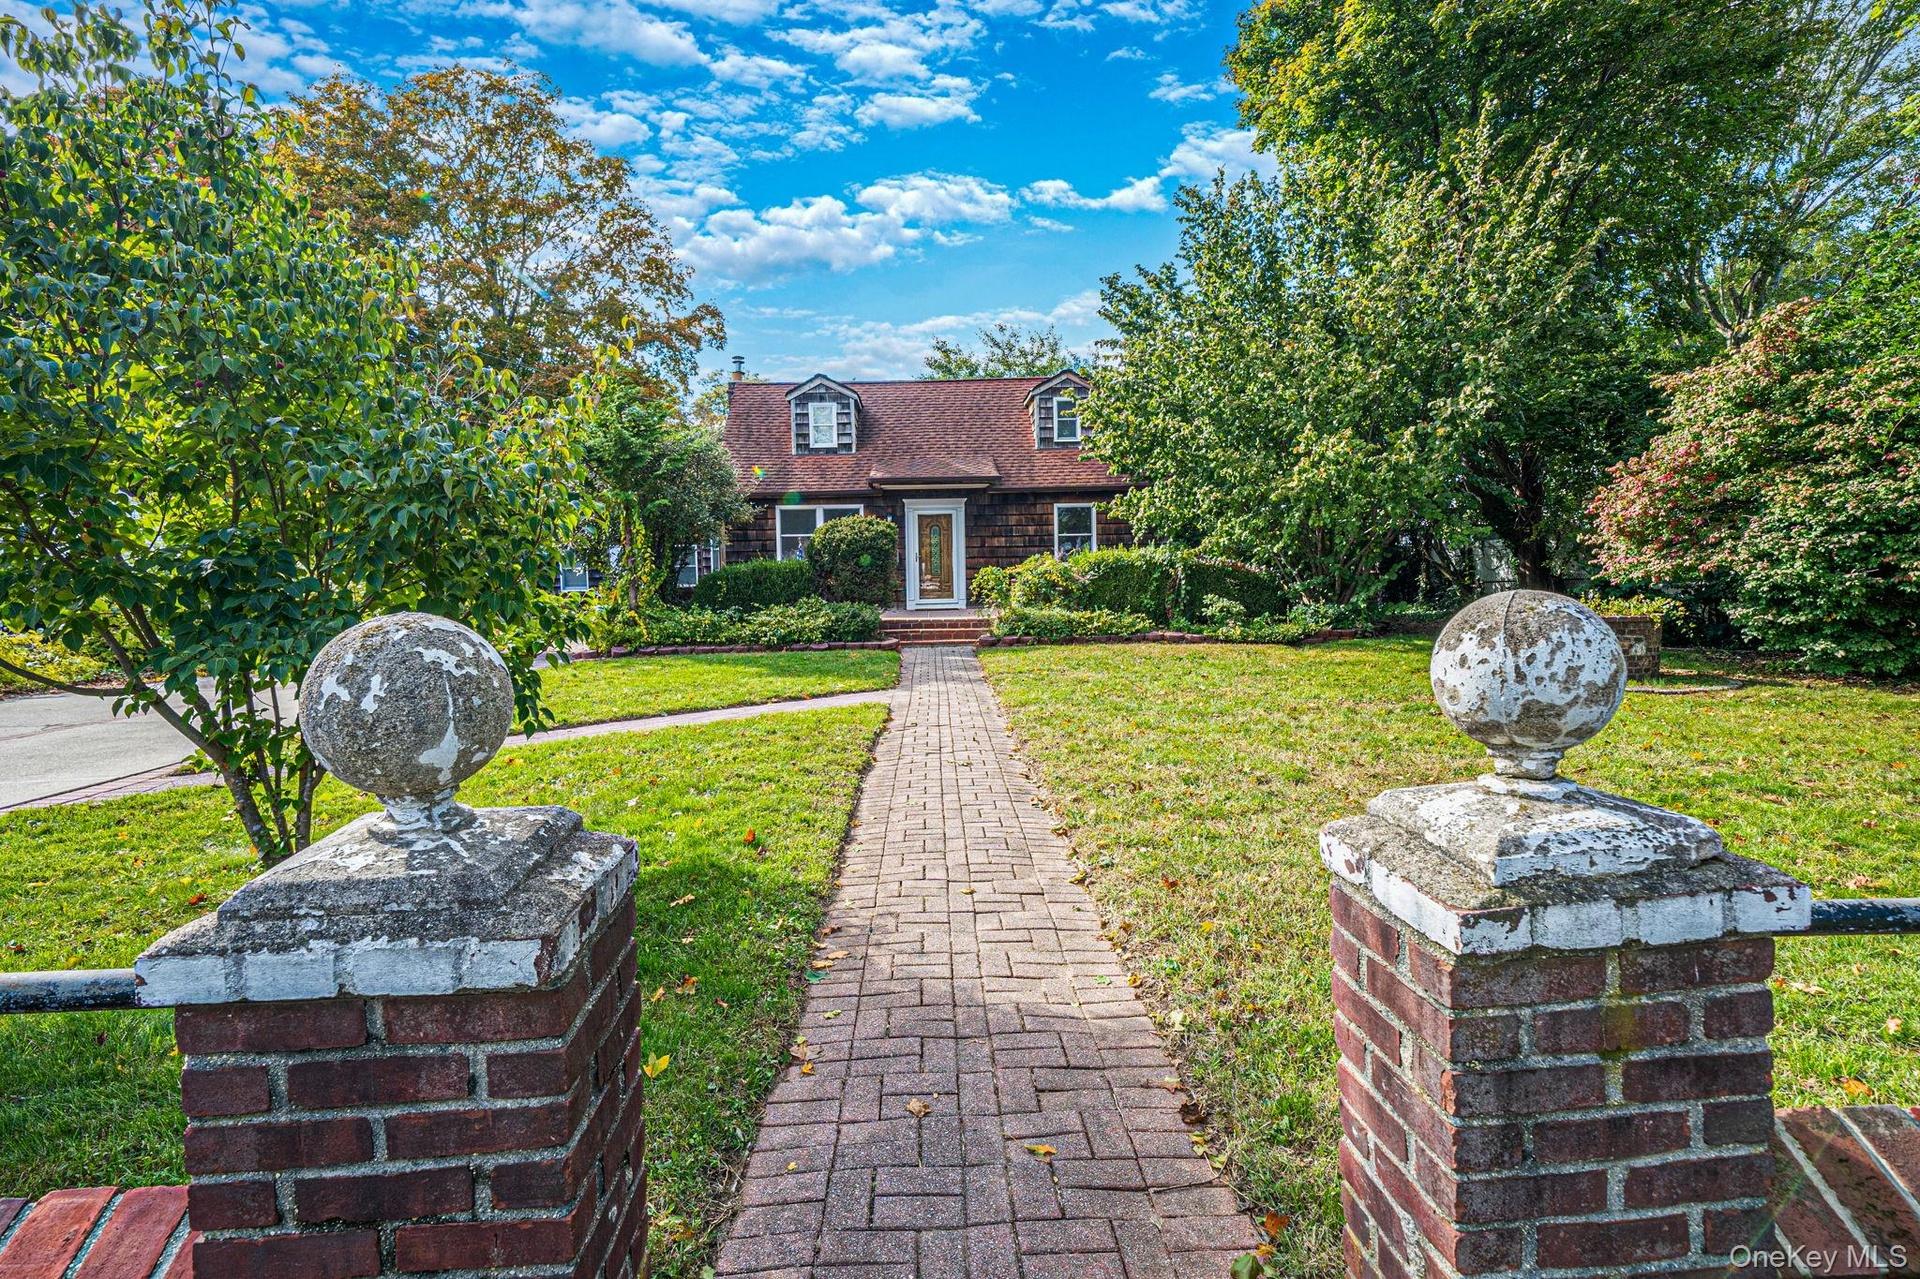
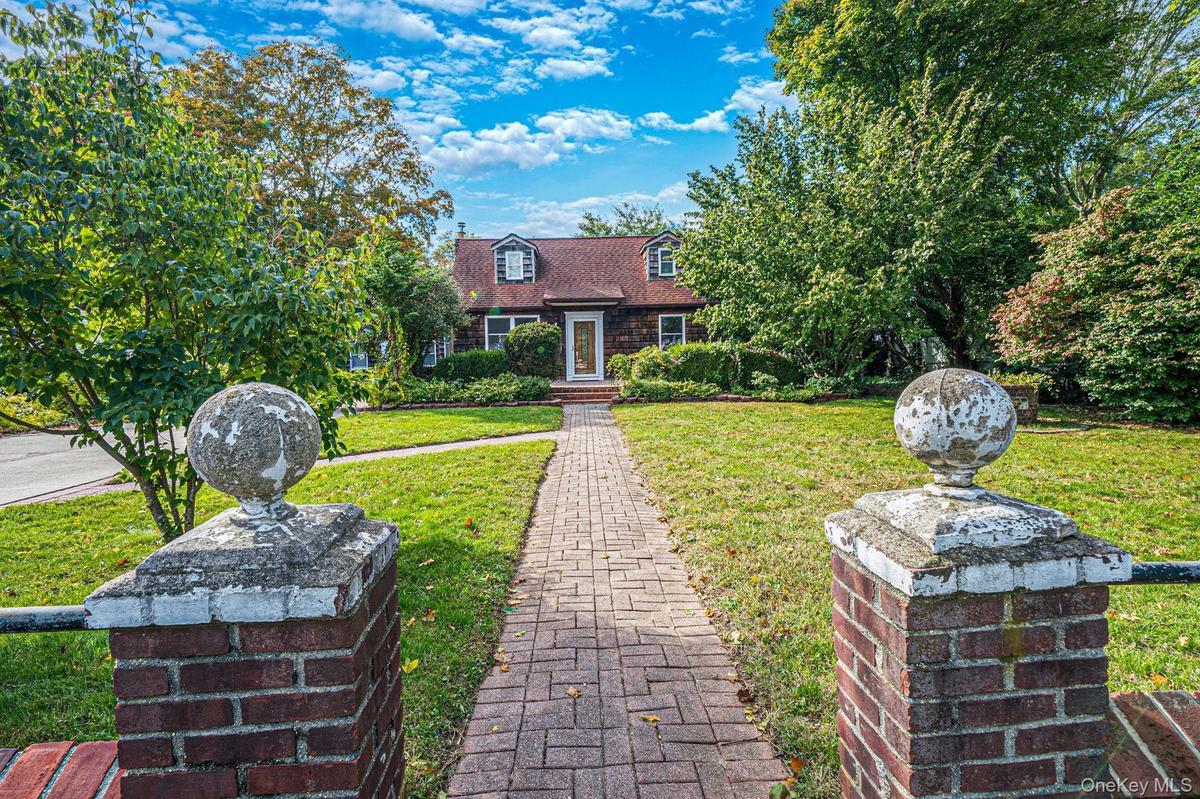
Cape Cod exterior featuring shingle siding, a brick walkway, and twin brick entrance pillars topped with spherical finials

Cape Cod exterior featuring shingle siding, a brick walkway, and twin brick entrance pillars topped with spherical finials

Cape Cod exterior featuring shingle siding, a brick walkway, and twin brick entrance pillars topped with spherical finials
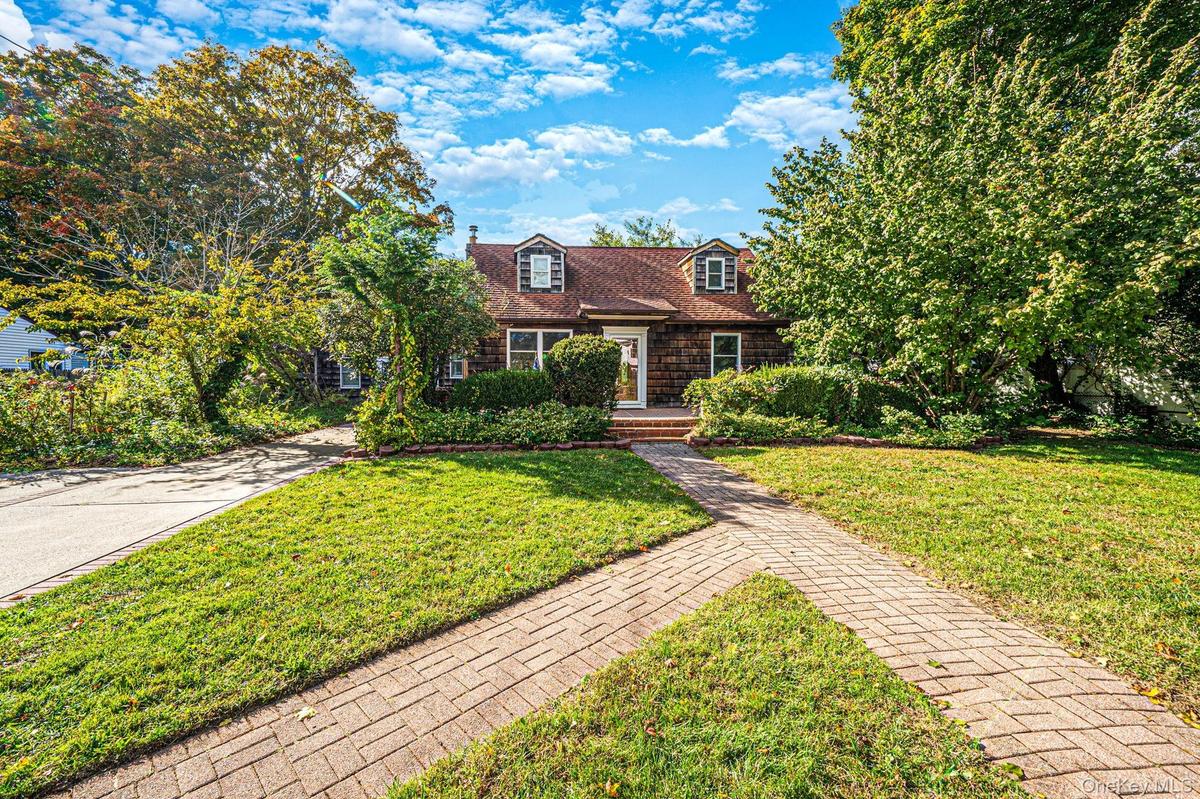
Cape Cod style residence featuring wood-shingle siding, dual doggie dormer windows, a brick front stoop, and a herringbone-patterned brick walkway
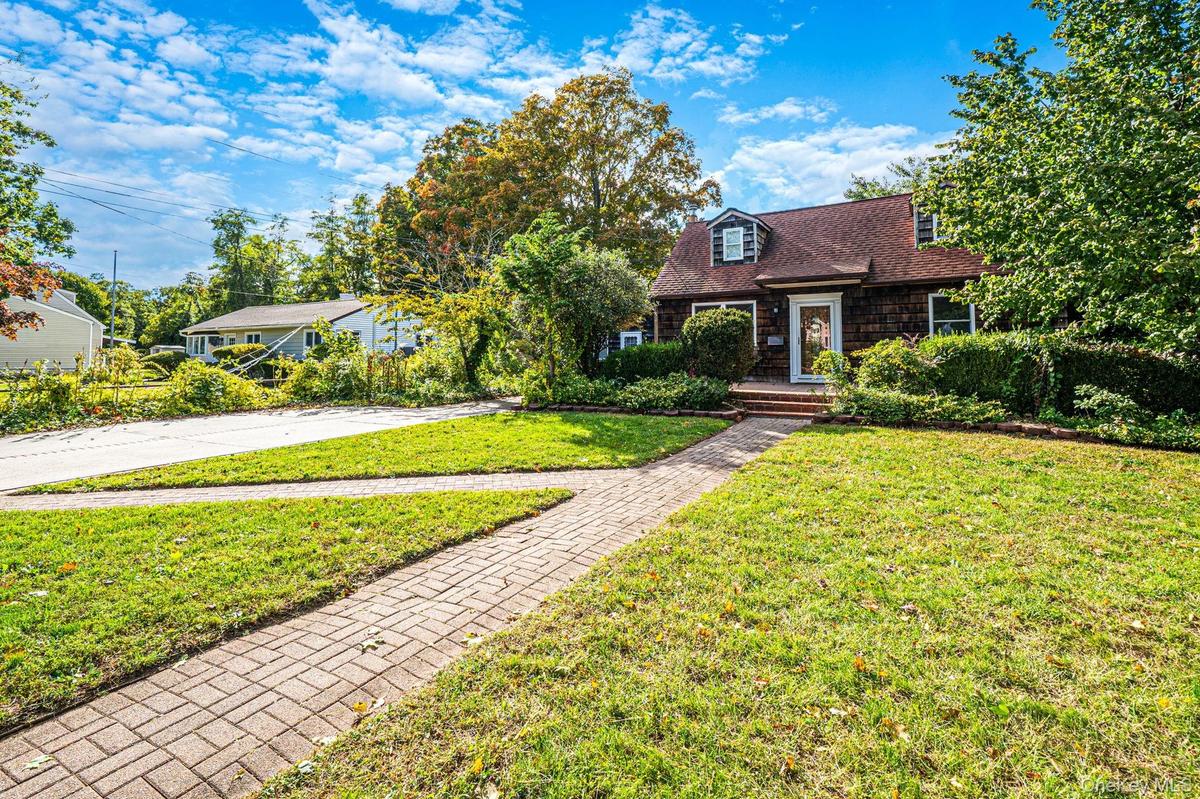
Alternate view Front of Structure
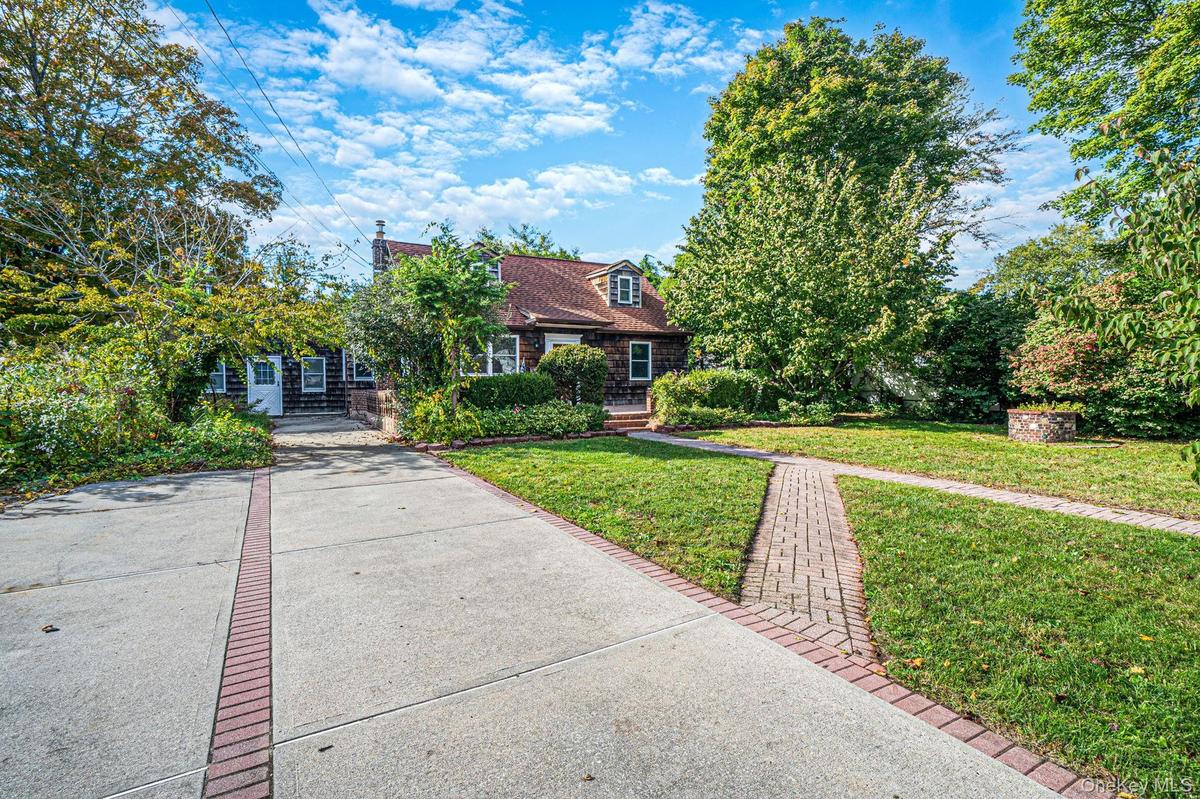
Driveway - Front of Structure, Alternate View
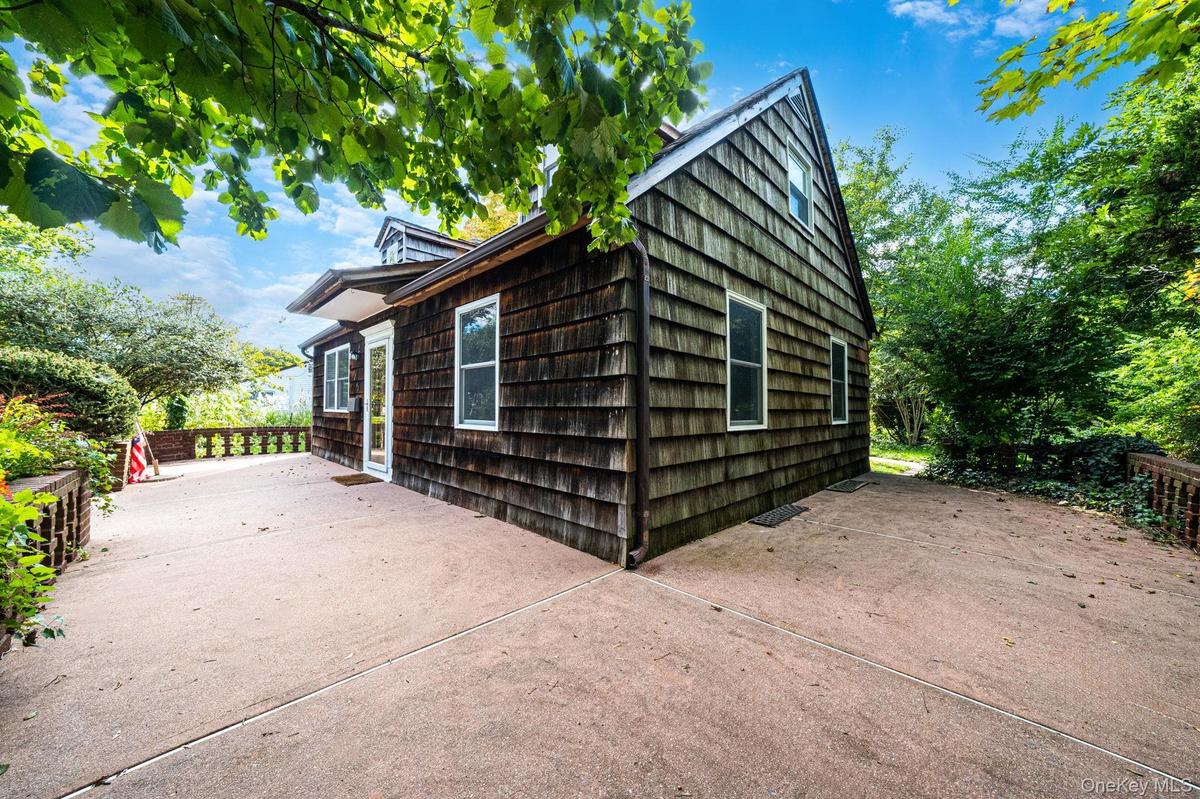
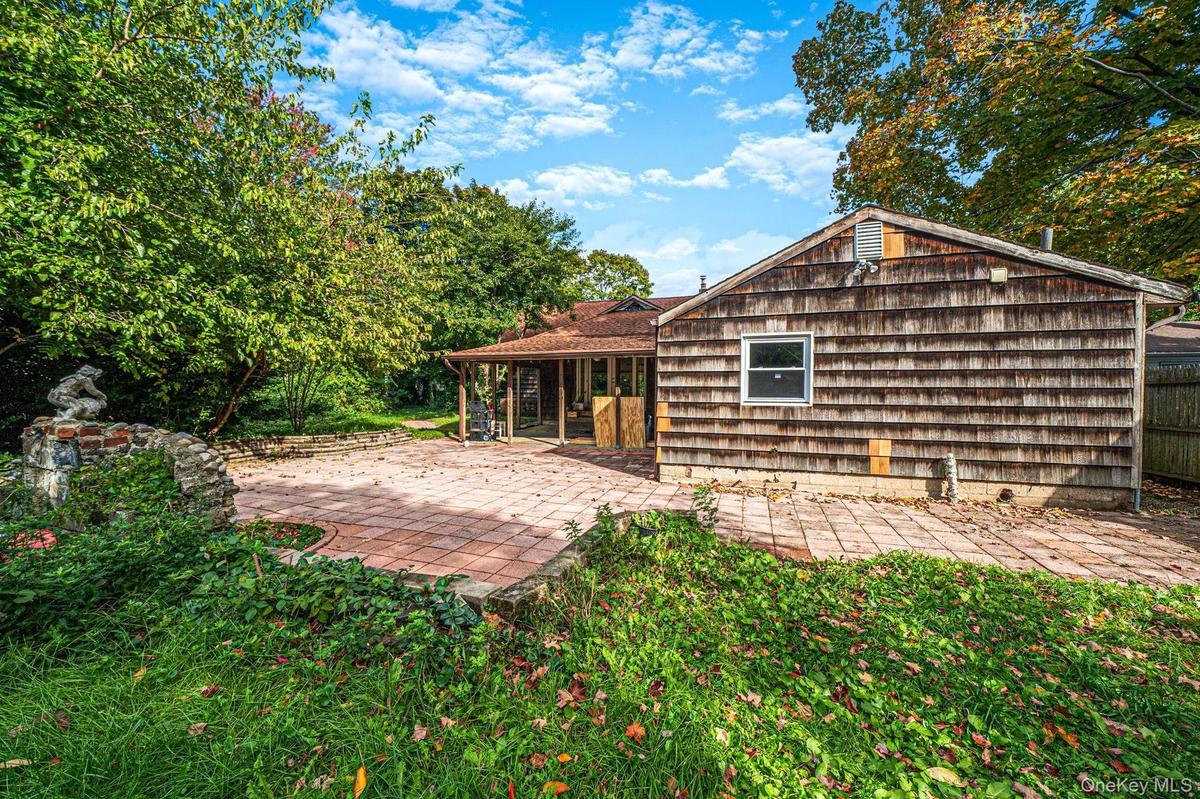
Exterior featuring dark wood-shake siding, expansive wrap around concrete patio, and decorative masonry perimeter wall
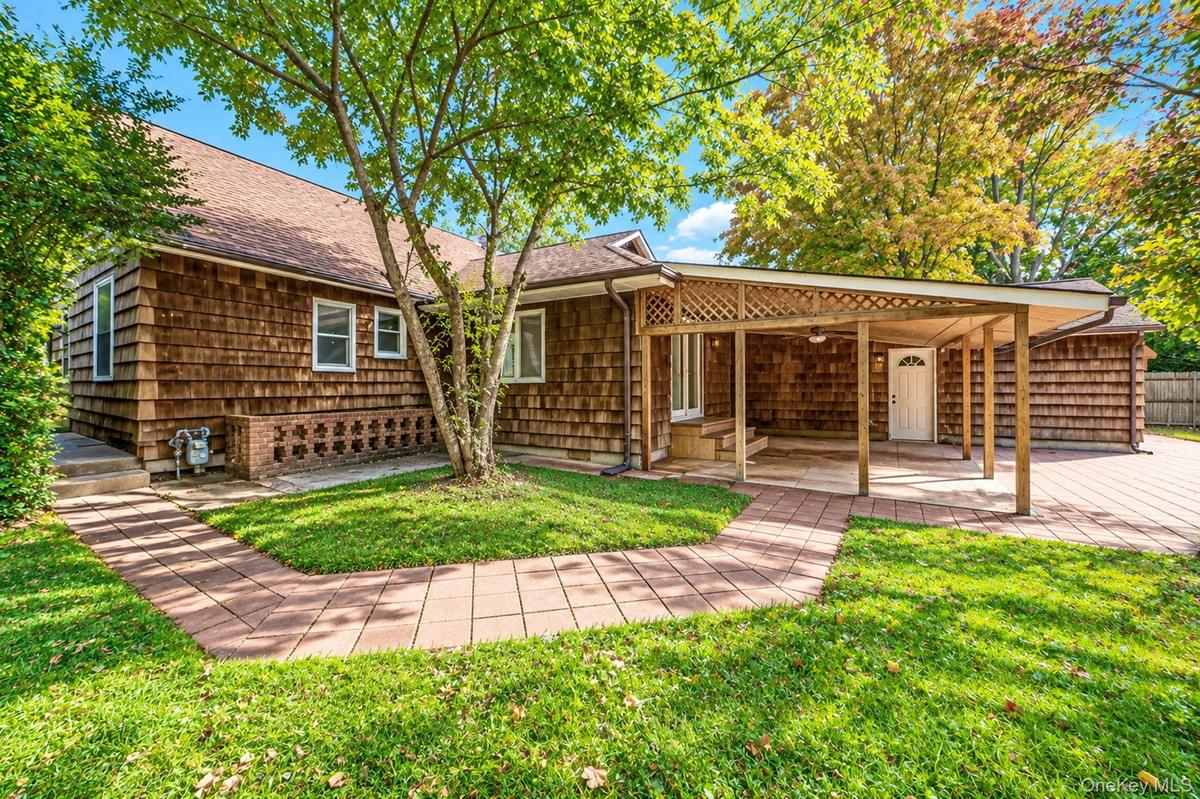
Exterior featuring cedar shingle siding, covered patio, and paved walkway
Cedar shake siding, red paver patio, stone retaining wall, and covered porch area
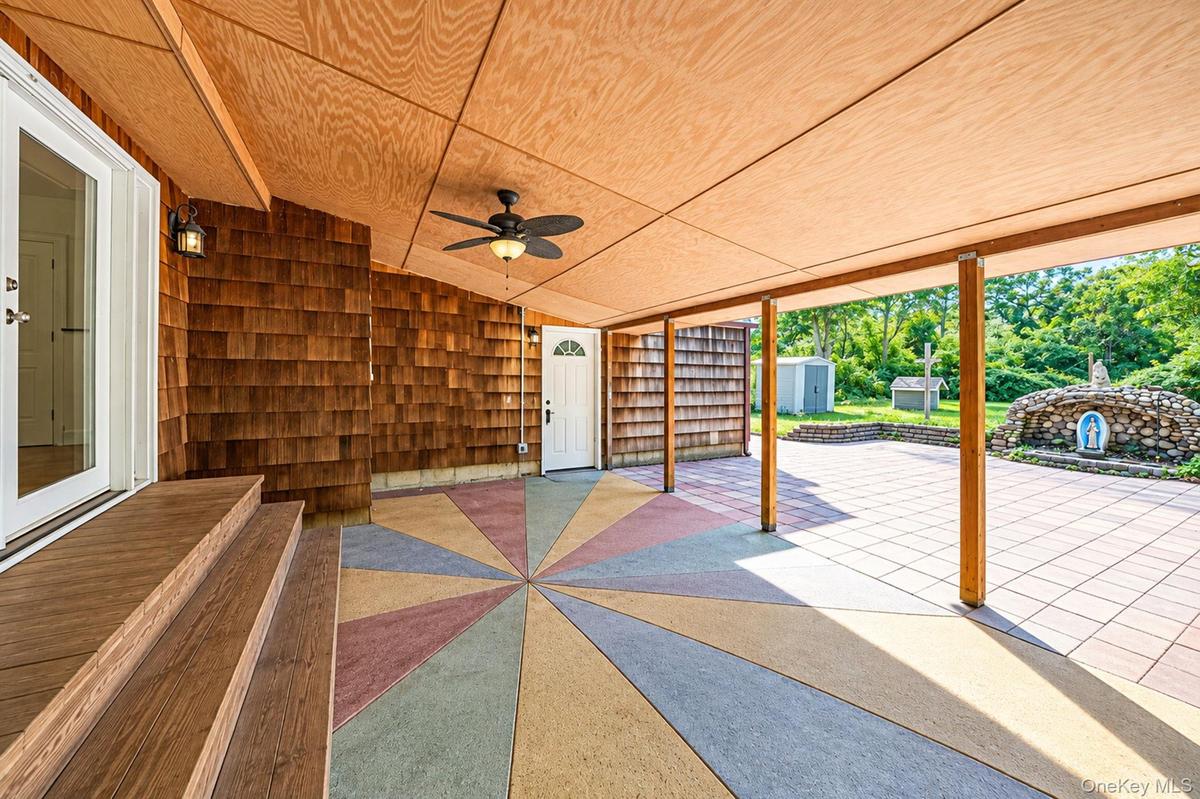
Covered outdoor patio featuring shingle siding, wood-paneled ceiling, ceiling fan, and decorative geometric concrete flooring
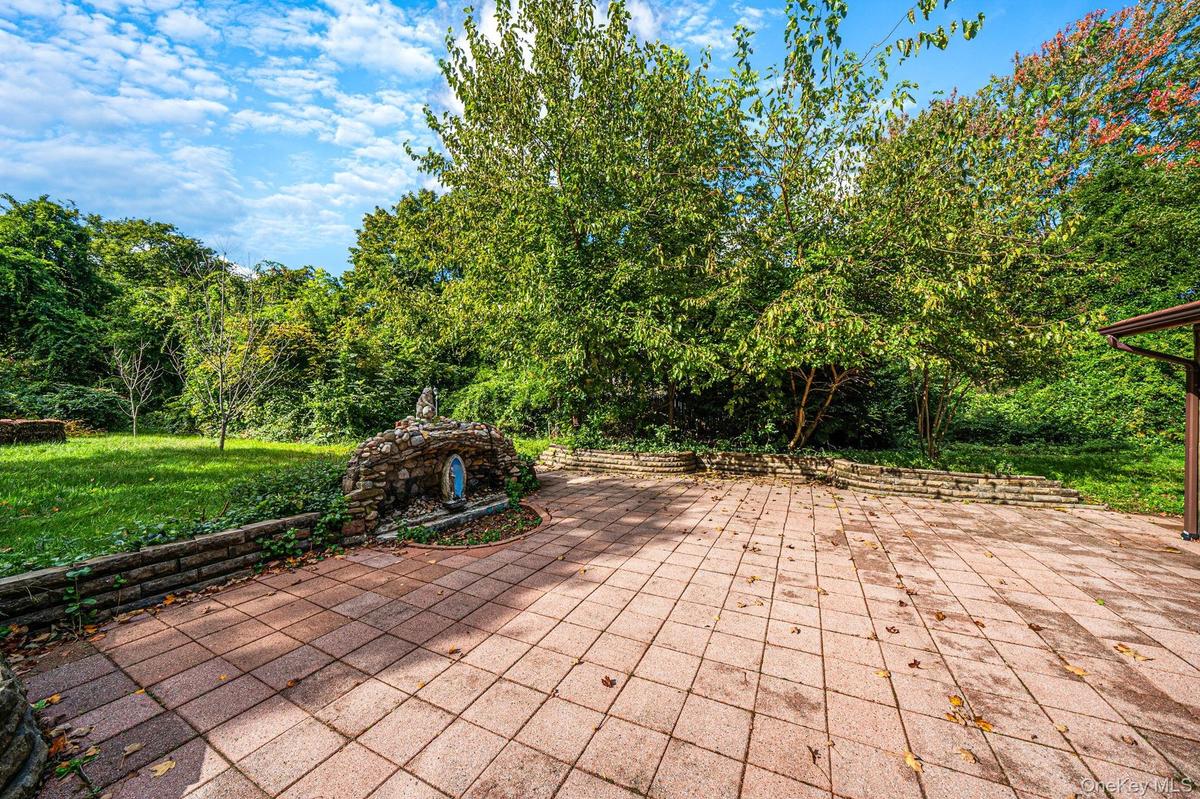
Paver patio featuring stacked stone retaining walls, integrated stone masonry structure, and expansive wooded lot
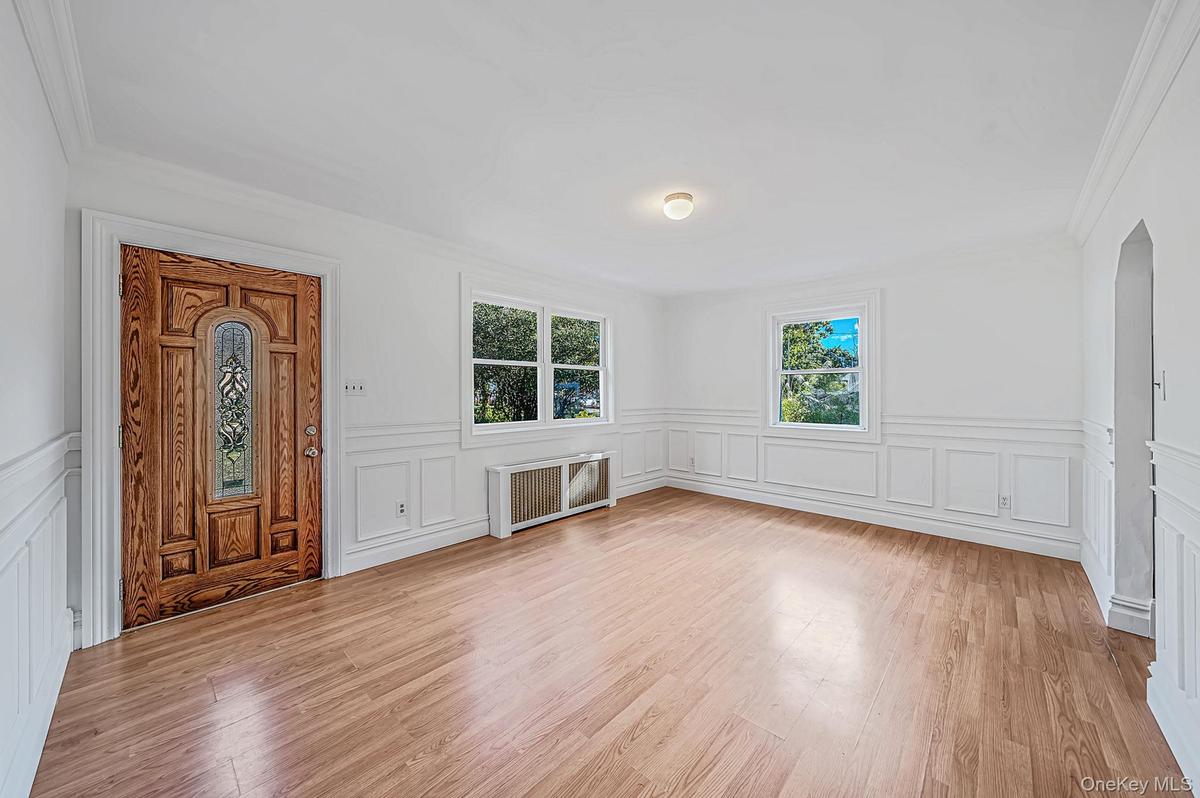
Solid wood front door with decorative glass inlay, laminate flooring, white wainscoting, and multi-pane windows
Bright freshly painted interior featuring laminated flooring, extensive wainscoting, crown molding, and arched doorway
Alternate view of entry area
Kitchen featuring wood cabinetry, tile backsplash, stainless steel gas range and dishwasher.
Alternate view of Kitchen. Skylights provide an abundance of natural light.
Spacious room featuring laminate flooring, a ceiling fan with integrated lighting, French doors that lead to covered patio and interior access to rear
Open floor plan featuring laminate flooring, archway entrance leads to second floor.
Rear Extension
Interior room featuring vinyl tile flooring, a raised tiled hearth is outfitted for a wood burning stove (not included), a built-in walk-in closet, an
1st floor bedroom located in rear extension features laminate flooring, and recessed lighting.
2nd floor bedroom featuring, wall-to-wall carpeting, a central window with wood trim, and a classic metal radiator
Alternate view of 2nd floor bedroom with doggie dormer
2nd Floor bedroom featuring laminate flooring, built in bed nook and doggie dormer
Alternate view of 2nd floor bedroom
Dark-finish wooden vanity with a white countertop and integrated sink, neutral tile flooring, oval wall mirror, and dual wall-mounted light fixtures
1st floor bedroom
1st floor bedroom
Partially finished lower level featuring a suspended acoustic tile ceiling, recessed lighting, neutral resilient flooring, and carpeted stairwell with
Utility area featuring exposed wood ceiling joists, concrete block walls, concrete flooring, water heater, and boiler system
Laundry space featuring ceramic tile flooring, and dedicated hookups for washer and dryer.
Cape Cod exterior featuring shingle siding, a brick walkway, and twin brick entrance pillars topped with spherical finialsCape Cod style residence featuring wood-shingle siding, dual doggie dormer windows, a brick front stoop, and a herringbone-patterned brick walkwayAlternate view Front of StructureDriveway - Front of Structure, Alternate ViewExterior featuring dark wood-shake siding, expansive wrap around concrete patio, and decorative masonry perimeter wallExterior featuring cedar shingle siding, covered patio, and paved walkwayCedar shake siding, red paver patio, stone retaining wall, and covered porch areaCovered outdoor patio featuring shingle siding, wood-paneled ceiling, ceiling fan, and decorative geometric concrete flooringPaver patio featuring stacked stone retaining walls, integrated stone masonry structure, and expansive wooded lotSolid wood front door with decorative glass inlay, laminate flooring, white wainscoting, and multi-pane windows

Description

Welcome to this lovely home filled with space, character, and more than 40 years of cherished memories. This inviting 5-bedroom, 2-bath expanded Cape sits on a expansive 0.9-acre parcel, offering room to grow, relax, and create something uniquely your own. This home features a garage to living space conversion, along with 18.5' x 21’ addition providing exciting potential for a home office, guest space, or accessory apartment (with proper permits.) A full basement with outside entrance also adds valuable storage and flexibility. Improvements include, a new heating system in 2014 when the home was converted to natural gas and 150 amp electric. All major appliances; dishwasher, range, refrigerator, washer and dryer were replaced within the last 3-5 years. The interior has been freshly painted, and many of the interior doors have been replaced to give the new owner a blank canvas to bring their vision to life. Enjoy morning coffee on the charming wraparound front porch or gather with friends on the covered rear patio. With nearly an acre of property to enjoy, the possibilities are limited only by your imagination. Conveniently located between the Ronkonkoma and Babylon branches of the LIRR and less than a mile from the Southern State and Sagtikos Parkways, this home offers a peaceful setting with commuter-friendly access. After more than four decades with one family, it is ready to welcome its next chapter and new owners who are ready to make it their own.

Amenities

  • Back Yard
  • Blinds
  • Cable - Available
  • Casement
  • Ceiling Fan(s)
  • Crown Molding
  • Dishwasher
  • Double Pane Windows
  • Dryer
  • Eat-in Kitchen
  • Electricity Connected
  • Electric Range
  • First Floor Bedroom
  • First Floor Full Bath
  • Front Yard
  • Gas Range
  • Gas Water Heater
  • High ceiling
  • In-Law Floorplan
  • Level
  • Lighting
  • Mailbox
  • Natural Gas Connected
  • Near School
  • Original Details
  • Pantry
  • Part Wooded
  • Phone Available
  • Private
  • Rain Gutters
  • Recessed Lighting
  • Refrigerator
  • Skylights
  • Smart Thermostat
  • Smoke Detectors
  • Sprinklers In Front
  • Stainless Steel Appliance(s)
  • Stone/Brick Wall
  • Storm Doors
  • Trash Collection Public
  • Washer
  • Washer/Dryer Hookup
  • Water Connected
  • Wood Frames

Long Island MLS

All information furnished regarding property for sale, rental or financing is from sources deemed reliable, but no warranty or representation is made as to the accuracy thereof and same is submitted subject to errors, omissions, change of price, rental or other conditions, prior sale, lease or financing or withdrawal without notice. International currency conversions where shown are estimates based on recent exchange rates and are not official asking prices.

All dimensions are approximate. For exact dimensions, you must hire your own architect or engineer.