New York, NY 11226

Property

Ownership: For Sale
Type: Duplex
Bedrooms: 5 BR
Bathrooms: 2
Lot Size: 0.0 Acres

Financials

Price:$1,285,000
Annual Taxes:$5,860.04
Listing Courtesy of ERA/Top Service Realty Inc

A GREAT OPPORTUNITY IN BROOKLYN !
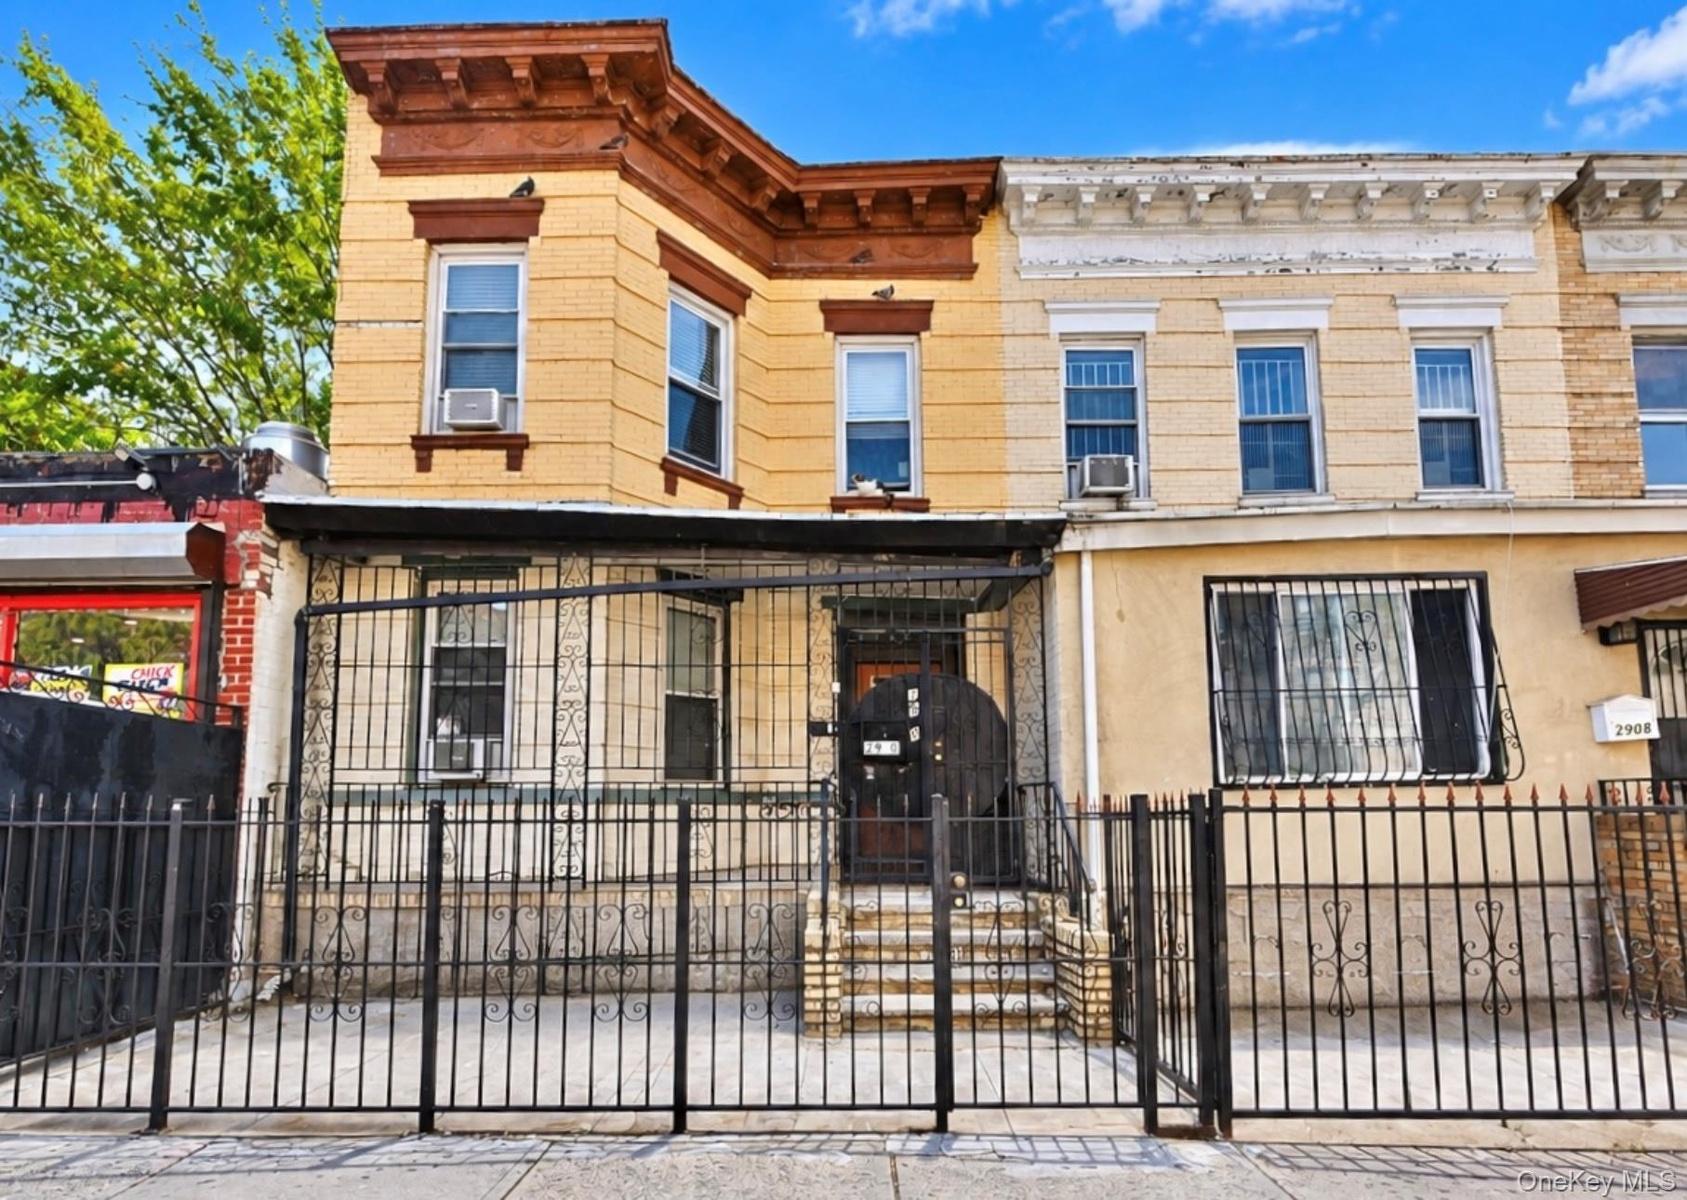
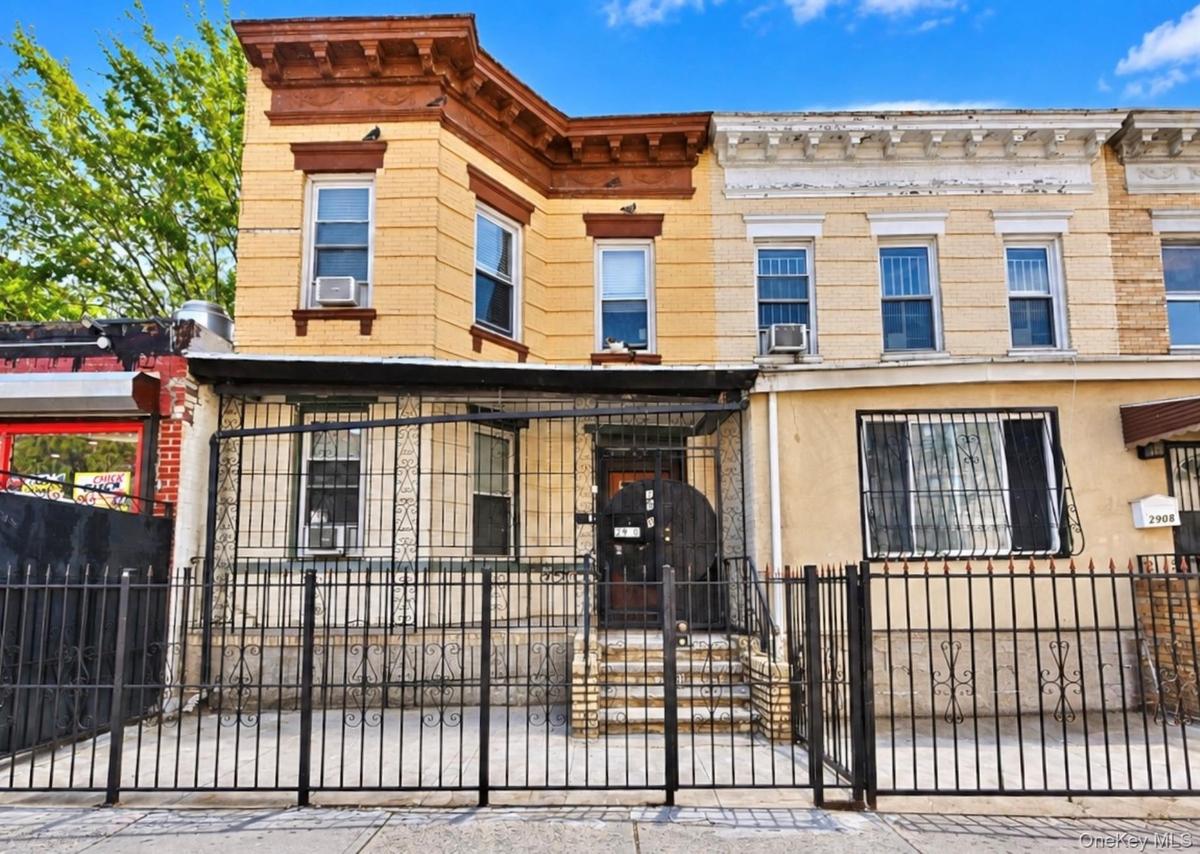
Multi-story masonry facade featuring detailed cornice work, a structural bay, metal window security bars, and a metal perimeter fence

Multi-story masonry facade featuring detailed cornice work, a structural bay, metal window security bars, and a metal perimeter fence

Multi-story masonry facade featuring detailed cornice work, a structural bay, metal window security bars, and a metal perimeter fence
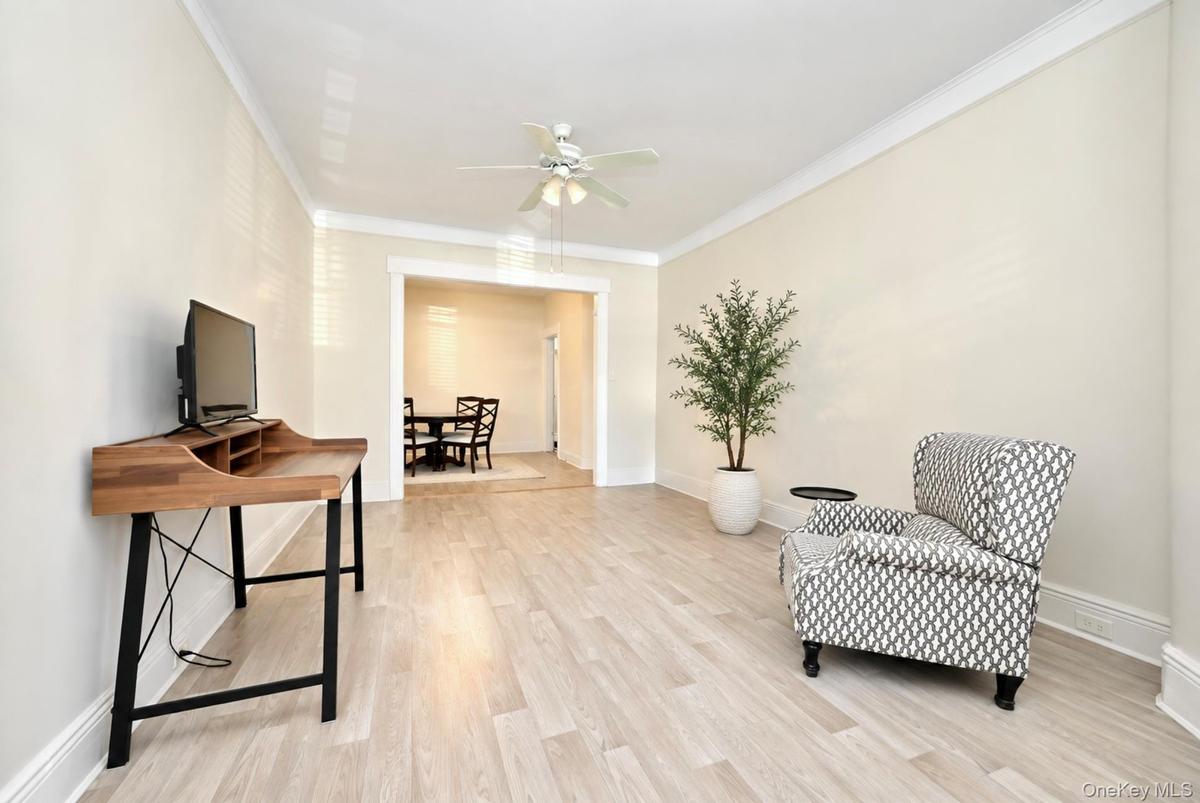
1st. Floor: Light-filled room featuring wood-finish flooring, crown molding, and a central ceiling fan with integrated lighting
1st. Floor: Interior room featuring light wood-finish flooring.
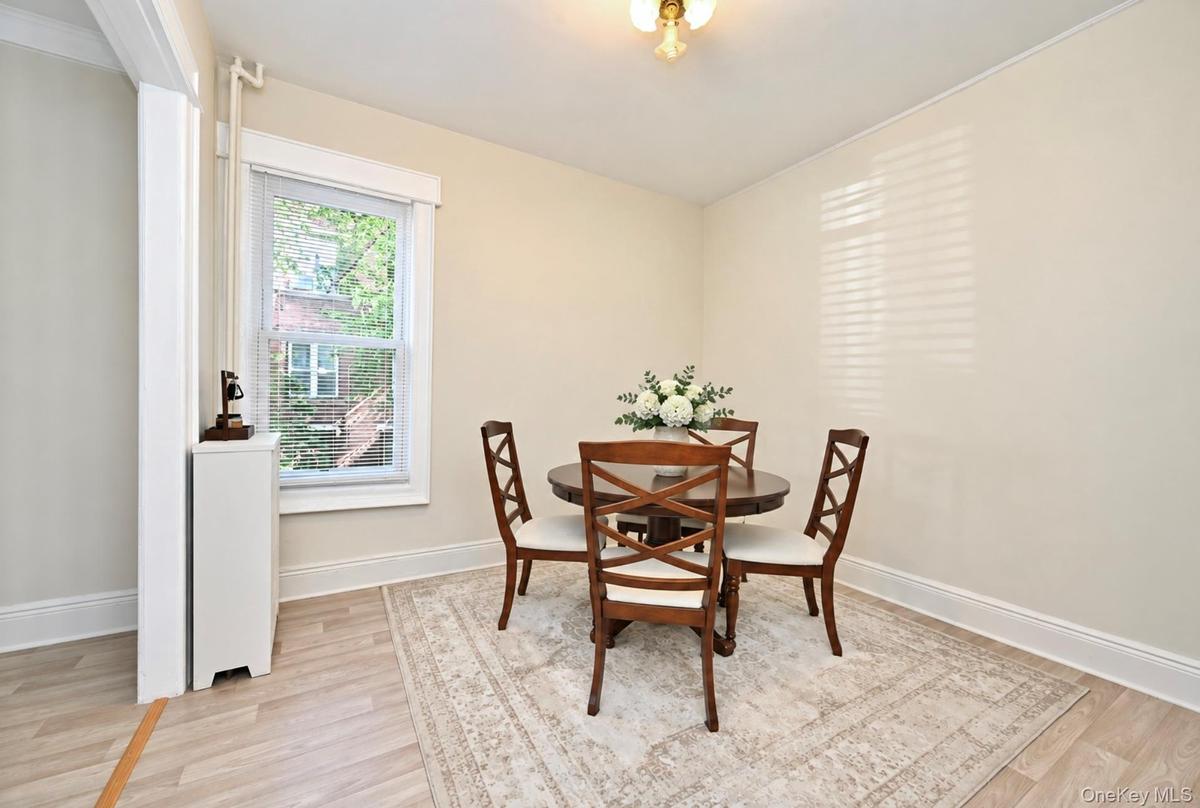
1st Floor: Neutral-toned walls, wood-finish flooring, a double-hung window, and a metal radiator enclosure
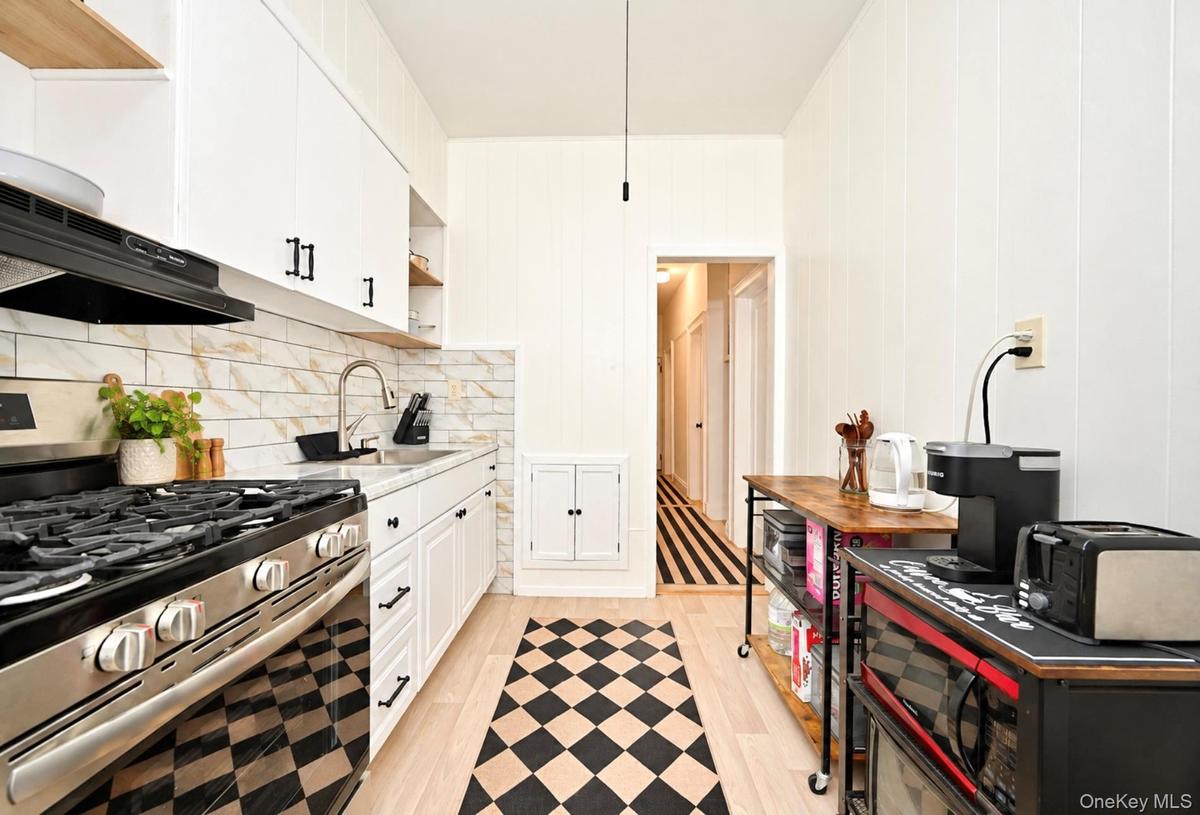
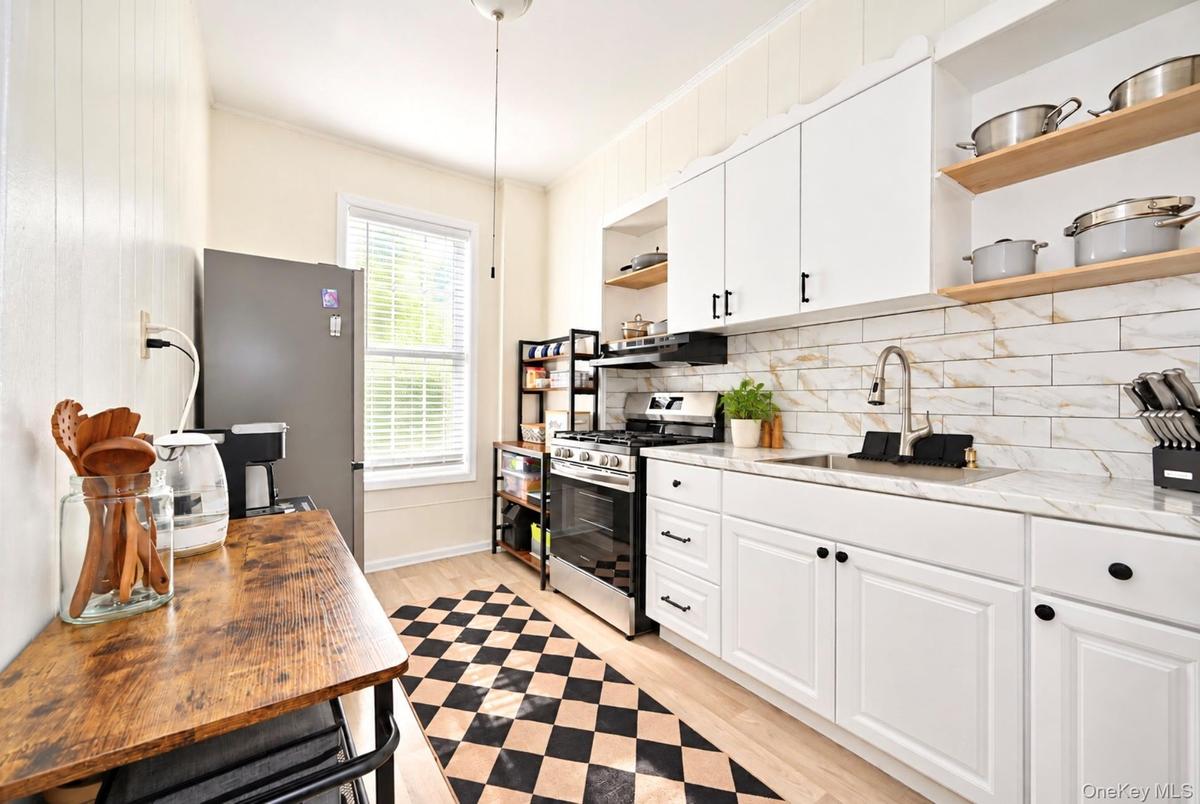
1st Floor: Kitchen featuring white cabinetry with matte black hardware, stainless steel gas range, stone-tiled backsplash, and wood-finish flooring
1st.Floor: kitchen.
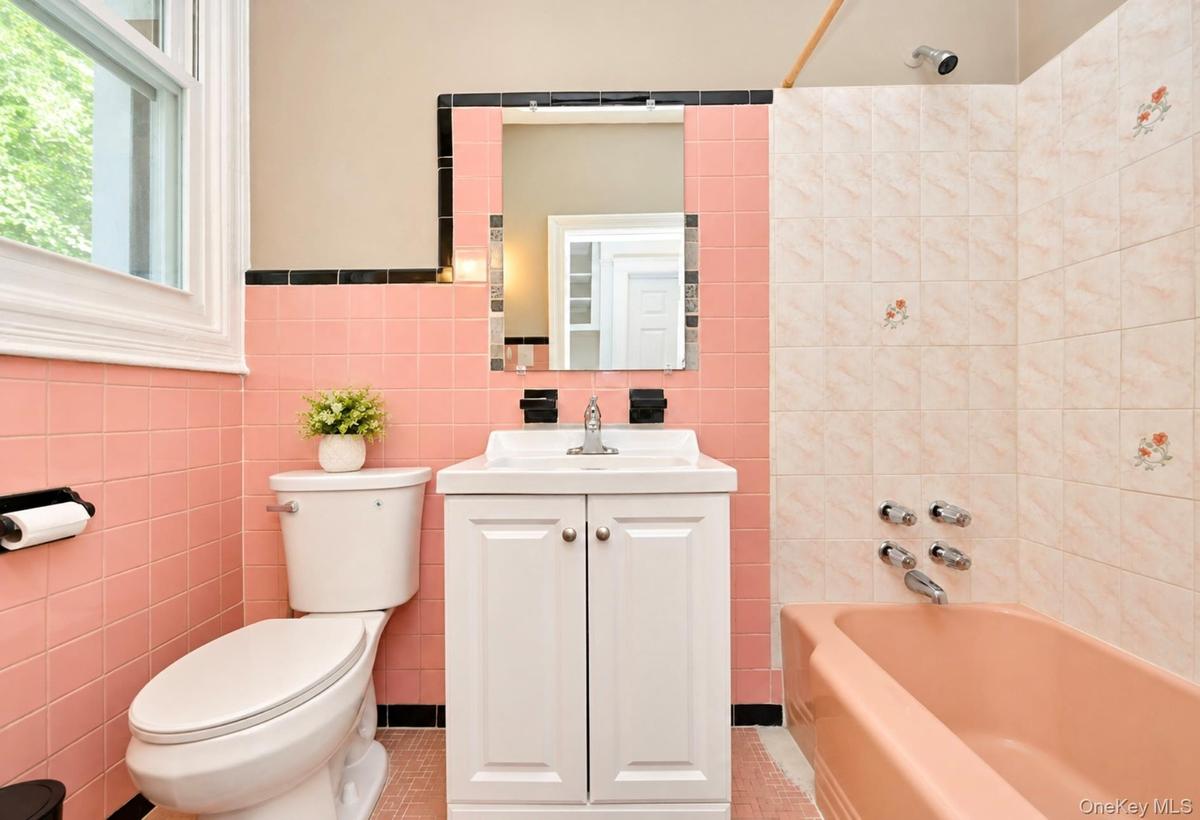
1st. Floor: Bathroom featuring pink square wall tiles with black trim, a white vanity cabinet with an integrated basin, a porcelain soaking tub, and a
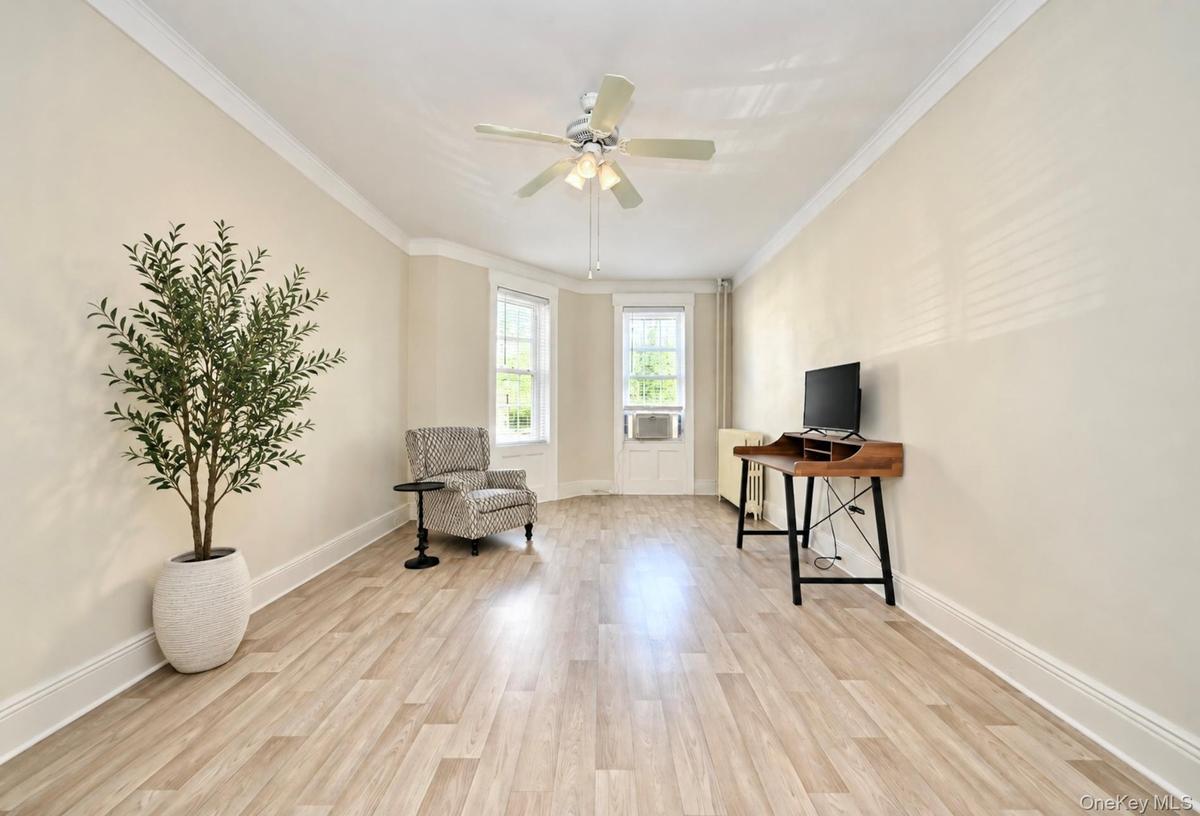
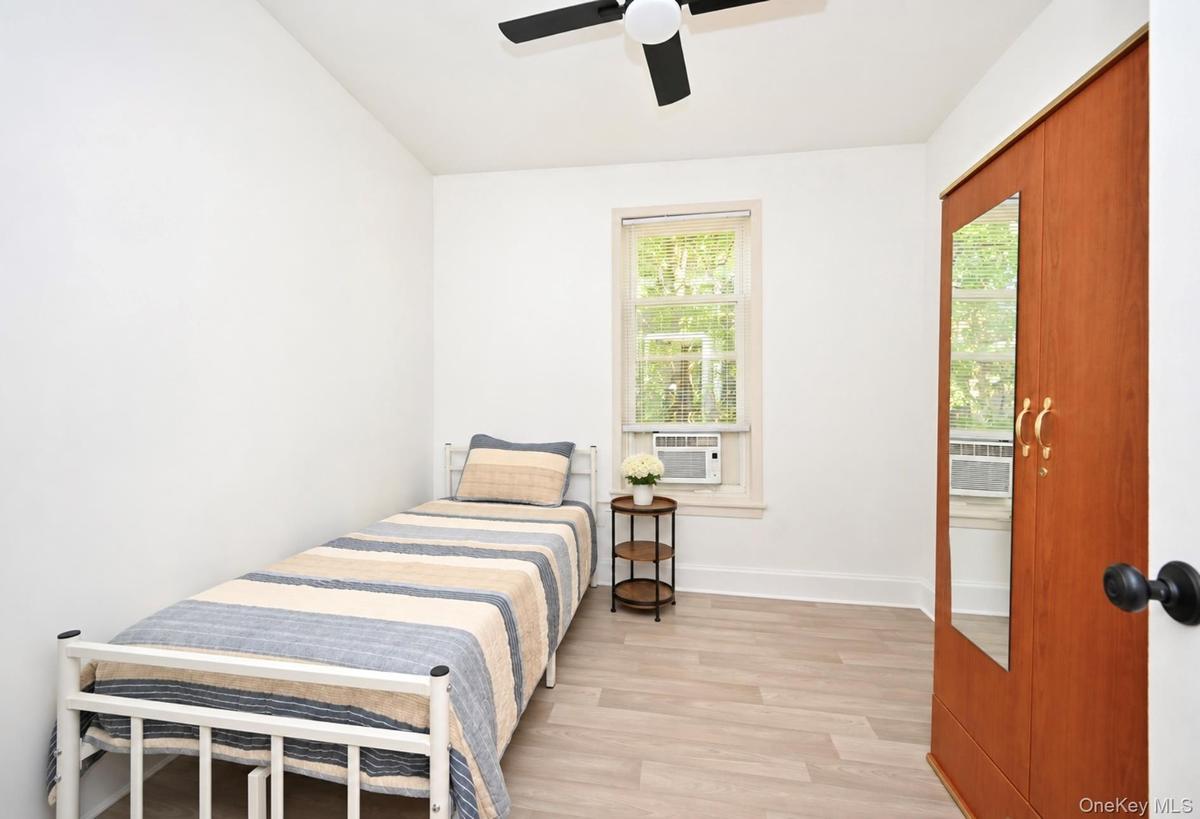
1st. Floor: Room featuring wood-finish flooring, ceiling fan, and window with natural exterior exposure
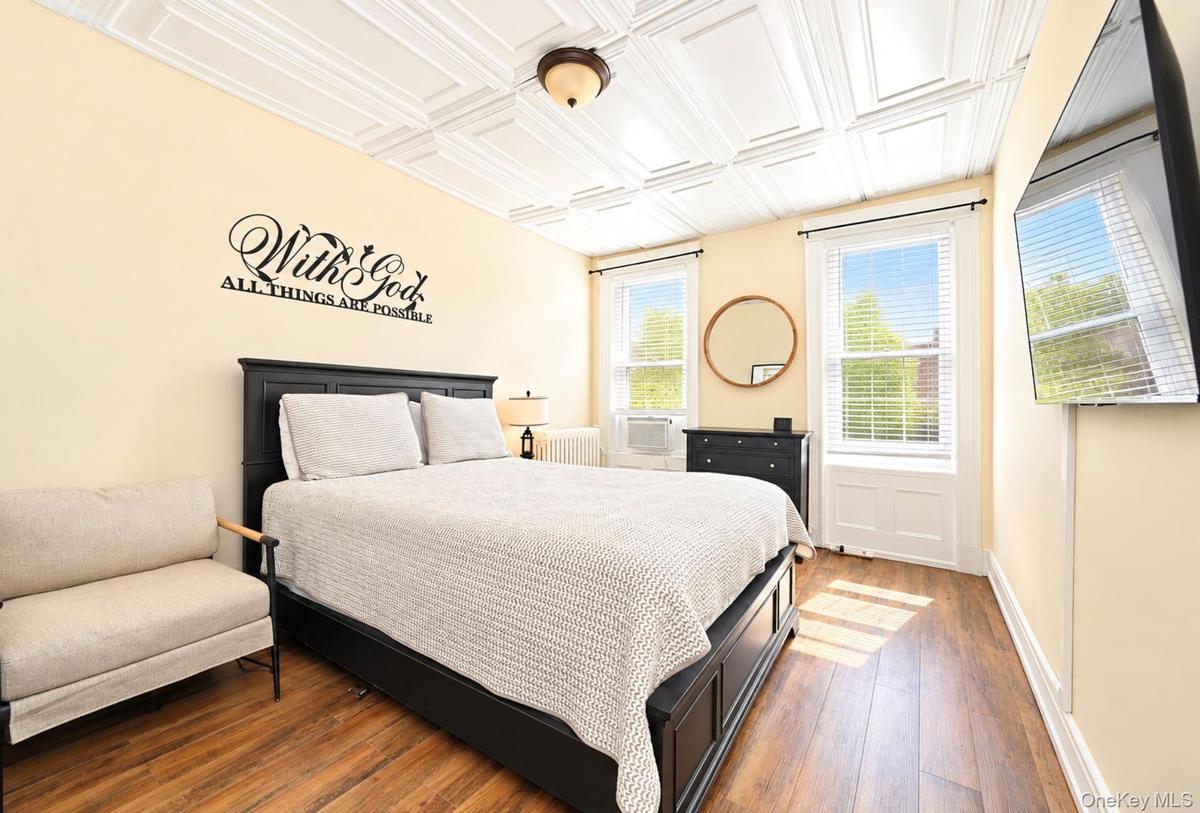
1st. Floor: Coffered ceiling with decorative detailing, wood-finish flooring, and double-hung windows with white paneled wainscoting
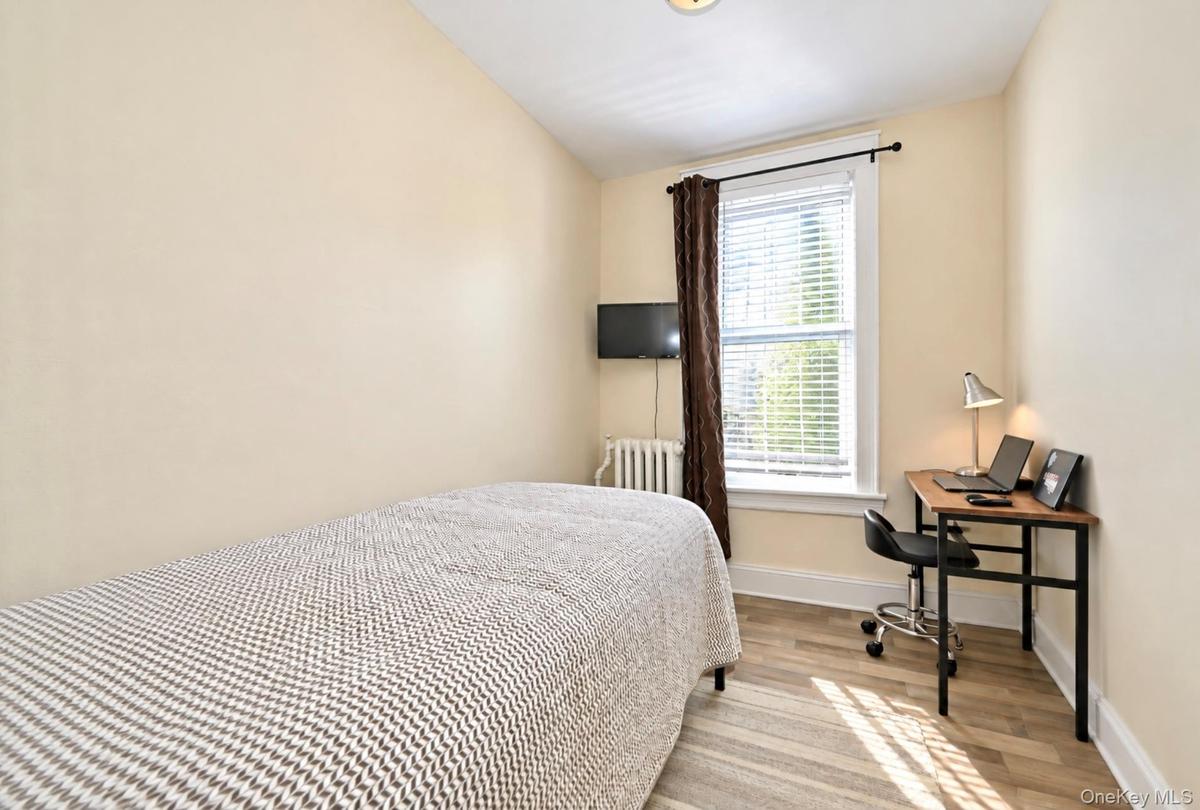
2nd. Floor: Neutral-toned walls, wood-finish flooring, a single-hung window with casing, and a classic metal radiator
2nd. Floor:  Arched doorway, wood-finish flooring, and flush-mount ceiling lighting
2nd. Floor: Room featuring wood-finish flooring, a suspended grid ceiling, a ceiling fan with integrated lighting, and an arched entryway
2nd. Floor: Living Room
2nd. Floor: Bathroom featuring pastel tile wainscoting with accent trim, a pink porcelain soaking tub, white vanity cabinet with a integrated sink, wa
2nd. Floor: Kitchen featuring natural wood-finish cabinetry, stone-patterned countertops, a stainless steel gas range, wood-finish flooring, and white
2nd. Floor: Kitchen featuring wood cabinetry, stone-finish countertops, herringbone-pattern tile backsplash, stainless steel appliances, and wood-fini
2nd. Floor: Neutral walls, wood-finish flooring, white trim, window with horizontal blinds, and a ceiling-mounted light fixture
2nd. Floor: Light-filled room featuring wood-finish flooring, dual windows with wide white trim, a ceiling fan, and a radiator
Interior space featuring wood-panelled walls, ceramic tile flooring, a built-in wooden bar, an open wooden staircase, and exposed structural support p
Utility space featuring exposed brick masonry, integrated cabinetry with a sink, two windows, and exposed overhead industrial-style piping
White pedestal sink with a dual-handle faucet, integrated wall-mounted medicine cabinet, square ceramic wall tiling, and mosaic-patterned flooring
Exterior rear space featuring concrete pavers, synthetic lawn surfacing, and chain-link fencing
Exterior featuring a multi-story masonry facade, an elevated wooden deck, a concrete rear patio, and metal bulk-head cellar doors
Brick townhouse exterior featuring a warm-toned masonry facade, decorative wrought iron security fencing, a multi-pane wood entry door, and ornate cor
Floor plan
Multi-story masonry facade featuring detailed cornice work, a structural bay, metal window security bars, and a metal perimeter fence1st. Floor: Light-filled room featuring wood-finish flooring, crown molding, and a central ceiling fan with integrated lighting1st. Floor: Interior room featuring light wood-finish flooring.1st Floor: Neutral-toned walls, wood-finish flooring, a double-hung window, and a metal radiator enclosure1st Floor: Kitchen featuring white cabinetry with matte black hardware, stainless steel gas range, stone-tiled backsplash, and wood-finish flooring1st.Floor: kitchen.1st. Floor: Bathroom featuring pink square wall tiles with black trim, a white vanity cabinet with an integrated basin, a porcelain soaking tub, and a1st. Floor: Room featuring wood-finish flooring, ceiling fan, and window with natural exterior exposure1st. Floor: Coffered ceiling with decorative detailing, wood-finish flooring, and double-hung windows with white paneled wainscoting2nd. Floor: Neutral-toned walls, wood-finish flooring, a single-hung window with casing, and a classic metal radiator

Description

A GREAT OPPORTUNITY IN BROOKLYN! Welcome to 2910 Beverley Road, Brooklyn, NY 11226! Discover the potential of this residential property featuring 5 bedrooms and 3 bathrooms, offering an exciting opportunity for homeowners, investors, or buyers looking to own property in Brooklyn. Property Highlights: 5 bedrooms 3 full bathrooms The closest train station right by the corner of Nostrand Avenue & Beverley Road SW corner subway stations lines 2 and 5 train. Excellent opportunity to explore homeownership or investment possibilities Conveniently situated in Brooklyn, this property offers access to neighborhood shopping, dining, public transportation, and everyday conveniences. Whether you're looking to establish roots, expand your real estate portfolio, or explore the possibilities of multi-family property ownership, this property is worth a closer look! Bring your vision and discover the potential this Brooklyn property has to offer. Don't miss your opportunity to explore the possibilities at 2910 Beverley Road!

Amenities

  • Aluminum Frames
  • Casement
  • Electricity Available
  • Electricity Connected
  • Formal Dining
  • Galley Type Kitchen
  • High ceiling
  • Natural Gas Available
  • Natural Gas Connected
  • New Windows
  • Screens
  • Sewer Available
  • Sewer Connected
  • Trash Collection Public
  • Water Available
  • Water Connected

Long Island MLS

All information furnished regarding property for sale, rental or financing is from sources deemed reliable, but no warranty or representation is made as to the accuracy thereof and same is submitted subject to errors, omissions, change of price, rental or other conditions, prior sale, lease or financing or withdrawal without notice. International currency conversions where shown are estimates based on recent exchange rates and are not official asking prices.

All dimensions are approximate. For exact dimensions, you must hire your own architect or engineer.