
Property
| Type: | Single Family |
|---|---|
| Rooms: | 10 |
| Bedrooms: | 4 BR |
| Bathrooms: | 3 |
| Pets: | Pets Allowed |
| Area: | 2334 sq ft |
| Lot Size: | 0.9 Acres |
Financials
Listing Courtesy of Houlihan Lawrence Inc.
A Private Westchester Retreat with Golf Course Views !

Description
A Private Westchester Retreat with Golf Course Views!
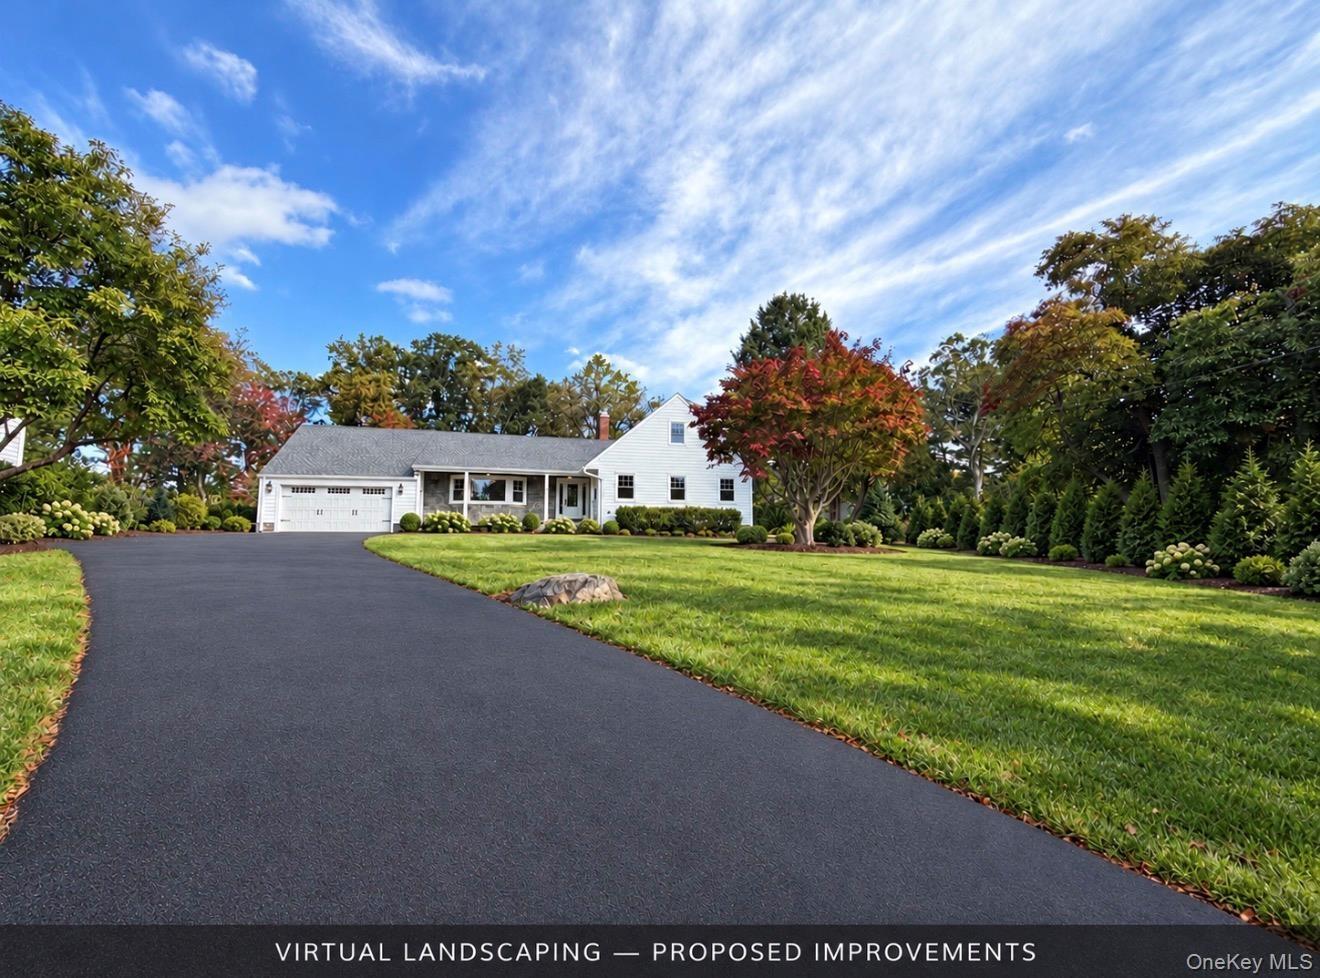
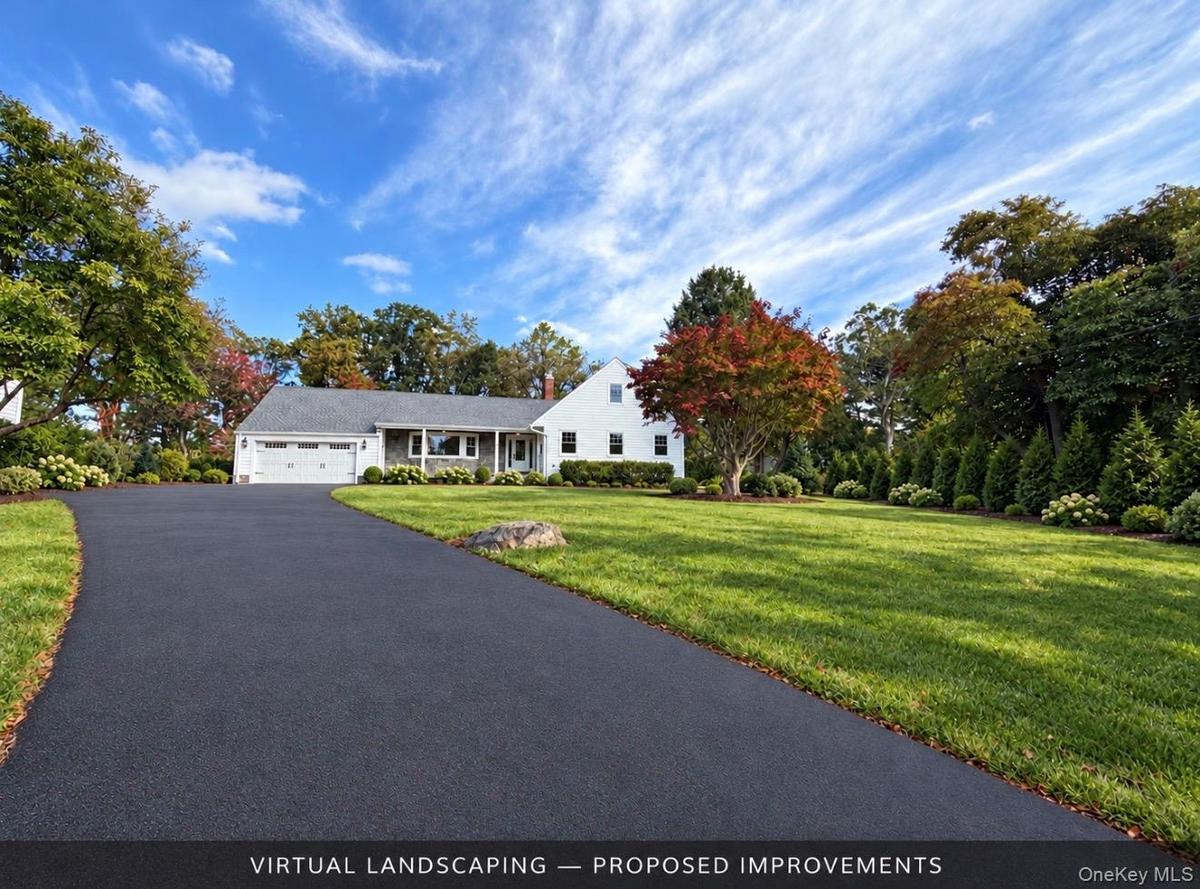
Set on nearly one acre with mature trees and views of the golf course behind the property, this four-bedroom, three-bath White Plains residence offers a distinctive setting with Westchester’s conveniences close at hand. A broad driveway leads to the home and attached two-car garage, creating a welcoming arrival.
Inside, the main level is designed for comfortable routines and relaxed entertaining. The living room and separate dining room provide distinct spaces for gathering, while the eat-in kitchen offers a natural setting for morning coffee and casual meals. In the family room, a fireplace adds warmth and atmosphere on cooler evenings. An enclosed rear porch provides year-round flexibility for reading, relaxing or working from home.
A main level primary bedroom offers convenience, while three additional bedrooms upstairs, including two generously sized rooms provide options for guests, a home office or creative pursuits. The layout offers room to spread out while maintaining a connected feel.
Outside, the generous grounds and golf course views create an appealing backdrop. Downtown White Plains is within reach for dining, shopping and daily essentials, with Metro-North service and major roadways providing access throughout Westchester and beyond.
Whether establishing a Westchester home or renting while planning your next move, 10 North Lake Circle offers space, versatility and a memorable setting.
The pool is currently unavailable; the owner anticipates readiness for the 2027 swimming season, subject to completion and confirmation. Virtually landscaped photographs illustrate proposed improvements and do not depict current conditions.
Amenities
- Aluminum Frames
- Breakfast Bar
- Built-in Features
- Cable - Available
- Ceiling Fan(s)
- Crown Molding
- Dishwasher
- Disposal
- Double Pane Windows
- Double Vanity
- Dryer
- Eat-in Kitchen
- Electricity Available
- ENERGY STAR Qualified Appliances
- ENERGY STAR Qualified Door(s)
- ENERGY STAR Qualified Windows
- First Floor Bedroom
- First Floor Full Bath
- Freezer
- Gas Water Heater
- Master Downstairs
- Natural Gas Available
- New Windows
- Open Floorplan
- Open Kitchen
- Oven
- Panoramic
- Pantry
- Primary Bathroom
- Quartz/Quartzite Counters
- Screens
- Sewer Connected
- Smart Thermostat
- Storage
- Tankless Water Heater
- Trash Collection Public
- Washer
- Wood Burning

All information furnished regarding property for sale, rental or financing is from sources deemed reliable, but no warranty or representation is made as to the accuracy thereof and same is submitted subject to errors, omissions, change of price, rental or other conditions, prior sale, lease or financing or withdrawal without notice. International currency conversions where shown are estimates based on recent exchange rates and are not official asking prices.
All dimensions are approximate. For exact dimensions, you must hire your own architect or engineer.
