
Property
| Ownership: | Fee Simple |
|---|---|
| Type: | Single Family |
| Bedrooms: | 3 BR |
| Bathrooms: | 2 |
| Pets: | Pets Allowed |
| Area: | 2227 sq ft |
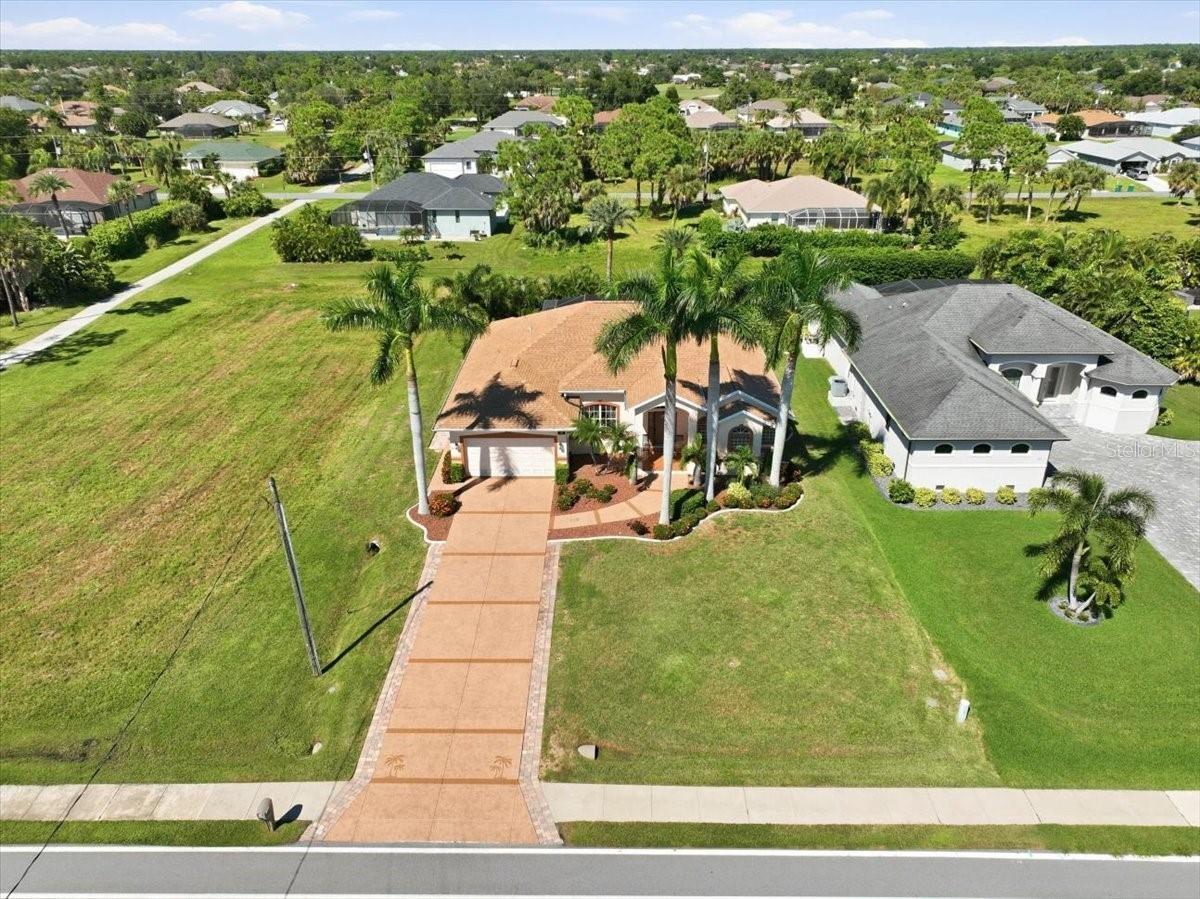
| Lot Size: | 0.4 Acres |
Financials
Price:$549,900
Annual Taxes:$3,513.26
Common charges:$190
Listing Courtesy of TALL PINES REALTY
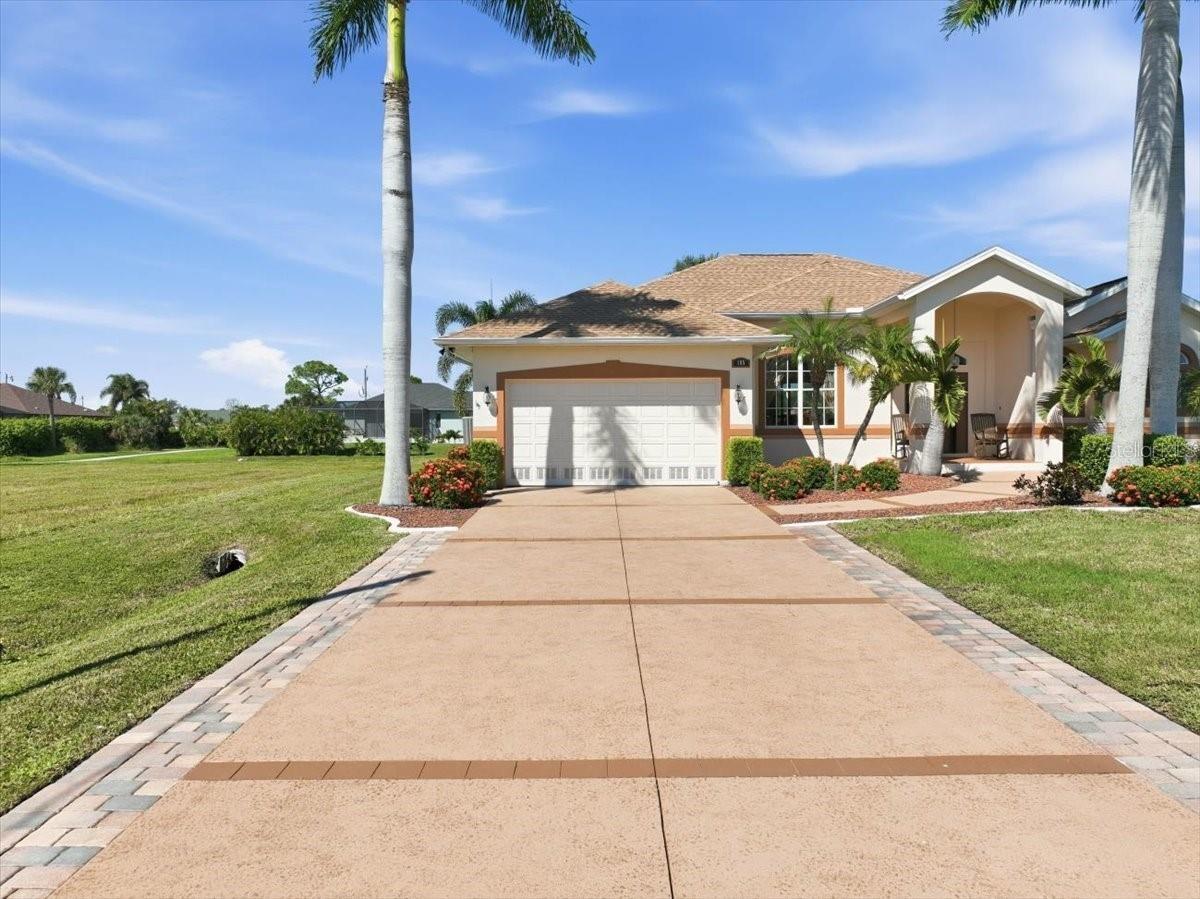
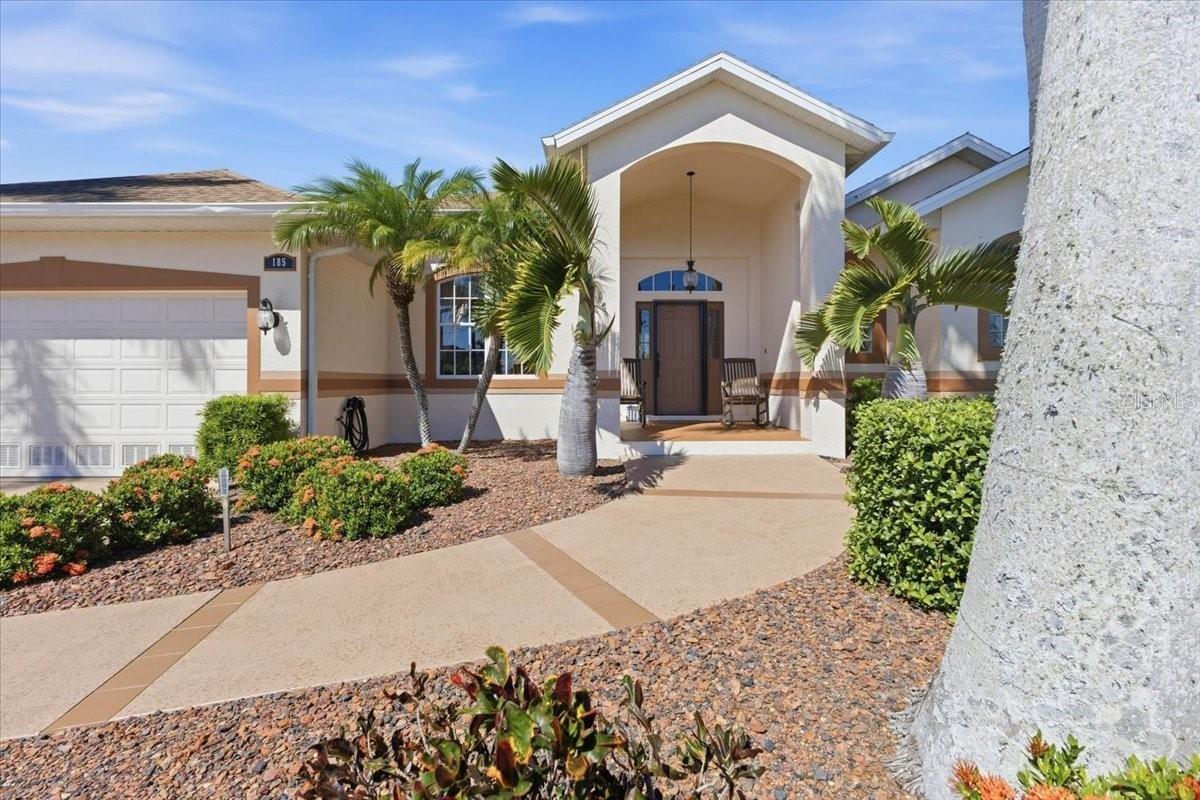
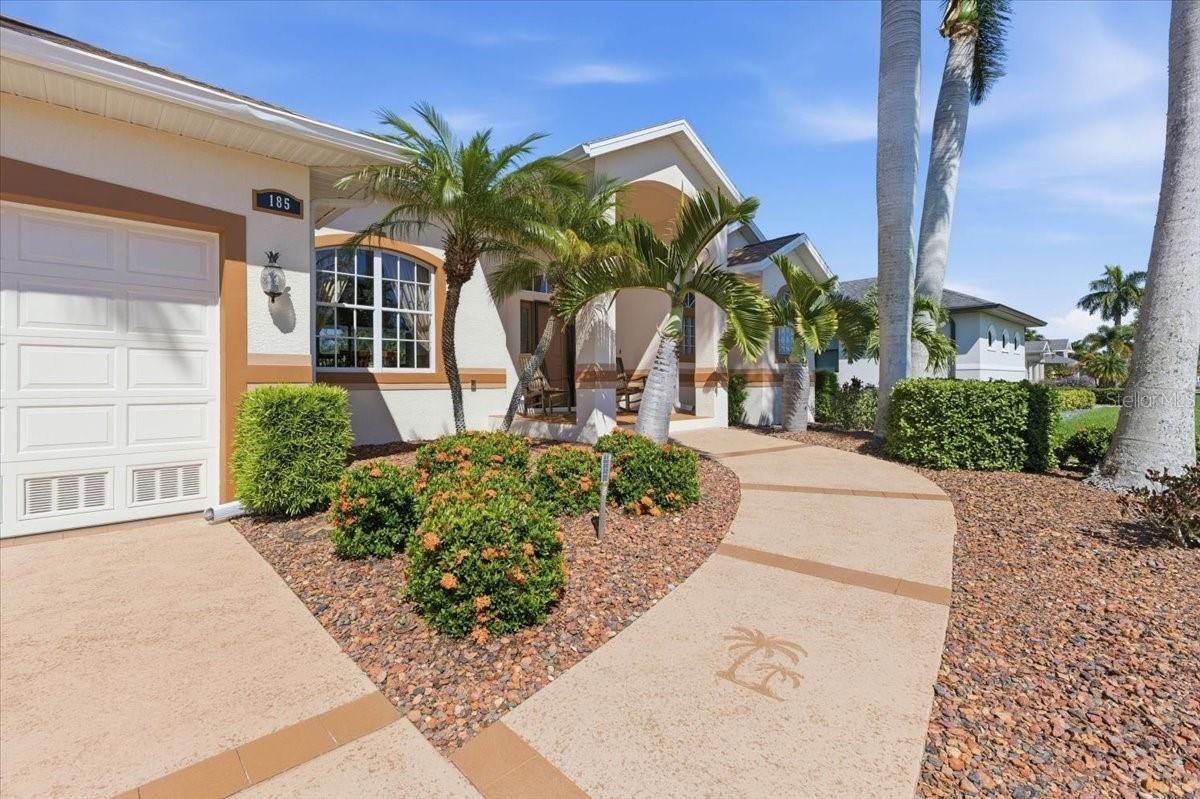
This former builder s model home showcases upgraded finishes and thoughtful design throughout.


Description
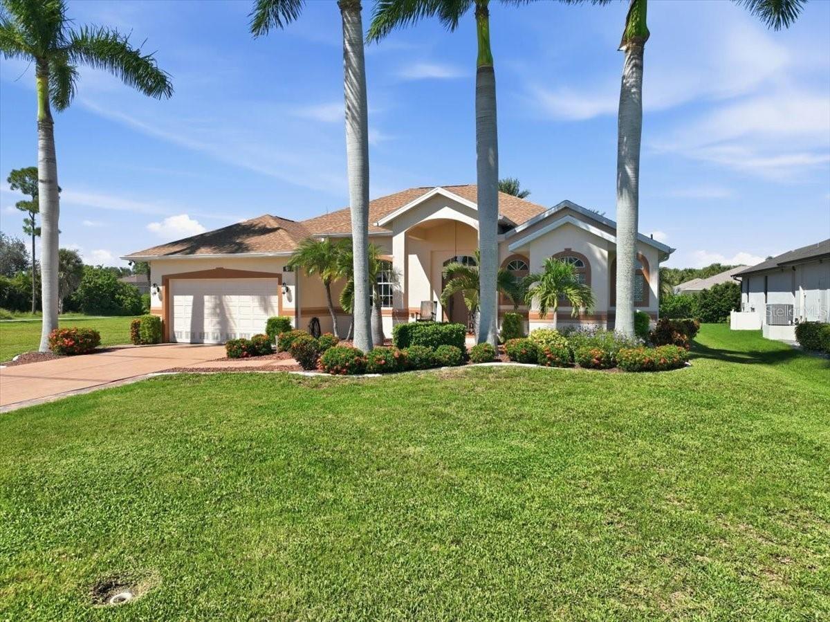
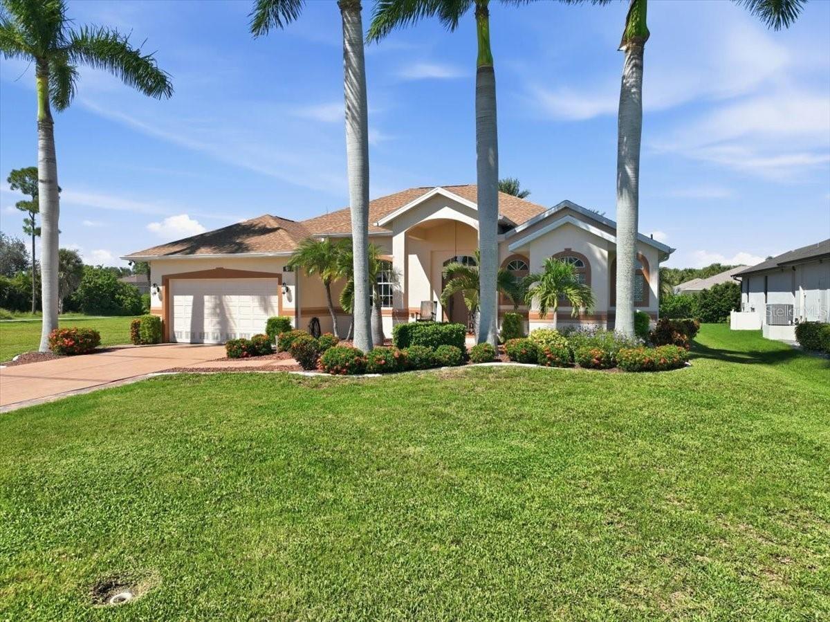
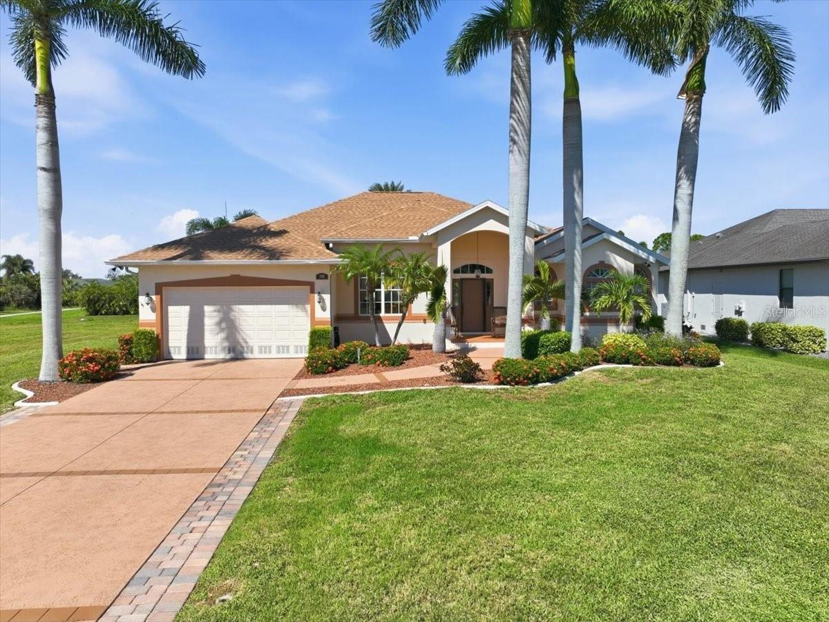
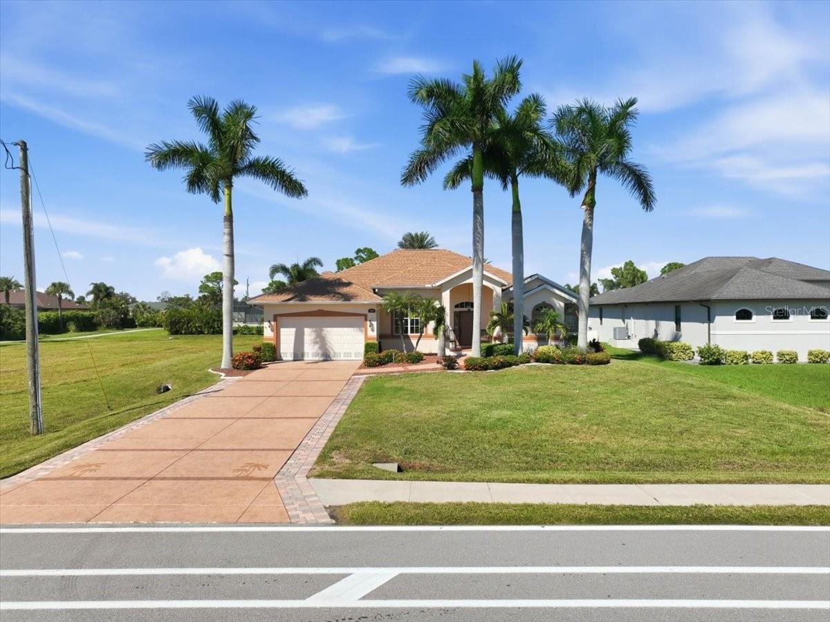
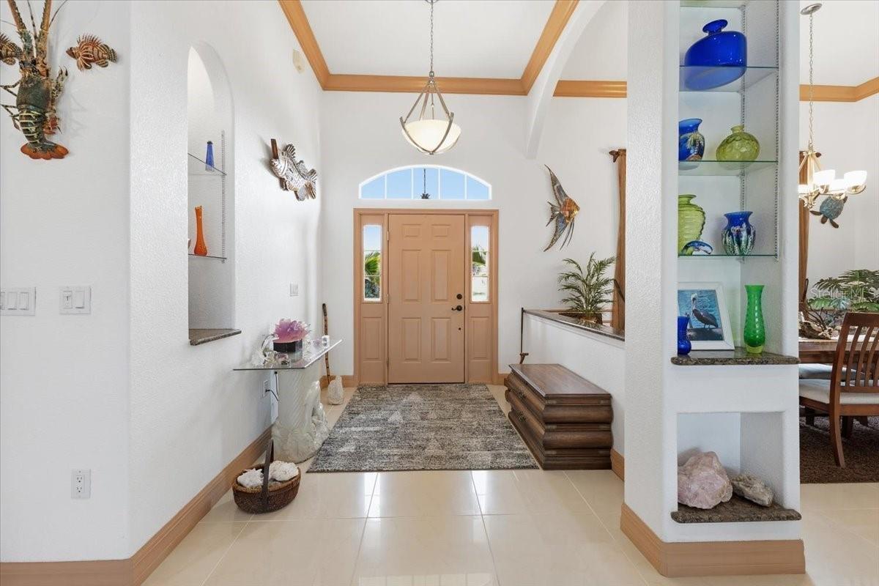
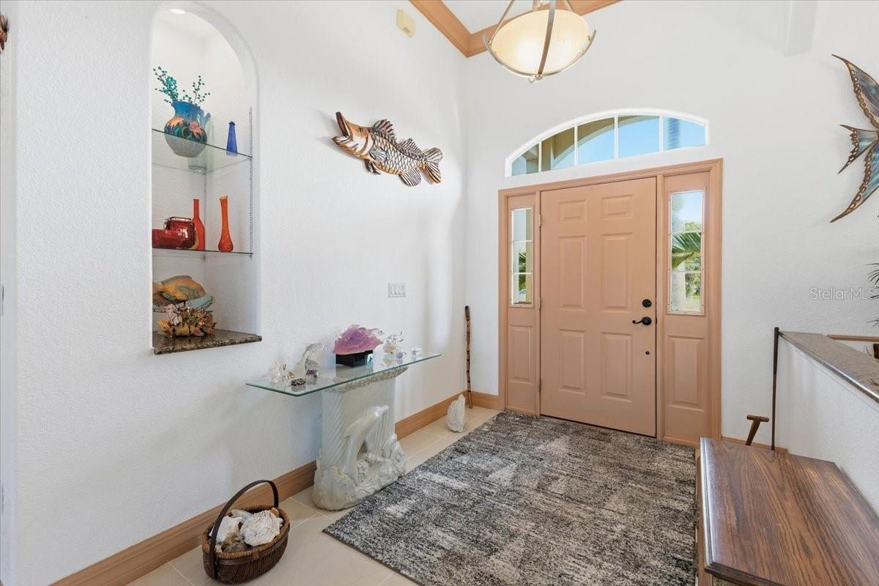
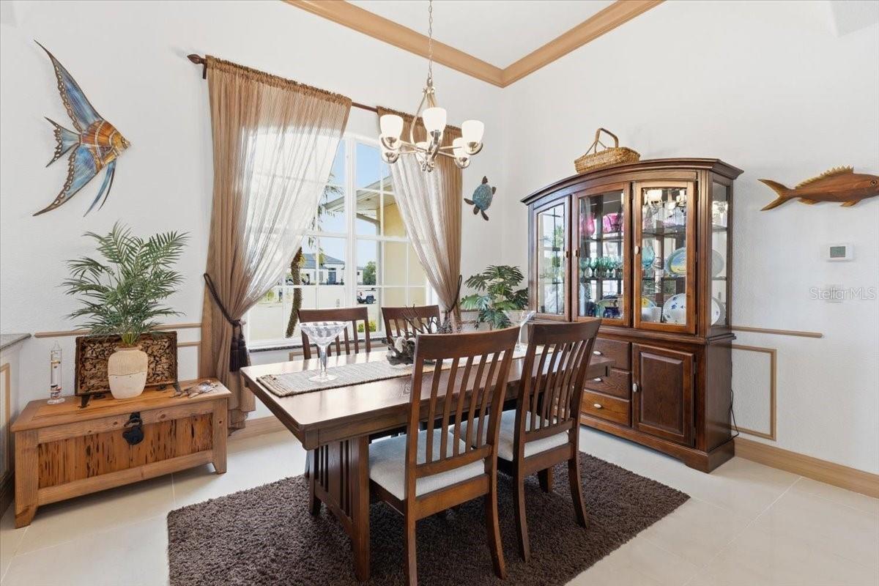
This former builder’s model home showcases upgraded finishes and thoughtful design throughout. Featuring 24x24 porcelain tile in the main living areas and luxury vinyl flooring in the bedrooms, the home sits on an oversized 200x80 lot backing to a peaceful greenbelt. Inside, you’ll find soaring ceilings, including 11-foot ceilings and tray details that enhance the open living space. The kitchen is well-appointed with maple cabinetry, granite countertops, stainless steel LG appliances with smart connectivity, under-cabinet lighting, and ample storage—perfect for everyday living and entertaining. The primary suite offers a relaxing retreat with tray ceilings, direct access to the pool, and a spacious walk-in closet. The ensuite bath features dual vanities, a jetted tub, and a large walk-in shower with multiple showerheads. Step outside to your private lanai with a heated pebble-tech pool, waterfall feature, and panoramic screen enclosure. Paver decking, a covered seating area, outdoor shower, and dedicated grilling space make this an ideal outdoor oasis. Additional highlights include a pool-access guest bath, a functional laundry room with storage and sink, and a two-car garage with epoxy flooring and hurricane-rated door. This home blends comfort, style, and Florida outdoor living—schedule your private showing today. Features: Former builder’s model with upgraded finishes Oversized 200x80 lot on greenbelt 24x24 porcelain tile + luxury vinyl flooring in bedrooms 11-ft ceilings with tray ceiling details. Maple cabinets, granite countertops, under-cabinet lighting LG stainless steel smart appliances Primary suite with pool access & walk-in closet Spa-style bath with jetted tub & multi-head shower Heated pebble-tech pool with waterfall Panoramic screen enclosure & paver pool deck Outdoor shower & covered lanai area Pool-access guest bathroom Laundry room with sink, storage & ironing board Epoxy garage floor & hurricane-rated garage door 200-amp electrical panel & irrigation system Pre-wired soffit outlets for holiday lighting 8-ft interior doors throughout
Amenities
- Bb Hs Internet Available
- Built-in Features
- Cable Connected
- Ceiling Fans(S)
- Crown Molding
- Deed Restrictions
- Dishwasher
- Disposal
- Dryer
- Eat-in Kitchen
- Electricity Connected
- Electric Water Heater
- Golf
- High ceiling
- Hurricane Shutters
- Kitchen Family Room Combo
- Lighting
- Microwave
- Open Floorplan
- Private Mailbox
- Rain Gutters
- Range
- Range Hood
- Refrigerator
- Sewer Connected
- Sidewalk
- Solid Surface Counters
- Solid Wood Cabinets
- Split Bedroom
- Walk-In Closet(s)
- Washer
- Water Connected
- Window Treatments
All information furnished regarding property for sale, rental or financing is from sources deemed reliable, but no warranty or representation is made as to the accuracy thereof and same is submitted subject to errors, omissions, change of price, rental or other conditions, prior sale, lease or financing or withdrawal without notice. International currency conversions where shown are estimates based on recent exchange rates and are not official asking prices.
All dimensions are approximate. For exact dimensions, you must hire your own architect or engineer.
