
Property
| Ownership: | Fee Simple |
|---|---|
| Type: | Single Family |
| Bedrooms: | 3 BR |
| Bathrooms: | 4 |
| Pets: | Pets Allowed |
| Area: | 3309 sq ft |
| Lot Size: | 0.4 Acres |
Financials
Price:$2,195,000
Annual Taxes:$21,712
Common charges:$7,713
Listing Courtesy of MICHAEL SAUNDERS & COMPANY
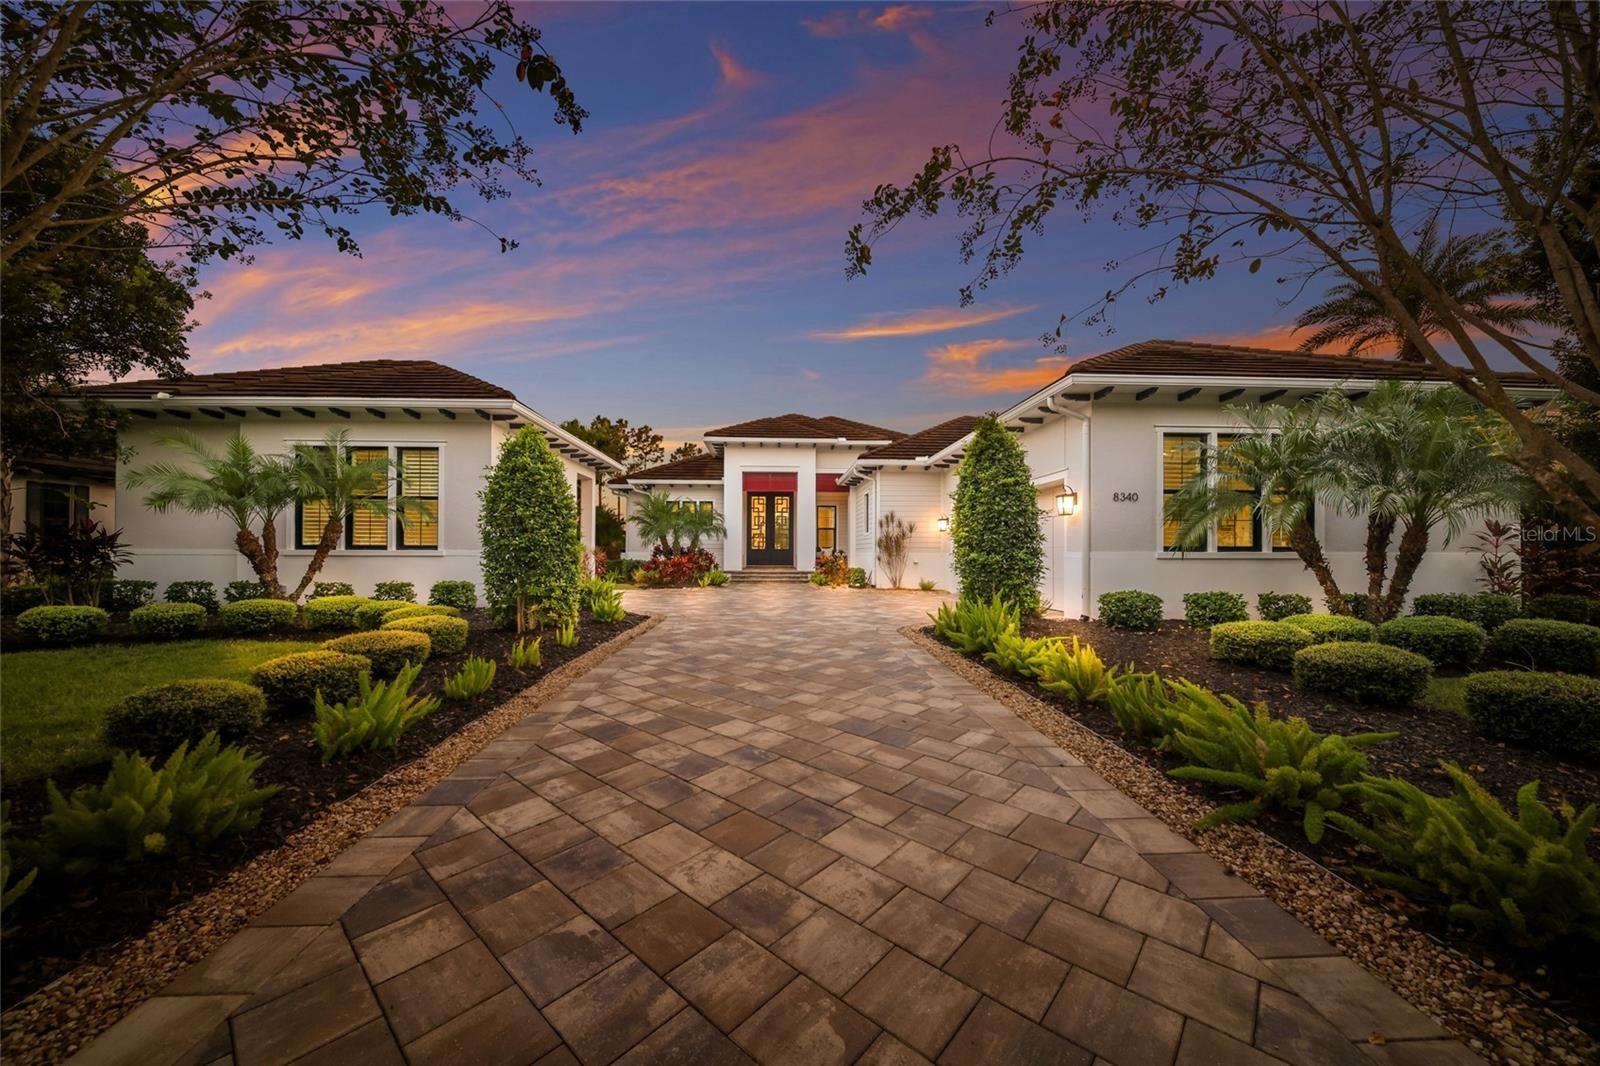
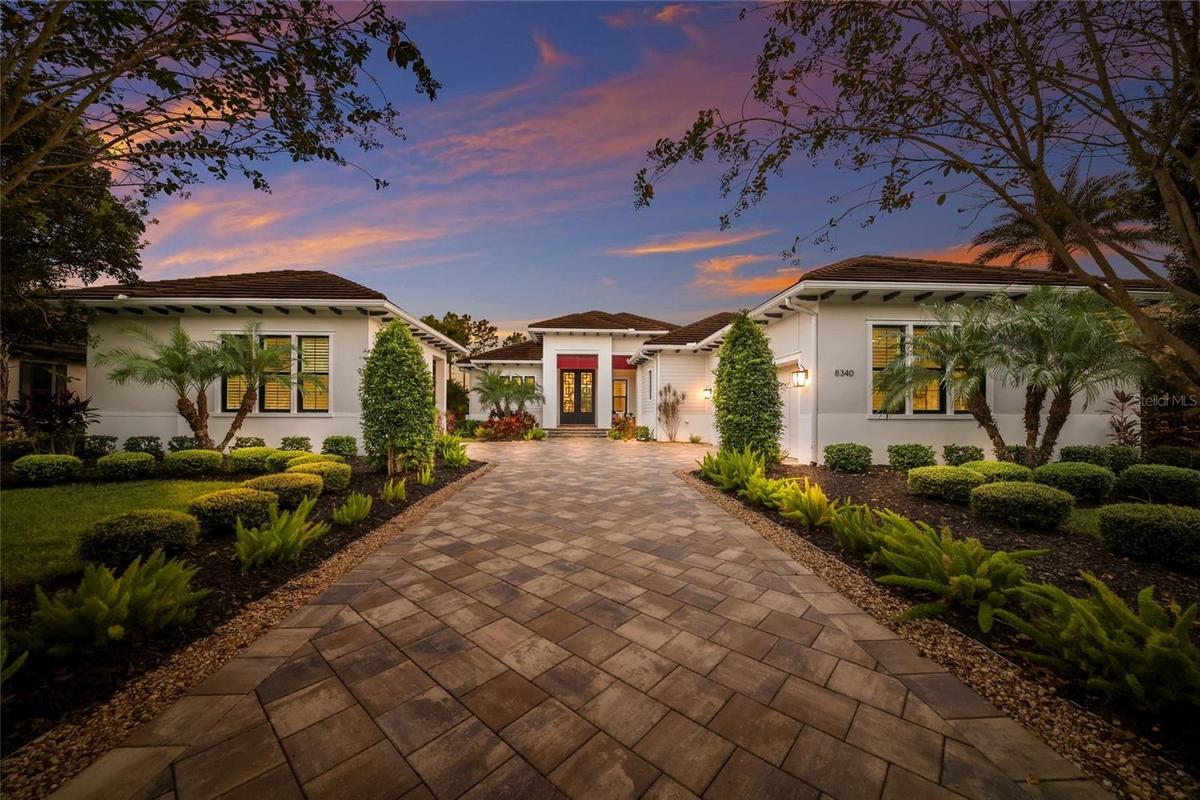
Privately positioned inside the exclusive gated community of The Lake Club, this custom 3, 309 square feet open one story living by premier builder Lee Wetherington Homes in 2021 exudes ...


Description
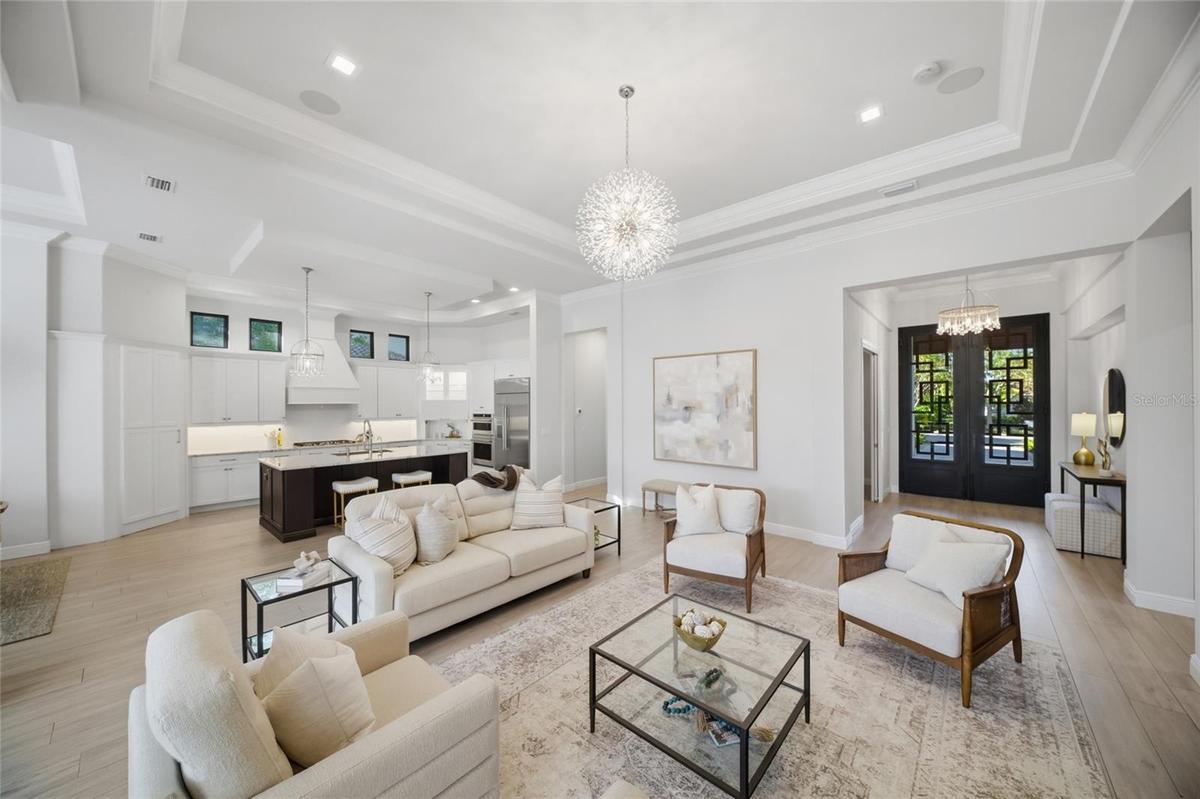
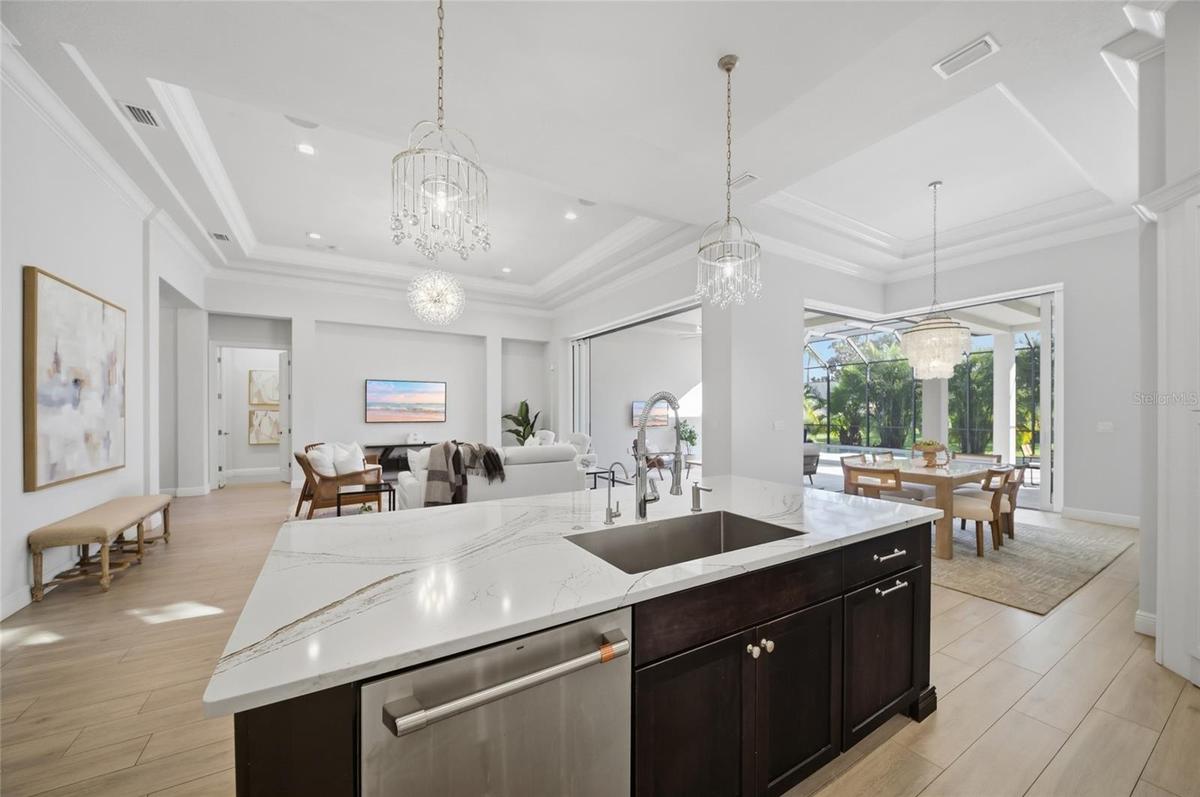
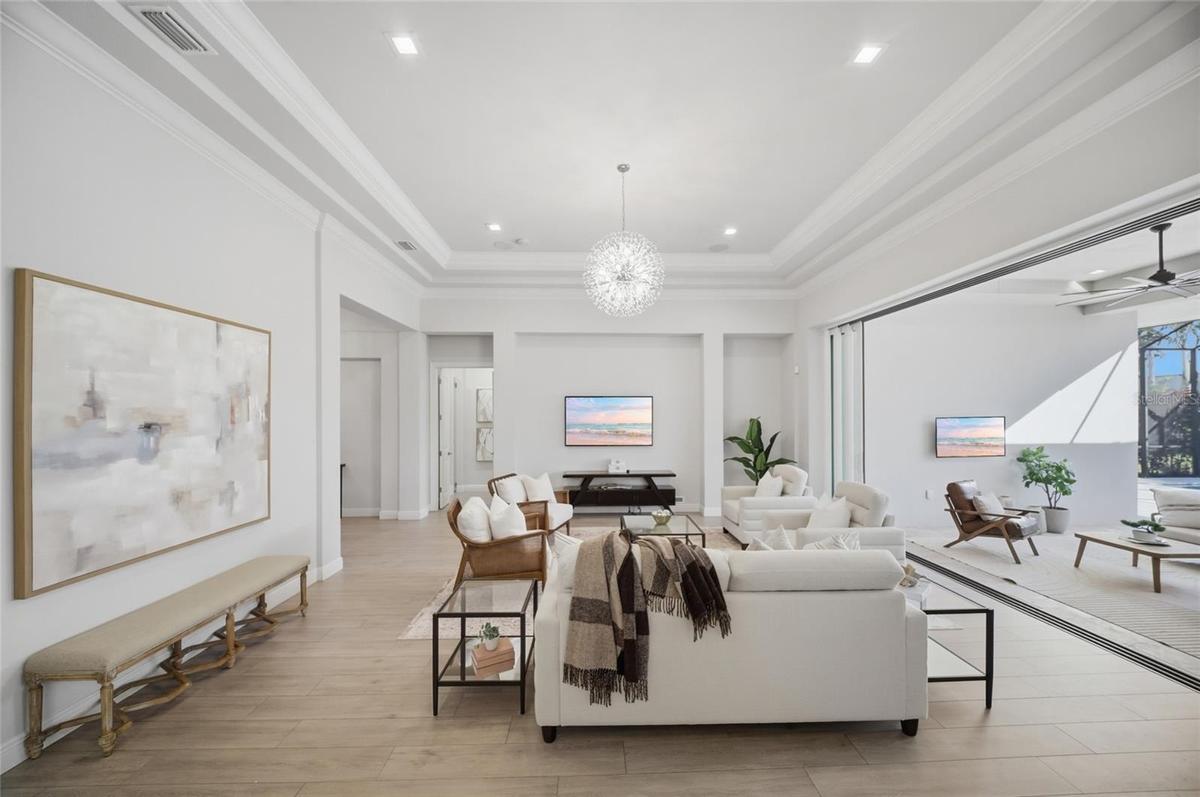
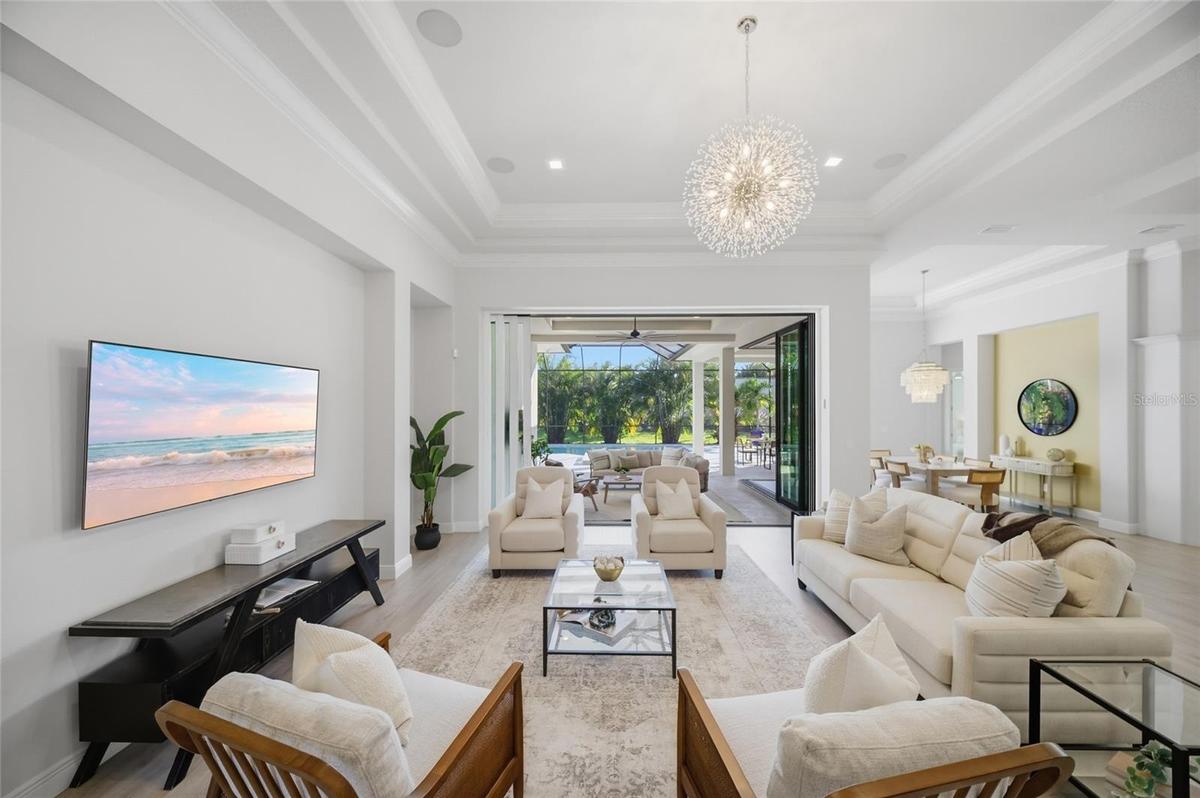
Privately positioned inside the exclusive gated community of The Lake Club, this custom 3,309 square feet open one-story living by premier builder Lee Wetherington Homes in 2021 exudes well planned indoor and outdoor spaces, volume ceilings, skillfully selected finishes, IMPACT windows/doors/sliders, and even a GENERATOR.
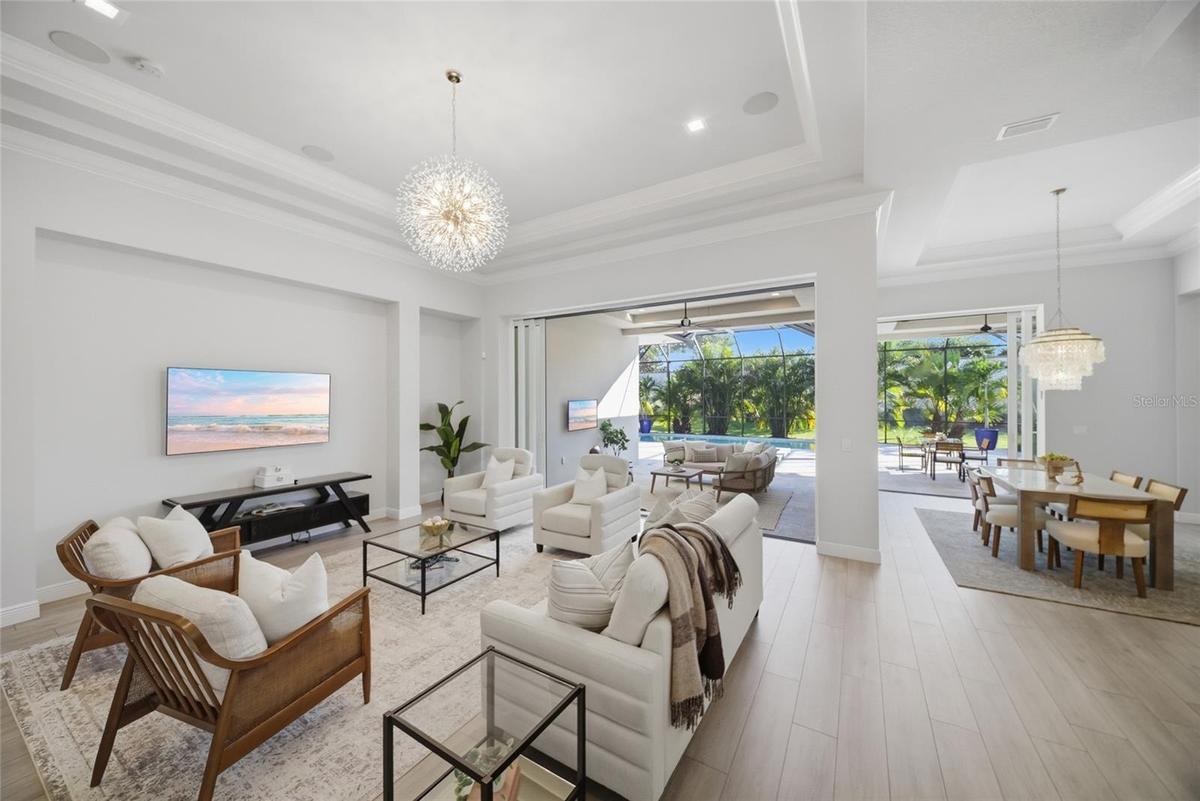
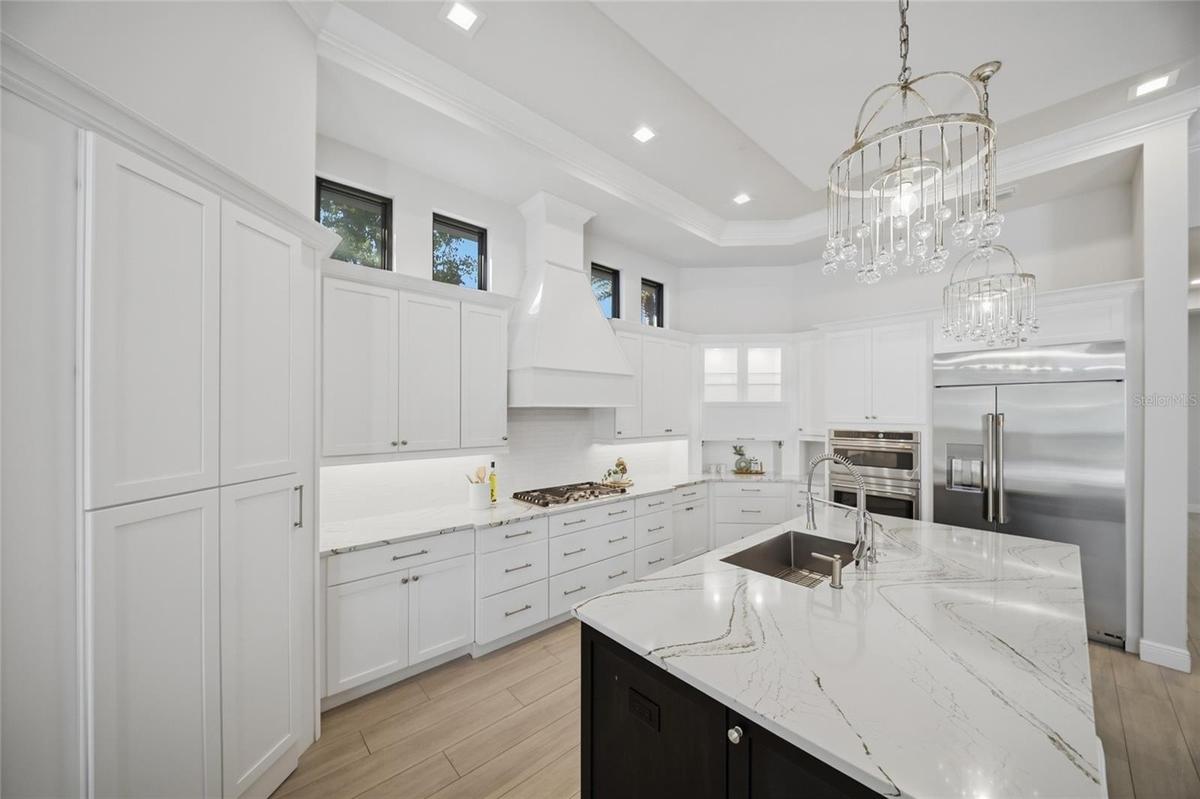
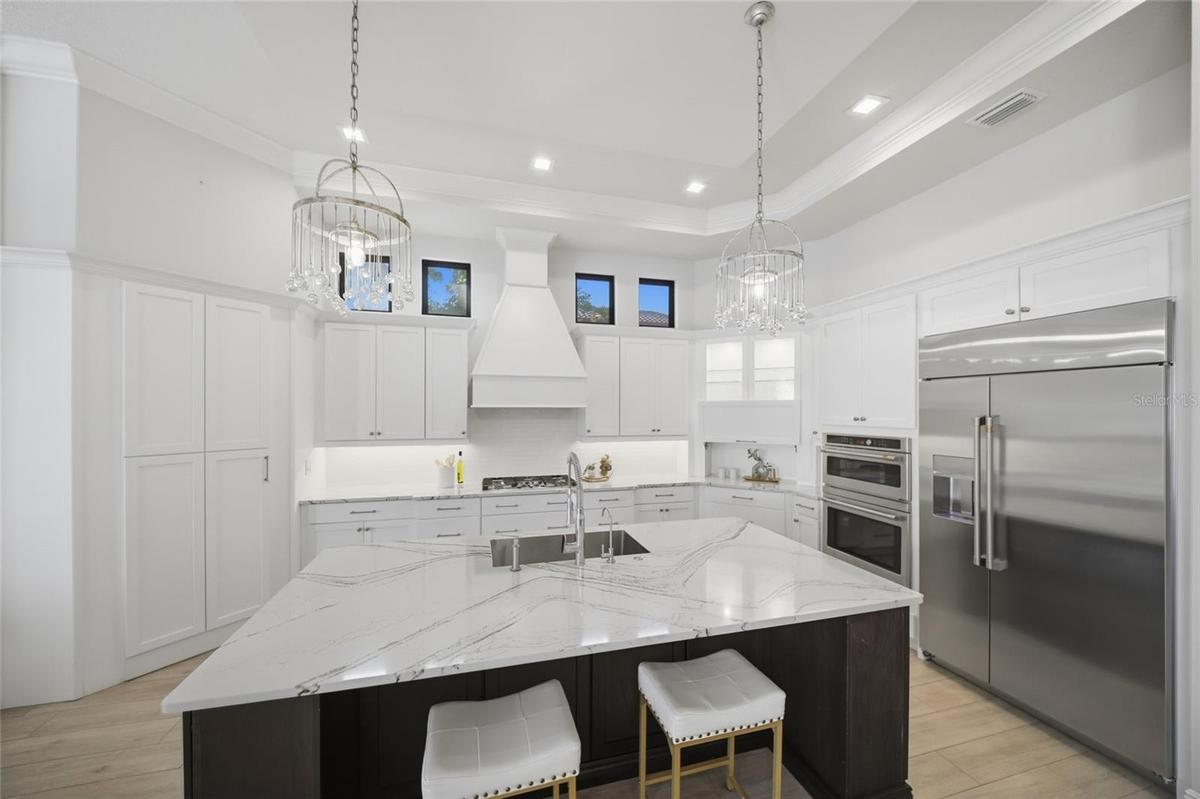
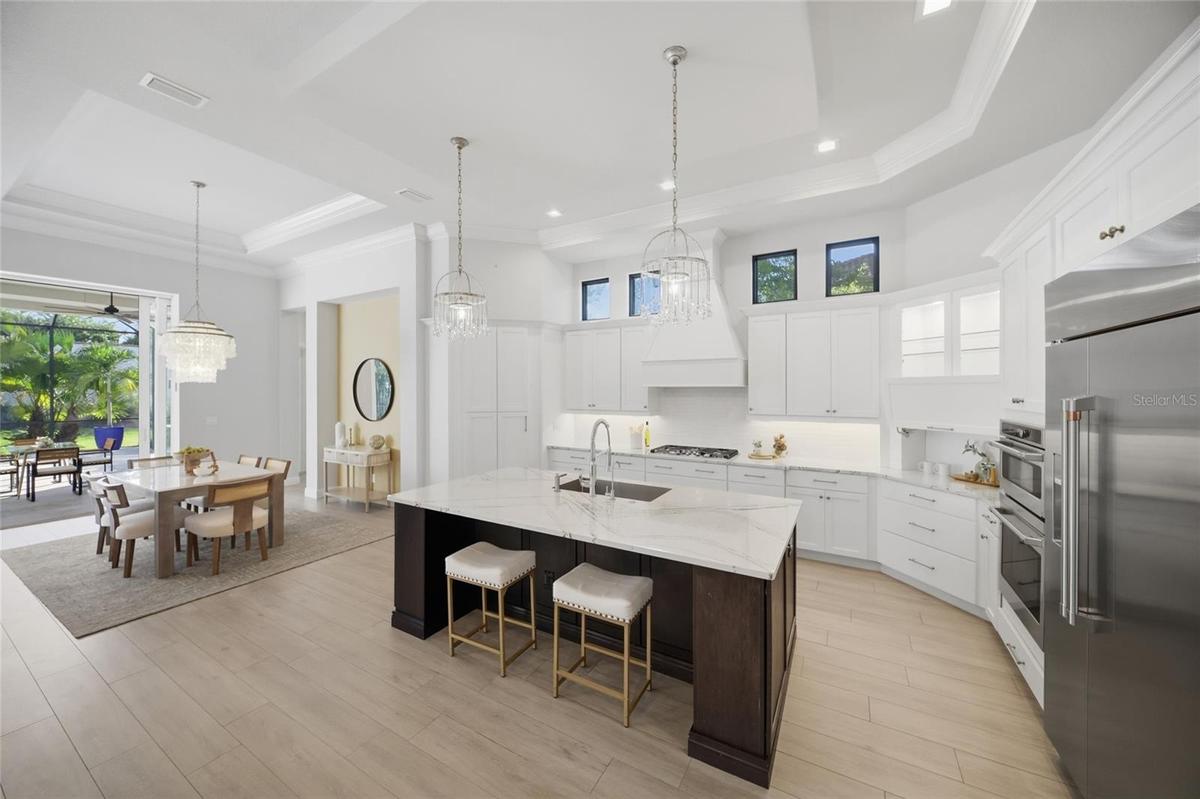
The expansive outdoor retreat elevates the Florida living experience with an expansive screened lanai, abundant open and under cover spaces grounded with travertine pavers, full summer kitchen, and a PebbleTec heated saltwater pool and spa. Ten foot disappearing glass sliders seamlessly connect the outdoor oasis to a luxuriantly welcoming great room, dining area and gourmet kitchen with plank tile floors, crowned with tray ceilings and designer light fixtures to create a cohesive continuity of space. Meanwhile the kitchen further accentuates with wood cabinetry, quartz counters, high-performance appliances, large island, reverse osmosis, and an oversized hidden walk-in pantry.
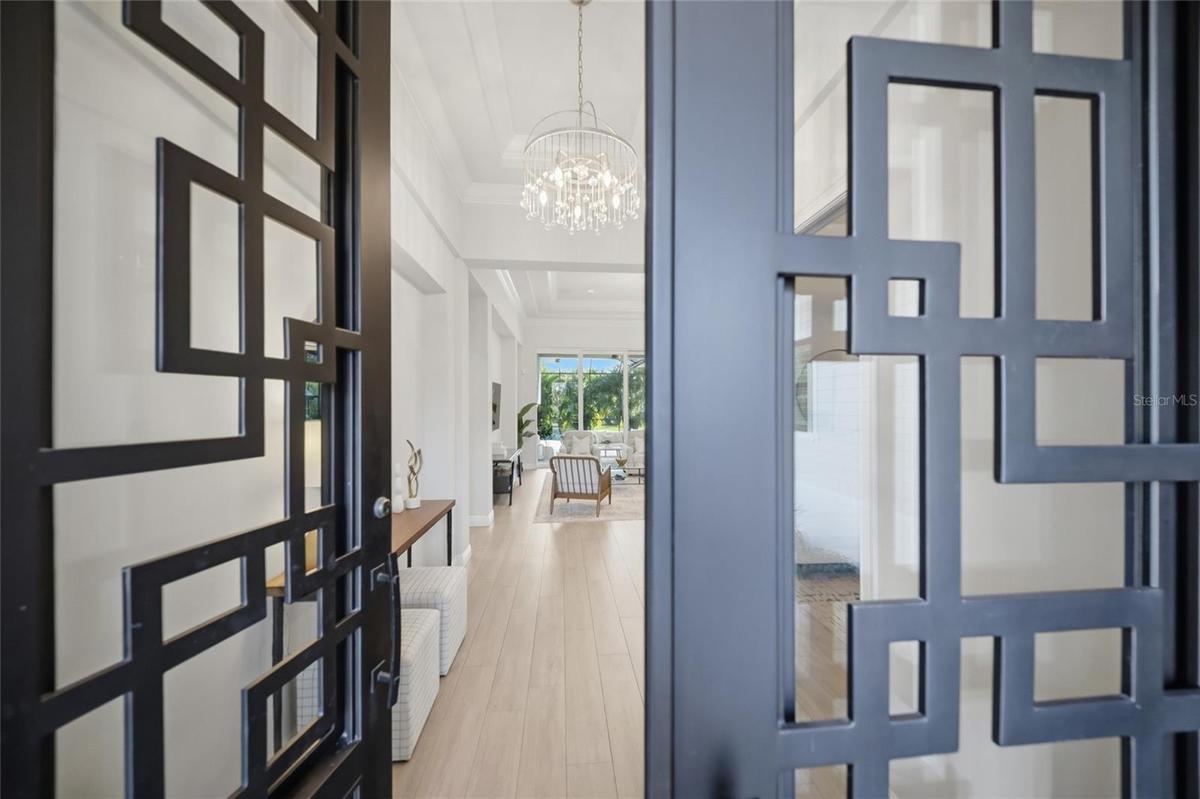
Relax and unwind in the owner’s quarters positioned on a private wing, offering double tray ceilings, large scale windows, direct lanai access, two oversized walk-in closets and one standard closet, 3-way dressing mirror, remote window screens, and a luxuriously appointed bath with large dual station vanity, an oversized shower with designer tile, a large soaking tub, and separate water closet. On a separate wing of the home there are two additional guest suites generous in size, both with walk-in closets and private ensuite full baths. Off the lanai and pool bath, the club room beckons for entertaining or ideal for spillover guests as a fourth bedroom opportunity. The residence also offers a large tucked away office just off the entry foyer.
Other notable highlights of this all-encompassing 4,605 total square foot residence includes a brilliantly finished laundry room, tankless water heater, generator, impact windows and doors, water filtration system, reverse osmosis in the kitchen, remote window treatments, plantation shutters, Smarthome automation, and a split three car garage with epoxy flooring and one with its own AC unit. Modern refinement and luxury living in The Lake Club, where residents enjoy access to a wealth of amenities, including two resort-style heated pools, Grande Clubhouse with fine dining and bar area, a fitness center, spa, tennis courts, pickleball, a playground, dog park, and services of a full-time concierge and activities director.
Amenities
- Basketball Court
- Bb Hs Internet Available
- Built-In Oven
- Clubhouse
- Crown Molding
- Deed Restrictions
- Dishwasher
- Electricity Connected
- Fitness Center
- Gated
- Gated Community Guard
- Golf Carts Ok
- High ceiling
- In County
- In Ground
- Irrigation Reclaimed Water
- Microwave
- Natural Gas Connected
- No Truck Rv Motorcycle Parking
- Open Floorplan
- Outdoor Grill
- Park
- Pickleball Courts
- Playground
- Pool
- Primary Bedroom - Main Floor
- Private
- Private Mailbox
- Public
- Recreation Facilities
- Refrigerator
- Restaurant
- Sewer Connected
- Sidewalks
- Spa/Hot Tub
- Split Bedroom
- Storm Window(s)
- Tennis Court(s)
- Trees/Woods
- Underground Utilities
- Vehicle Restrictions
- Walk-In Closet(s)
- Water Connected
All information furnished regarding property for sale, rental or financing is from sources deemed reliable, but no warranty or representation is made as to the accuracy thereof and same is submitted subject to errors, omissions, change of price, rental or other conditions, prior sale, lease or financing or withdrawal without notice. International currency conversions where shown are estimates based on recent exchange rates and are not official asking prices.
All dimensions are approximate. For exact dimensions, you must hire your own architect or engineer.
