573 Lakeville Road
North Hempstead, NY 11040

Property

Ownership: For Sale
Type: Single Family
Rooms: 7
Bedrooms: 4 BR
Bathrooms: 2½
Area: 1260 sq ft
Lot Size: 0.1 Acres

Financials

Price:$959,000
Annual Taxes:$10,322.36
6243 Northern Blvd
Phone:
Listing Courtesy of LAFFEY REAL ESTATE

Welcome to 573 Lakeville Road, New Hyde Park, where comfort, charm, and opportunity come together !
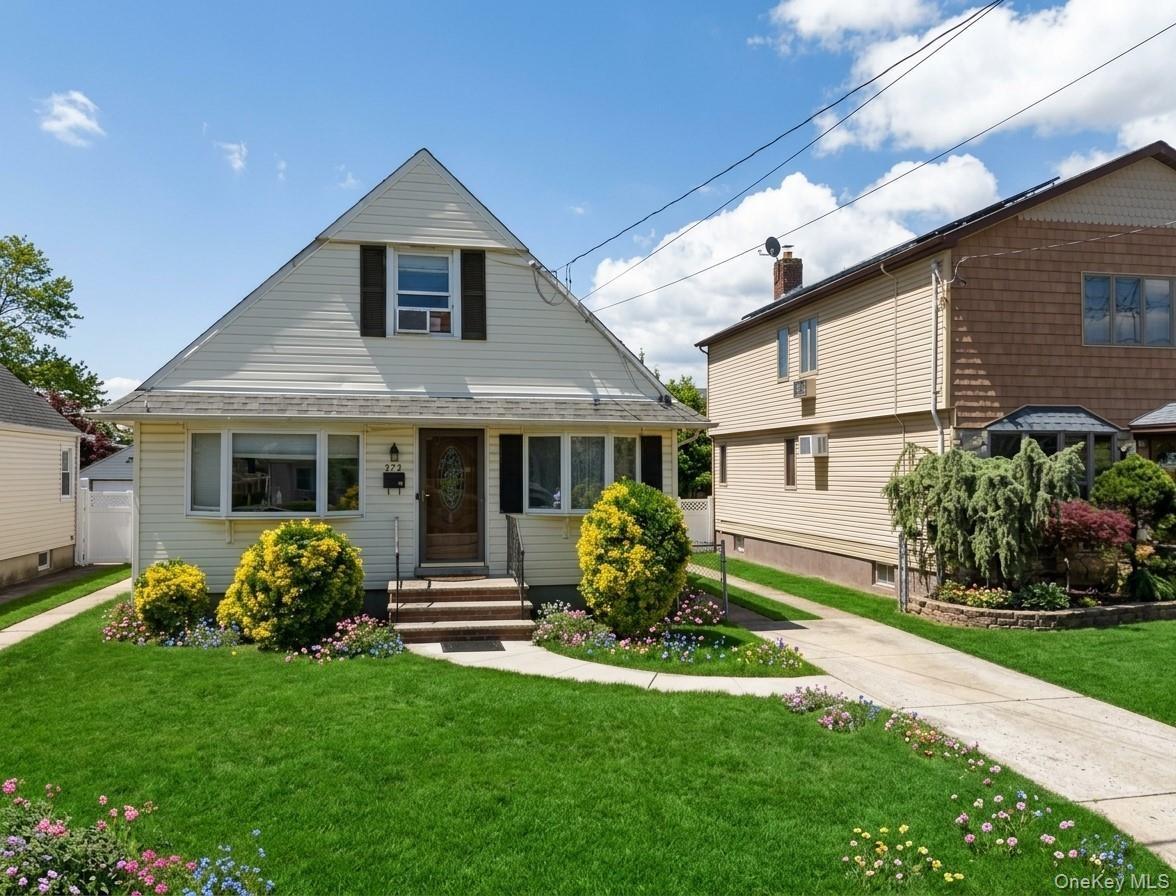
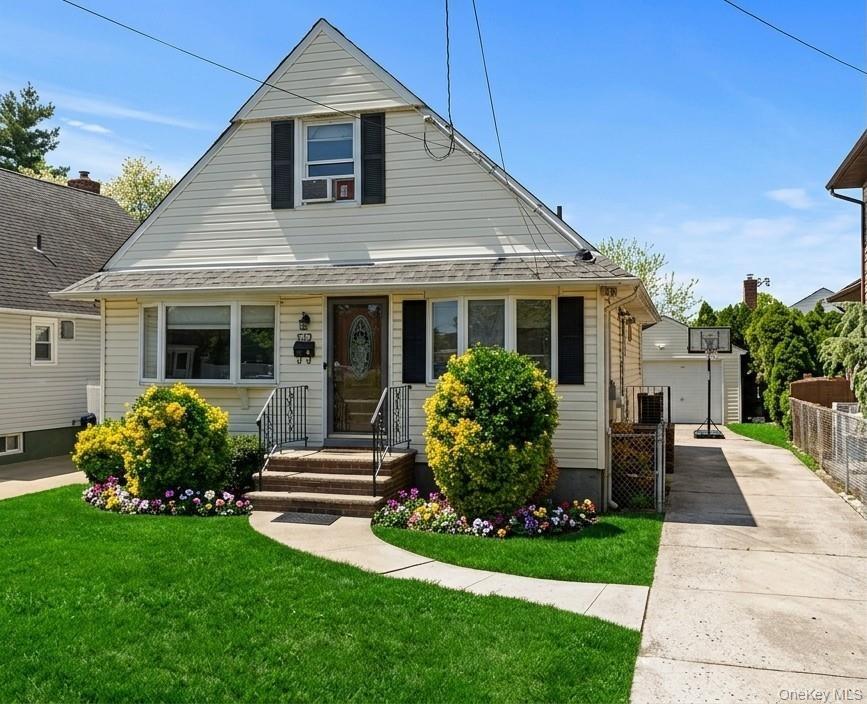
Gable-roof exterior featuring light-toned horizontal siding, arched entryway, multi-pane front windows, and a paved private driveway

Gable-roof exterior featuring light-toned horizontal siding, arched entryway, multi-pane front windows, and a paved private driveway

Gable-roof exterior featuring light-toned horizontal siding, arched entryway, multi-pane front windows, and a paved private driveway
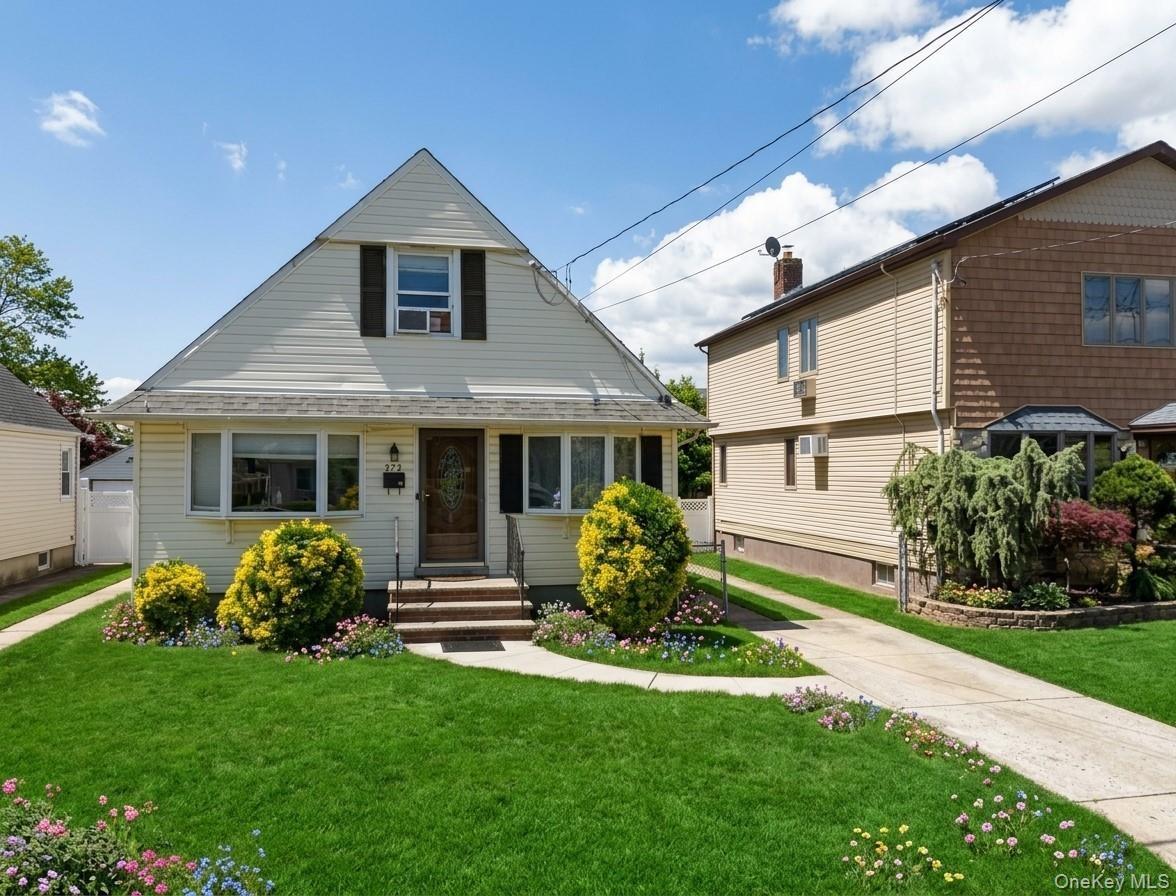
Featuring light-toned vinyl siding, decorative shutters, a concrete driveway, detached garage, and front entryway with stone steps and iron railings
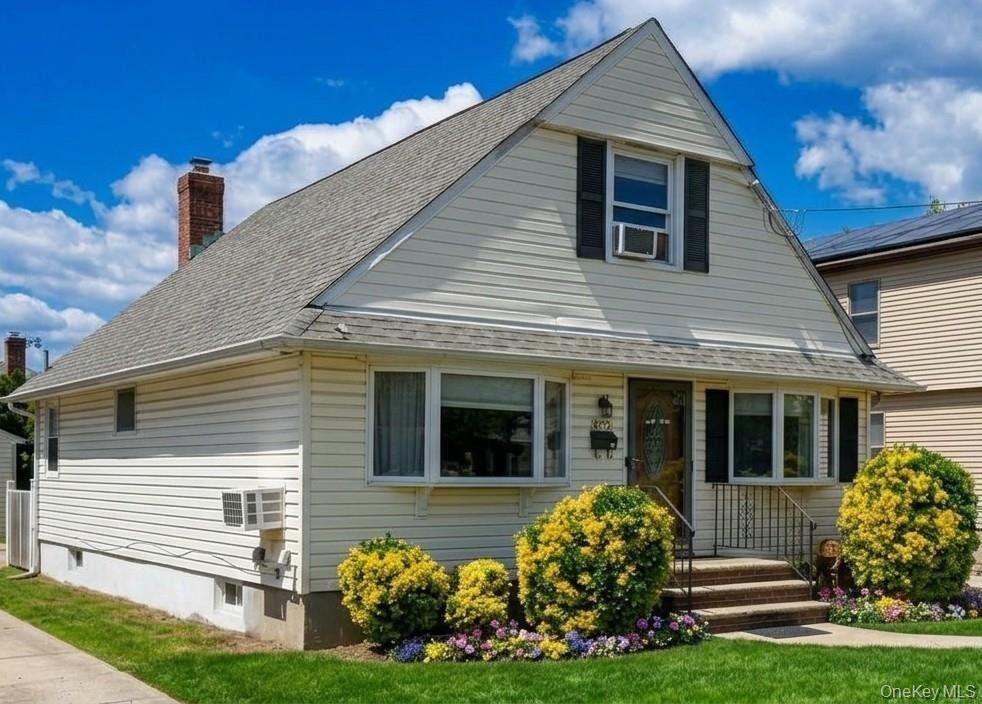
Featuring cream-colored siding, a steeply pitched roof, bay windows, and a brick chimney
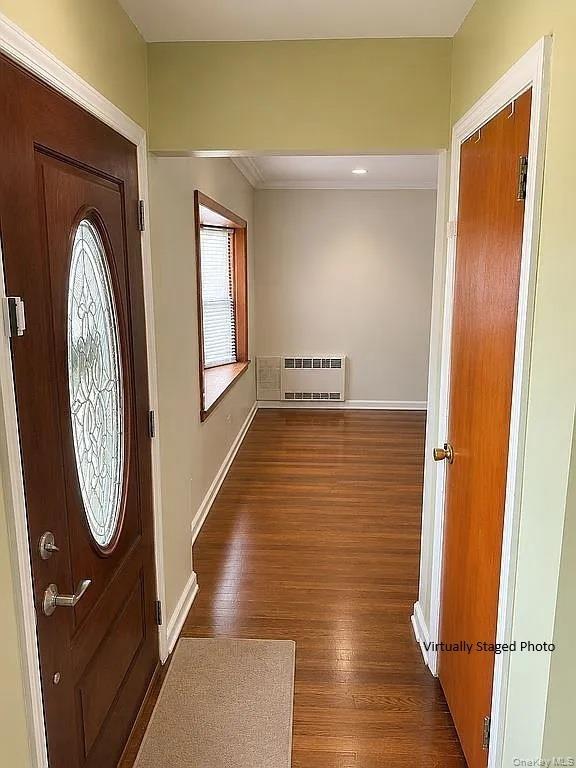
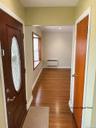
Entryway featuring a solid wood door with oval decorative glass insert, wood-finish flooring, a wood-trimmed bay window, and a built-in wall HVAC unit
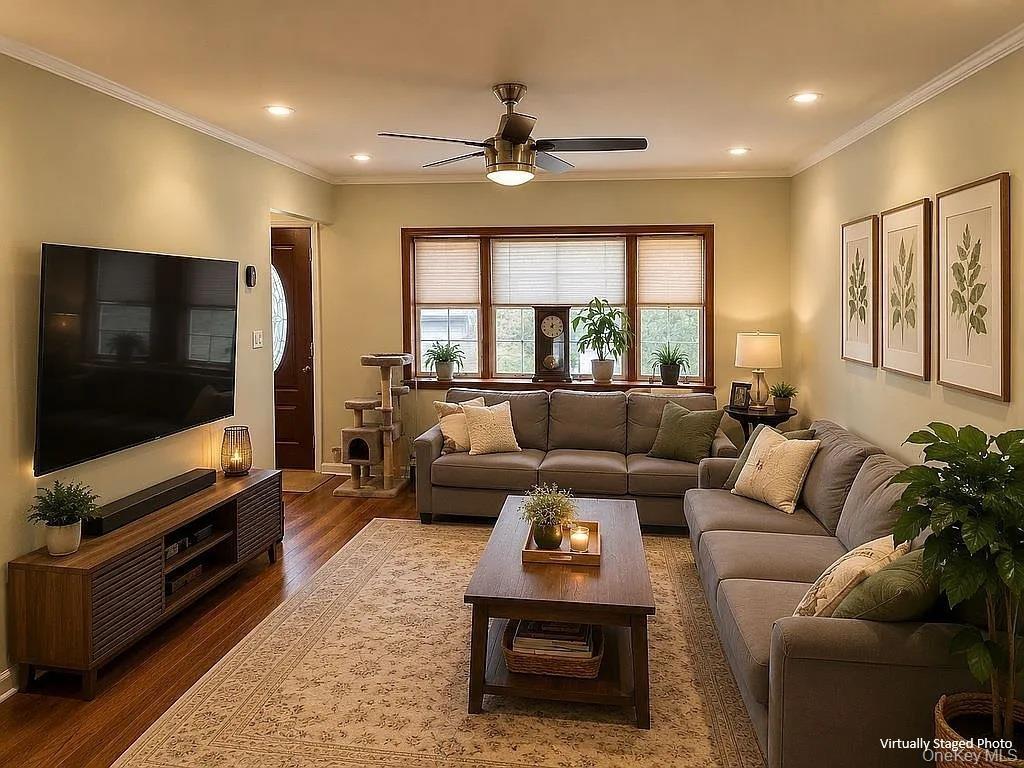
Living area featuring wood-finish flooring, recessed lighting, crown molding, and a multi-panel window configuration with dark wood trim
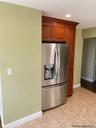
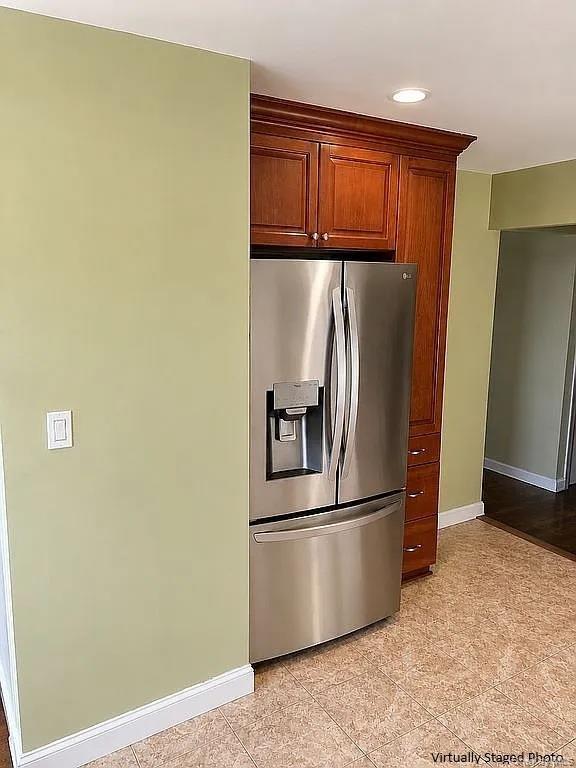
Stainless steel refrigerator with bottom-mount freezer, integrated into built-in wood-finish cabinetry with crown molding and recessed lighting
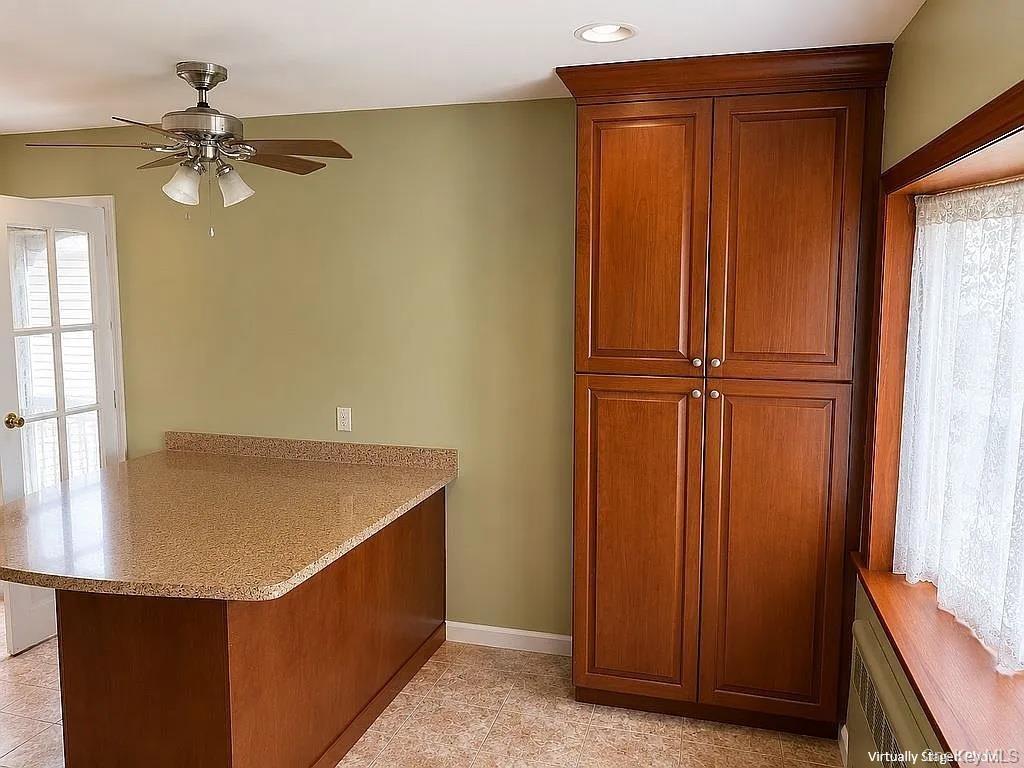
Custom wood-finish floor-to-ceiling cabinetry, stone-texture countertop, wood-finish breakfast bar, and brushed-metal ceiling fan with integrated ligh
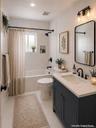
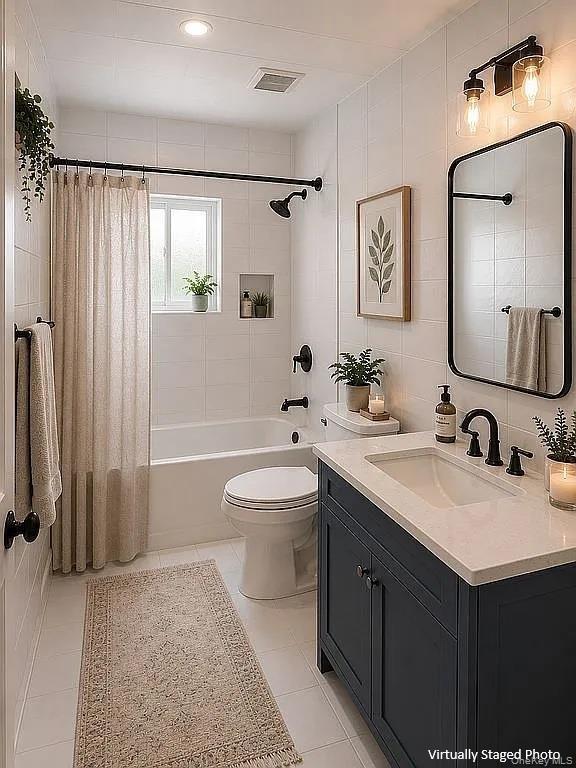
Bathroom featuring a navy vanity cabinet with a light-toned countertop, rectangular wall-mounted mirror with a black frame, recessed wall niche, and m
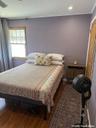
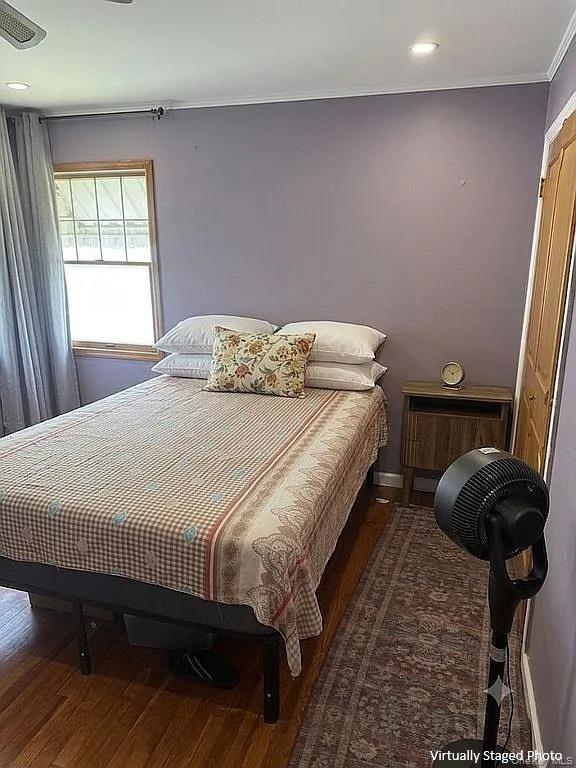
Wood-finish flooring, recessed lighting, and a single-hung window with natural wood trim
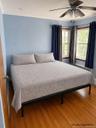
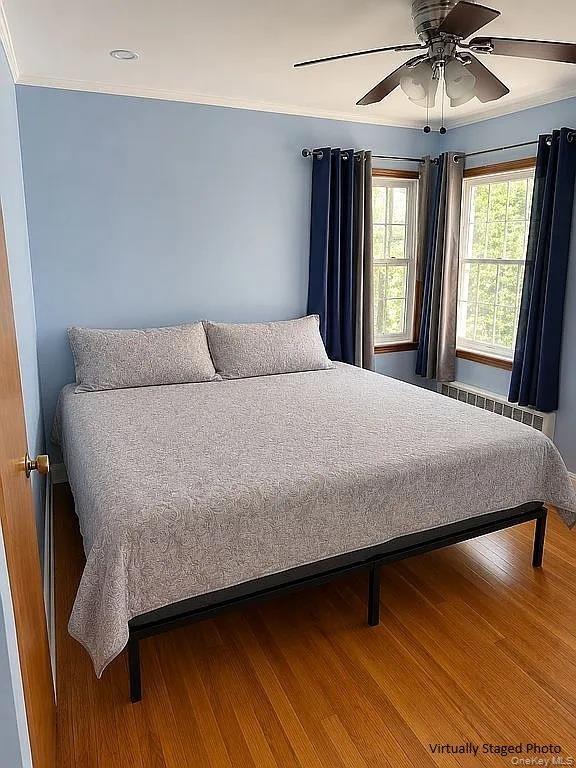
Wood-finish flooring, dual windows with wood trim, and a ceiling fan with integrated lighting
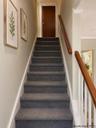
Staircase featuring charcoal carpeted treads, wood handrails, white balusters, and neutral wall tones
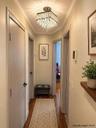
Hallway featuring wood-finish flooring, a tiered crystal flush-mount light fixture, and crown molding
Wall-mounted porcelain sink featuring a metallic dual-handle faucet, surrounded by floor-to-ceiling white ceramic wall tile and chrome-finish bathroom
Bedroom featuring wood-finish flooring, sloped ceilings, and a window framed by wood trim
Wood-finish flooring, white louvered-door closet with built-in shelving, solid wood interior doors, and crown molding
Room featuring wood-finish flooring, recessed lighting, and a single window with wood trim
Sloped ceiling architecture featuring wood-finish flooring, a centrally positioned window with wood trim, and recessed lighting
Room with hardwood flooring, recessed ceiling lighting, a window with horizontal blinds, and a custom-fitted radiator cover
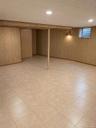
Finished lower-level space featuring tile flooring, vertical wood-panel wall finishing, recessed ceiling lighting, and a structural support column
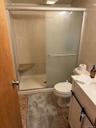
Shower stall featuring a built-in corner bench, sliding frosted glass doors, and wall tile surround, paired with a white vanity featuring a solid surf
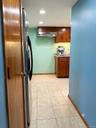
Kitchen featuring wood cabinetry, stainless steel range hood, ceramic tile flooring, and recessed ceiling lighting
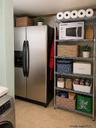
Stainless steel side-by-side refrigerator with exterior ice and water dispenser
Utility space featuring wood-finish cabinetry, solid-surface countertop, integrated stainless steel sink with high-arch faucet, and upper wall-mounted
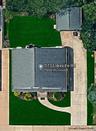
Aerial view featuring a detached garage, and a concrete driveway
Gable-roof exterior featuring light-toned horizontal siding, arched entryway, multi-pane front windows, and a paved private drivewayFeaturing light-toned vinyl siding, decorative shutters, a concrete driveway, detached garage, and front entryway with stone steps and iron railingsFeaturing cream-colored siding, a steeply pitched roof, bay windows, and a brick chimneyEntryway featuring a solid wood door with oval decorative glass insert, wood-finish flooring, a wood-trimmed bay window, and a built-in wall HVAC unitLiving area featuring wood-finish flooring, recessed lighting, crown molding, and a multi-panel window configuration with dark wood trimStainless steel refrigerator with bottom-mount freezer, integrated into built-in wood-finish cabinetry with crown molding and recessed lightingCustom wood-finish floor-to-ceiling cabinetry, stone-texture countertop, wood-finish breakfast bar, and brushed-metal ceiling fan with integrated lighBathroom featuring a navy vanity cabinet with a light-toned countertop, rectangular wall-mounted mirror with a black frame, recessed wall niche, and mWood-finish flooring, recessed lighting, and a single-hung window with natural wood trimWood-finish flooring, dual windows with wood trim, and a ceiling fan with integrated lighting

Description

Welcome to 573 Lakeville Road, New Hyde Park, where comfort, charm, and opportunity come together! Renovated in 2021, this inviting 4-bedroom, 2.5-bath Cape Cod offers a wonderful combination of comfort, functionality, and versatile living space. Discover a spacious layout featuring 4 bedrooms, 2.5 bathrooms, a finished basement offering additional living space, a detached garage, and a generous driveway with parking for 3 vehicles. The property offers flexibility for a variety of living arrangements and everyday needs. Conveniently located in New Hyde Park, the property is within the New Hyde Park–Garden City Park School District and offers access to neighborhood parks, shopping, dining, and major transportation routes. Explore the possibilities of making this property your own and enjoy the convenience of its location and the features it has to offer.
Amenities

  • Cable - Available
  • Dishwasher
  • Dryer
  • First Floor Bedroom
  • First Floor Full Bath
  • Microwave
  • Oven
  • Primary Bathroom
  • Refrigerator
  • Sewer Available
  • Washer
  • Washer/Dryer Hookup
  • Water Available

Long Island MLS

All information furnished regarding property for sale, rental or financing is from sources deemed reliable, but no warranty or representation is made as to the accuracy thereof and same is submitted subject to errors, omissions, change of price, rental or other conditions, prior sale, lease or financing or withdrawal without notice. International currency conversions where shown are estimates based on recent exchange rates and are not official asking prices.

All dimensions are approximate. For exact dimensions, you must hire your own architect or engineer.