8 Hamilton Avenue
Cortlandt, NY 10520

Property

Ownership: For Sale
Type: Single Family
Rooms: 7
Bedrooms: 4 BR
Bathrooms: 3
Area: 2120 sq ft
Lot Size: 0.1 Acres

Financials

Price:$1,199,000
Annual Taxes:$16,508
2415 Montauk Highway PO Box 742, Bridgehampton, NY 11932
Listing Courtesy of Houlihan Lawrence Inc.

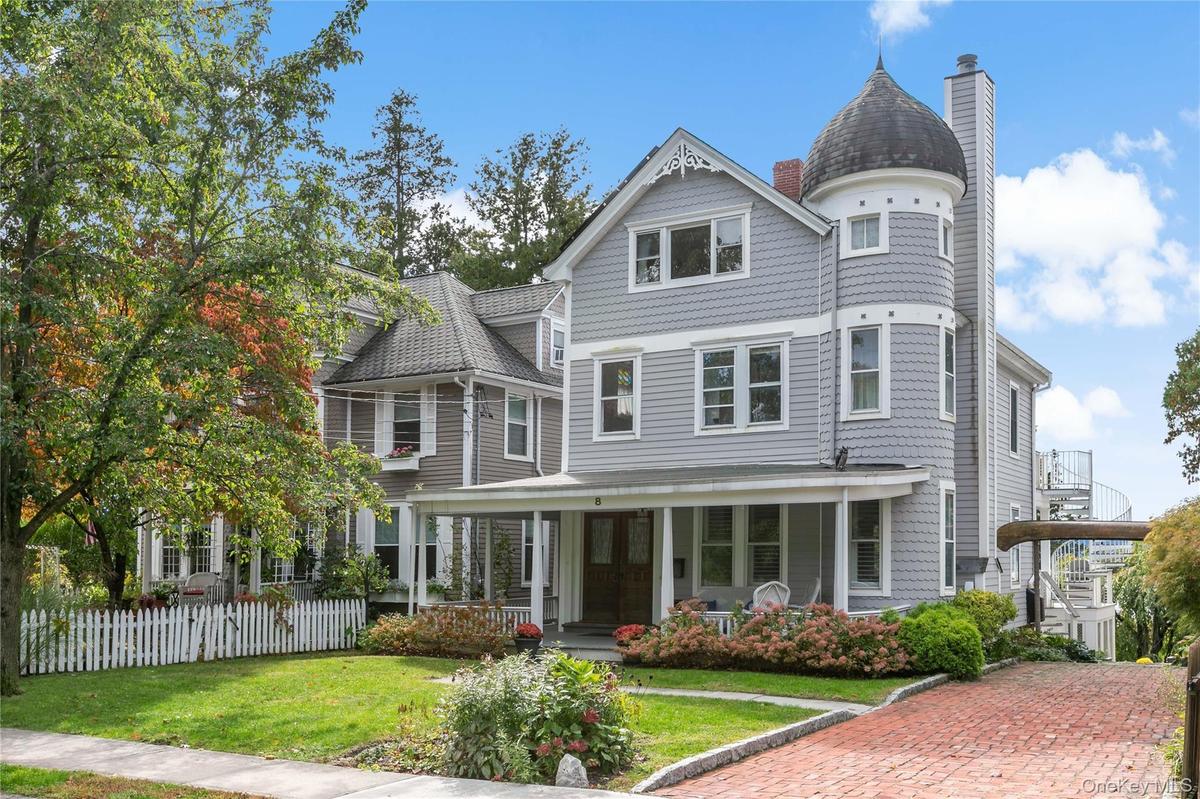
Classic Victorian charm meets modern updates in this beautifully appointed home featuring a welcoming covered front porch, updated kitchen and baths, and spectacular two tier decking with breathtaking Hudson River ...
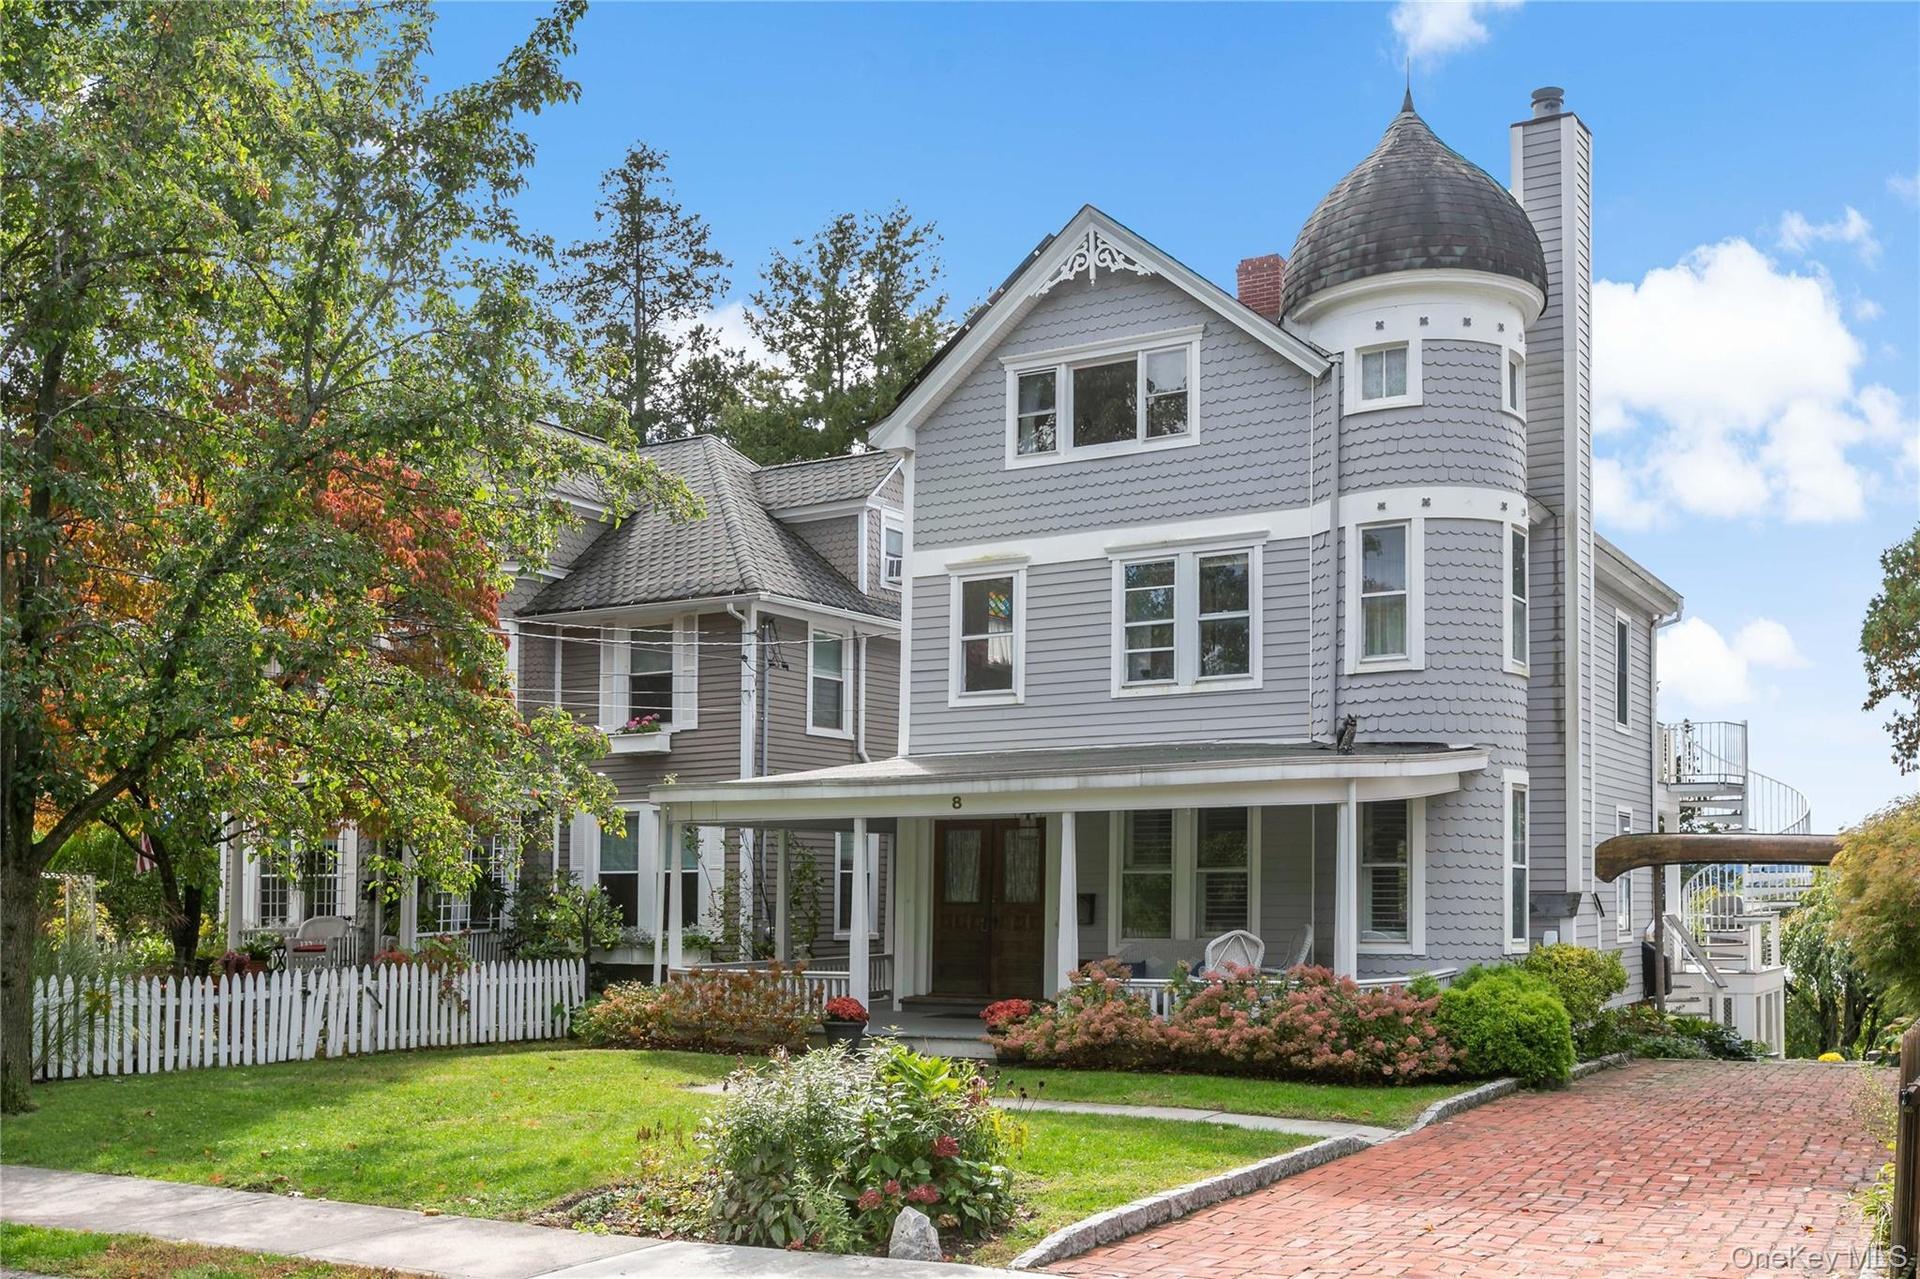
Stately village Victorian with year round views of the Hudson River.

Stately village Victorian with year round views of the Hudson River.

Stately village Victorian with year round views of the Hudson River.
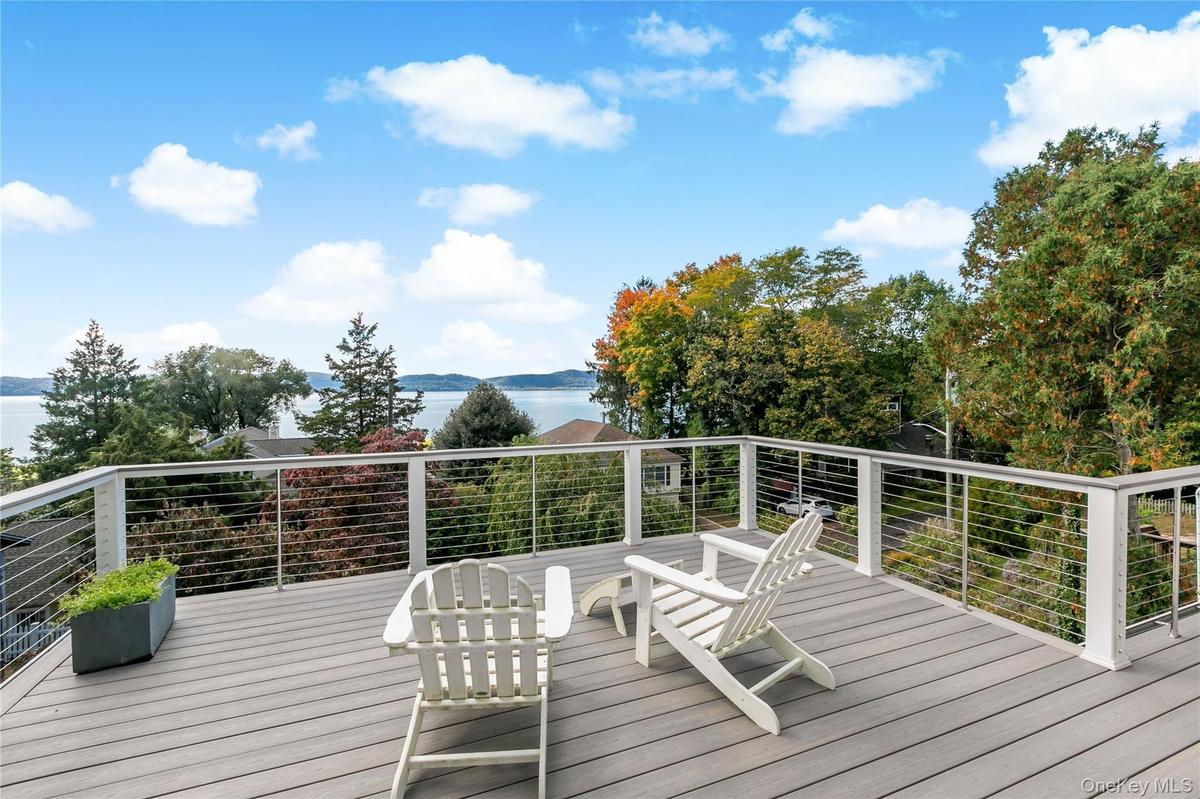
Breathtaking vista off one of one of two primary bedrooms.
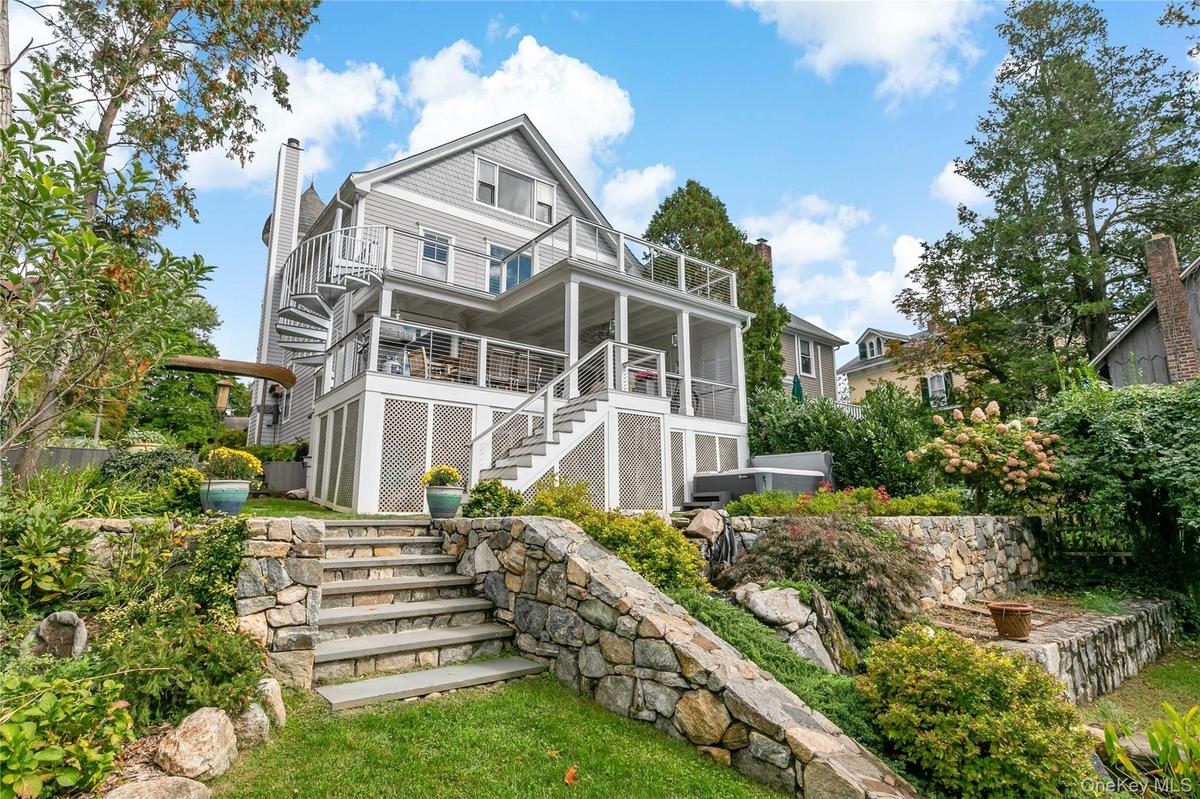
Luxury living with koi pond, hot tub and two tier decking. Please note whimsical canoe archway entrance.
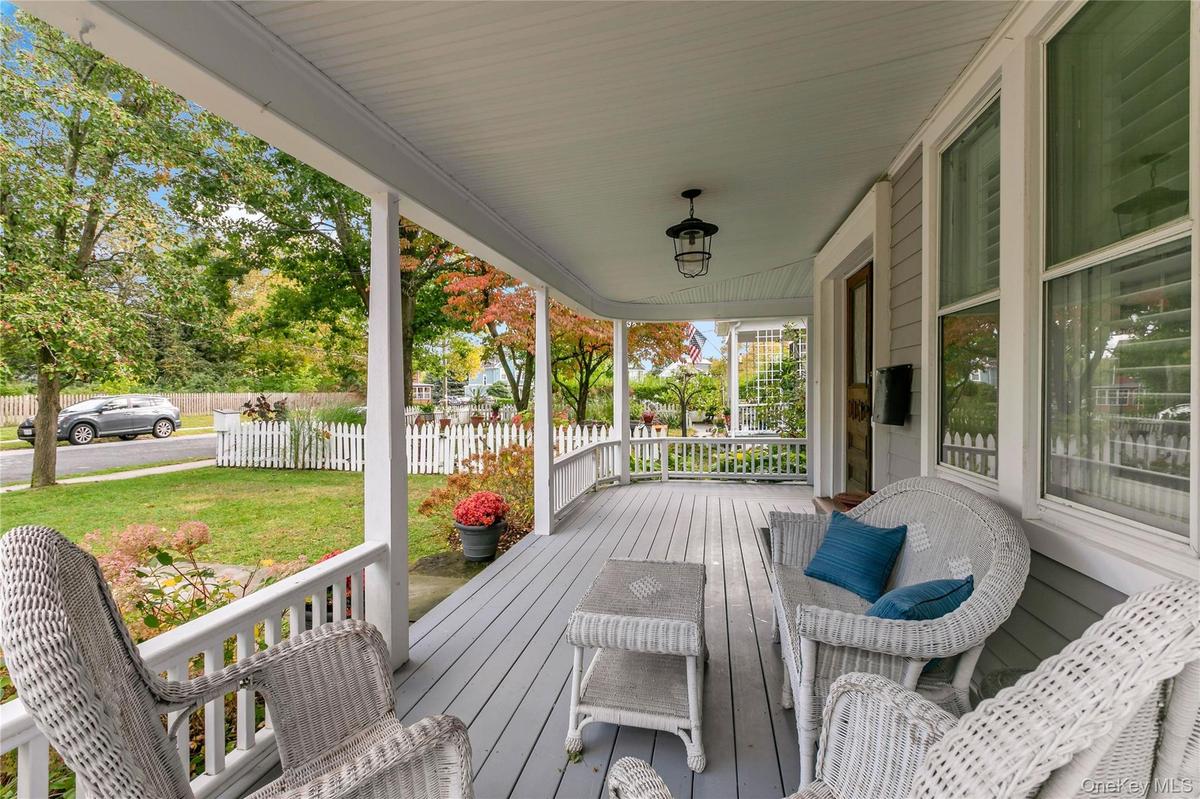
Welcoming gracious covered front porch.
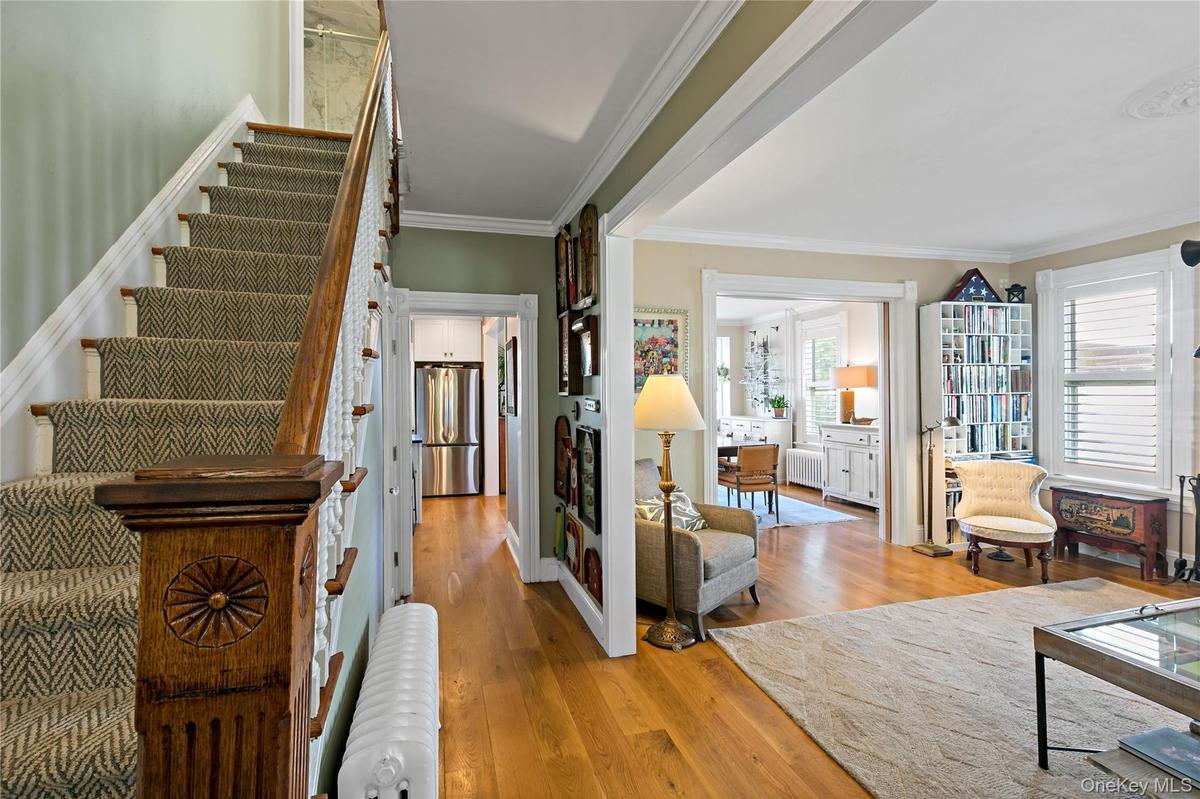
Check out this unique newel post greeting.
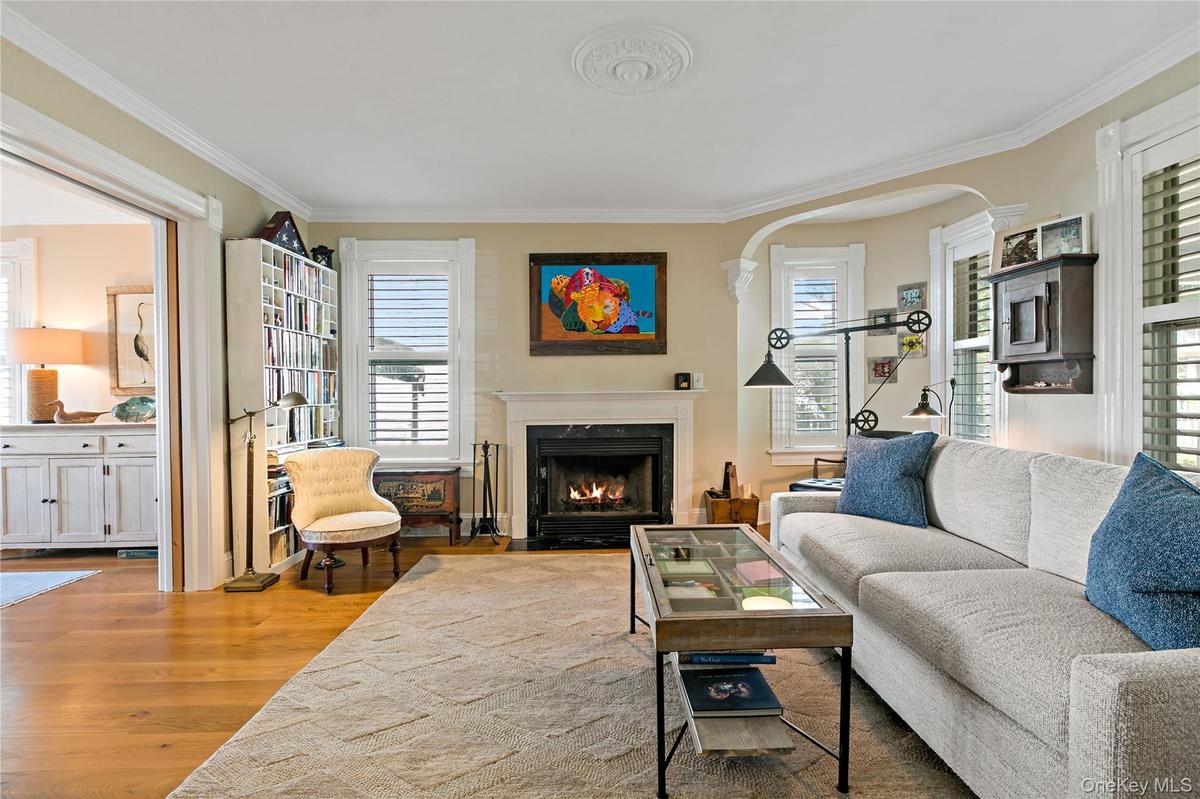
Formal living room with wood burning fireplace.
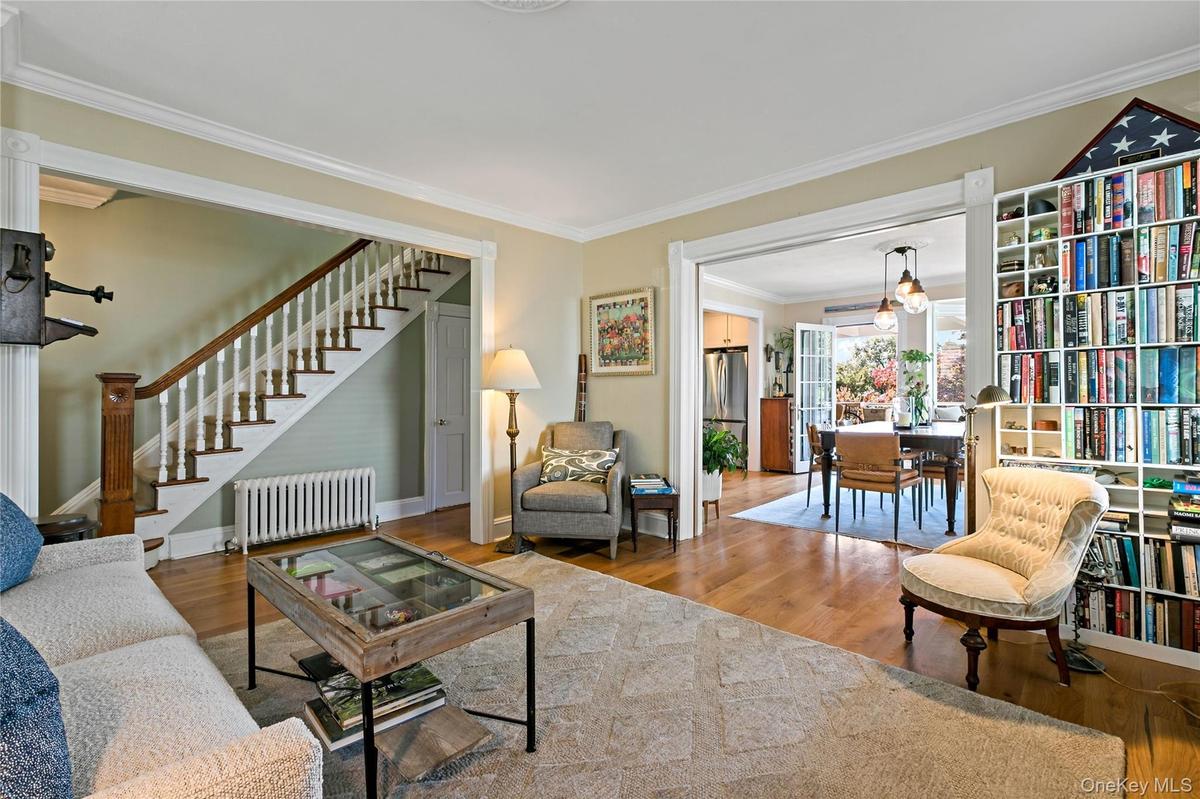
Another angle of living room showing enormous glass pocket doors open to formal dining room.
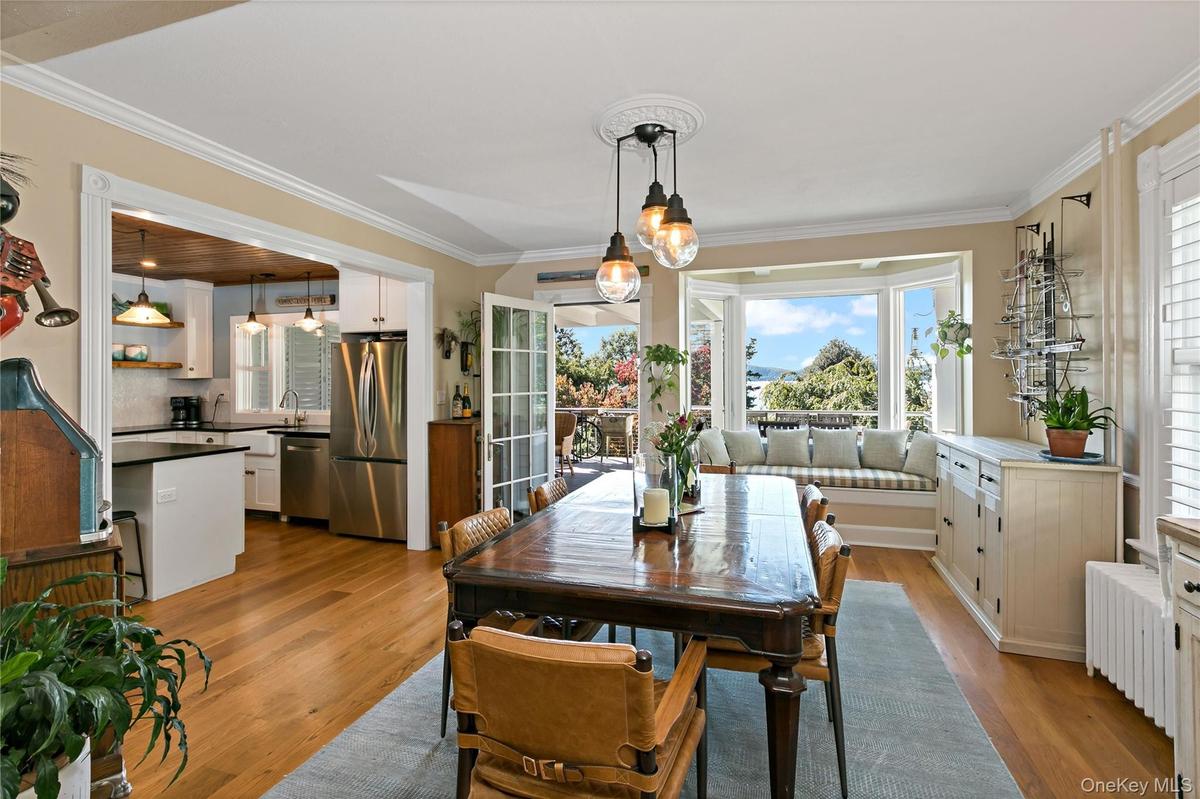
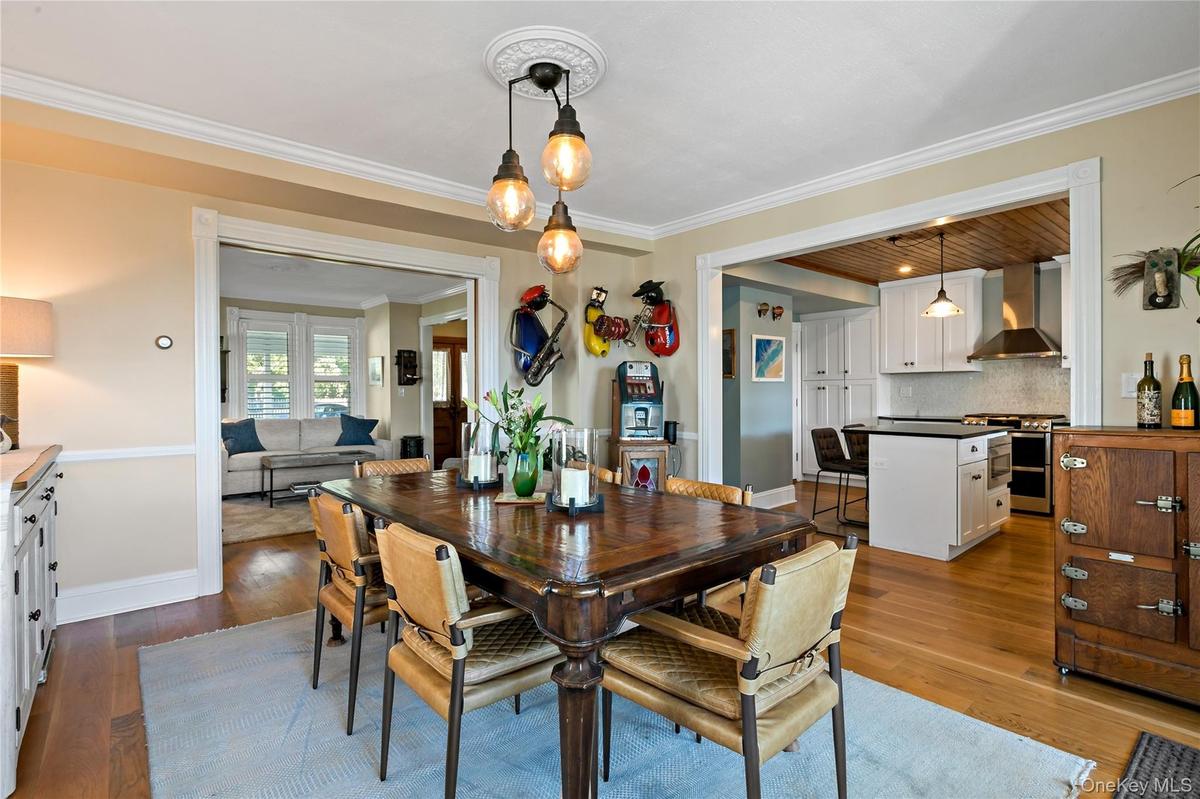
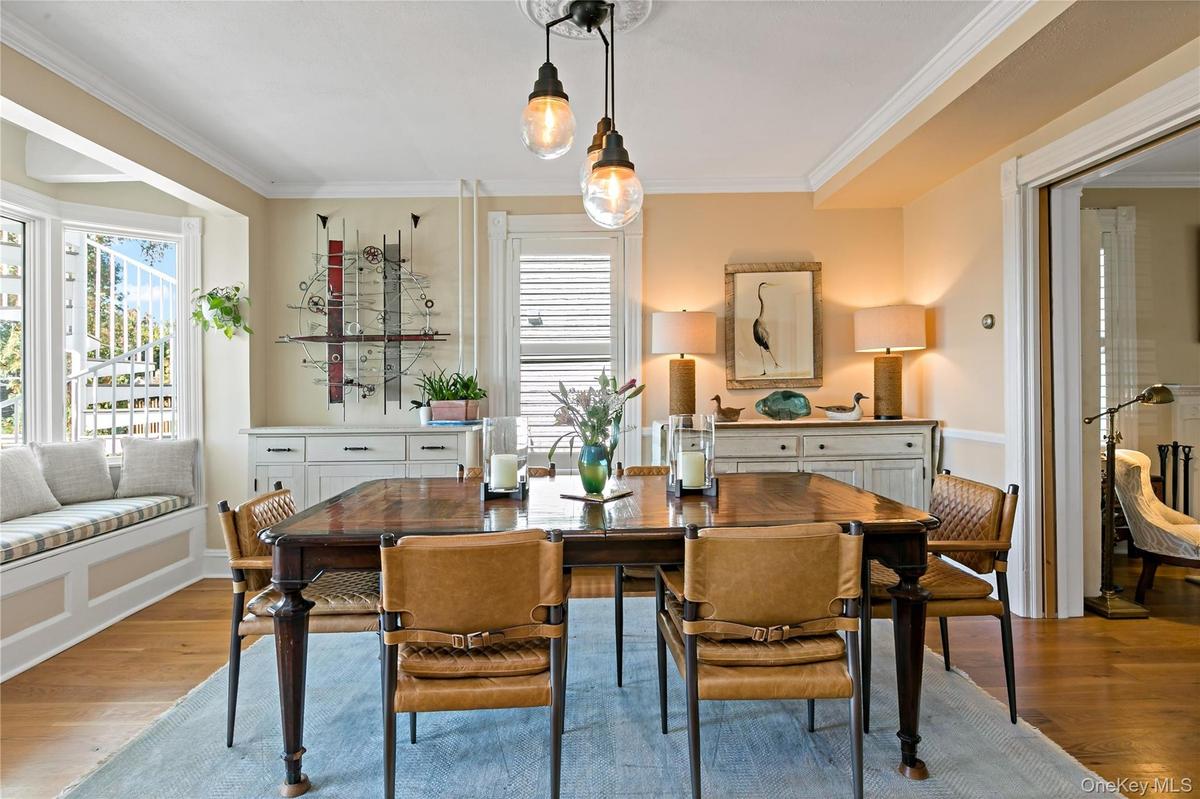
Formal dining room with custom window seat and dramatic views.
Formal dining room showing an open and airy floor plan for todays living.
View of formal dining room from the kitchen.
Never tire of washing dishes with this view.
Kitchen island eat in area.
This angle of the kitchen shows the side door to front porch.
Covered entertaining area creating an outdoor room.
Al fresco at its best.
Intimate turret reading nook in the living room. Double door front entry way.
Main level powder room.
One of two choices of a primary bedroom.
Convenient laundry access and door to second story deck.
Brand new decking off bedroom. Morning coffee or evening wine.
Second floor hall bath.
Second of two choices for primary bedroom.
Ensuite primary bathroom.
Third bedroom with best views from the house.
Fourth bedroom.
Third floor half bath.
Dining between catching views of the river.
Custom landscaped design by world renowned landscape designer, Jan Johnsen.
Koi pond with waterfall.
Custom decking with hot tub included.
Good example of multi terrace lawns.
Vacation vibes year round.
Breathtaking property.
Magnificent place to view fall foliage.
Custom brick driveway with some of the bricks coming from the Croton Brick Factory.
Main level floor plan.
Second level floor plan.
Third level floor plan.
Lower level floor plan.
Stately village Victorian with year round views of the Hudson River.Breathtaking vista off one of one of two primary bedrooms.Luxury living with koi pond, hot tub and two tier decking. Please note whimsical canoe archway entrance.Welcoming gracious covered front porch.Check out this unique newel post greeting.Formal living room with wood burning fireplace.Another angle of living room showing enormous glass pocket doors open to formal dining room.Formal dining room with custom window seat and dramatic views.Formal dining room showing an open and airy floor plan for todays living.View of formal dining room from the kitchen.

Description

Classic Victorian charm meets modern updates in this beautifully appointed home featuring a welcoming covered front porch, updated kitchen and baths, and spectacular two-tier decking with breathtaking Hudson River views. Enjoy beautifully designed gardens and a tranquil water feature by renowned landscape designer Jan Johnsen. Ideally located within walking distance to the Hudson River, as well as the upper village’s restaurants, shops, and ice cream spot, offering the perfect blend of beauty, charm, and convenience.

Amenities

  • Back Yard
  • Cable - Available
  • Dishwasher
  • Dryer
  • Eat-in Kitchen
  • Electricity Available
  • Entrance Foyer
  • Formal Dining
  • Front Yard
  • Garden
  • Kitchen Island
  • Landscaped
  • Microwave
  • Near Public Transit
  • Near School
  • Near Shops
  • Open Floorplan
  • Open Kitchen
  • Original Details
  • Oven
  • Phone Available
  • Primary Bathroom
  • Refrigerator
  • River
  • Stainless Steel Appliance(s)
  • Stone/Brick Wall
  • Storage
  • Views
  • Washer
  • Washer/Dryer Hookup
  • Water
  • Wood Burning

Long Island MLS

All information furnished regarding property for sale, rental or financing is from sources deemed reliable, but no warranty or representation is made as to the accuracy thereof and same is submitted subject to errors, omissions, change of price, rental or other conditions, prior sale, lease or financing or withdrawal without notice. International currency conversions where shown are estimates based on recent exchange rates and are not official asking prices.

All dimensions are approximate. For exact dimensions, you must hire your own architect or engineer.