Southampton, NY 11946

Property

Ownership: For Sale
Type: Single Family
Rooms: 9
Bedrooms: 3 BR
Bathrooms: 2
Area: 2484 sq ft
Lot Size: 0.5 Acres

Financials

Price:$1,299,999
Annual Taxes:$8,547
25 Nugent Street, Southampton, NY 11968, USA
Listing Courtesy of BERKSHIRE HATHAWAY

Elegant contemporary retreat on a lush 0.
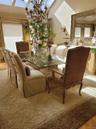
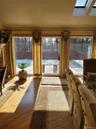
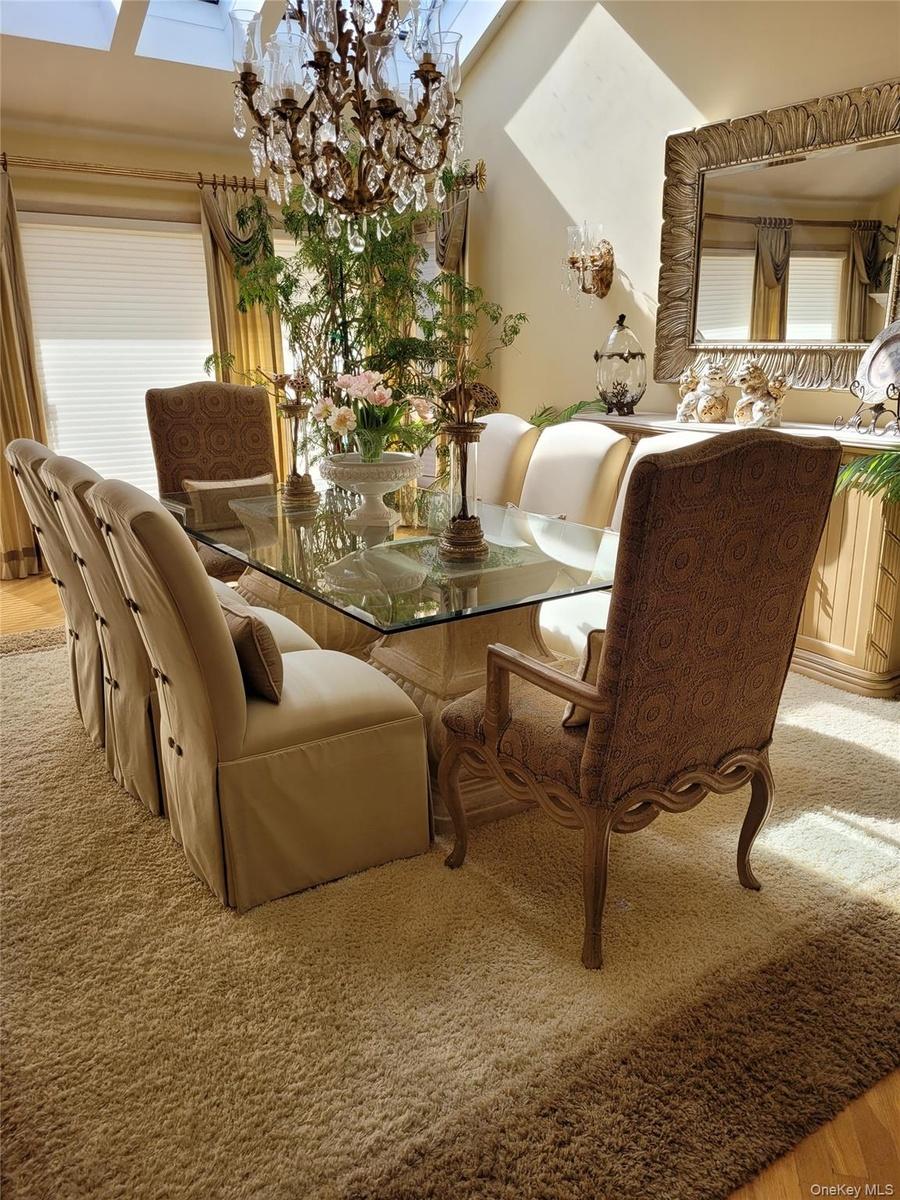
Dining area featuring a glass-top table, a substantial chandelier, skylights, and a large wall mirror with an ornate frame
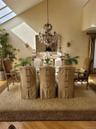
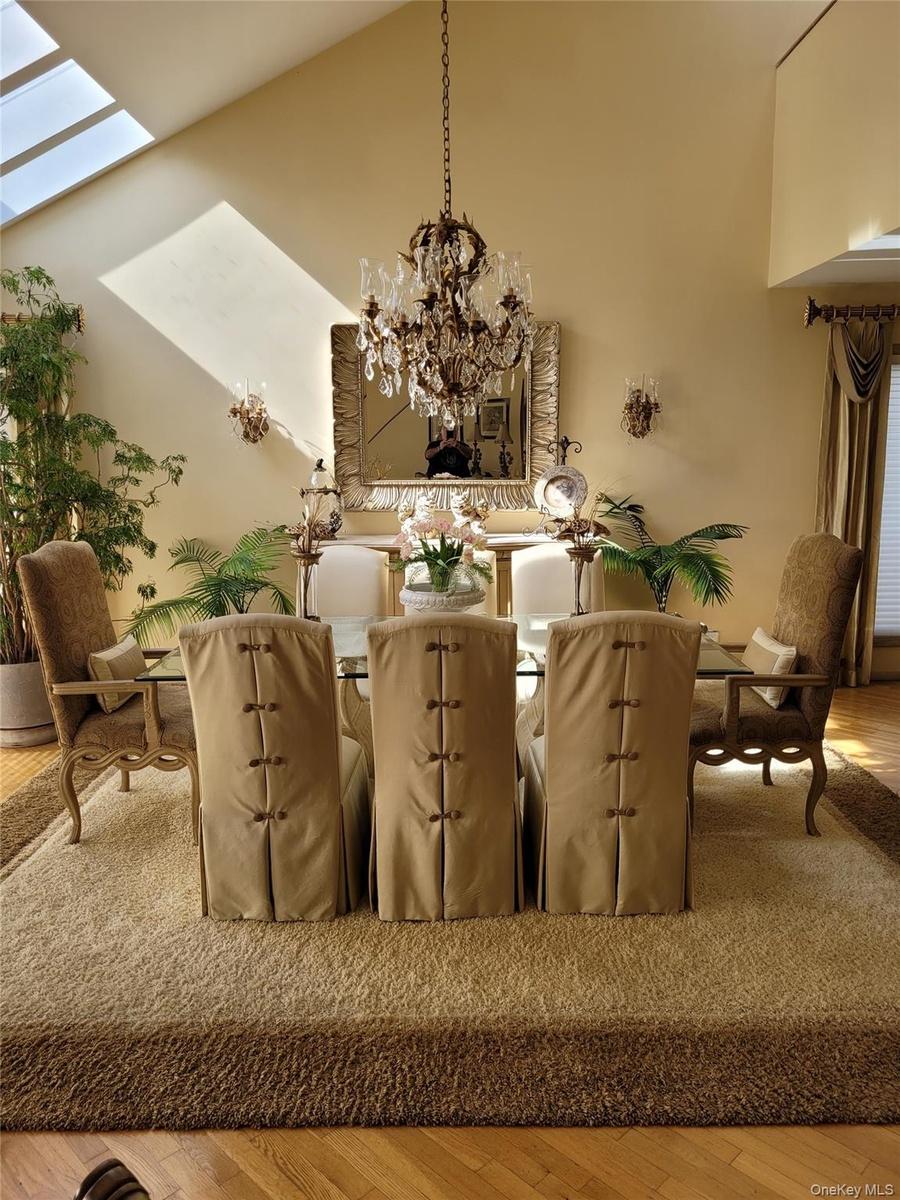
Vaulted ceiling with skylights, chandelier lighting, sconce lighting, mirror with ornate frame, and wood-finish flooring
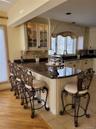
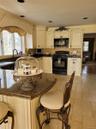
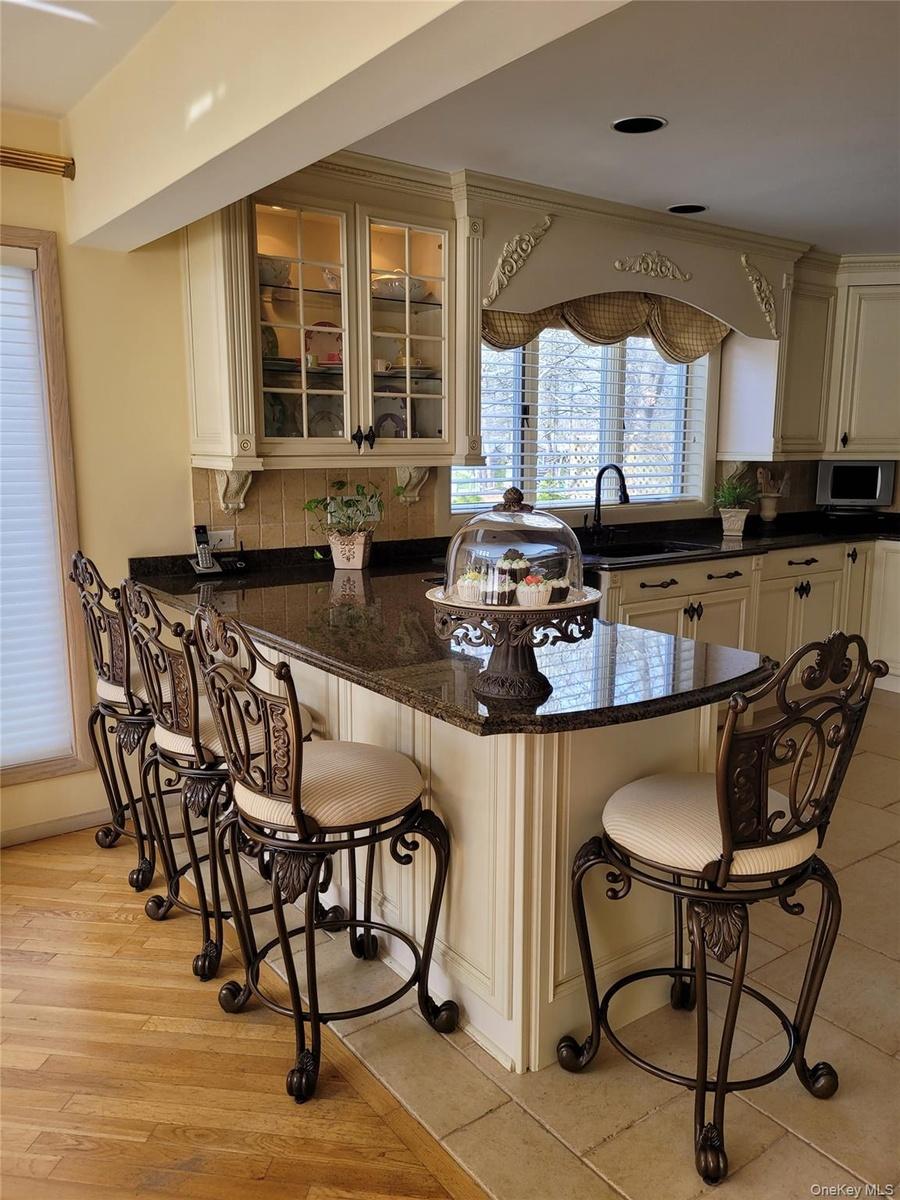
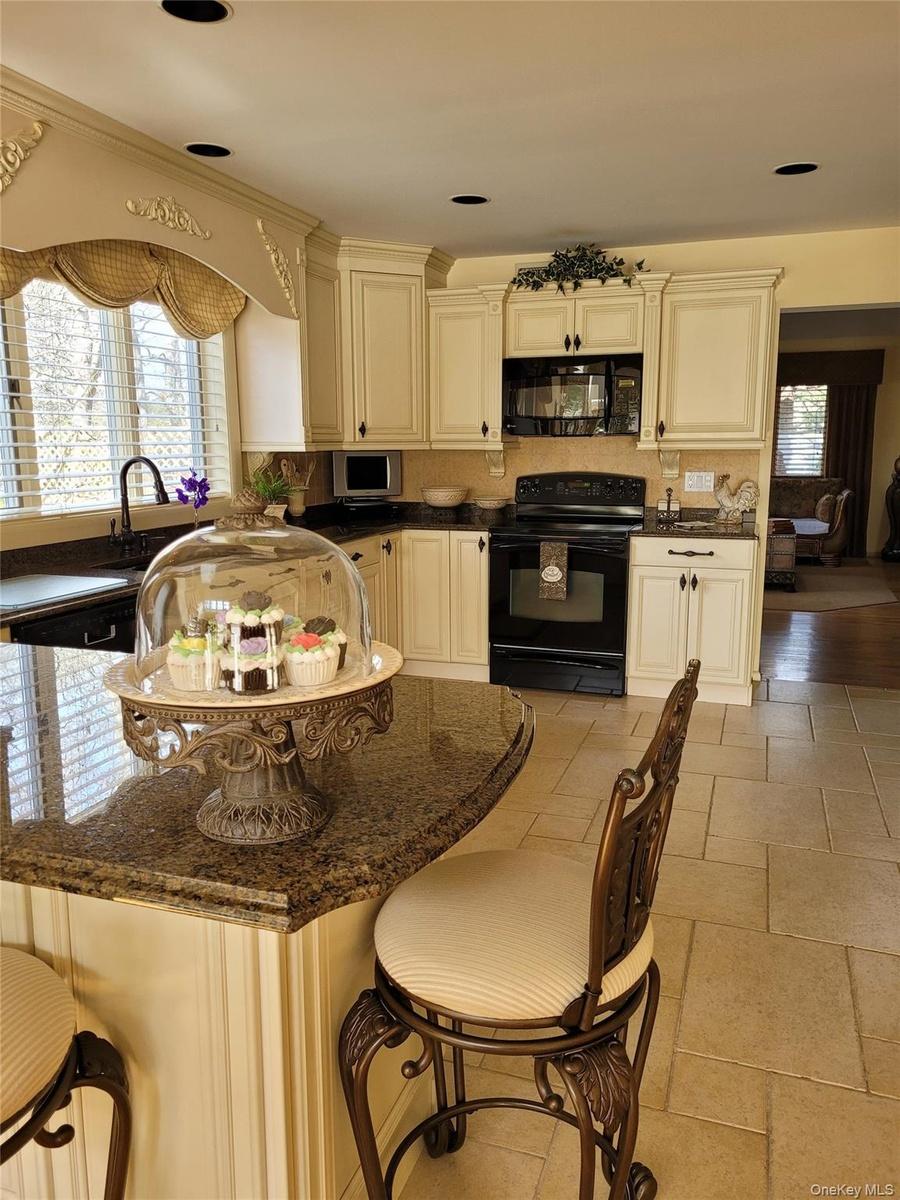
Kitchen island with a granite countertop, paneled base, and integrated seating
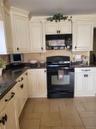
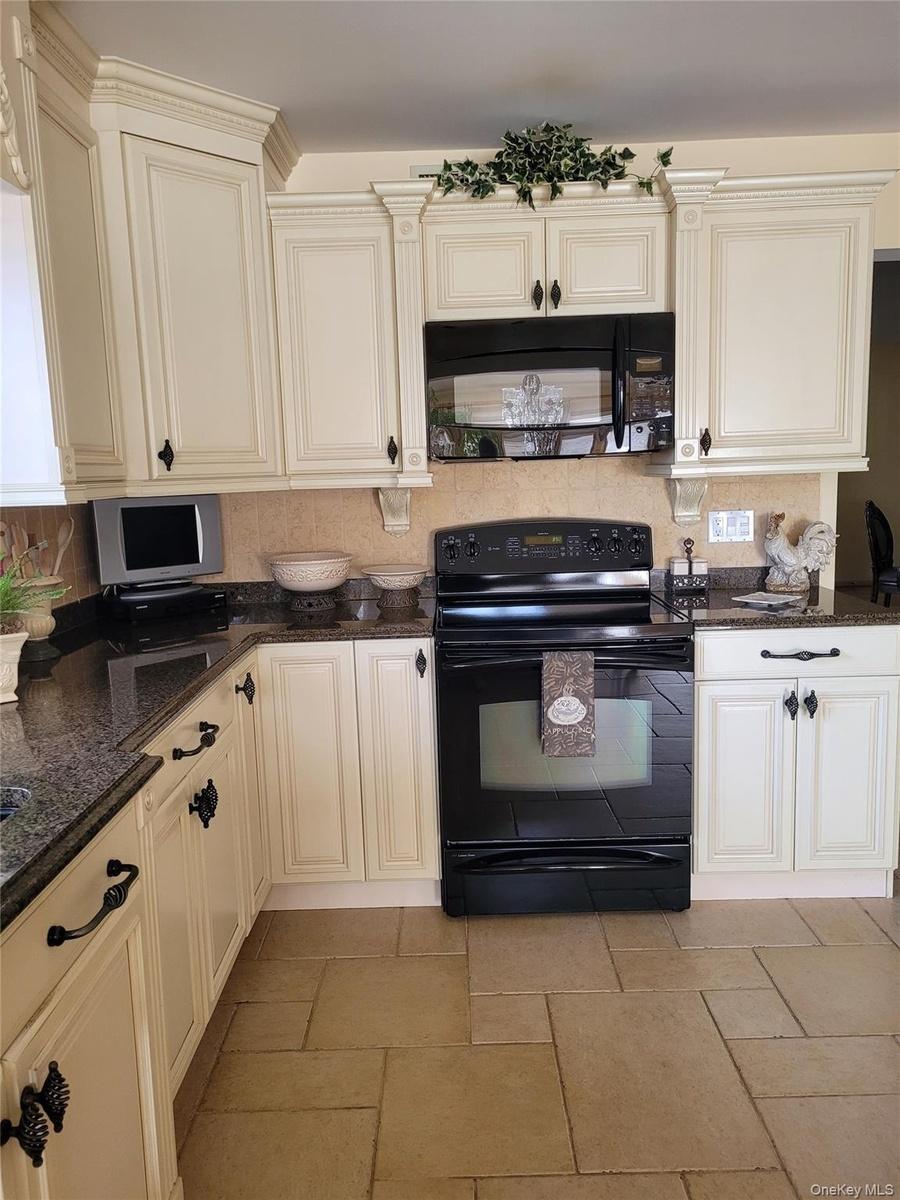
Cream-painted cabinetry with decorative crown molding and dark hardware
Kitchen featuring extensive cream cabinetry, dark countertops, built-in microwave, under-sink window, and tile flooring
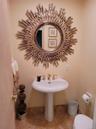
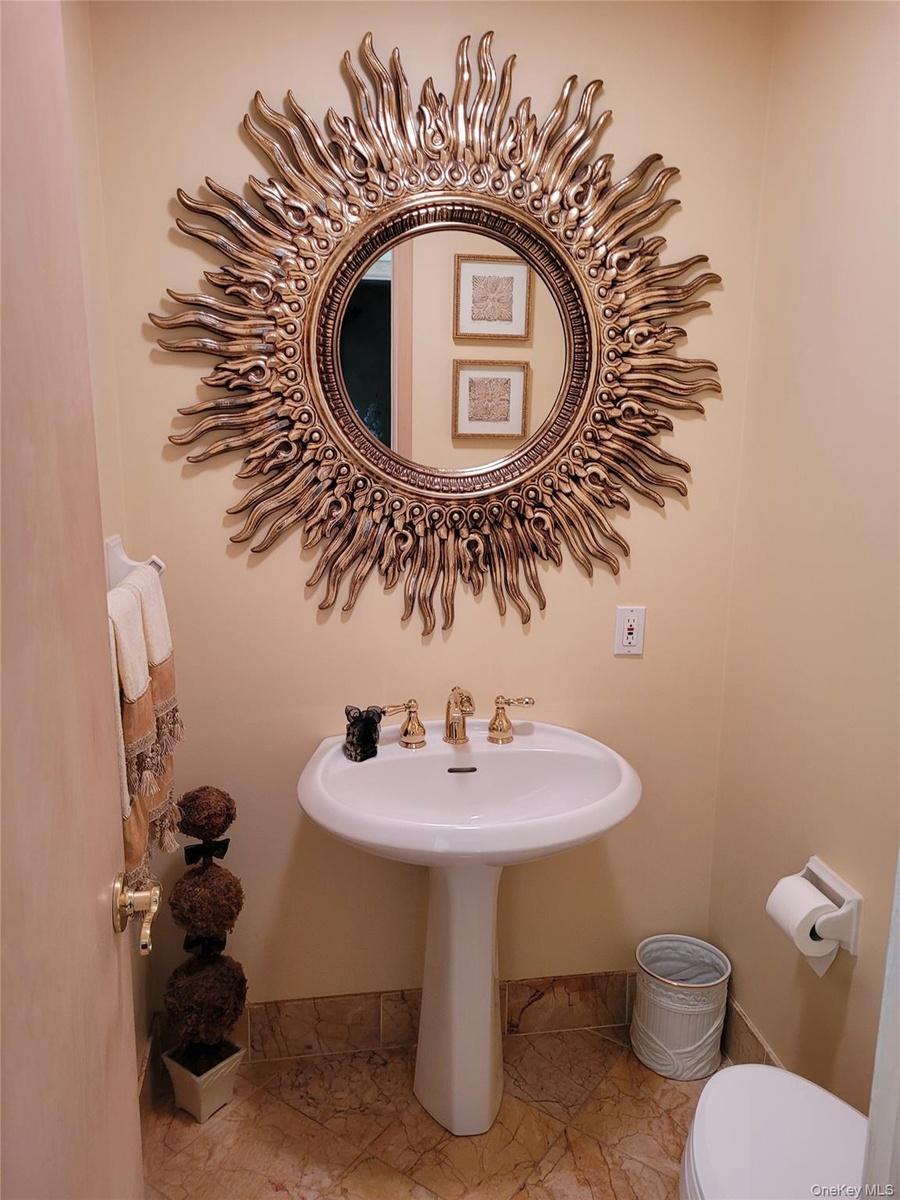
Elegant powder room featuring a pedestal sink with brass faucet, decorative sunburst mirror with gilt finish, tile flooring, and soft neutral wall ton
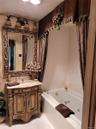
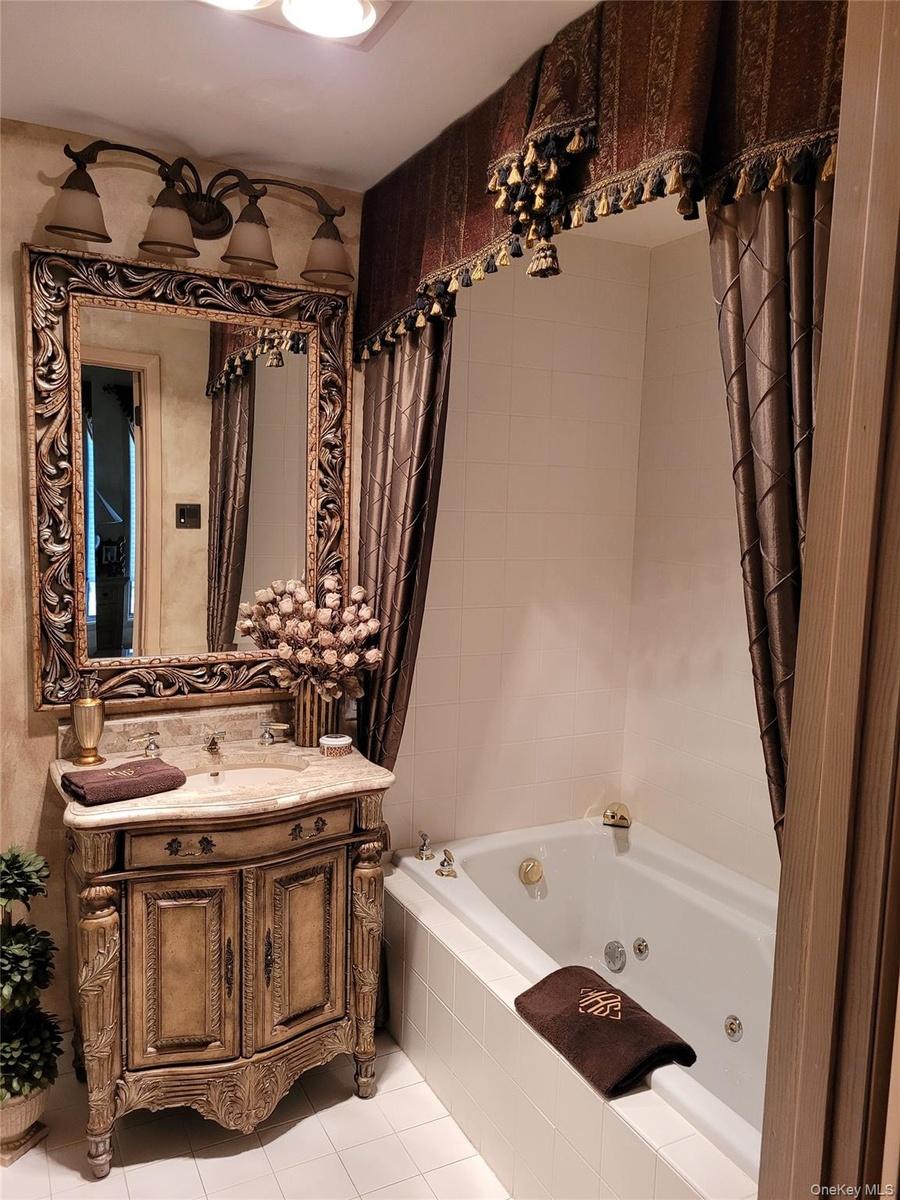
Jetted soaking tub, ornate carved wood-finish vanity, decorative mirror, and an antique bronze-finish light fixture
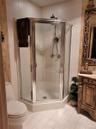
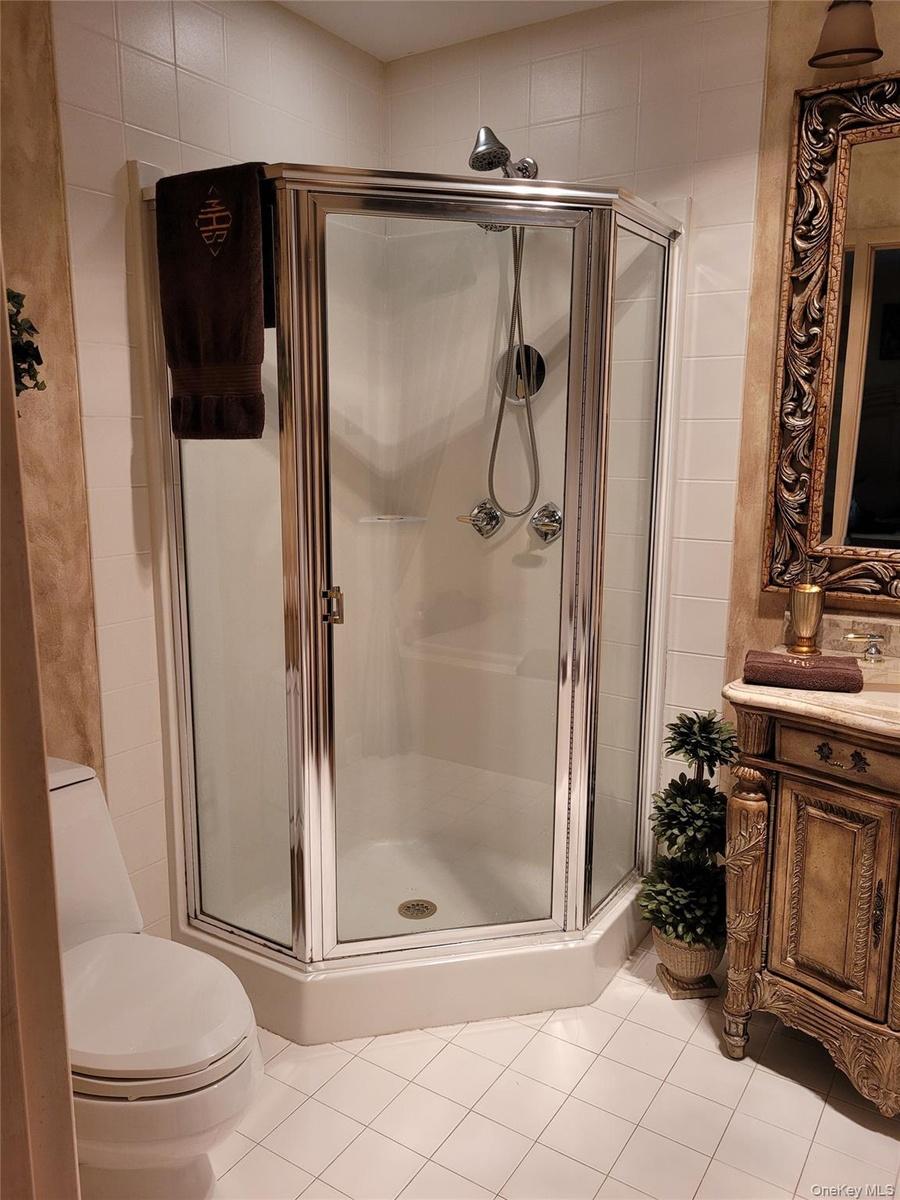
Tiled flooring with a corner shower enclosure featuring a glass door and chrome trim
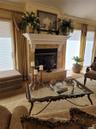
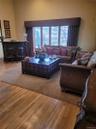
Wood-finish flooring, recessed lighting, and a fireplace with a stone surround and ornate mantel
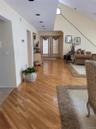
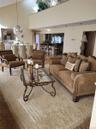
High ceilings with an upper-level balcony, a formal dining area, and a kitchen with a breakfast bar
Decorative fireplace with a carved mantel and stone surround
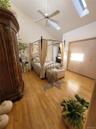
Vaulted ceiling with skylight, wood-finish flooring, ceiling fan, and built-in closet with bifold doors
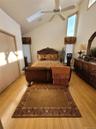
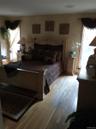
Vaulted ceiling with skylight, wood-finish flooring, two window treatments, and a ceiling fan with light
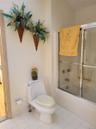
White tile flooring with a matching toilet, a built-in shower-tub combination, and a glass shower enclosure
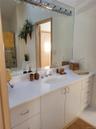
White vanity with integrated sink, chrome faucet, wall-mounted mirror, and overhead vanity lighting
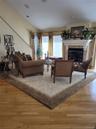
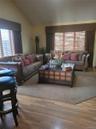
Vaulted ceiling, wood-finish flooring, and multiple window treatments
Hardwood flooring, built-in bar, expansive window with horizontal blinds, and a decorative window valance
Hardwood flooring, recessed ceiling lighting, and multiple windows
Hardwood flooring, fireplace with ornate mantel, multiple windows with custom window treatments, and a skylight ceiling feature
In-ground swimming pool with light blue patterned liner and stainless steel entry ladder
Dining area featuring a glass-top table, a substantial chandelier, skylights, and a large wall mirror with an ornate frameVaulted ceiling with skylights, chandelier lighting, sconce lighting, mirror with ornate frame, and wood-finish flooringKitchen island with a granite countertop, paneled base, and integrated seatingCream-painted cabinetry with decorative crown molding and dark hardwareKitchen featuring extensive cream cabinetry, dark countertops, built-in microwave, under-sink window, and tile flooringElegant powder room featuring a pedestal sink with brass faucet, decorative sunburst mirror with gilt finish, tile flooring, and soft neutral wall tonJetted soaking tub, ornate carved wood-finish vanity, decorative mirror, and an antique bronze-finish light fixtureTiled flooring with a corner shower enclosure featuring a glass door and chrome trim

Description

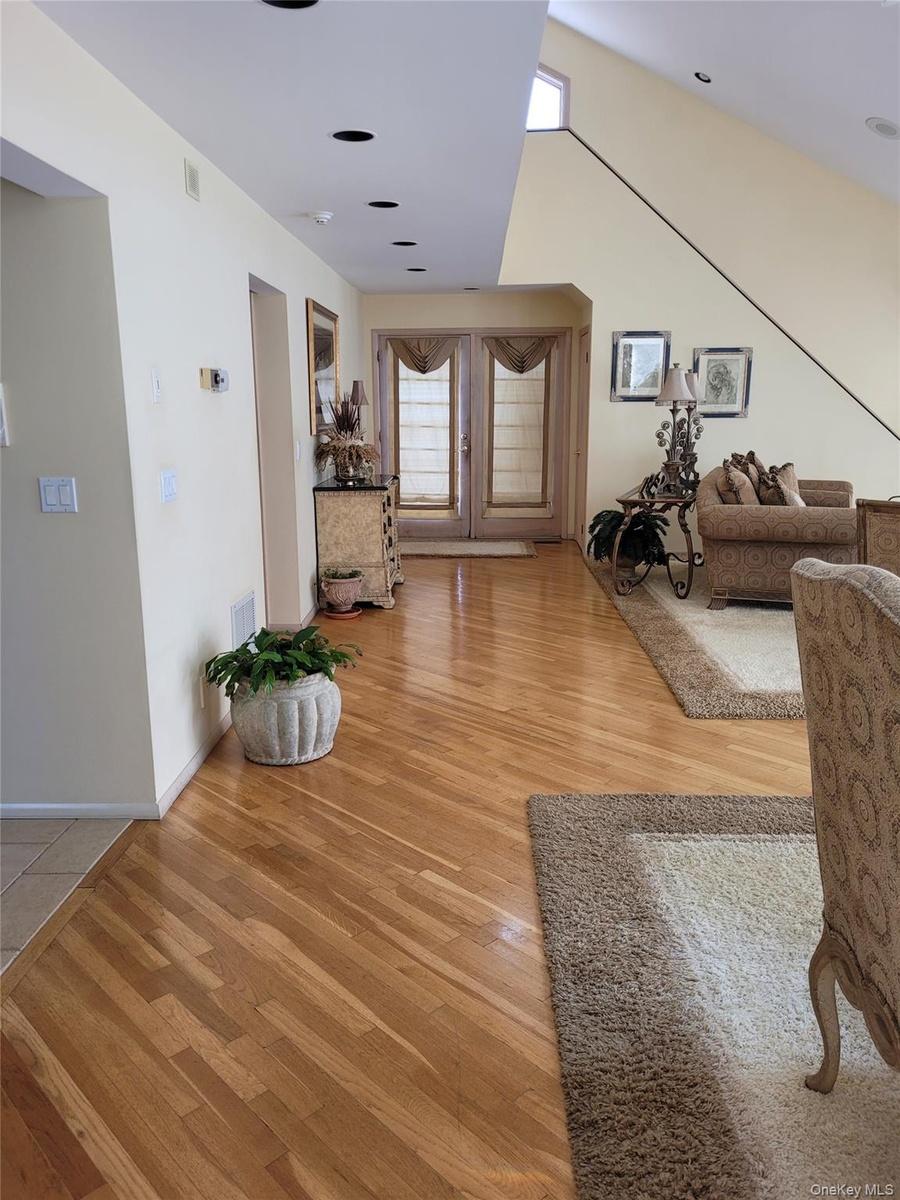
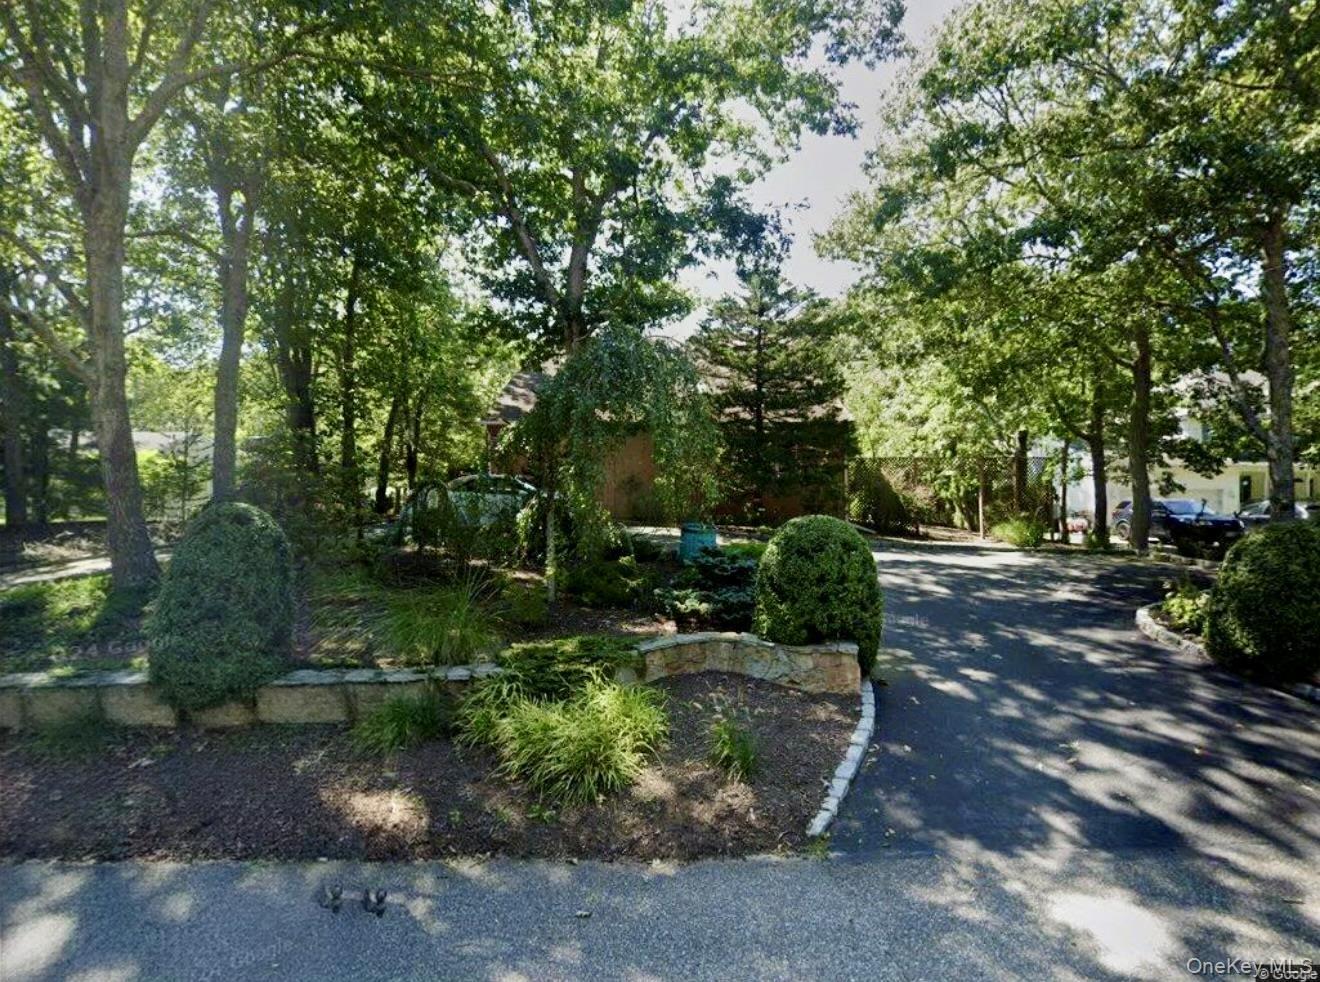
Elegant contemporary retreat on a lush 0.46-acre lot in the heart of Hampton Bays! This 3BR/2BA, 2,484 sq ft home features soaring high ceilings, custom-designed interiors with imported Italian finishes, and tailored drapery throughout. Cozy up by the fireplace or entertain outdoors around the steel-vinyl above-ground pool with wraparound track decking and open porch — built for hosting. Central air, gas heat, full basement, and a Southampton Town/Hampton Bays SD address complete the package. Just minutes to Ponquogue & Meschutt Beach and village shops/restaurants. A rare blend of refined finishes and true East End lifestyle — schedule your showing today!

Amenities

  • Back Yard
  • Beach Access
  • Blinds
  • Cable - Available
  • Cathedral Ceiling(s)
  • Central Vacuum
  • Chandelier
  • Convection Oven
  • Cooktop
  • Dishwasher
  • Drapes
  • Electric Cooktop
  • Electricity Connected
  • Electric Oven
  • Electric Range
  • Entrance Foyer
  • Exhaust Fan
  • Fire Alarm
  • First Floor Bedroom
  • First Floor Full Bath
  • Formal Dining
  • Front Yard
  • Garden
  • Granite Counters
  • High ceiling
  • Landscaped
  • Level
  • Mailbox
  • Microwave
  • Natural Gas Connected
  • Near Golf Course
  • Near Public Transit
  • Near School
  • Near Shops
  • Neighborhood
  • Phone Available
  • Private
  • Rain Gutters
  • Recessed Lighting
  • Refrigerator
  • Skylights
  • Smoke Detectors
  • Sound System
  • Speakers
  • Sprinklers In Front
  • Sprinklers In Rear
  • Storage
  • Trash Collection Public
  • Walk Through Kitchen
  • Water Connected
  • Whole House Entertainment System
  • Wired for Sound
  • Wood Burning

Long Island MLS

All information furnished regarding property for sale, rental or financing is from sources deemed reliable, but no warranty or representation is made as to the accuracy thereof and same is submitted subject to errors, omissions, change of price, rental or other conditions, prior sale, lease or financing or withdrawal without notice. International currency conversions where shown are estimates based on recent exchange rates and are not official asking prices.

All dimensions are approximate. For exact dimensions, you must hire your own architect or engineer.