Miami Shores, FL 33138

Property

Ownership: For Sale
Type: Single Family
Rooms: 5
Bedrooms: 6 BR
Bathrooms: 5½
Area: 4727 sq ft
Lot Size: 0.2 Acres

Financials

Price:$5,799,000
Annual Taxes:$80,000
Deborah L. Ginsburg
150 Worth Ave, Palm Beach, FL 33480
Listing Courtesy of Maggi Realty Group

Casa Elara A Grand Modern Estate in Miami Shores.
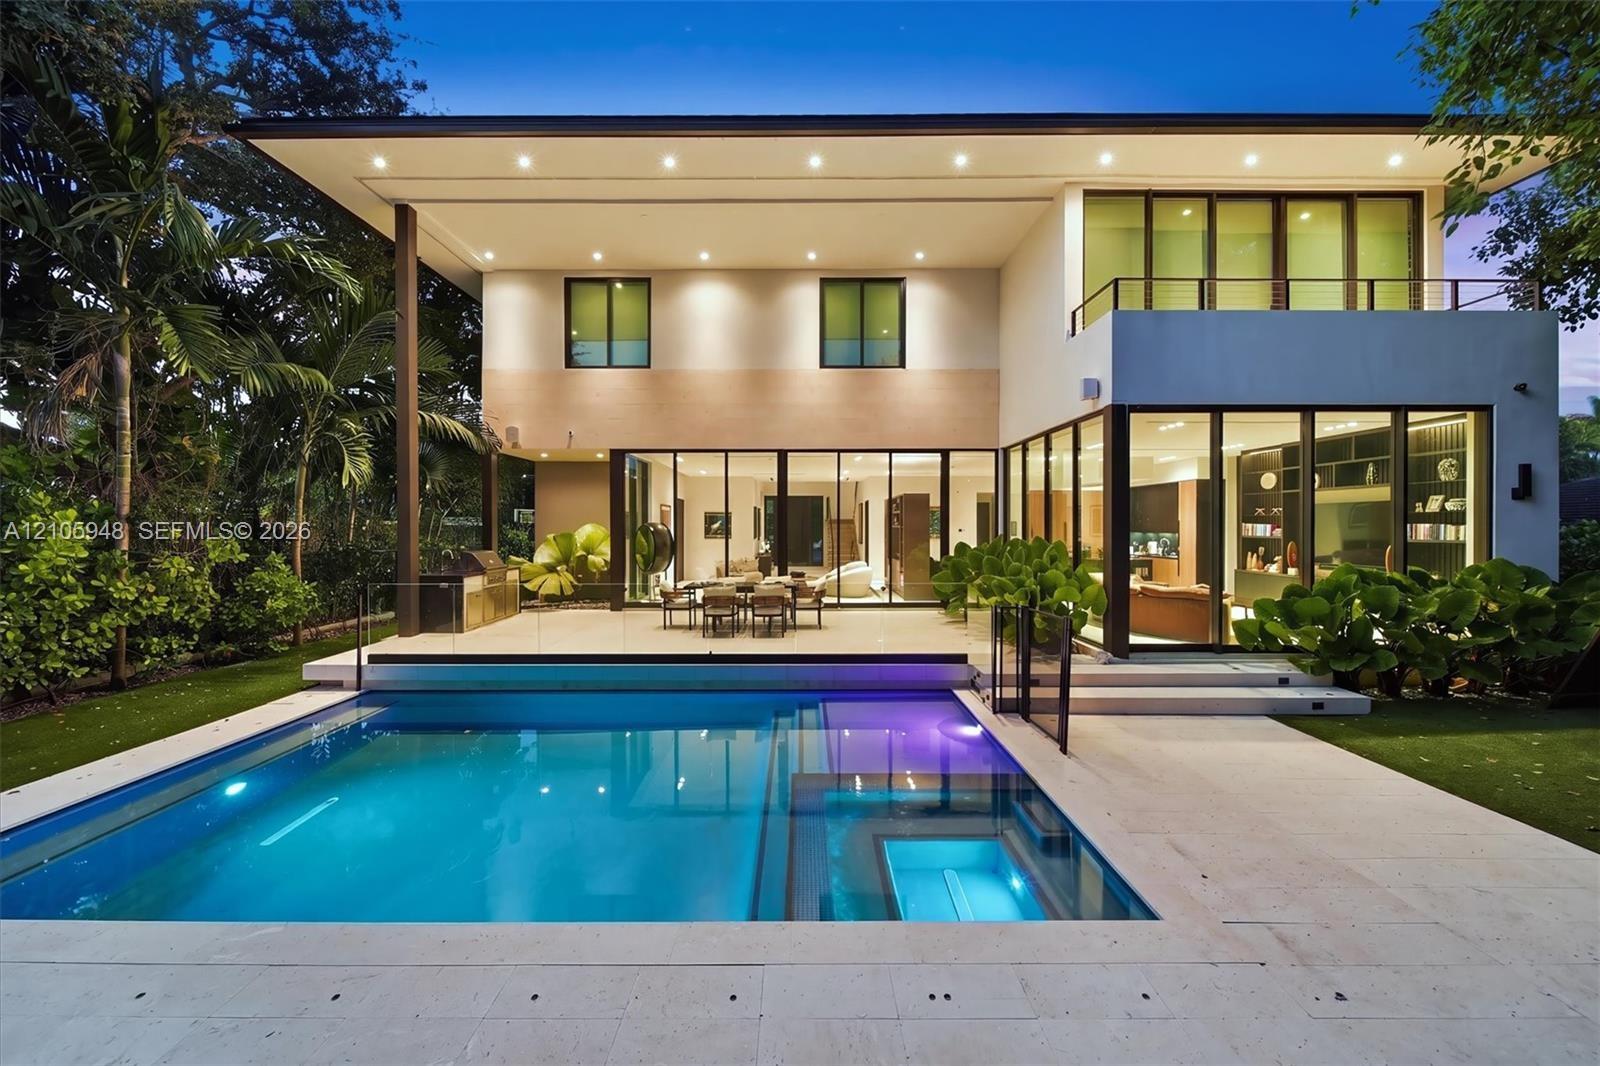
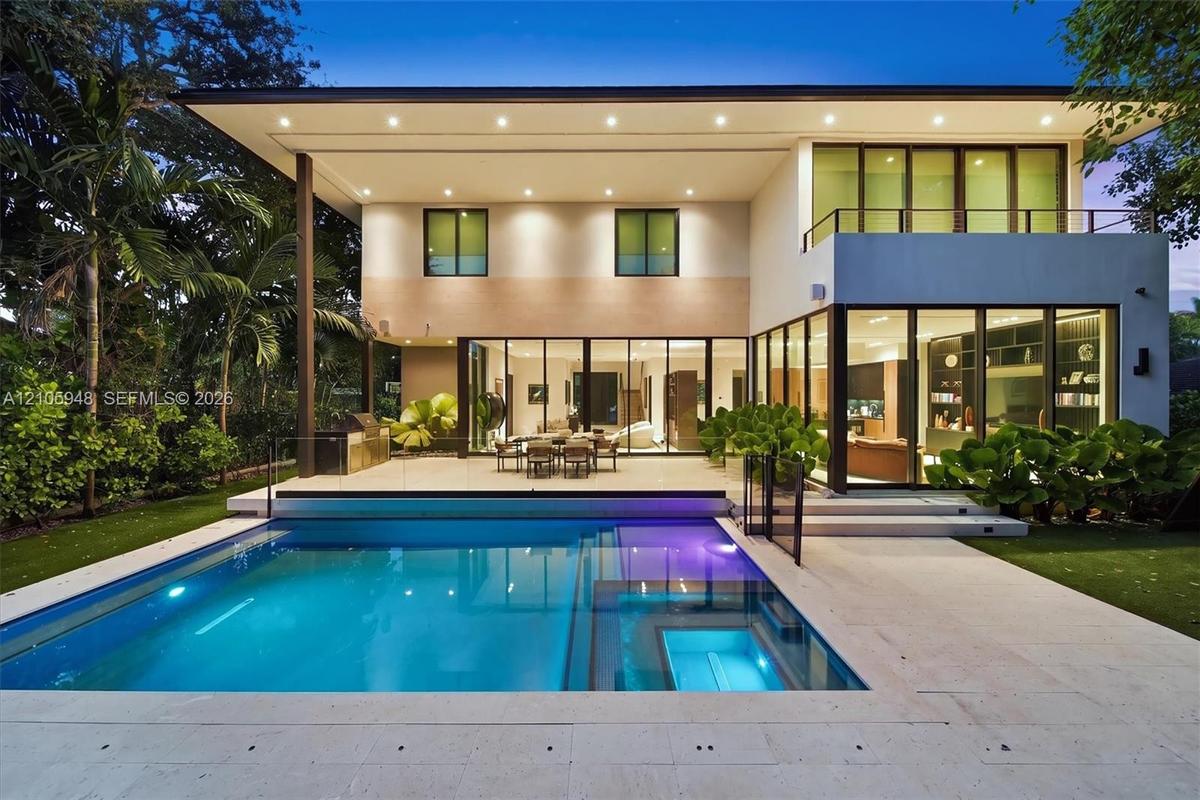
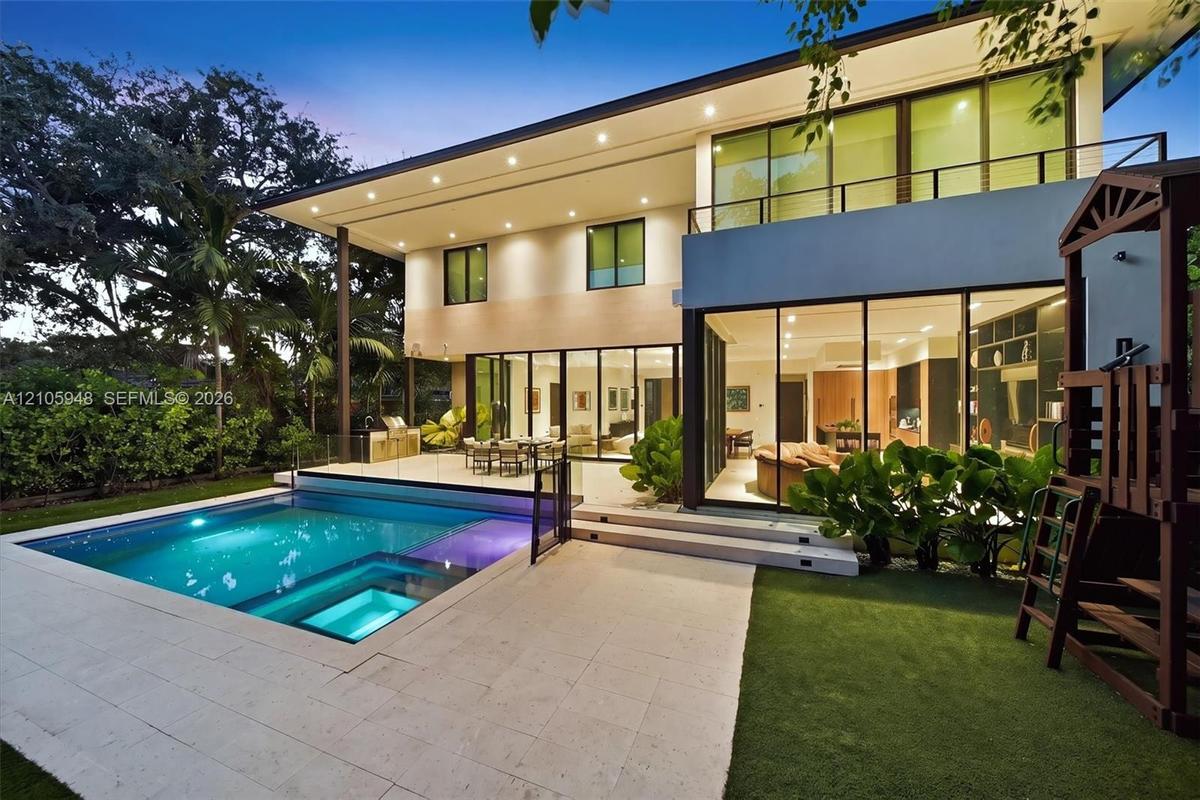
Modern two-story exterior featuring floor-to-ceiling glass sliding doors, a flat roofline, an integrated swimming pool with a stone patio surround, an

Modern two-story exterior featuring floor-to-ceiling glass sliding doors, a flat roofline, an integrated swimming pool with a stone patio surround, an

Modern two-story exterior featuring floor-to-ceiling glass sliding doors, a flat roofline, an integrated swimming pool with a stone patio surround, an
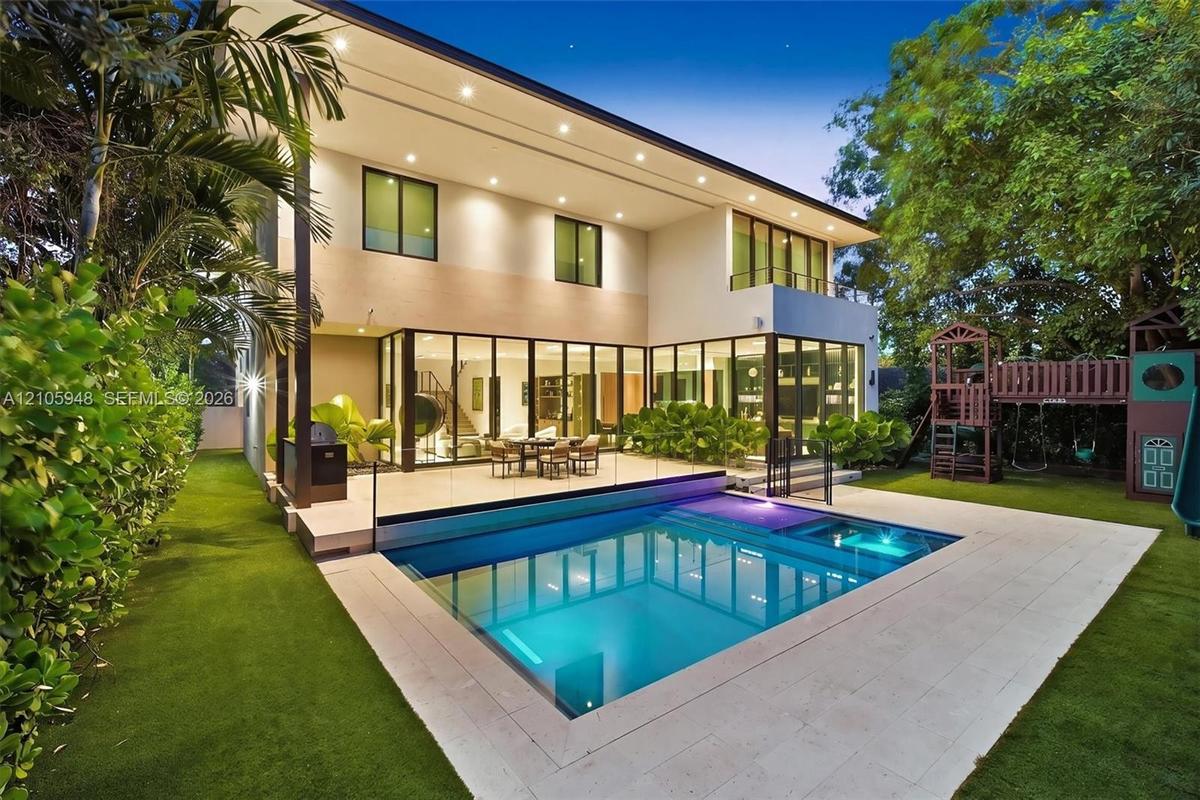
Contemporary multi-level exterior with floor-to-ceiling glass wall systems, paved stone patio, integrated swimming pool with built-in spa, and artific
Contemporary two-story residence featuring expansive floor-to-ceiling glass wall panels, an integrated outdoor kitchen, a built-in swimming pool with
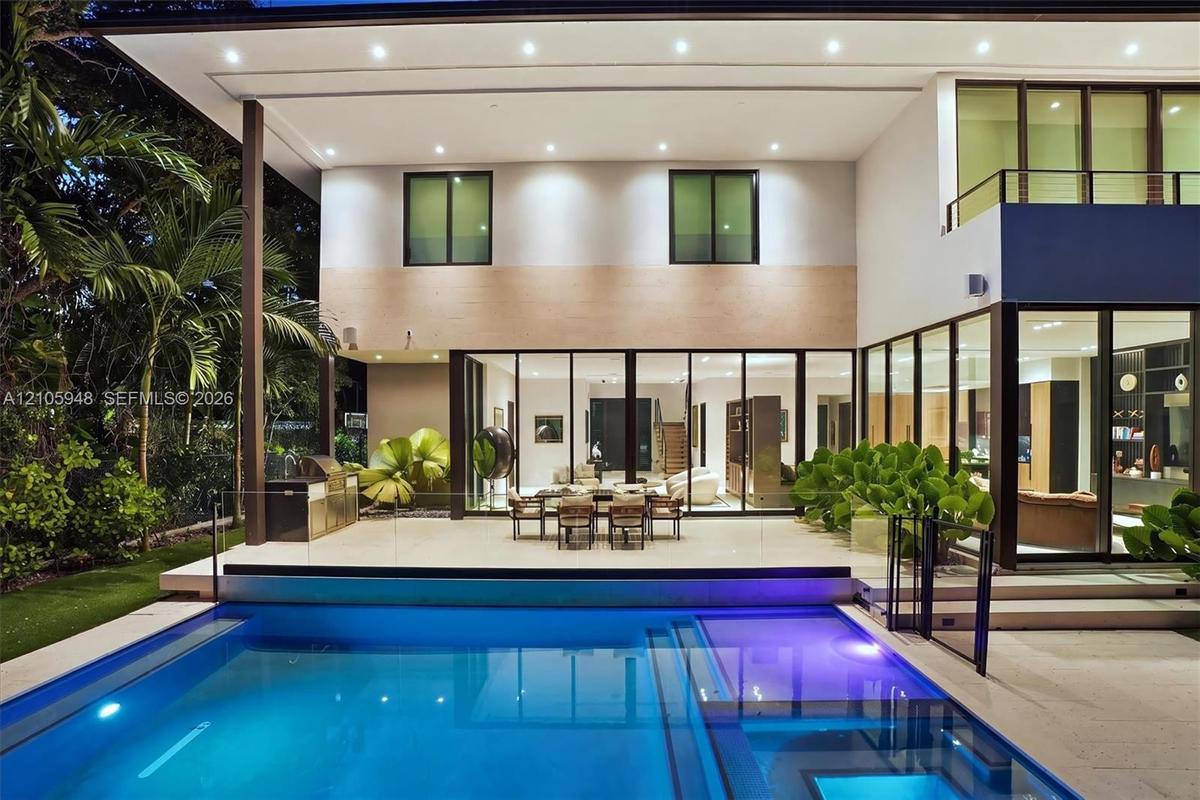
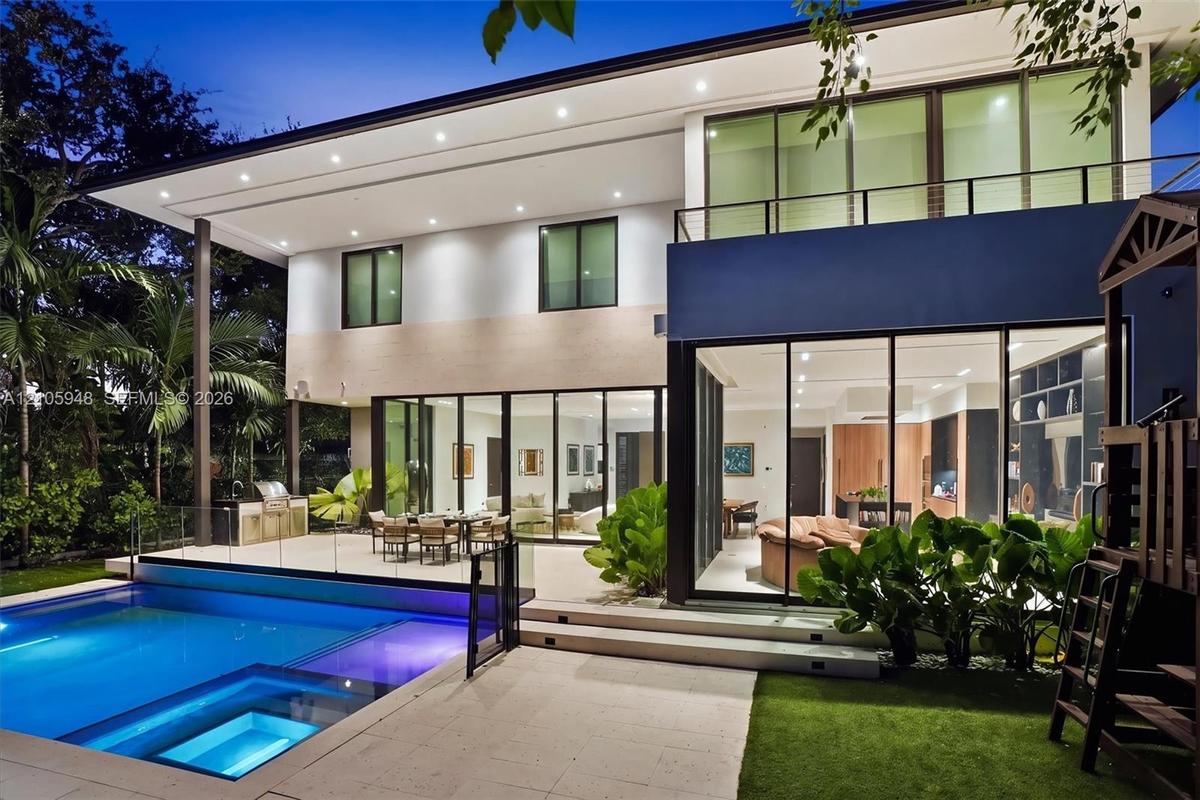
Contemporary two-story residence featuring expansive floor-to-ceiling glass sliding doors, a built-in outdoor kitchen, a private swimming pool with in
Modern residence featuring floor-to-ceiling glass sliding doors, a two-story balcony with metal railings, a paved stone pool deck, and a recessed swim
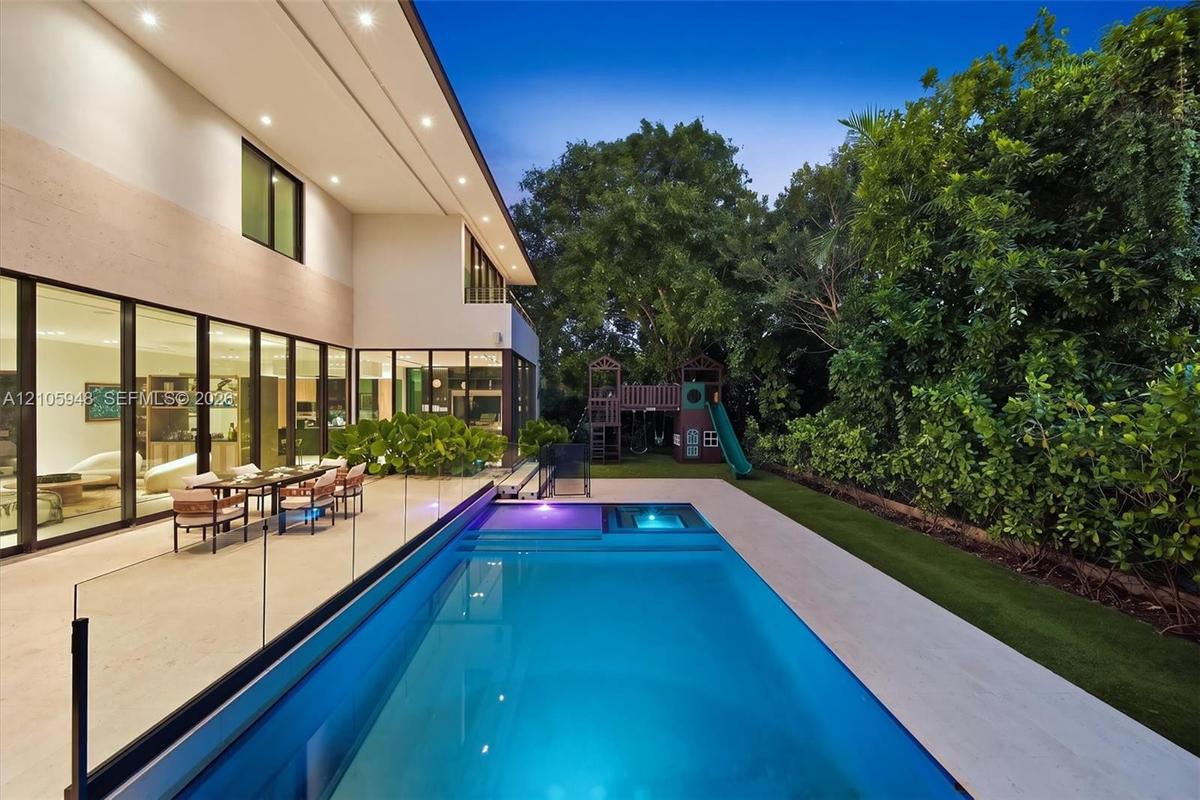
Rear exterior featuring floor-to-ceiling glass wall panels, stone-finish patio, rectangular swimming pool with integrated spa, glass railing, and mani
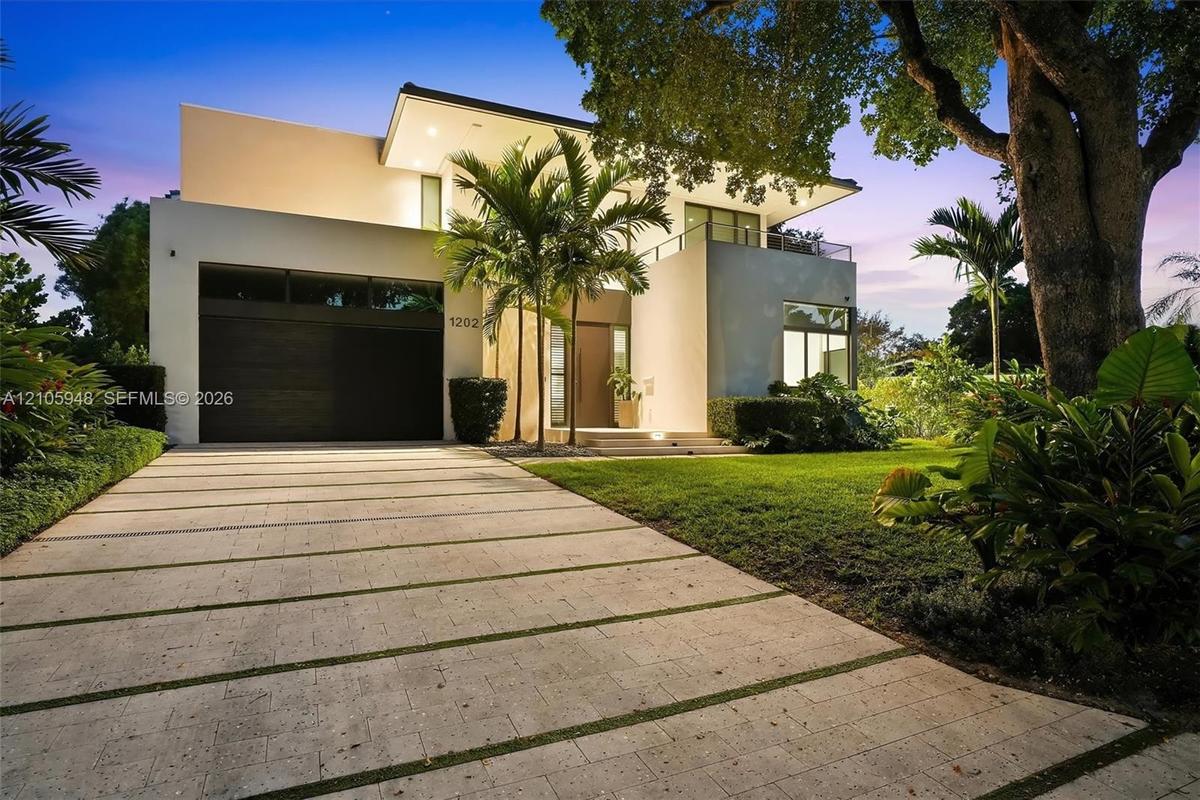
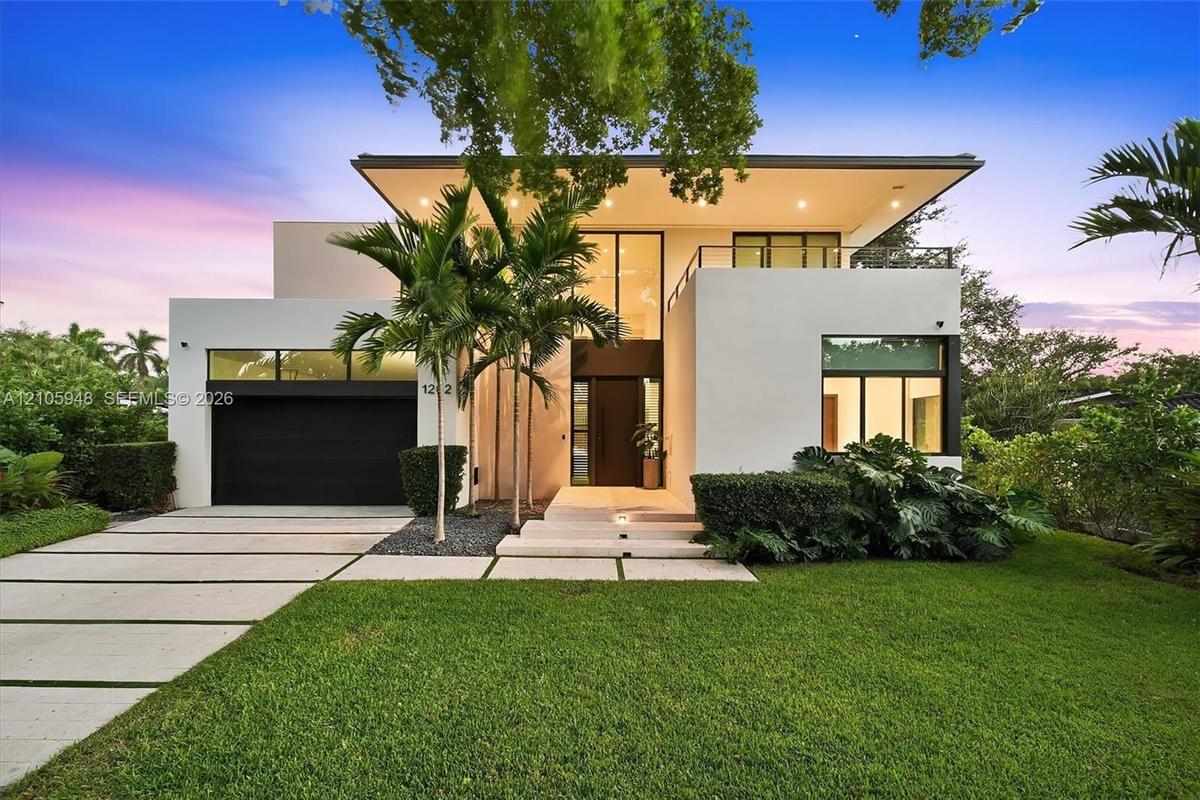
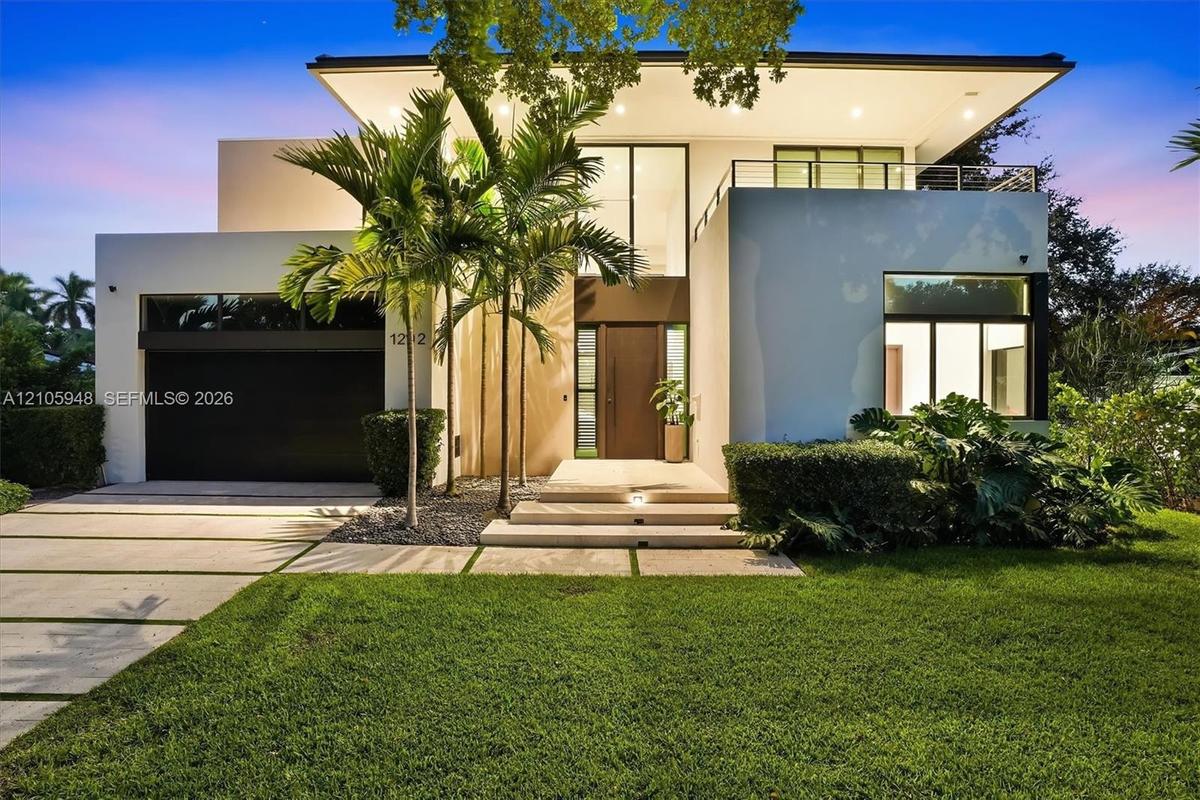
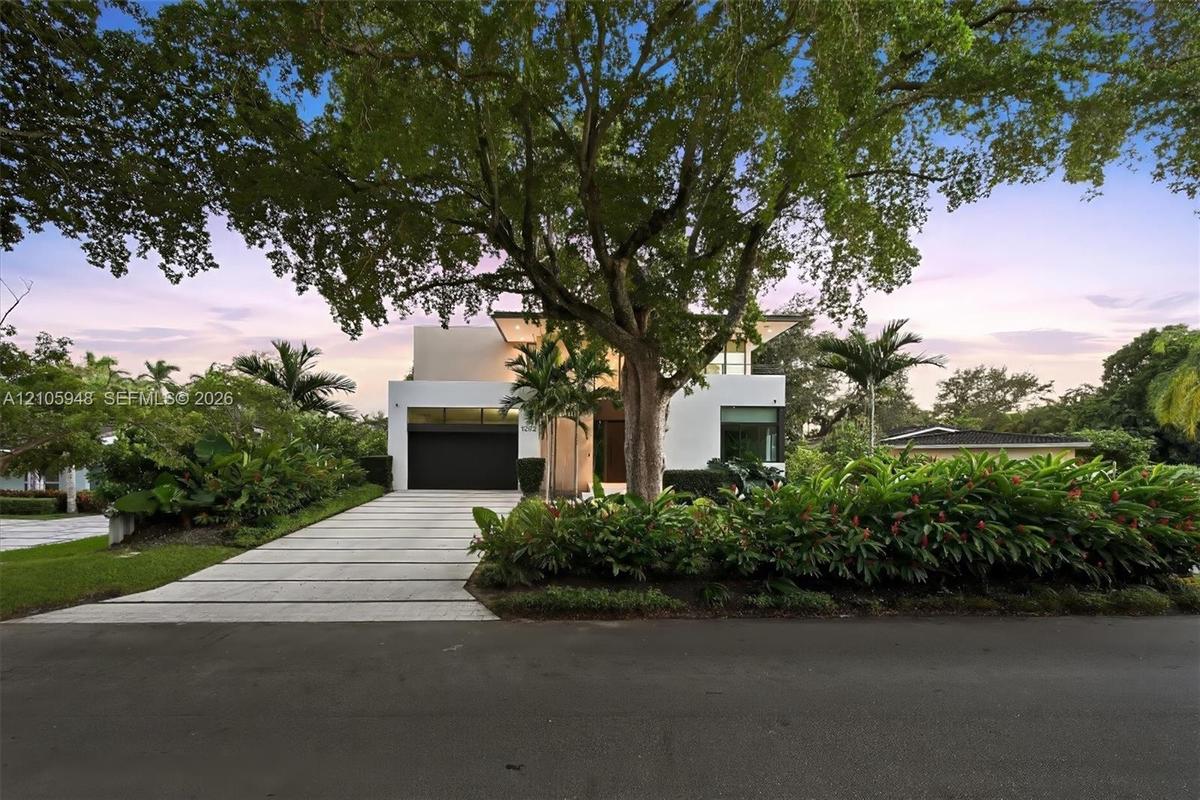
Modern architectural facade featuring a smooth stucco exterior, linear concrete paver driveway, dark-finish multi-car garage door, and lush tropical l
Contemporary exterior featuring smooth stucco siding, a multi-level balcony with a metal railing, a paved driveway with integrated linear landscaping,
Modern architectural exterior featuring a flat roofline, oversized glass entry, second-level balcony with metal railing, paver driveway, and recessed
Contemporary architectural exterior featuring a stucco facade, second-story balcony with metal railing, oversized glass entryway, and a concrete paver
Modern architectural exterior featuring a smooth stucco facade, expansive floor-to-ceiling windows, a second-story cantilevered balcony with metal rai
Modern two-story architectural exterior featuring smooth stucco finish, expansive glass windows, an upper-level balcony with metal railing, and a conc
Entry featuring a dark horizontal-plank door with an elongated vertical handle, framed by full-height frosted glass sidelights on a neutral-toned ston
Floating staircase with wood-finish treads and horizontal cable railing, large-format tile flooring, and expansive floor-to-ceiling glass wall panels
Open-concept living area featuring floor-to-ceiling glass walls, large-format tile flooring, recessed ceiling lighting, and a custom built-in wood-fin
Floor-to-ceiling retractable glass walls, built-in recessed ceiling lighting, light-toned large-format tile flooring, and custom wood-paneled cabinetr
Open floor plan featuring a floating staircase with metal railings, built-in floor-to-ceiling cabinetry with glass display shelving, recessed ceiling
Open-concept living space featuring large-format tile flooring, floor-to-ceiling glass panel walls, recessed ceiling lighting, and a staircase with op
Floor-to-ceiling sliding glass doors, integrated custom shelving unit with glass-front cabinetry, large-format tile flooring, recessed lighting, and b
Floor-to-ceiling glass wall panels with dark metal framing, expansive polished tile flooring, and recessed ceiling lighting
Custom kitchen featuring dual-tone cabinetry, a large center island, floor-to-ceiling glass sliding doors, and built-in shelving
Open-concept interior featuring floor-to-ceiling black-framed windows, built-in floor-to-ceiling shelving, large-format tile flooring, and a kitchen i
Contemporary kitchen featuring flat-panel cabinetry, a central island with a waterfall edge, stainless steel built-in double wall ovens, ceiling-integ
Floor-to-ceiling glass walls, integrated light-toned cabinetry, a modern kitchen island with built-in shelving, recessed ceiling lighting, and large-f
Contemporary kitchen featuring matte dark cabinetry, wood-finish cabinetry accents, a large center island, floor-to-ceiling glass walls, and integrate
Open-concept interior featuring floor-to-ceiling glass walls, large-format tile flooring, recessed ceiling lighting, and custom built-in shelving
Open-concept interior featuring expansive floor-to-ceiling windows, large-format tile flooring, recessed ceiling lighting, and a custom architectural
Contemporary kitchen featuring matte cabinetry, wood-finish paneling, a large island with a surface-mounted cooktop, floor-to-ceiling glass sliding do
Modern kitchen featuring matte charcoal cabinetry, wood-finish paneling, an expansive island with a stone surface, built-in stainless steel appliances
Modern kitchen featuring wood-finish cabinetry, matte black integrated shelving, a central island with storage, built-in wall appliances, and tile flo
Modern kitchen featuring matte cabinetry, wood-finish lower cabinetry, integrated dark stone-surface countertops, floor-to-ceiling glass panel walls,
Custom dark-toned, floor-to-ceiling built-in cabinetry featuring integrated shelving, floor-to-ceiling glass walls, large-format tile flooring, and re
Living space featuring floor-to-ceiling glass walls, built-in custom dark wood cabinetry with integrated glass shelving, recessed lighting, and large-
Floor-to-ceiling glass wall, built-in floor-to-ceiling storage cabinetry with open shelving, neutral large-format tile flooring, and recessed ceiling
Floor-to-ceiling glass wall panels with black framing, large-format tile flooring, and recessed ceiling lighting
Floor-to-ceiling wood-finish cabinetry, solid-core interior door with brushed metal hardware, and large-format tile flooring
Corner windows with black frames, large-format tile flooring, and recessed ceiling lighting
Neutral-toned room featuring large-format tile flooring, recessed ceiling lighting, and an oversized window with black trim
Floor-to-ceiling wood-finish cabinetry, neutral large-format tile flooring, recessed ceiling lighting, and clean-lined interior finishes
Walk-in shower featuring glass enclosure, wall-mounted rainfall showerhead, and integrated recessed shelving, complemented by a solid wood-finish door
Floating vanity with wood-finish cabinetry, rectangular vessel sink, wall-to-wall mirror, glass-enclosed shower with rainfall showerhead, and wall-mou
Floating vanity with a wood-finish, dual-drawer cabinet, crisp white countertop, integrated sink, and modern polished metal faucet, complemented by a
Floating vanity with a stone-surface countertop, integrated basin, wood-finish cabinetry, and patterned wall covering
Grand foyer featuring a double-height ceiling, floor-to-ceiling windows, modern floating staircase with cable railing, large-format tile flooring, and
Foyer featuring a large-format tile floor, a solid front door with floor-to-ceiling sidelights, and an open-riser staircase with wood-finish treads an
Open-concept space featuring wood-finish flooring, recessed lighting, built-in desk cabinetry, and a metal-rail staircase
Open-concept space featuring light wood-finish flooring, recessed ceiling lighting, linear HVAC diffusers, and a staircase with a horizontal cable rai
Built-in light-tone cabinetry with open shelving, integrated desk workspace, wood-finish flooring, recessed lighting, and solid-core doors
Room featuring wood-finish flooring, recessed lighting, linear HVAC diffusers, and built-in workstation with overhead cabinetry
Interior space featuring recessed lighting, wood-finish flooring, metal cable railing, and solid-core dark wood doors
Floor-to-ceiling sliding glass doors opening to a balcony, light-toned wood-finish flooring, recessed ceiling lighting, and patterned wallpaper featur
Floor-to-ceiling sliding glass doors, metal balcony railing, recessed ceiling lighting, and decorative wall covering
Floor-to-ceiling sliding glass door, metal balcony railing, patterned wallpaper, and large-format tile flooring
Floor-to-ceiling retractable glass wall opening to a private balcony with horizontal cable railing and concrete masonry wall
Covered balcony with stone-tile flooring and black metal railing featuring horizontal cable infill, highlighted by large-format retractable glass door
Private balcony with stone flooring, metal railings, recessed lighting, and large-format sliding glass doors
Outdoor area featuring a swimming pool, integrated spa, built-in outdoor kitchen, expansive patio, and synthetic turf lawn
Modern bathroom featuring a freestanding soaking tub, dual-sink wall-mounted vanity with dark wood-finish cabinetry, white solid-surface countertop, f
Freestanding soaking tub, floor-to-ceiling window, glass-enclosed shower with rainfall showerhead, and dual-drawer vanity with white countertop
Freestanding soaking tub with floor-mounted faucet, walk-in shower with large-format tile surround, rainfall showerhead, and integrated glass shelving
Freestanding oval soaking tub, wall-mounted dark wood-finish dual vanity with integrated sinks, large-format tile flooring, floor-to-ceiling glass-enc
Custom walk-in wardrobe featuring floor-to-ceiling matte cabinetry, integrated LED shelving, glass-fronted display cases, a central island with a ston
Room featuring light wood-finish flooring, large black-framed windows, and recessed ceiling lighting
Light-filled room featuring wood-finish flooring, recessed lighting, and a window with a black frame
Floating vanity with wood-finish cabinetry, white countertop, integrated sink, rainfall shower head, and full-height glass shower panel
Walk-in shower with a glass enclosure, rain-style shower head, and recessed wall niche
Wall-mounted mirror above a vanity featuring a wood-finish cabinet, white countertop, integrated rectangular sink, and polished chrome faucet
Room featuring floral patterned wallpaper, light wood-finish flooring, a black-framed window, and a dark wood-finish interior door with recessed ceili
Room featuring floor-to-ceiling white cabinetry, wood-finish flooring, patterned wallpaper, recessed lighting, and a dark-finish door
Modern floating vanity featuring wood-finish cabinetry, white countertop, integrated sink, and rectangular wall mirror
Floating dual-drawer vanity with white countertop, undermount sink, rainfall shower system, glass panel enclosure, and wall-mounted mirror
Soaking tub featuring large-format neutral tile surround, integrated wall niche, chrome wall-mounted faucet, and glass partition
Textured wall coverings, floor-to-ceiling sliding glass doors, and a covered balcony featuring a black metal railing
Floor-to-ceiling sliding glass door, private balcony with metal railing, and textured wall coverings
Textured wall surfaces, floor-to-ceiling sliding glass doors, built-in metal shelving, recessed ceiling lighting, and attached balcony
Covered balcony featuring neutral stone tile flooring, a solid half-wall enclosure, and a black metal railing
Laundry space featuring light-toned cabinetry, solid-surface countertops, an integrated stainless steel sink with a high-arch faucet, and full-height
Garage space featuring speckled epoxy flooring, white paneled walls, a ceiling-mounted automatic door opener, and a row of horizontal transom windows
Modern architectural exterior featuring smooth stucco finish, geometric flat roofline, oversized floor-to-ceiling windows, second-story balcony with m
Modern two-story architectural exterior featuring smooth stucco siding, large-pane windows, a second-level balcony with metal railing, and a paved mul
Outdoor area featuring low-maintenance synthetic turf, integrated wood play structure with dual towers and slide, and established perimeter privacy he
Aerial view of residential property featuring a hip roof, private swimming pool, paver driveway, and mature landscaping
Aerial perspective featuring a hip-roof structure, rectangular swimming pool, paved driveway, and mature landscaping
Aerial perspective featuring mature trees, landscaped grounds, and proximity to the waterfront
Aerial perspective featuring a residential property with a tiled roof, rectangular swimming pool, paved patio, and mature landscaping
Aerial perspective featuring proximity to the waterfront and expansive maritime surroundings
Aerial view of a residential property featuring a hipped roof, paved driveway, swimming pool, and established perimeter landscaping
Modern residence featuring a clean-lined architectural facade with expansive glass panels, rendered white exterior walls, and manicured green lawn bor
Modern two-story exterior featuring floor-to-ceiling glass sliding doors, a flat roofline, an integrated swimming pool with a stone patio surround, anContemporary multi-level exterior with floor-to-ceiling glass wall systems, paved stone patio, integrated swimming pool with built-in spa, and artificContemporary two-story residence featuring expansive floor-to-ceiling glass wall panels, an integrated outdoor kitchen, a built-in swimming pool with Contemporary two-story residence featuring expansive floor-to-ceiling glass sliding doors, a built-in outdoor kitchen, a private swimming pool with inModern residence featuring floor-to-ceiling glass sliding doors, a two-story balcony with metal railings, a paved stone pool deck, and a recessed swimRear exterior featuring floor-to-ceiling glass wall panels, stone-finish patio, rectangular swimming pool with integrated spa, glass railing, and maniModern architectural facade featuring a smooth stucco exterior, linear concrete paver driveway, dark-finish multi-car garage door, and lush tropical lContemporary exterior featuring smooth stucco siding, a multi-level balcony with a metal railing, a paved driveway with integrated linear landscaping,Modern architectural exterior featuring a flat roofline, oversized glass entry, second-level balcony with metal railing, paver driveway, and recessed Contemporary architectural exterior featuring a stucco facade, second-story balcony with metal railing, oversized glass entryway, and a concrete paver

Description

Casa Elara | A Grand Modern Estate in Miami Shores.Experience Miami luxury living in this stunning 6 bed, 5.5 bath contemporary estate, built in 2023, surrounded by lush tropical landscaping. From its striking architectural lines and beautiful curb appeal to its soaring 11-foot ceilings and expansive walls of glass, Casa Elara makes a statement from the moment you arrive.Designed for effortless living and entertaining, the residence features generous open-concept interiors, refined custom millwork and seamless indoor-outdoor flow through panoramic glass doors. At the heart of the home, a sophisticated Mia Cucina kitchen showcases custom cabinetry, an oversized island and premium Wolf and Sub-Zero appliances. 2 bedrooms on main level, a dedicated office and multiple living areas offer exceptional flexibility for family & guests.Upstairs, 4 additional bedroom suites are complemented by a spacious third living/media area. The primary suite is a private retreat, complete with its own terrace, an oversized walk-in closet and a spa-inspired bath.Outside, the home's contemporary architecture opens to a private tropical oasis featuring a sparkling pool, expansive entertaining deck and summer kitchen, all framed by lush landscaping. The result is a beautiful balance of modern design, privacy and relaxed South Florida living.Ideally located in coveted Miami Shores, Casa Elara offers a rare opportunity for ideal Miami living.

Amenities

  • Balcony
  • Built In Barbecue
  • Built-in Features
  • Closet Cabinetry
  • Dishwasher
  • Dryer
  • Electric Range
  • Entrance Foyer
  • Garden
  • Kitchen Island
  • Lighting
  • Microwave
  • Oven
  • Pool
  • Refrigerator
  • Tennis Court(s)
  • Walk-In Closet(s)
  • Washer

All information furnished regarding property for sale, rental or financing is from sources deemed reliable, but no warranty or representation is made as to the accuracy thereof and same is submitted subject to errors, omissions, change of price, rental or other conditions, prior sale, lease or financing or withdrawal without notice. International currency conversions where shown are estimates based on recent exchange rates and are not official asking prices.

All dimensions are approximate. For exact dimensions, you must hire your own architect or engineer.