Apt: 2906
Miami, FL 33132

Property

Type: Condo
Bedrooms: 2 BR
Bathrooms: 2
Pets: Pets Allowed

Financials

Rent:$8,500
Deborah L. Ginsburg
150 Worth Ave, Palm Beach, FL 33480
Listing Courtesy of The Keyes Company - Miramar

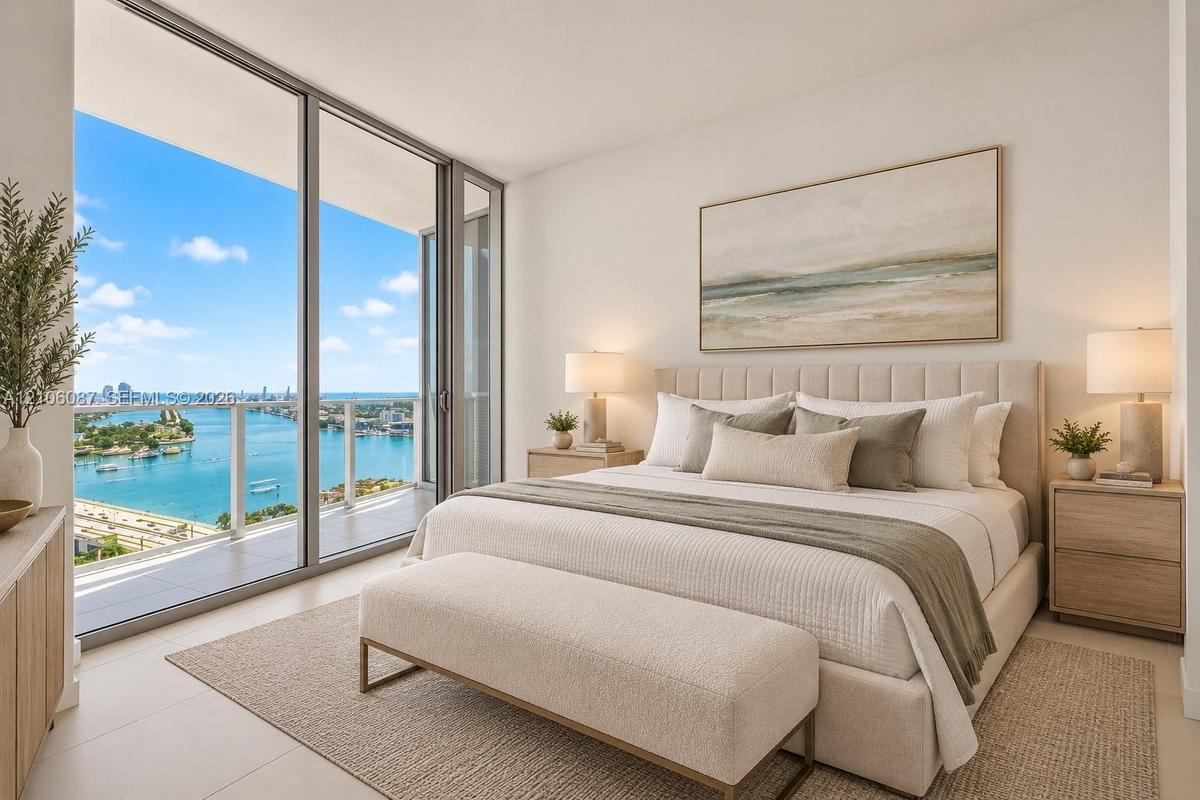
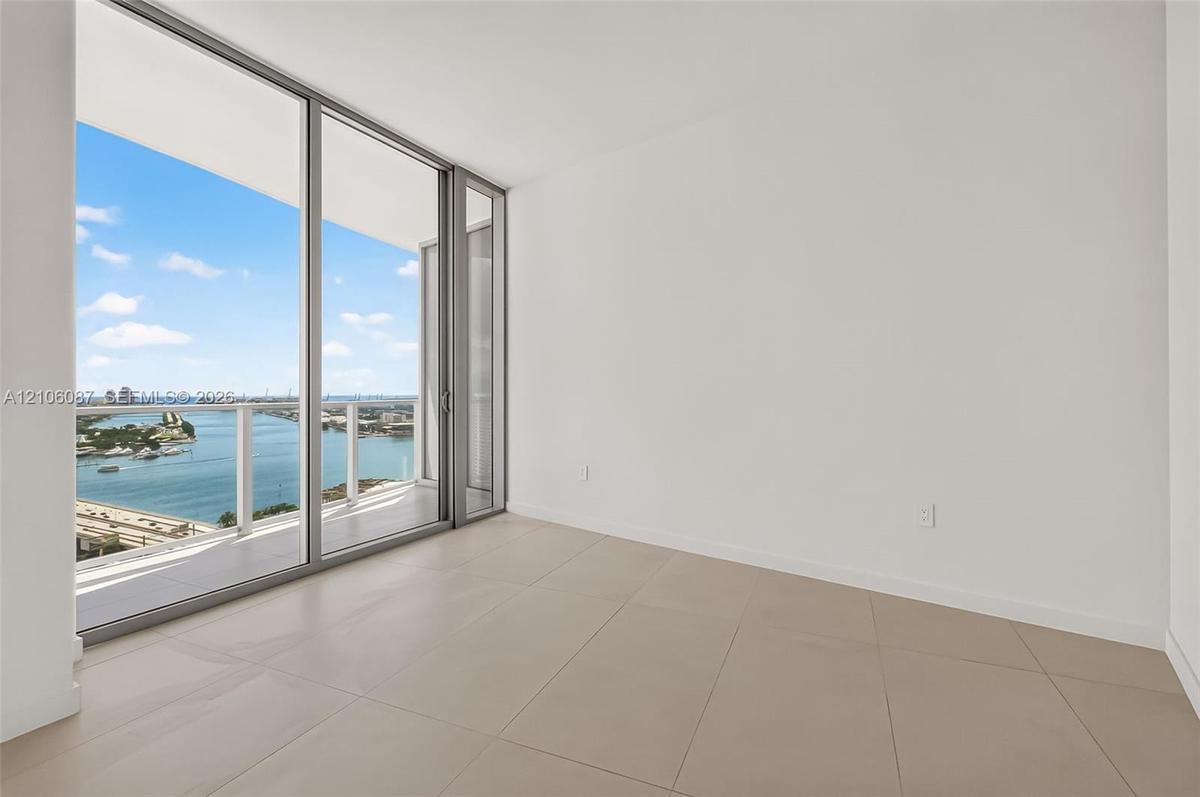
Experience elevated Miami living at Casa Bella Residences, where sophisticated design meets panoramic views of Biscayne Bay, the Miami skyline, and the surrounding cityscape.
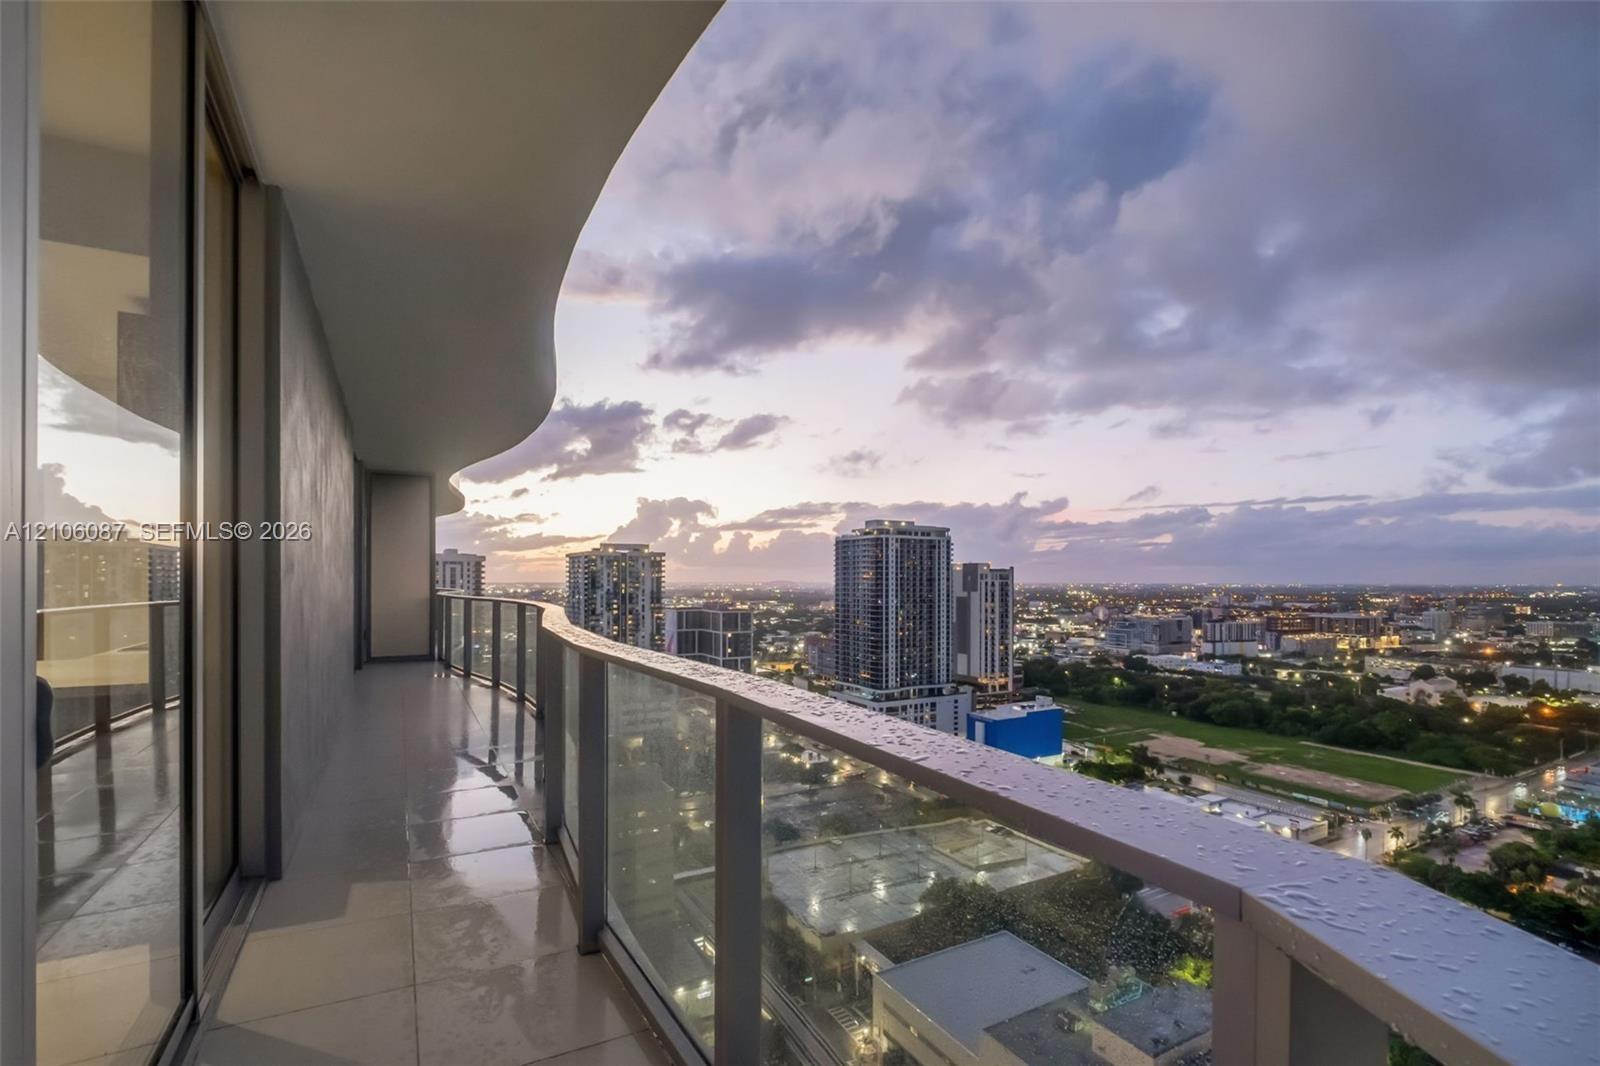
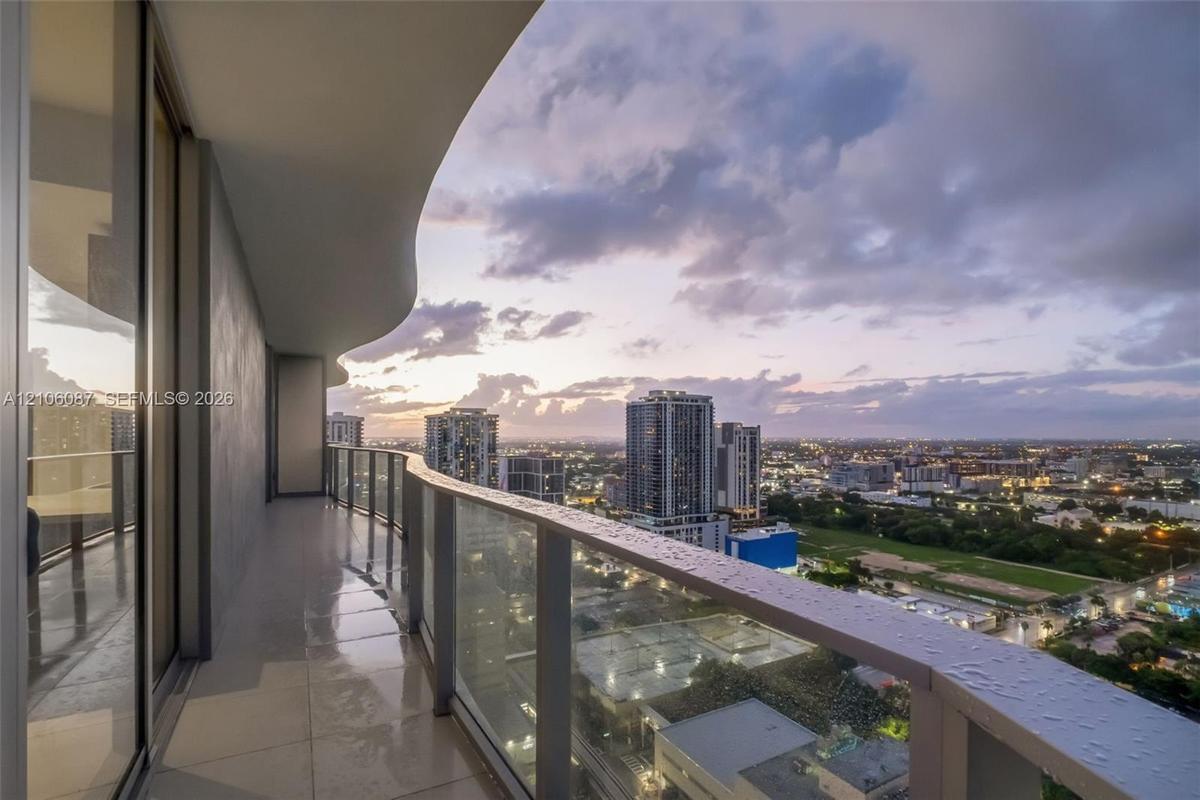
Covered balcony with a curvilinear roofline, glass panel railings, and tile flooring, featuring expansive urban surroundings

Covered balcony with a curvilinear roofline, glass panel railings, and tile flooring, featuring expansive urban surroundings

Covered balcony with a curvilinear roofline, glass panel railings, and tile flooring, featuring expansive urban surroundings
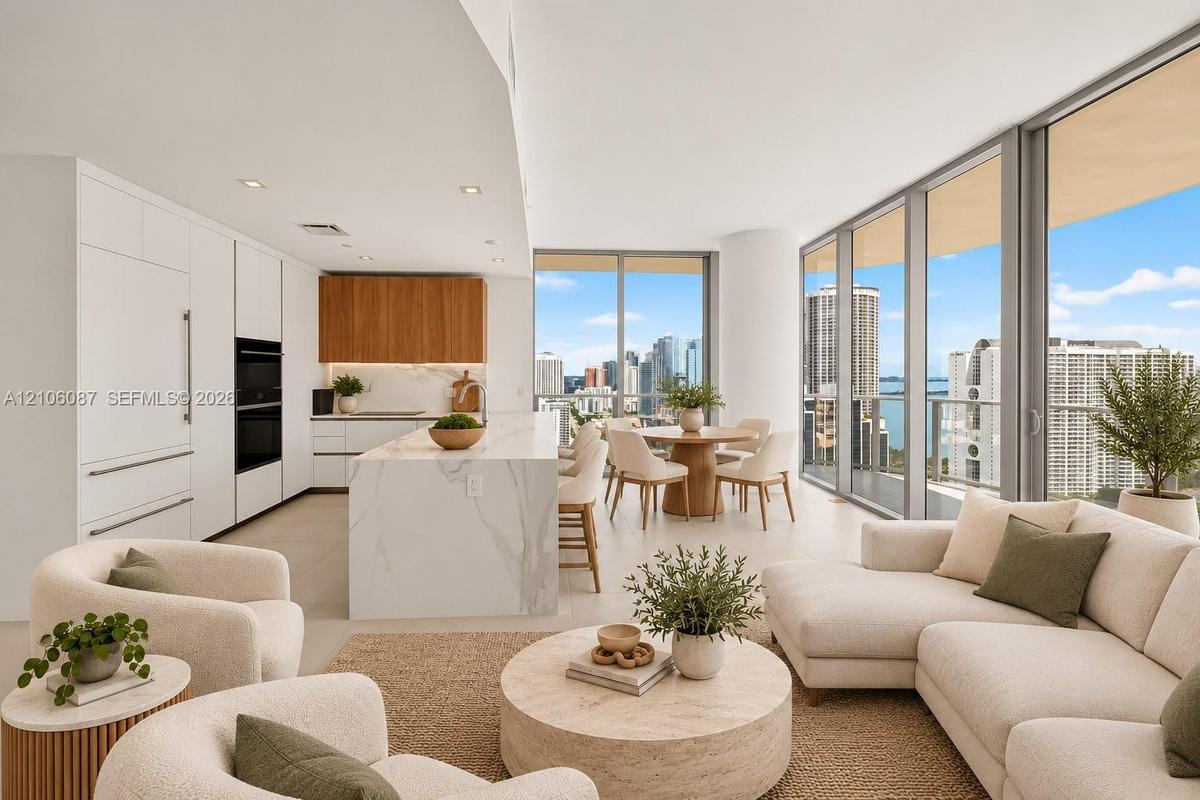
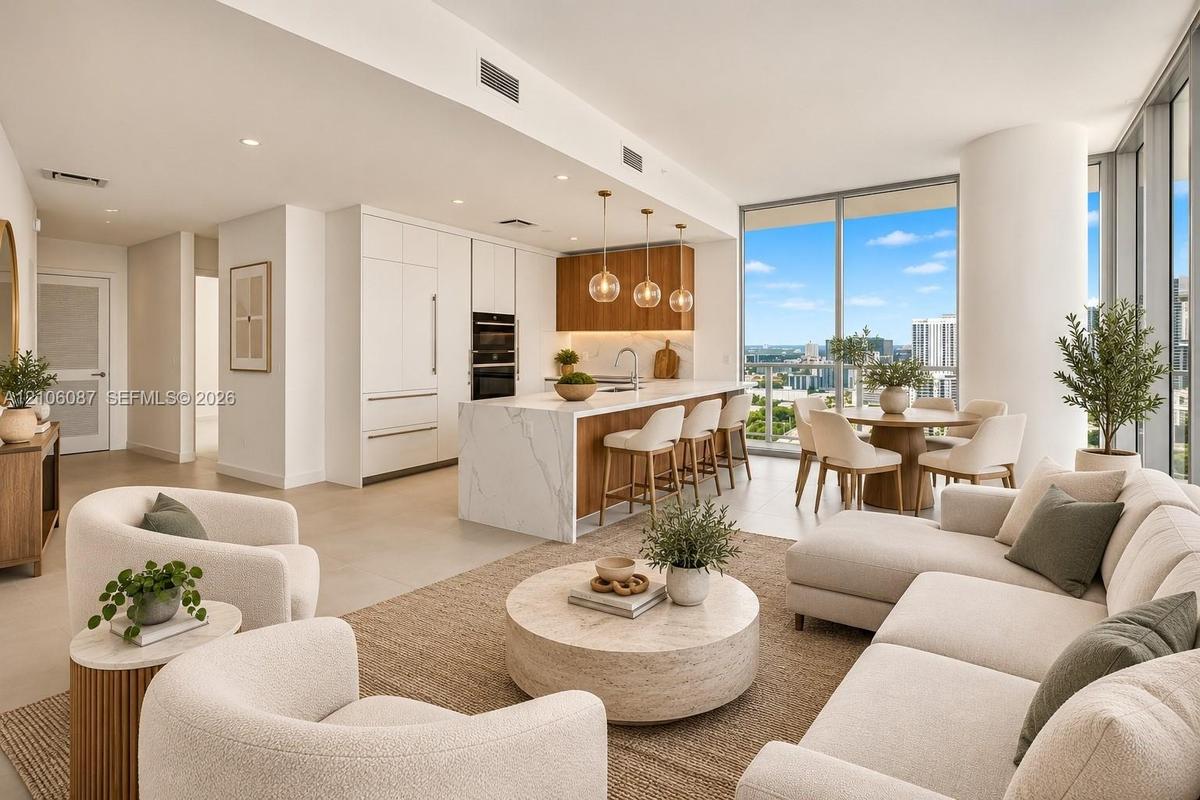
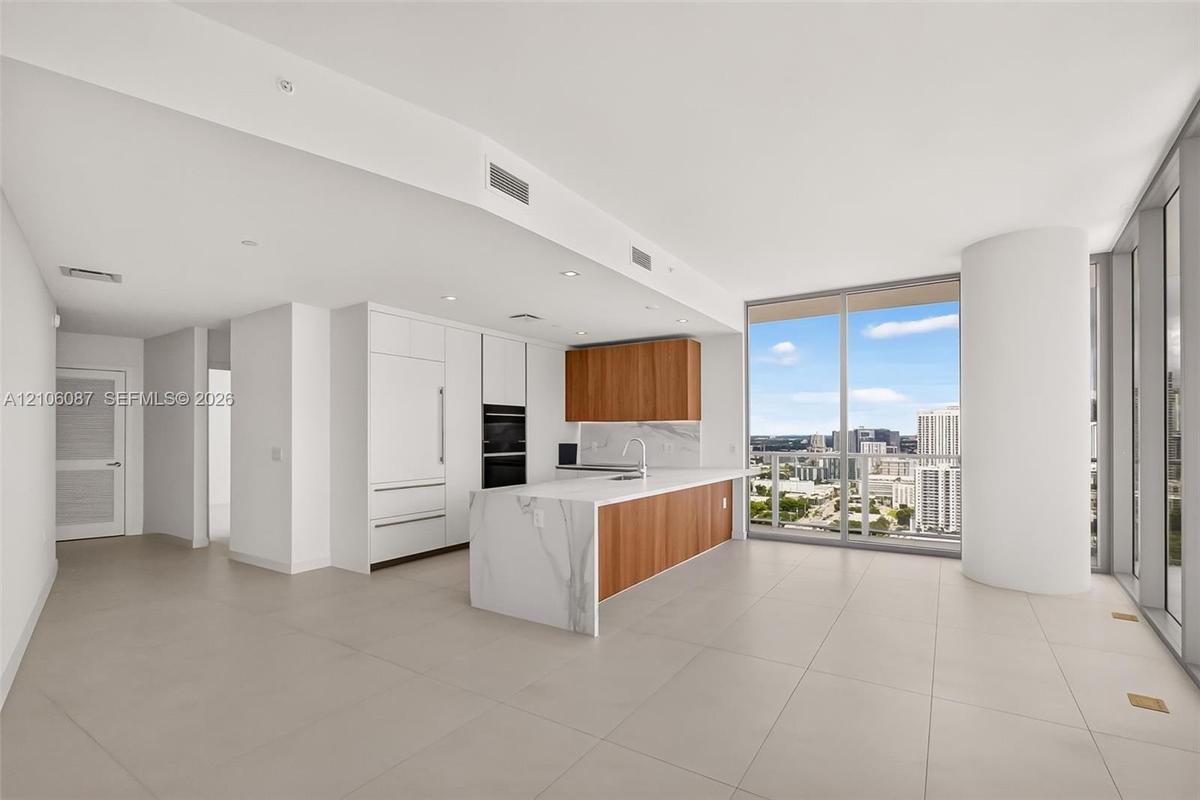
Open-concept kitchen featuring an oversized stone-topped waterfall island, custom flat-panel cabinetry, built-in appliances, and floor-to-ceiling wind
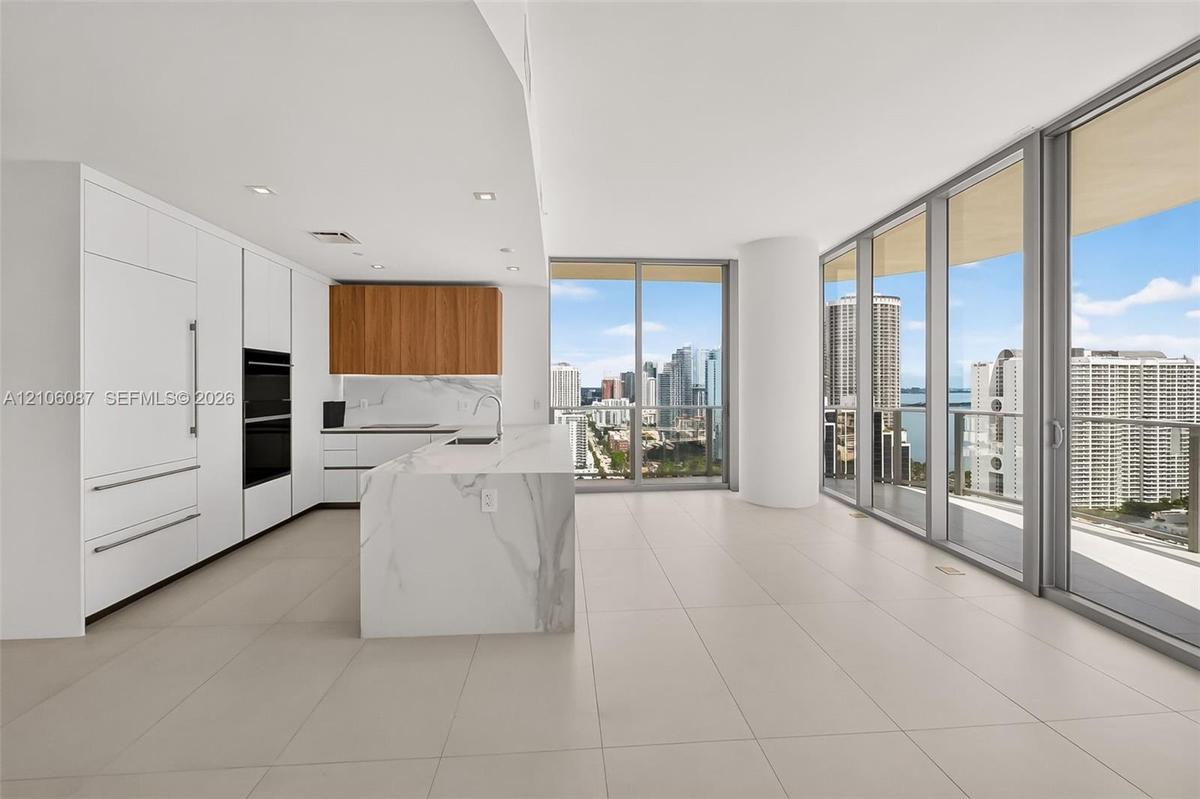
Kitchen featuring floor-to-ceiling cabinetry, a stone-surface island with waterfall edge, integrated appliances, wood-finish upper cabinets, and expan
Open-concept kitchen featuring an island with a stone countertop, floor-to-ceiling windows, custom cabinetry, built-in stainless steel double ovens, a
Kitchen featuring a waterfall-edge island with stone-finish countertops, wood-finish cabinetry, floor-to-ceiling glass windows, and large-format porce
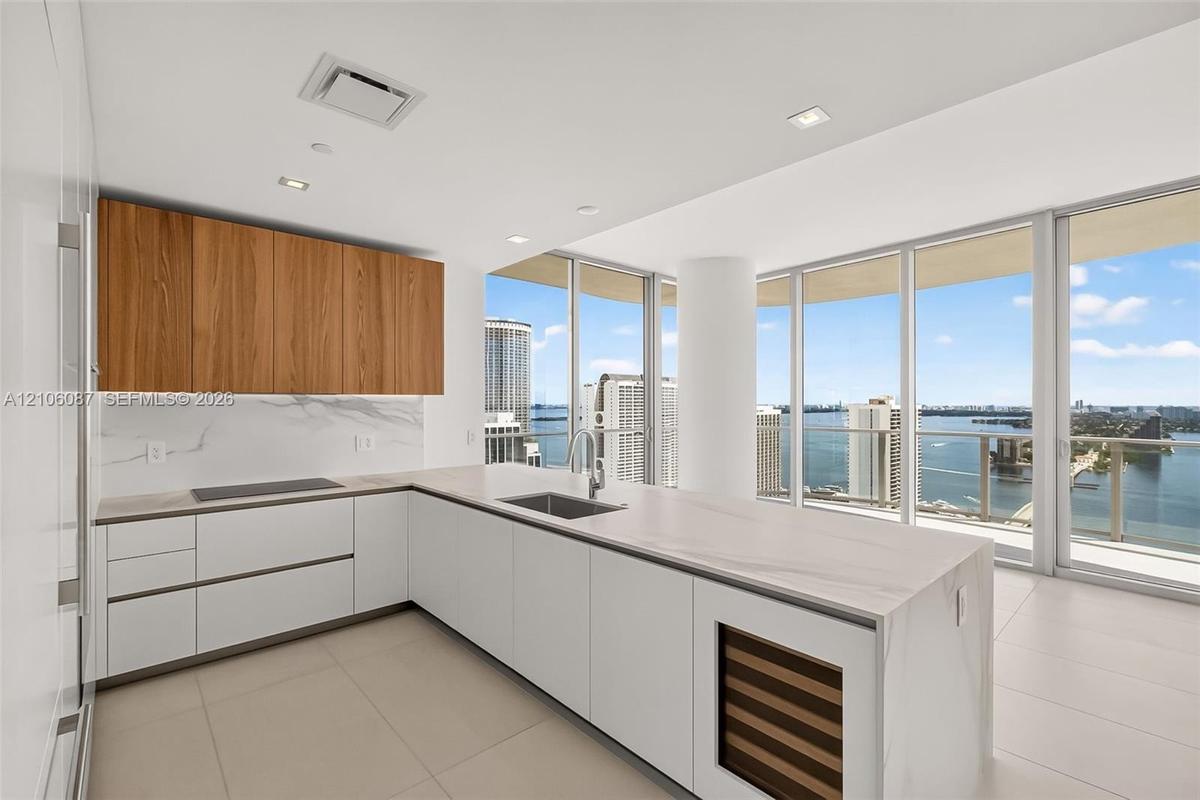
Kitchen featuring wood-finish upper cabinetry, white flat-panel lower cabinetry, light-toned stone-surface countertops, integrated wine refrigeration,
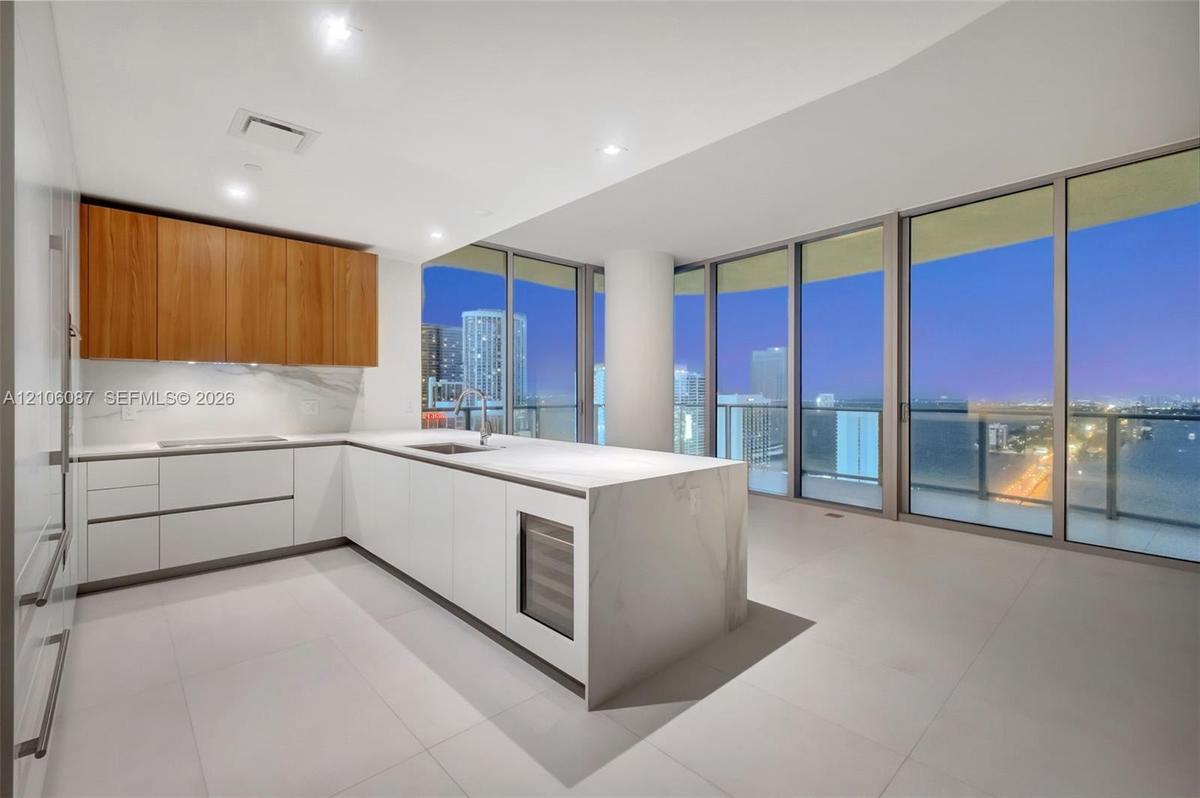
Contemporary kitchen featuring custom white flat-panel cabinetry, wood-finish upper cabinets, stone-surfaced island with integrated wine refrigeration
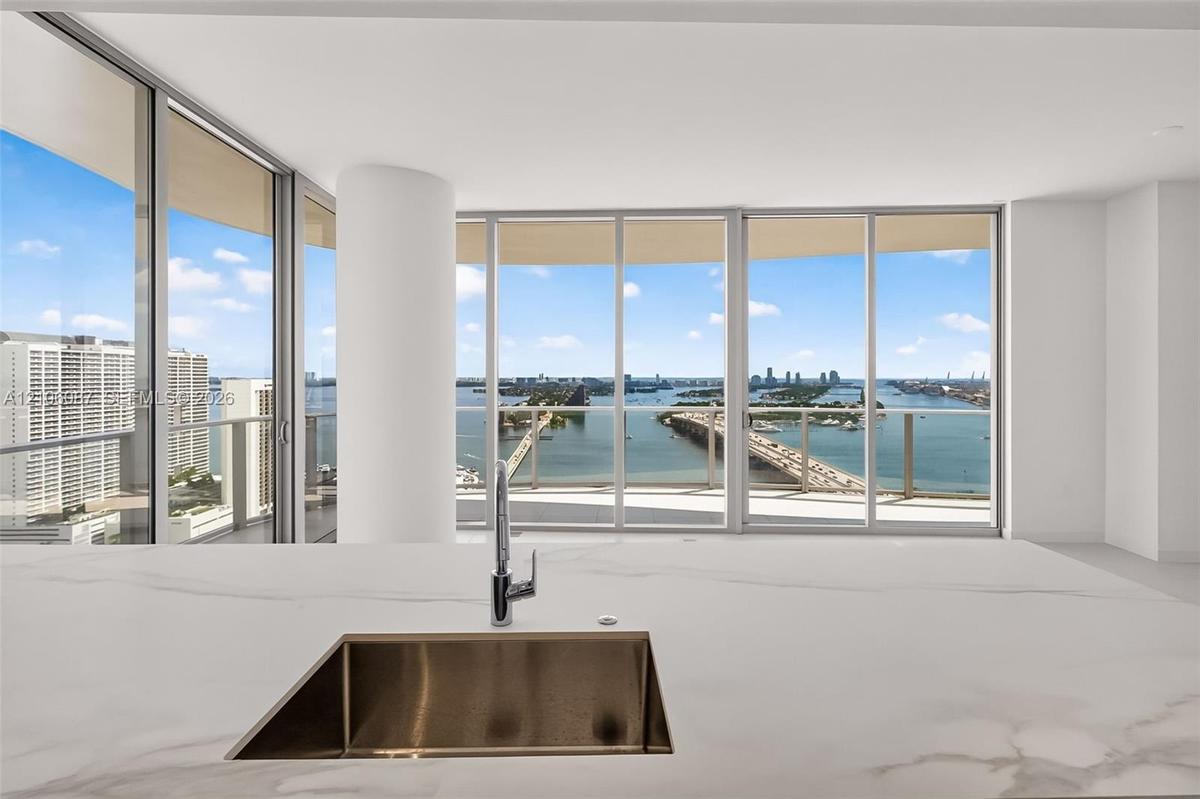
Kitchen featuring a waterfall-edge stone countertop, undermount stainless steel sink, chrome faucet, floor-to-ceiling windows, and access to a balcony
Floor-to-ceiling glass sliding doors opening to a private balcony with glass railing, complemented by neutral tile flooring
Floor-to-ceiling glass wall, large-format tile flooring, and sliding glass door leading to a balcony with waterfront scenery
Double vanity featuring light-toned wood cabinetry, large-format tile flooring, integrated wall-mounted mirrors with backlighting, and a glass-enclose
Freestanding soaking tub, floor-to-ceiling large-format tile wall surround, rain-style shower head with handheld attachment, glass-enclosed wet room,
Neutral-toned interior space featuring smooth wall surfaces and large-format tile flooring
Floor-to-ceiling windows featuring panoramic urban scenery and a private balcony with glass railing
Floor-to-ceiling windows, private balcony with metal and glass railing, large-format tile flooring, and built-in sliding door closet
Floor-to-ceiling sliding glass doors, private balcony, neutral large-format tile flooring, and urban skyline backdrop
Wood-finish cabinetry, rectangular under-mount sink, stone-composite countertop, full-width mirror, and shower-tub combination with large-format tile
Private balcony featuring glass panel railing and tile flooring, showcasing panoramic water, bridge, and cityscape scenery
Curved balcony featuring large-format tile flooring and a glass-paneled railing with metal framing
Aerial perspective showcasing high-density urban infrastructure, expansive waterfront proximity, multi-lane causeway systems, and integrated public tr
Curved cantilevered balcony featuring floor-to-ceiling glass railings
Curved balcony with glass panel railing, tile flooring, and full-height sliding glass doors
Wrap-around terrace featuring floor-to-ceiling glass walls, sleek metal railings, and tile flooring
High-altitude perspective featuring expansive water frontage, illuminated bridges, urban infrastructure, and coastal skyline scenery
Aerial perspective of an urban setting featuring high-rise architecture, concentrated commercial developments, metropolitan thoroughfares, and proximi
Curved balcony with large-format tile flooring and a glass-paneled railing overlooking an urban skyline and waterfront
Aerial perspective featuring a waterfront coastline, bridge infrastructure, city skyline, and surrounding harbor
Curved balcony featuring large-format tile flooring and a glass-paneled railing overlooking an expansive urban skyline and waterfront
Curved balcony featuring large-format tile flooring and a glass-paneled railing system overlooking a coastal cityscape and harbor
Reception area featuring a wood-panel console, large-format green stone wall cladding, custom crystal-style pendant lighting, polished white flooring,
Floor-to-ceiling glass walls, expansive polished stone flooring, central structural pillar with smooth matte finish, and integrated recessed lighting
Expansive rooftop terrace featuring a rectangular swimming pool, integrated spa, built-in landscaping planters, and tile flooring
Floor-to-ceiling glass paneling, wood-finish flooring, floating wall-mounted shelving, and architectural track lighting
Wood-finish flooring, custom wood-paneled wall, dark matte kitchen island with integrated sink, and floor-to-ceiling built-in shelving
Open-concept interior featuring floor-to-ceiling windows, wood-finish flooring, recessed lighting, and custom built-in cabinetry
Interior space featuring a floor-to-ceiling slatted wood screen, light-toned wood-finish flooring, and recessed ceiling lighting
Custom floor-to-ceiling glass-front wine cabinetry, expansive floor-to-ceiling windows, spherical multi-bulb pendant lighting, and light-toned wood-fi
Living area featuring floor-to-ceiling windows, wood-finish flooring, custom geometric overhead lighting, and built-in wall-mounted cabinetry
Wood-finish flooring, custom built-in cabinetry with integrated shelving, and vertical wood-slat room divider
Pickleball court featuring a dual-toned hard surface, perimeter fencing with natural vegetation screen, and stadium-style lighting
Outdoor swimming pool featuring a tile deck, integrated landscaping, and shaded areas
Swimming pool featuring a tiled deck, built-in steps, and a pergola-covered patio area
Rooftop terrace featuring a built-in spa, expansive tile decking, a metal railing, and integrated privacy hedging
Expansive rooftop terrace featuring large-format stone-finish flooring, integrated perimeter landscaping, and elevated masonry wall enclosures
Open-concept space featuring light-toned wood-finish flooring, recessed track lighting, a built-in wet bar with dark stone-finish facing, and decorati
Floor-to-ceiling glass windows, wood-finish flooring, recessed lighting, and a private balcony featuring a metal railing
Fitness center featuring floor-to-ceiling windows, wood-finish flooring, full-wall mirrors, and recessed ceiling lighting
Fitness area featuring floor-to-ceiling windows, wood-finish flooring, mirrored walls, recessed lighting, and a cylindrical structural column
Recessed soaking tub featuring a stone-tile surround, floor-to-ceiling windows with wood-slat screening, large-format stone floor tiles, and a wall-mo
Rooftop terrace featuring a slatted metal pergola, light-toned tile flooring, glass panel perimeter railing, and integrated landscaping
Rooftop pool featuring a structural pergola, light-toned stone decking, and a frameless glass perimeter railing
Covered porte-cochère entry featuring floor-to-ceiling glass paneling, cylindrical structural columns, stone-paver driveway, and a glass-paneled raili
Architectural monument sign featuring dimensional lettering, manicured landscaping with ground cover, and glass-panel railing
High-rise glass facade residential tower featuring wrap-around balconies and an elevated pool deck
High-rise residential tower featuring a curvilinear architectural facade, extensive exterior balconies, glass curtain walls, and integrated ground-lev
Exterior signage for Casa Bella Residences featuring dimensional lettering, low-profile landscape planting, and glass railing balcony enclosure
Covered balcony with a curvilinear roofline, glass panel railings, and tile flooring, featuring expansive urban surroundingsOpen-concept kitchen featuring an oversized stone-topped waterfall island, custom flat-panel cabinetry, built-in appliances, and floor-to-ceiling windKitchen featuring floor-to-ceiling cabinetry, a stone-surface island with waterfall edge, integrated appliances, wood-finish upper cabinets, and expanOpen-concept kitchen featuring an island with a stone countertop, floor-to-ceiling windows, custom cabinetry, built-in stainless steel double ovens, aKitchen featuring a waterfall-edge island with stone-finish countertops, wood-finish cabinetry, floor-to-ceiling glass windows, and large-format porceKitchen featuring wood-finish upper cabinetry, white flat-panel lower cabinetry, light-toned stone-surface countertops, integrated wine refrigeration,Contemporary kitchen featuring custom white flat-panel cabinetry, wood-finish upper cabinets, stone-surfaced island with integrated wine refrigerationKitchen featuring a waterfall-edge stone countertop, undermount stainless steel sink, chrome faucet, floor-to-ceiling windows, and access to a balconyFloor-to-ceiling glass sliding doors opening to a private balcony with glass railing, complemented by neutral tile flooringFloor-to-ceiling glass wall, large-format tile flooring, and sliding glass door leading to a balcony with waterfront scenery

Description

Experience elevated Miami living at Casa Bella Residences, where sophisticated design meets panoramic views of Biscayne Bay, the Miami skyline, and the surrounding cityscape. Residence 2906 offers 2 bedrooms and 2 bathrooms, floor-to-ceiling windows, abundant natural light, and a spacious private terrace. The contemporary kitchen features custom cabinetry, premium finishes, and quartz surfaces, flowing into an open-concept living and dining area ideal for entertaining. The primary suite provides a serene retreat, while the second bedroom is ideal for guests, family, or a private office. The residence includes one garage parking space and one valet parking space. Enjoy a resort-inspired lifestyle with a 10th-floor party room, billiards room, wine room, teen room, business center, meeting room, and library; an 11th-floor spa, sauna, fitness center, pool lounge, and pool; plus a 56th-floor sky pool and lounge with breathtaking elevated views. Ideally located in the heart of Miami, this residence combines refined living, exceptional amenities, and a premier waterfront setting.

Amenities

  • Bay
  • Billiard Room
  • Fitness Center
  • Game Room
  • Hobby Room
  • Maintained Community
  • Other
  • Pool
  • Sauna
  • Security
  • Security Patrol
  • Spa/Hot Tub
  • Water

All information furnished regarding property for sale, rental or financing is from sources deemed reliable, but no warranty or representation is made as to the accuracy thereof and same is submitted subject to errors, omissions, change of price, rental or other conditions, prior sale, lease or financing or withdrawal without notice. International currency conversions where shown are estimates based on recent exchange rates and are not official asking prices.

All dimensions are approximate. For exact dimensions, you must hire your own architect or engineer.