5223 102nd Court Apt: 0
Miami, FL 33165

Property

Type: Single Family
Bedrooms: 4 BR
Bathrooms: 2
Pets: Pets Allowed
Area: 1882 sq ft
Lot Size: 0.2 Acres

Financials

Rent:$4,500
Deborah L. Ginsburg
150 Worth Ave, Palm Beach, FL 33480
Listing Courtesy of RE/MAX Advance Realty II

Excellent Westchester Location !
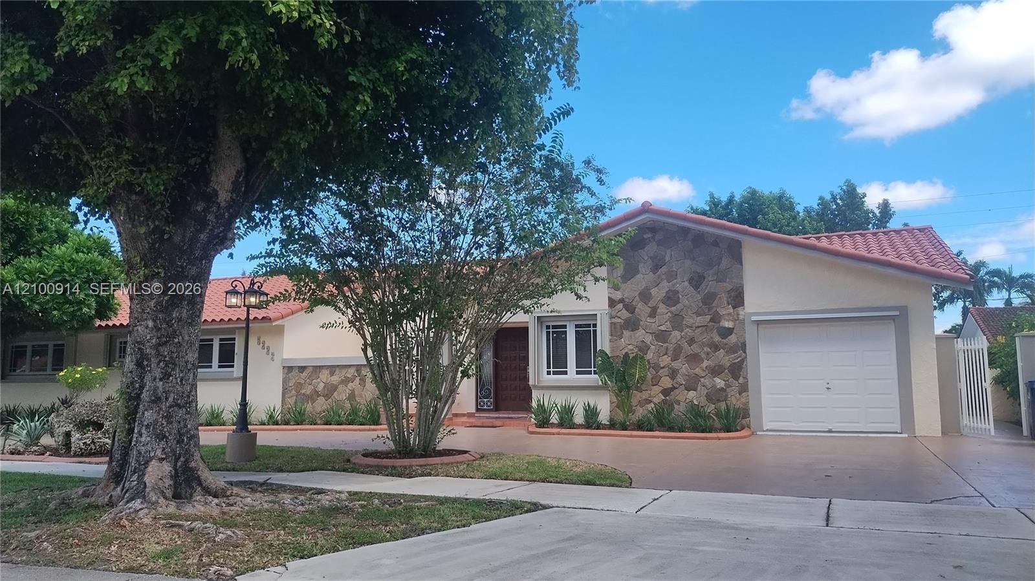
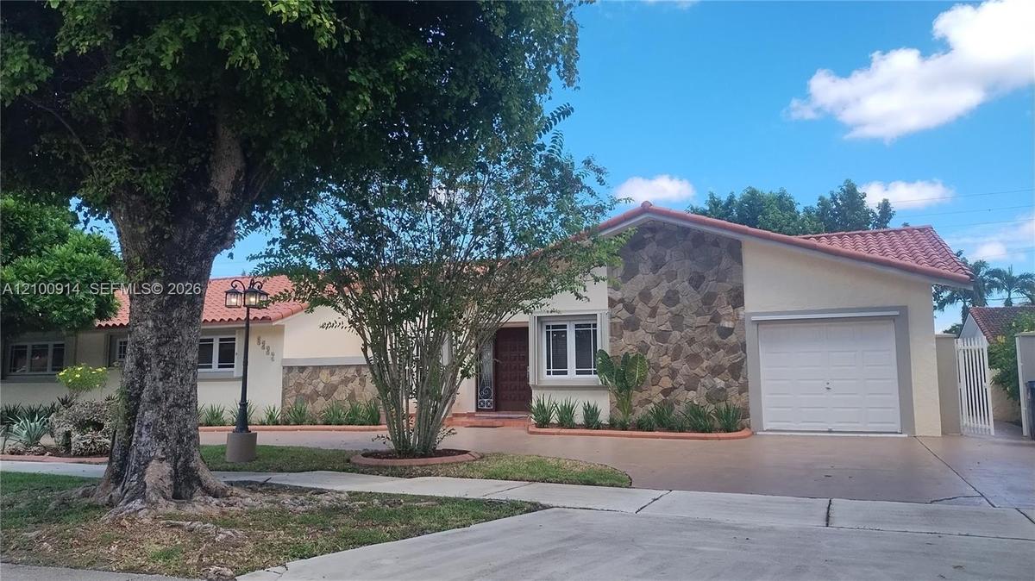
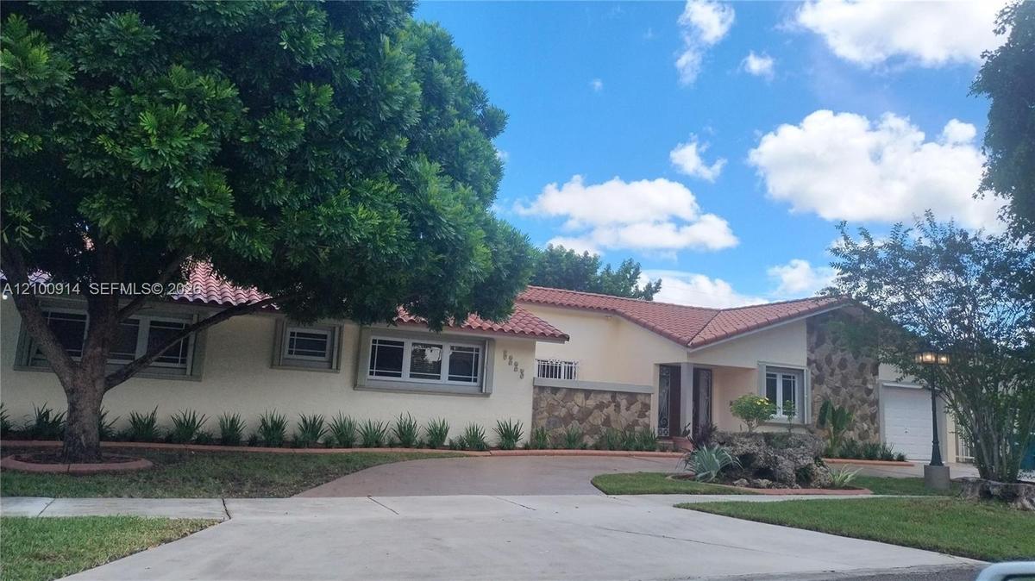
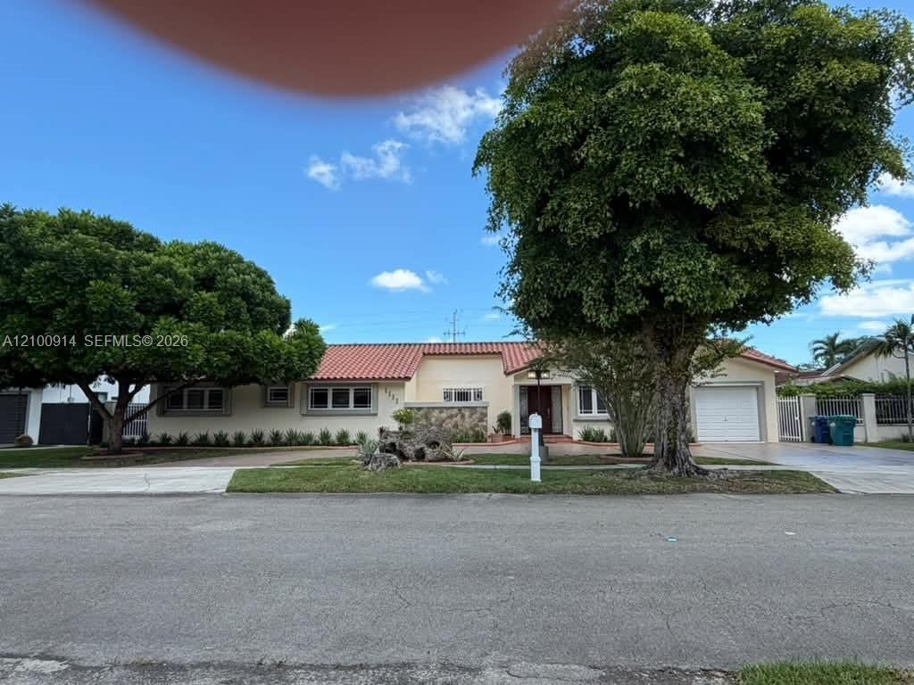
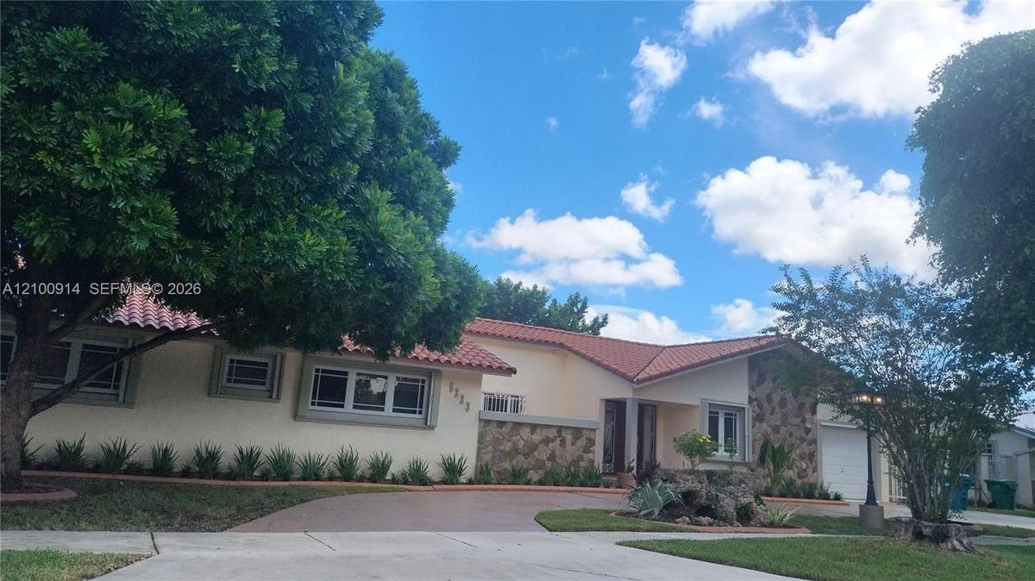
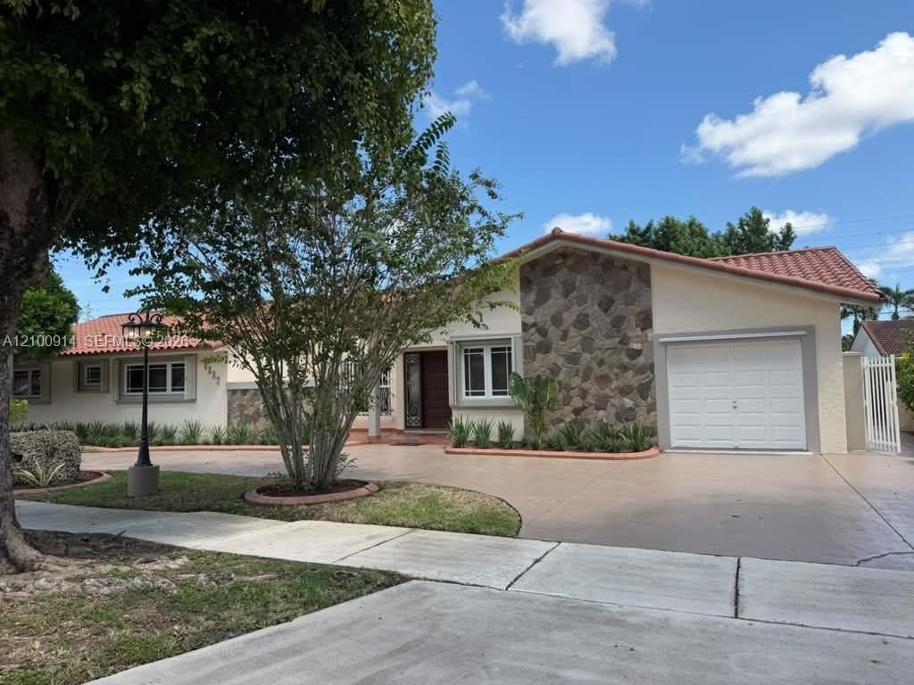
Single-story residence featuring a tile roof, light-colored exterior facade with stone accent detailing, attached garage, and mature landscape

Single-story residence featuring a tile roof, light-colored exterior facade with stone accent detailing, attached garage, and mature landscape

Single-story residence featuring a tile roof, light-colored exterior facade with stone accent detailing, attached garage, and mature landscape
Exterior featuring a stucco facade with stone masonry accents, a tiled roof, a multi-car garage, and a concrete driveway
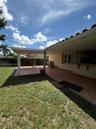
Covered rear patio featuring tile flooring, a built-in outdoor counter, and a expansive lawn
Stucco exterior featuring metal security bars, painted concrete walkway, tiled patio area, and perimeter wood fencing
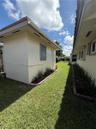
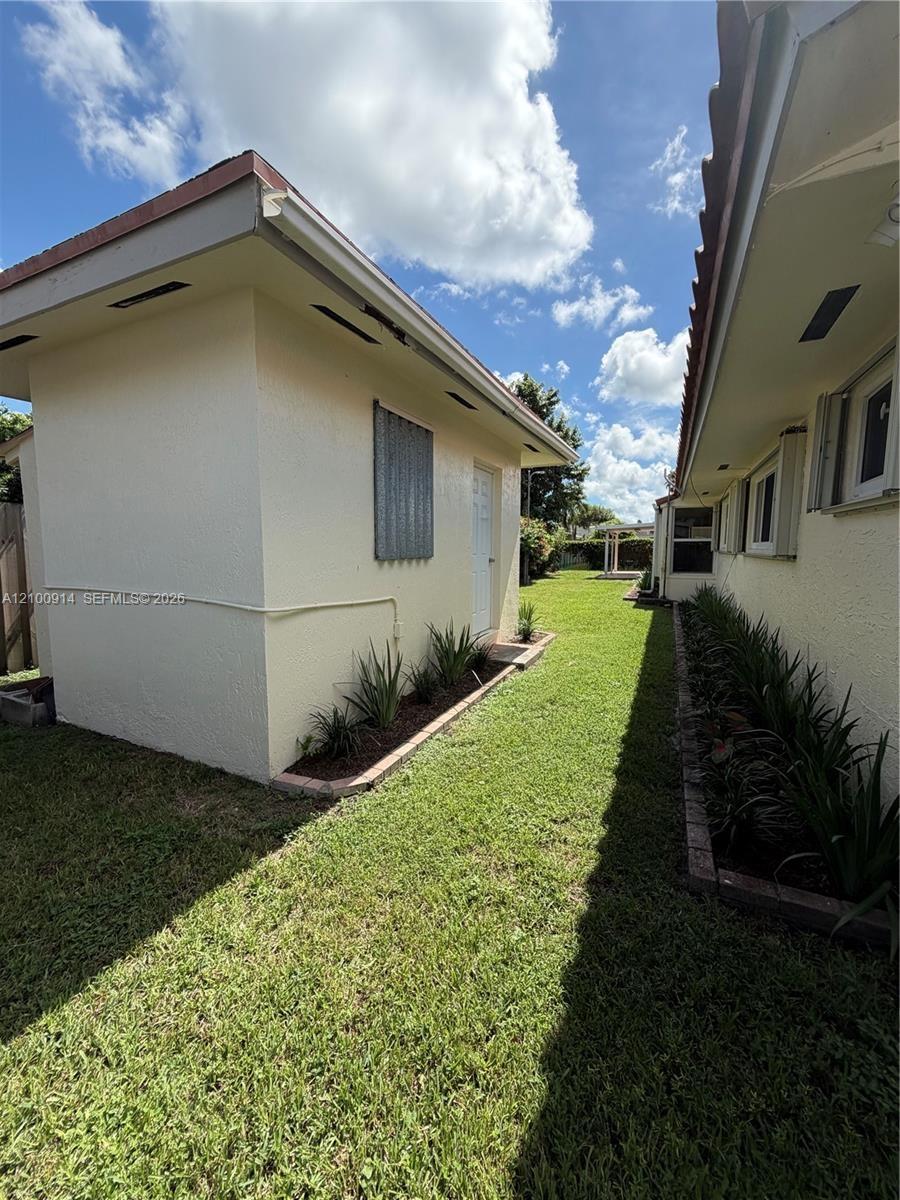
Exterior side yard featuring a concrete walkway, tiled patio area, and white metal security window grilles
Covered patio featuring ceramic tile flooring, a built-in outdoor counter with integrated sink, and structural support pillars overlooking the lawn
Covered rear patio featuring terracotta-style tile flooring, a built-in outdoor prep counter, and a light-colored stucco exterior
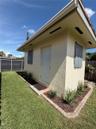
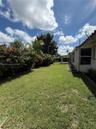
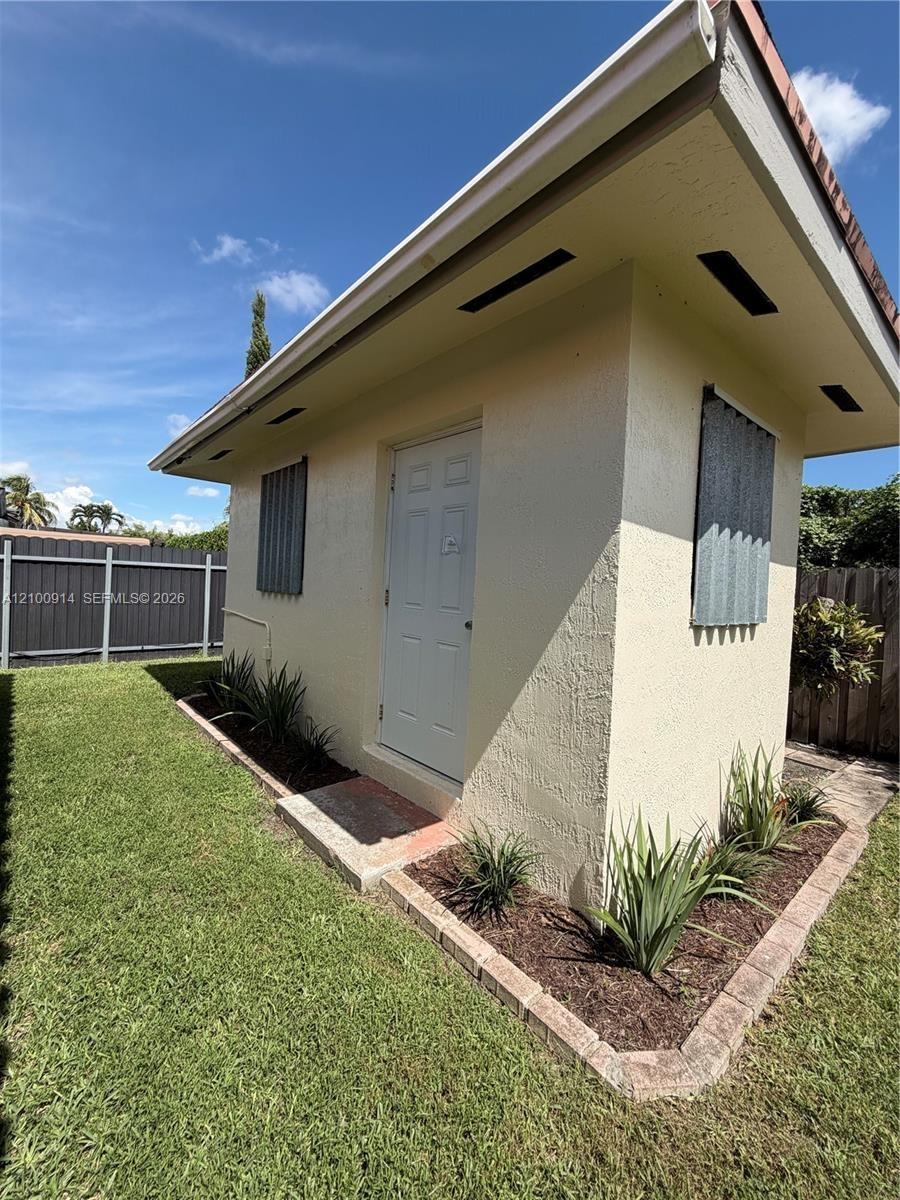
Exterior side yard featuring stucco finish, dedicated storage structure, manicured lawn, and defined landscape beds
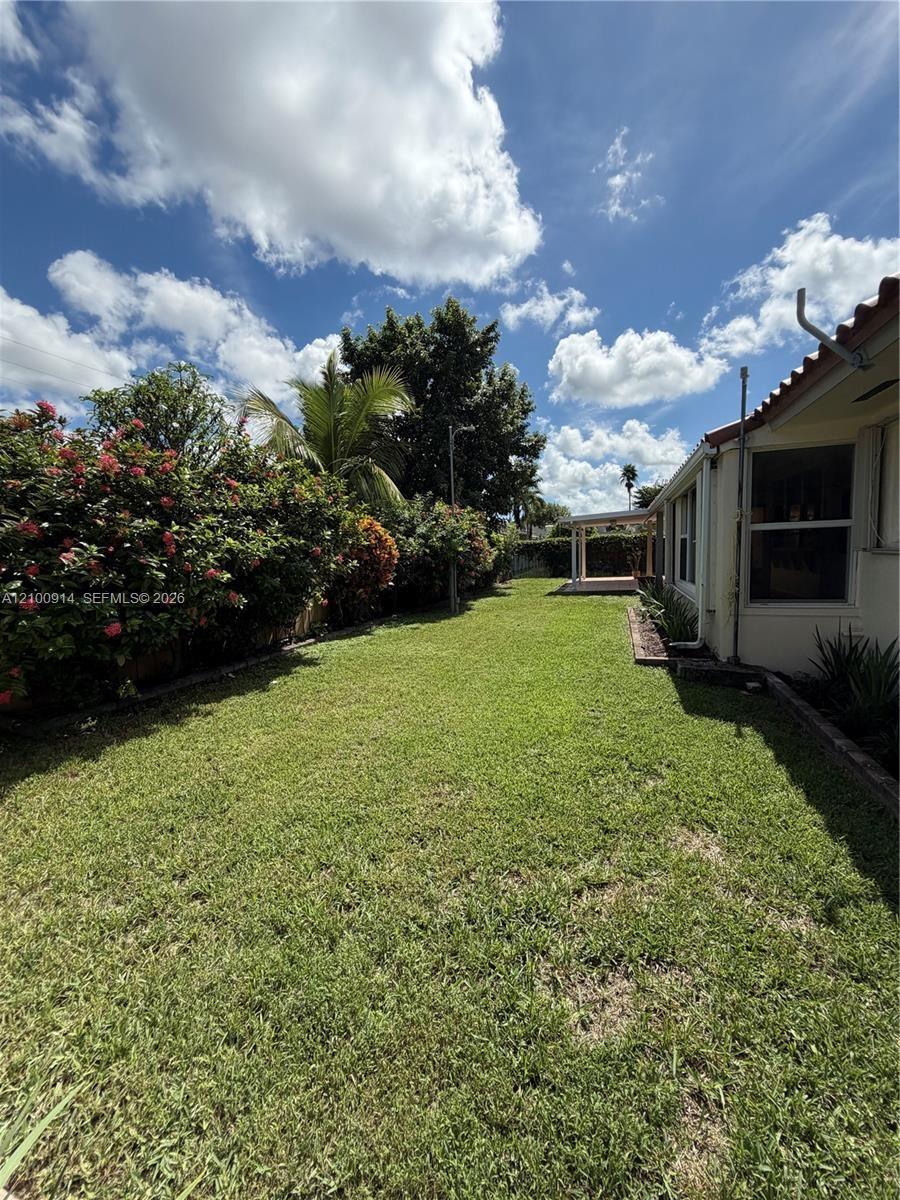
Rear yard featuring a manicured lawn, established landscaping, and a covered patio area
Covered patio featuring tiled flooring, built-in outdoor counter, and tile roof
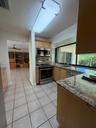
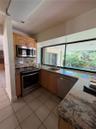
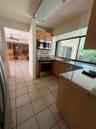
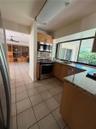
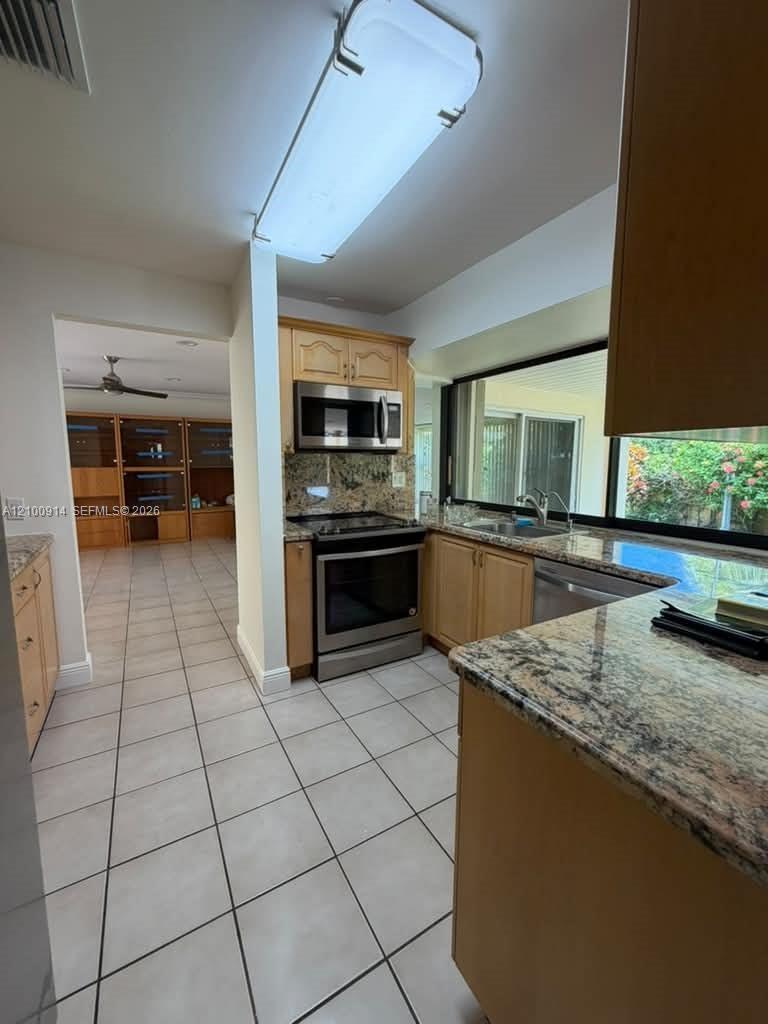
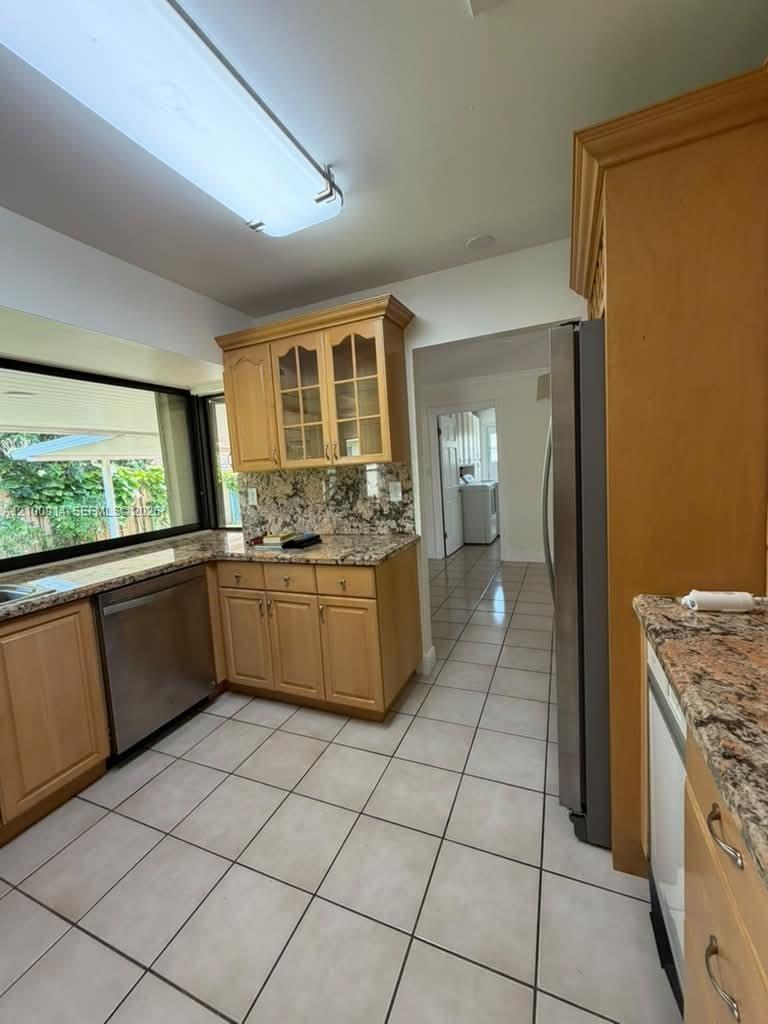
Kitchen featuring natural wood cabinetry, stone countertops, stainless steel appliances, tile flooring, and a large window
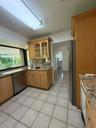
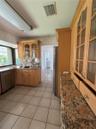
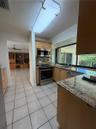
Kitchen featuring light-finish cabinetry with glass-panel upper doors, stone-surface countertops, stone-pattern backsplash, stainless steel dishwasher
Kitchen featuring wood cabinetry, stone-finish countertops, stainless steel appliances, tile flooring, and a large window
Kitchen featuring wood cabinetry, stone countertops, stainless steel appliances, ceramic tile flooring, and a large window
Kitchen featuring light-finish wood cabinetry, stone countertops, stainless steel appliances, tile flooring, and a large horizontal window
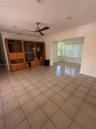
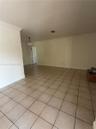
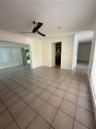
Ceramic tile flooring, recessed lighting, crown molding, and a ceiling fan
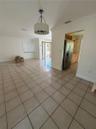
Interior space featuring ceramic tile flooring, crown molding, and a drum-style pendant light fixture
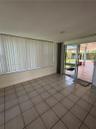
Tile flooring, recessed lighting, and expansive wall-to-wall windows
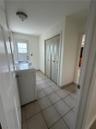
Utility room featuring ceramic tile flooring, dual-panel louvered closet doors, and an exterior door with integrated window
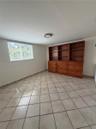
Built-in wooden cabinetry featuring open shelving and integrated drawers, ceramic tile flooring, and a window with security grating
Ceramic tile flooring throughout the area, drum-style pendant lighting, and crown molding
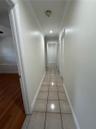
Hallway featuring ceramic tile flooring, recessed lighting, and built-in louvered closet doors
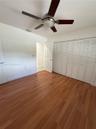
Wood-finish flooring, ceiling fan with integrated light fixture, and floor-to-ceiling louvered closet doors
Room featuring wood-finish flooring, sliding mirror-panel closet doors, and a paneled interior door
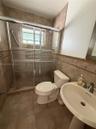
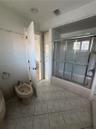
Bathroom featuring tiled walls, a glass-enclosed shower with a sliding door, pedestal sink with a metallic faucet, and tile flooring
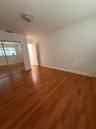
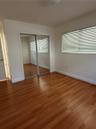
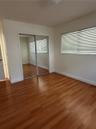
Wood-finish flooring, sliding mirrored closet doors, and window blinds
Room featuring wood-finish flooring, mirrored sliding closet doors, and windows with horizontal blinds
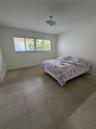
Neutral interior space featuring large-format ceramic tile flooring, horizontal window blinds, and a central semi-flush mount light fixture
Walk-in storage area featuring multi-level white wire shelving and neutral tile flooring
Bathroom featuring neutral tile wall wainscoting with decorative accent trim, floor-to-ceiling built-in cabinetry, and a shower-tub combination with a
Bathroom featuring tile flooring, full-height wall tiling, a built-in floor-to-ceiling storage cabinet, and a bathtub with a sliding glass enclosure
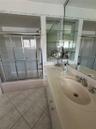
Vanity with a solid-surface countertop and integrated sink, full-width mirror, tile flooring, and a shower-tub combination with a sliding glass door
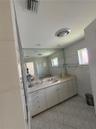
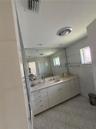
Bathroom vanity featuring solid-surface countertop with an integrated basin, white cabinetry, expansive wall-to-wall mirror, polished metal fixtures,
Bathroom featuring a solid-surface vanity with an integrated sink, expansive wall-to-wall mirror, neutral tile flooring, and metallic wall-mounted tow
Neutral-tone ceramic tile flooring, three-blade ceiling fan, crown molding, and recessed lighting
Single-story residence featuring a tile roof, light-colored exterior facade with stone accent detailing, attached garage, and mature landscapeExterior featuring a stucco facade with stone masonry accents, a tiled roof, a multi-car garage, and a concrete drivewayCovered rear patio featuring tile flooring, a built-in outdoor counter, and a expansive lawnStucco exterior featuring metal security bars, painted concrete walkway, tiled patio area, and perimeter wood fencingExterior side yard featuring a concrete walkway, tiled patio area, and white metal security window grillesCovered patio featuring ceramic tile flooring, a built-in outdoor counter with integrated sink, and structural support pillars overlooking the lawnCovered rear patio featuring terracotta-style tile flooring, a built-in outdoor prep counter, and a light-colored stucco exteriorExterior side yard featuring stucco finish, dedicated storage structure, manicured lawn, and defined landscape bedsRear yard featuring a manicured lawn, established landscaping, and a covered patio area
Description

Excellent Westchester Location! Beautiful and spacious home featuring four bedrooms and two full bathrooms, plus a converted garage currently used as an office/den—perfect for a growing family or those needing additional living space. The home offers generously sized bedrooms, a formal dining room, spacious living room, and a comfortable family room. Enjoy outdoor living in the fenced patio with a terrace, perfect for entertaining, BBQs, and family activities. The circular driveway provides convenient parking for up to four vehicles. Ideally located within walking distance to public transportation and with easy access to major highways, shopping, restaurants, and everyday conveniences. A wonderful family home in a desirable location—show with confidence!
Amenities

  • Closet Cabinetry
  • Dishwasher
  • Disposal
  • Dryer
  • Electric Range
  • Electric Water Heater
  • Entrance Foyer
  • Microwave
  • Other
  • Pantry
  • Refrigerator
  • Walk-In Closet(s)

All information furnished regarding property for sale, rental or financing is from sources deemed reliable, but no warranty or representation is made as to the accuracy thereof and same is submitted subject to errors, omissions, change of price, rental or other conditions, prior sale, lease or financing or withdrawal without notice. International currency conversions where shown are estimates based on recent exchange rates and are not official asking prices.

All dimensions are approximate. For exact dimensions, you must hire your own architect or engineer.