
Property
| Ownership: | Fee Simple |
|---|---|
| Type: | Single Family |
| Bedrooms: | 4 BR |
| Bathrooms: | 3½ |
| Pets: | Pets Allowed |
| Area: | 2557 sq ft |
| Lot Size: | 0.1 Acres |
Financials
Price:$534,990
Annual Taxes:$1,531.41
Common charges:$377
Listing Courtesy of RISEWELL HOMES FLORIDA LLC
Under Construction. Find room to connect, recharge, and feel at home in the Magnolia at Oakview in Apopka.
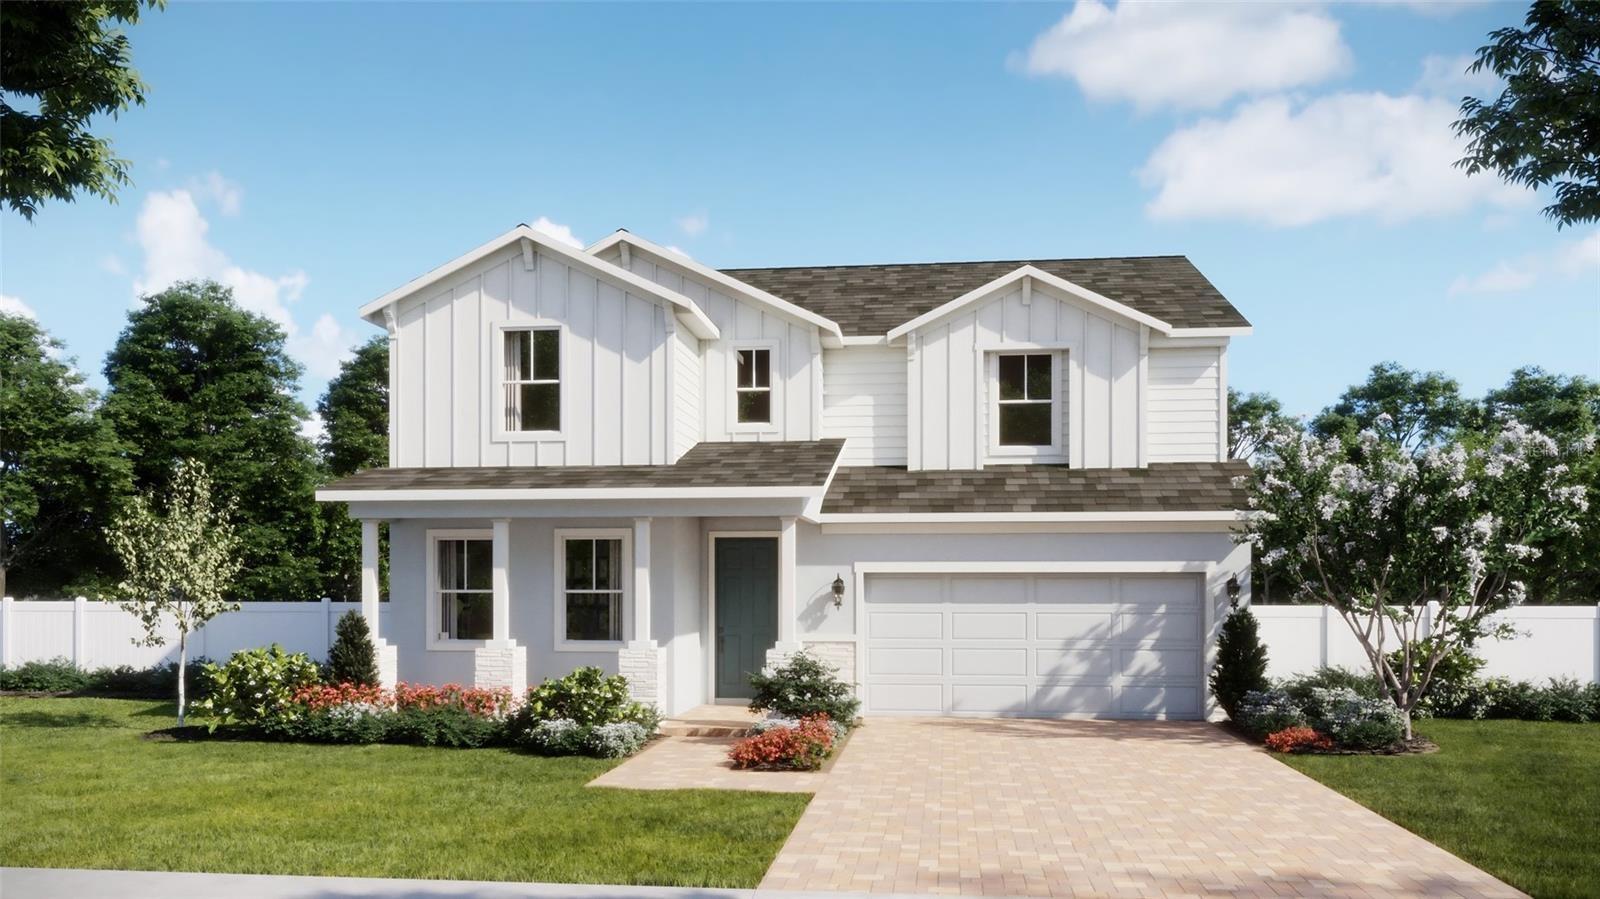
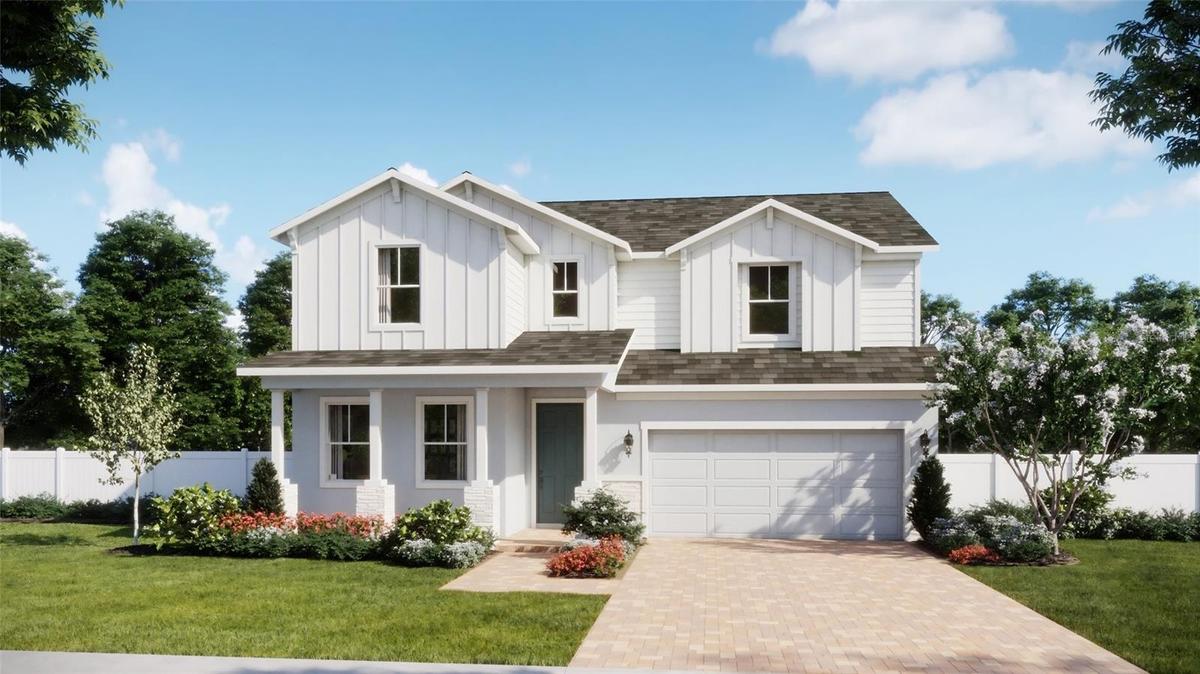
Front Exterior Rendering


Description
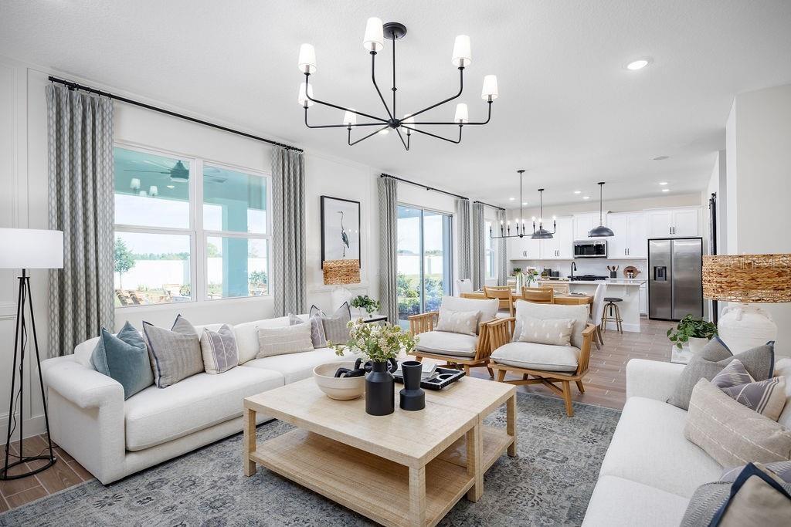
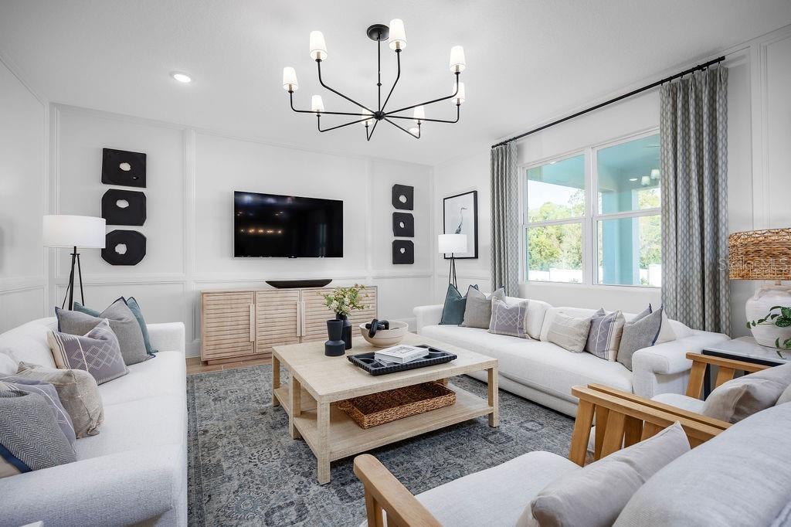
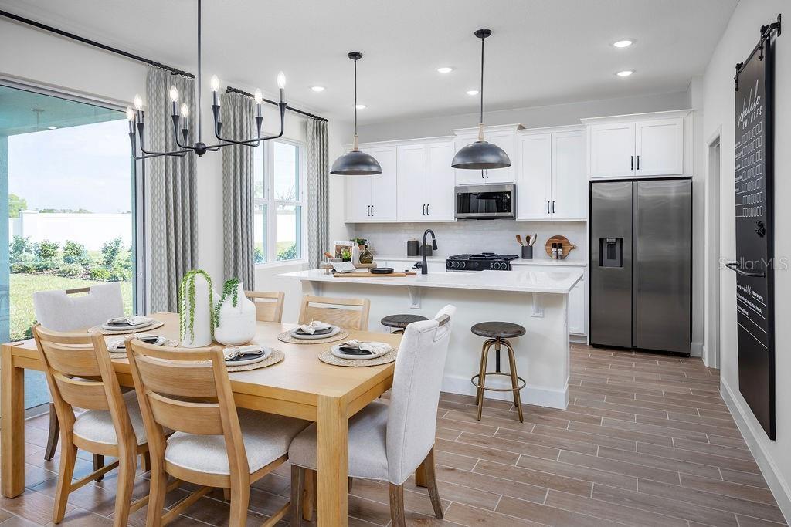
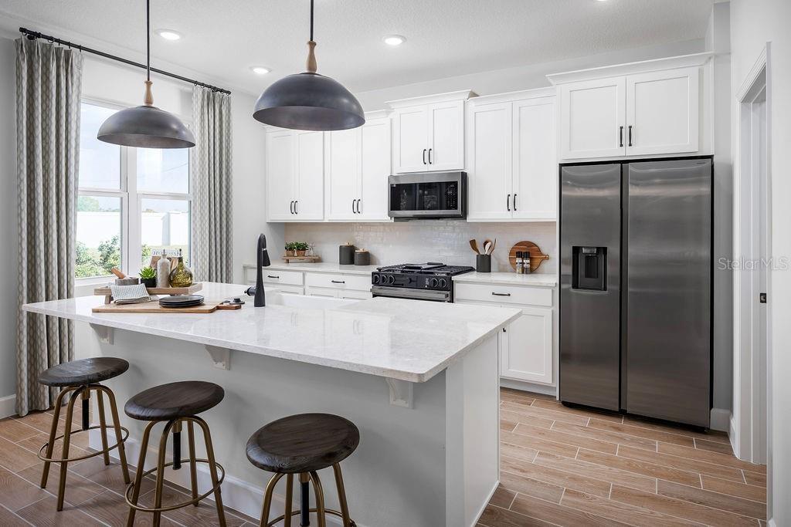
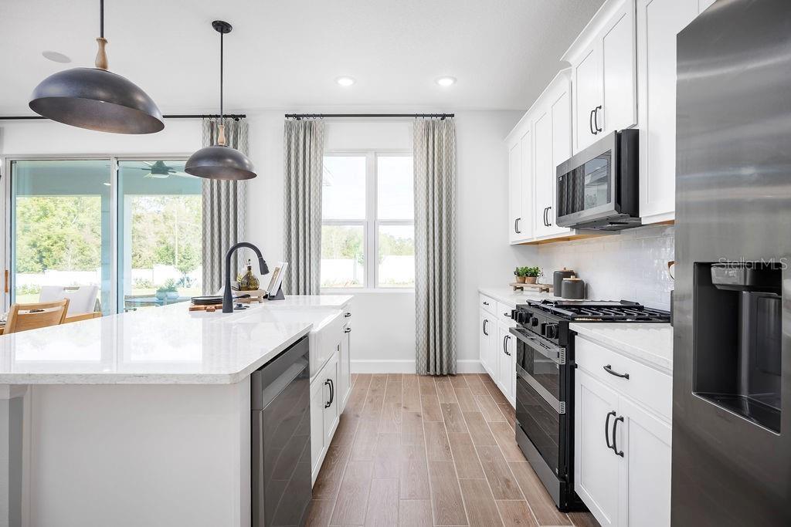
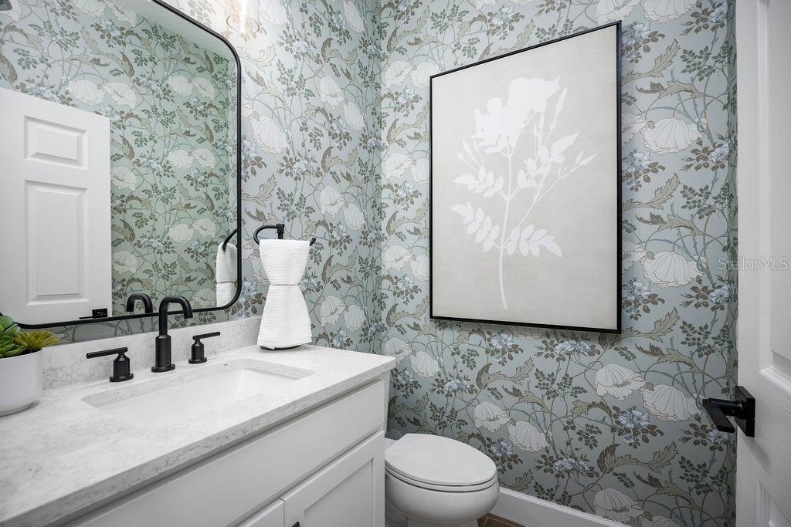
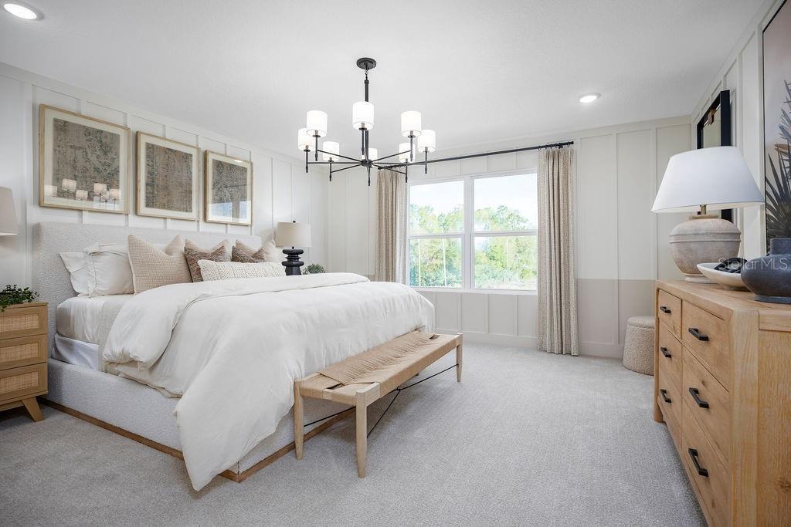
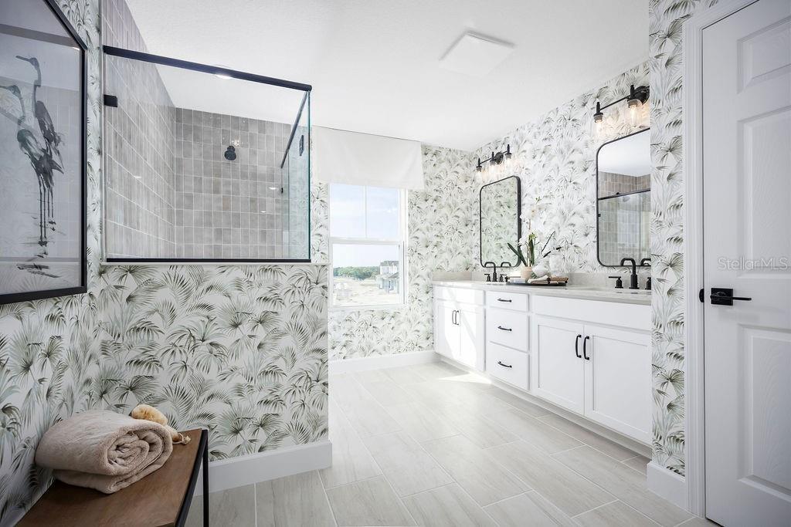
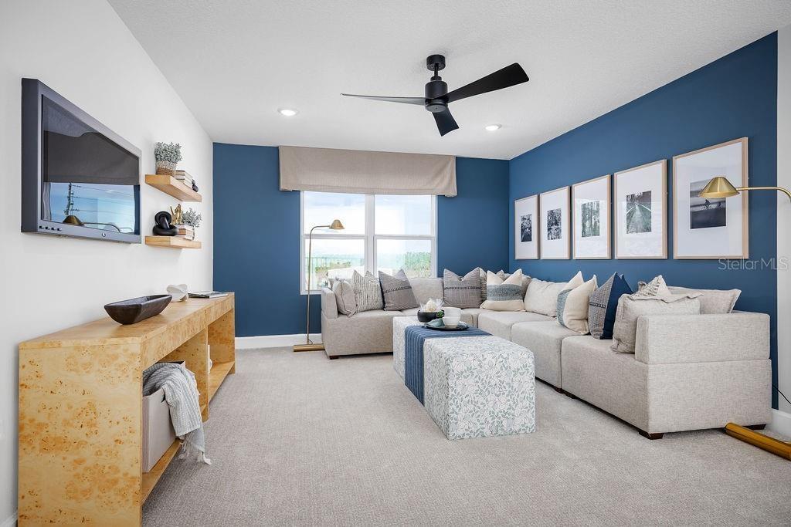
Under Construction. Find room to connect, recharge, and feel at home in the Magnolia at Oakview in Apopka. With 4 bedrooms, 3.5 bathrooms, and 2,557 square feet, this thoughtfully designed home brings everyday comfort together with inviting spaces for gathering. The open-concept main living area makes it easy to stay connected while preparing meals in the chef’s kitchen, featuring stainless steel appliances and high-end quartz countertops. Upgraded flooring and stylish finishes add warmth throughout, while the covered lanai invites you to enjoy leisurely mornings and relaxed evenings outdoors. A private first-floor guest suite offers a welcoming retreat for visitors, and an additional family room on the second floor provides space for movie nights, games, or quiet downtime. Unwind in the spacious primary suite, complete with a spa-inspired bathroom, dual sinks, and an oversized walk-in closet. Dual sinks in the second bathroom add convenience to daily routines. Beyond your front door, Oakview offers a resort-style pool and cabana, covered tot lot, and scenic walking paths with outdoor fitness stations, all with a low HOA and no CDD. This natural gas community features energy-efficient homes and tankless water heaters. Just one mile from SR 429 and near future Wyld Oaks, Oakview keeps you connected to Wekiwa Springs, Lake Apopka, and Downtown Orlando while offering a welcoming place to come home. *Photos shown are of a model home and are for illustrative purposes only. Actual features, finishes, colors, and upgrades of the listed home may vary. Furniture and décor are not included.
Amenities
- Bb Hs Internet Available
- Cable - Available
- Dishwasher
- Disposal
- Double Pane Windows
- Electricity Connected
- Exhaust Fan
- Insulated Windows
- Level
- Living Room/Dining Room Combo
- Microwave
- Natural Gas Connected
- Open Floorplan
- Paved
- Playground
- Pool
- Primarybedroom Upstairs
- Public
- Range
- Sewer Connected
- Sidewalk
- Sidewalks
- Smoke Detectors
- Sprinkler Meter
- Sprinkler Metered
- Stone Counters
- Street Lights
- Tankless Water Heater
- Thermostat
- Underground Utilities
- Walk-In Closet(s)
- Water Connected
All information furnished regarding property for sale, rental or financing is from sources deemed reliable, but no warranty or representation is made as to the accuracy thereof and same is submitted subject to errors, omissions, change of price, rental or other conditions, prior sale, lease or financing or withdrawal without notice. International currency conversions where shown are estimates based on recent exchange rates and are not official asking prices.
All dimensions are approximate. For exact dimensions, you must hire your own architect or engineer.
