
Property
| Ownership: | Fee Simple |
|---|---|
| Type: | Single Family |
| Bedrooms: | 3 BR |
| Bathrooms: | 2½ |
| Pets: | Pets Allowed |
| Area: | 1521 sq ft |
| Lot Size: | 0.3 Acres |
Financials
Price:$797,000
Annual Taxes:$8,078.01
Listing Courtesy of COASTAL PROPERTIES GROUP INTERNATIONAL
PRICED BELOW APPRAISED VALUE !
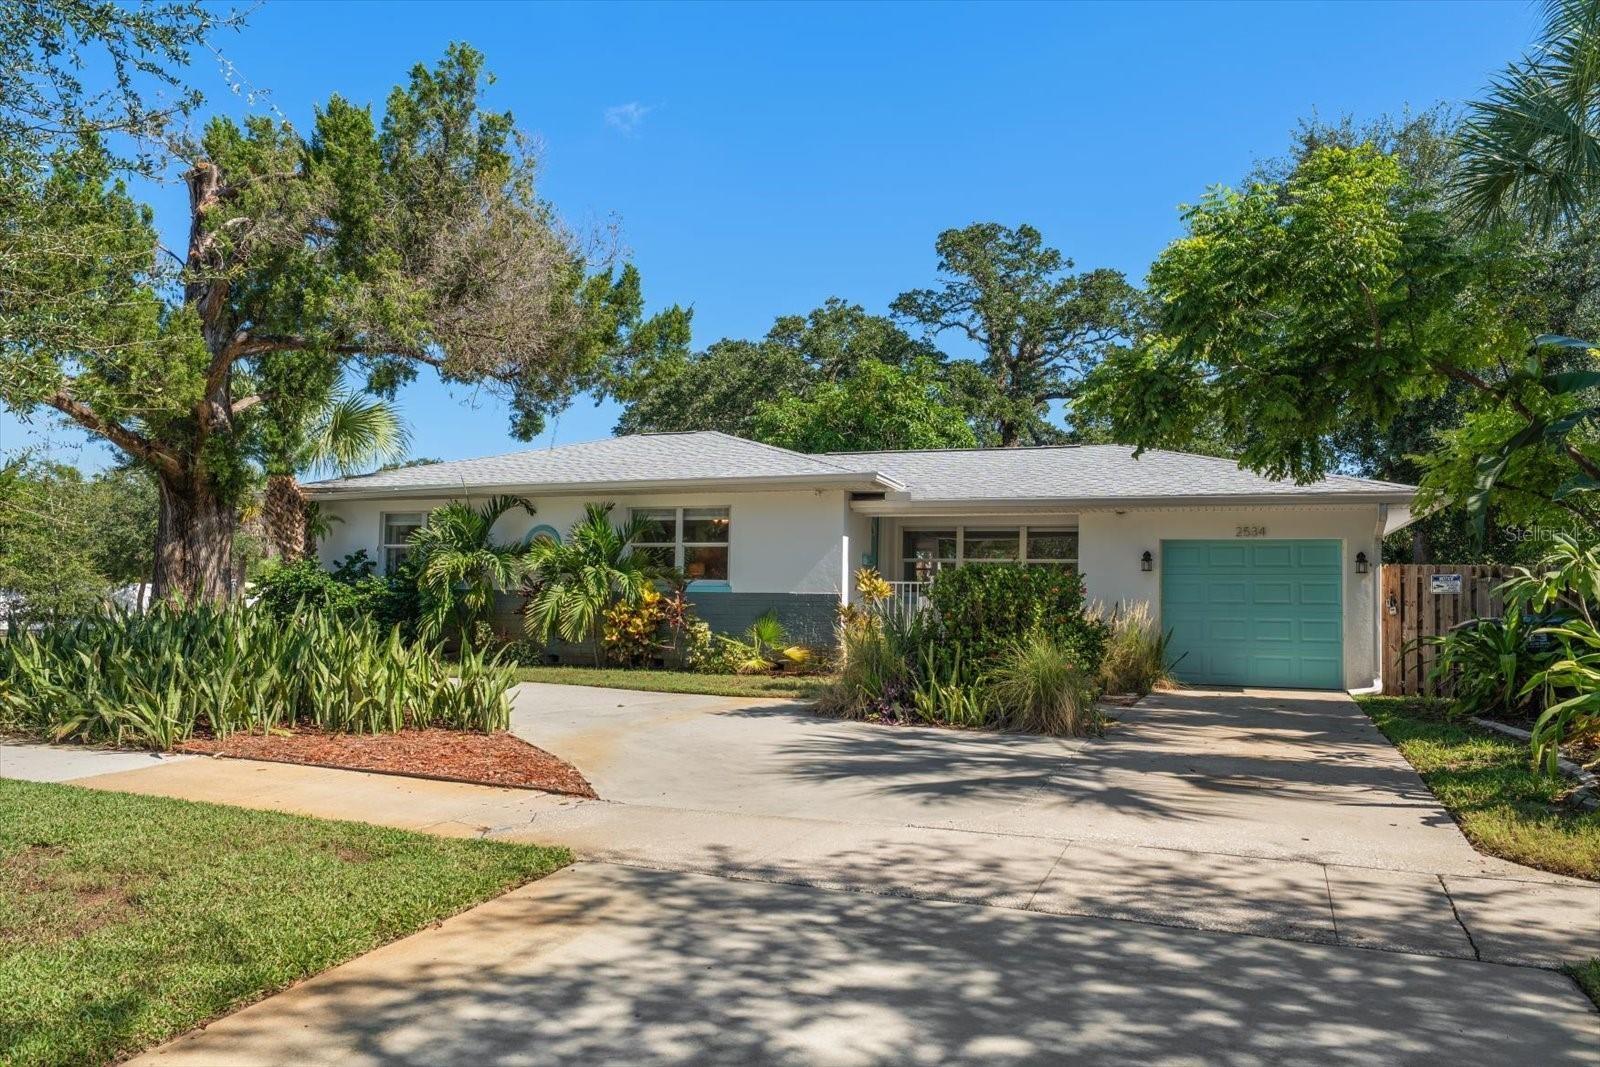
Welcome to 2534 Bayside Dr. Sth


Description
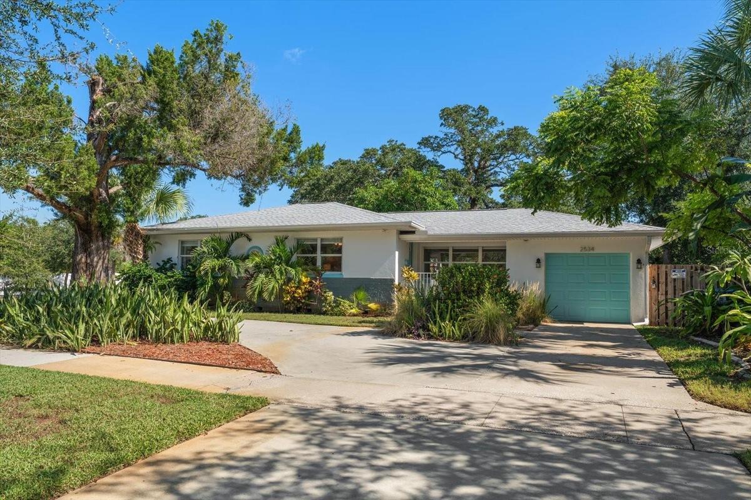
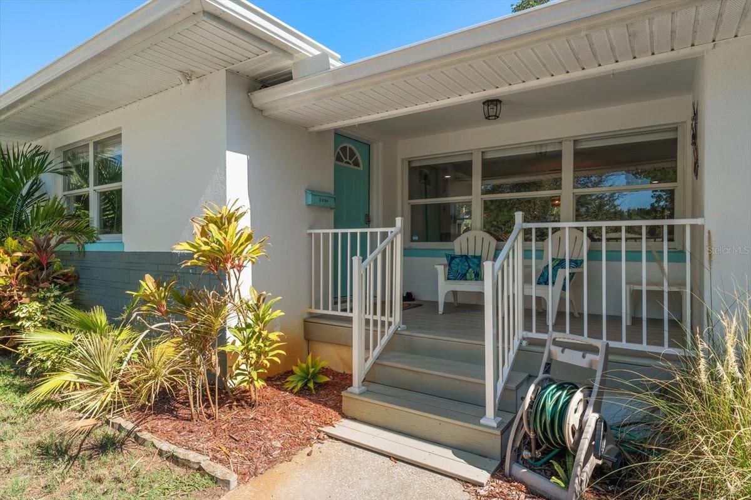
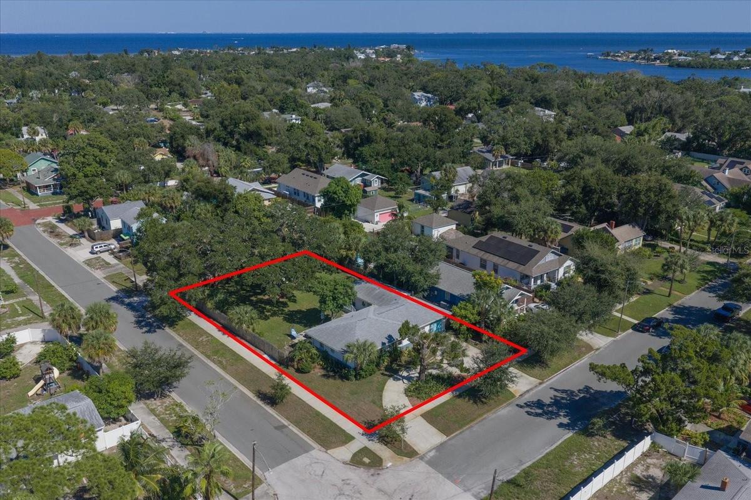
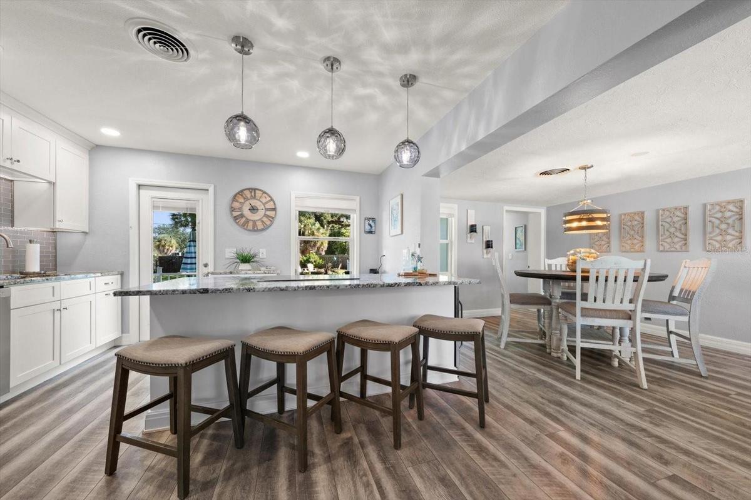
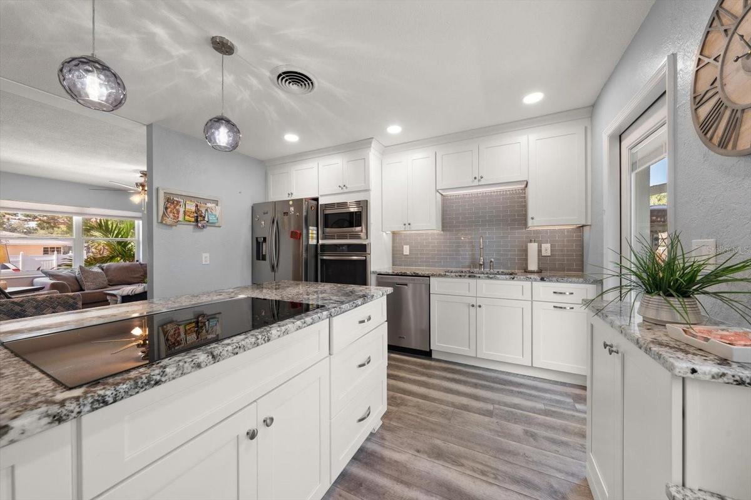
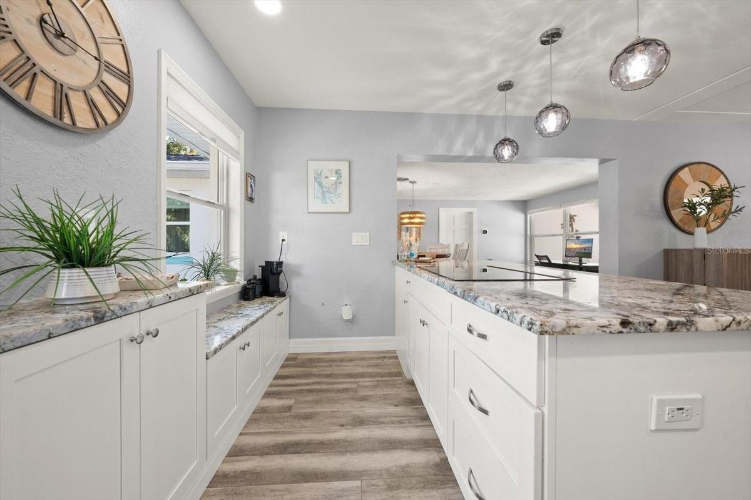
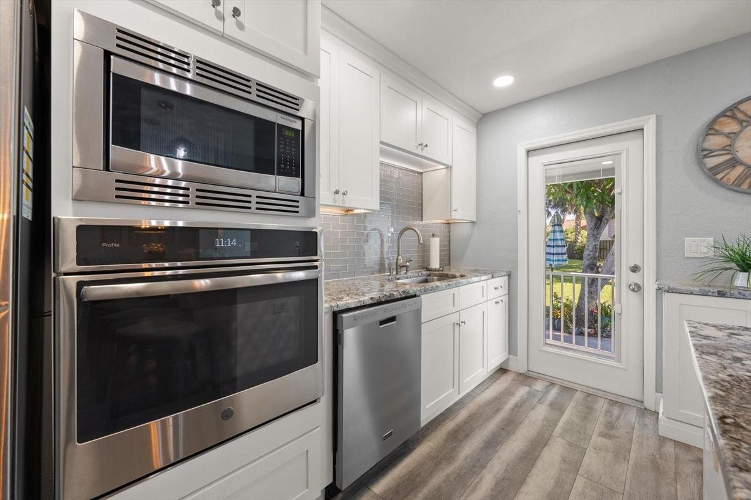
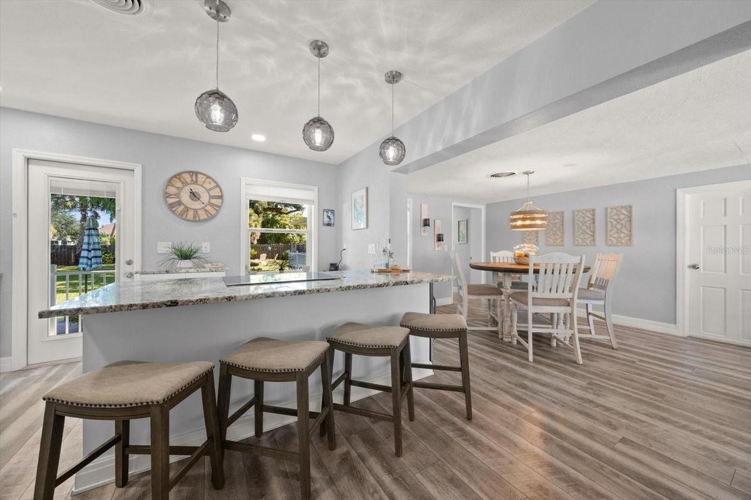
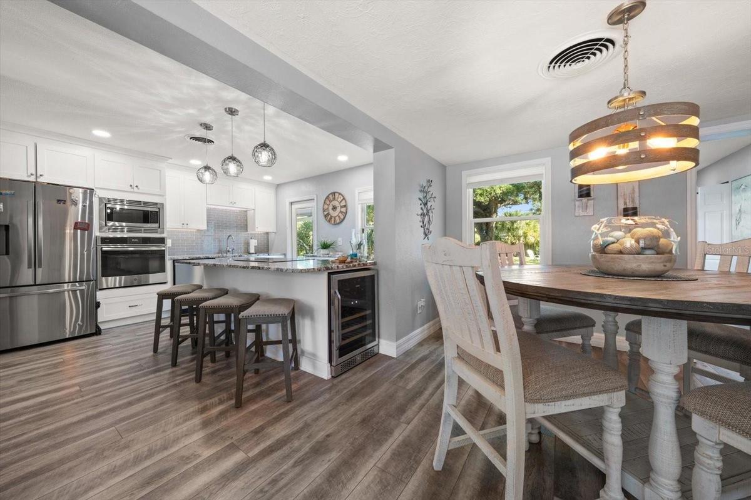
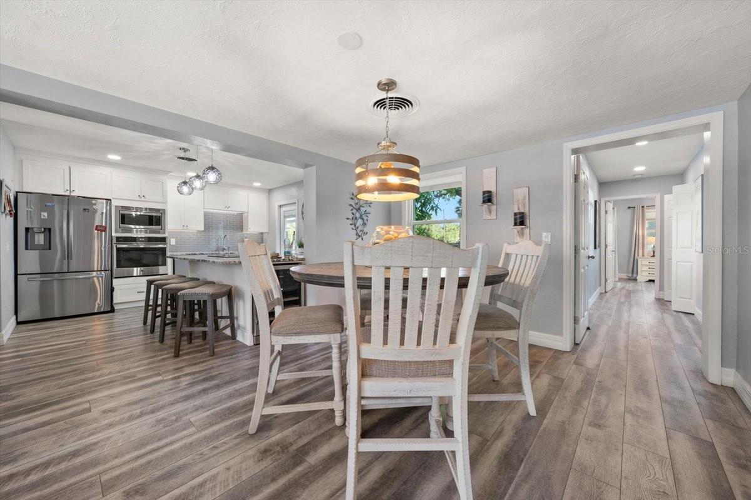
PRICED BELOW APPRAISED VALUE! Beautifully remodeled 3BR/2.5BA coastal modern oasis on a RARE, MASSIVE 82x150 lot in St. Petersburg's highly coveted South Shore Park! Spanning 1,521 sq ft of pristine turnkey design, this home features a clean modern aesthetic, a coveted spacious 1-car garage, and a relaxed coastal vibe. Cook up some fun in the refreshed kitchen—a fantastic entertainer's space boasting a large island and premium, upgraded granite countertops that spill across the room. Ideal for indoor-outdoor hosting, the thoughtful split floor plan allows family and friends plenty of room to spread out, with a dedicated indoor laundry room and extensive 2021 renovations that offer complete peace of mind with a 2021 roof and appliances. Step outside to your private outdoor entertaining paradise featuring an oversized, landscaped 12,300 sq ft lot built for weekend BBQs with a large back patio and premium Trex decking on both the front and back porches, and incredible potential to split the lot and sell off a parcel for development, or keep it whole to add a luxury pool and a private pickleball court! Location is an outdoor and foodie lover's dream: walk down the street to catch a waterfront sunrise at Lassing Park or use the kayak launch right at the end of the road. Public boat ramps and luscious local dining are less than 5 minutes away, and it's an easy 5-minute bike ride to vibrant Downtown St. Pete. Plus, enjoy easy access to the interstate for a seamless commute! Come home to the perfect quiet retreat, spacious paradise, and investment opportunity. Schedule your showing today!
Virtual Tour: https://floridavisualmarketing.com/2534-Bayside-Dr-S/idx
Amenities
- Bar Fridge
- Built-In Oven
- Cable Connected
- Ceiling Fans(S)
- Corner Lot
- Dishwasher
- Disposal
- Dryer
- Electricity Connected
- Fire Pit
- Landscaped
- Lighting
- Microwave
- Oversized Lot
- Paved
- Primary Bedroom - Main Floor
- Private yard
- Public
- Rain Gutters
- Refrigerator
- Sidewalk
- Solid Surface Counters
- Split Bedroom
- Street Lights
- Thermostat
- Washer
- Water Connected
- Window Treatments
All information furnished regarding property for sale, rental or financing is from sources deemed reliable, but no warranty or representation is made as to the accuracy thereof and same is submitted subject to errors, omissions, change of price, rental or other conditions, prior sale, lease or financing or withdrawal without notice. International currency conversions where shown are estimates based on recent exchange rates and are not official asking prices.
All dimensions are approximate. For exact dimensions, you must hire your own architect or engineer.
