
Property
| Ownership: | For Sale |
|---|---|
| Type: | Unknown |
| Bedrooms: | 7 BR |
| Bathrooms: | 9 |
| Lot Size: | 0.6 Acres |
Financials
Listing Courtesy of McGrath Realty Inc
16 Hanna Lane a historic 2.


Description
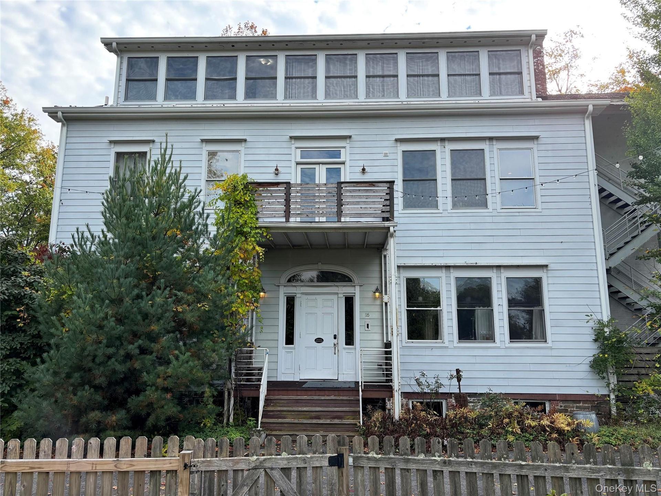
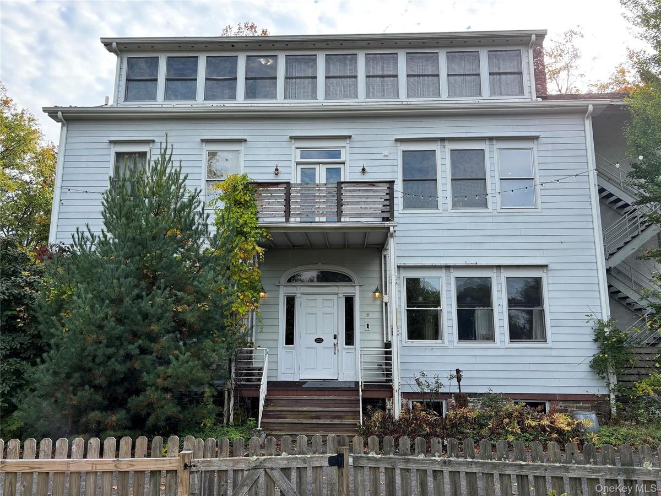
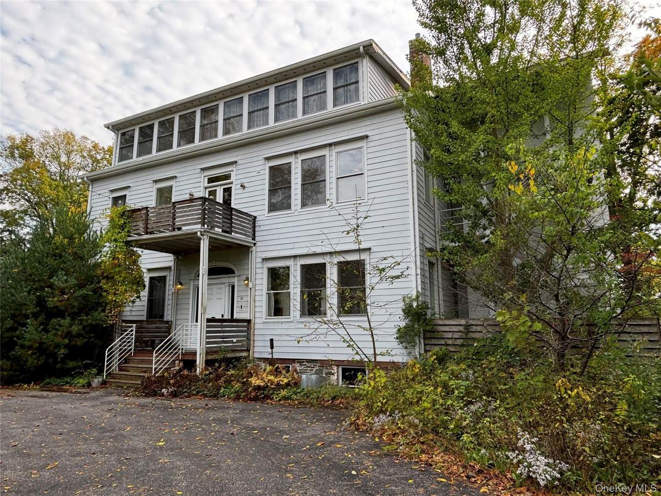
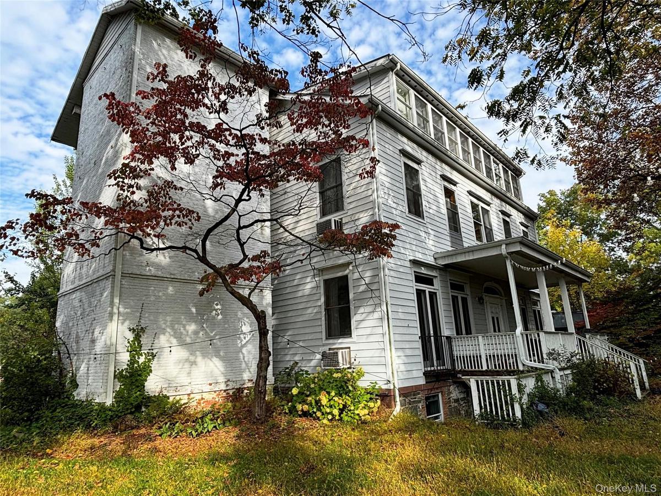
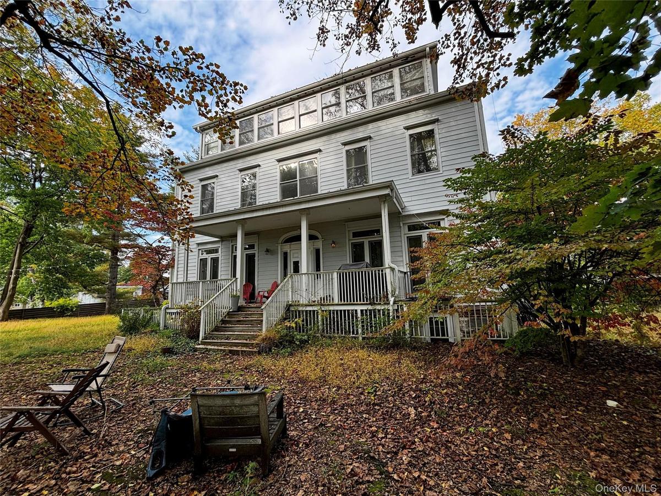
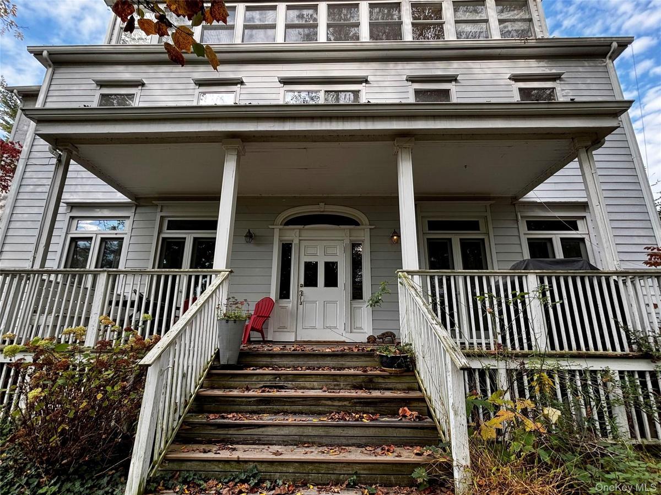
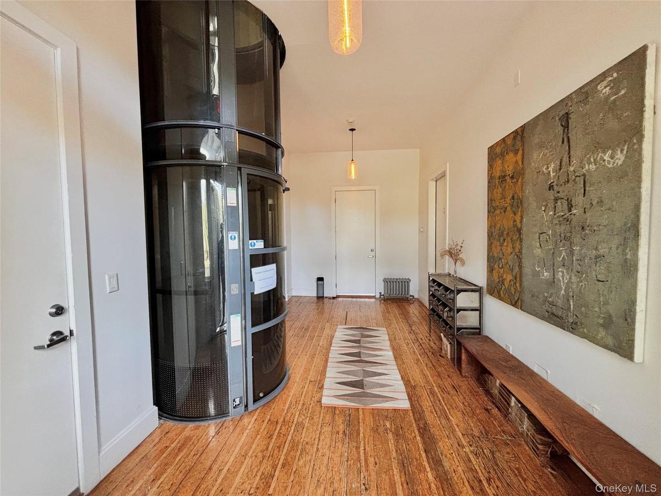
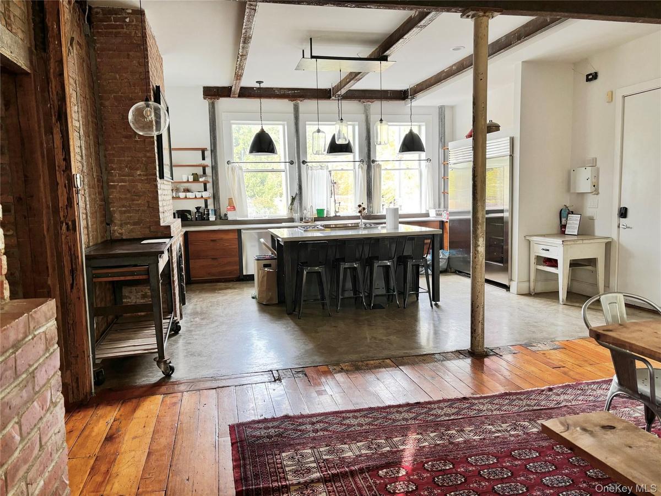
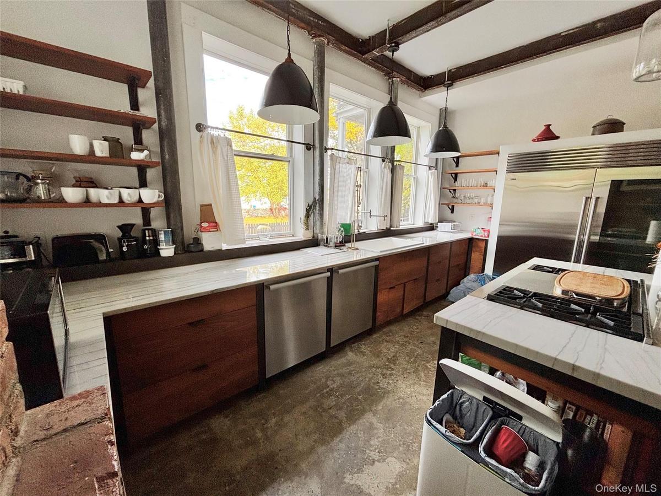
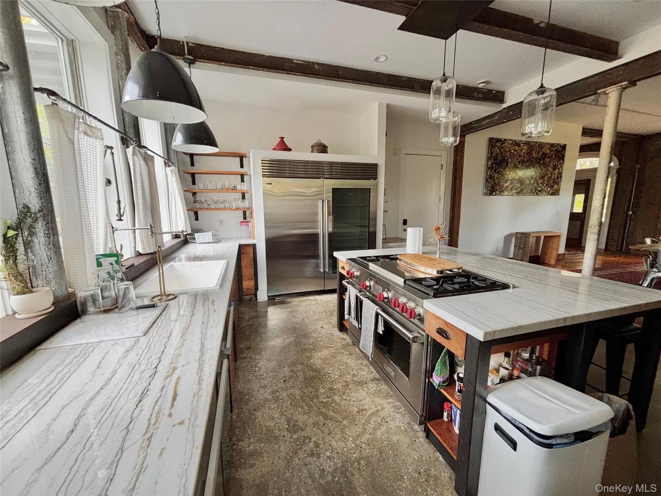
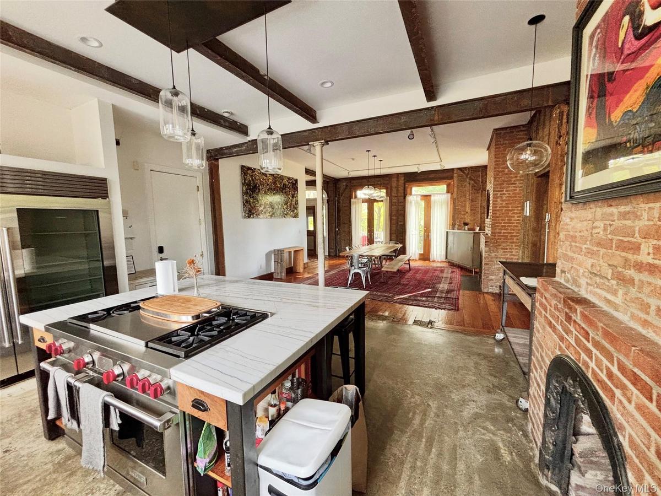
16 Hanna Lane: a historic 2.5-story wood-frame residence on 0.64 acres in Beacon, within the Historic District and Landmark Overlay Zone. Converted into three residential units across three levels (lower-level, first-floor and upper-floor), with bedrooms, living areas, kitchens, baths, offices and private storage. A fully finished, radiant-heated basement brings total finished space to approximately 8,000 SF, and a tube elevator serves the upper floors. Split-system HVAC and driveway parking. Currently operated as a three-unit rental. Previously approved for artist live/work under a Special Use Permit; suited to continued multi-family, short-term rental, or boutique hospitality use (buyer to confirm with the City of Beacon). At the east end of Beacon's Main Street and 1.7 miles to Metro-North.
The residence anchors a larger opportunity: the adjoining warehouse/event venue and flex building are also available. Offered together as The Yard. This property is one of three contiguous parcels at 4, 12 and 16 Hanna Lane that together form The Yard, a 2.42 acre compound at the east end of Beacon's Main Street corridor, just off Fishkill Avenue (NY-52). Combined, the assemblage includes a 5,686 SF industrial/event building, a 4,850 SF flex building and an 8,000 SF three-unit historic residence, with shared access and parking off Hanna Lane. Light Industrial (LI) zoning on two parcels and Transitional (T) on the third support a wide range of uses, from production, studio and event space to hospitality and residential, with substantial room to expand under LI coverage limits. Each parcel may be purchased individually; the seller will consider offers on the full assemblage.
Amenities
- Accessible Elevator Installed
- Back Yard
- Balcony
- beamed ceilings
- Cleared
- Double Pane Windows
- Electricity Connected
- Elevator
- Entrance Foyer
- First Floor Bedroom
- Formal Dining
- High ceiling
- Kitchen Island
- Marble Counters
- Original Details
- Sewer Connected
- Water Connected

All information furnished regarding property for sale, rental or financing is from sources deemed reliable, but no warranty or representation is made as to the accuracy thereof and same is submitted subject to errors, omissions, change of price, rental or other conditions, prior sale, lease or financing or withdrawal without notice. International currency conversions where shown are estimates based on recent exchange rates and are not official asking prices.
All dimensions are approximate. For exact dimensions, you must hire your own architect or engineer.
