Brookhaven, NY 11784

Property

Ownership: For Sale
Type: Single Family
Rooms: 10
Bedrooms: 7 BR
Bathrooms: 4
Area: 4871 sq ft
Lot Size: 0.3 Acres

Financials

Price:$899,000
Annual Taxes:$16,906.12
25 Nugent Street, Southampton, NY 11968, USA
Listing Courtesy of BH&G R E Realty Connect

Approximately 4000 sq feet Beautiful large custom built Bi level house in the heart of Selden featuring 7 bedrooms and 4 bathrooms.
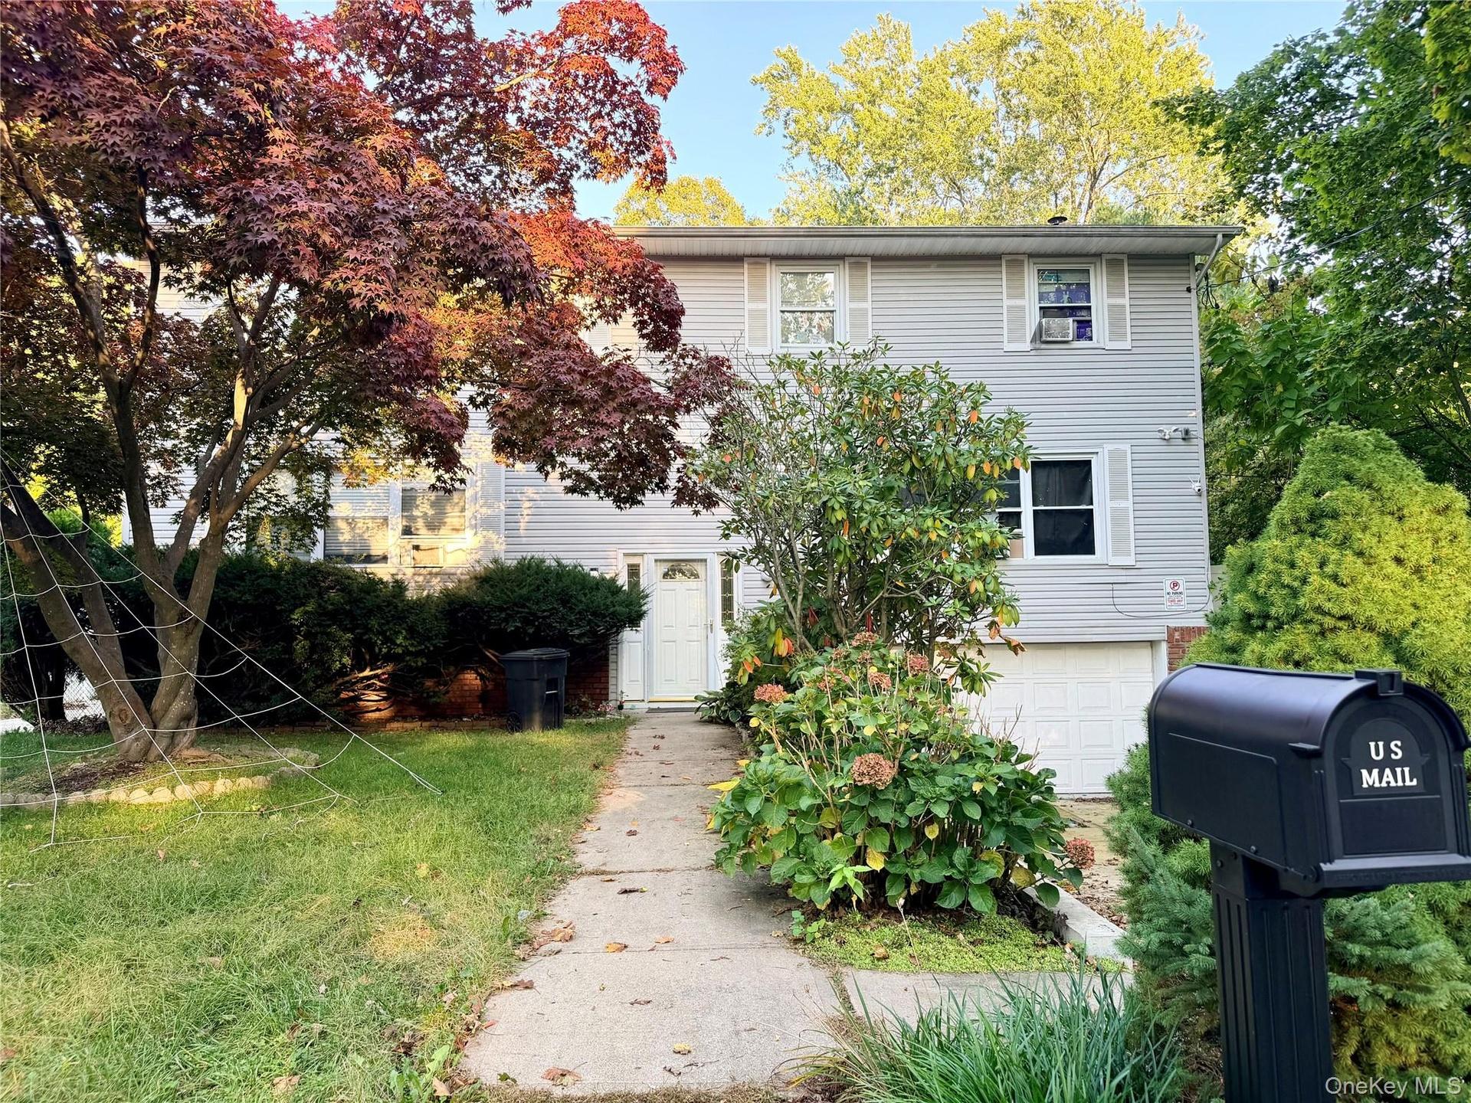
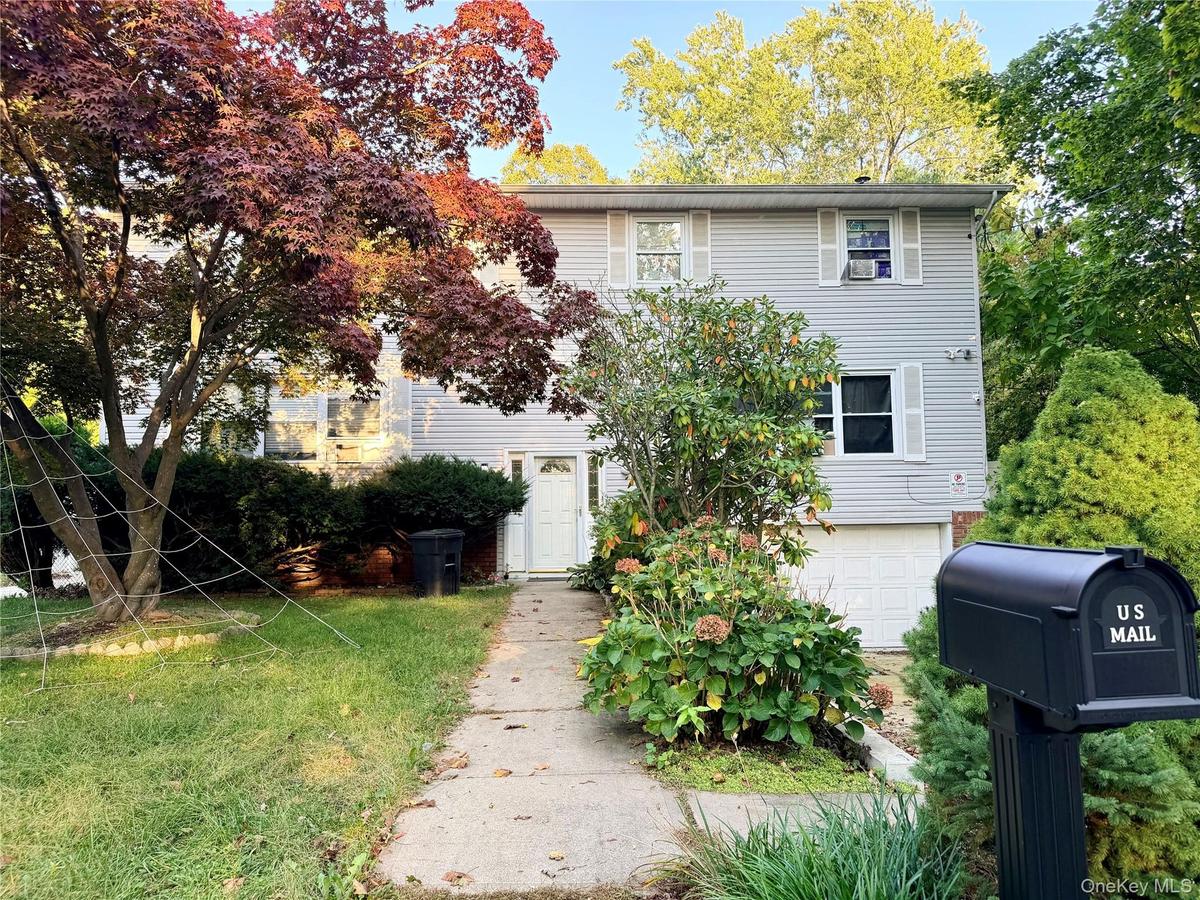
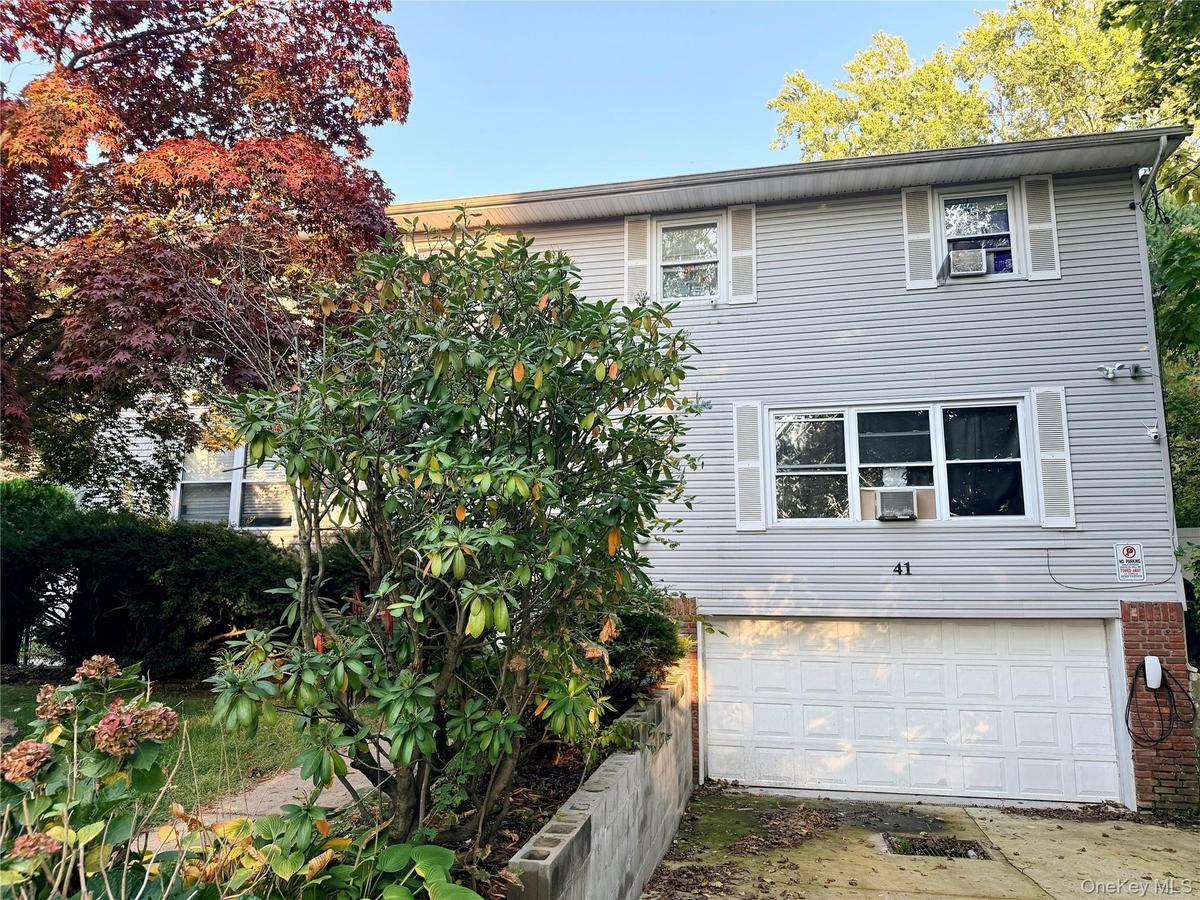
Two-story exterior featuring horizontal siding, a front-facing attached garage, white-trimmed windows with shutters, and a central entryway with a con

Two-story exterior featuring horizontal siding, a front-facing attached garage, white-trimmed windows with shutters, and a central entryway with a con
Two-story exterior featuring horizontal siding, a front-facing attached garage, white-trimmed windows with shutters, and a central entryway with a con
Two-story exterior featuring light-toned horizontal siding, decorative window shutters, a paved driveway, and an attached two-car garage
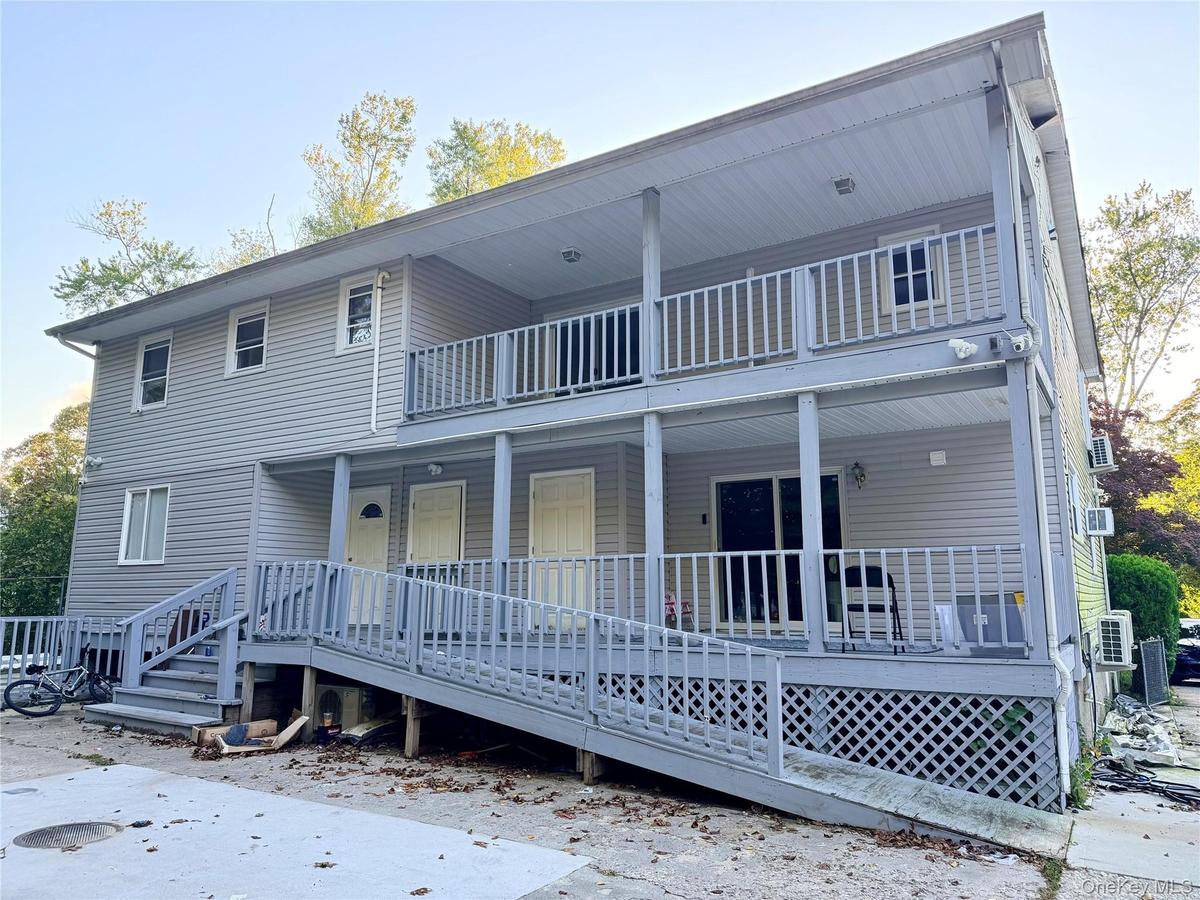
Two-story exterior featuring light gray vinyl siding, a full-length covered porch, a second-level balcony with railings, and an integrated wood-frame
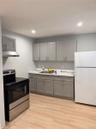
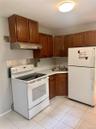
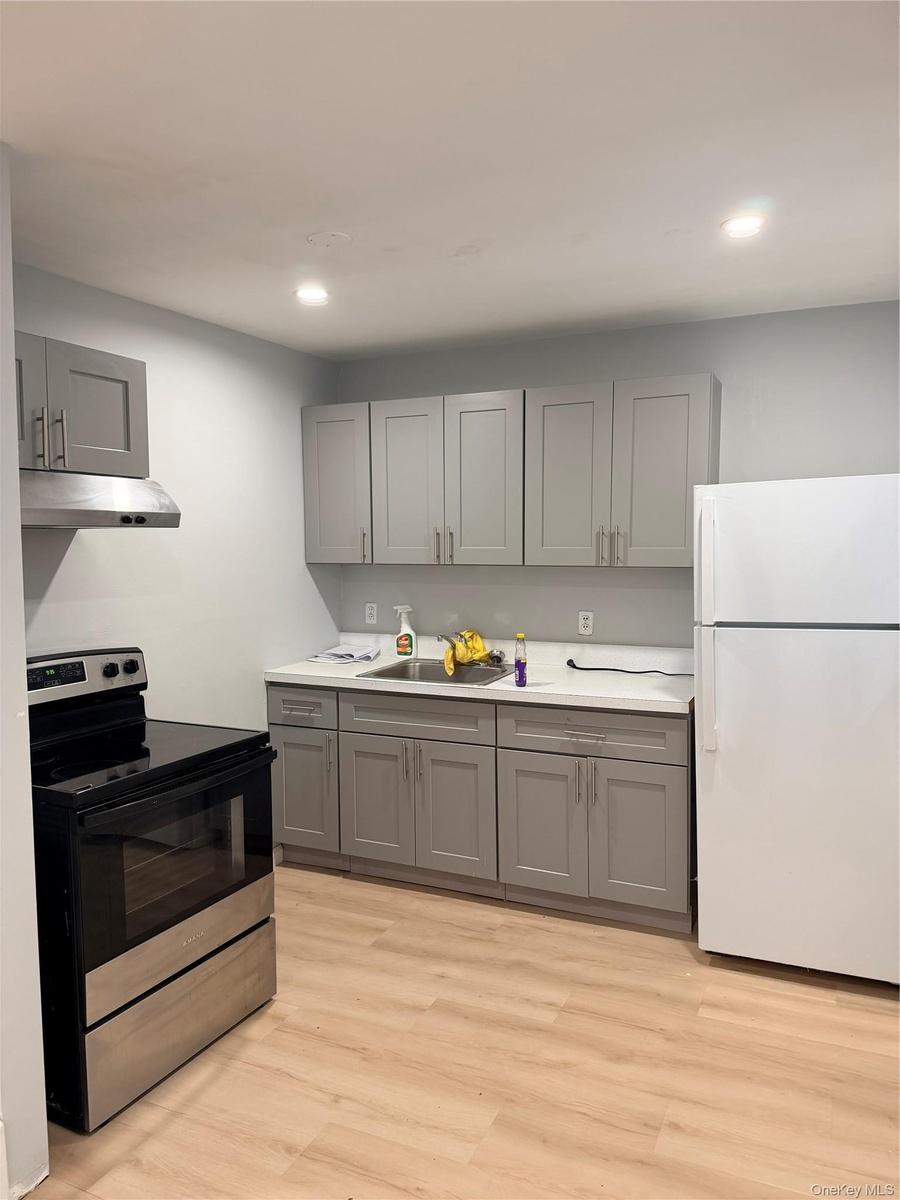
Kitchen featuring gray shaker-style cabinetry, solid-surface countertops, recessed lighting, and wood-finish flooring
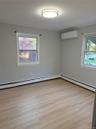
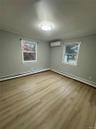
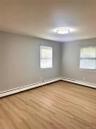
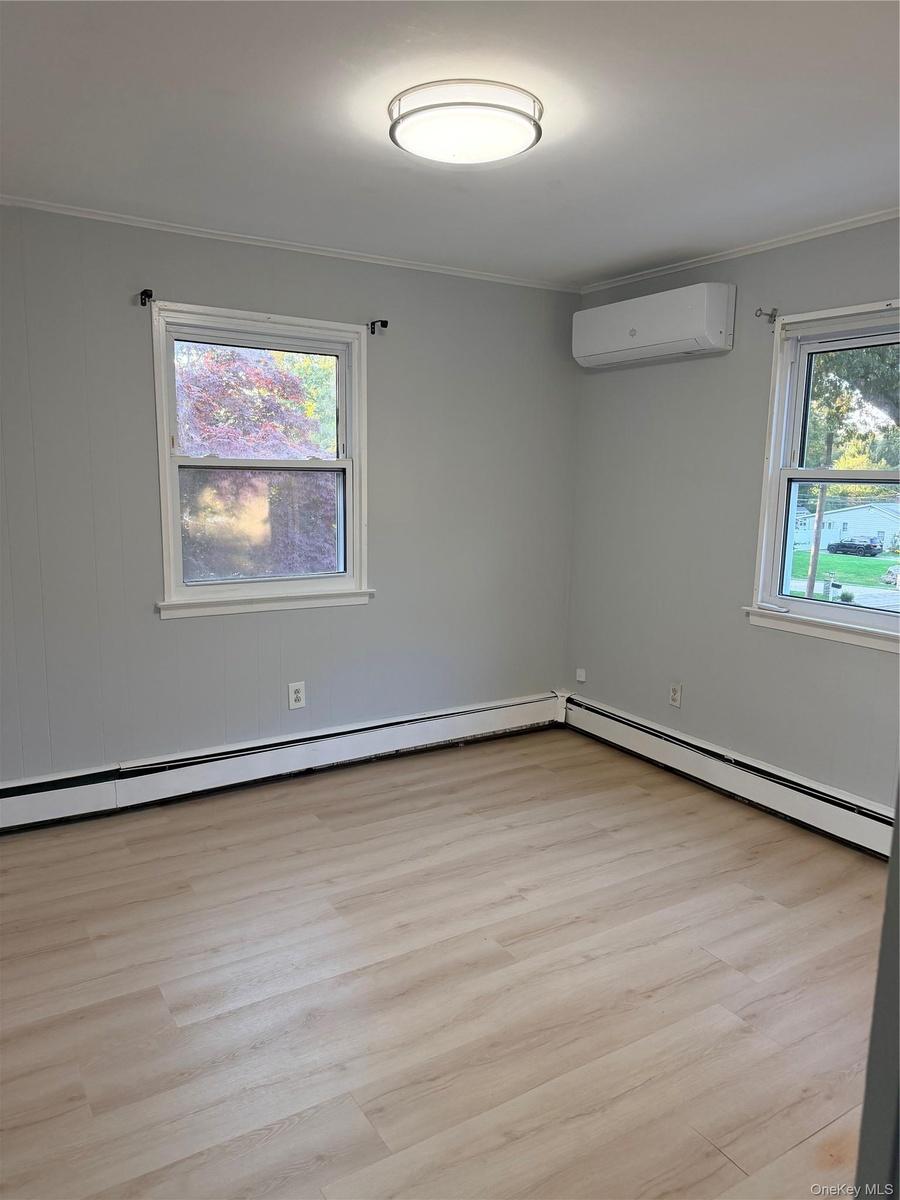
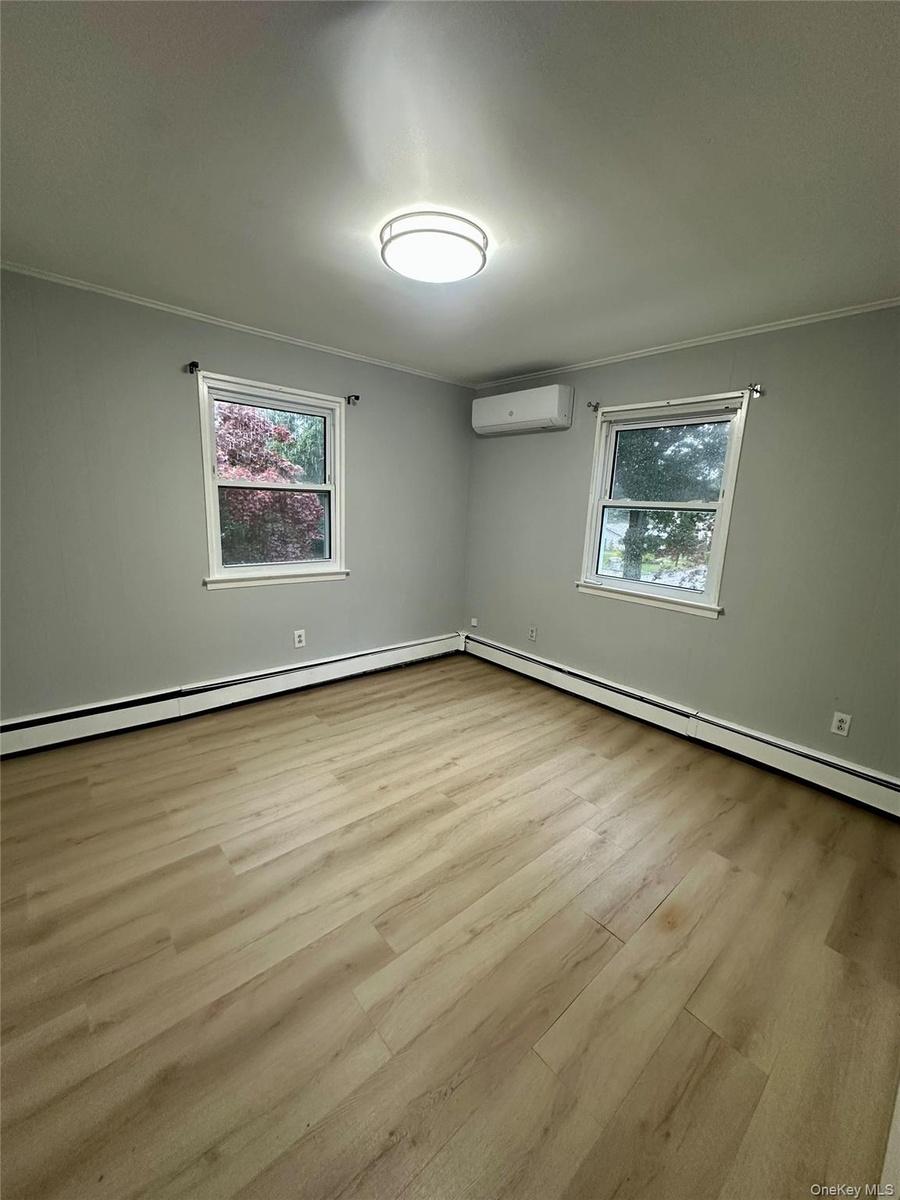
Neutral-toned interior featuring wood-finish flooring, a wall-mounted ductless mini-split system, dual windows, and a flush-mount circular ceiling lig
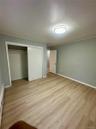
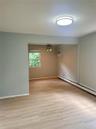
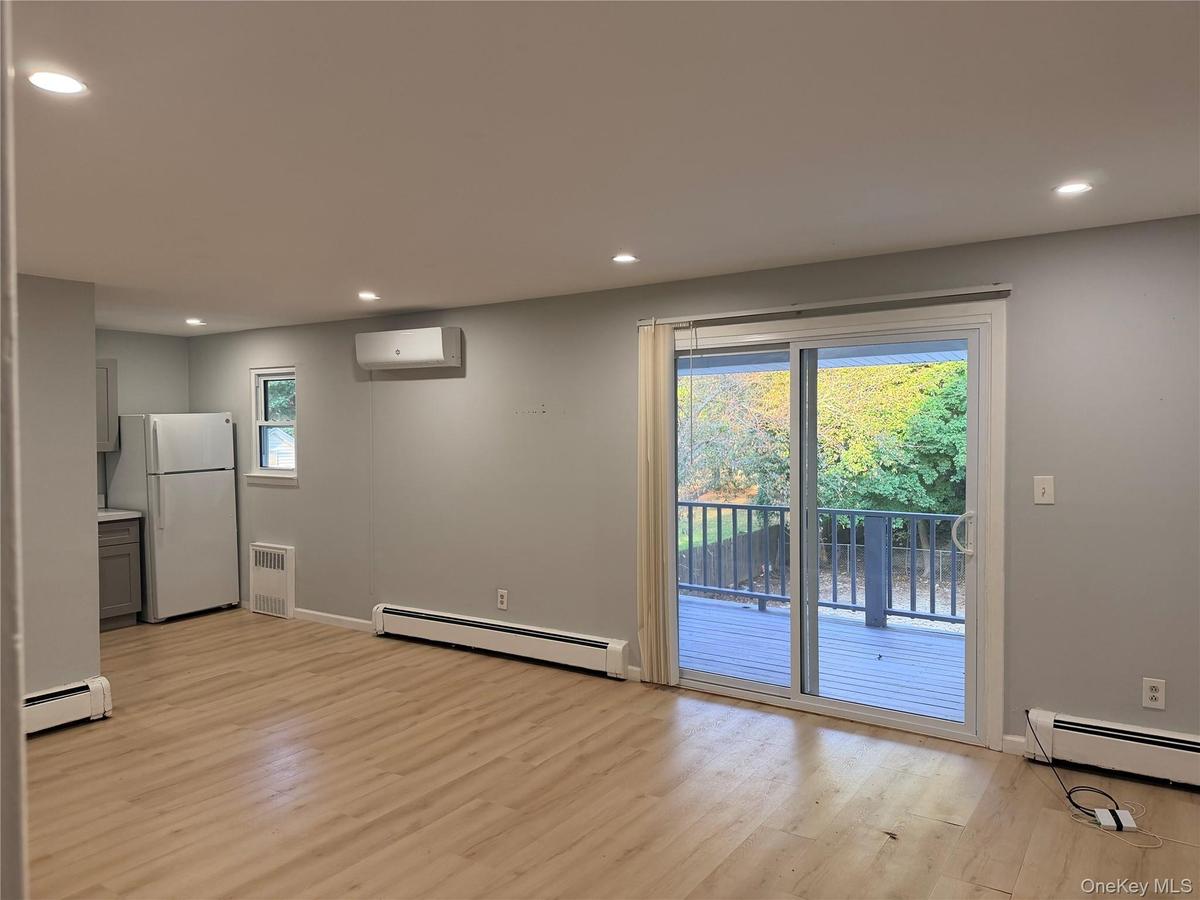
Open-concept interior featuring light wood-finish flooring, recessed lighting, sliding glass door, wall-mounted climate control unit, and closet with
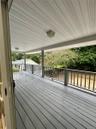
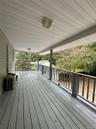
Covered balcony featuring painted wood-finish decking, structural support posts, and a full-length railing
Stone fireplace with a raised hearth, wood-finish flooring, and recessed ceiling lighting
Two-story exterior featuring horizontal siding, a front-facing attached garage, white-trimmed windows with shutters, and a central entryway with a conTwo-story exterior featuring light-toned horizontal siding, decorative window shutters, a paved driveway, and an attached two-car garageTwo-story exterior featuring light gray vinyl siding, a full-length covered porch, a second-level balcony with railings, and an integrated wood-frame Kitchen featuring gray shaker-style cabinetry, solid-surface countertops, recessed lighting, and wood-finish flooringNeutral-toned interior featuring wood-finish flooring, a wall-mounted ductless mini-split system, dual windows, and a flush-mount circular ceiling lig

Description

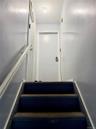
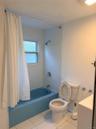
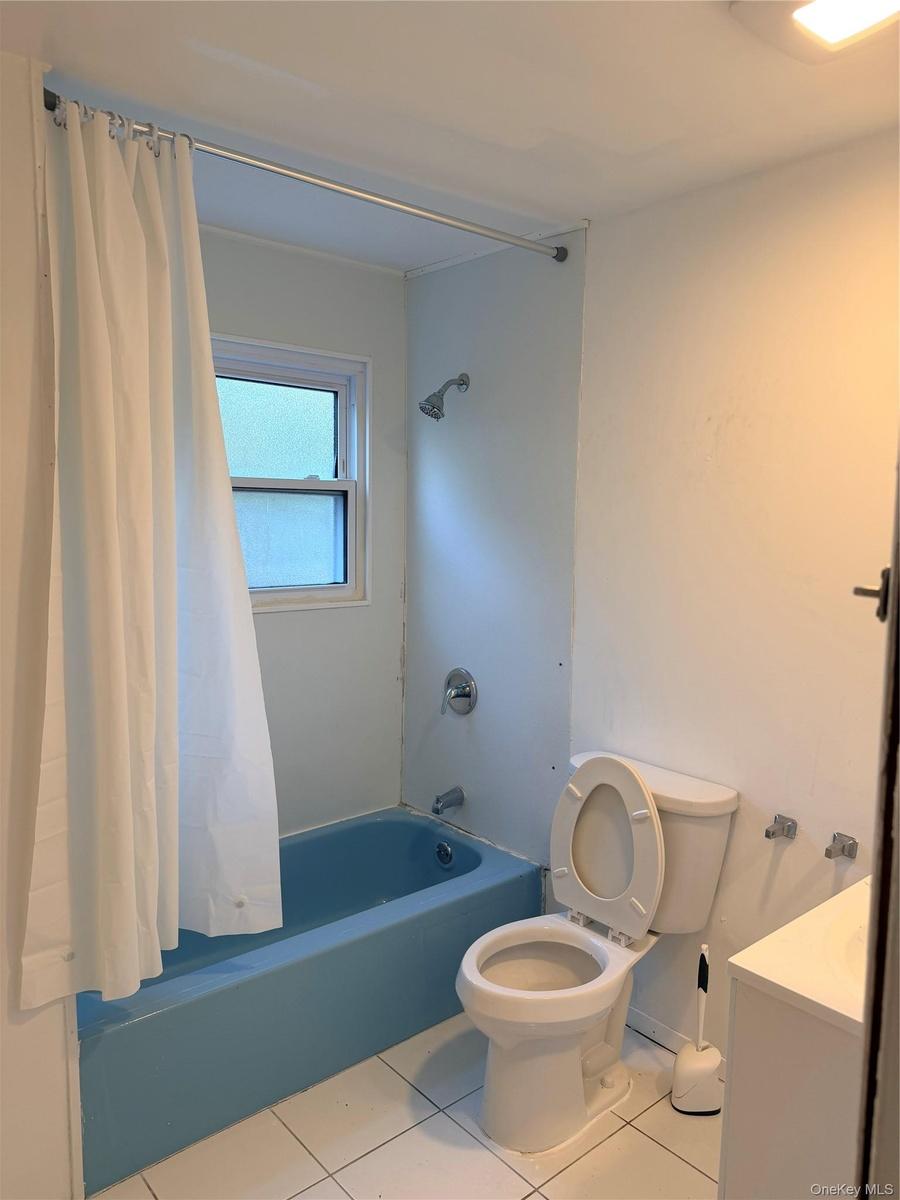
Approximately 4000 sq feet Beautiful large custom built Bi-level house in the heart of Selden featuring 7 bedrooms and 4 bathrooms. walk to main level beautiful living room, kitchen dining, 3 bedrooms and 2 full bathrooms. Walk up to stairs from outside entrance additional 4 bedrooms and 2 full bathrooms perfect for potential mother daughter set up with proper permit. This house is suitable for large/extended family or good for investment. 1 year old double cesspool, new driveway, full finished basement.New Spit AC units. Selling as it is. All Information deemed accurate but buyer and buyers agent should independently verify information.

Amenities

  • Eat-in Kitchen
  • Electric Cooktop
  • Electricity Available
  • First Floor Bedroom
  • First Floor Full Bath
  • Formal Dining
  • Refrigerator
  • Stainless Steel Appliance(s)

Long Island MLS

All information furnished regarding property for sale, rental or financing is from sources deemed reliable, but no warranty or representation is made as to the accuracy thereof and same is submitted subject to errors, omissions, change of price, rental or other conditions, prior sale, lease or financing or withdrawal without notice. International currency conversions where shown are estimates based on recent exchange rates and are not official asking prices.

All dimensions are approximate. For exact dimensions, you must hire your own architect or engineer.