Brookhaven, NY 11776

Property

Ownership: For Sale
Type: Single Family
Rooms: 7
Bedrooms: 4 BR
Bathrooms: 2
Area: 1752 sq ft
Lot Size: 0.6 Acres

Financials

Price:$625,000
Annual Taxes:$12,068
25 Nugent Street, Southampton, NY 11968, USA
Listing Courtesy of Douglas Elliman Real Estate

Charming Colonial on an Oversized Corner Property !
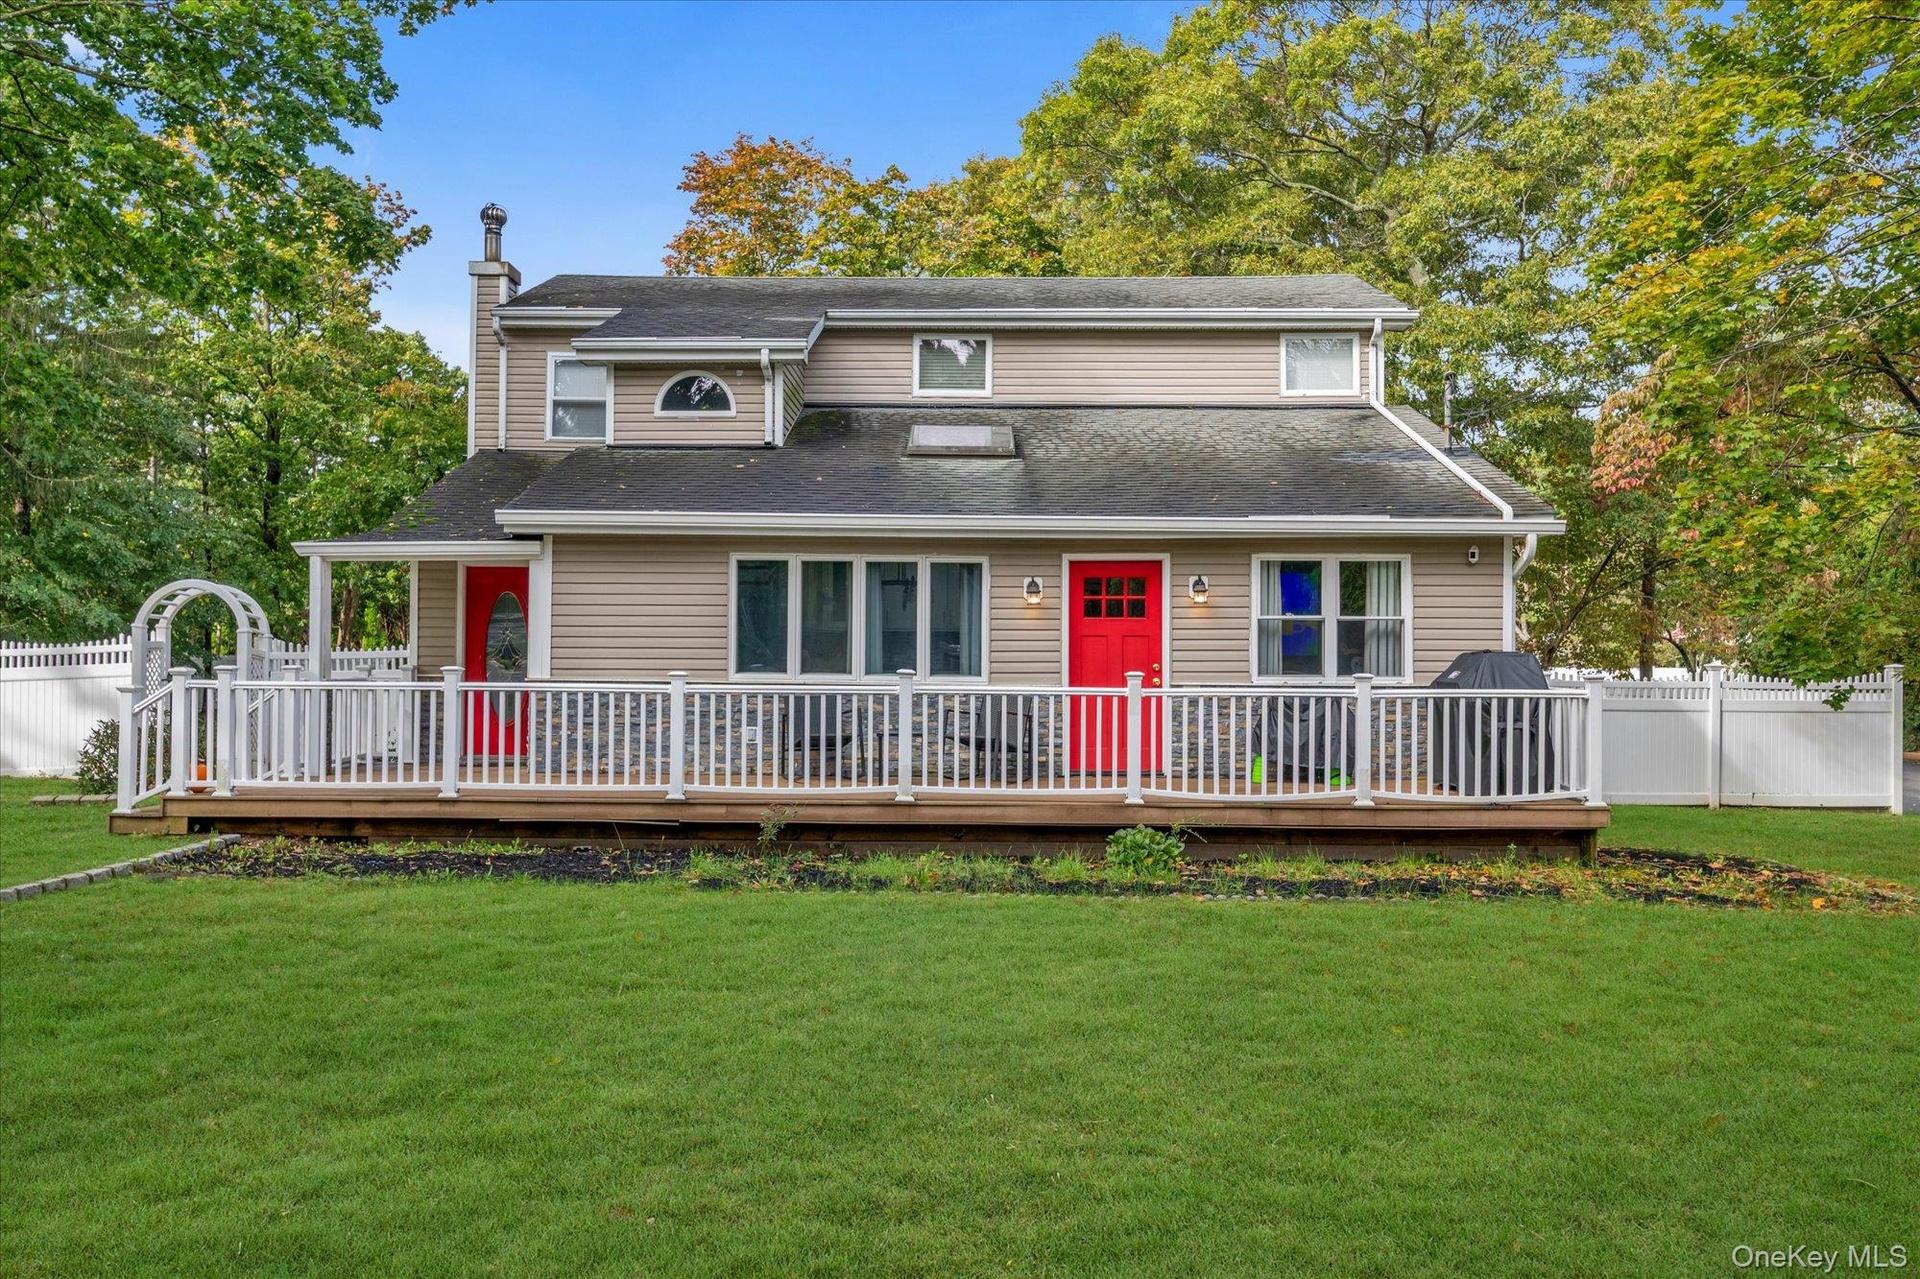
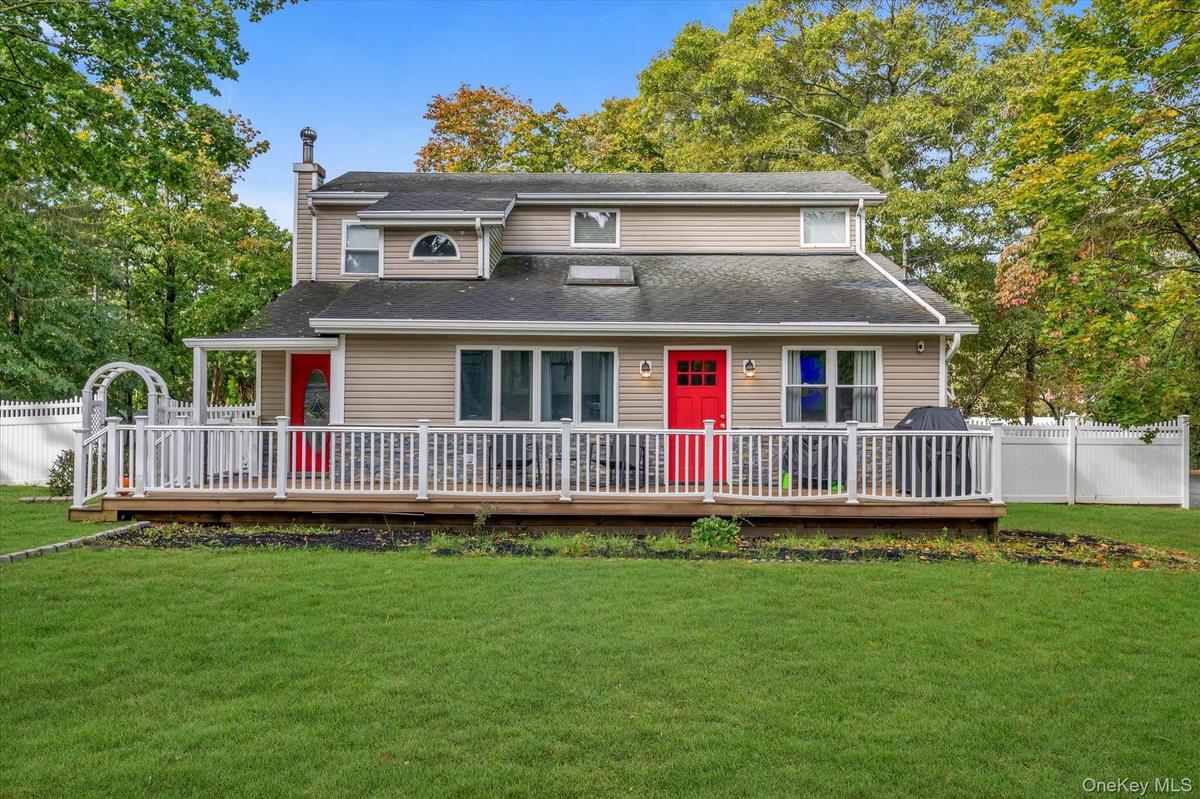
Two-story exterior featuring tan siding, a stone veneer foundation, dual red entry doors, a full-width elevated deck with white railing, and a skyligh

Two-story exterior featuring tan siding, a stone veneer foundation, dual red entry doors, a full-width elevated deck with white railing, and a skyligh

Two-story exterior featuring tan siding, a stone veneer foundation, dual red entry doors, a full-width elevated deck with white railing, and a skyligh
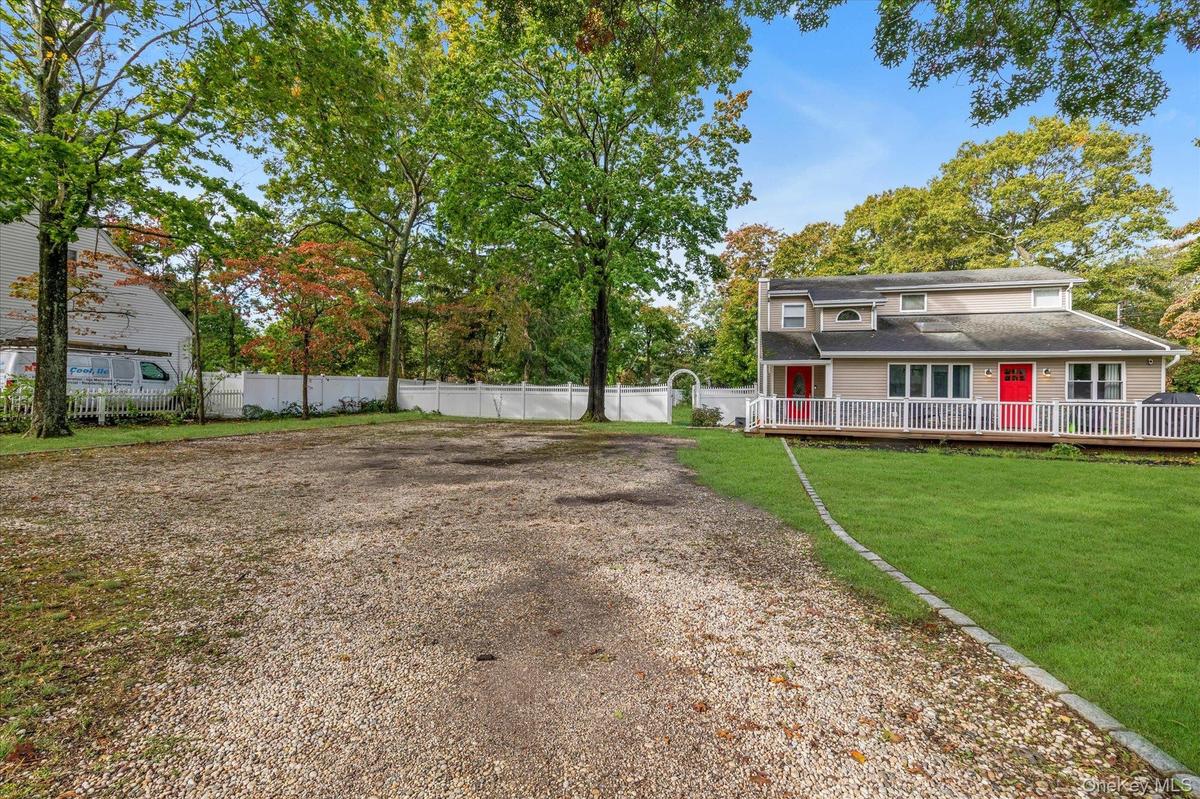
Expansive grounds featuring a wide gravel driveway, a manicured lawn with stone bordering, a wraparound deck with white railing, and a privacy fence
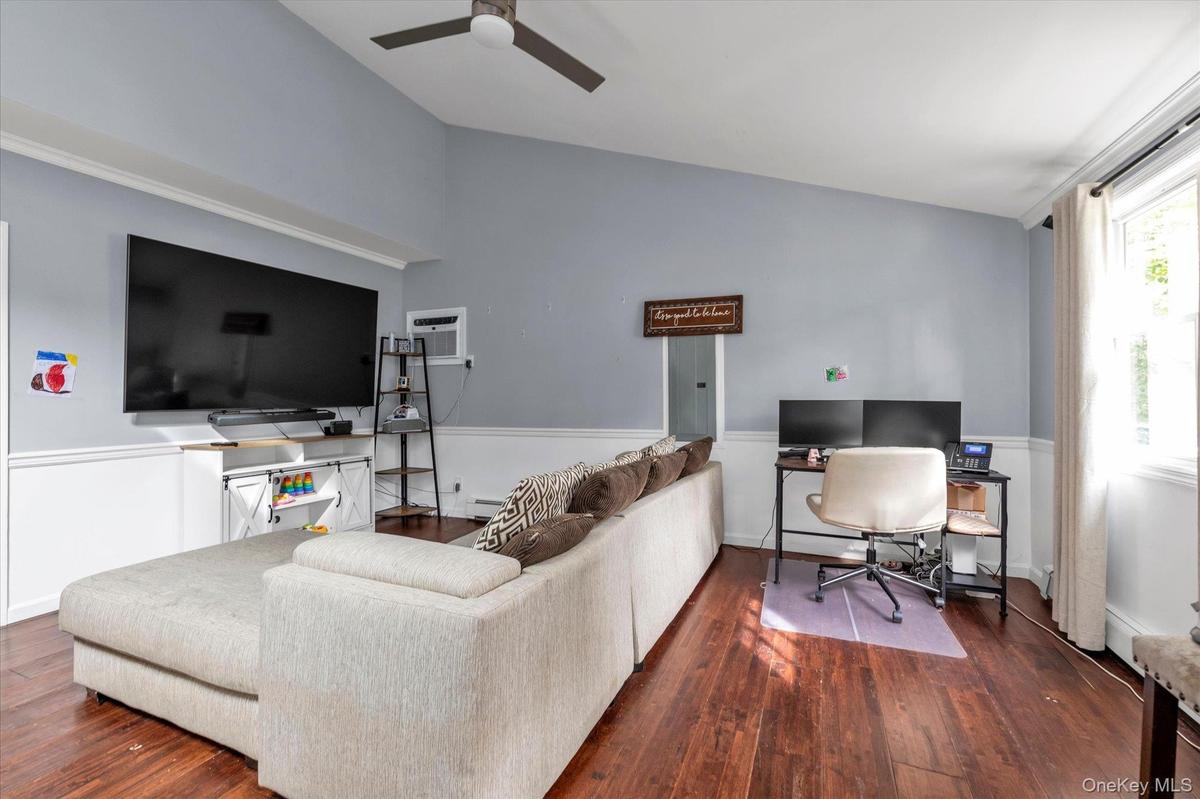
Vaulted ceilings, wood-finish flooring, two-tone walls with chair rail molding, and a ceiling fan
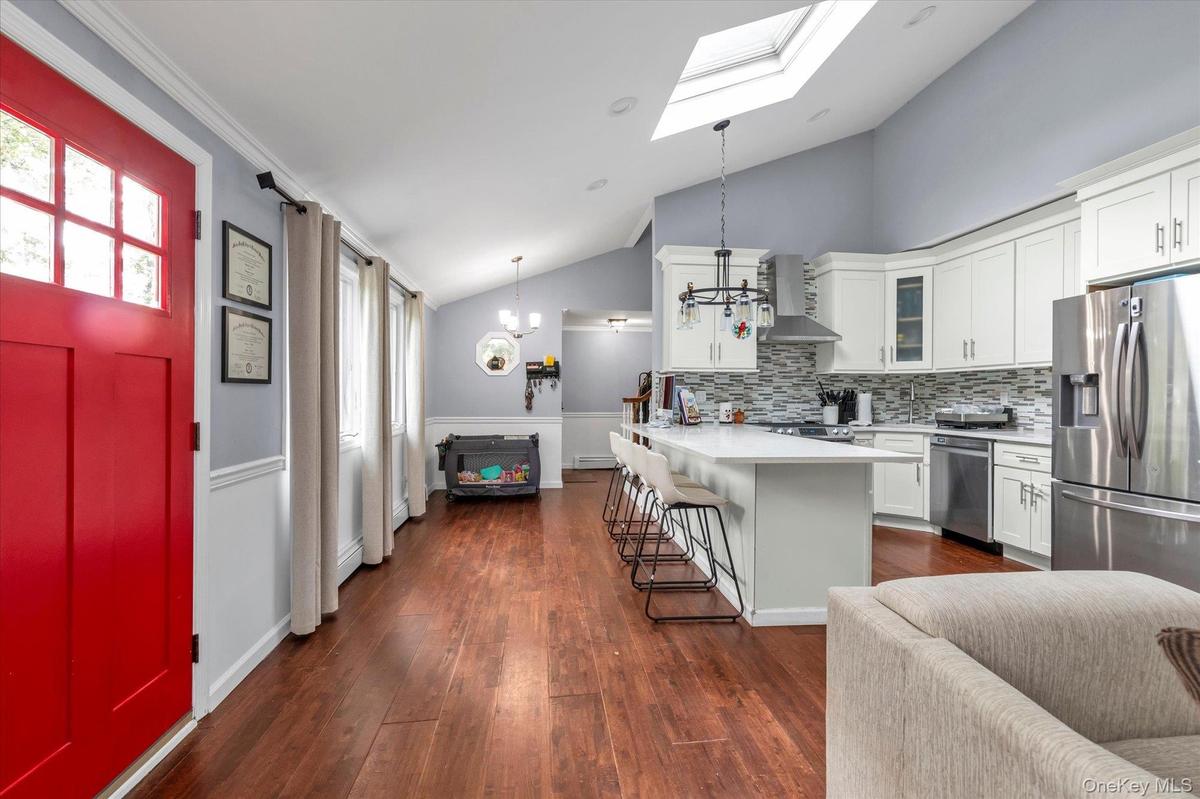
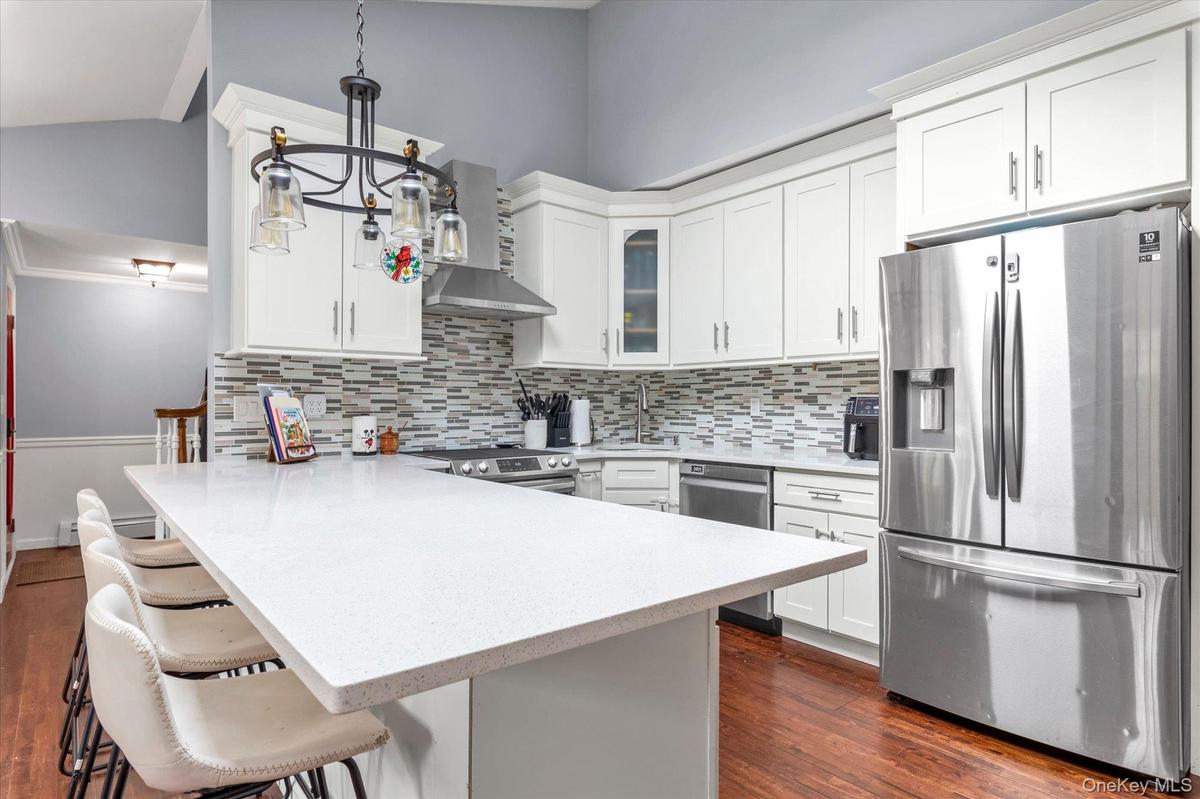
Vaulted ceilings with a skylight, wood-finish flooring, shaker-style cabinetry, solid-surface countertops, and a decorative tile backsplash
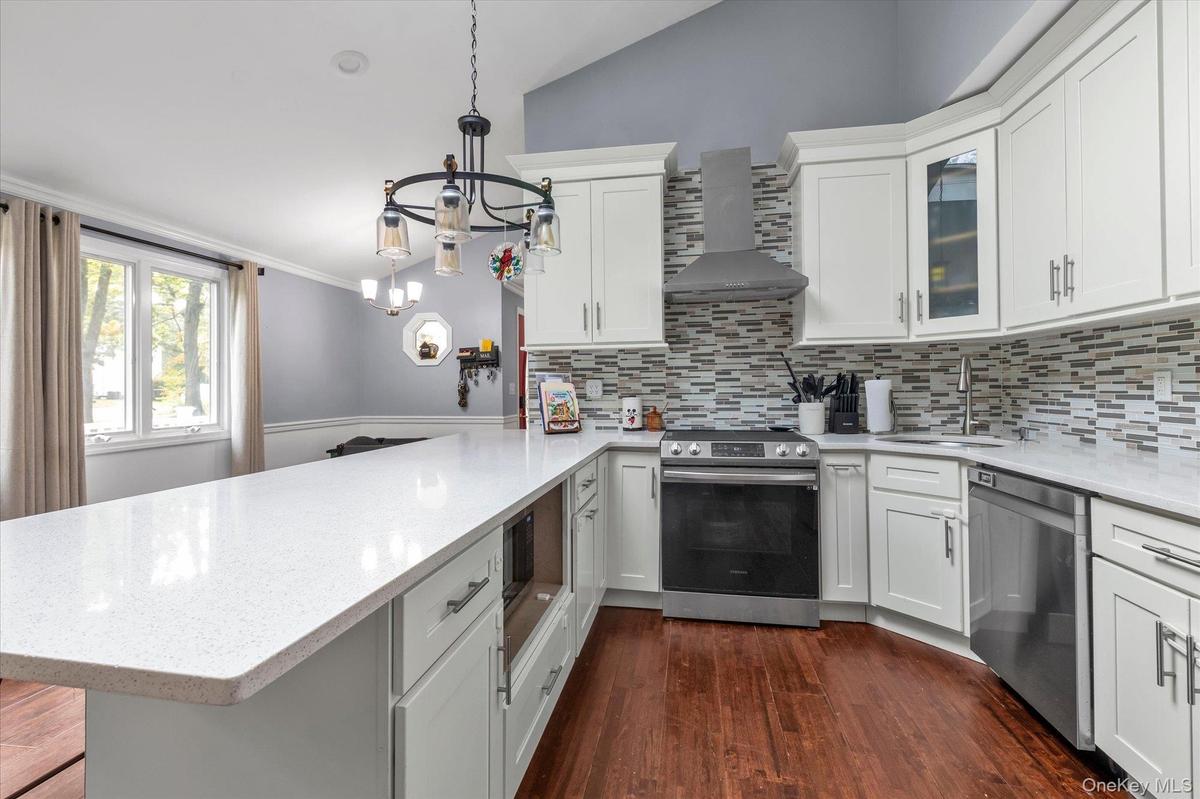
Kitchen featuring white shaker-style cabinetry, quartz countertops, stainless steel appliances, multi-toned tile backsplash, and wood-finish flooring
Kitchen featuring white cabinetry, solid-surface countertops, wood-finish flooring, stainless steel appliances, and a multi-tonal tile backsplash
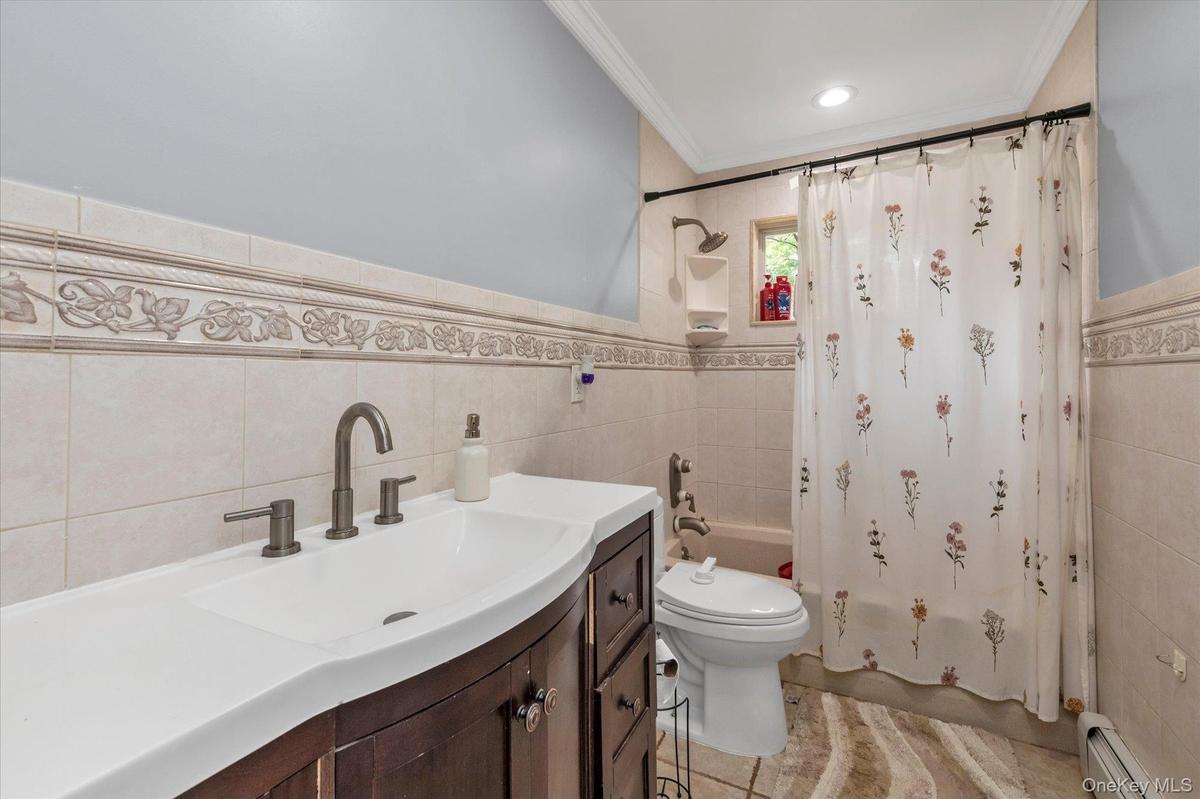
Bathroom featuring a dark wood vanity with an integrated basin, bronze-finish hardware, ceramic wall tiling with decorative floral inlay, and a built-
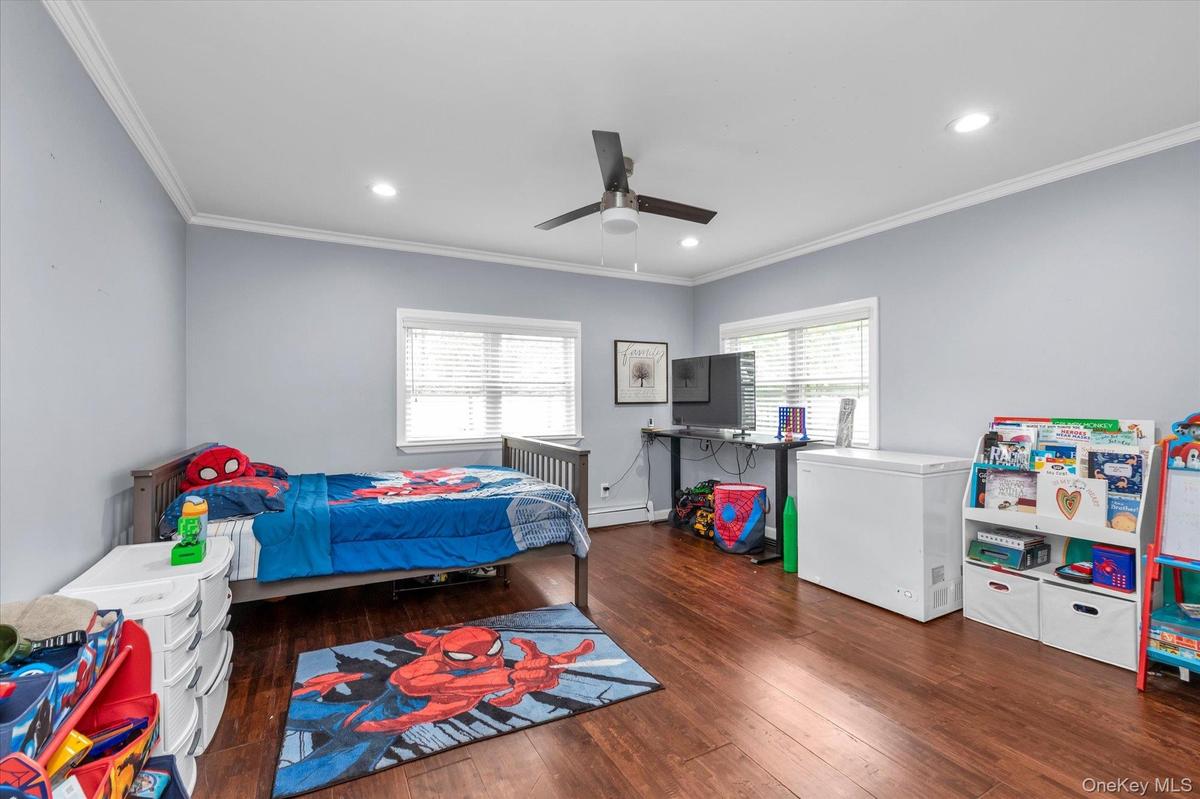
Interior space featuring wood-finish flooring, crown molding, recessed lighting, and a modern ceiling fan
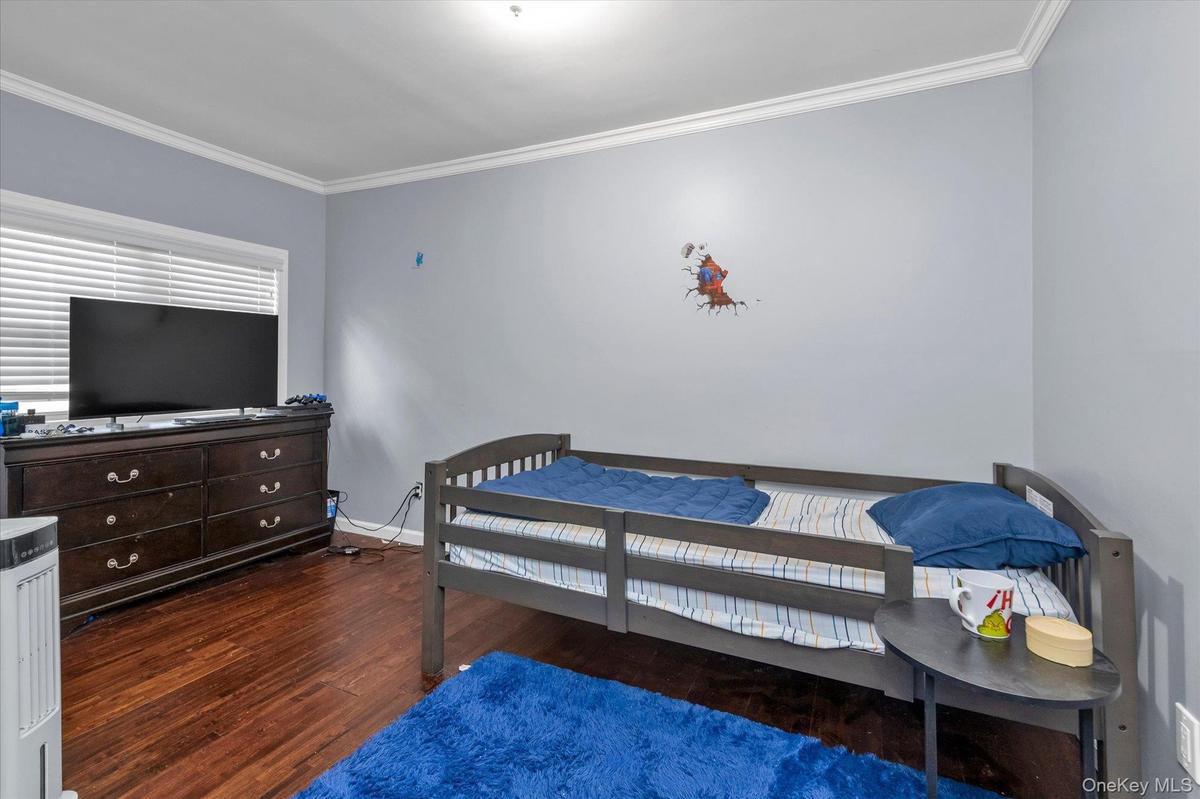
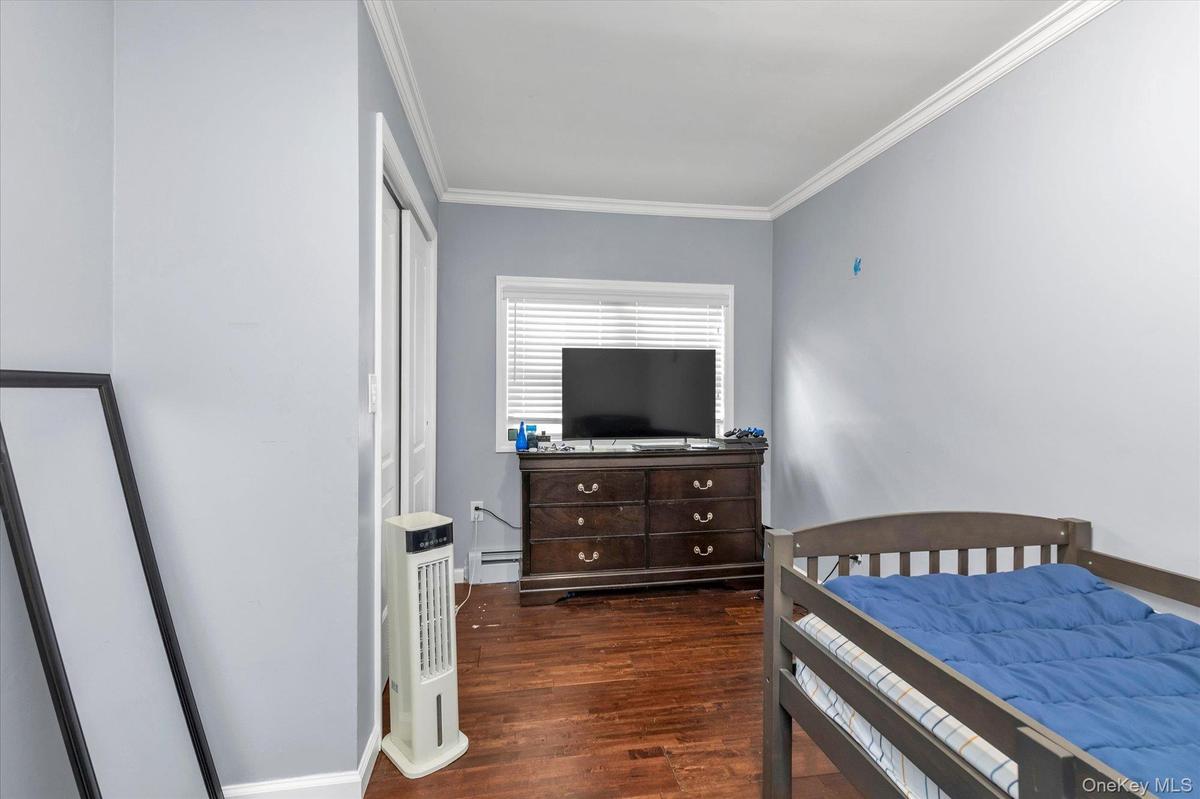
Room featuring dark wood-finish flooring, crown molding, and horizontal slat window blinds
Room featuring wood-finish flooring, crown molding, and a window with horizontal blinds
Interior space featuring wood-finish flooring, crown molding, and a central ceiling fan with integrated lighting
Room featuring wood-finish flooring, a ceiling fan with integrated lighting, and a single-pane window with horizontal blinds
Tray ceiling with recessed lighting, multi-blade ceiling fan, and wood-finish flooring
Bathroom featuring a wood-finish vanity with a rectangular sink, brushed nickel faucet, walk-in shower with sliding glass doors, dark tile shower floo
Expansive backyard featuring a level lawn, mature trees, and perimeter white vinyl fencing
Expansive backyard featuring a large grass lawn, mature trees, and white vinyl privacy fencing
Expansive backyard featuring a level lawn, mature trees, and a white privacy fence
Multi-level residence featuring horizontal lap siding, stone veneer facade, a large elevated deck with white vinyl railing, dual red entry doors, and
Aerial perspective highlighting a rectangular parcel characterized by mature tree coverage and a private wooded setting
Aerial perspective of a lot featuring mature trees, wooded surroundings, and direct road access
Aerial view of a rectangular lot defined by mature trees and natural landscape
Aerial view of a rectangular lot featuring a detached structure, dense mature tree canopy, and expansive grass-covered grounds
Aerial perspective of a corner lot featuring extensive lawn space, mature perimeter trees, and a detached structure
Floor plan
Two-story exterior featuring tan siding, a stone veneer foundation, dual red entry doors, a full-width elevated deck with white railing, and a skylighExpansive grounds featuring a wide gravel driveway, a manicured lawn with stone bordering, a wraparound deck with white railing, and a privacy fenceVaulted ceilings, wood-finish flooring, two-tone walls with chair rail molding, and a ceiling fanVaulted ceilings with a skylight, wood-finish flooring, shaker-style cabinetry, solid-surface countertops, and a decorative tile backsplashKitchen featuring white shaker-style cabinetry, quartz countertops, stainless steel appliances, multi-toned tile backsplash, and wood-finish flooringKitchen featuring white cabinetry, solid-surface countertops, wood-finish flooring, stainless steel appliances, and a multi-tonal tile backsplashBathroom featuring a dark wood vanity with an integrated basin, bronze-finish hardware, ceramic wall tiling with decorative floral inlay, and a built-Interior space featuring wood-finish flooring, crown molding, recessed lighting, and a modern ceiling fanRoom featuring dark wood-finish flooring, crown molding, and horizontal slat window blindsRoom featuring wood-finish flooring, crown molding, and a window with horizontal blinds

Description

Charming Colonial on an Oversized Corner Property! Welcome to this quaint Colonial home, ideally situated on an enormous corner property with a welcoming front porch. Inside, you’ll find a charming living space featuring recessed high-hat lighting throughout. The eat-in kitchen boasts stainless steel appliances, a skylight, and a vaulted ceiling, creating a bright and airy atmosphere that flows into the living room. The first floor offers two bedrooms and a full bathroom with a bathtub. The second floor has a welcoming foyer, where you’ll find two additional generously sized bedrooms, including a spacious primary bedroom with an elegant tray ceiling, along with a separate bathroom featuring a shower stall. Convenient first-floor laundry closet with mechanicals and attic access. With four bedrooms, a functional layout, and an expansive corner property, this Colonial offers charm, space, and plenty of potential to make it your own!

Amenities

  • Back Yard
  • Corner Lot
  • Crown Molding
  • Eat-in Kitchen
  • Electricity Available
  • Electricity Connected
  • Front Yard
  • Granite Counters
  • Kitchen Island
  • Lighting
  • Mailbox
  • Open Kitchen
  • Other
  • Rain Gutters
  • Skylights
  • Trash Collection Public
  • Tray Ceiling(s)
  • Trees/Woods
  • Water Connected

Long Island MLS

All information furnished regarding property for sale, rental or financing is from sources deemed reliable, but no warranty or representation is made as to the accuracy thereof and same is submitted subject to errors, omissions, change of price, rental or other conditions, prior sale, lease or financing or withdrawal without notice. International currency conversions where shown are estimates based on recent exchange rates and are not official asking prices.

All dimensions are approximate. For exact dimensions, you must hire your own architect or engineer.