Apt: 911 & 909
Fort Lauderdale, FL 33308

Property

Ownership: For Sale
Type: Condo
Bedrooms: 4 BR
Bathrooms: 4
Pets: Pets Allowed
Area: 3241 sq ft

Financials

Price:$1,525,000
Annual Taxes:$11,736
Common charges:$3,373
Deborah L. Ginsburg
150 Worth Ave, Palm Beach, FL 33480
Listing Courtesy of LoKation

Live every day like you re on a luxury cruise, with the elegance of a private country club and the Atlantic Ocean as your backyard.
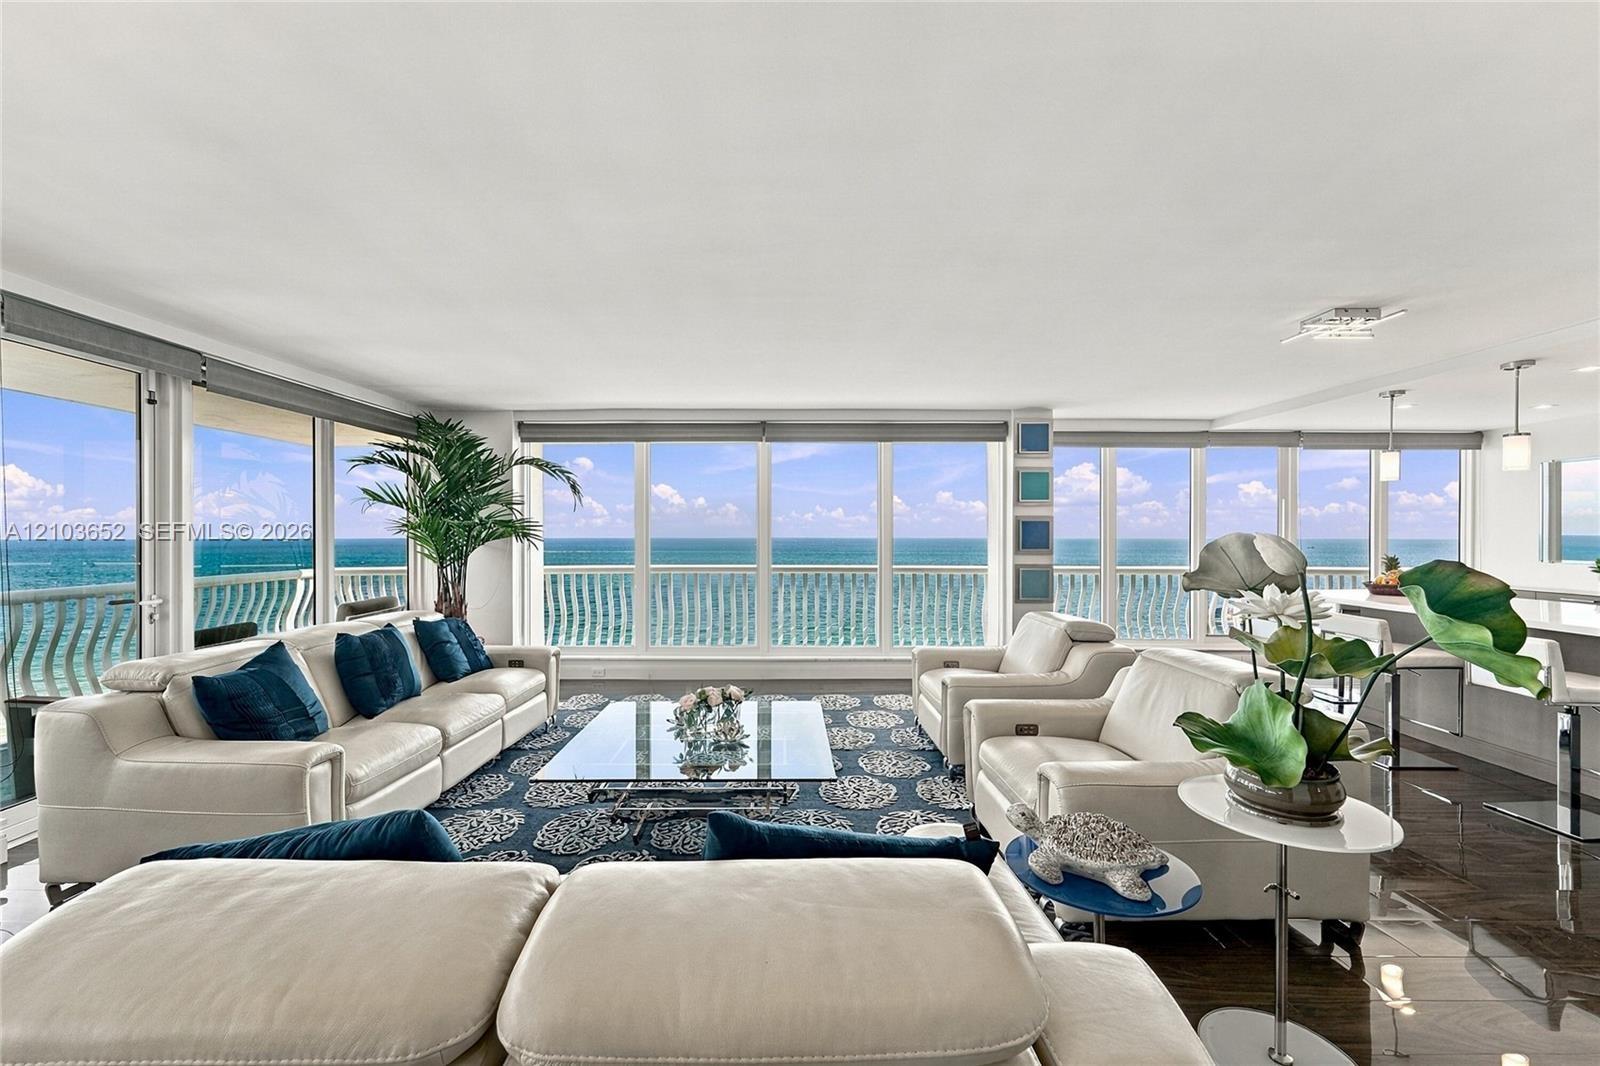
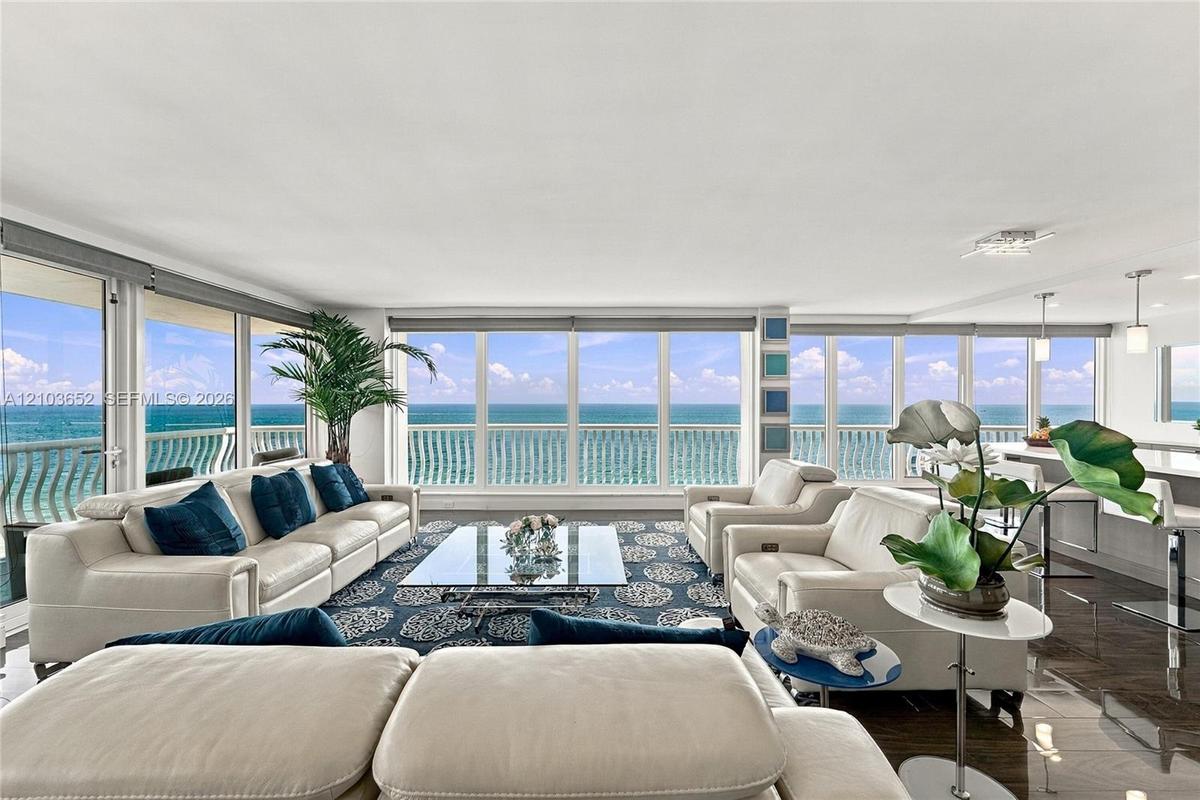
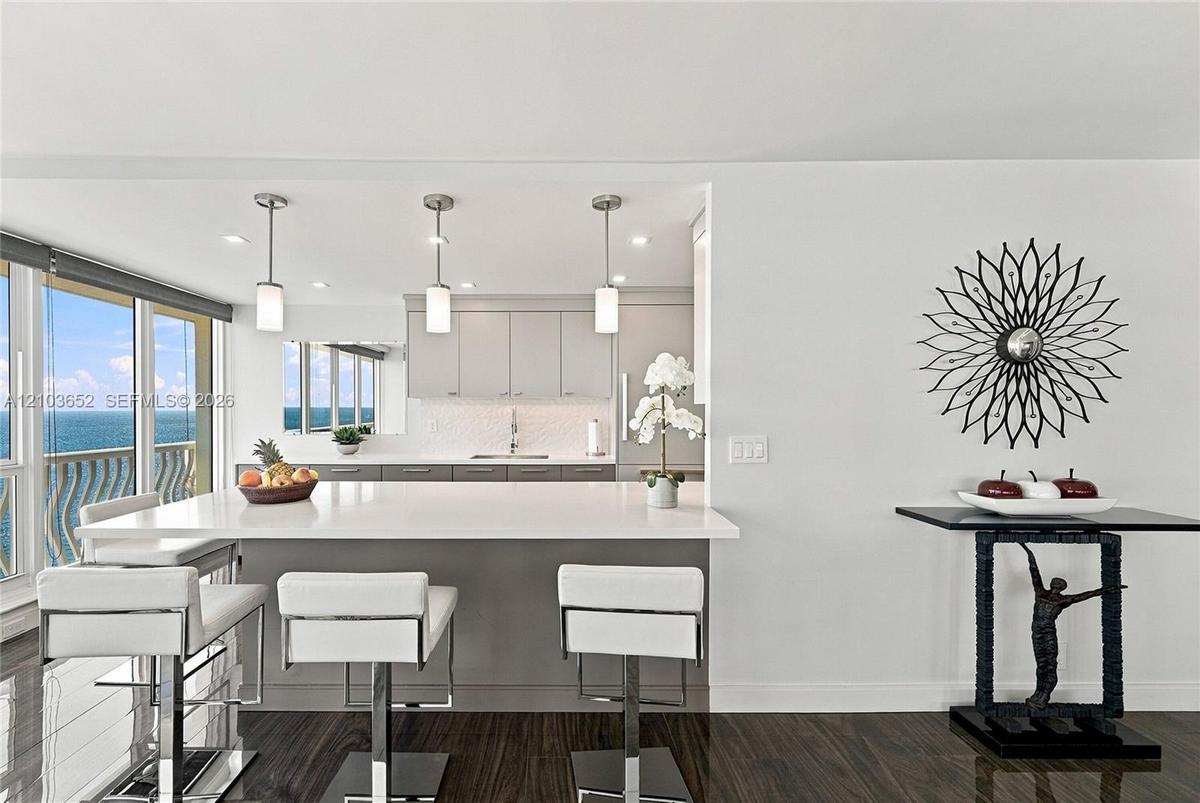
Open-concept living space featuring floor-to-ceiling glass wall panels, wood-finish flooring, recessed lighting, and a kitchen island with pendant lig

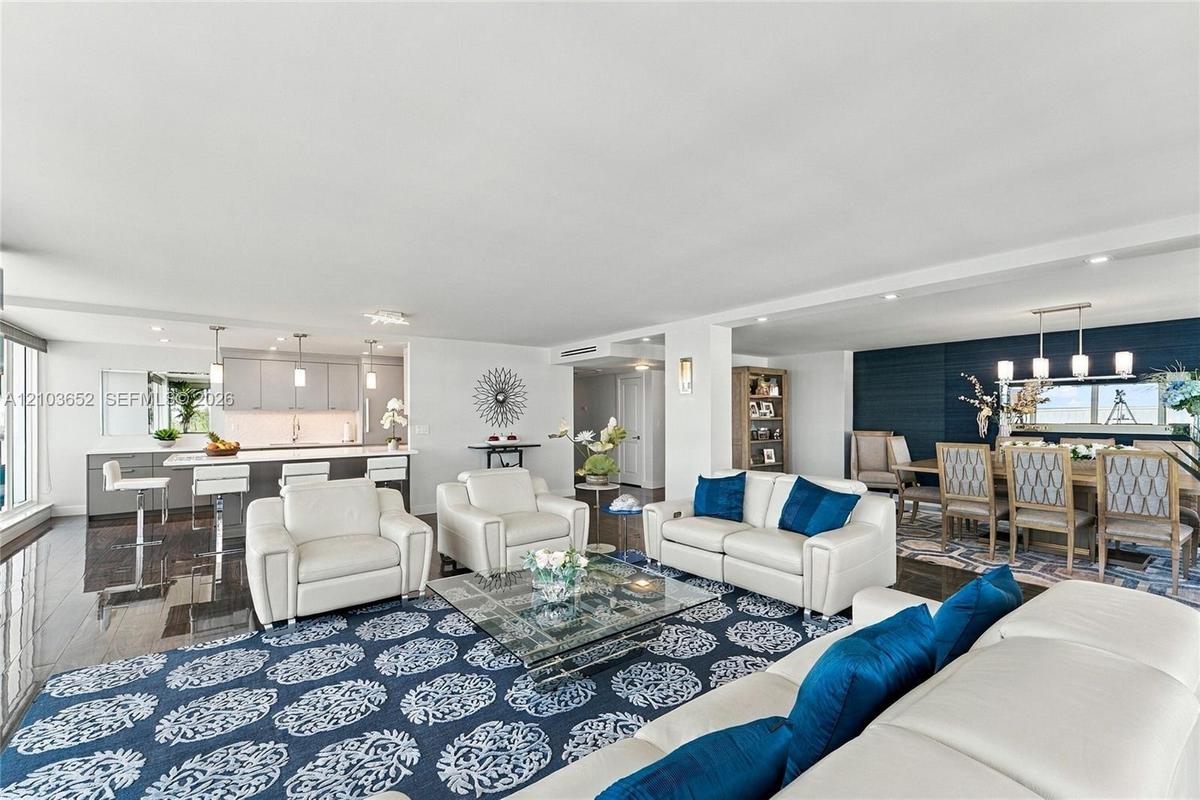
Open-concept living space featuring floor-to-ceiling glass wall panels, wood-finish flooring, recessed lighting, and a kitchen island with pendant lig

Open-concept living space featuring floor-to-ceiling glass wall panels, wood-finish flooring, recessed lighting, and a kitchen island with pendant lig
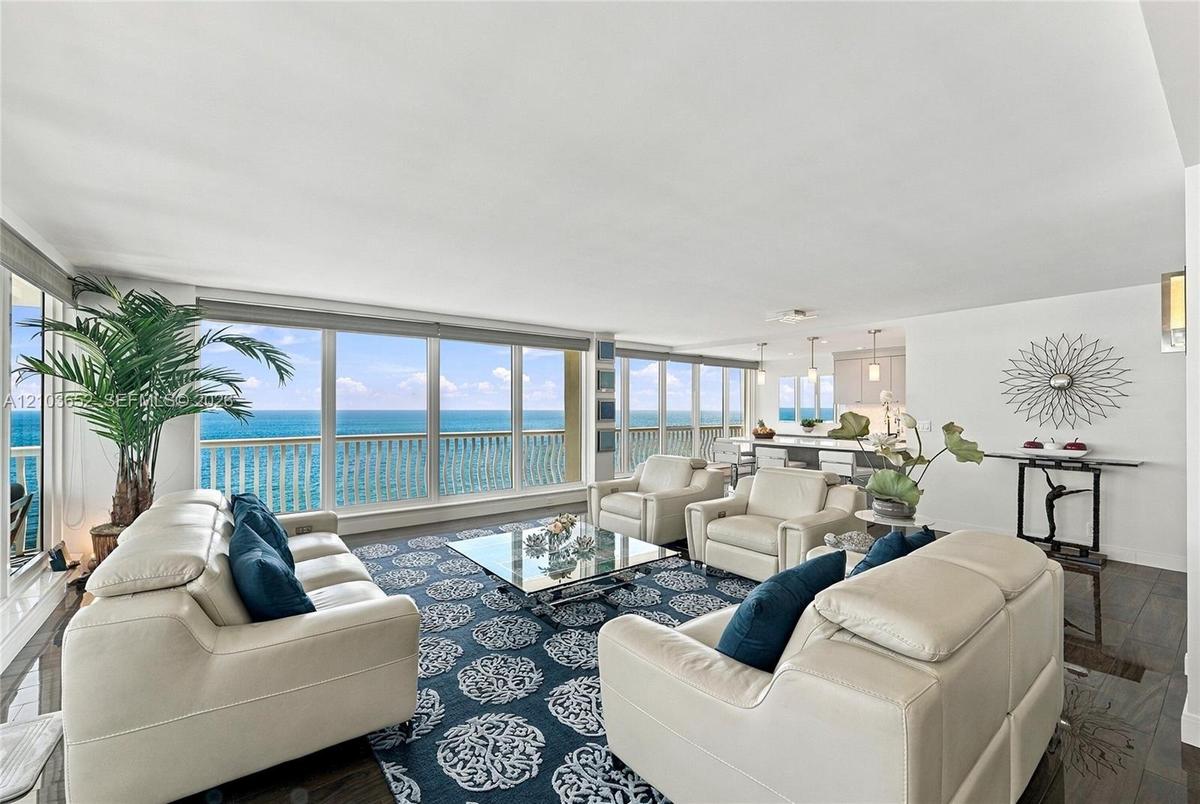
Floor-to-ceiling windows featuring ocean scenery, wood-finish flooring, and recessed ceiling lighting
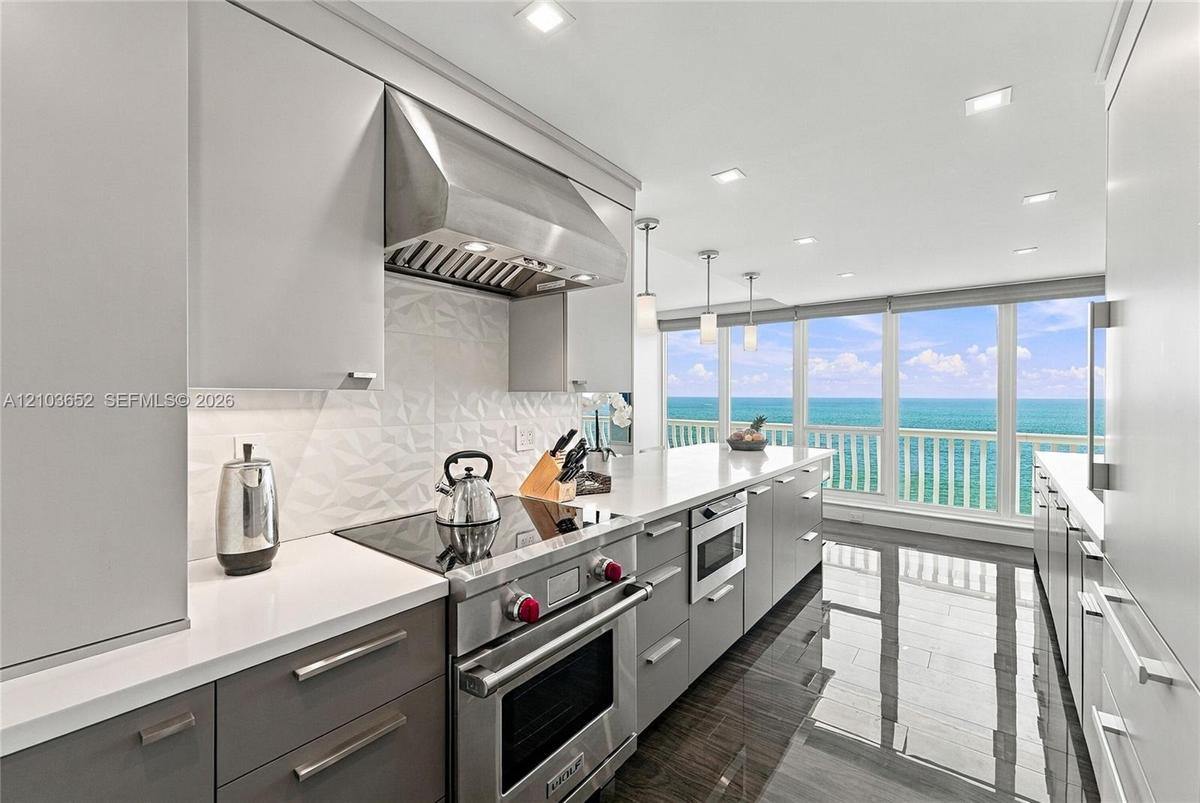
Modern kitchen featuring sleek two-tone cabinetry, professional-grade stainless steel range, geometric tile backsplash, stone countertops, and floor-t
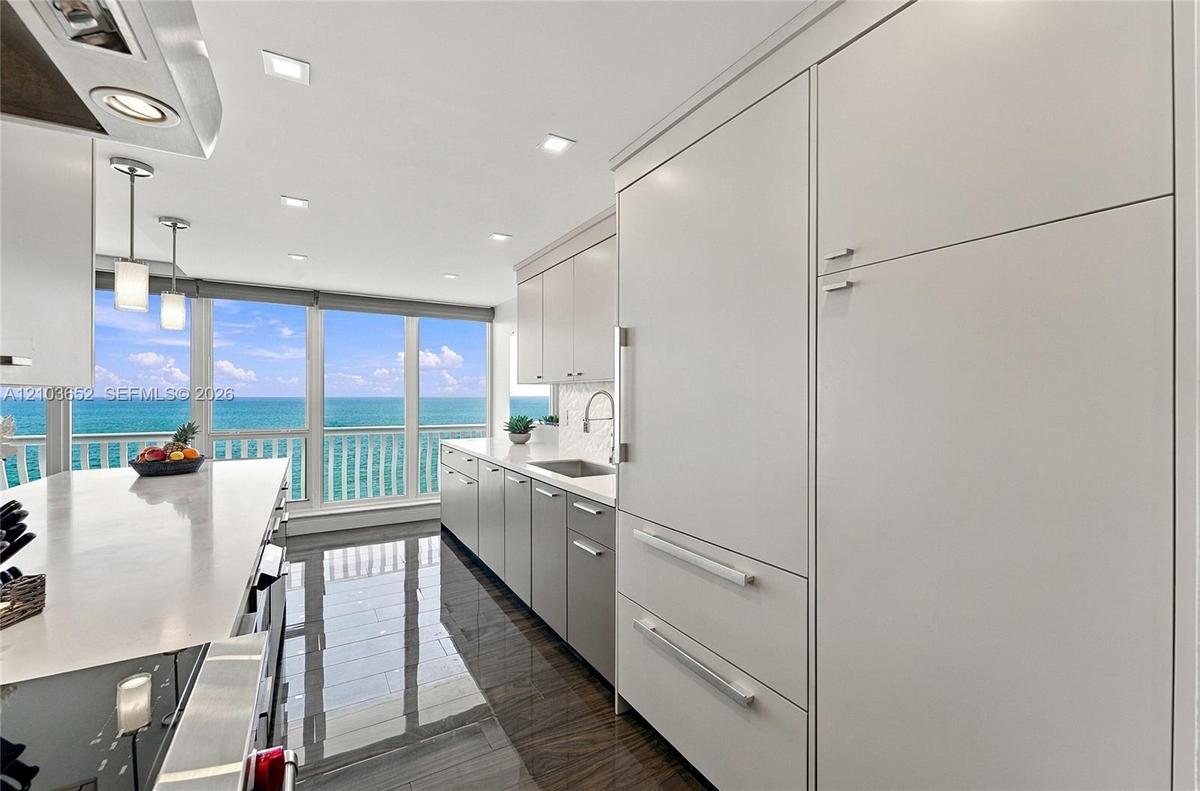
Kitchen featuring high-gloss cabinetry, stone countertops, integrated refrigerator, recessed lighting, and expansive windows with water backdrop
Kitchen featuring a waterfall-edge island with seating, grey cabinetry, textured backsplash, and three cylindrical pendant lights, finished with dark
Open-concept living space featuring wood-finish flooring, a kitchen with a center island, and a distinctive dark-toned accent wall
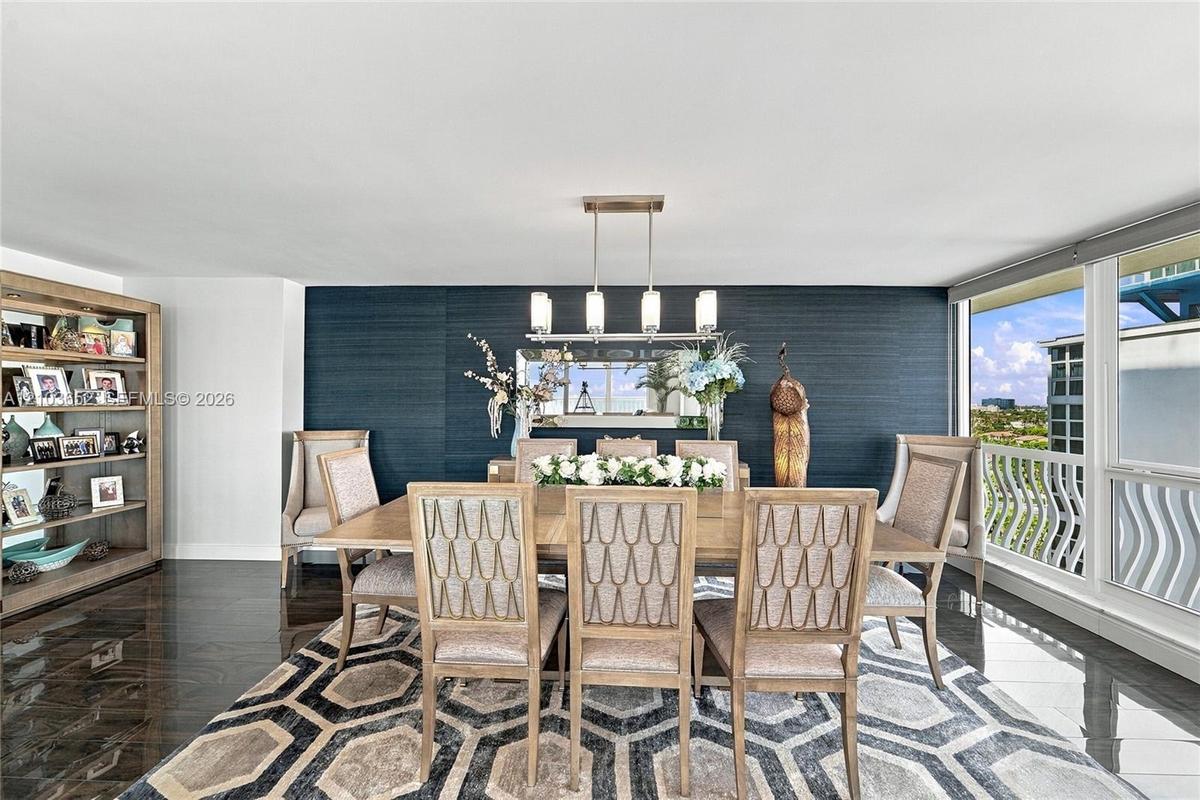
Dining area featuring dark textured wall treatment, large-format polished flooring, built-in shelving unit, linear pendant lighting, and floor-to-ceil
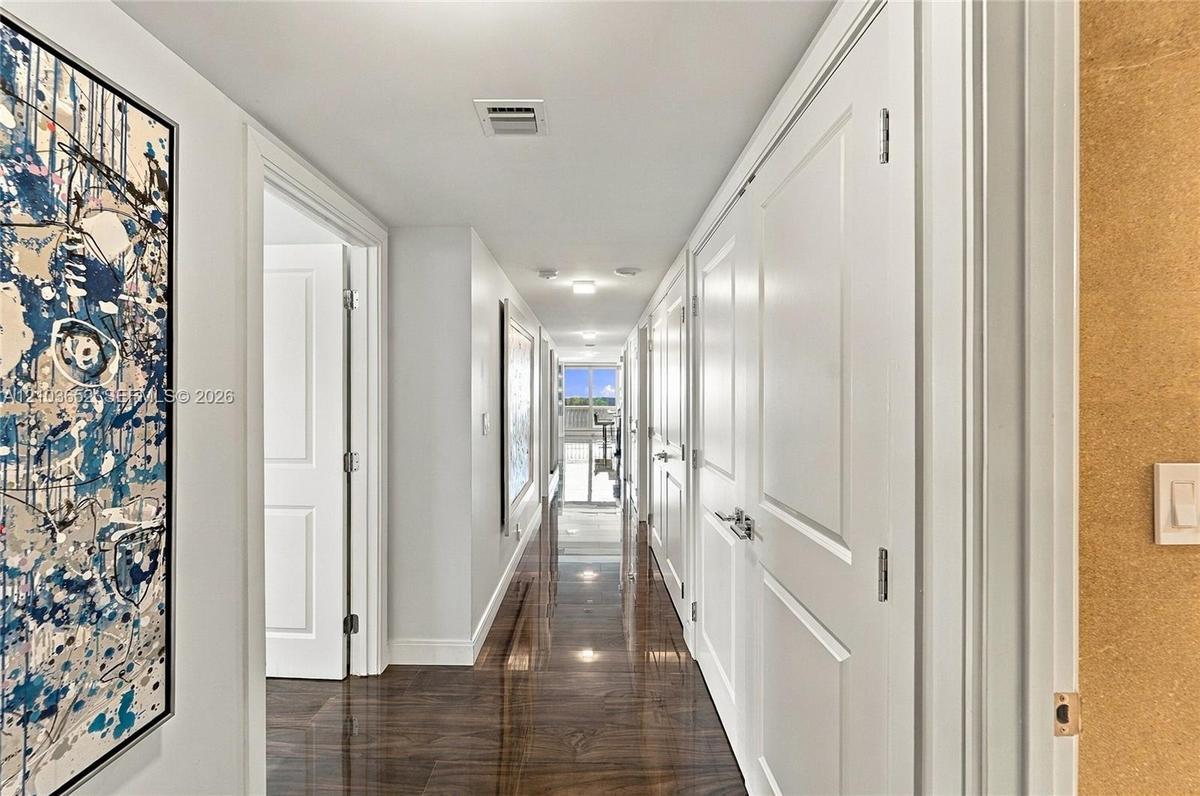
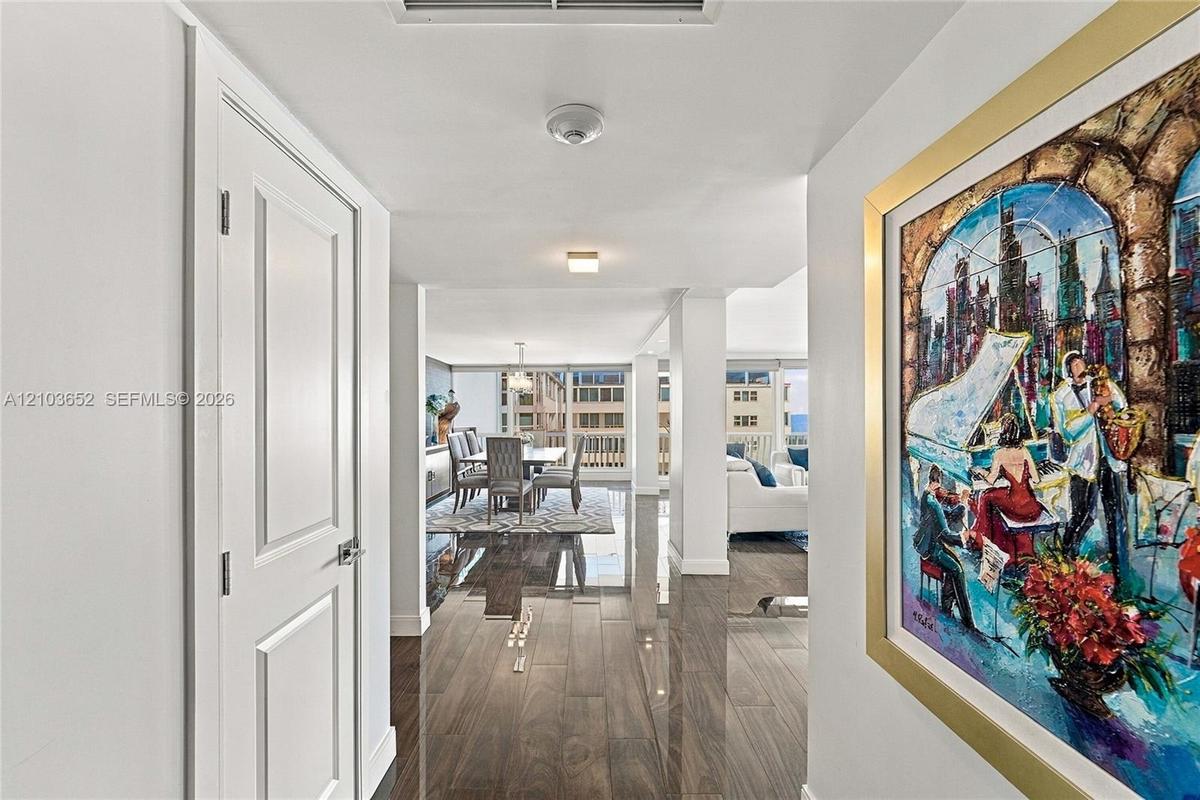
Hallway featuring dark wood-finish flooring, crisp white walls, and multiple solid-core interior doors with satin nickel hardware
Polished wood-finish flooring, crisp white walls, and flush-mount ceiling lighting
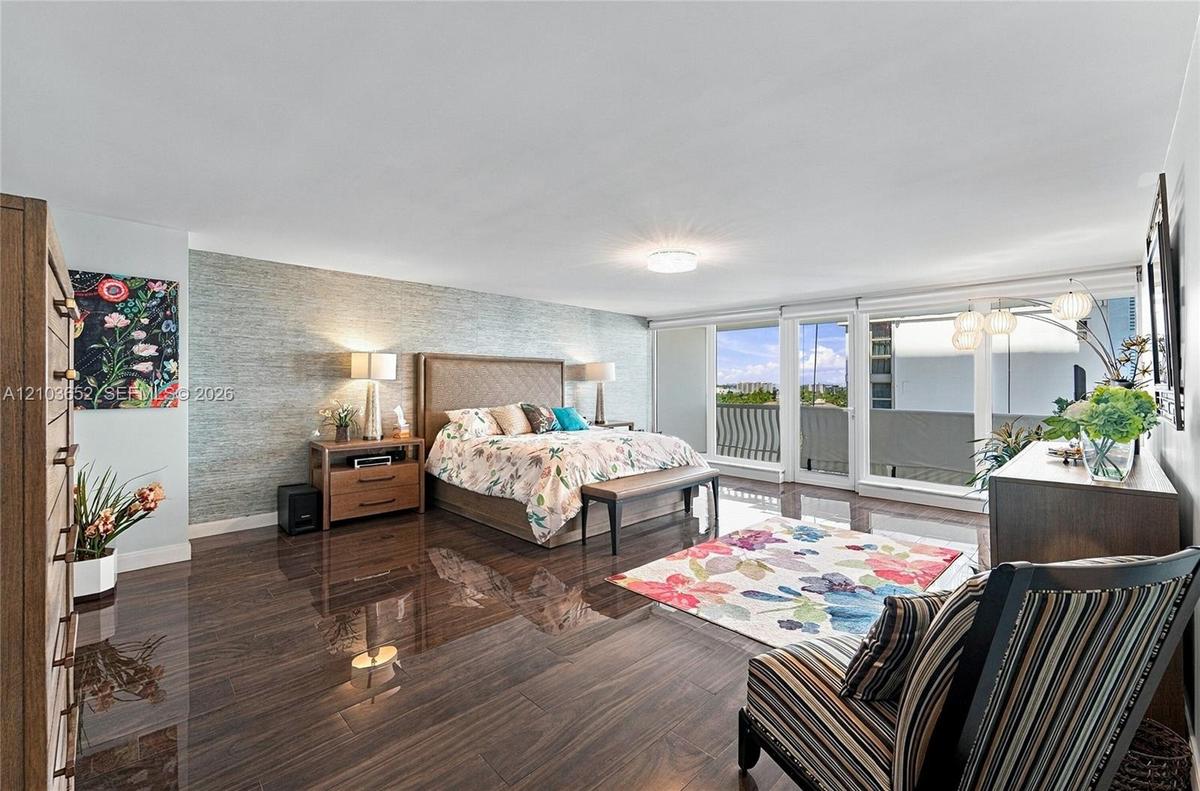
Wood-finish flooring, textured accent wall, and expansive glass sliding doors providing external access
Walk-in shower featuring glass enclosure, ceiling-mounted rainfall showerhead, wall-mounted body sprays, built-in shelving, and floor-to-ceiling tile
Dual floating vanities featuring dark-toned textured cabinetry, white integrated sinks, polished chrome fixtures, and full-wall porcelain tiling
Textured accent wall, large-format polished flooring, and dual-panel interior doors
Bathroom featuring a walk-in glass-enclosed shower with a rainfall showerhead, wood-finish vanity with dual integrated sinks, and neutral stone-style
Wood-finish tile flooring, textured teal accent wall, recessed ceiling lighting, and double-door closets
Dual-sink vanity with wood-finish cabinetry, full-width wall mirror, glass-enclosed shower, and stone tile surround
Room featuring high-gloss stone-finish flooring, a textured accent wall, dual-panel interior doors, and integrated recessed wall lighting
Bathroom featuring a walk-in shower with glass enclosure, wall-mounted shower head, wood-finish vanity with a white countertop, and oversized mirror
Private balcony featuring a white aluminum railing, concrete flooring, and direct oceanfront exposure
Covered balcony with white metal serpentine railing, concrete flooring, and unobstructed water scenery
Private balcony featuring white vertical balusters and an oceanfront horizon
Laundry area featuring built-in cabinetry, a wood-finish countertop, a drop-in sink with a gooseneck faucet, and wood-finish flooring
Expansive lobby featuring polished stone flooring, floor-to-ceiling glass walls, decorative chandeliers, and full-height stone-clad columns
Fitness room featuring floor-to-ceiling windows, full-length wall mirrors, and resilient flooring
Rooftop swimming pool featuring large-format tile decking, metal perimeter fencing, and stainless steel pool ladders
High-rise residential building featuring expansive glass balcony railings, a flat roofline, and direct sandy beach access
Rooftop terrace featuring a swimming pool, shaded pergola structure, and glass perimeter railings
Aerial perspective of coastal high-rise properties featuring direct ocean frontage, structured surface parking, and mature palm landscaping
Open-concept living space featuring floor-to-ceiling glass wall panels, wood-finish flooring, recessed lighting, and a kitchen island with pendant ligFloor-to-ceiling windows featuring ocean scenery, wood-finish flooring, and recessed ceiling lightingModern kitchen featuring sleek two-tone cabinetry, professional-grade stainless steel range, geometric tile backsplash, stone countertops, and floor-tKitchen featuring high-gloss cabinetry, stone countertops, integrated refrigerator, recessed lighting, and expansive windows with water backdropKitchen featuring a waterfall-edge island with seating, grey cabinetry, textured backsplash, and three cylindrical pendant lights, finished with dark Open-concept living space featuring wood-finish flooring, a kitchen with a center island, and a distinctive dark-toned accent wallDining area featuring dark textured wall treatment, large-format polished flooring, built-in shelving unit, linear pendant lighting, and floor-to-ceilHallway featuring dark wood-finish flooring, crisp white walls, and multiple solid-core interior doors with satin nickel hardwarePolished wood-finish flooring, crisp white walls, and flush-mount ceiling lightingWood-finish flooring, textured accent wall, and expansive glass sliding doors providing external access

Description

Live every day like you’re on a luxury cruise, with the elegance of a private country club and the Atlantic Ocean as your backyard. Discover exceptional oceanfront living on Fort Lauderdale’s prestigious Galt Ocean Mile.This stunning 4-bedroom, 4-bath residence offers 3,296 sq. ft. of interior space plus 615 sq. ft. of private wraparound balconies—an impressive 3,911 sq. ft. of combined living space. Enjoy breathtaking sunrises, panoramic ocean views, and the soothing sounds of the waves.The spacious open floor plan features floor-to-ceiling impact windows and doors, filling the home with natural light. The gourmet kitchen, renovated in 2017 and featured on Houzz, boasts Porcelanosa-Krion countertops, Sub-Zero and Wolf appliances, and an expansive entertaining island.The luxurious primary suite and three additional bedrooms, each with access to a full bath, offer comfort and privacy. Enjoy resort-style amenities, including the only rooftop swimming pool on Galt Ocean Mile, plus two assigned parking spaces.More than a home—it’s an extraordinary oceanfront lifestyle.

Amenities

  • Balcony
  • Bike Storage
  • Billiard Room
  • Cabana
  • Closed Circuit Camera(S)
  • Community Room
  • Deeded Beach Access
  • Direct Ocean
  • Dishwasher
  • Disposal
  • Dryer
  • Electric Range
  • Entrance Foyer
  • Fitness Center
  • Intracoastal
  • Key Card Entry
  • Kitchen Island
  • Library
  • Ocean
  • Ocean Access
  • Pantry
  • Pool
  • Refrigerator
  • Sauna
  • Security Patrol
  • Walk-In Closet(s)
  • Washer

All information furnished regarding property for sale, rental or financing is from sources deemed reliable, but no warranty or representation is made as to the accuracy thereof and same is submitted subject to errors, omissions, change of price, rental or other conditions, prior sale, lease or financing or withdrawal without notice. International currency conversions where shown are estimates based on recent exchange rates and are not official asking prices.

All dimensions are approximate. For exact dimensions, you must hire your own architect or engineer.