
Property
| Ownership: | Fee Simple |
|---|---|
| Type: | Single Family |
| Bedrooms: | 3 BR |
| Bathrooms: | 2½ |
| Pets: | Pets Allowed |
| Area: | 2316 sq ft |
| Lot Size: | 0.3 Acres |
Financials
Price:$765,000
Annual Taxes:$10,940.41
Common charges:$494
Listing Courtesy of RE/MAX ACTION FIRST OF FLORIDA
Tucked away on a quiet cul de sac, with a BRAND NEW ROOF, this exceptional single family residence sits on an oversized lot with tranquil pond views, offering a rare ...


Description
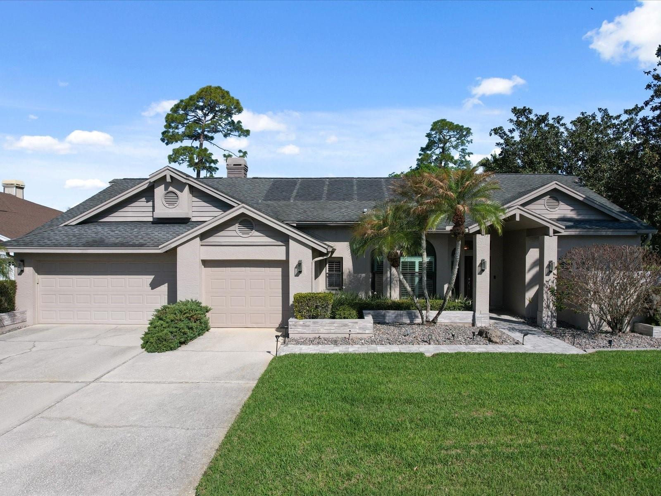
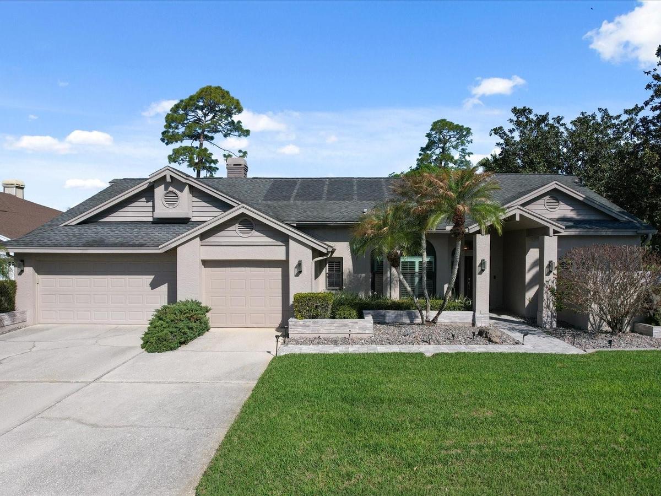
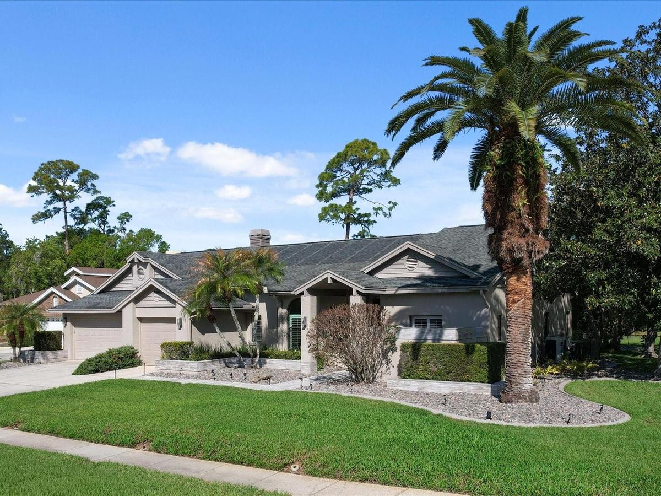
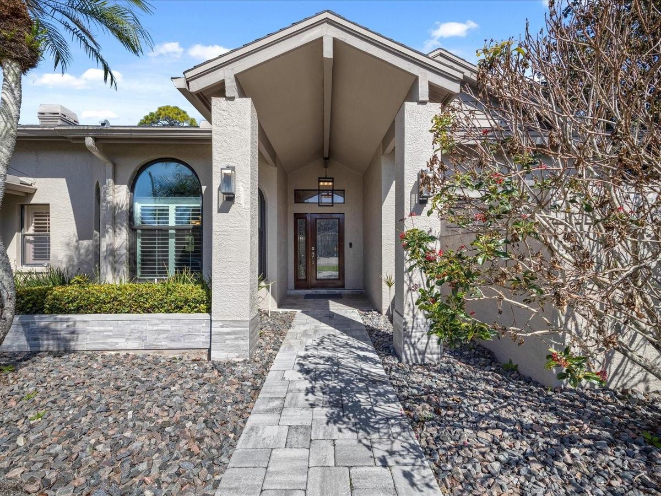
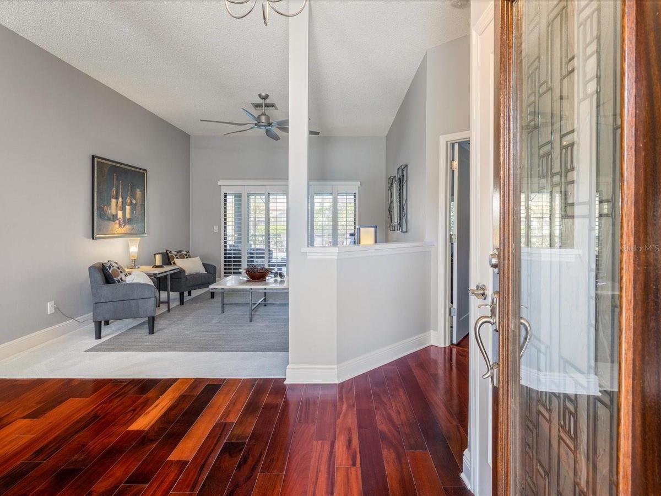
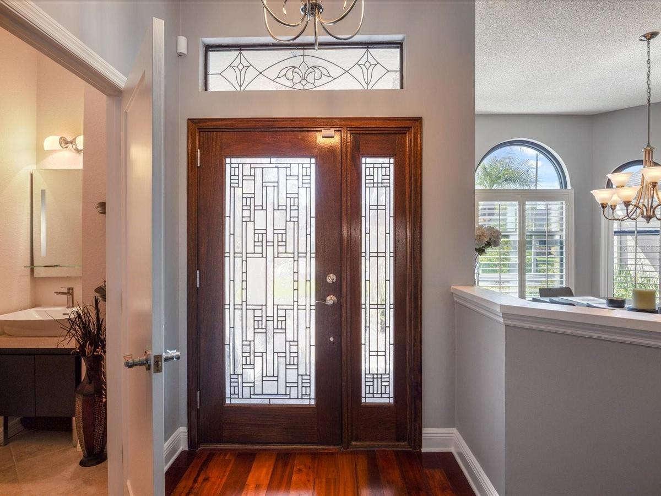
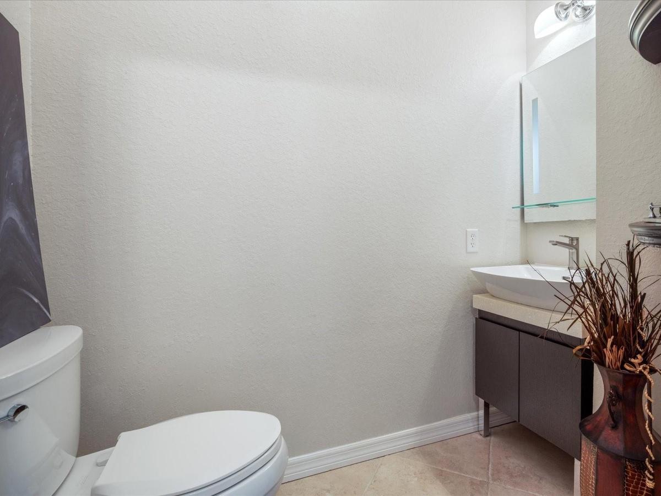
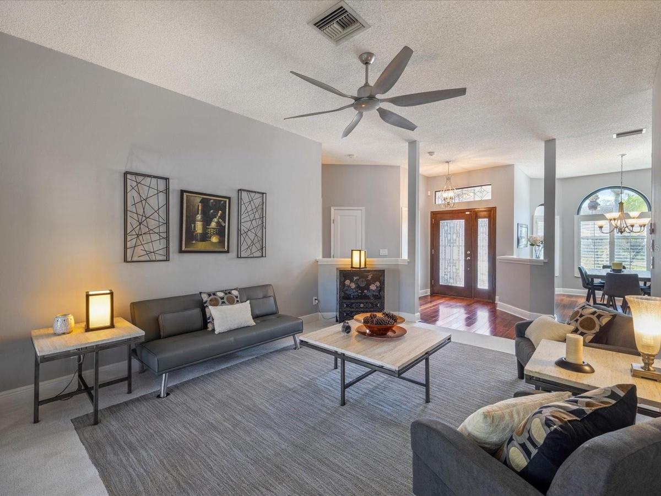
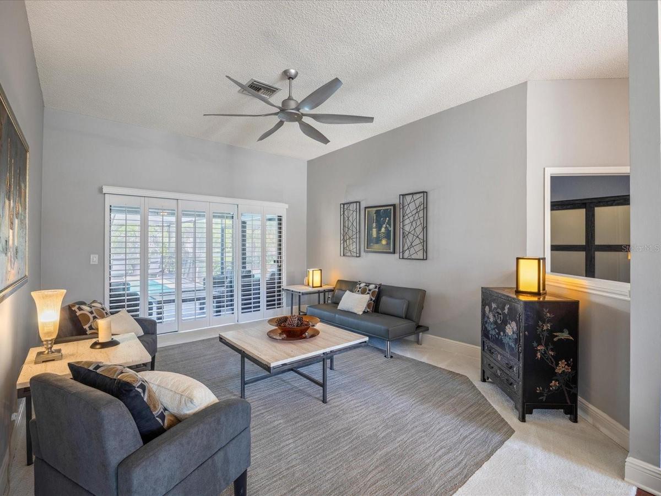
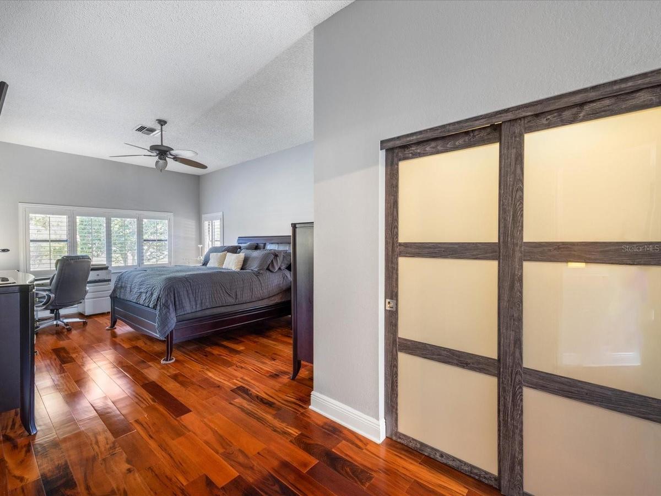
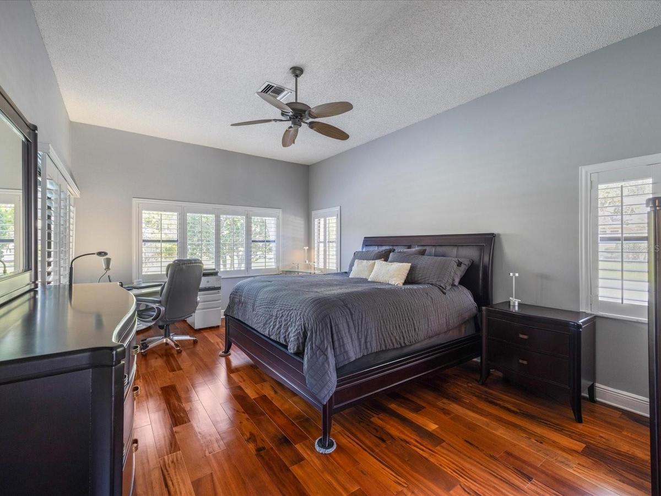
Tucked away on a quiet cul-de-sac, with a BRAND NEW ROOF, this exceptional single-family residence sits on an oversized lot with tranquil pond views, offering a rare blend of privacy, elegance, and resort-style outdoor living. Designed for both relaxation and entertaining, the backyard retreat features an oversized heated swimming pool, expansive screened lanai, and a generous covered outdoor dining area just off the family room—perfect for hosting gatherings or enjoying Florida evenings. A fully equipped outdoor kitchen adds convenience, while automated wind-resistant screens protect the lanai space when needed. Off the primary suite, an additional private covered patio creates the perfect shaded escape. Inside, the recently remodeled kitchen and family room serve as the heart of the home, showcasing granite countertops, rich wood cabinetry, a striking metal tile backsplash, upgraded lighting and fan fixtures, dual microwave/oven, and a cooktop with breakfast bar overlooking the family room. A charming breakfast nook provides additional seating with picturesque views of the pool and outdoor living area. The family room impresses with soaring vaulted ceilings, skylights that flood the space with natural light, a stylish wet bar, and an electric fireplace insert that provides both warmth and ambiance. Both rear guest bedrooms feature engineered “Tiger Eye” wood flooring, fresh paint, and updated ceiling fans. The second bathroom has been tastefully updated with wood cabinetry, stone countertops, and tile flooring. Throughout the home, popcorn ceilings have been removed, giving every room a clean, modern finish. The primary suite offers a luxurious retreat, featuring engineered wood flooring in the bedroom and closet and a beautifully renovated ensuite bath with dual quartz vanities and an elegant open walk-in tile shower. The roof has been enhanced with a Roof Max protective treatment and transferable 5-year warranty, along with a 2015 A/C system. Combining thoughtful upgrades, refined interior spaces, and exceptional outdoor living, this home offers a private cul-de-sac setting with the perfect balance of comfort, style, and Florida lifestyle living. Additional upgrades and features include: • New Decorative carpet inset in the living room • Dining room with engineered wood flooring with newer Bay Window • Convenient guest half-bath • New double front entry doors with a custom tiled walkway and entry accents • Updated landscaping with new garden rock and curbing (2024) • New golf cart garage door ' New Interior and Exterior Painting and MORE! Combining thoughtful upgrades, refined interior spaces, and exceptional outdoor living, this home offers a private cul-de-sac setting with the perfect balance of comfort, style, and Florida lifestyle living.
Virtual Tour: https://rulienphotography.hd.pics/10-Windrush-Ct/idx
Amenities
- Cable Connected
- Cathedral Ceiling(s)
- Ceiling Fans(S)
- Circulating
- City Limits
- Clubhouse
- Cooktop
- Corner Lot
- Cul-De-Sac
- Decorative
- Deed Restrictions
- Dishwasher
- Disposal
- Eat-in Kitchen
- Electric
- Electricity Connected
- Fitness Center
- Gated Community
- Gated Community Guard
- Golf
- Golf Carts Ok
- High ceiling
- Irrigation Reclaimed Water
- Landscaped
- Lighting
- Microwave
- Near Golf Course
- Near Public Transit
- Outdoor Grill
- Outdoor Kitchen
- Pond
- Pool
- Primary Bedroom - Main Floor
- Private
- Private Mailbox
- Public
- Rain Gutters
- Refrigerator
- Security System Leased
- Sewer Connected
- Shutters
- Sidewalk
- Sidewalks
- Skylights
- Smoke Detectors
- Solid Surface Counters
- Solid Wood Cabinets
- Split Bedroom
- Sprinkler Recycled
- Stone Counters
- Street Lights
- Underground Utilities
- Vaulted Ceiling(s)
- Walk-In Closet(s)
- Water
- Water Connected
- Water Softener
- Wet Bar
- Window Treatments
All information furnished regarding property for sale, rental or financing is from sources deemed reliable, but no warranty or representation is made as to the accuracy thereof and same is submitted subject to errors, omissions, change of price, rental or other conditions, prior sale, lease or financing or withdrawal without notice. International currency conversions where shown are estimates based on recent exchange rates and are not official asking prices.
All dimensions are approximate. For exact dimensions, you must hire your own architect or engineer.
