
Property
| Ownership: | Fee Simple |
|---|---|
| Type: | Single Family |
| Bedrooms: | 3 BR |
| Bathrooms: | 2 |
| Pets: | Pets Allowed |
| Area: | 1748 sq ft |
| Lot Size: | 0.2 Acres |
Financials
Price:$535,000
Annual Taxes:$3,721.52
Common charges:$200
Listing Courtesy of ALL REAL ESTATE & INVESTMENTS
Welcome to this beautifully updated 3 bedroom, 2 bathroom home nestled in the desirable gated community of Lakeview Reserve in Winter Garden !


Description
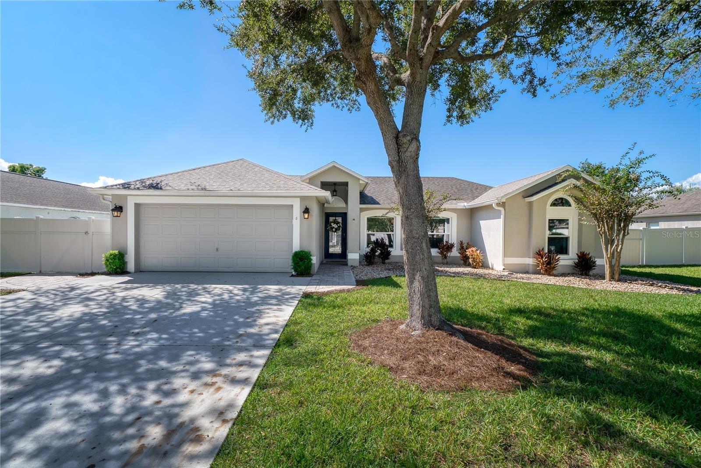
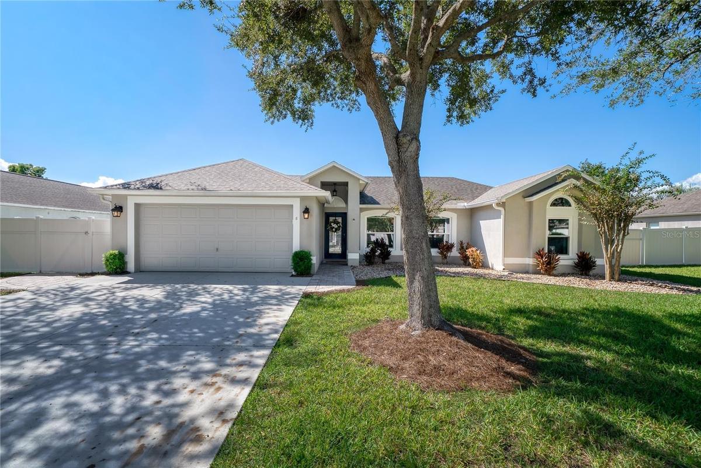
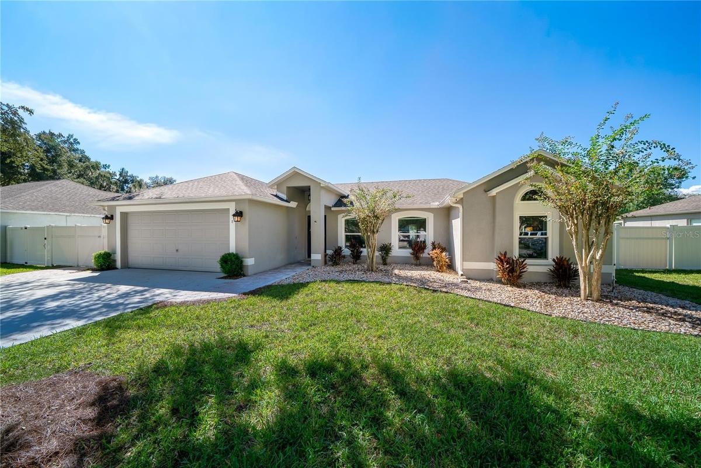
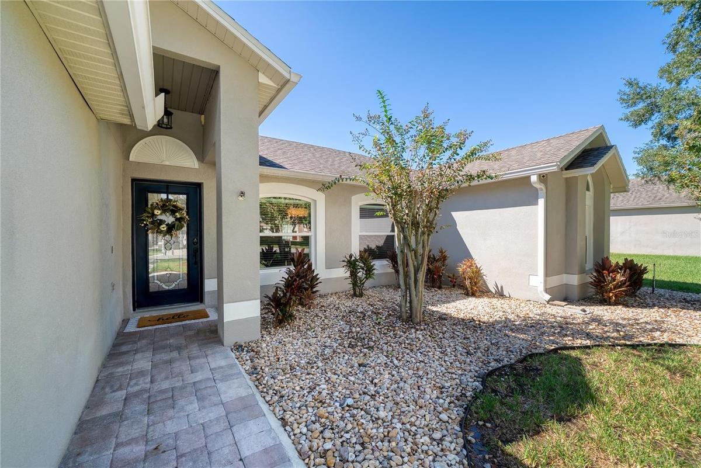
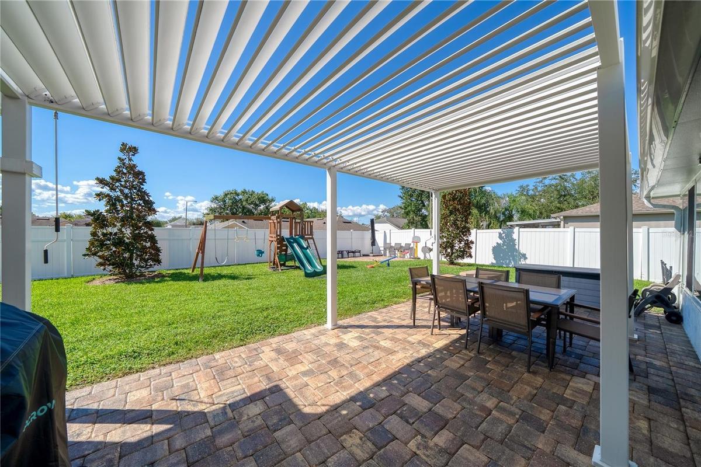
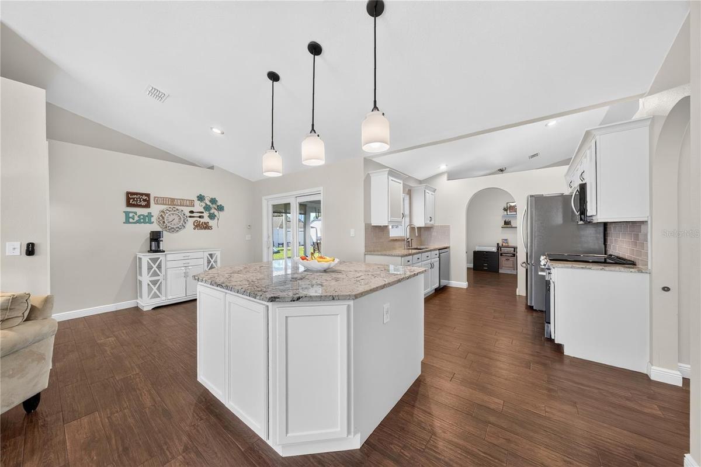
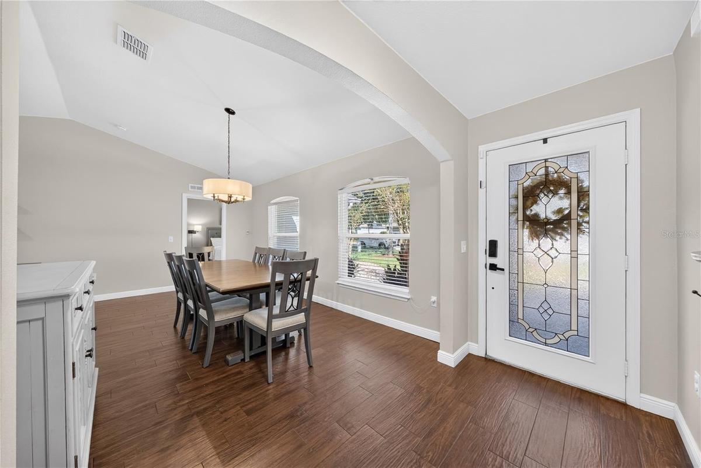
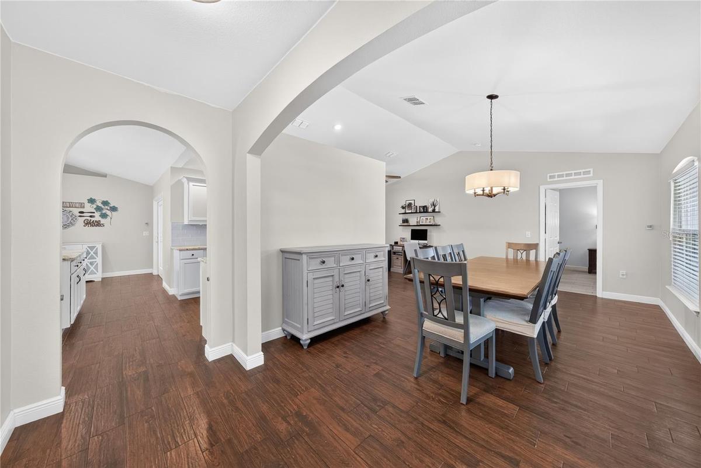
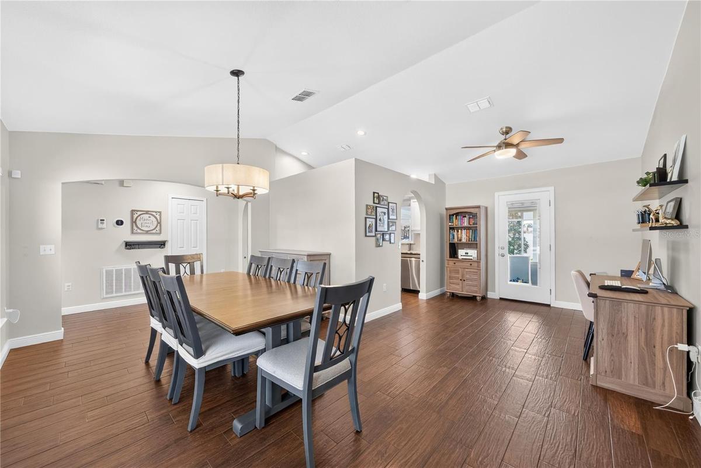
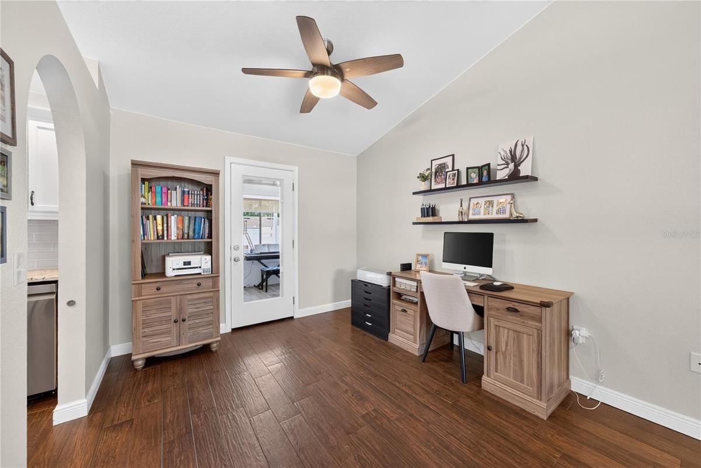
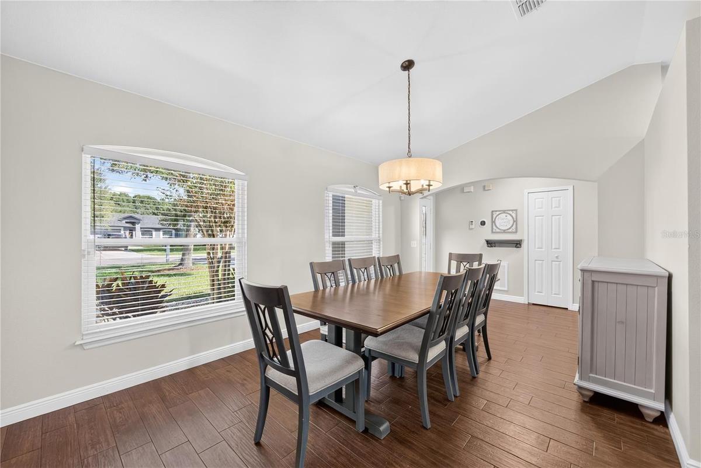
Welcome to this beautifully updated 3 bedroom, 2 bathroom home nestled in the desirable gated community of Lakeview Reserve in Winter Garden! From the moment you arrive, you'll appreciate the widened driveway, offering comfortable side-by-side parking for two vehicles, and the beautiful paver walkway leading to the front entrance. Inside, the spacious kitchen features newer appliances and opens seamlessly to the family room, creating the perfect space for everyday living and entertaining. The split floor plan offers privacy, with a generously sized primary suite featuring his-and-hers closets and a beautifully updated en-suite bathroom. Two additional bedrooms and a guest bathroom with a tub provide plenty of space for family or guests. Additional conveniences include an indoor laundry room and a spacious 2-car garage, perfect for parking, extra storage, or keeping your golf cart! Enjoy the enclosed, air-conditioned sunroom, perfect for year-round use, which opens to a paver patio with a pergola overlooking the oversized backyard, ideal for entertaining or relaxing outdoors. Thoughtful updates throughout include the removal of all popcorn ceilings, a new roof (2019), HVAC (2023), sunroom mini-split AC (2024), windows (2025), widened driveway (2025), kitchen appliances (2025), and water heater (2026). Located just steps from the West Orange Trail and minutes from the charm of Downtown Winter Garden, with its shops, restaurants, and popular farmers market, this home offers the perfect combination of comfort, updates, and location!
Amenities
- Bb Hs Internet Available
- Cable - Available
- Ceiling Fans(S)
- Dishwasher
- Eat-in Kitchen
- Electricity Connected
- Gated Community
- High ceiling
- L Dining
- Open Floorplan
- Primary Bedroom - Main Floor
- Private Mailbox
- Range
- Refrigerator
- Sewer Connected
- Sidewalk
- Walk-In Closet(s)
All information furnished regarding property for sale, rental or financing is from sources deemed reliable, but no warranty or representation is made as to the accuracy thereof and same is submitted subject to errors, omissions, change of price, rental or other conditions, prior sale, lease or financing or withdrawal without notice. International currency conversions where shown are estimates based on recent exchange rates and are not official asking prices.
All dimensions are approximate. For exact dimensions, you must hire your own architect or engineer.
