
Property
| Ownership: | For Sale |
|---|---|
| Type: | Single Family |
| Rooms: | 10 |
| Bedrooms: | 6 BR |
| Bathrooms: | 3½ |
| Area: | 2556 sq ft |
| Lot Size: | 0.2 Acres |
Financials
Listing Courtesy of Compass Greater NY LLC
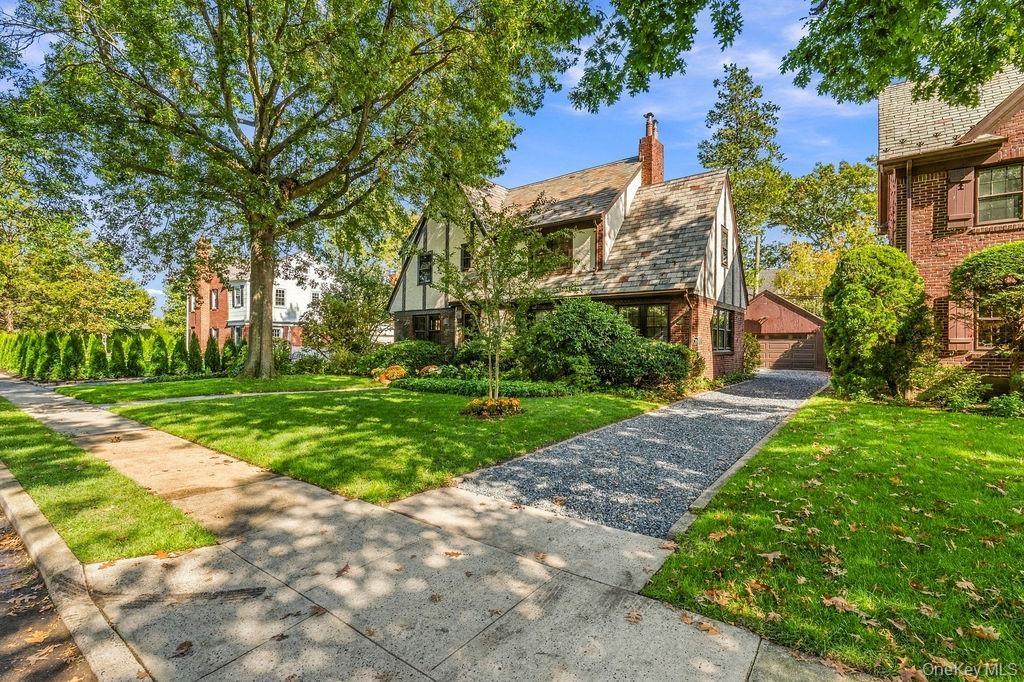
Welcome to 123 Weyford Terrace, a charming storybook Tudor designed by renowned architect Olive Tjaden and ideally situated in Garden City s prestigious Estates section.
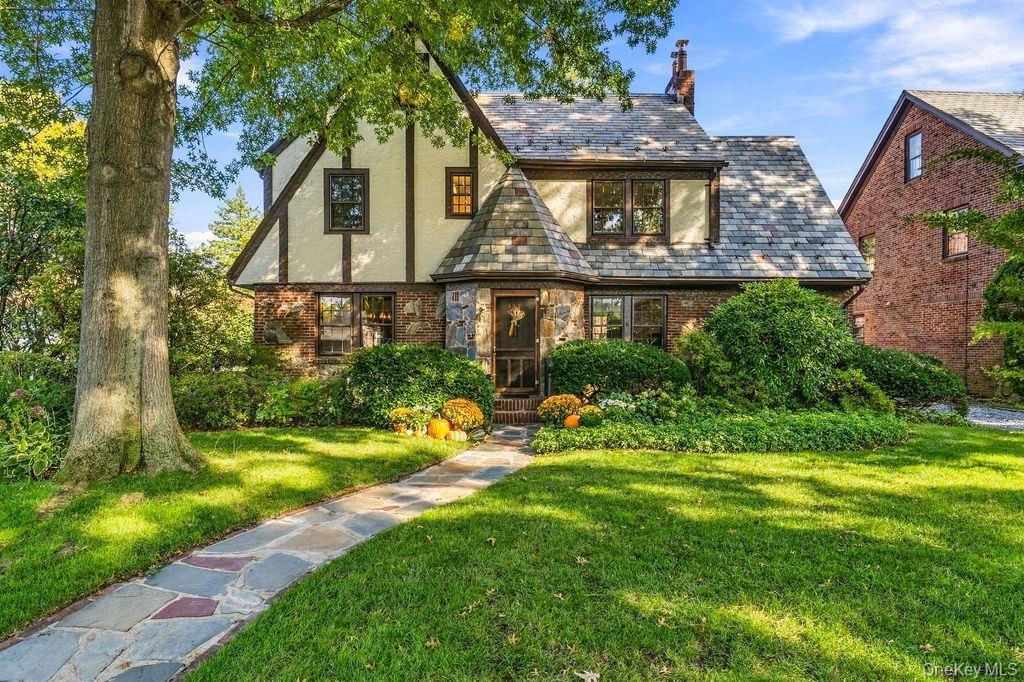
Welcome to 123 Weyford Terrace in the Estates section of Garden City


Description
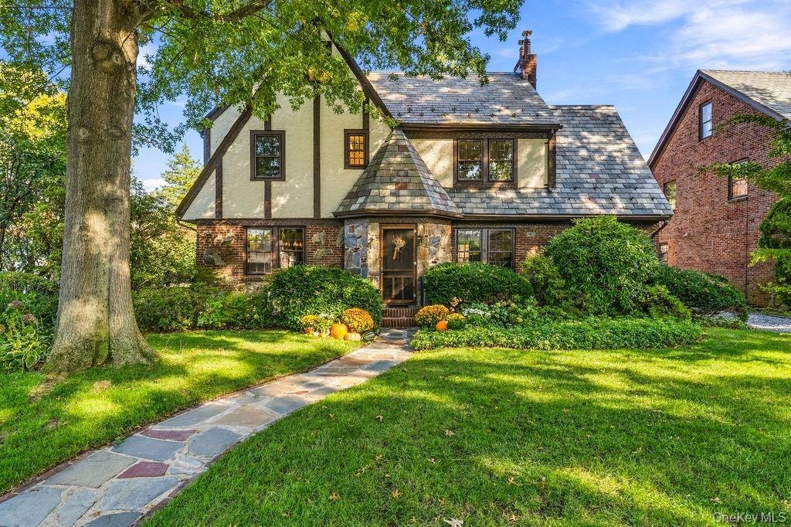
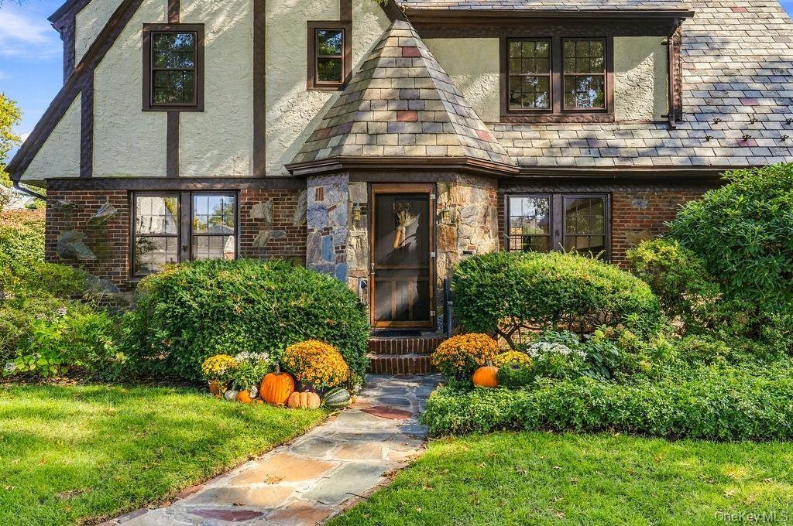
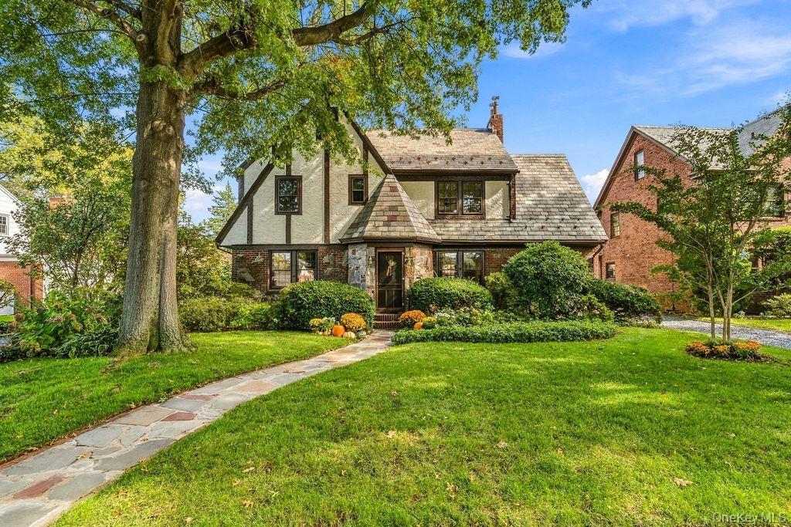
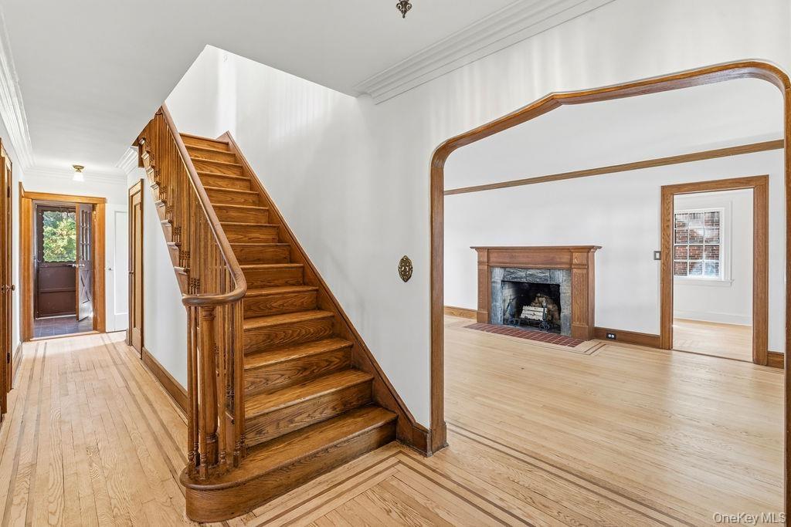
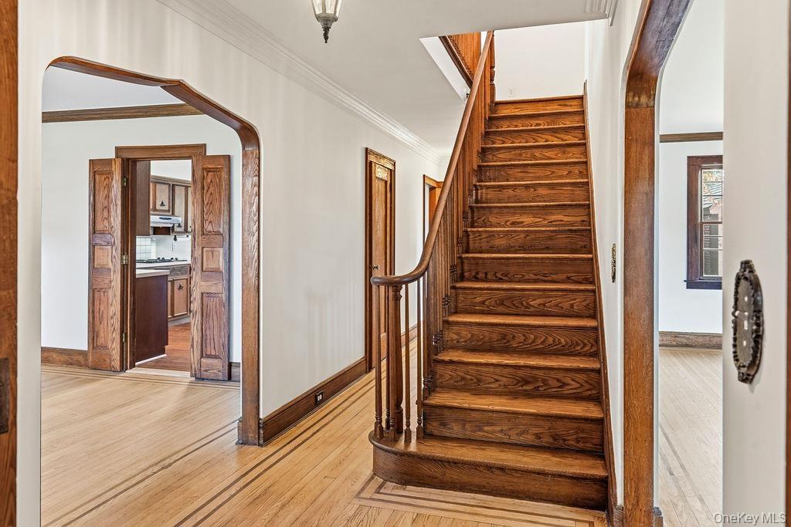
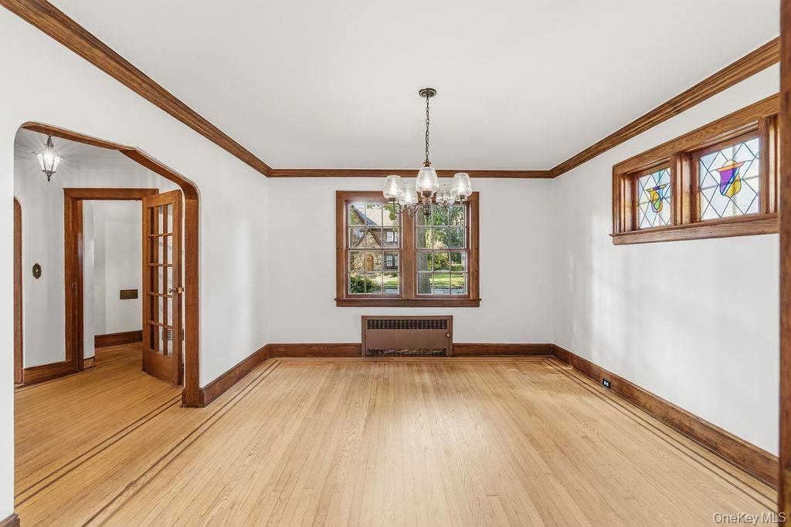
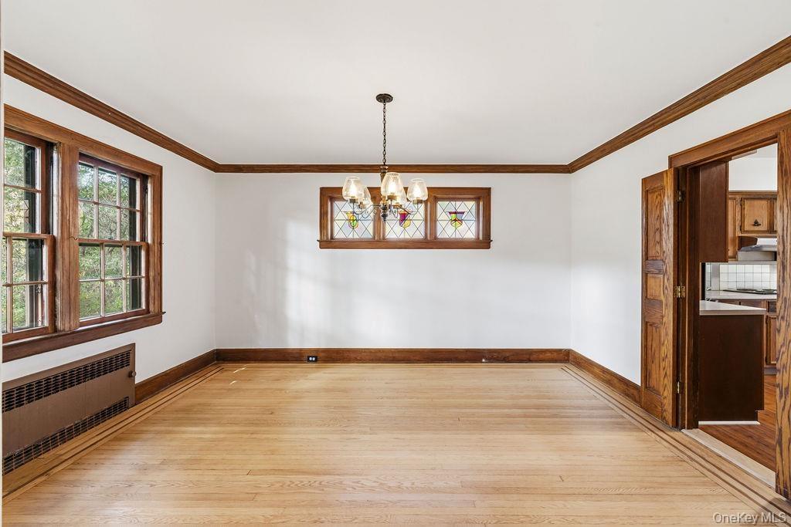
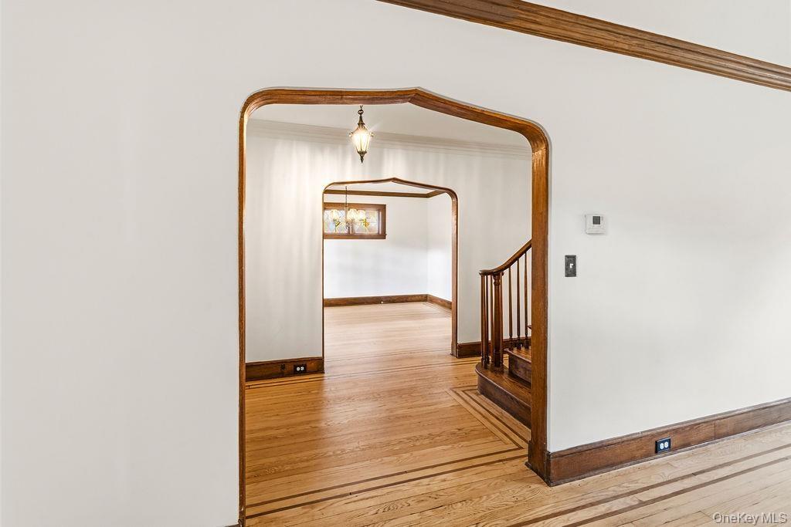
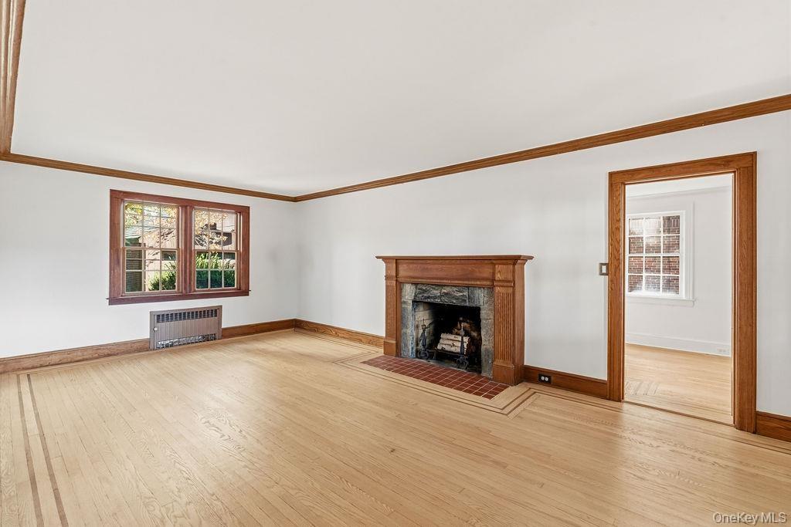
Welcome to 123 Weyford Terrace, a charming storybook Tudor designed by renowned architect Olive Tjaden and ideally situated in Garden City’s prestigious Estates section. Offering 2,600 square feet of interior living space, this character-filled home features 6 bedrooms, 3.5 baths, and a wonderful blend of timeless architectural details and comfortable living spaces. A welcoming vestibule with a coat closet opens to a lovely foyer highlighted by a beautiful staircase. To the left, the formal dining room showcases elegant stained-glass windows and signature Tjaden archways, creating a distinctive setting for holiday gatherings and memorable dinner parties. To the right, the sun-filled living room features a wood-burning fireplace, adding warmth and classic elegance, while an adjoining den provides the perfect space for a home office or quiet retreat. The spacious eat-in kitchen overlooks the lovely backyard. A convenient powder room and first-floor laundry add to the functionality of the main level. The second floor offers four bedrooms, including a primary suite with two closets and a private en-suite bath as well as a newly renovated hall bathroom. The third floor provides two additional bedrooms and a full bath, offering exceptional flexibility for guests. Additional highlights: freshly painted interiors, beautifully refinished hardwood floors, a detached two-car garage, a classic slate roof, basement and an inviting backyard and patio. A rare opportunity to own a distinctive Tudor in one of Garden City’s most coveted neighborhoods.
Amenities
- Dishwasher
- Dryer
- Eat-in Kitchen
- Electric Cooktop
- Electricity Connected
- Electric Oven
- Entrance Foyer
- First Floor Full Bath
- Formal Dining
- Natural Gas Connected
- Original Details
- Primary Bathroom
- Refrigerator
- Sewer Connected
- Washer
- Water Connected

All information furnished regarding property for sale, rental or financing is from sources deemed reliable, but no warranty or representation is made as to the accuracy thereof and same is submitted subject to errors, omissions, change of price, rental or other conditions, prior sale, lease or financing or withdrawal without notice. International currency conversions where shown are estimates based on recent exchange rates and are not official asking prices.
All dimensions are approximate. For exact dimensions, you must hire your own architect or engineer.
