
Property
| Ownership: | Condo |
|---|---|
| Type: | Condo |
| Bedrooms: | 2 BR |
| Bathrooms: | 2 |
| Pets: | Pets Allowed |
| Area: | 1334 sq ft |
| Lot Size: | 0.7 Acres |
Financials
Price:$895,000
Annual Taxes:$1,611.03
Listing Courtesy of BENOOT REALTY
A RARE OPPORTUNITY JUST TWO BLOCKS FROM DOWNTOWN ST.


Description
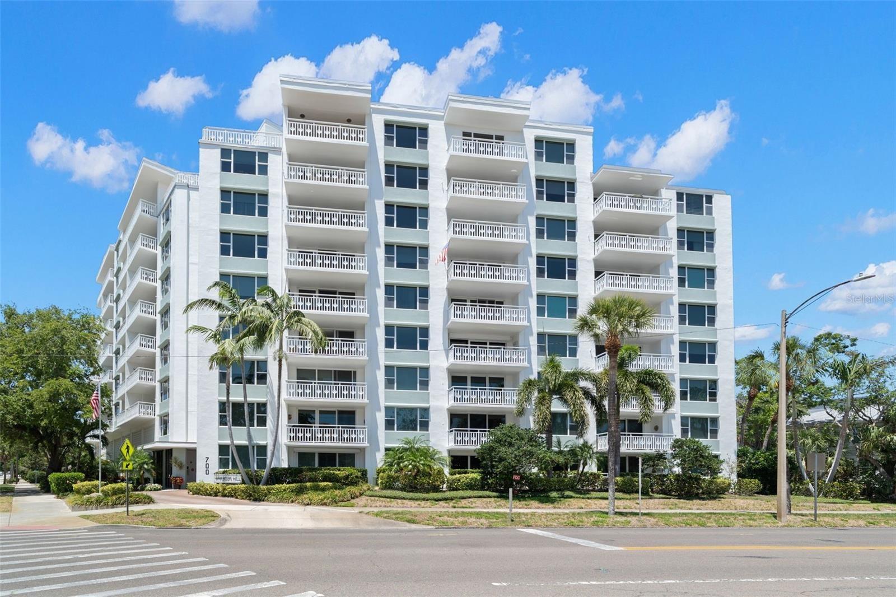
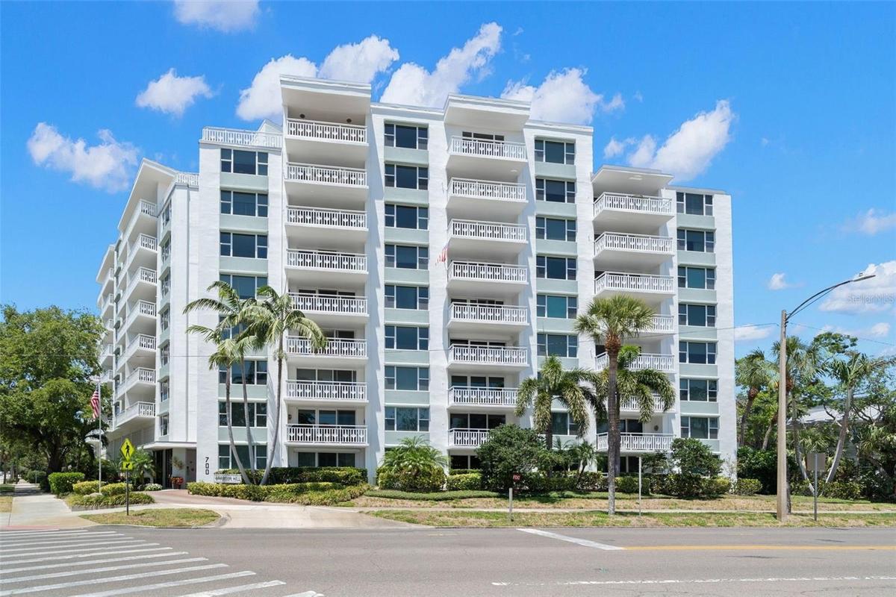
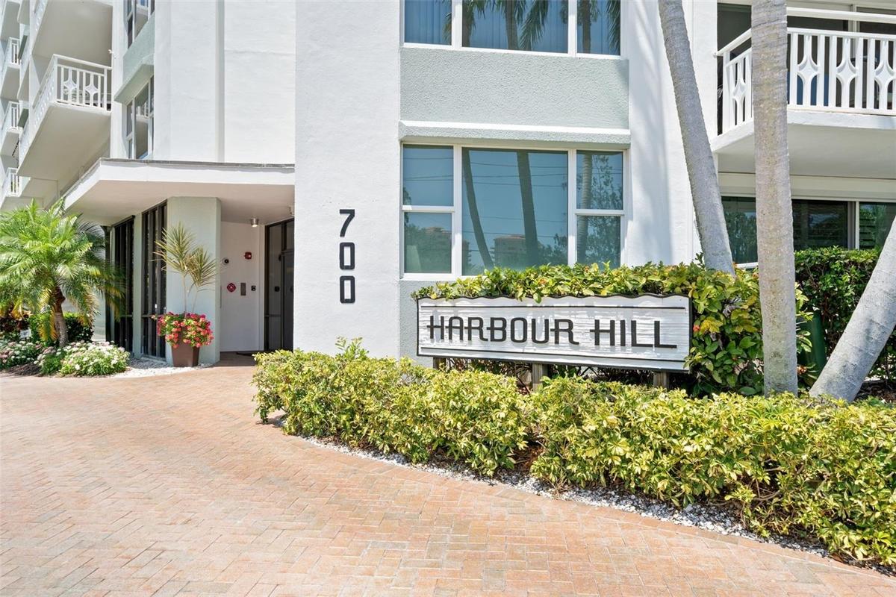
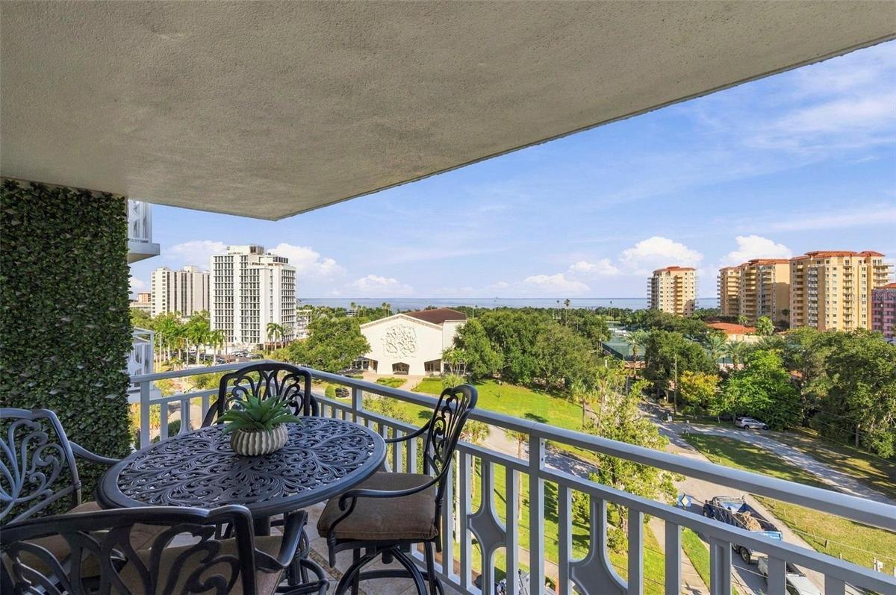
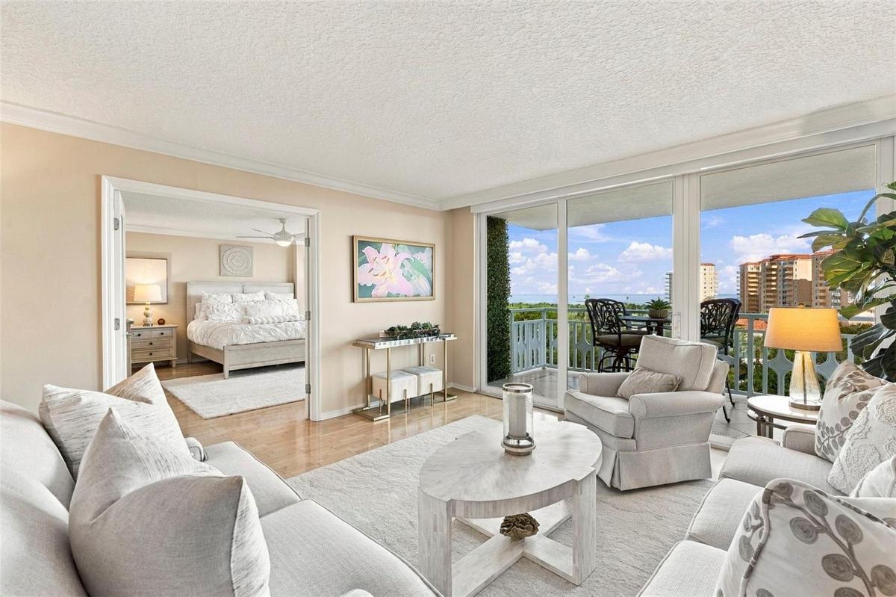
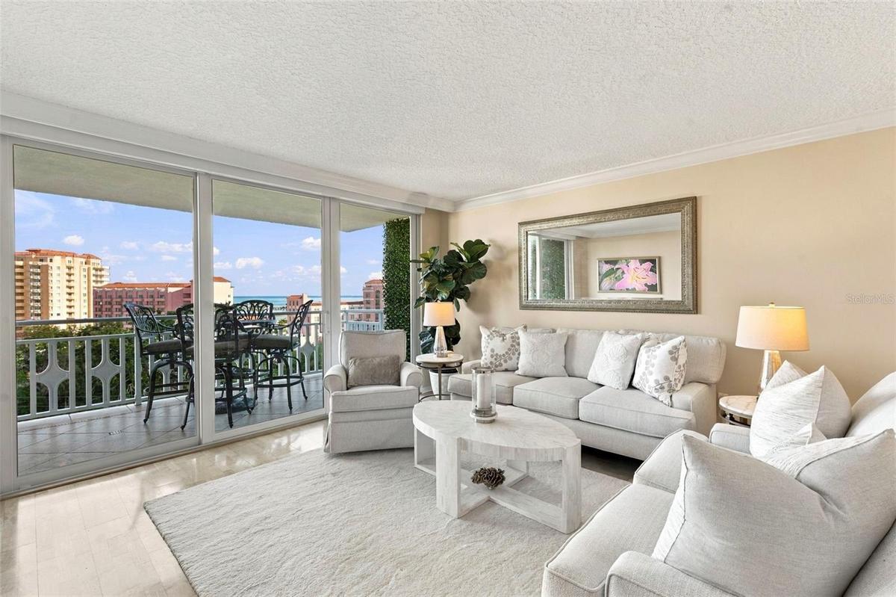
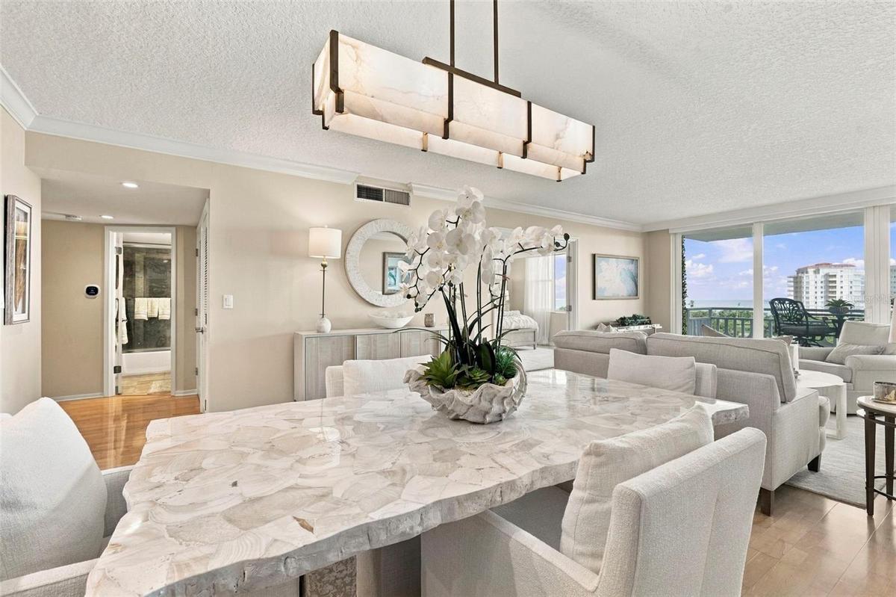
A RARE OPPORTUNITY JUST TWO BLOCKS FROM DOWNTOWN ST. PETERSBURG. Beautifully renovated and positioned on the 8th floor, this exceptional two-bedroom, two-bath residence offers sweeping 180-degree views of Tampa Bay, the Vinoy and the downtown St. Pete skyline from one of the most desirable locations at Harbour Hill Condominium.
For buyers considering downtown St. Petersburg, Unit 803 offers a compelling alternative: the look and feel of a beautifully finished downtown residence, exceptional water and skyline views, and outstanding walkability—while enjoying the quieter, tree-lined residential setting of Historic Old Northeast. Beach Drive’s restaurants, shopping and waterfront parks are just two blocks away, while downtown St. Petersburg’s world-class museums, galleries and cultural attractions are all close-by.
Nearby North Shore Park offers an Olympic-size pool, tennis courts, beach and scenic walking paths along the waterfront.
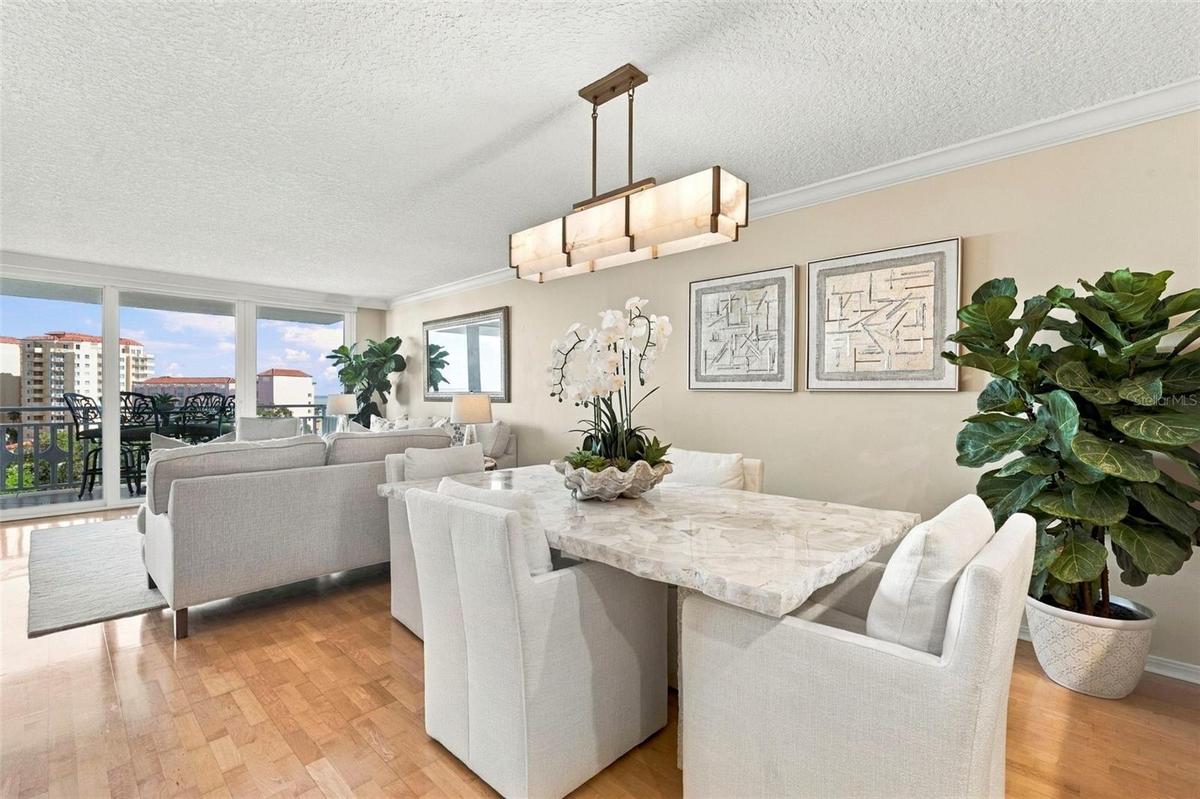
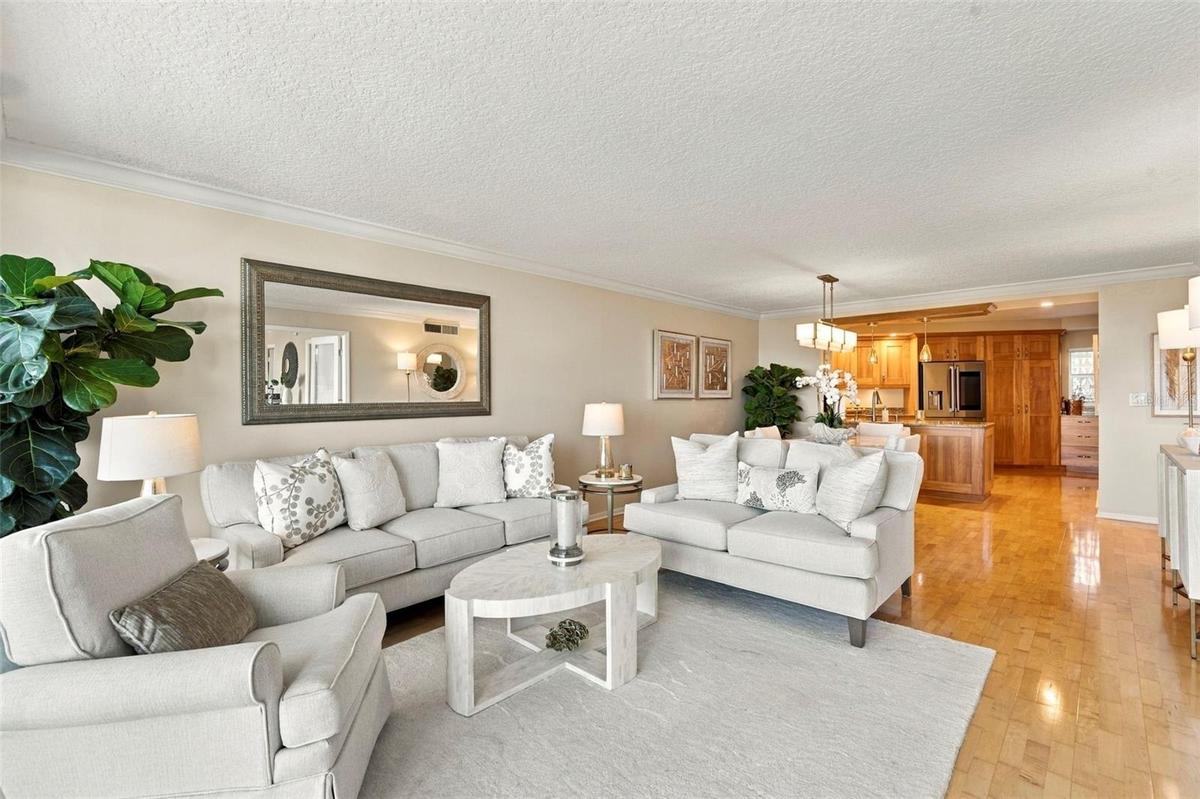
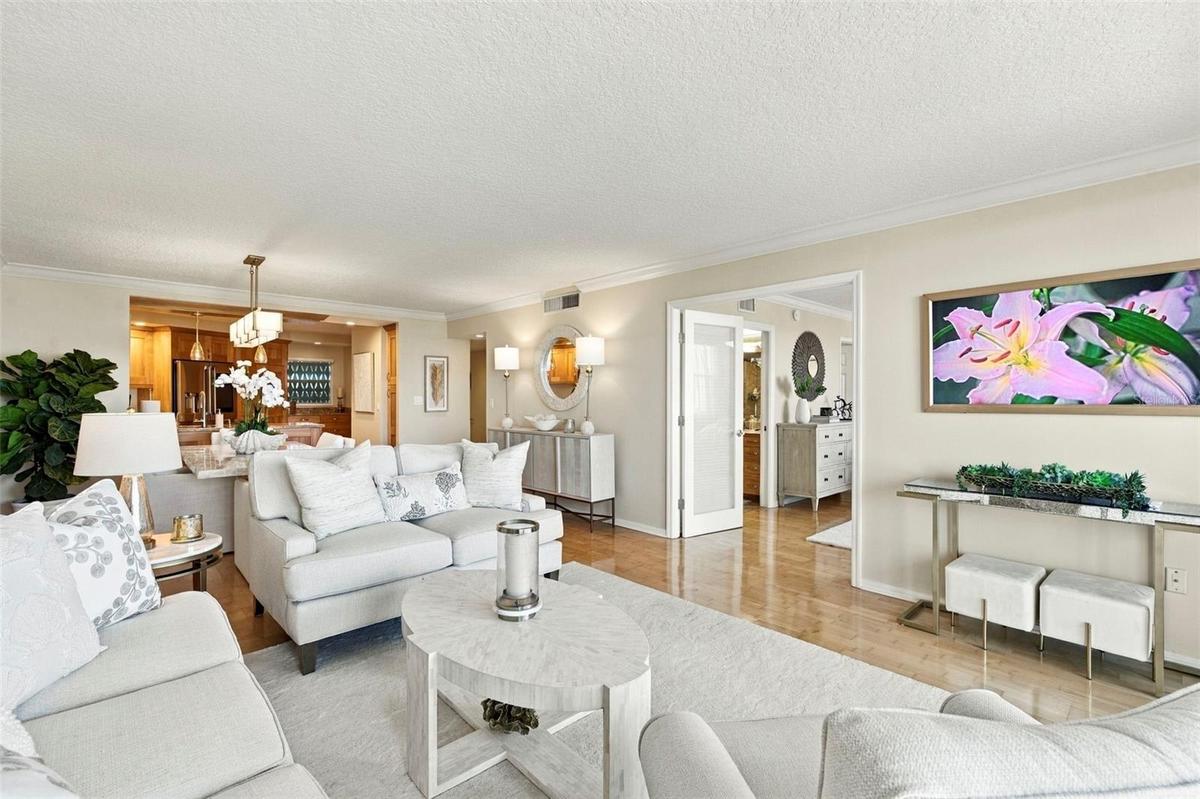
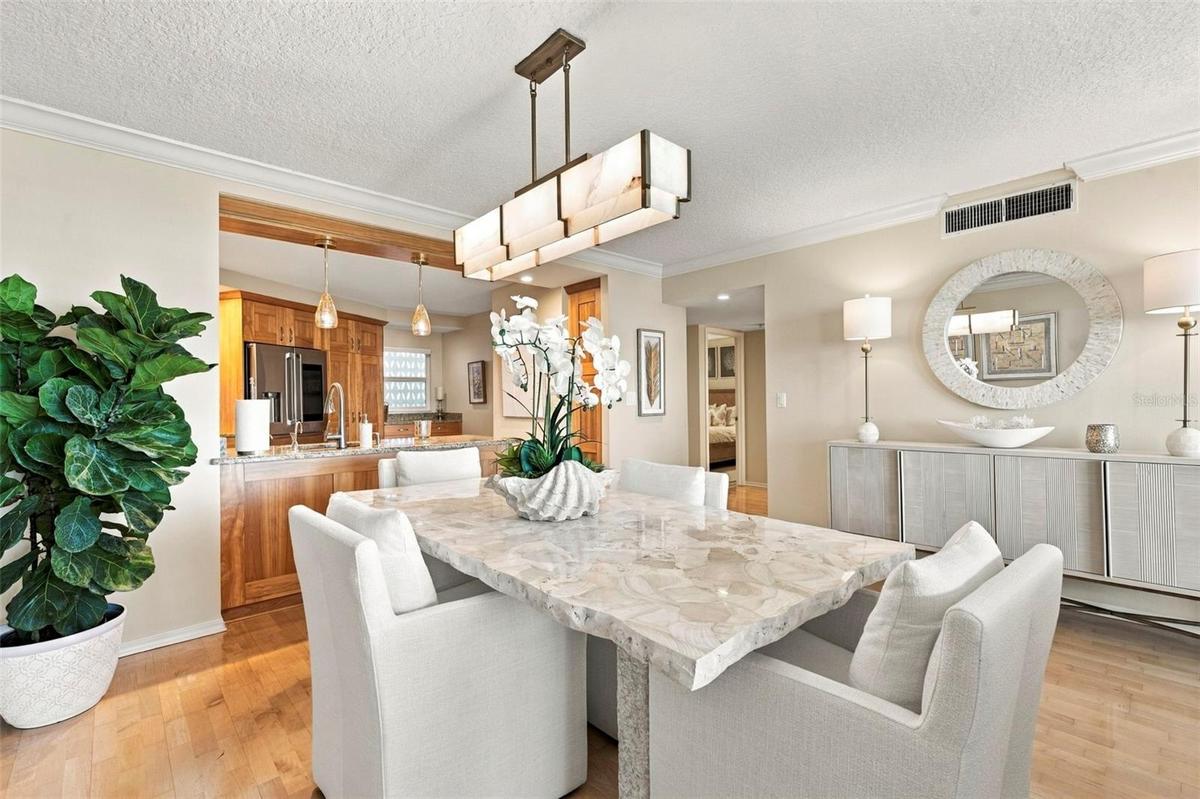
Inside, the 1,334 sf (based on the condominium building plans) residence offers a spacious, thoughtfully designed open floor plan created to take full advantage of the exceptional views. The expansive kitchen features custom birch cabinetry, granite countertops, stainless steel appliances and a large eating bar. The adjoining dining and living areas are ideal for both entertaining and everyday living, with large glass sliders providing abundant natural light and opening to a spacious covered balcony. Enjoy morning coffee, evening cocktails or simply take in the panoramic views of Tampa Bay and the downtown skyline.
The spacious primary suite features equally impressive water views, a large walk-in closet with custom built-ins and a marble bath with walk-in shower. The second bedroom provides excellent flexibility for guests, a home office or additional living space, with the adjacent second bath featuring marble flooring and wall tile. Additional features include custom automated window shades, hurricane-rated windows and sliding doors, abundant interior storage, a large private storage closet directly across the hall, and assigned parking space #17 in the secure gated garage.
The residence has been thoughtfully furnished and presents beautifully. For buyers seeking an especially easy turn-key transition, a comprehensive furnishings and household package—including furniture, décor, kitchenware and other contents—is available by separate negotiation.
Harbour Hill amenities include a beautiful 9th-floor community room with full kitchen opening onto a rooftop sundeck with expansive water and city views. Additional amenities include a lobby and mailroom, library, business center, outdoor garden with gas grill, electric vehicle charging station and a live-in building manager.
Harbour Hill is a well-maintained and well-funded 55+ community and is pet-free. A new roof and whole-building electrical upgrade were completed in 2024. The hallway walls and flooring were redone in 2026.
With its exceptional views, beautifully finished interior, peaceful Old Northeast setting and remarkable proximity to downtown, Unit 803 offers the opportunity to enjoy the very best of St. Petersburg living.
Amenities
- Balcony
- Buyer Approval Required
- Cable Connected
- Ceiling Fans(S)
- City
- Closed Circuit Camera(S)
- Crown Molding
- Dishwasher
- Disposal
- Electricity Connected
- Electric Water Heater
- Key Card Entry
- Living Room/Dining Room Combo
- Microwave
- Open Floorplan
- Public
- Range
- Refrigerator
- Secured Garage Parking
- Sewer Connected
- Shades
- Smoke Detectors
- Solid Wood Cabinets
- Stone Counters
- Storage
- Walk-In Closet(s)
- Water
- Water Connected
- Window Treatments
All information furnished regarding property for sale, rental or financing is from sources deemed reliable, but no warranty or representation is made as to the accuracy thereof and same is submitted subject to errors, omissions, change of price, rental or other conditions, prior sale, lease or financing or withdrawal without notice. International currency conversions where shown are estimates based on recent exchange rates and are not official asking prices.
All dimensions are approximate. For exact dimensions, you must hire your own architect or engineer.
