
Property
| Ownership: | Fee Simple |
|---|---|
| Type: | Single Family |
| Bedrooms: | 5 BR |
| Bathrooms: | 4½ |
| Pets: | Pets Allowed |
| Area: | 3507 sq ft |
| Lot Size: | 0.6 Acres |
Financials
Price:$799,999
Annual Taxes:$12,381
Common charges:$293
Listing Courtesy of JASON MITCHELL REAL ESTATE FLO
Room to spread out, space to entertain, and a poolside setting to enjoy year round.




Description
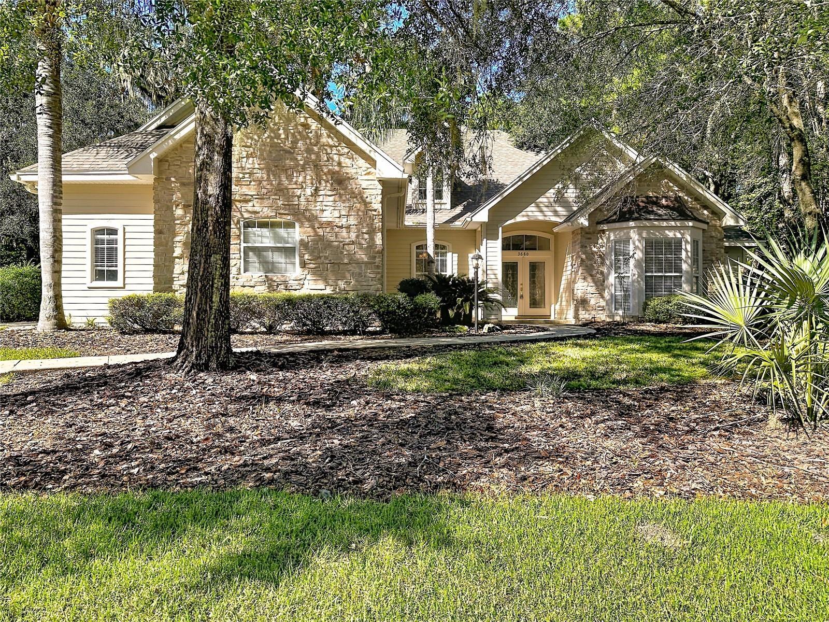
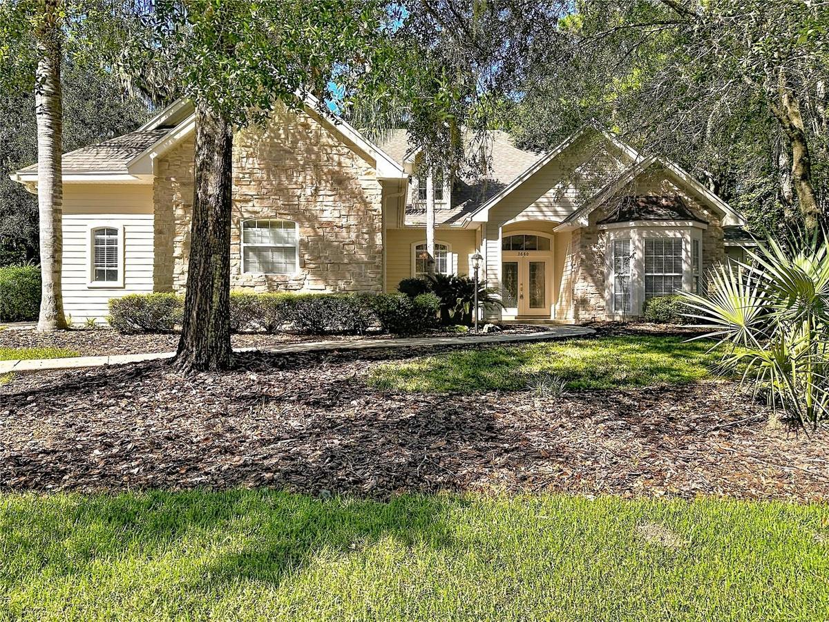
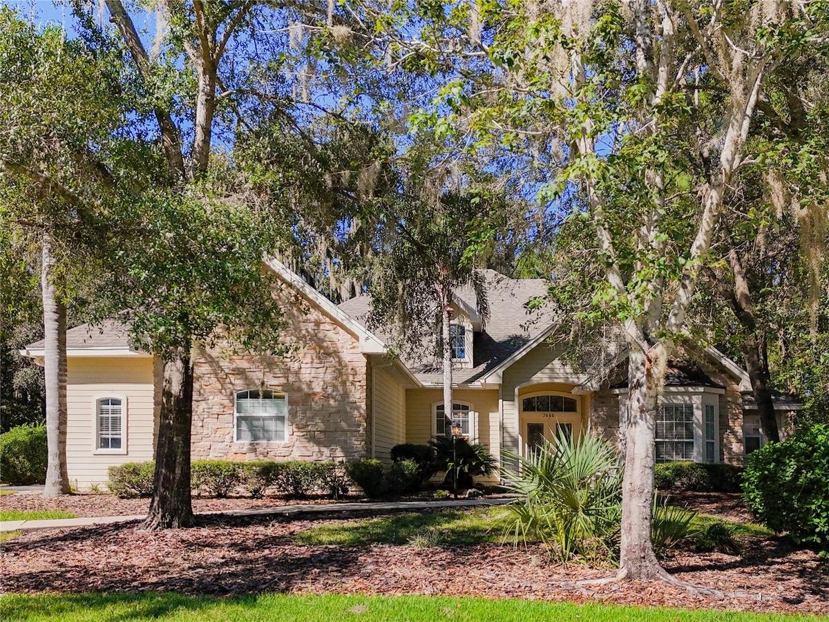
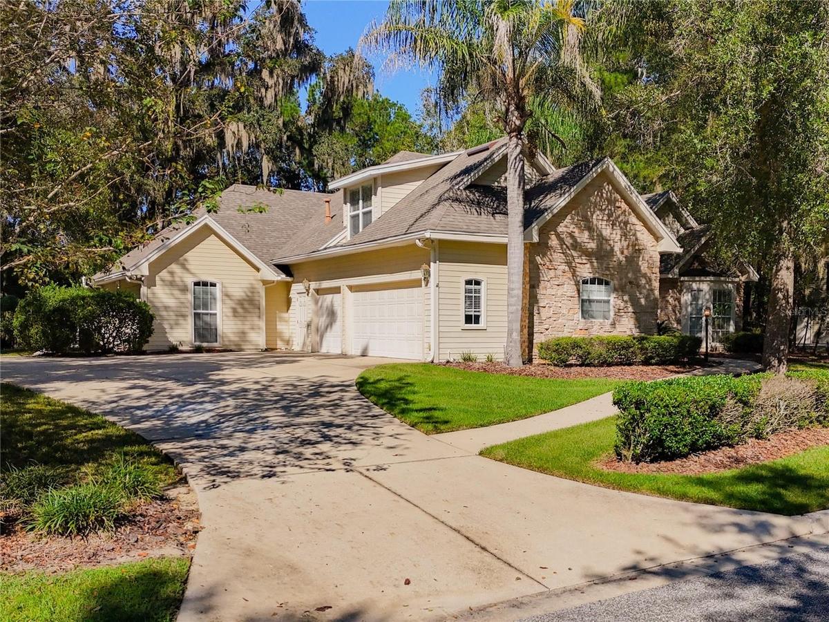
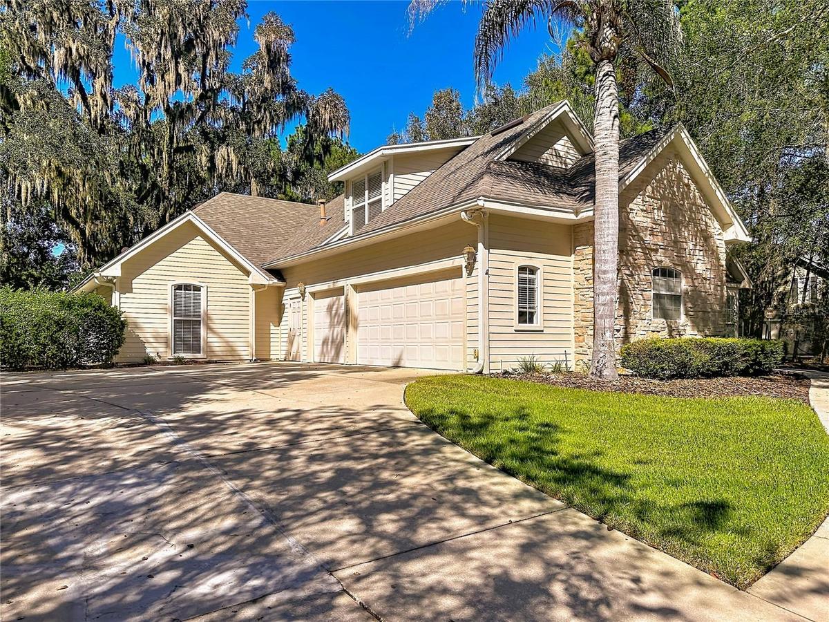
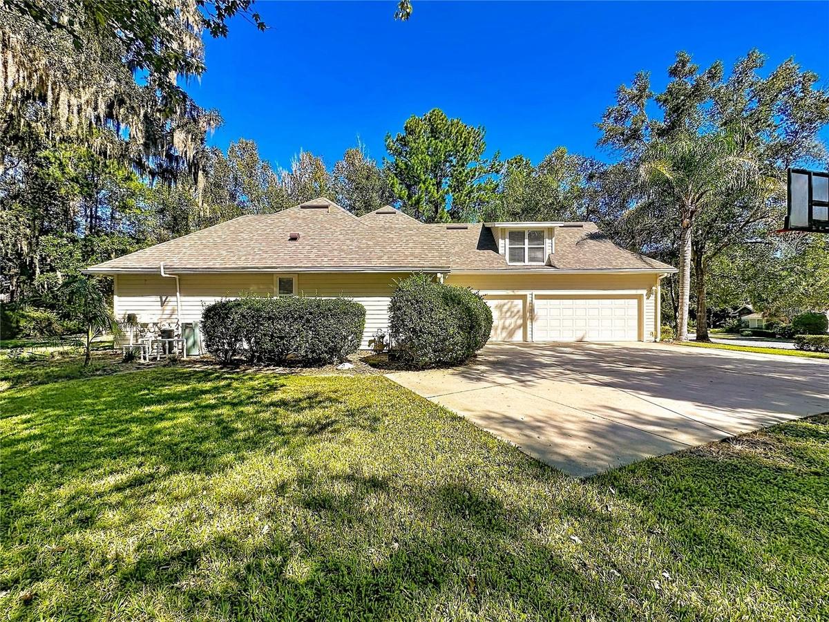
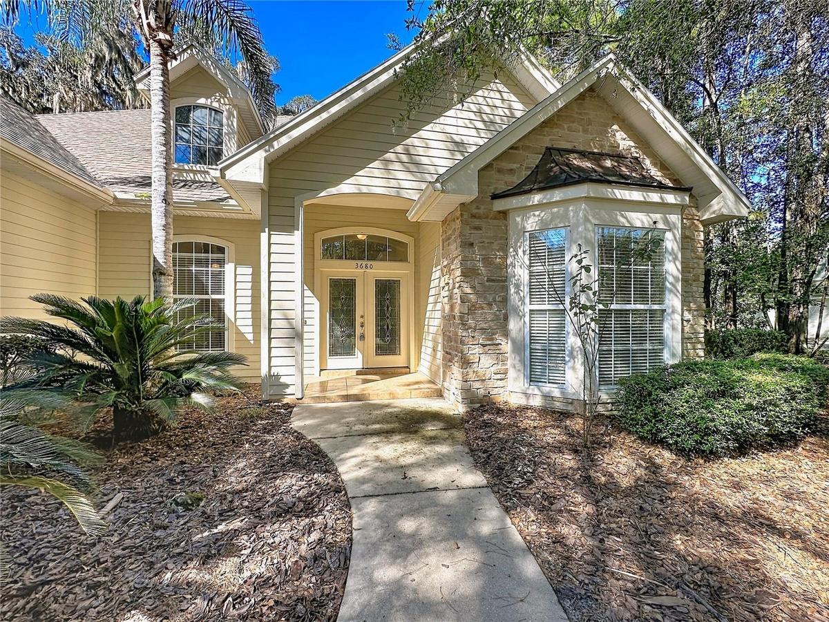
Room to spread out, space to entertain, and a poolside setting to enjoy year-round. Located in Millington at Haile Plantation, this 5-bedroom, 4.5-bath home sits on approximately 0.59 acres and offers over 3,500 square feet, a screened pool and spa, and a 3-car garage.
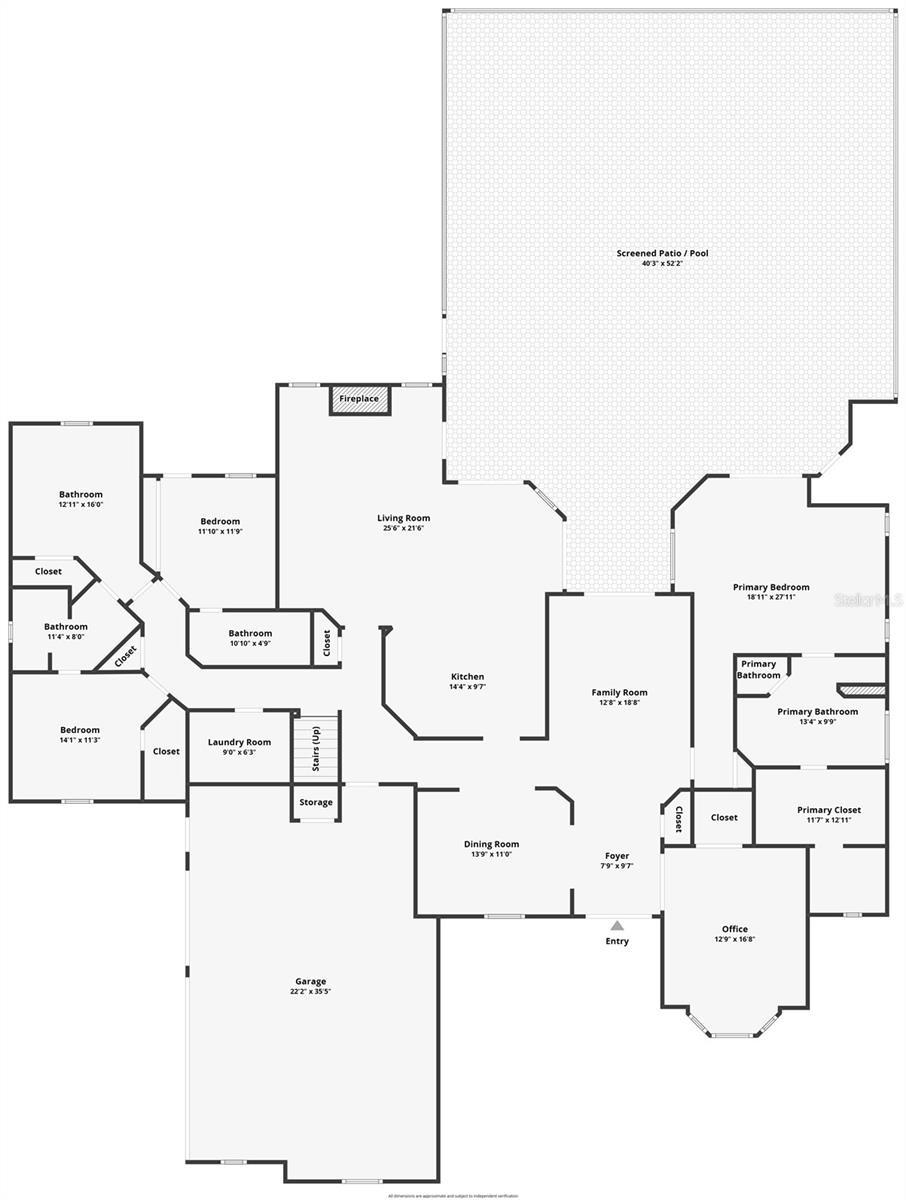
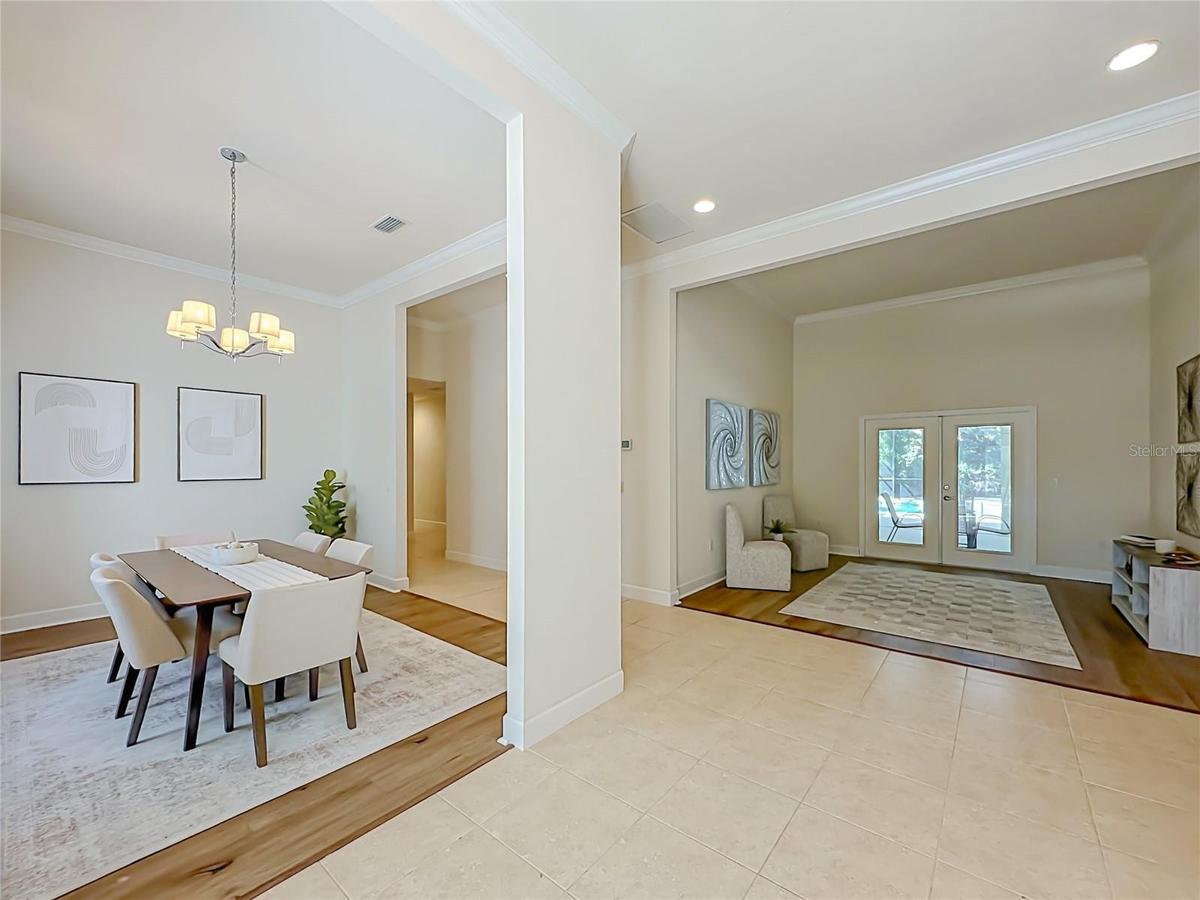
The kitchen brings everyone together with granite countertops, wood cabinetry, stainless-steel appliances, a center island, and breakfast bar seating. A sunny breakfast nook overlooks the pool, while the adjoining family room features soaring ceilings, a wood-burning fireplace, and built-in storage. A separate living room and multiple sets of French doors connect the indoor living spaces to the screened pool area, where lush landscaping and a wooded backdrop create an inviting setting for morning coffee, weekend gatherings, or unwinding at the end of the day. A conveniently located half bathroom within the enclosed pool area and a separate outdoor shower head make pool days even easier.
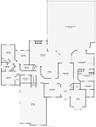
Four bedrooms are located on the main floor, including the primary suite with direct pool access, a spacious walk-in closet, dual vanities, a separate shower, and a jetted tub. One additional downstairs bedroom has a private bathroom, while two share a connecting bathroom. Upstairs, the fifth bedroom includes its own bathroom and generous closet, offering flexibility for guests, a home office, or even a media room.
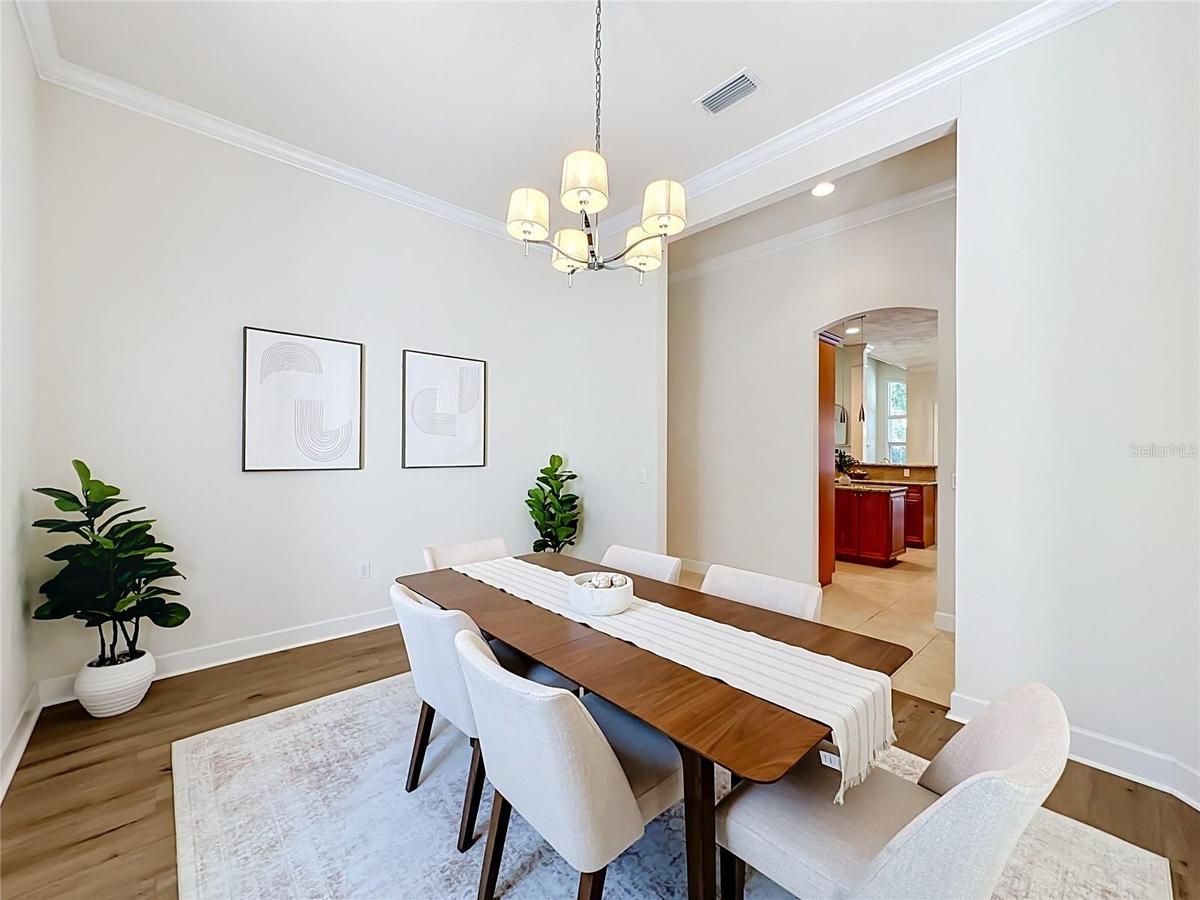
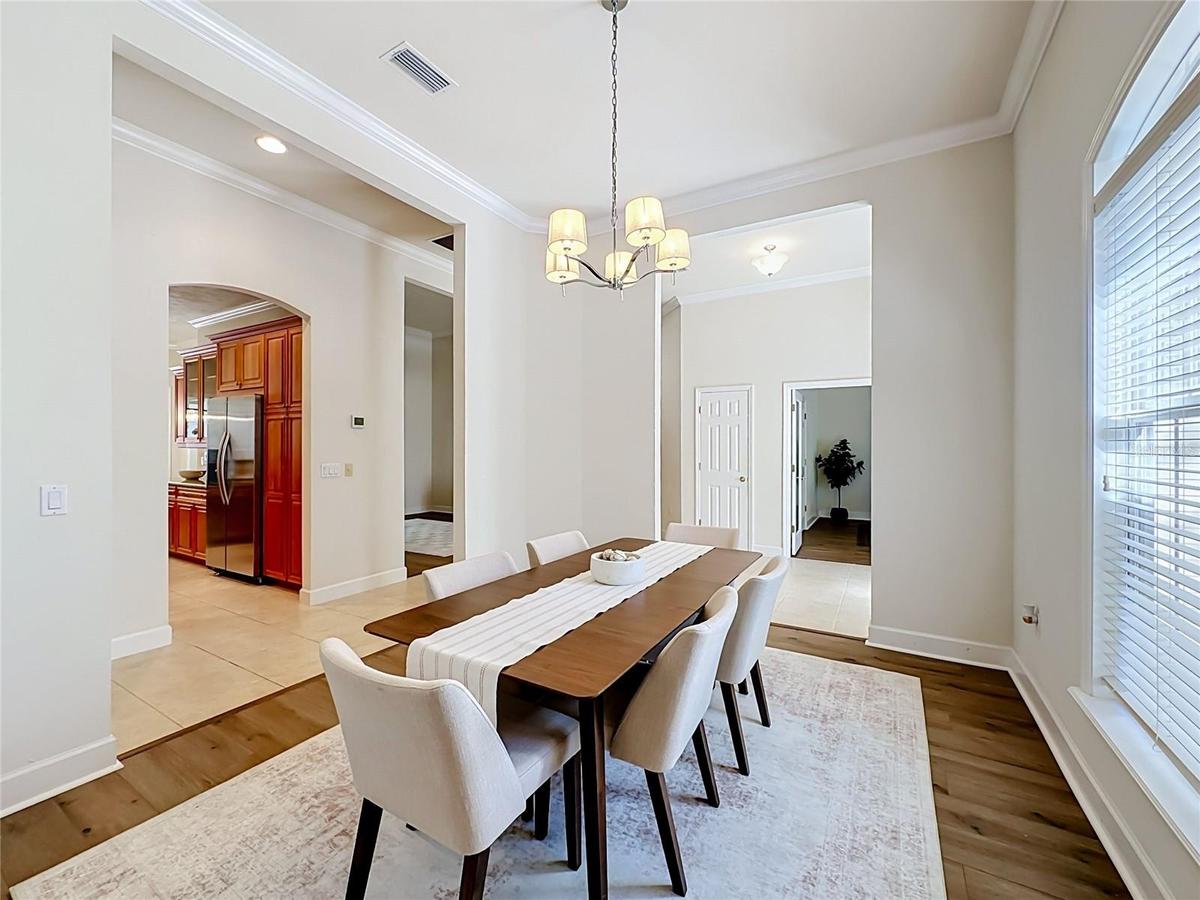
Additional highlights include luxury vinyl plank flooring installed June 2026, a well-equipped laundry room with a utility sink and cabinetry, a roof replaced in 2024, upstairs AC installed September 2026, and other HVAC unit installed in 2021. Enjoy Haile Plantation’s walking and biking trails, basketball court, and playground. This home has been professionally staged so you can easily picture the possibilities.
Amenities
- Basketball Court
- Built-In Oven
- Cable - Available
- Ceiling Fans(S)
- Conservation Area
- Cooktop
- Dishwasher
- Disposal
- Dryer
- In Ground
- Microwave
- Natural Gas Available
- Natural Gas Connected
- Playground
- Refrigerator
- Stone Counters
- Trails
- Trees/Woods
- Vaulted Ceiling(s)
- Washer
- Water Available
- Water Connected
- Wood Burning
All information furnished regarding property for sale, rental or financing is from sources deemed reliable, but no warranty or representation is made as to the accuracy thereof and same is submitted subject to errors, omissions, change of price, rental or other conditions, prior sale, lease or financing or withdrawal without notice. International currency conversions where shown are estimates based on recent exchange rates and are not official asking prices.
All dimensions are approximate. For exact dimensions, you must hire your own architect or engineer.
