
Property
| Ownership: | Fee Simple |
|---|---|
| Type: | Single Family |
| Bedrooms: | 5 BR |
| Bathrooms: | 3 |
| Pets: | Pets Allowed |
| Area: | 3848 sq ft |
| Lot Size: | 0.3 Acres |
Financials
Price:$675,000
Annual Taxes:$5,514.79
Common charges:$80
Listing Courtesy of EXP REALTY LLC
Short Sale. Motivated Seller !
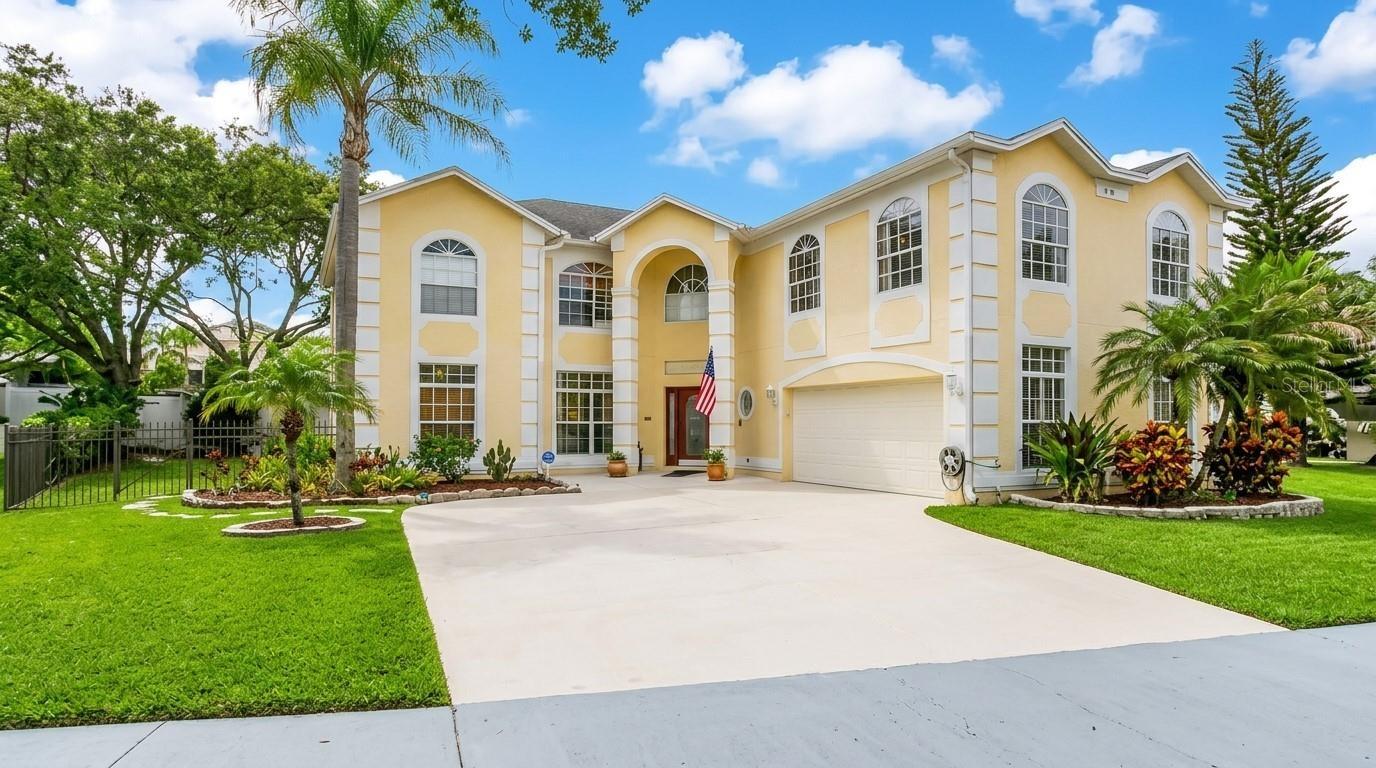
FRONT VIEW WITH CONCRETE DRIVE WAY


Description
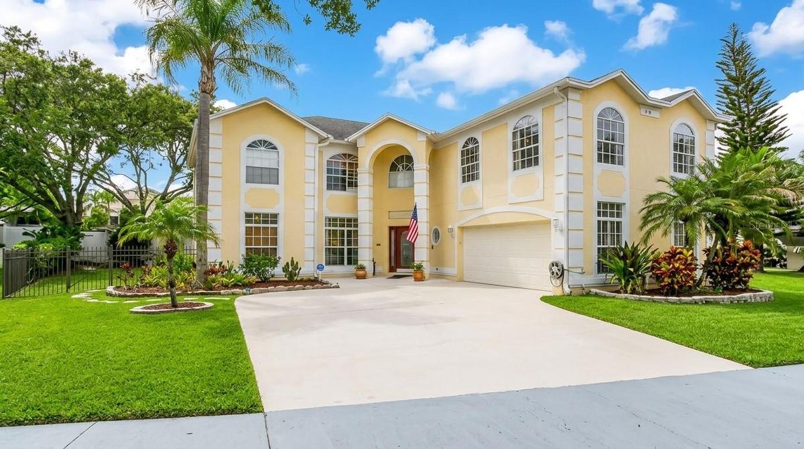
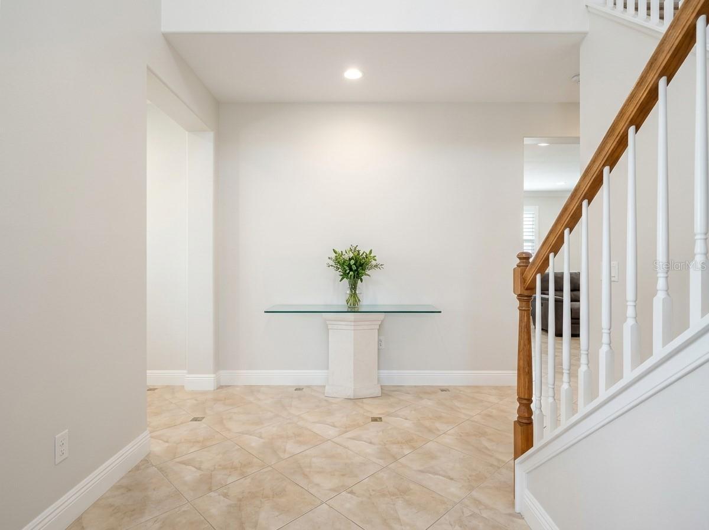
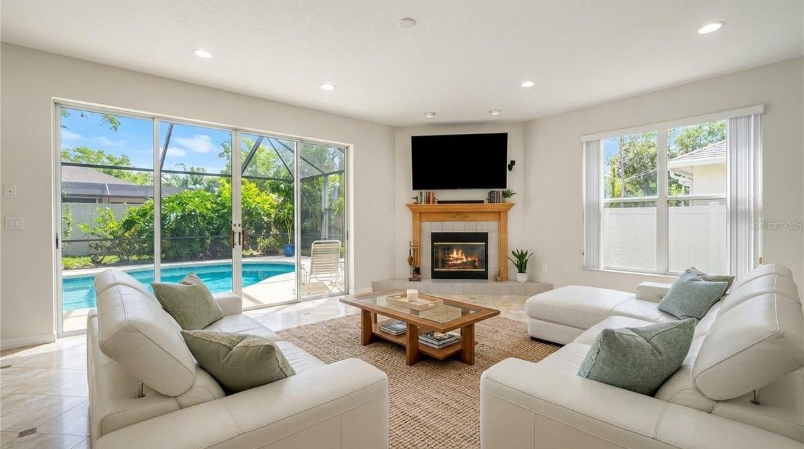
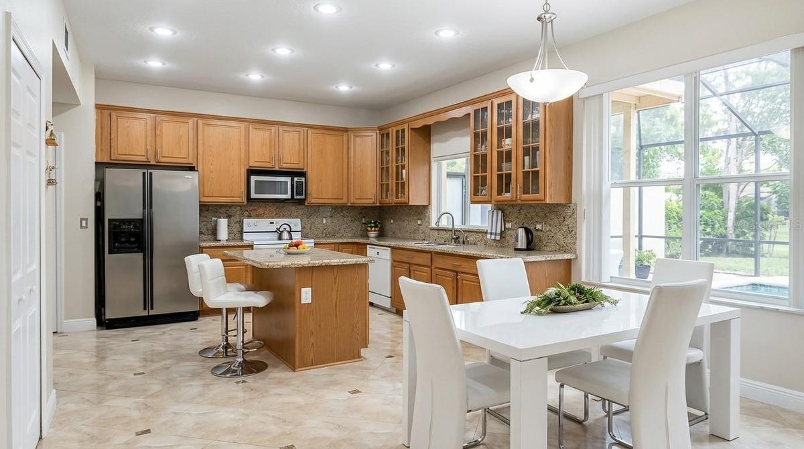
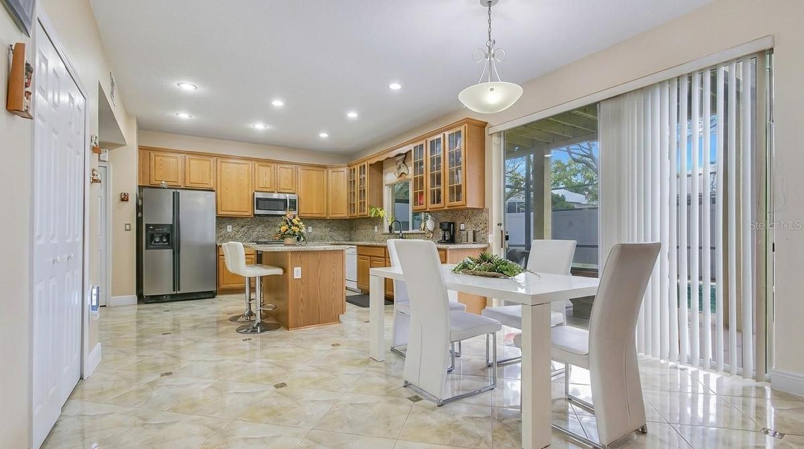
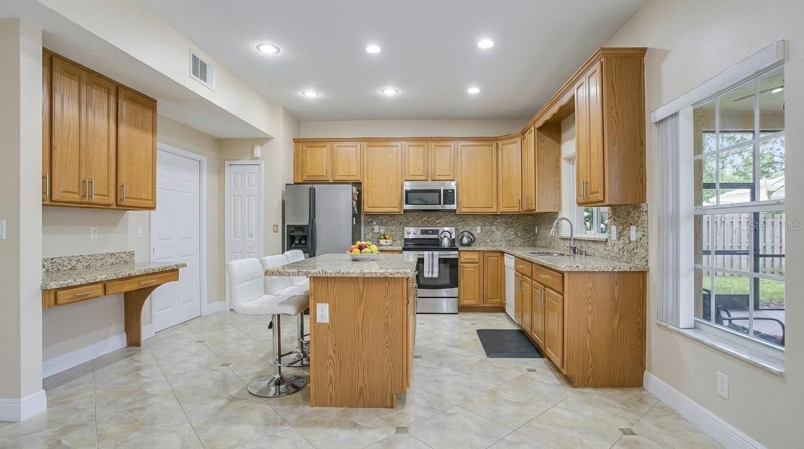
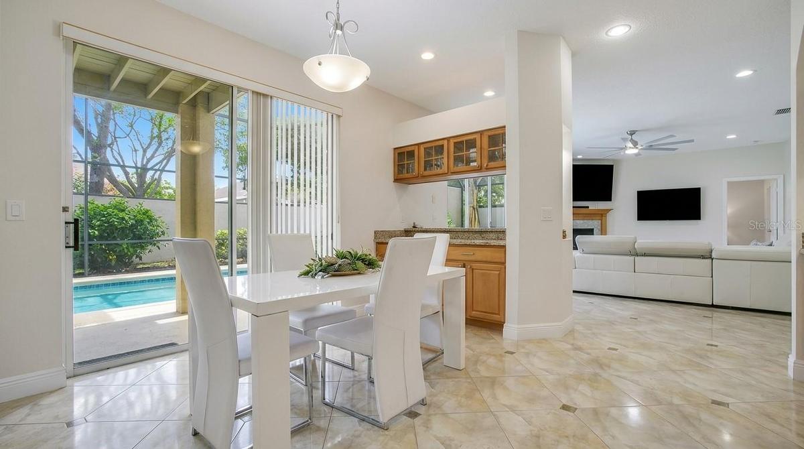
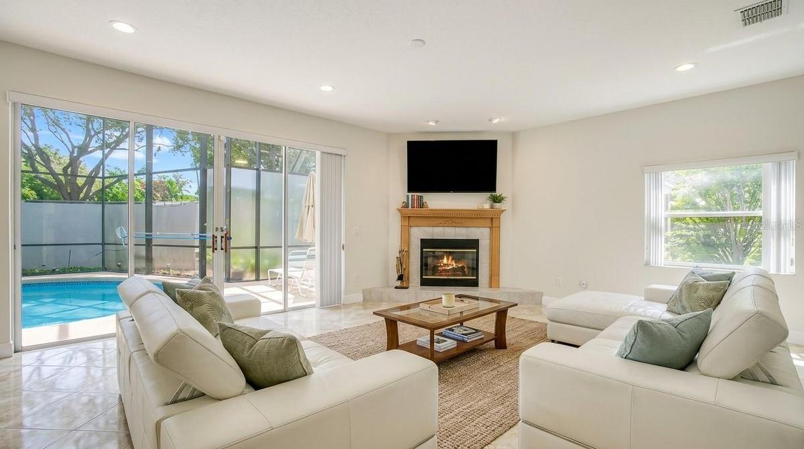
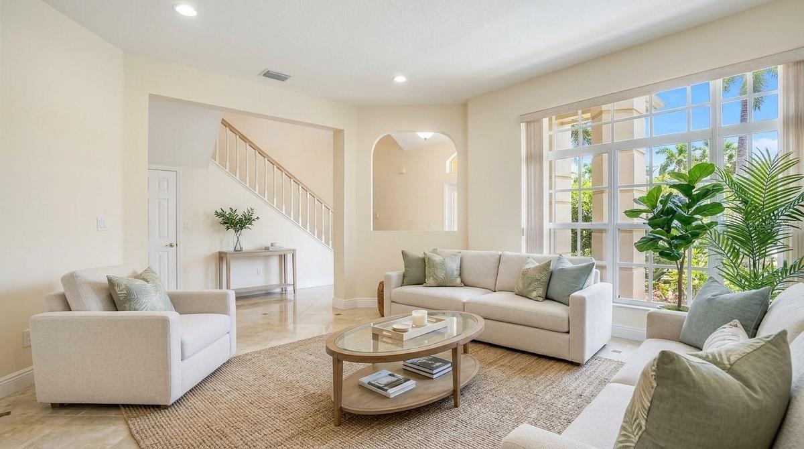
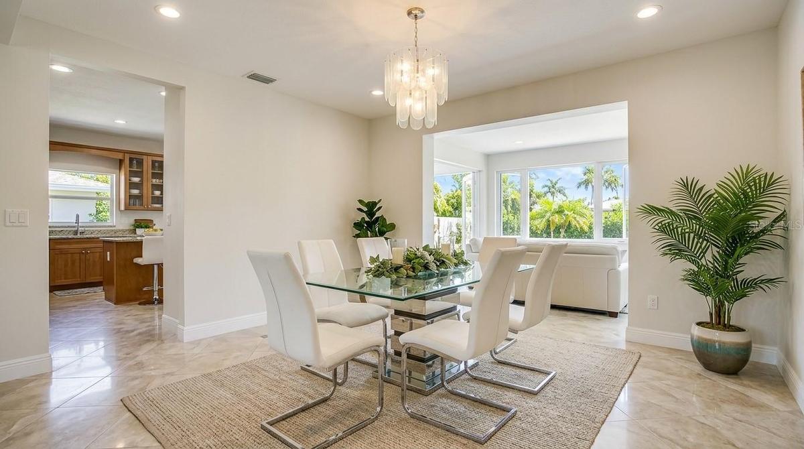
Short Sale. Motivated Seller! Welcome to this spacious 5-bedroom, 3-bathroom pool home offering nearly 3,850 sq. ft. of versatile living space in the prime MetroWest community. The functional layout flows effortlessly from the inviting family room into a formal dining setting, while the kitchen boasts solid wood cabinetry, clean-view accents, a coffee station/butler’s pantry, and a cozy casual dining nook. Step out through sliding glass doors to enjoy your private outdoor retreat featuring a fully screened lanai, sparkling swimming pool, and fully fenced yard. The main floor includes a cozy fireplace in the living room along with a main-level bedroom ideal for guests or a home office. Upstairs, you'll find four large bedrooms—highlighted by a primary suite with a spa-inspired bath and dual vanities—plus an oversized bonus room perfect for a home theater, gym, or playroom. Located just minutes from top-rated schools, Florida's Turnpike, SR-435, and 408 Express Way for a quick commute anywhere in Central Florida.
Note: This property features virtually staged images; digital enhancements have been applied to one or more photos to showcase the home's potential.
Amenities
- Bb Hs Internet Available
- Cable - Available
- Ceiling Fans(S)
- Dryer
- Electricity Available
- Gas Water Heater
- High ceiling
- Living Room
- Natural Gas Available
- Open Floorplan
- Phone Available
- Private Mailbox
All information furnished regarding property for sale, rental or financing is from sources deemed reliable, but no warranty or representation is made as to the accuracy thereof and same is submitted subject to errors, omissions, change of price, rental or other conditions, prior sale, lease or financing or withdrawal without notice. International currency conversions where shown are estimates based on recent exchange rates and are not official asking prices.
All dimensions are approximate. For exact dimensions, you must hire your own architect or engineer.
